


Avant Planning
Master Planners
Avant Planning
Master Planners

Downloads
Project look book featuring Avant Planning by Avant Planning.
Avant Planning
2026

Project look book featuring Beach Road Terraces by Avant Planning. Seven high-end terraced houses under construction in the picturesque Browns Bay, designed to blend luxury living with coastal charm.
Avant Planning
2026

Project look book featuring Birkenhead Centre by Avant Planning. A vibrant mixed-use development in Birkenhead Town Centre featuring a childcare facility, café, and gym, designed to enhance community engagement and promote a healthy lifestyle.
Avant Planning
2026

Project look book featuring Coatesville House by Avant Planning. Architecturally designed new build in Coatesville, harmonizing with the sweeping natural landscape while adhering to resource consent requirements.
Avant Planning
2026
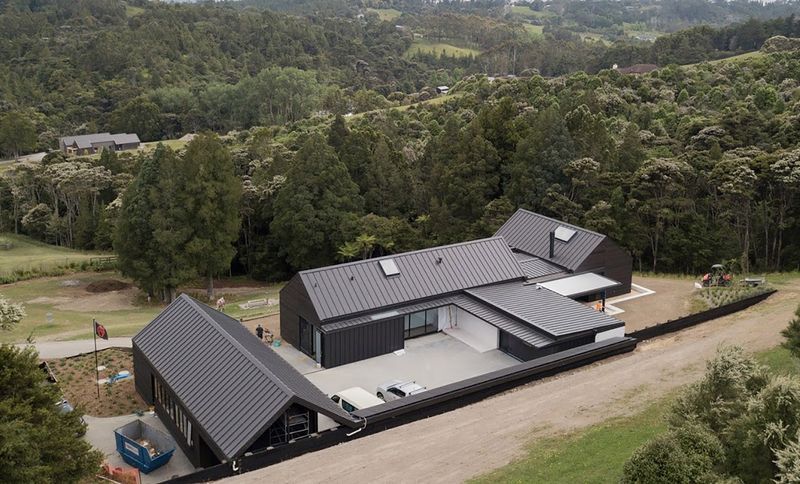
Project look book featuring F45, Te Atatu by Avant Planning. Securing resource consent for F45 Training in Te Atatu, West Auckland, on a site zoned for Light Industry.
Avant Planning
2026

Project look book featuring Greenlane Terrace Houses by Avant Planning. Maximising development potential in Greenlane with an eight-unit terrace housing project, previously consented by Auckland Council for only four houses.
Avant Planning
2026

Project look book featuring Parnell Carport Addition by Avant Planning. A modern and sympathetic carport addition to a historic villa in Parnell, designed to enhance the character of the area while adhering to the Historic Heritage and Special Character: Special Character Areas Overlay.
Avant Planning
2026

Project look book featuring Hurstmere House, Takapuna by Avant Planning. New high-end residential house located on Hurstmere Road, Takapuna, showcasing contemporary architecture and luxurious living spaces.
Avant Planning
2026
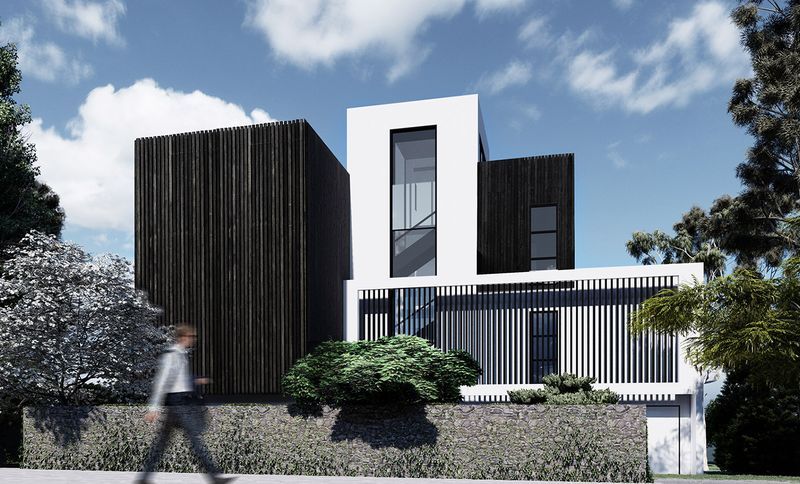
Project look book featuring Milford Townhouses by Avant Planning. Bespoke townhouses designed to enhance the existing context, thoughtfully incorporating the Puriri street tree into the development.
Avant Planning
2026
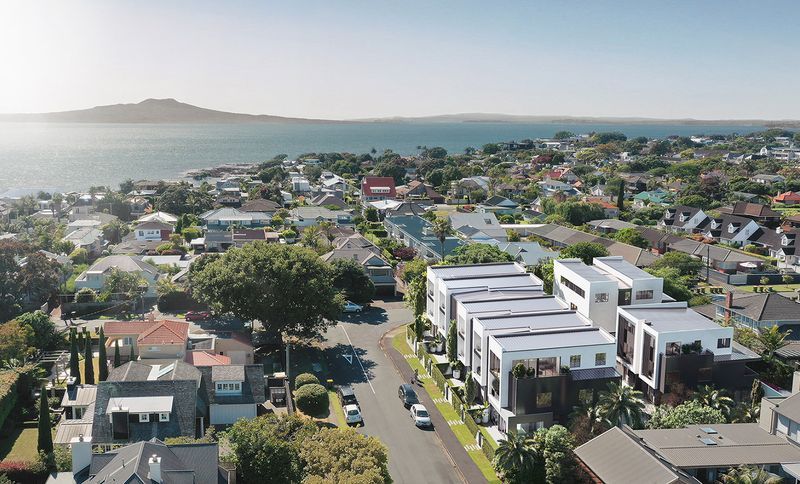
Project look book featuring Oak Street, Royal Oak by Avant Planning. Securing resource consent for a seven-unit terrace housing development in Royal Oak, featuring individual freehold titles for each unit.
Avant Planning
2026

Project look book featuring Sunrise Terraces Murrays by Avant Planning. Five-unit terraced housing development on undulating ground in Murrays Bay, designed to blend seamlessly with the natural landscape.
Avant Planning
2026
