

at.space
Interior Designers
at.space
Interior Designers

Downloads
Project look book featuring at.space by at.space.
at.space
2026

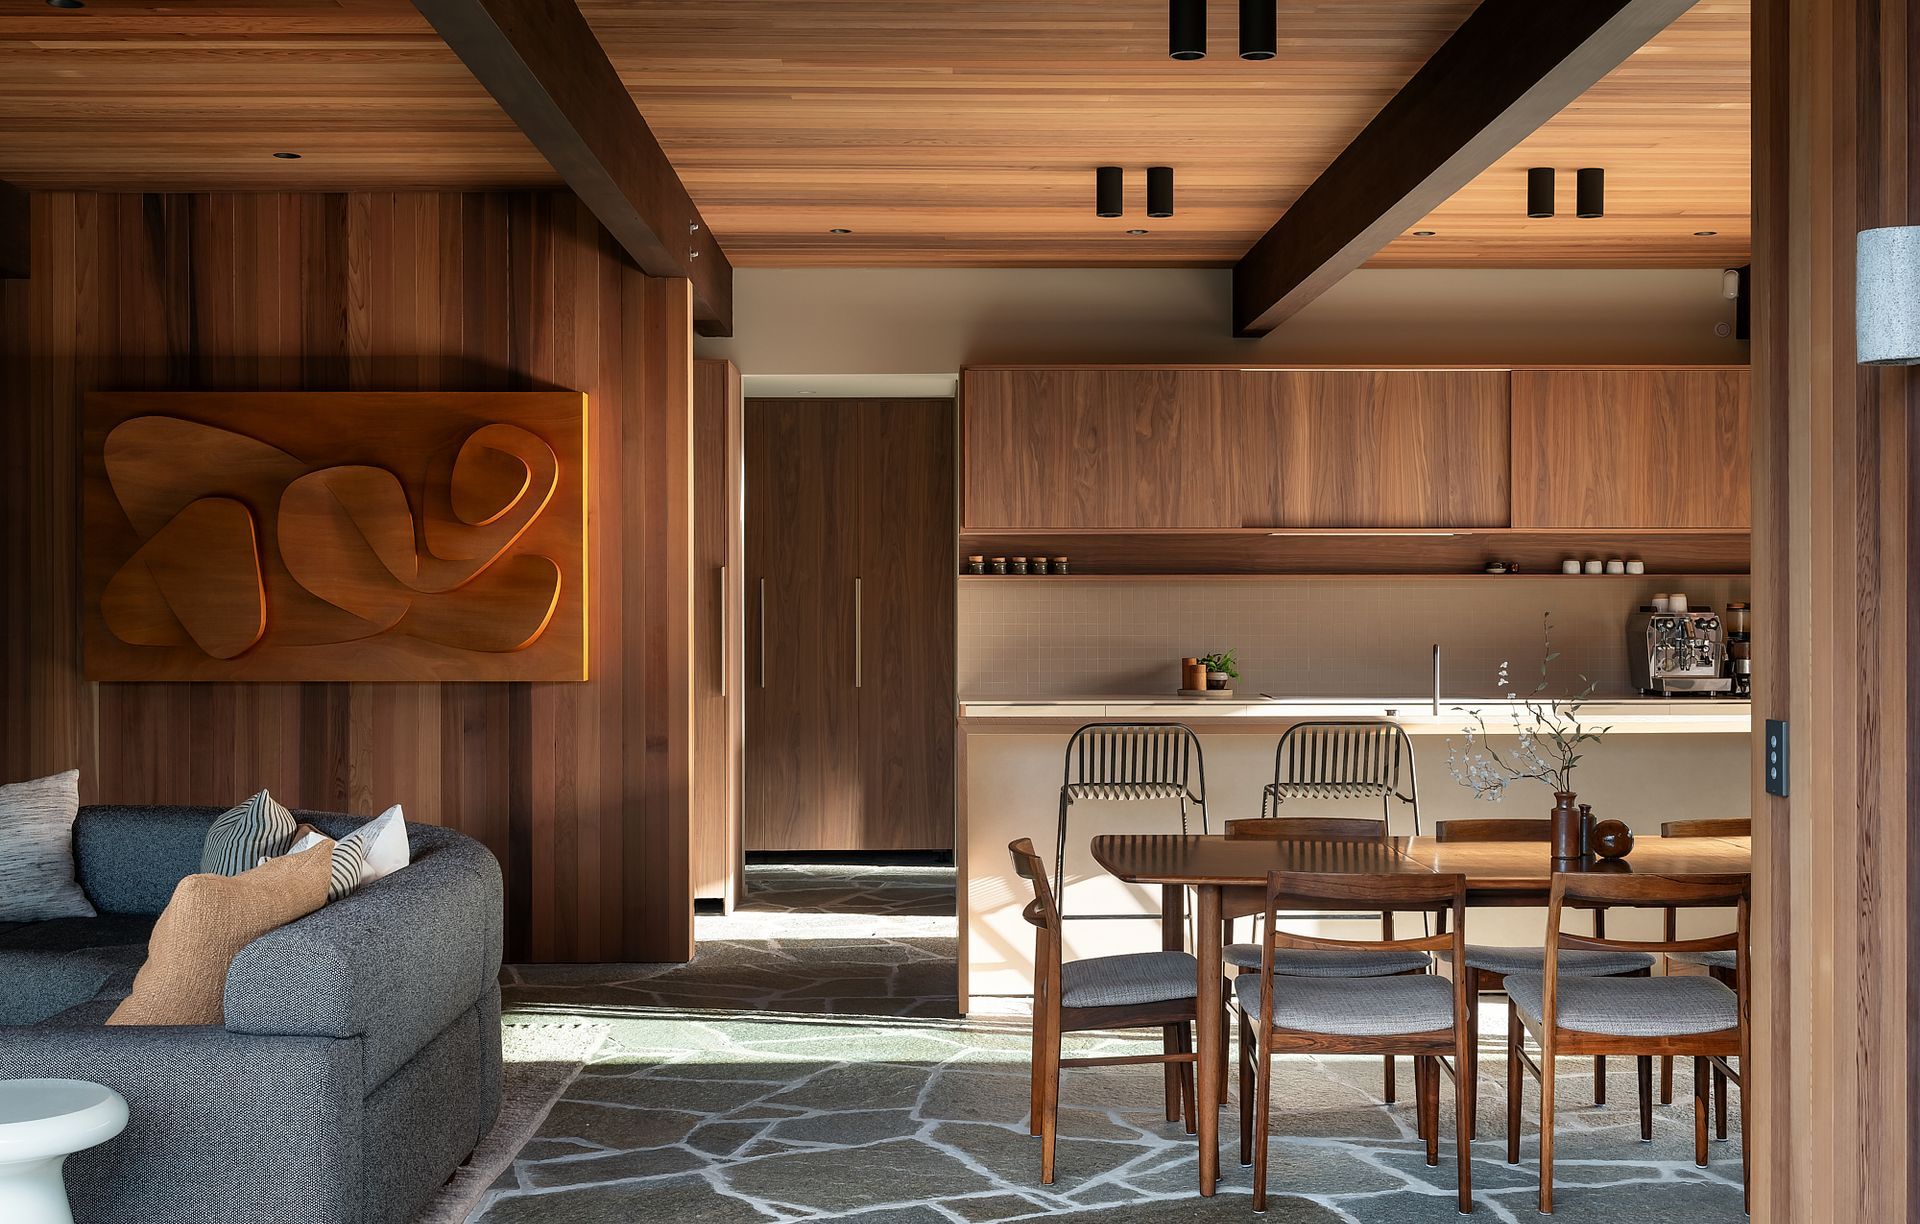
Project look book featuring Beach Haven Residence by at.space. A vibrant renovation of a 1980s weatherboard home, seamlessly connecting spaces with a contemporary architectural bridge, embracing the surrounding bush-clad environment while reflecting the client's love of color and modern log cabin aesthetics.
at.space
2026

Project look book featuring Croydon Road Residence by at.space. A harmonious blend of modern extension and traditional villa elements, featuring an open plan kitchen, dining, and living space tailored for a busy family of five.
at.space
2026

Project look book featuring Disraeli St Residence by at.space. Thoughtfully renovated villa in Mt Eden, enhancing family living with a minimalist yet sophisticated interior palette, improved spatial flow, and personalized design elements throughout.
at.space
2026

Project look book featuring Maritime Residence by at.space. Set on a bush-clad site that cascades down to the water’s edge, this home was designed in collaboration with Jones Architects as a modern retreat that embraces both its coastal outlook and its community roots. With four bedrooms, two living spaces, a gym, and generous outdoor areas, the design balances family life with moments of quiet escape.
at.space
2026

Project look book featuring Matakana Residence by at.space. A thoughtfully designed weekender retreat in Matakana, featuring bespoke interiors by Dominic Glamuzina, blending functionality and style for extended living.
at.space
2026
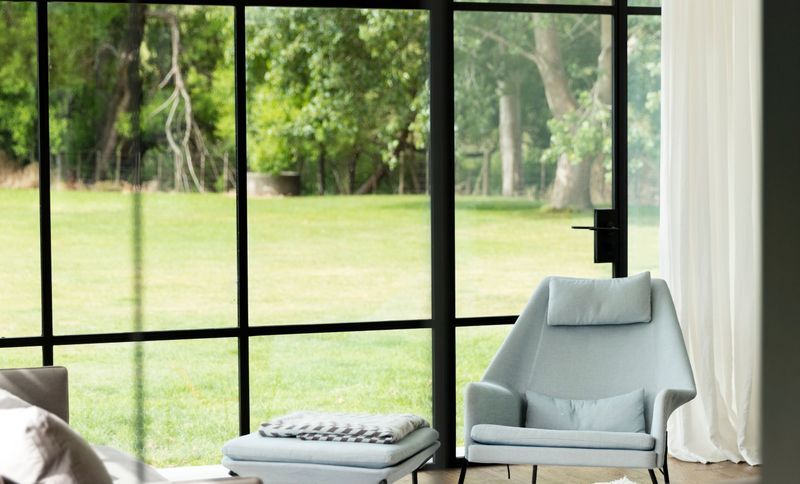
Project look book featuring Mission Bay by at.space. A sophisticated renovation of a classic Mission Bay home, enhancing connectivity between interiors and outdoor spaces, featuring a cohesive design palette and seamless transitions to a new covered patio and revitalized swimming pool.
at.space
2026

Project look book featuring Omana by at.space. A revitalized residence in central Auckland, harmonizing architecture with a vibrant color palette and tailored furnishings to enhance intimacy and functionality across underutilized spaces.
at.space
2026

Project look book featuring Pacifica Residence by at.space. This apartment sits high within The Pacifica and was designed to embody a sense of glamour and luxury. Having worked with this client before, we understood their requirements for refined, high-end finishes that reflect the current market.
at.space
2026
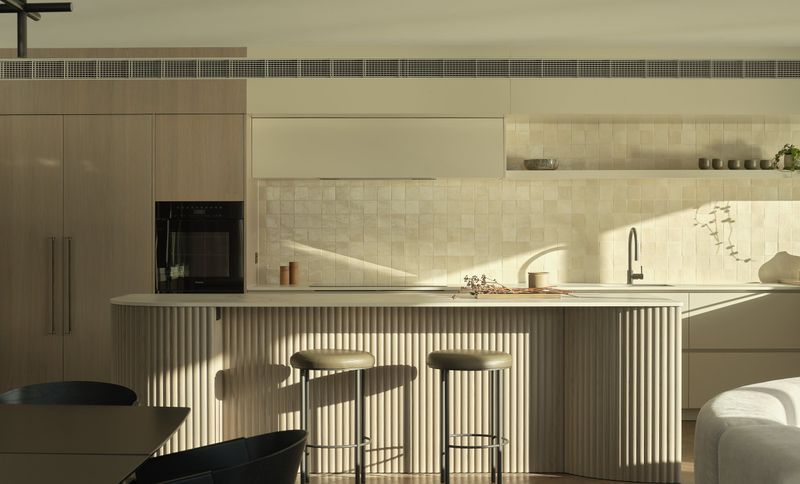
Project look book featuring Prospect House by at.space. Contemporary family home in Mt Eden, designed for liveability and connection to the landscape, featuring a harmonious blend of warm cedar, soft limestone, and textured materials for a sanctuary-like atmosphere.
at.space
2026
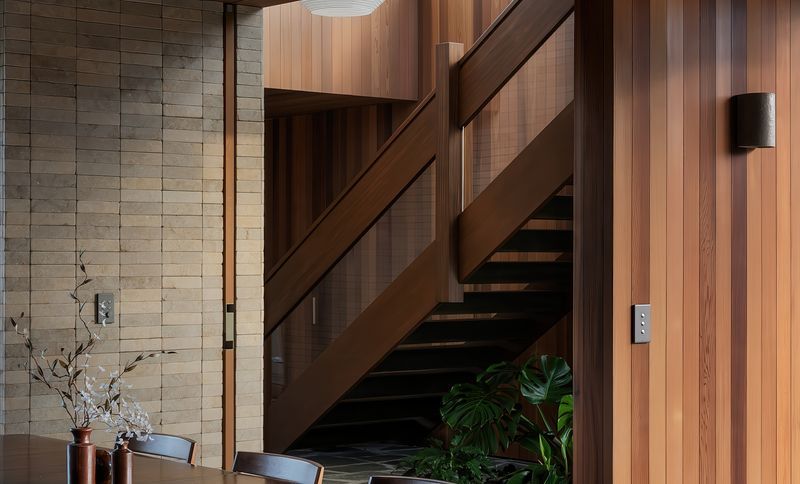
Project look book featuring Prospect Terrace by at.space. A vibrant villa renovation focused on creating a light-filled, open space for entertaining, featuring bold design elements and full-height steel joinery to enhance the home's aesthetic.
at.space
2026
