

Assembledge+
Architects
Assembledge+
Architects

Downloads
Project look book featuring Assembledge+ by Assembledge+.
Assembledge+
2026
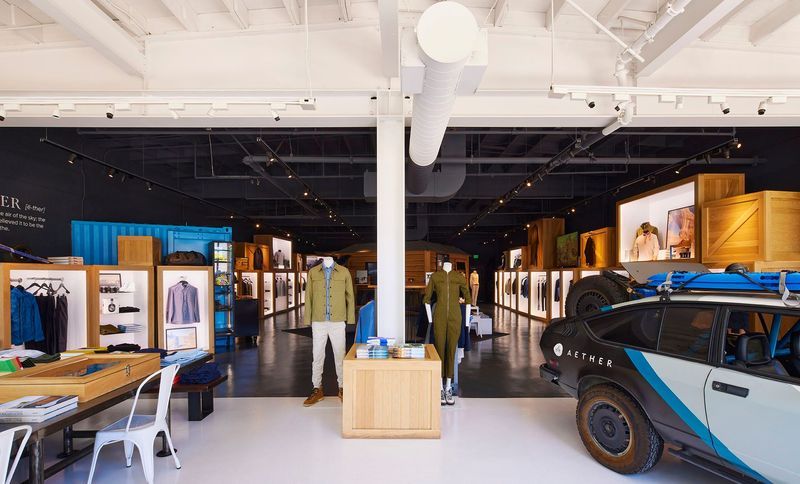
Project look book featuring AETHER Apparel by Assembledge+. Born from the aspiration to craft a collection seamlessly fitting into urban life while withstanding the demands of the outdoors, AETHER Apparel collaborated with Assembledge+ to conceive their flagship store.
Assembledge+
2026
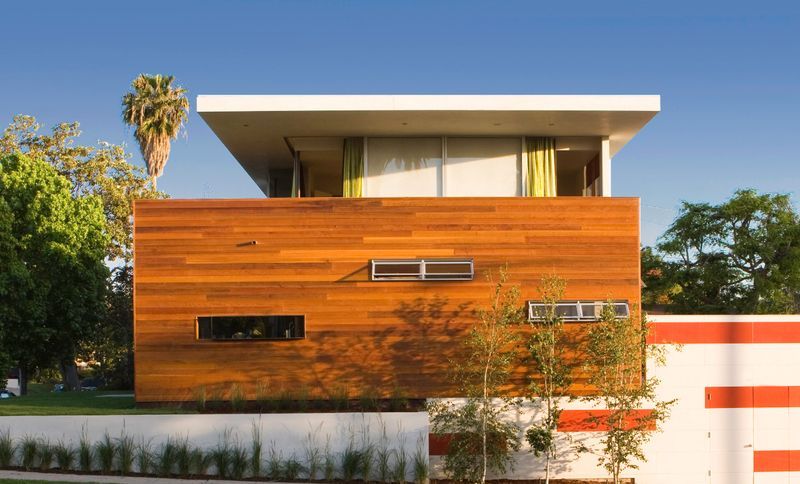
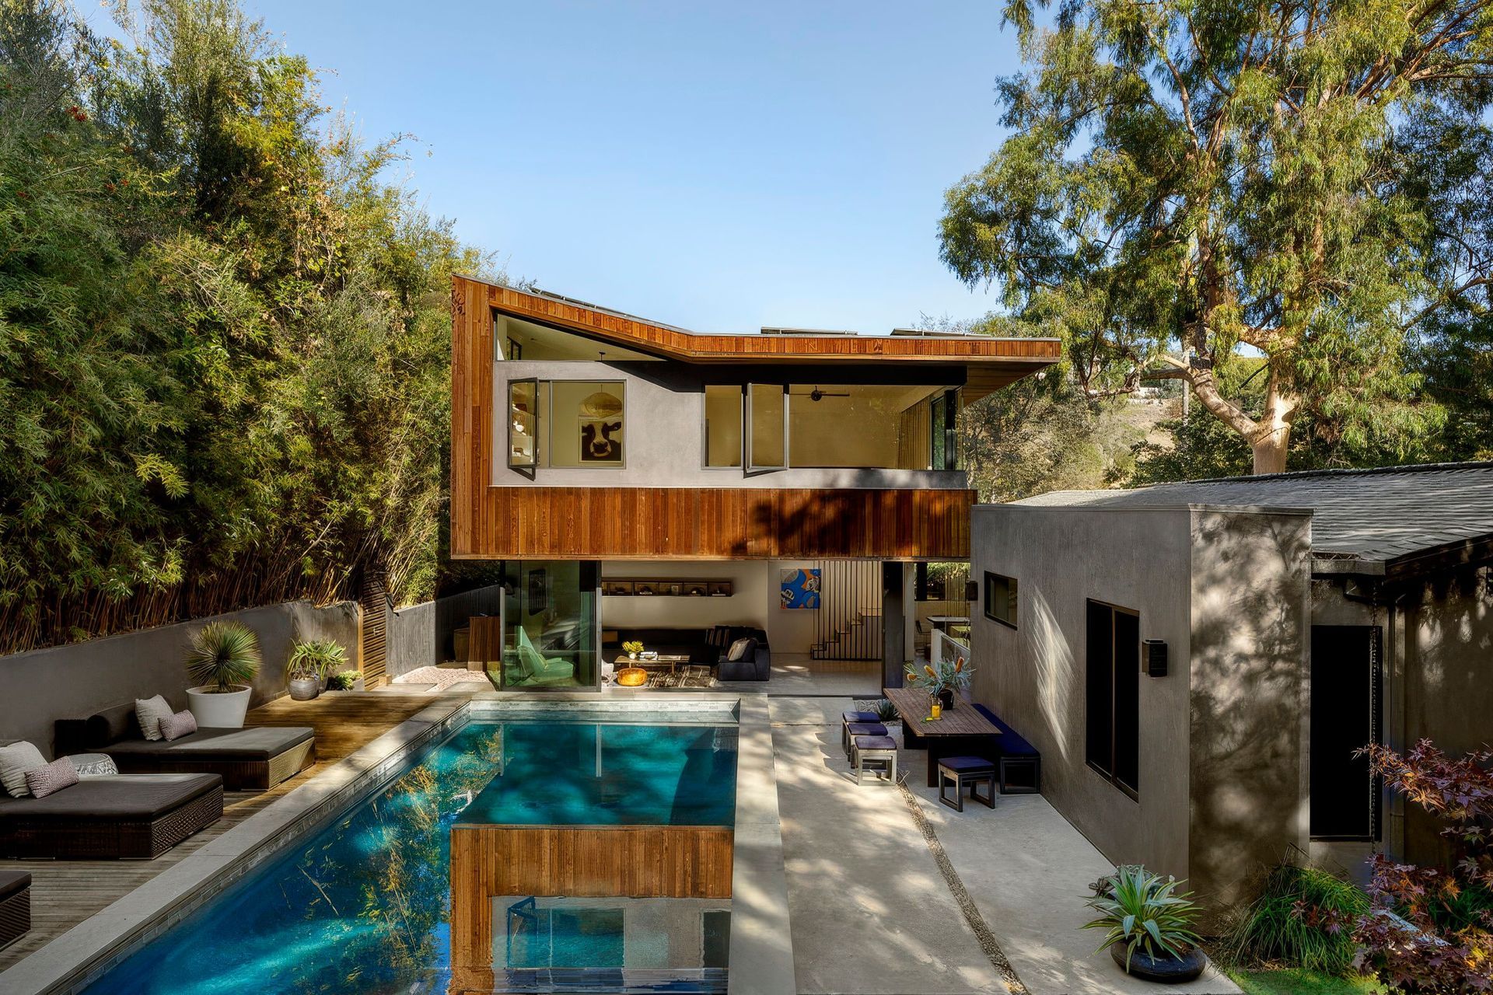
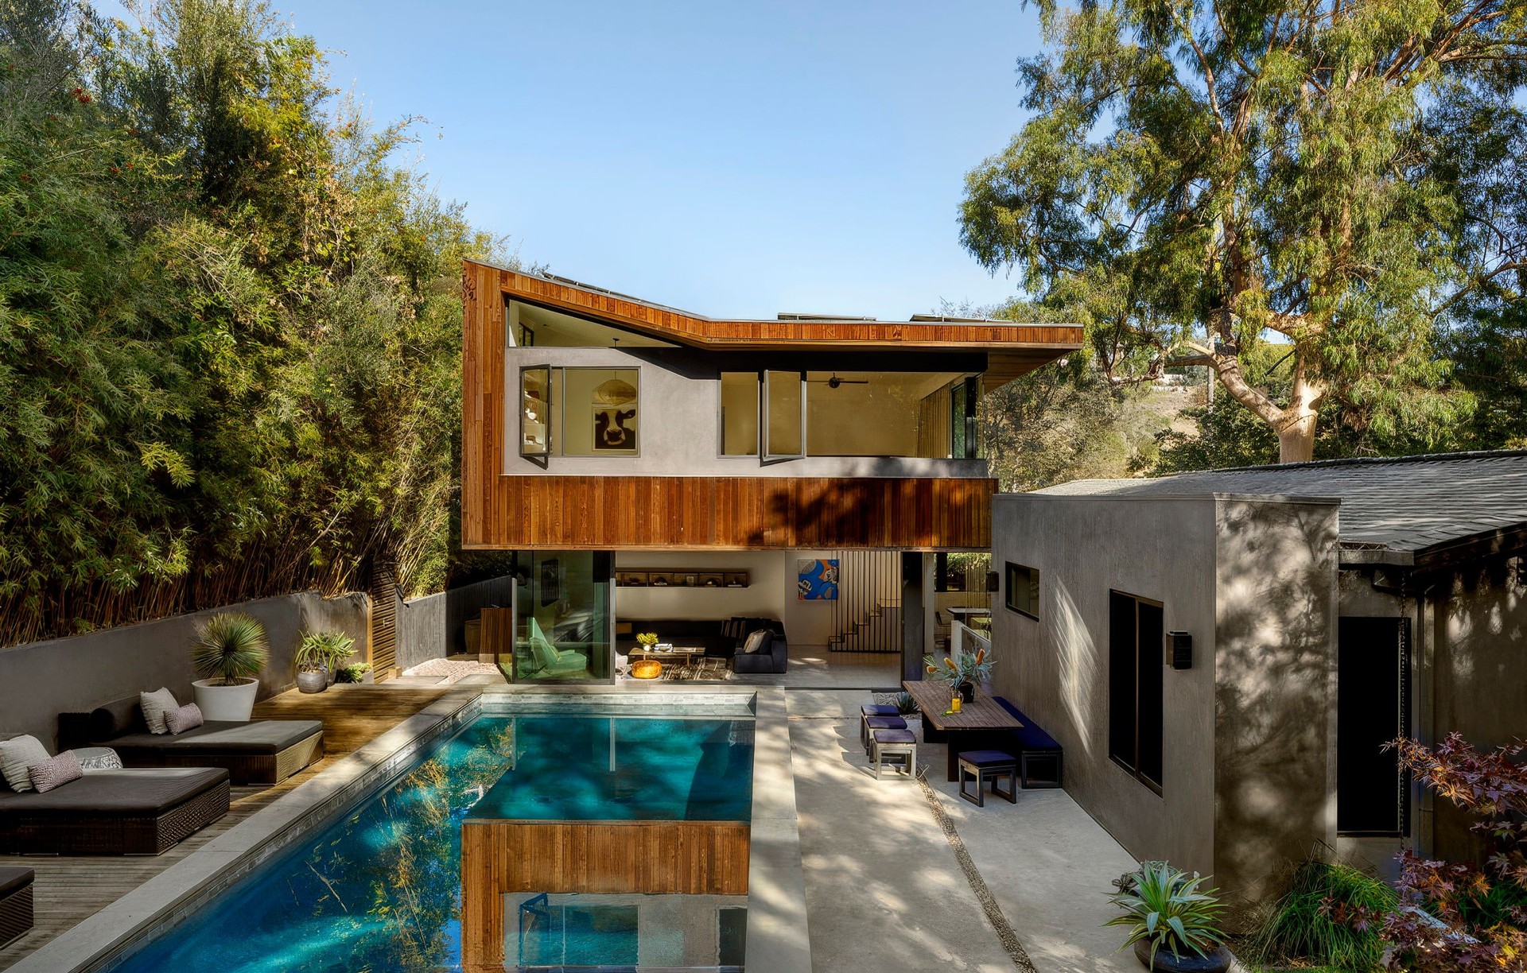
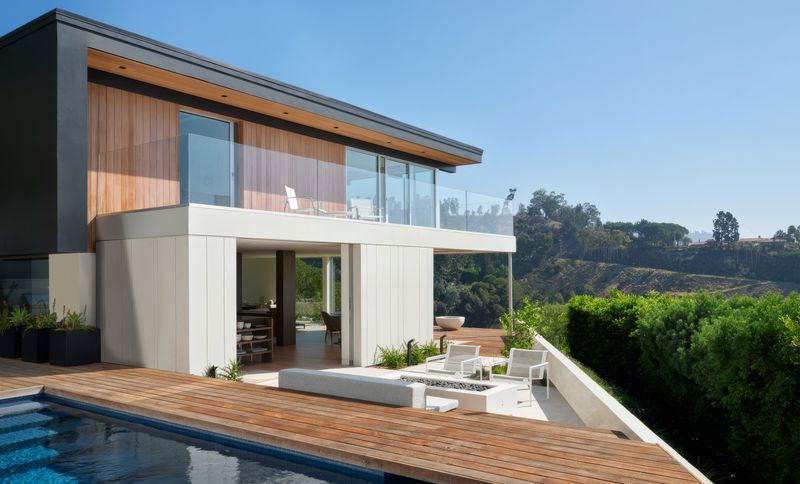
Project look book featuring Beverly Grove Residence by Assembledge+. The Beverly Grove Residence, a two-story home nestled in Hollywood Hills, features clean geometries that embody harmony and contrast.
Assembledge+
2026
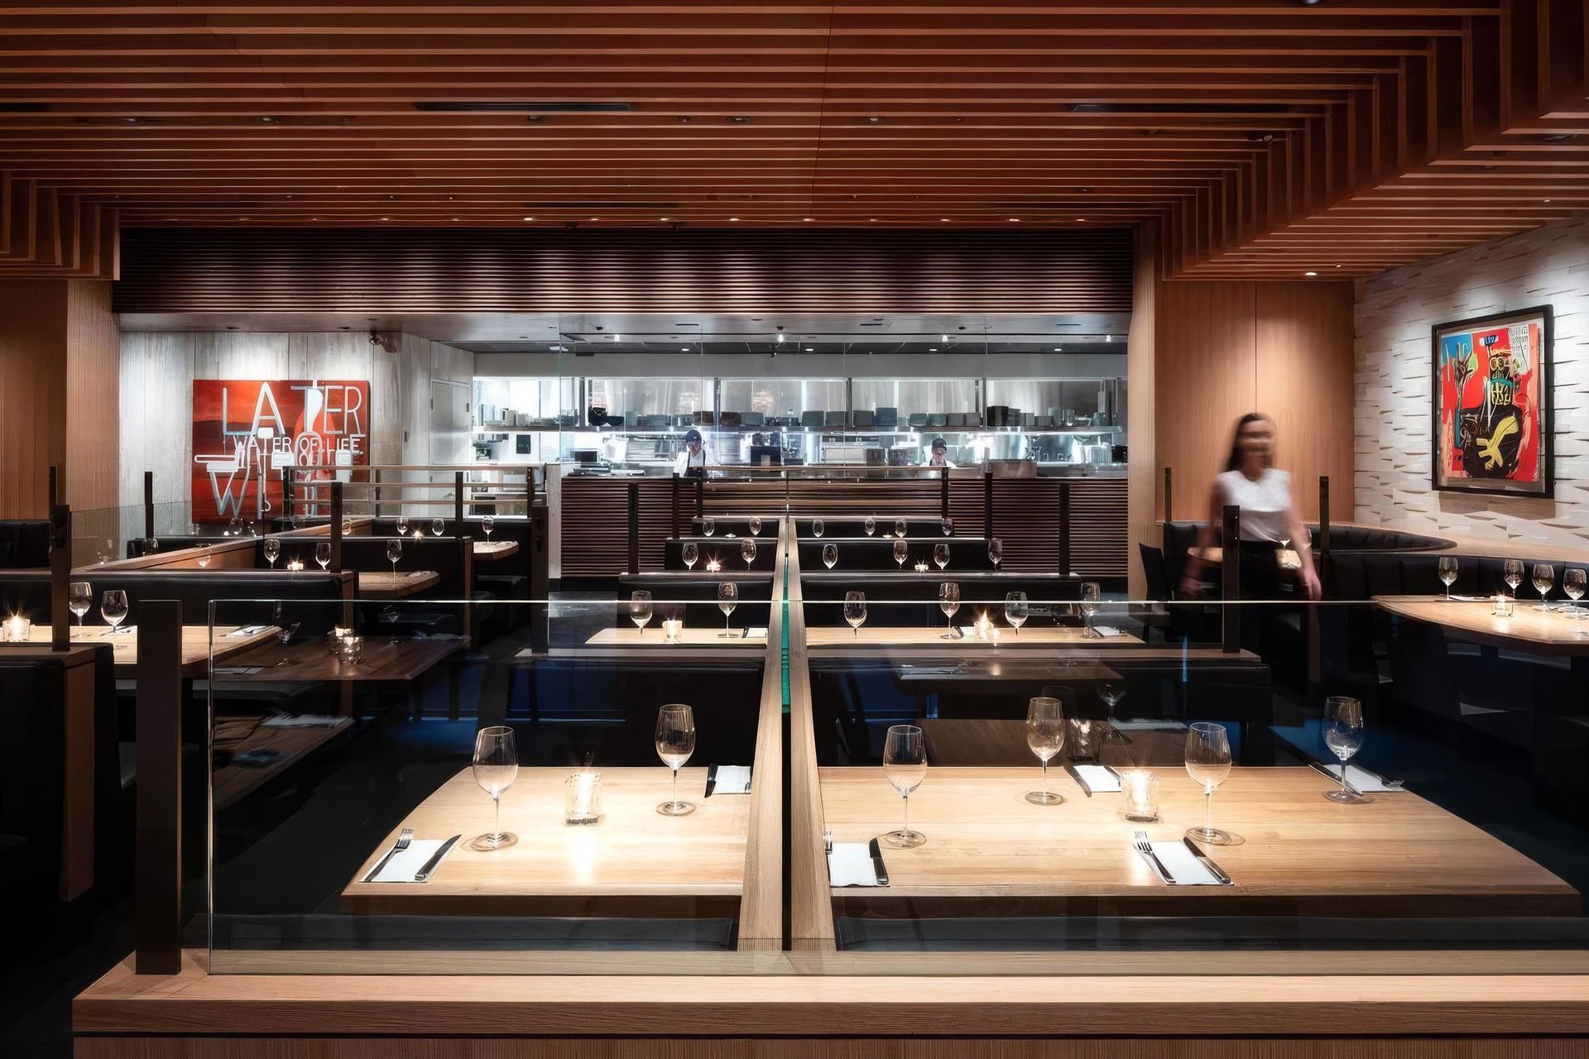
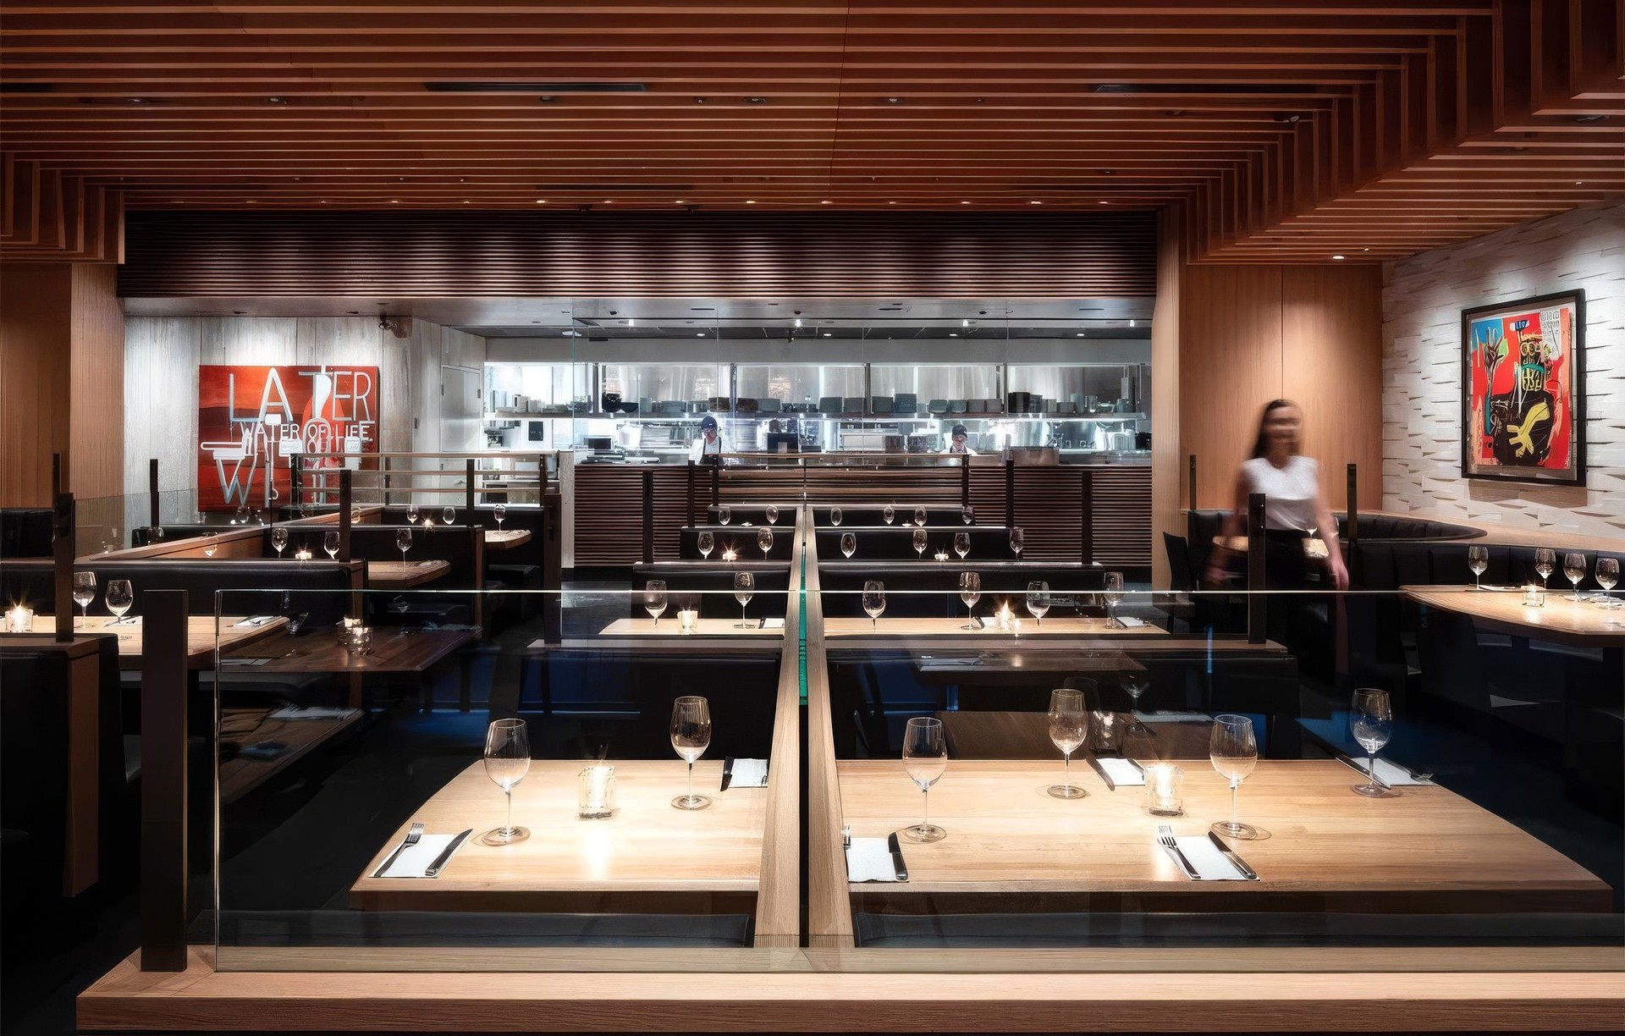
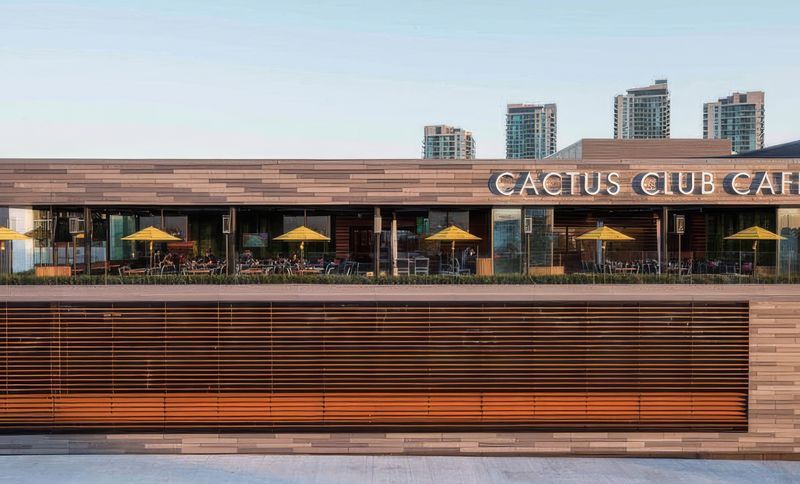
Project look book featuring Cactus Club Cafe by Assembledge+. Situated in Burnaby, east of Vancouver, this project aims to introduce the brand’s distinctive combination of elevated, innovative, and globally-inspired cuisine within a dynamic environment accessible to a new demographic of city residents.
Assembledge+
2026
Project look book featuring Firenze Residence by Assembledge+. Nestled at the summit of the road, the Firenze Residence stands as an expansive two-story A-frame home, covering over 4,000 square feet.
Assembledge+
2026
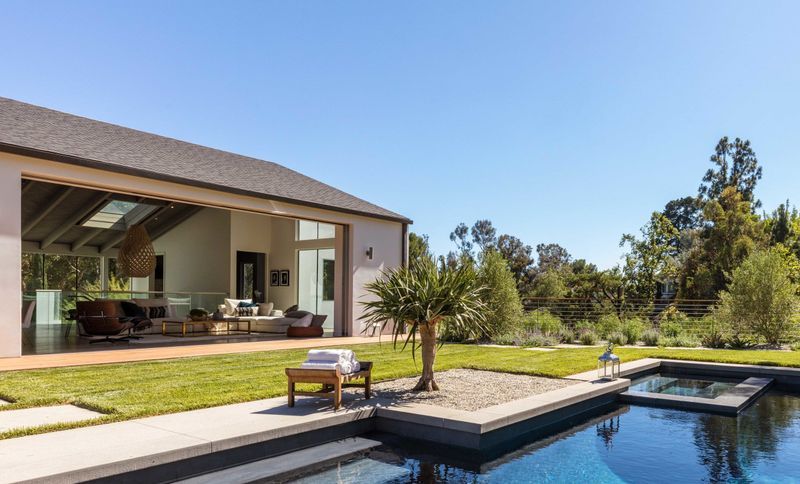
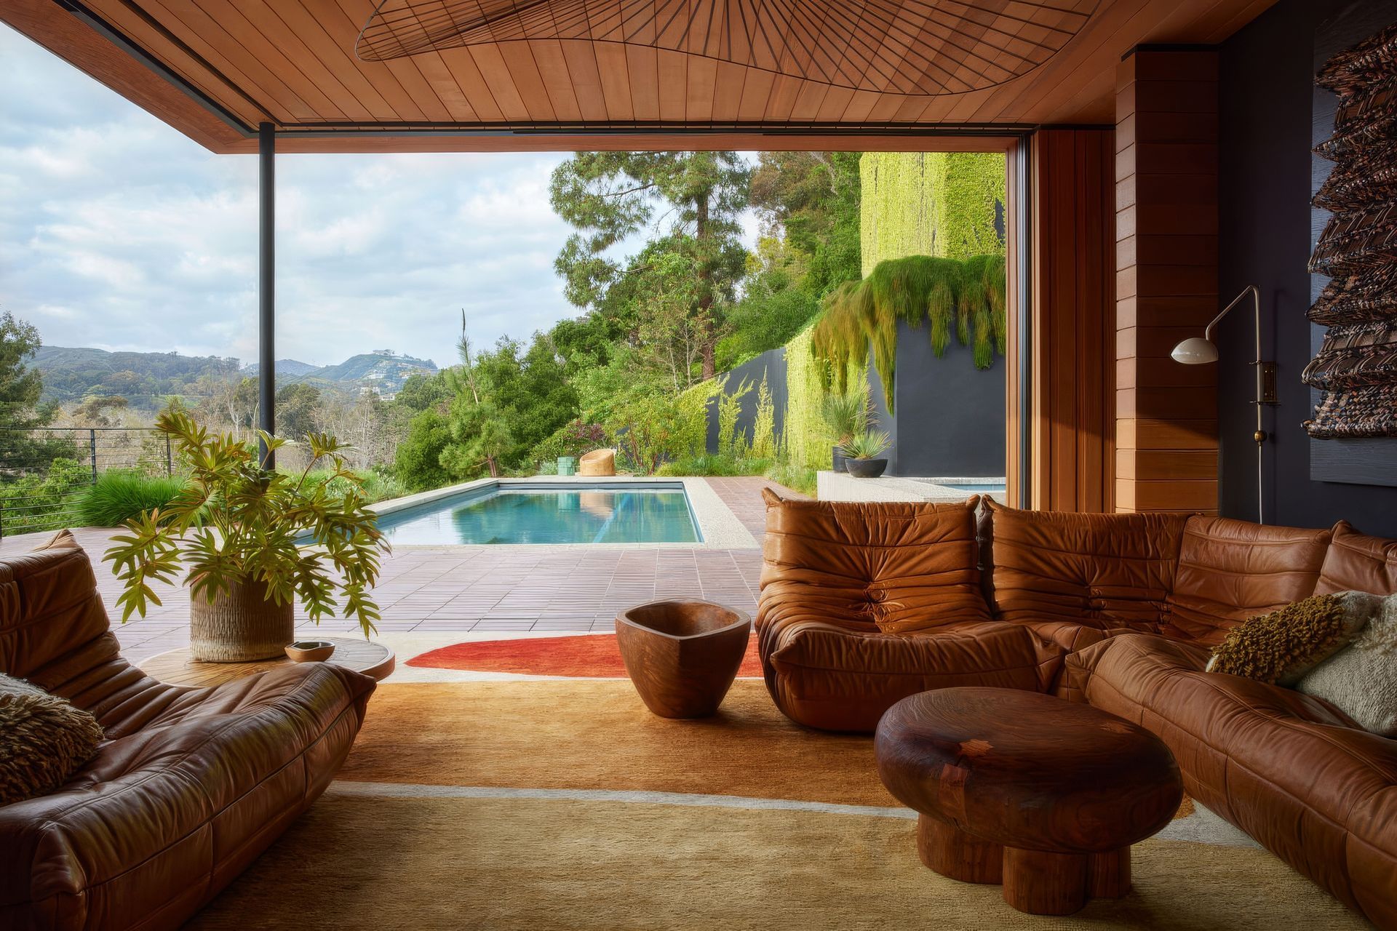
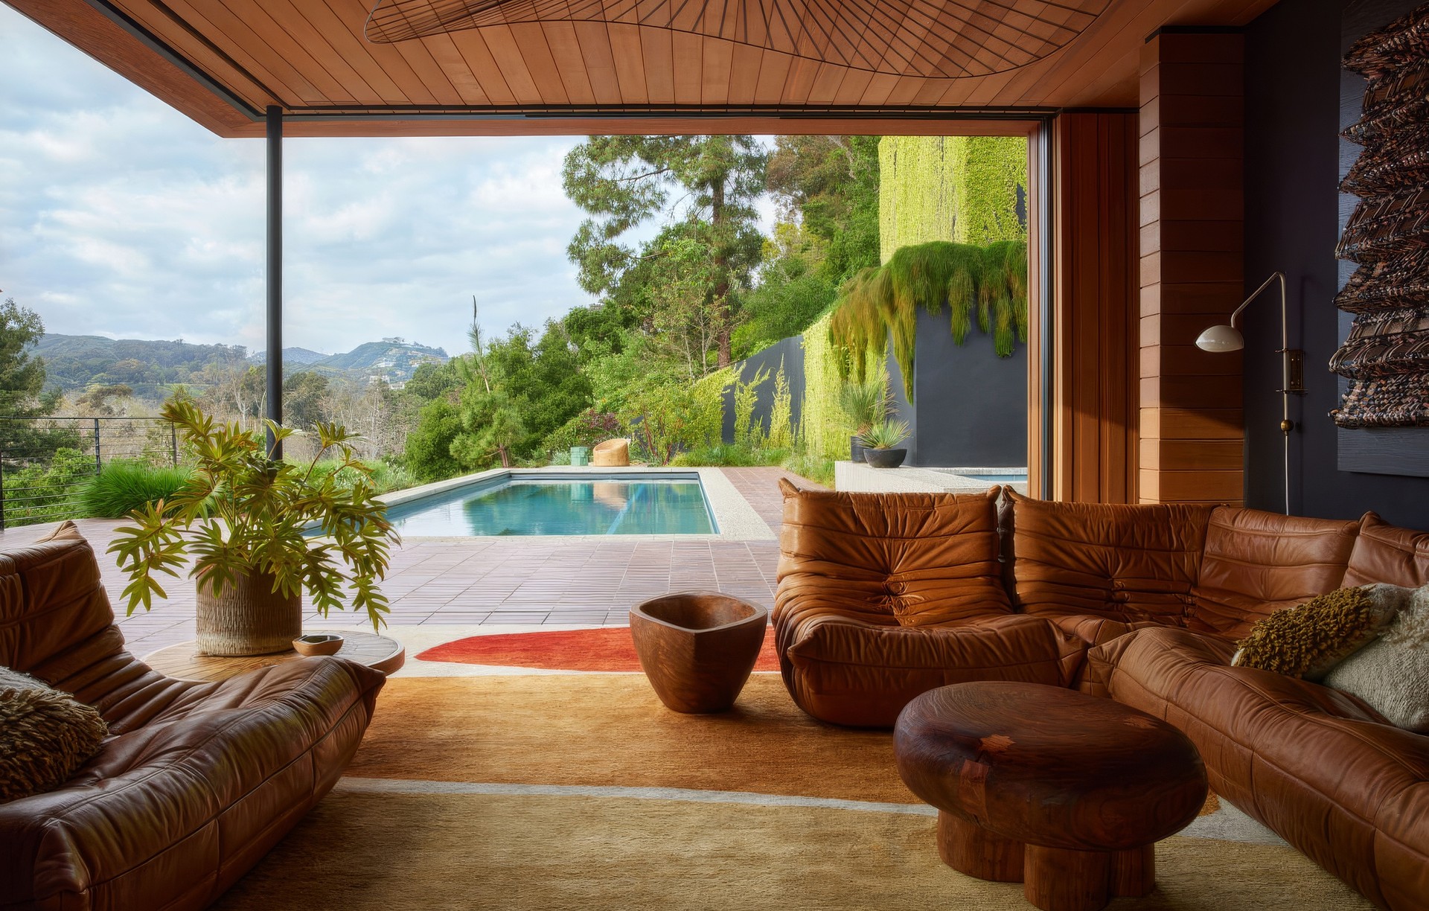
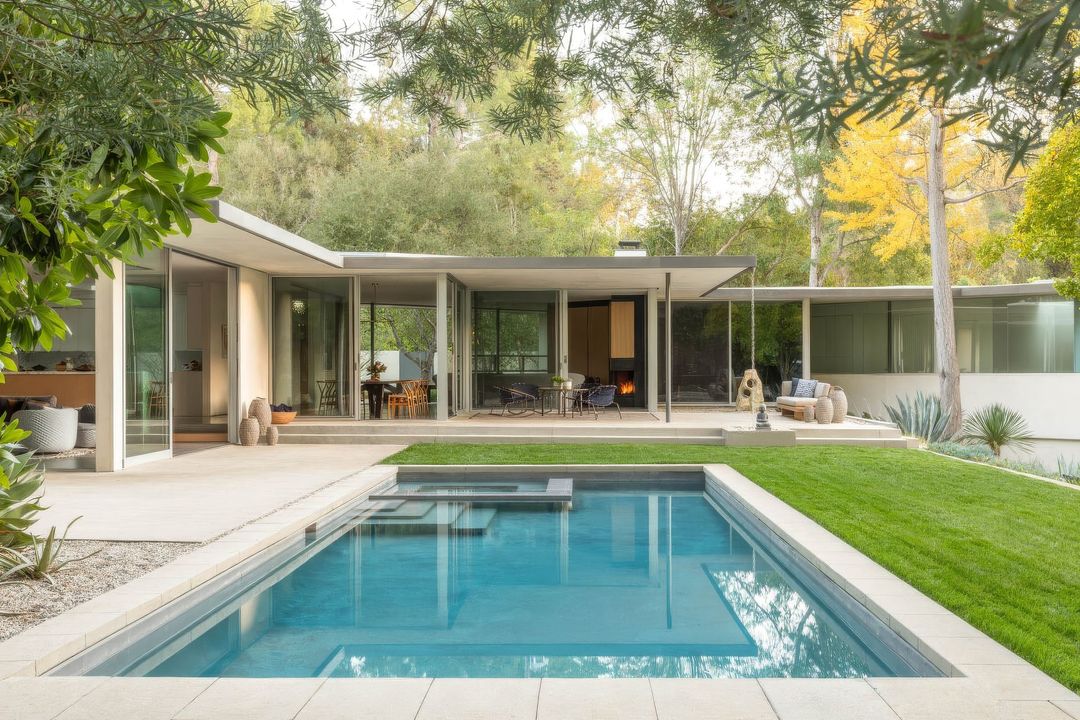
Project look book featuring Fryman Canyon Residence by Assembledge+. Nestled in the hills of Studio City, the Fryman Canyon Residence revitalizes a 1957 mid-century home, maintaining its essence while incorporating modern enhancements.
Assembledge+
2026
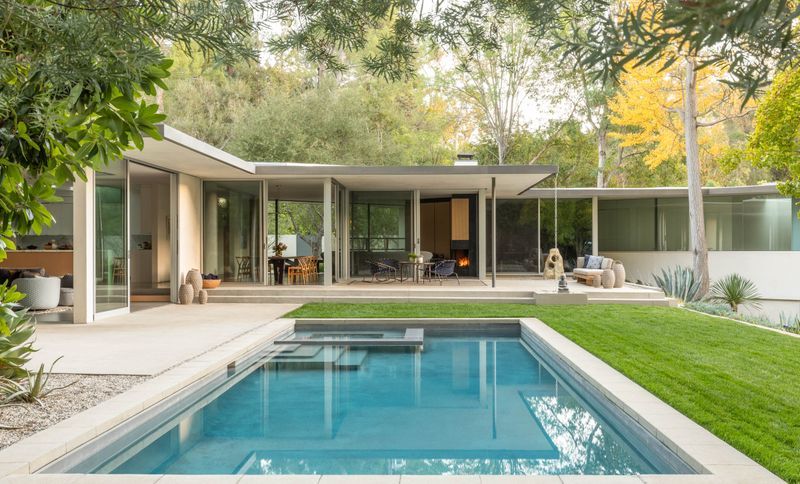
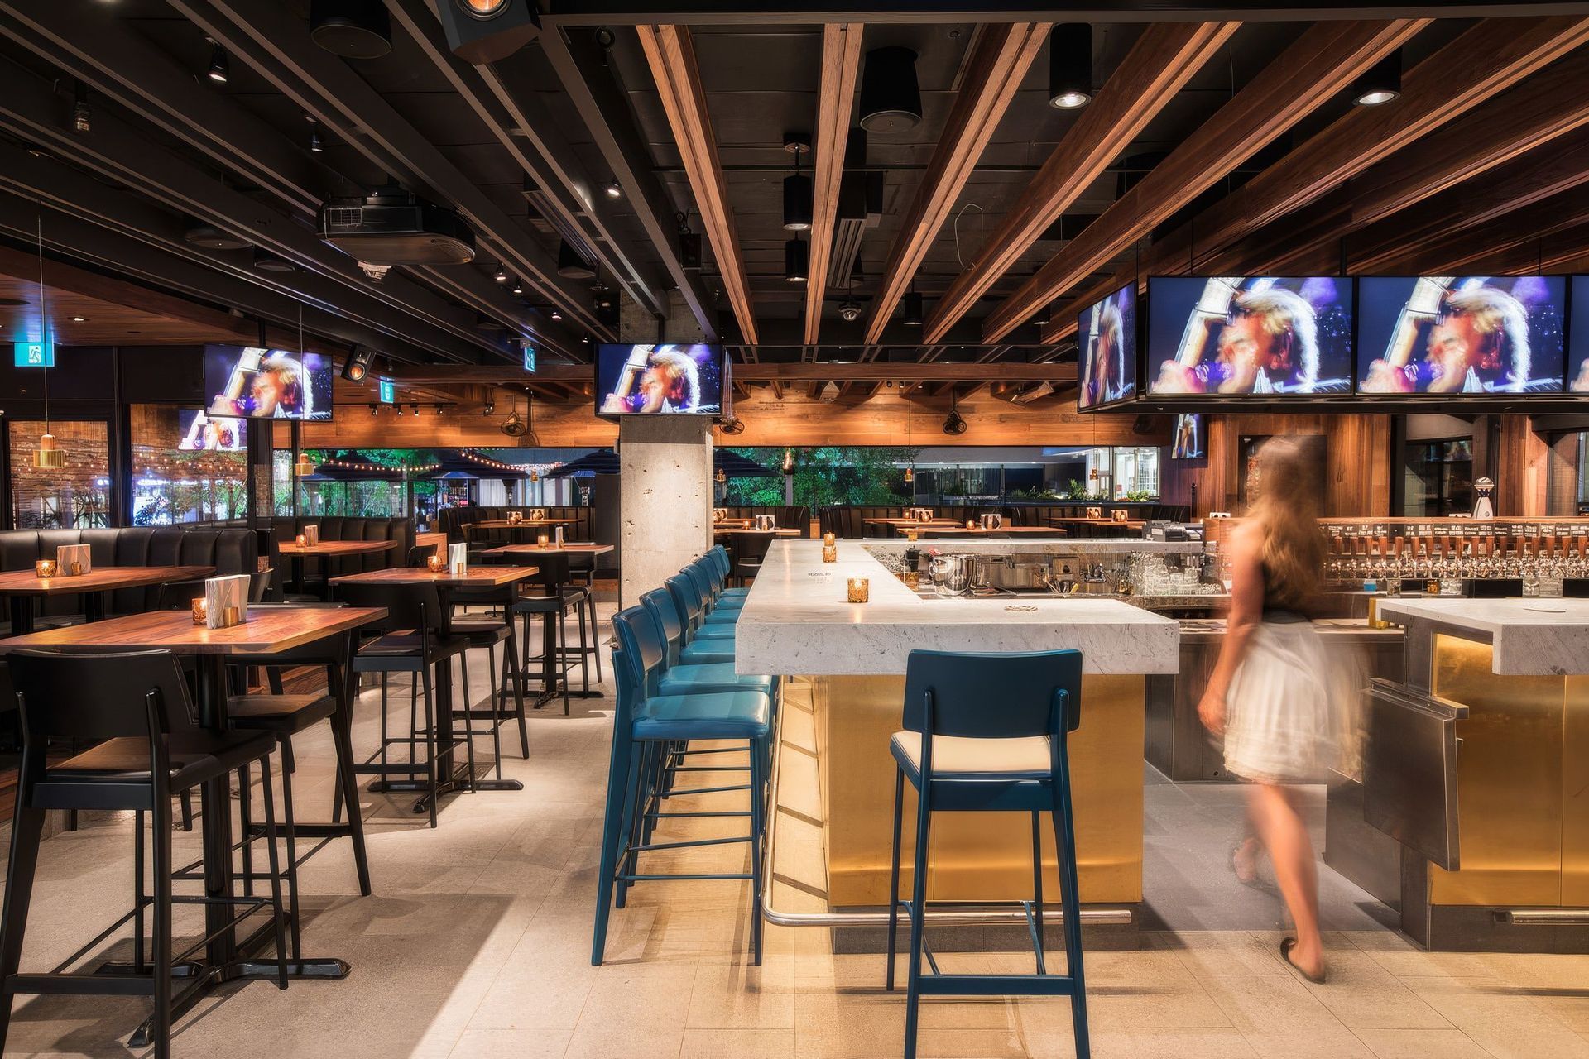
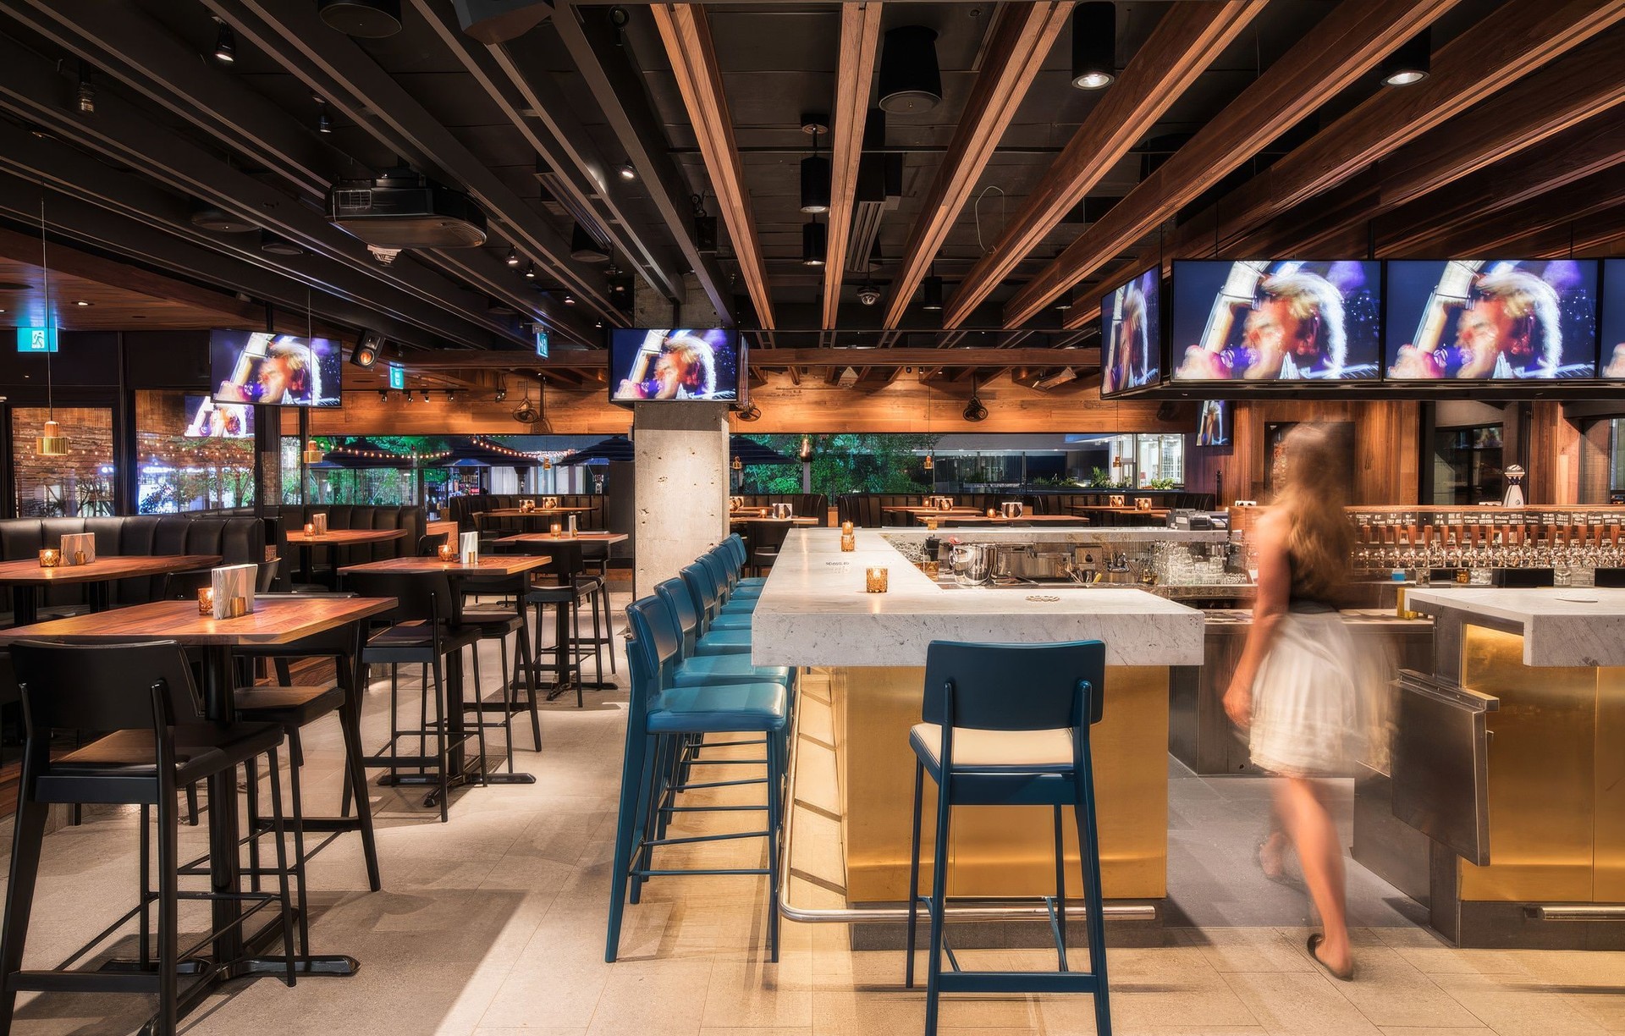
Project look book featuring King Taps by Assembledge+. Situated within the heart of downtown Toronto’s Financial District, King Taps stands as a sprawling 10,450-square-foot restaurant and bar, thoughtfully designed to host 450 patrons across two stories.
Assembledge+
2026
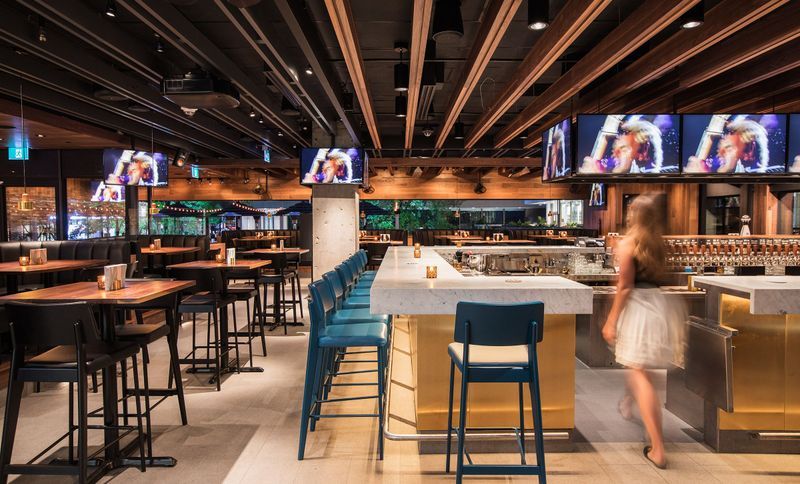
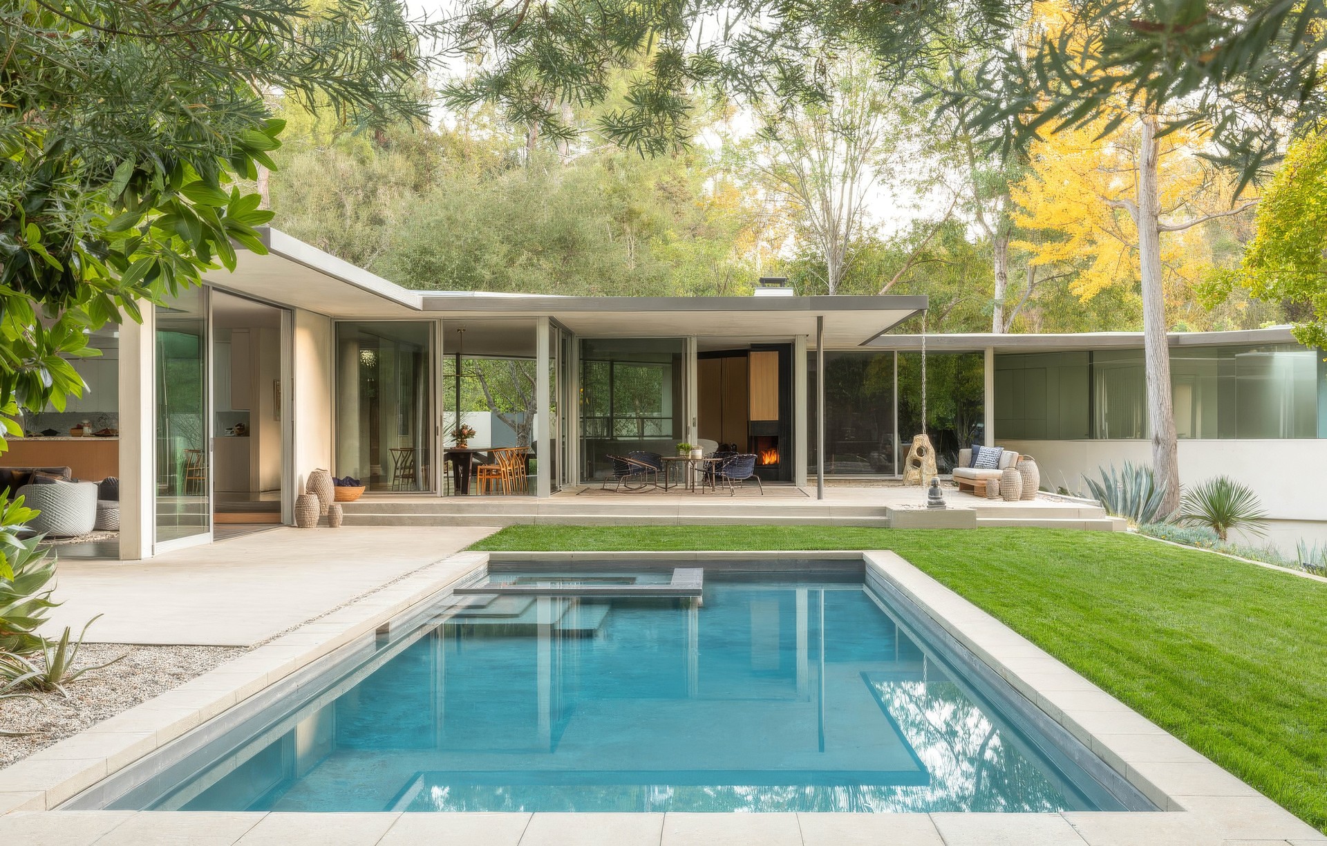
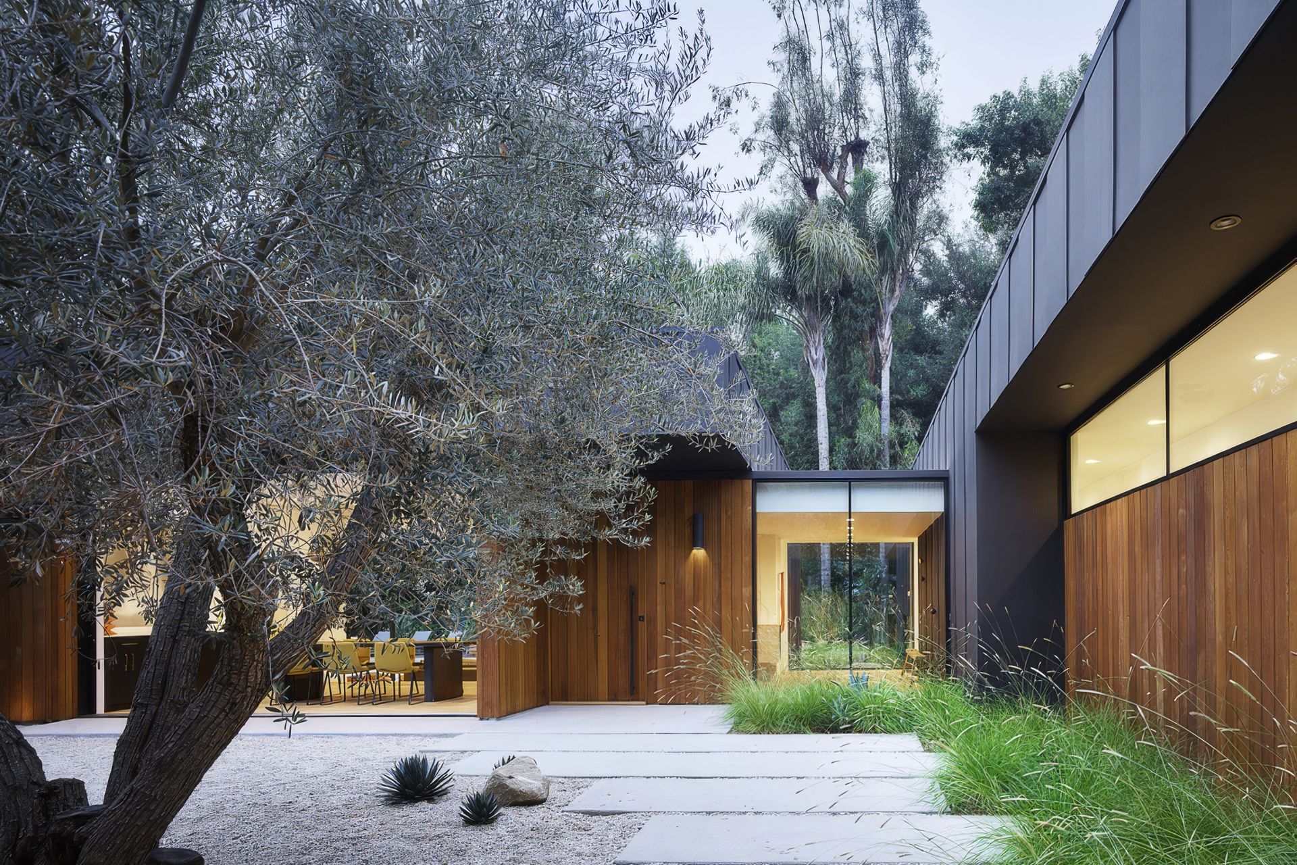
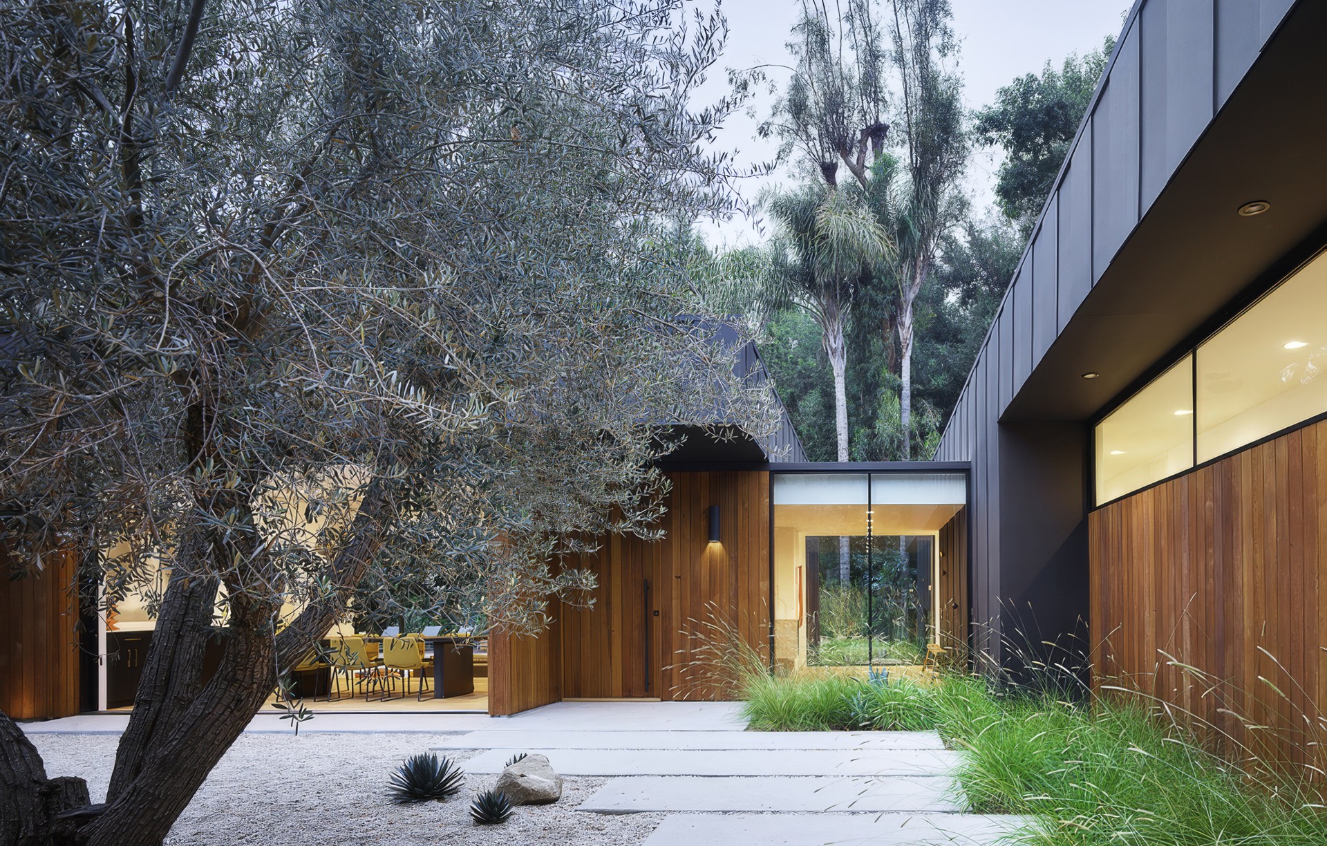
Project look book featuring Laurel Hills Residence by Assembledge+. Comprising three pavilions connected by glass hallways, this single-story Los Angeles residence forms a serene oasis.
Assembledge+
2026
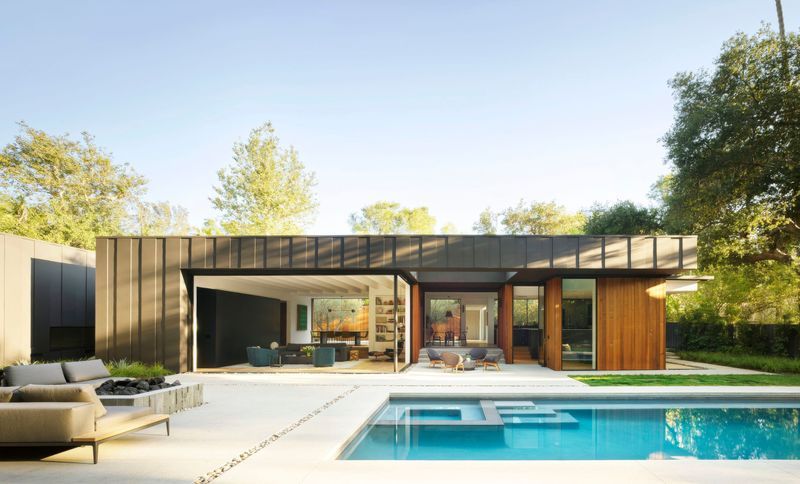
Project look book featuring Leslie Lane Residence by Assembledge+. Nestled among the swanky 1960’s tract development known as the Trousdale Estates, the Leslie Lane Residence is a remodel with an attempt to capture and enhance the true spirit of the regional mid-century movement.
Assembledge+
2026
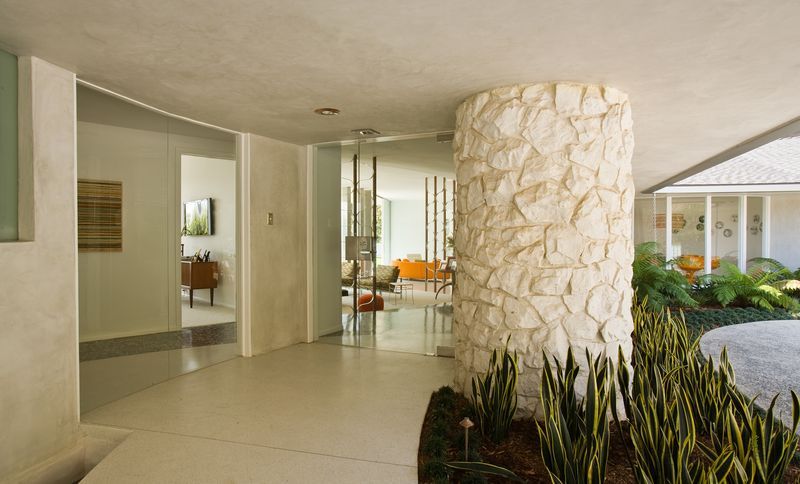
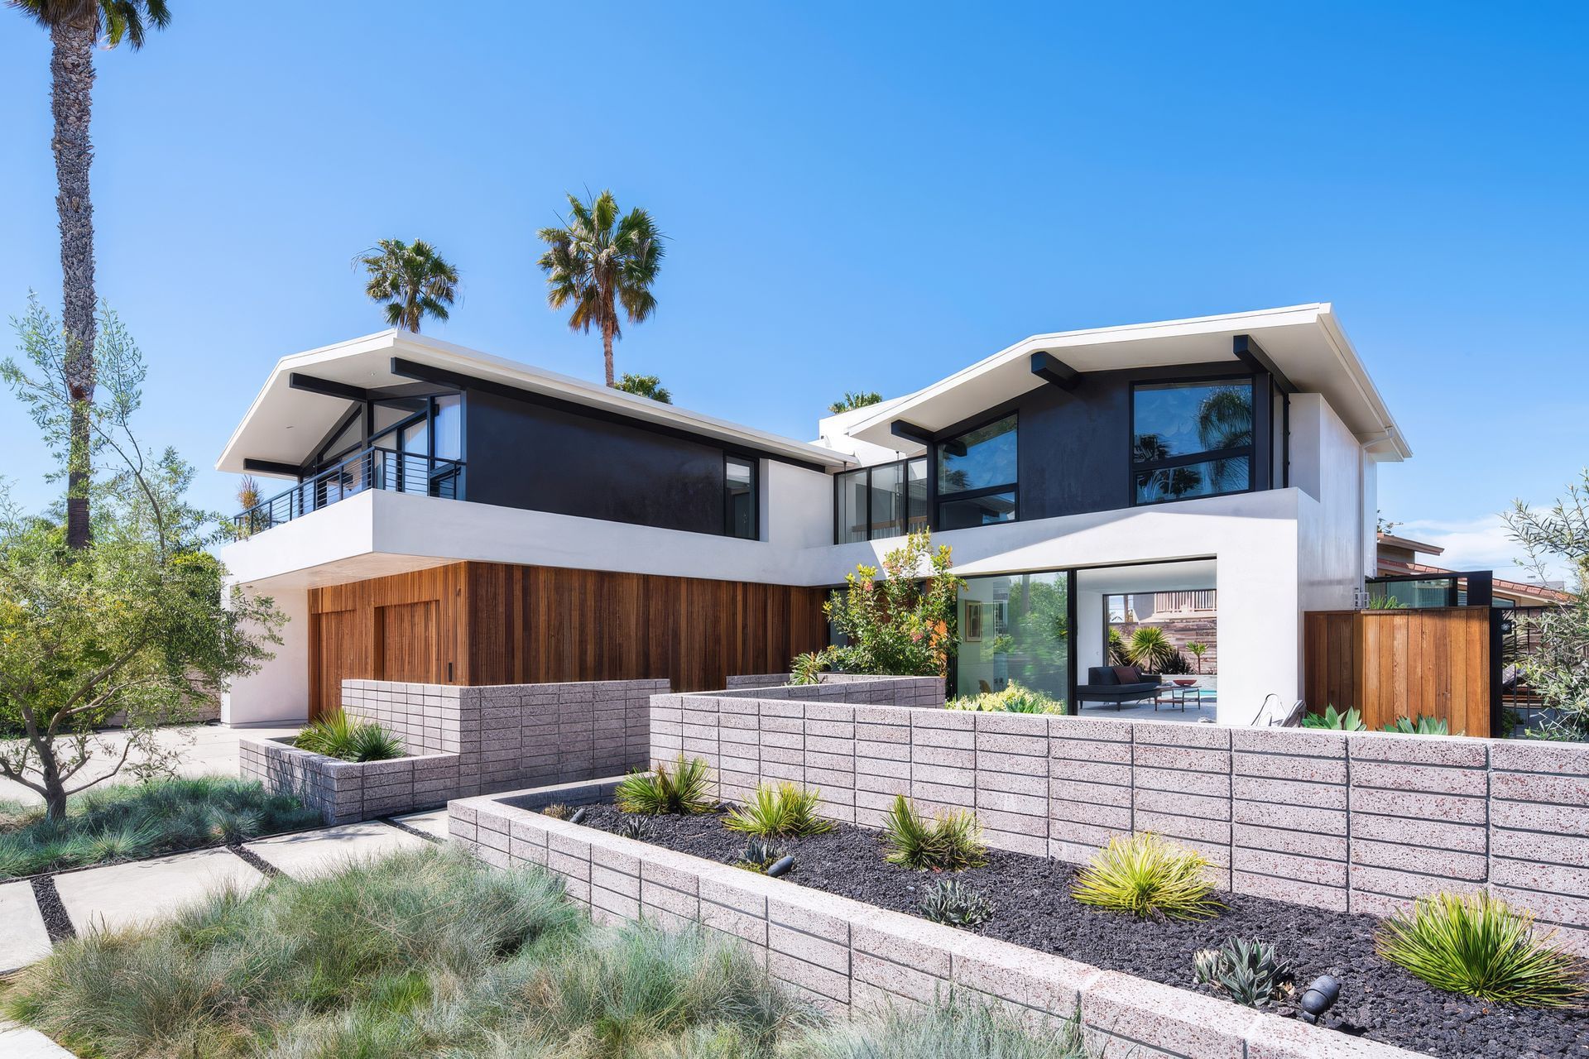
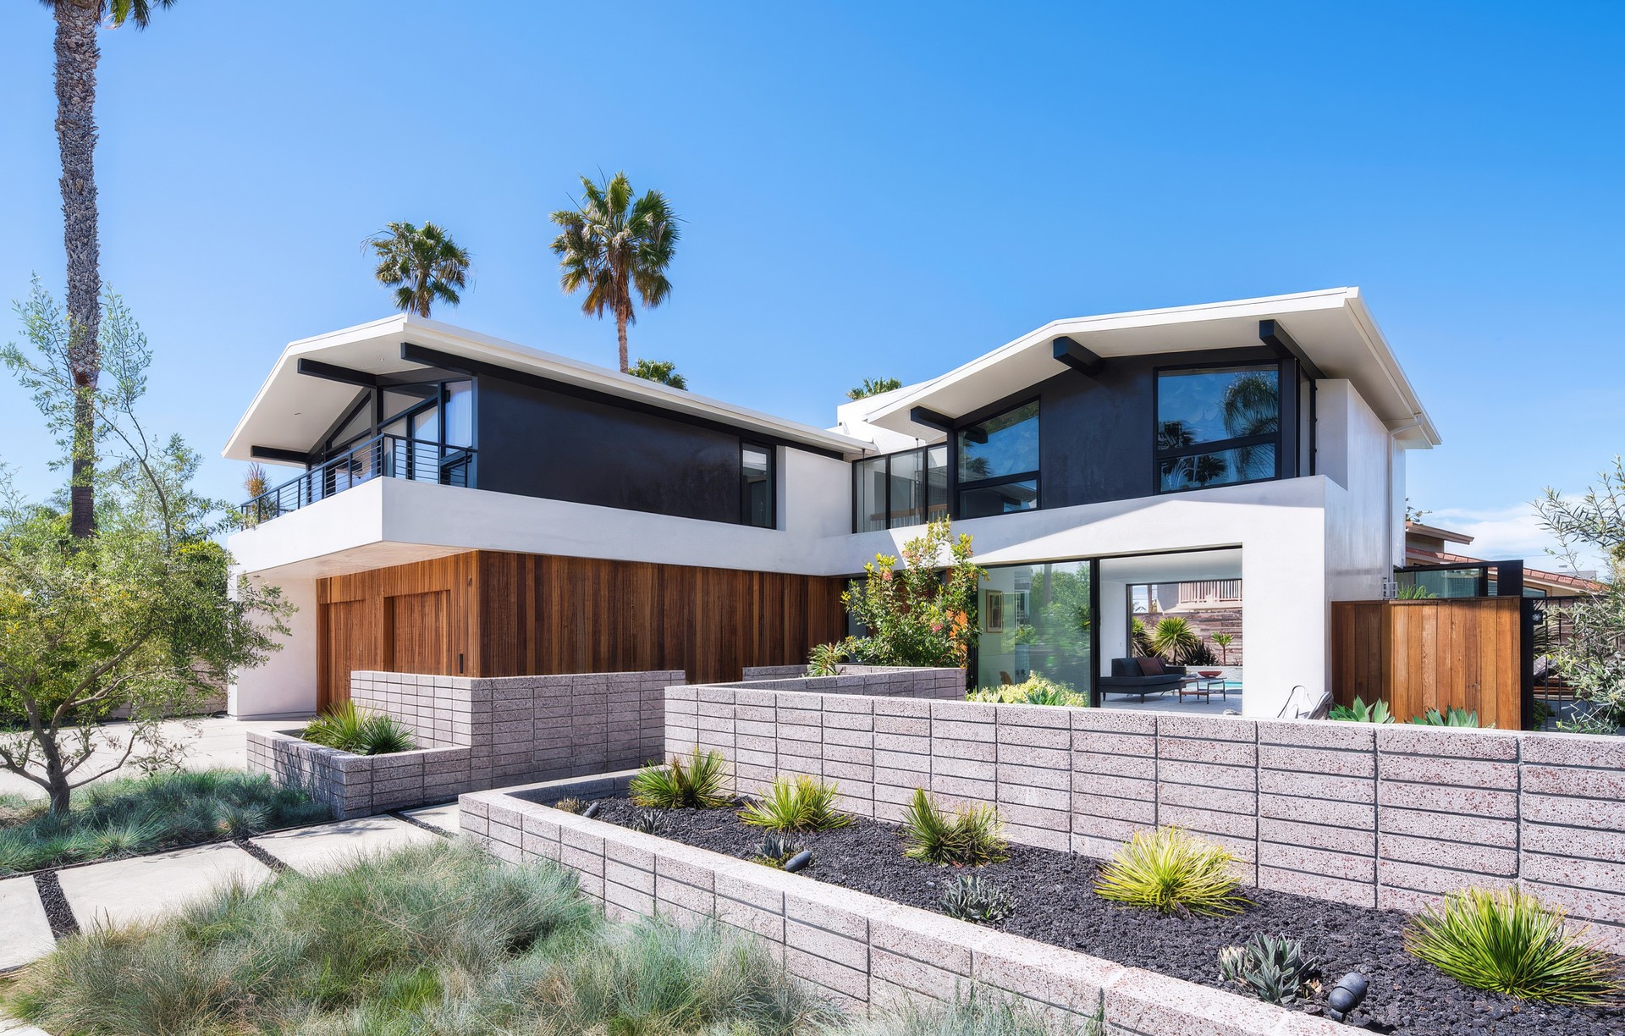
Project look book featuring Phelps Residence by Assembledge+. Just steps away from Huntington Harbor’s waterways, the Phelps Residence is a remodel of a mid-century house built in the 1960s alongside the Harbor neighborhood’s development.
Assembledge+
2026
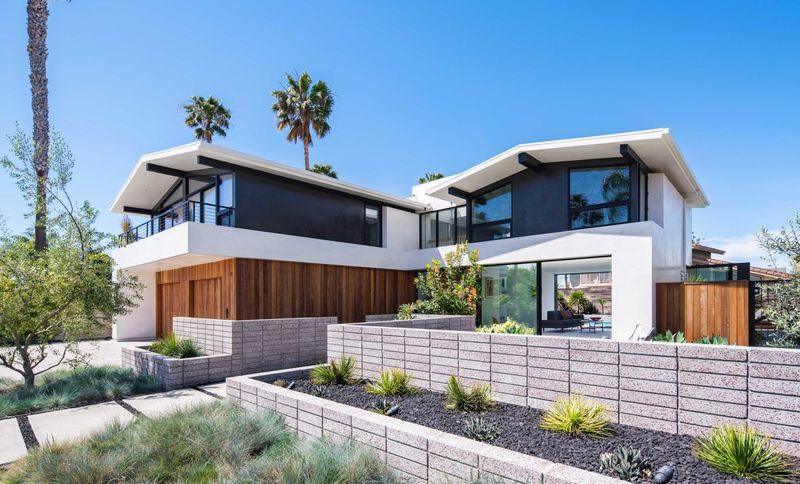
Project look book featuring Ridgewood House by Assembledge+. The Ridgewood House boldly establishes itself as a stamp of a new generation of California modernism.
Assembledge+
2026