

Aspect Architecture
Architects
Aspect Architecture
Architects

Downloads
Project look book featuring Aspect Architecture by Aspect Architecture.
Aspect Architecture
2026
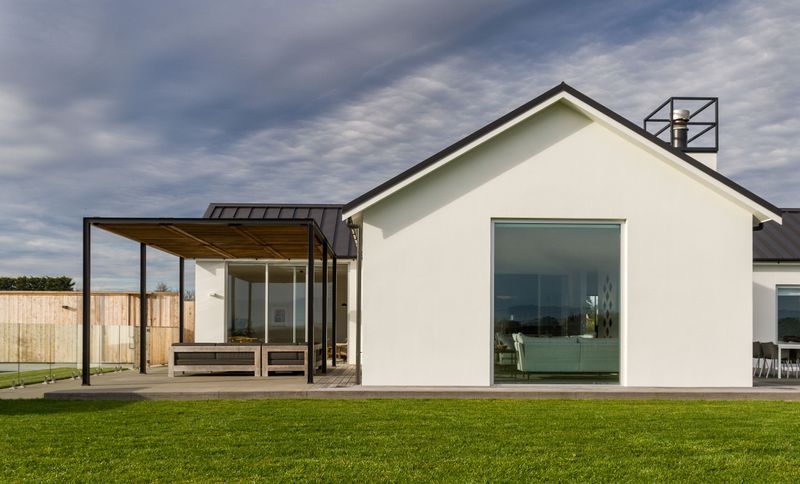
Project look book featuring De Groot House by Aspect Architecture. The De Groot House features modern design with wood accents, a stylish kitchen, and functional spaces for living and entertaining.
Aspect Architecture
2026
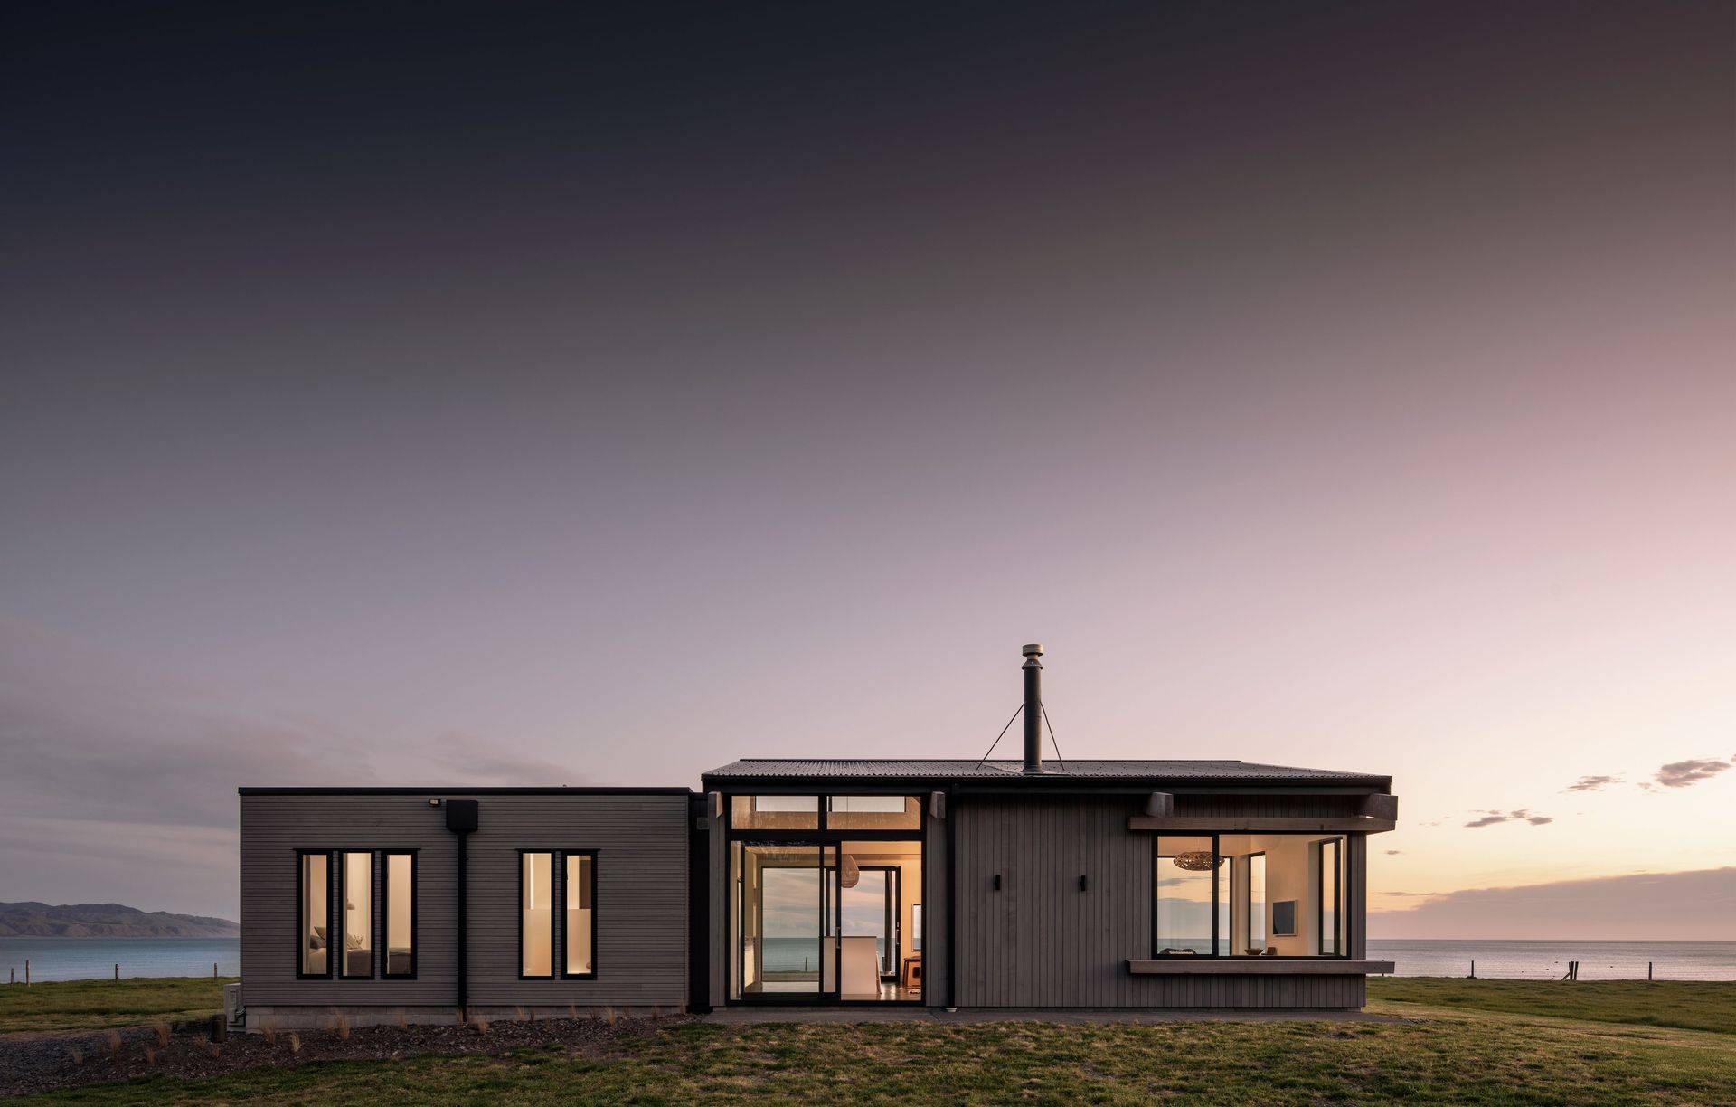
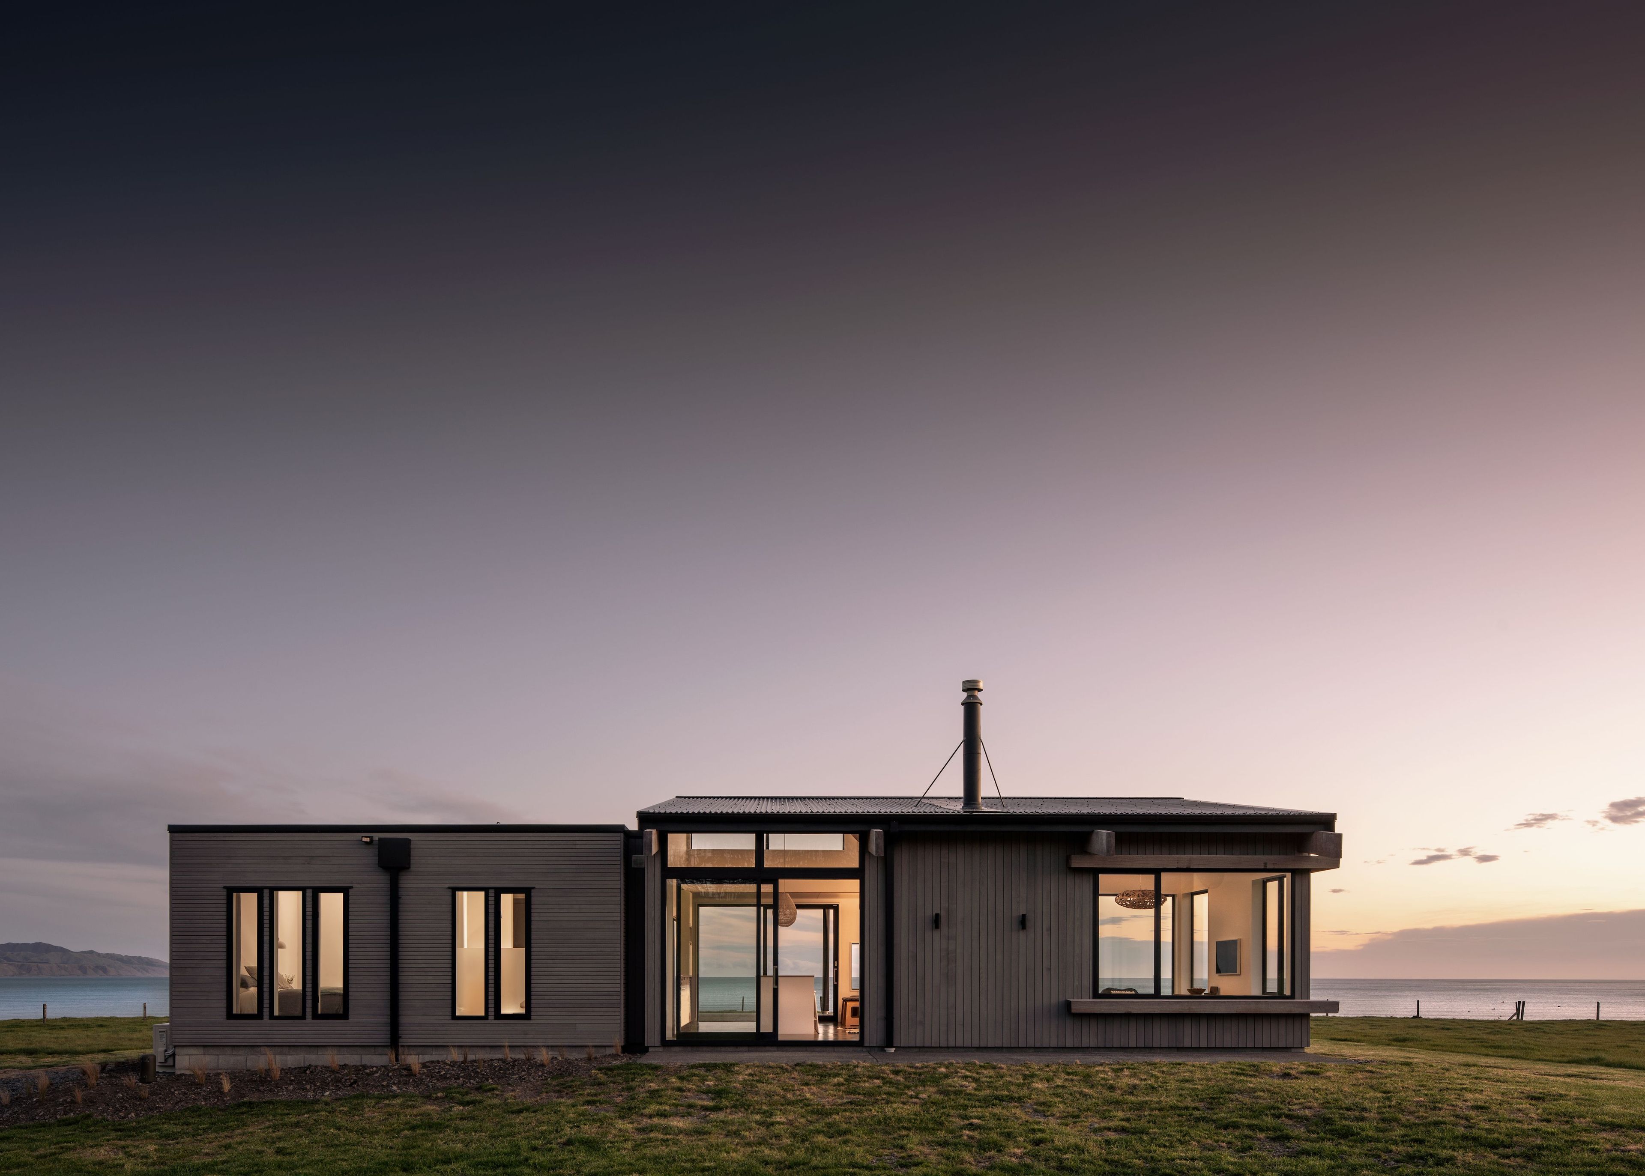
Project look book featuring Feltham House by Aspect Architecture. Weekend retreat for a family in the picturesque Wairarapa region.
Aspect Architecture
2026

Project look book featuring Luna Estate Cellar Door by Aspect Architecture. The Luna Estate Cellar Door and Restaurant combines modern architecture with a lush garden landscape, offering a unique dining experience in a serene setting.
Aspect Architecture
2026

Project look book featuring Mole Street Renovation by Aspect Architecture. A thoughtful renovation enhancing outdoor living and seamless indoor-outdoor connections, featuring upgraded bathrooms and kitchen, designed to complement the clients' lifestyle.
Aspect Architecture
2026

Project look book featuring Palliser Cellar Door by Aspect Architecture. The Palliser Estate Cellar Door features modern architecture and sophisticated interior design with elegant flooring, striking ceilings, and inviting lighting.
Aspect Architecture
2026

Project look book featuring Ponatahi Artists Studio by Aspect Architecture. The Ponatahi Artists Studio is a cottage-style space designed for creativity, featuring a sloped roof and a serene rural setting.
Aspect Architecture
2026
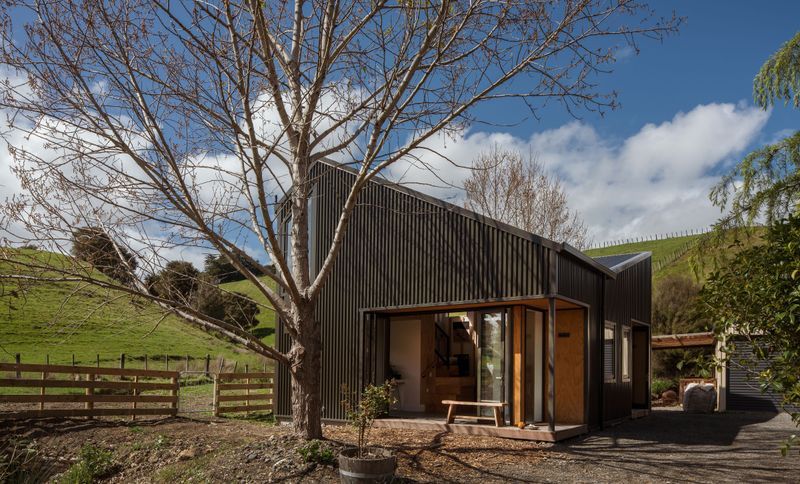
Project look book featuring Poppies Winery Apartment by Aspect Architecture. A sophisticated winery, event centre, and luxury apartment designed for Poppies Martinborough, blending elegance with functionality in a picturesque setting.
Aspect Architecture
2026

Project look book featuring Stony Bay Lodge by Aspect Architecture. Stony Bay Lodge harmonizes modern design with the natural beauty of its mountainous landscape, offering a serene retreat for nature lovers.
Aspect Architecture
2026

Project look book featuring The Smithy by Aspect Architecture. The Smithy: A contemporary two-bedroom home in South Wairarapa, completed in 2022, featuring exquisite finishes that create a luxurious and tranquil retreat for its busy owner.
Aspect Architecture
2026
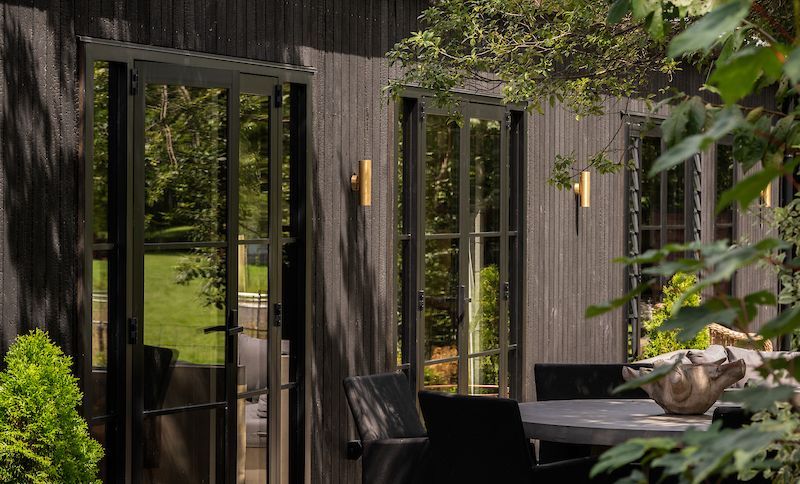
Project look book featuring Wharepapa by Aspect Architecture. A robust and light-filled bach in Wairarapa, designed for retreat and connection to nature, featuring locally sourced materials, passive solar gain, and a unique outdoor bath, all while harmonizing with the rural landscape.
Aspect Architecture
2026

Files
2 files across 1 item
1 - 1 of 1 items
|