

ArtMade Architects
ArtMade Architects

Downloads
Project look book featuring ArtMade Architects by ArtMade Architects.
ArtMade Architects
2026
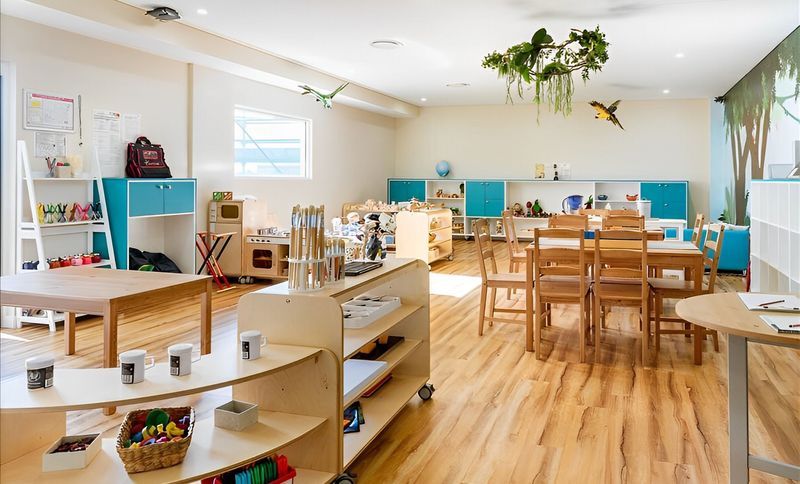
Project look book featuring Artarmon Childcare by ArtMade Architects. Purpose-built childcare centre in Artarmon, accommodating 149 children, completed in 2018 with a construction value of $4.15M, developed in collaboration with Greenwood and ArtMade for swift project delivery.
ArtMade Architects
2026
Project look book featuring Burwood Childcare by ArtMade Architects. Burwood Childcare: A thoughtfully designed early childhood facility accommodating 84 children, situated on a spacious lot adjacent to a cherished heritage site, completed in 2023.
ArtMade Architects
2026

Project look book featuring DUO Central Park by ArtMade Architects. Purpose-built childcare centre within the DUO building of Jean Nouvel’s Central Park development, featuring a unique interior play area designed to stimulate the senses, accommodating 90 children across 1,000㎡, completed in 2019 with a project value of $4.15M.
ArtMade Architects
2026

Project look book featuring Dural Childcare by ArtMade Architects. Purpose-built childcare centre in Dural, designed within existing footprint, featuring at-grade parking and extensive outdoor play area, accommodating 136 children with a project value of $2.1M, completed in 2019.
ArtMade Architects
2026

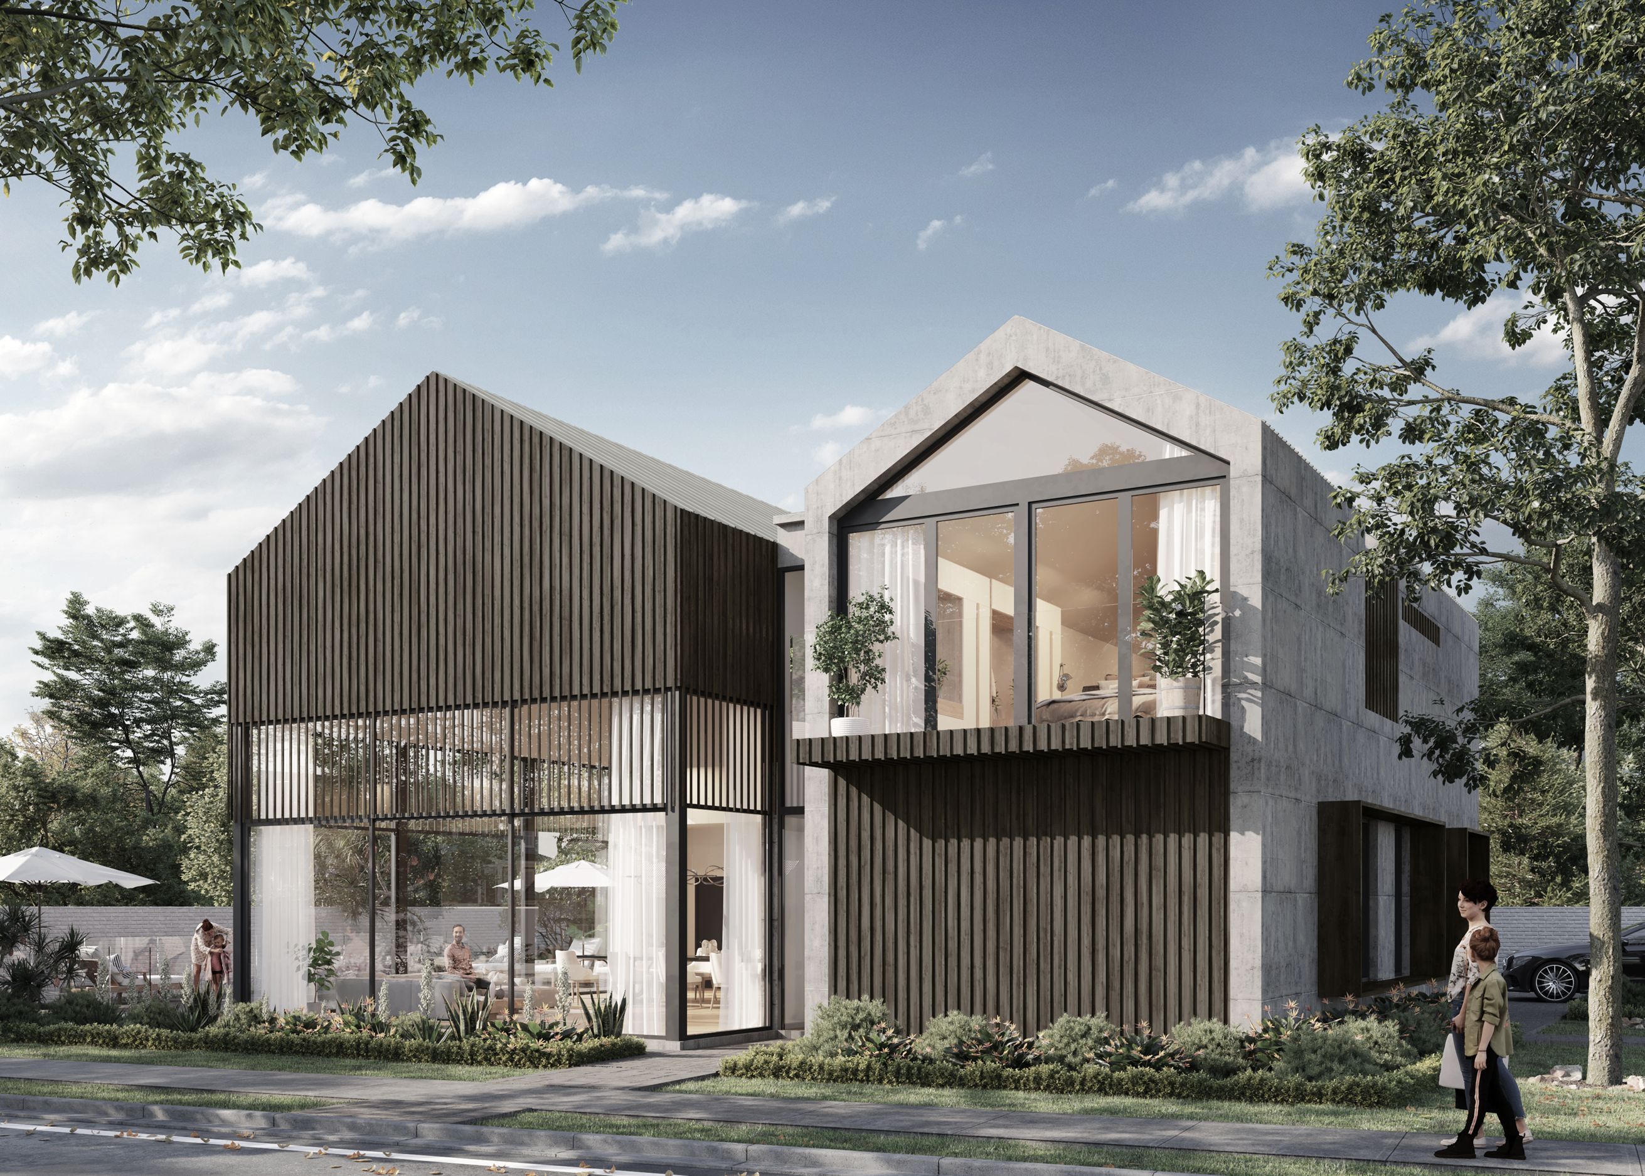
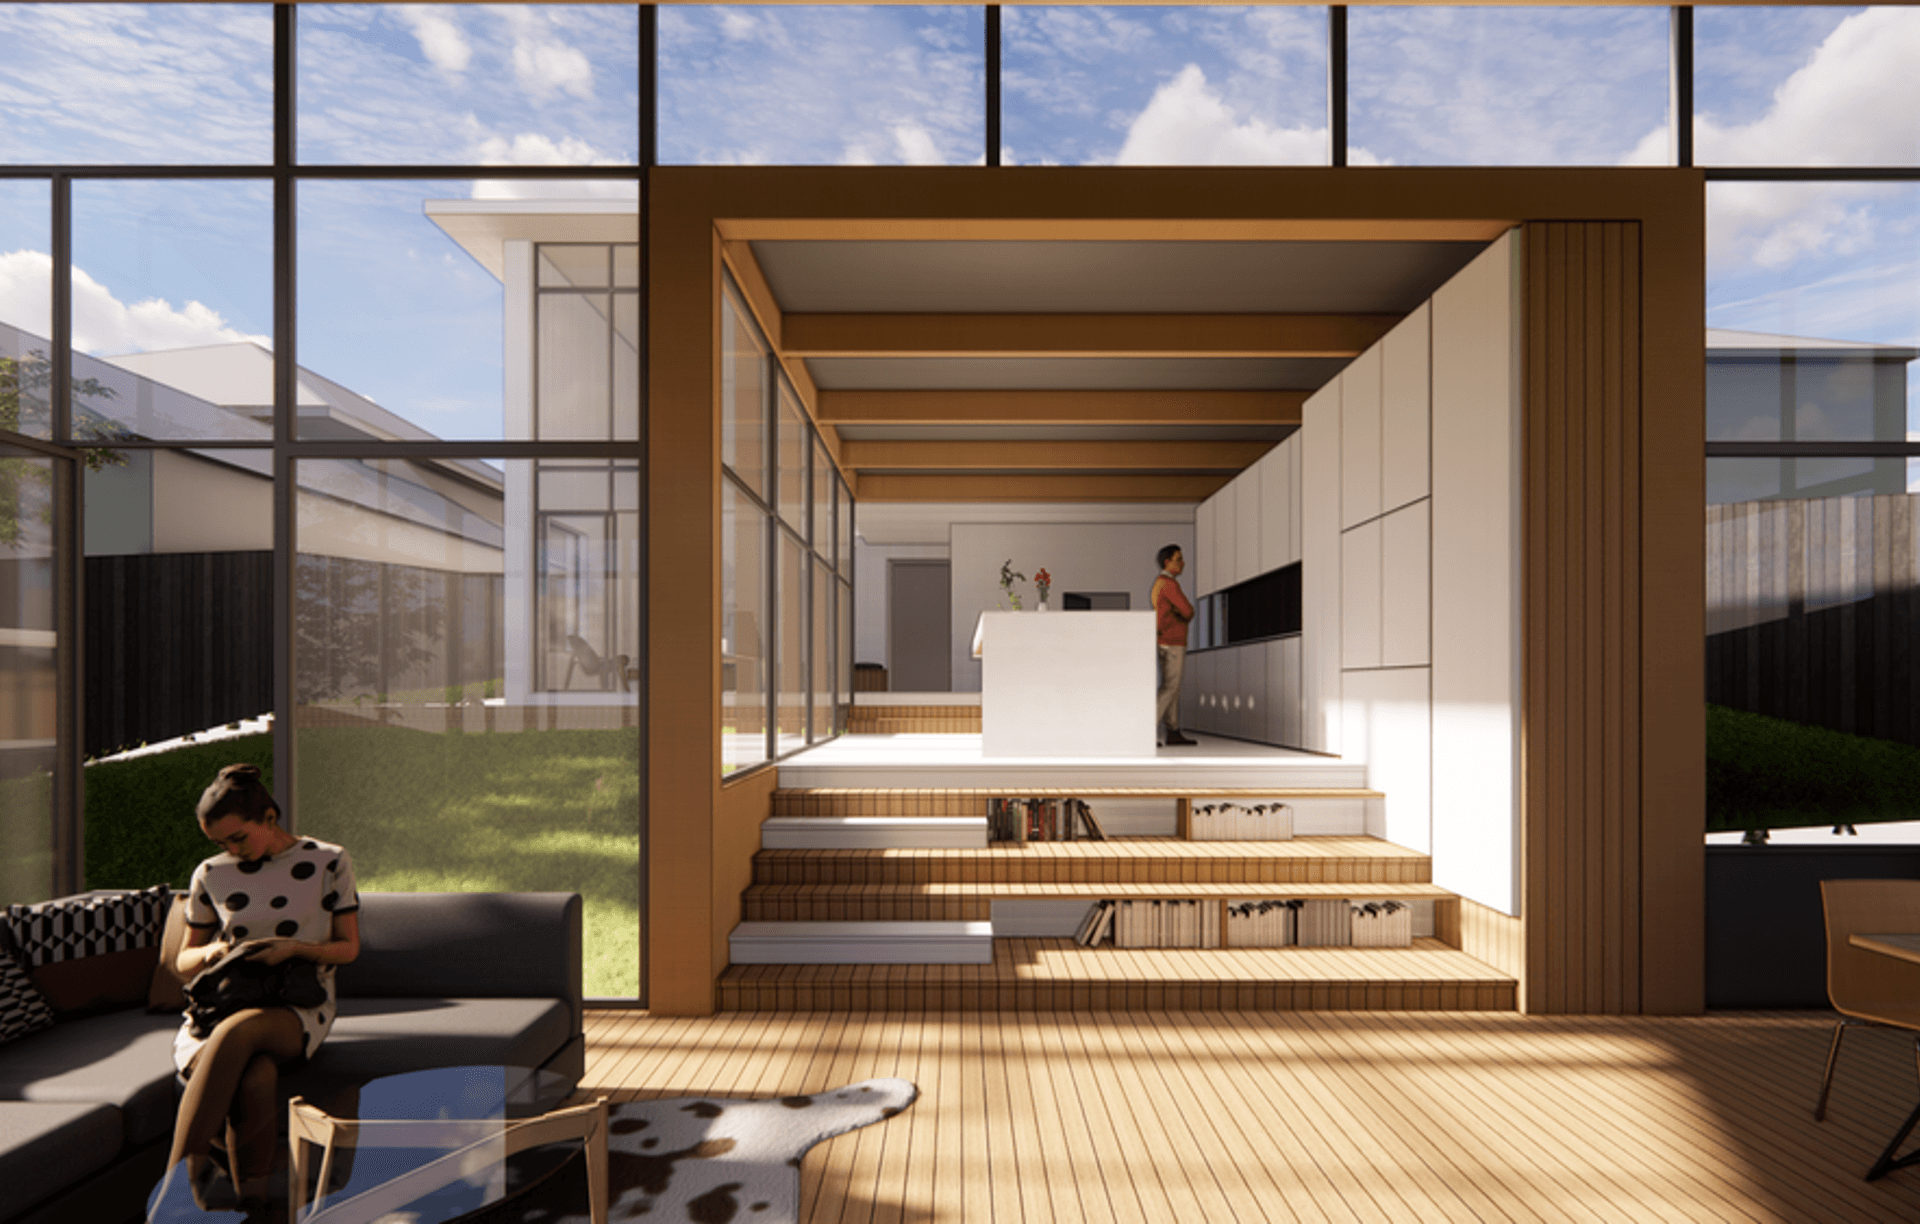
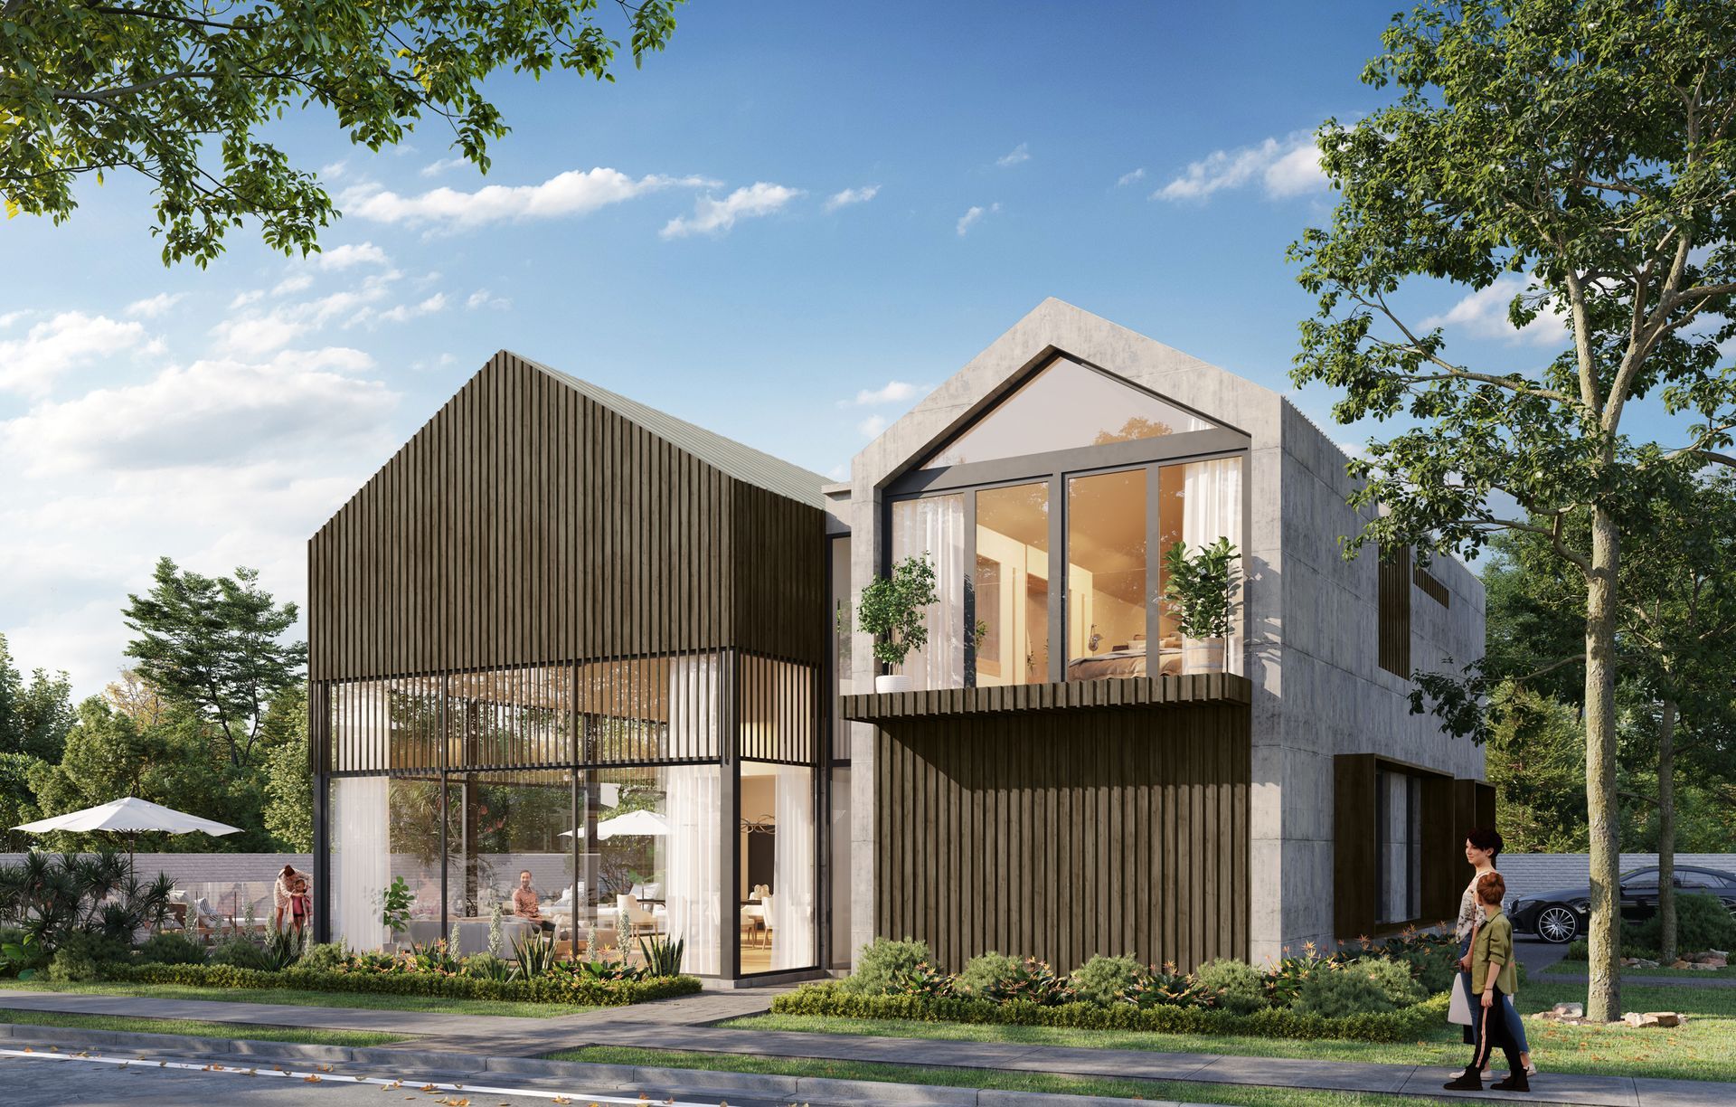
Project look book featuring Forestville House by ArtMade Architects. ArtMade was approached by a family to design a home tailored and specific to the family and the site.
ArtMade Architects
2026

Project look book featuring Homebush Childcare by ArtMade Architects. Purpose-built childcare centre in Homebush featuring a central outdoor area, light wells in playrooms, and a design that harmoniously transitions between residential styles, accommodating 107 children on a 1460m² site with a project value of $3.9M.
ArtMade Architects
2026

Project look book featuring Hurlstone Park Childcare by ArtMade Architects. Hurlstone Park Childcare: A thoughtfully designed multi-storey centre featuring innovative blade walls for noise reduction, a three-storey atrium for natural ventilation, and dedicated indoor and outdoor play areas, all while harmonizing with the surrounding residential context.
ArtMade Architects
2026
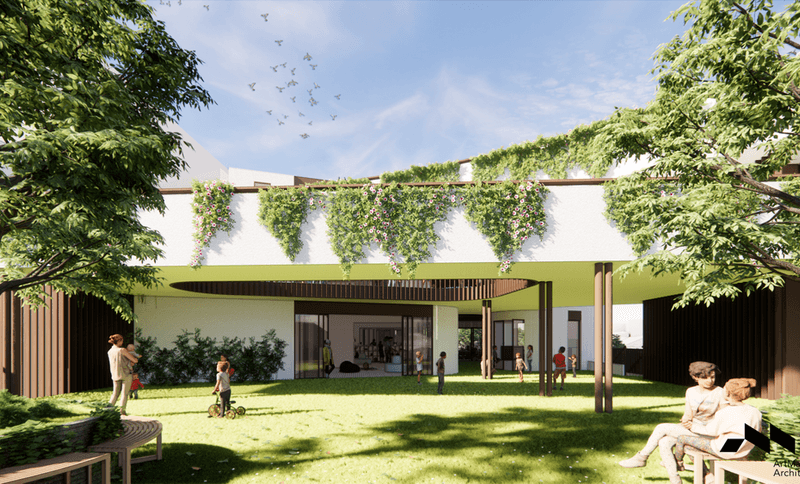
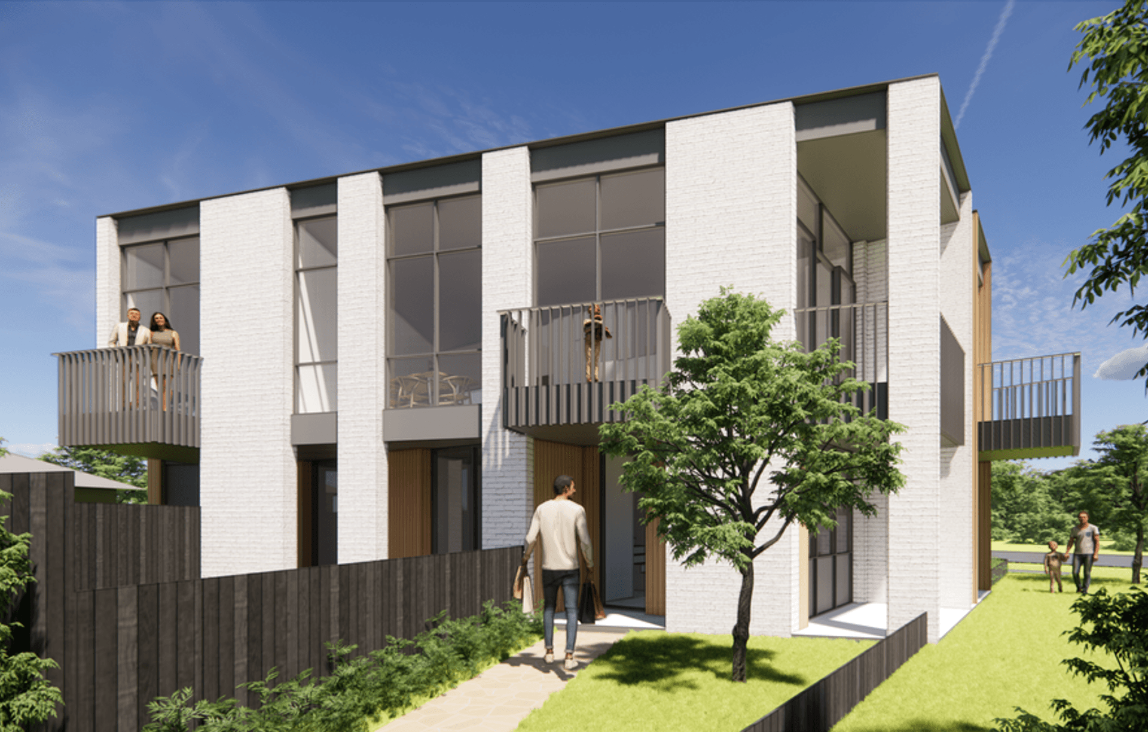
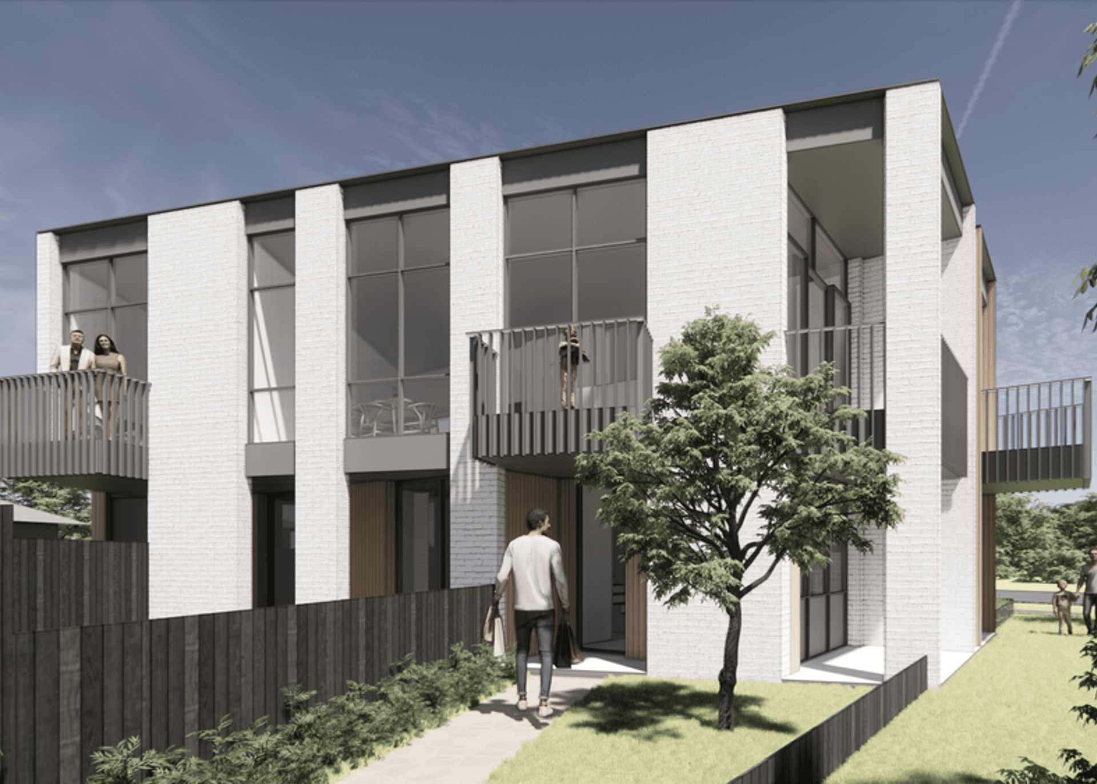
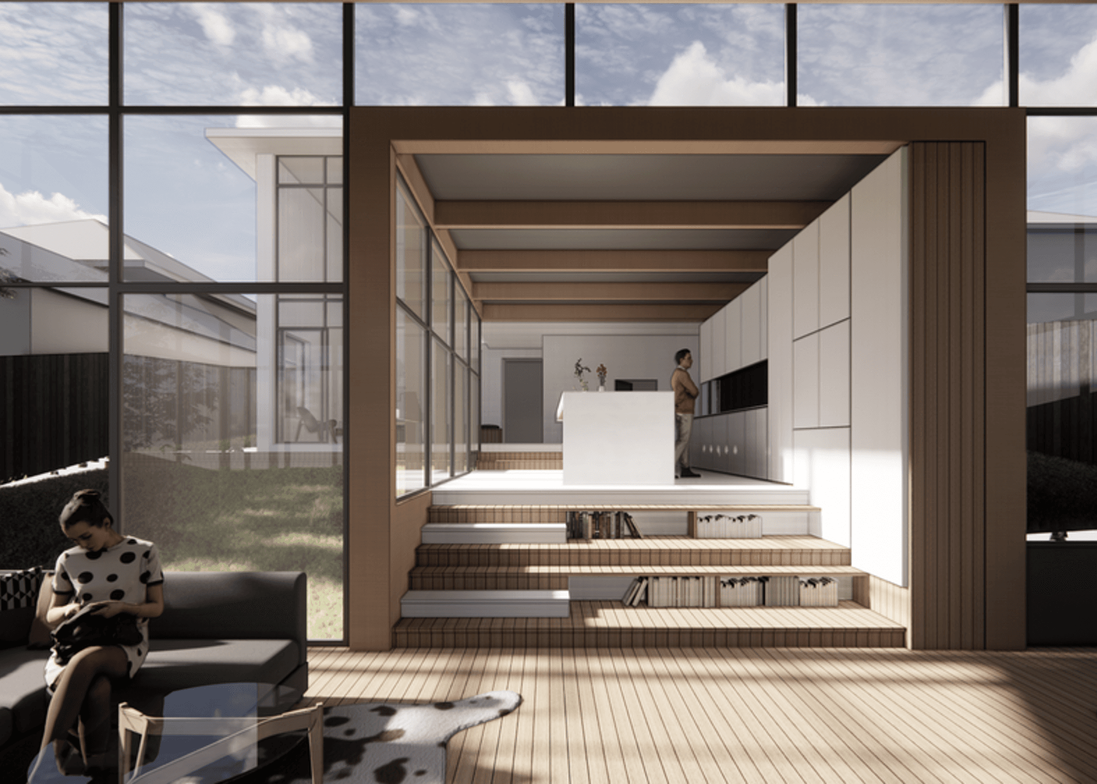
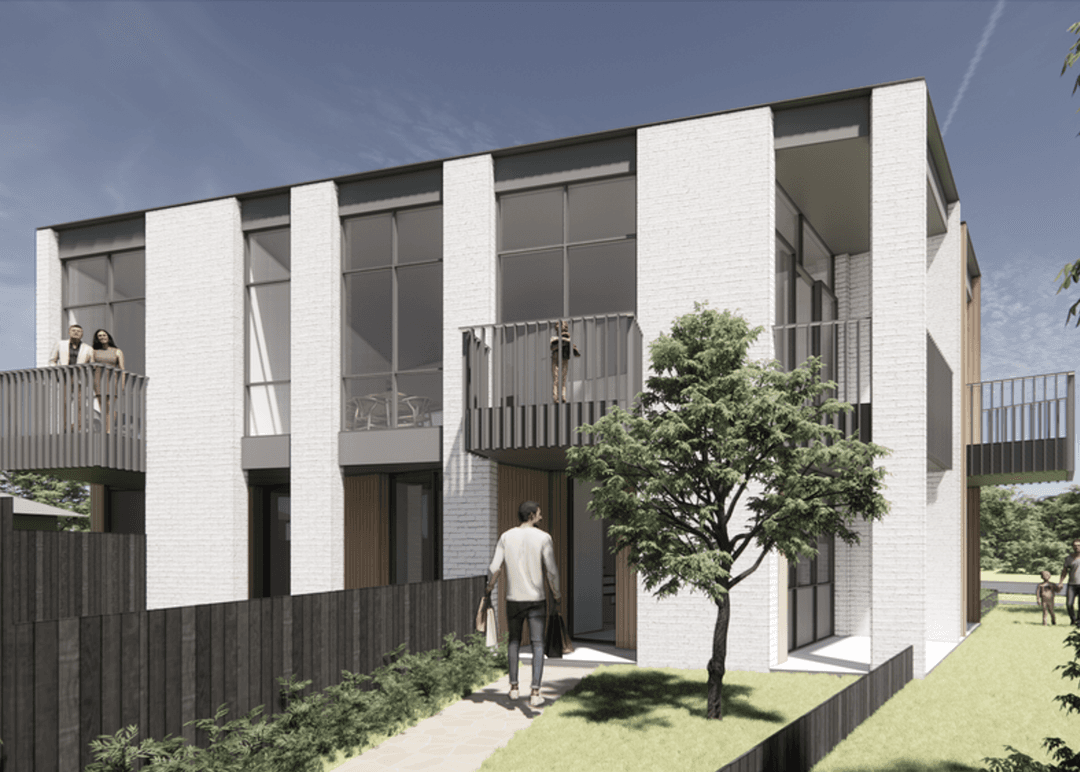
Project look book featuring Mittagong Townhouses by ArtMade Architects. Innovative townhouse development in Mittagong, featuring a bushfire-responsive design, terrace-style layout, and open-plan living spaces with direct access to private courtyards and backyards.
ArtMade Architects
2026

Project look book featuring Seven Hills Childcare by ArtMade Architects. Purpose-built childcare centre featuring three single-storey pavilions, designed to enhance indoor-outdoor connections, with a capacity for 72 children and a focus on cost-effective, durable materials.
ArtMade Architects
2026

Project look book featuring Toukley Childcare by ArtMade Architects. Purpose-built childcare centre in Toukley, NSW, featuring four levels of interactive spaces, scenic views, and a capacity for 60 children, designed to foster curiosity and engagement, currently under construction with a project value of $2.5M.
ArtMade Architects
2026
Files
3 files across 1 item
1 - 1 of 1 items
|