



Arshia Architects
Arshia Architects

Downloads
Project look book featuring Arshia Architects by Arshia Architects.
Arshia Architects
2026
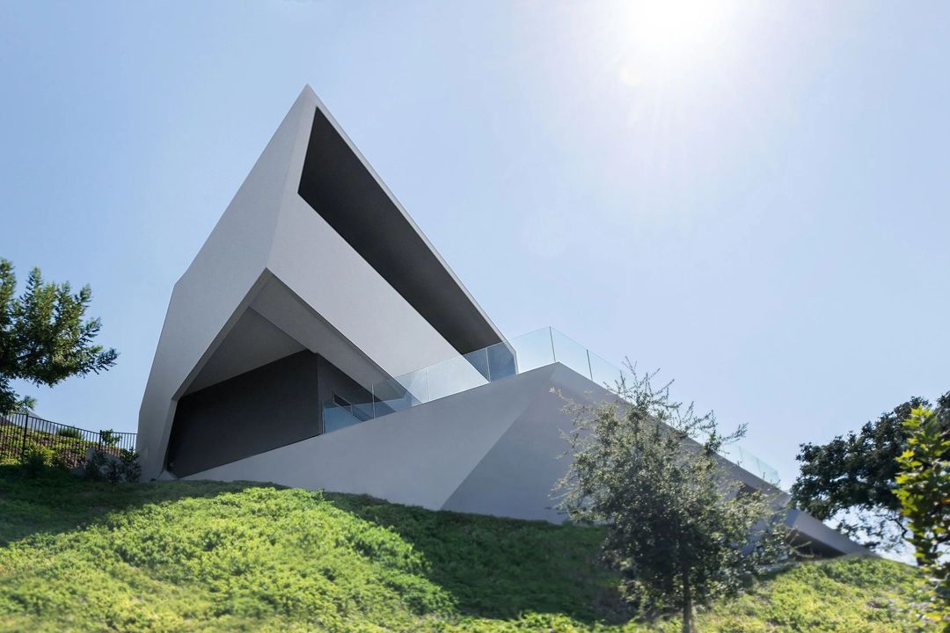
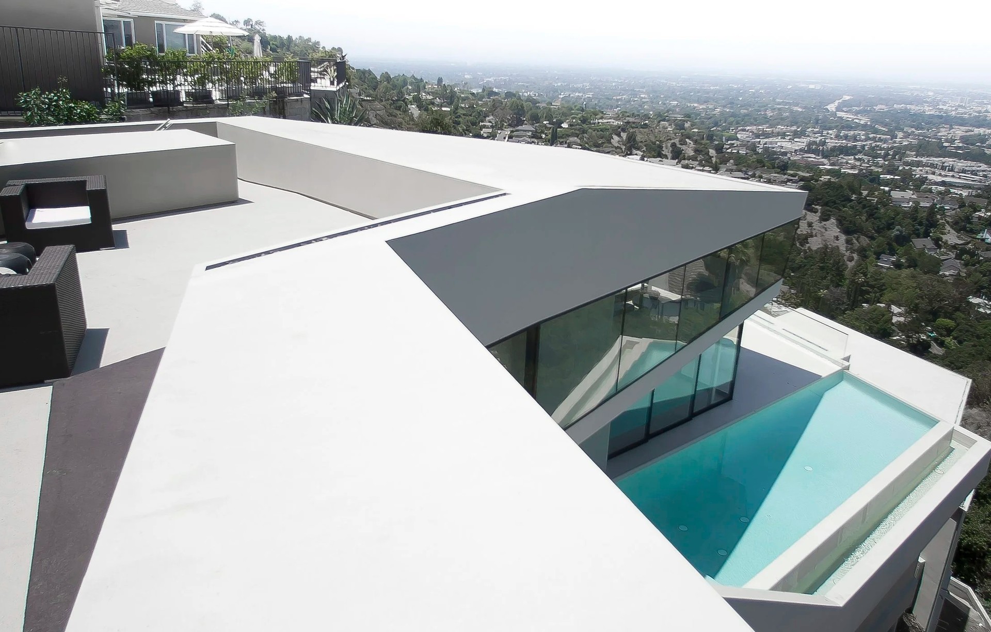
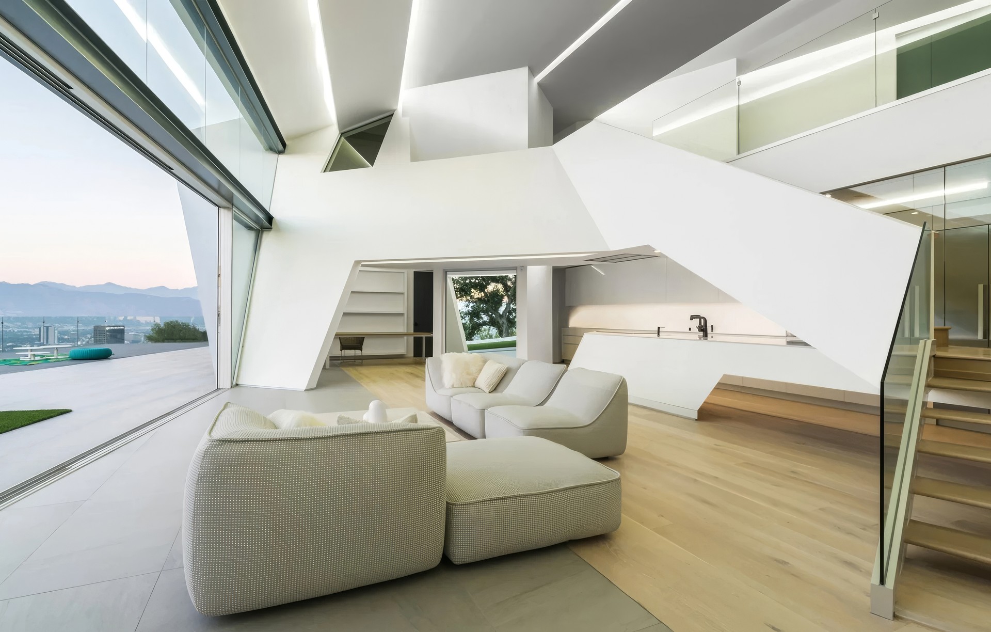
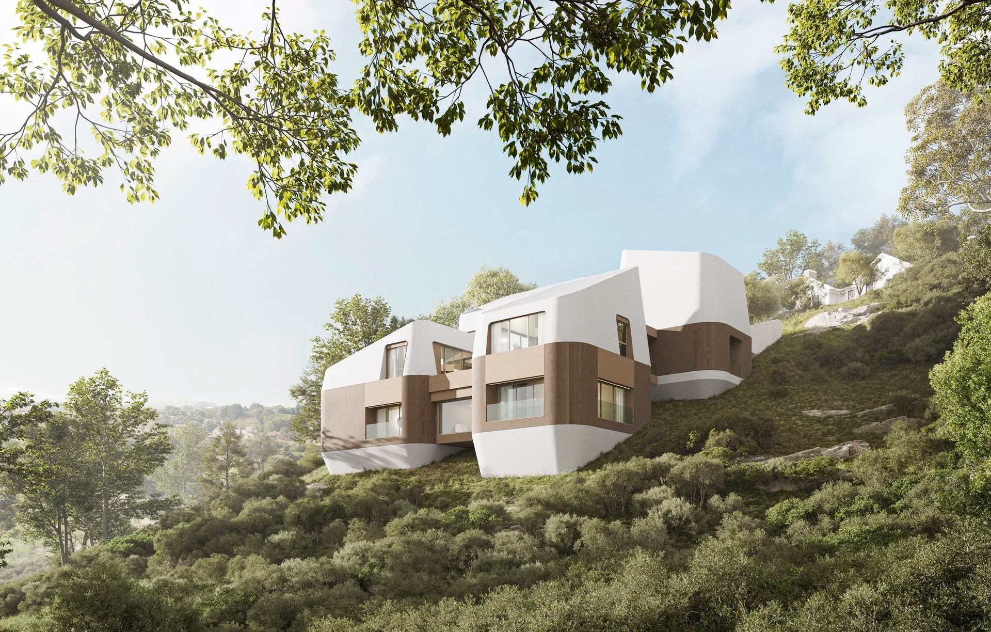
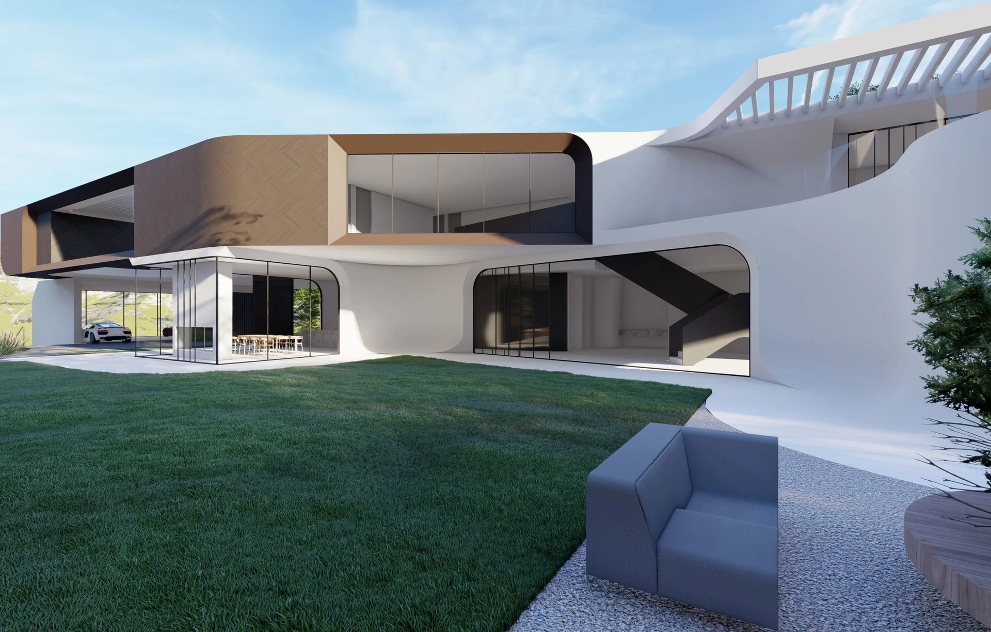
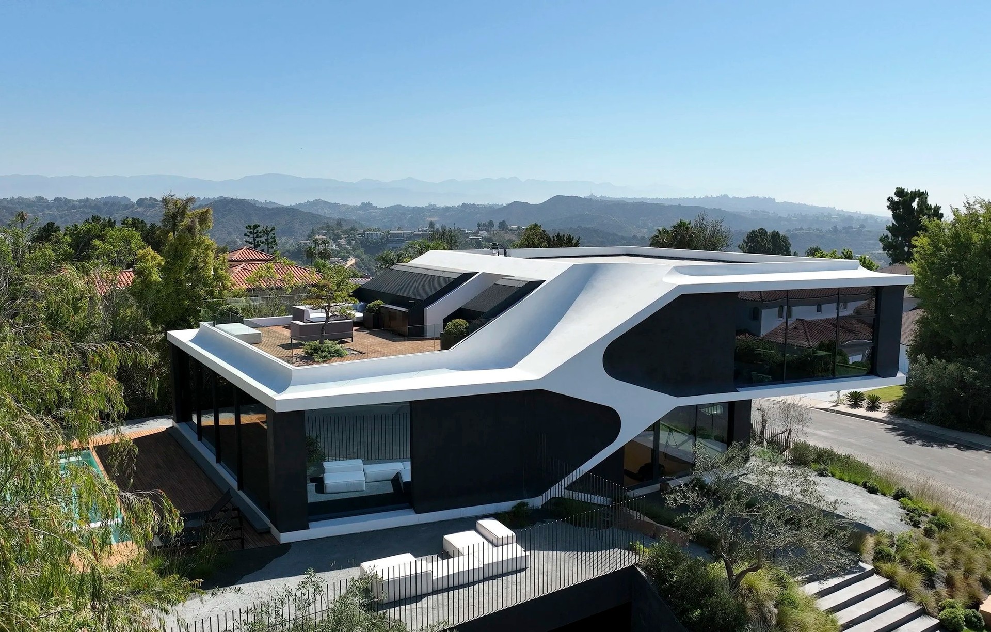
Project look book featuring AL99 by Arshia Architects. Arshia Architects’ hillside residential practice centers on achieving a balance between performance and presage as an integrated whole.
Arshia Architects
2026
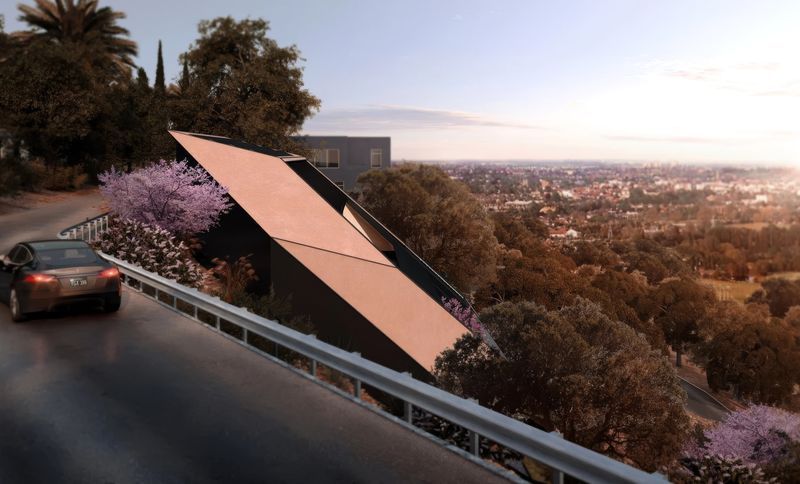
Project look book featuring BA01 by Arshia Architects. Motifs represent one of the oldest architectural concepts, deeply rooted in spiritual origins and historically evolving in scale and significance.
Arshia Architects
2026
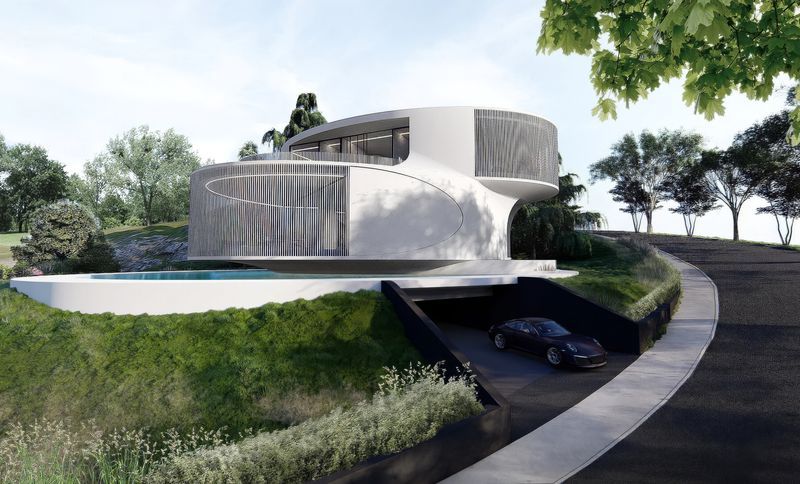
Project look book featuring BE07 by Arshia Architects. BE07 is a distinctive expansion project that reimagines the site’s potential through reverse thinking.
Arshia Architects
2026
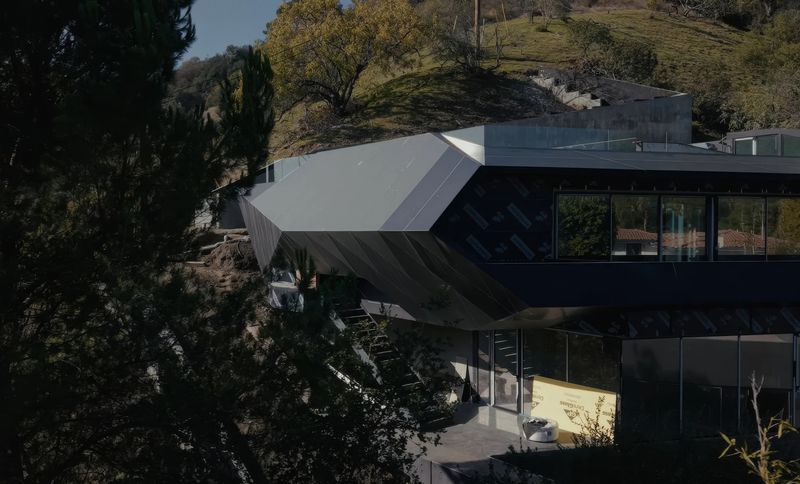
Project look book featuring BE29 by Arshia Architects. Gallery 19C presents a curated cross-section of art history at a pivotal moment for painting as a medium.
Arshia Architects
2026
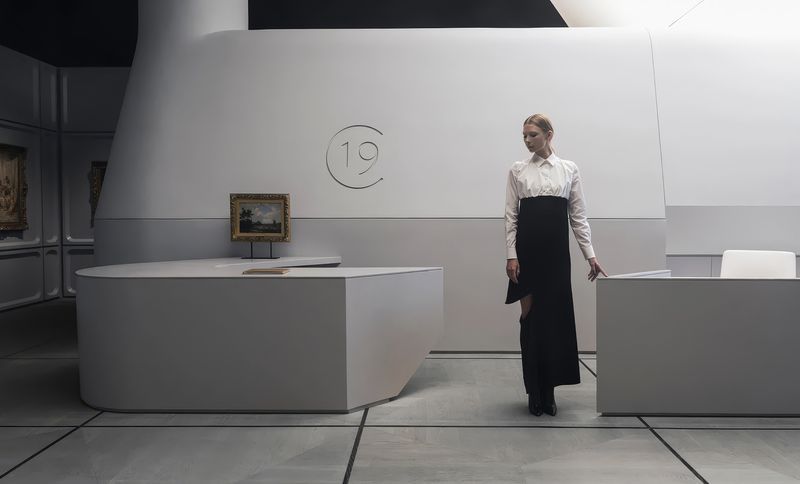
Project look book featuring BE36 by Arshia Architects. Located on the third floor of an existing office shell in Beverly Hills’ main business district, this project was developed within a 2,160 sq.
Arshia Architects
2026
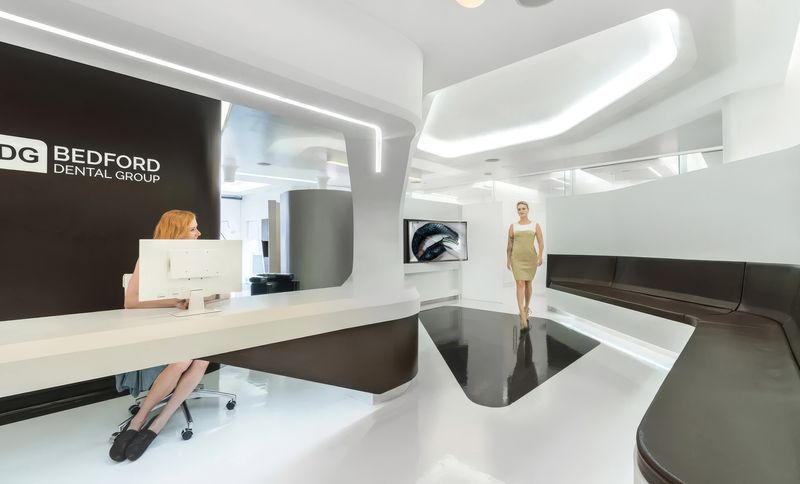
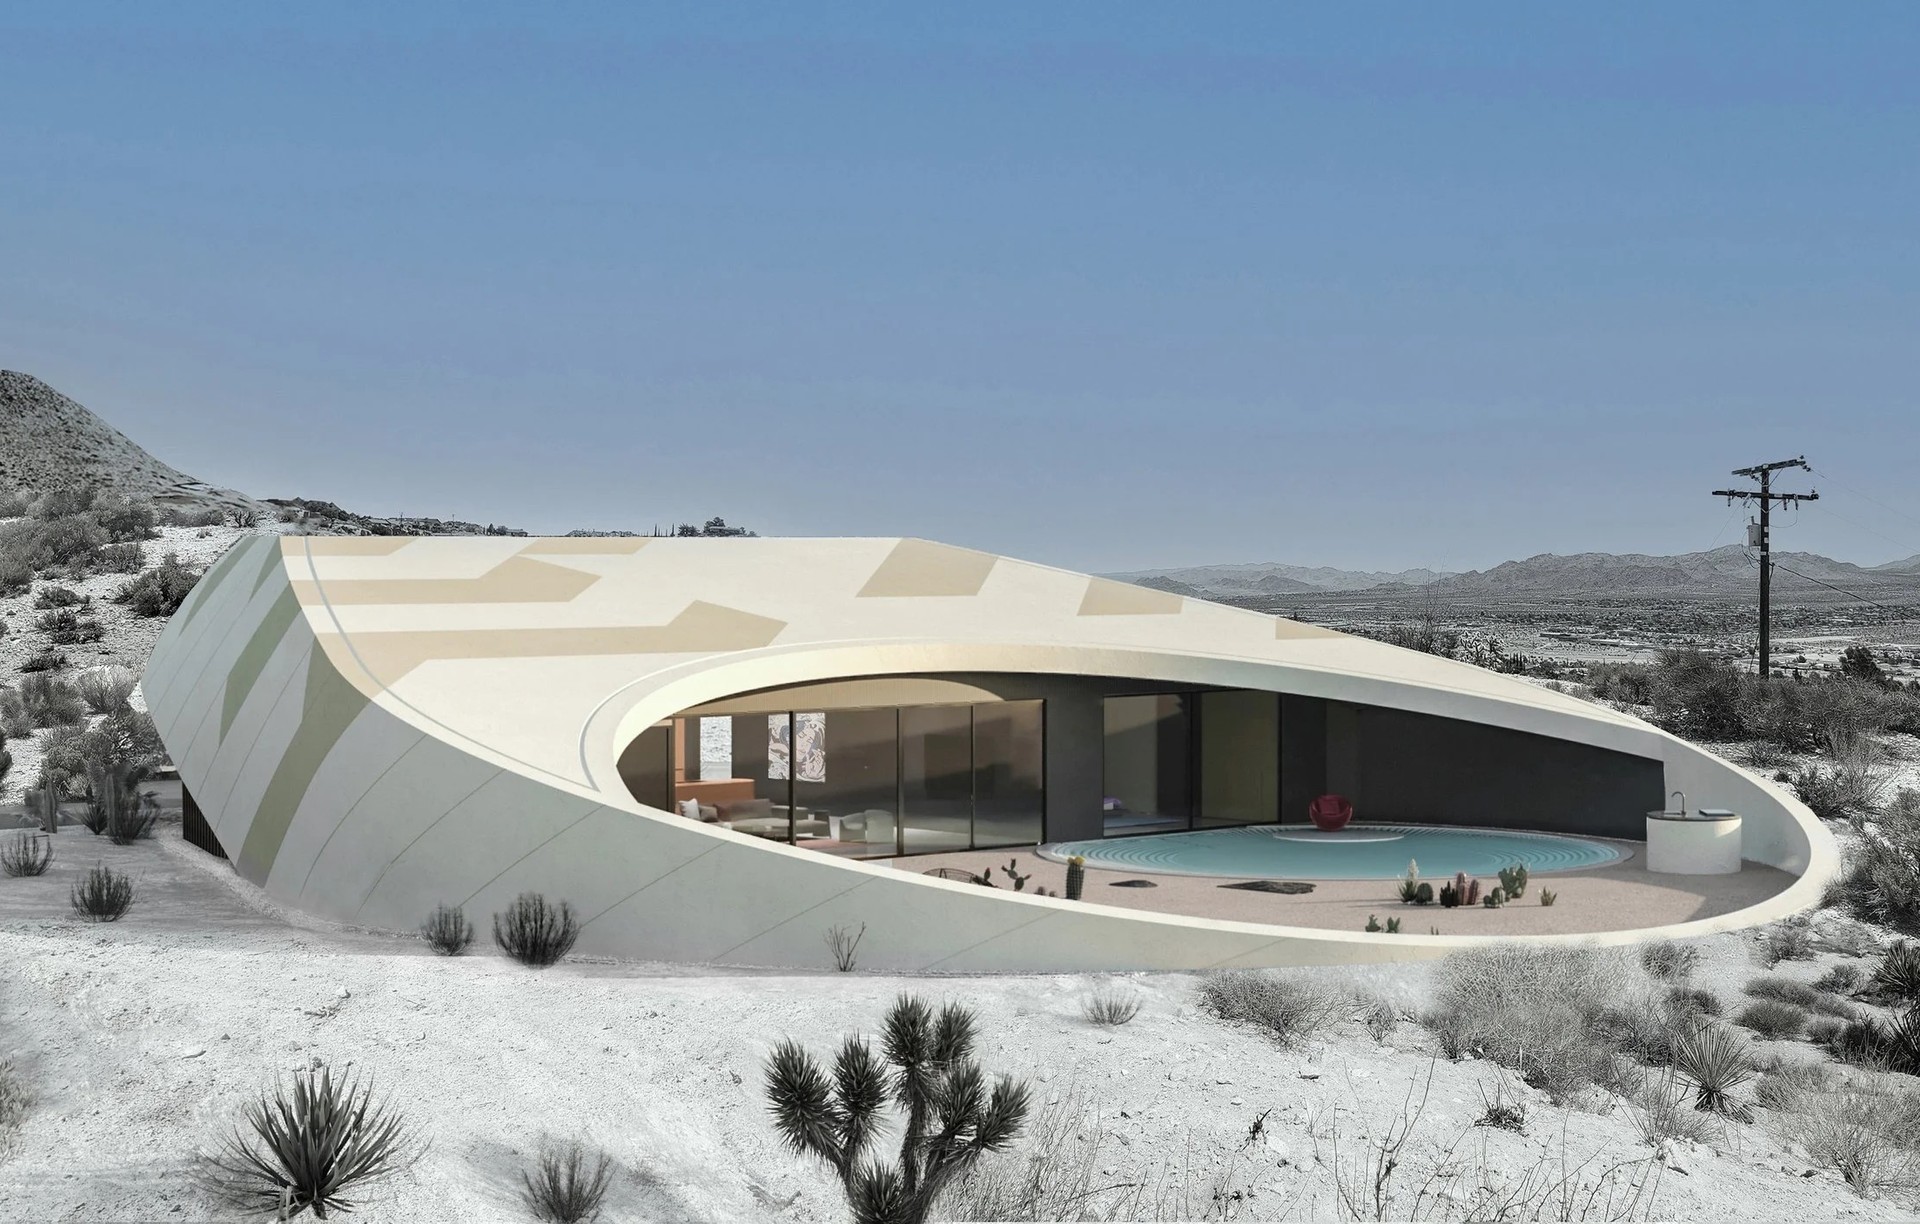
Project look book featuring BS00 by Arshia Architects. Situated along Buena Suerte Road in Yucca Valley, this proposed single-family residence reimagines domestic architecture within a high-desert context.
Arshia Architects
2026
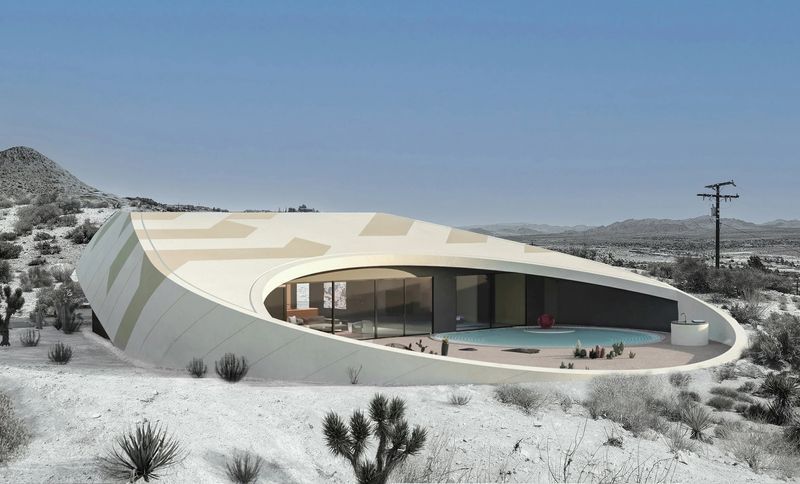
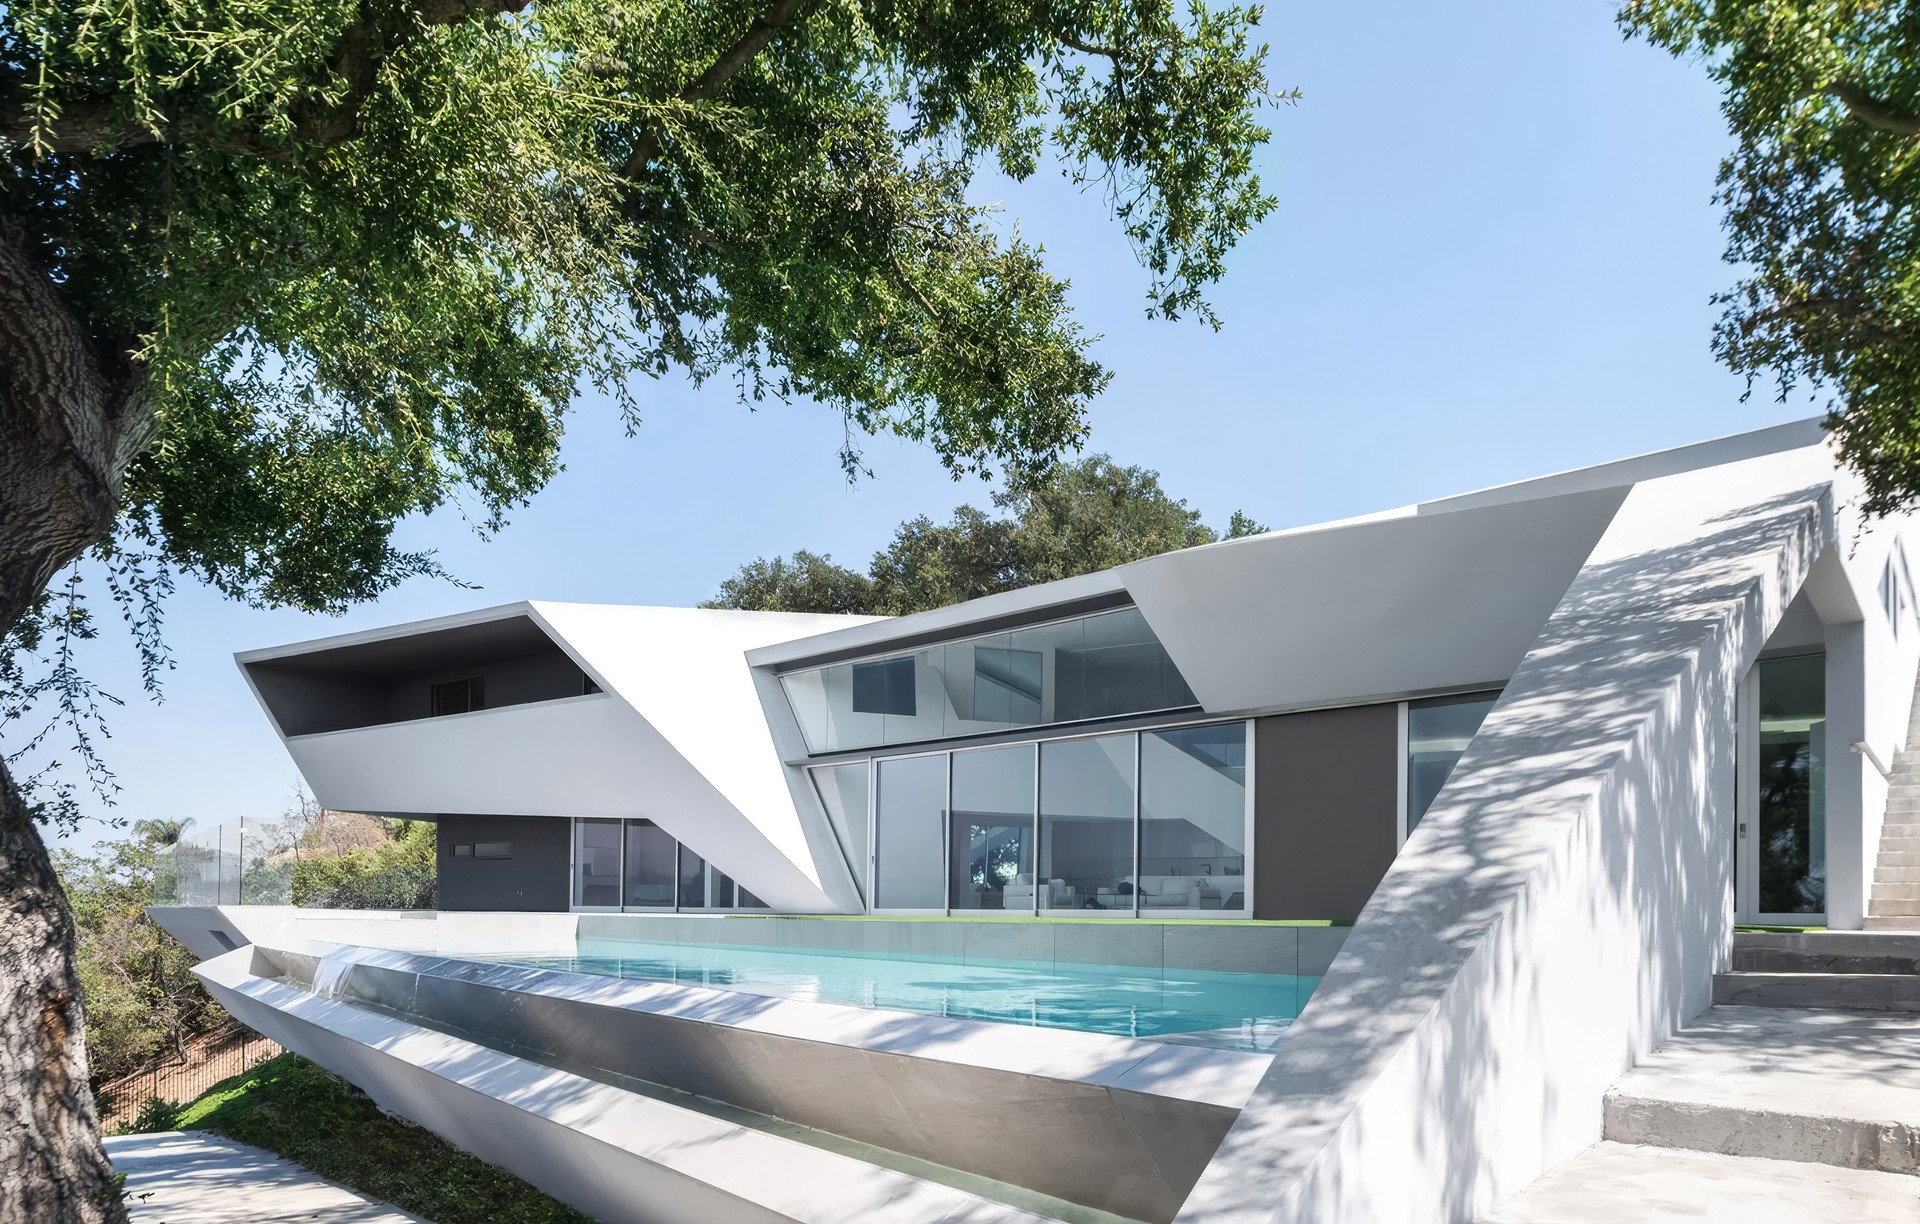
Project look book featuring CA05 by Arshia Architects. Situated in Los Angeles, California, these two residences occupy modest hillside lots where maximizing interior space and creating multiple outdoor living areas were paramount.
Arshia Architects
2026
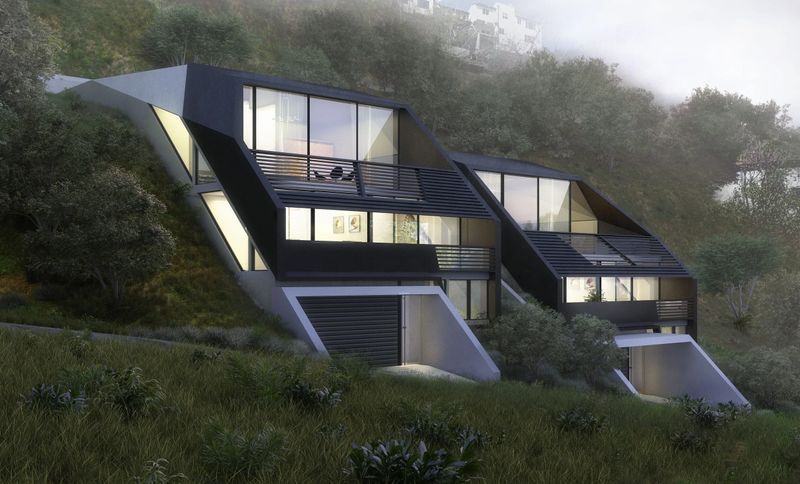
Project look book featuring CO00 by Arshia Architects. At the foundation of our architectural approach lies a continual negotiation between function and form.
Arshia Architects
2026
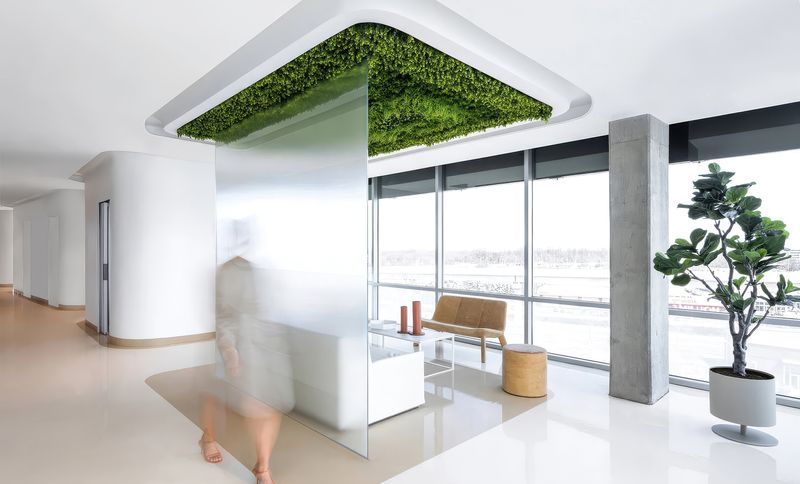
Project look book featuring CO50 by Arshia Architects. The design of CO00 is conceived as a serene retreat—an architectural nest fostering contemplation, relaxation, and a deep reciprocity with nature.
Arshia Architects
2026
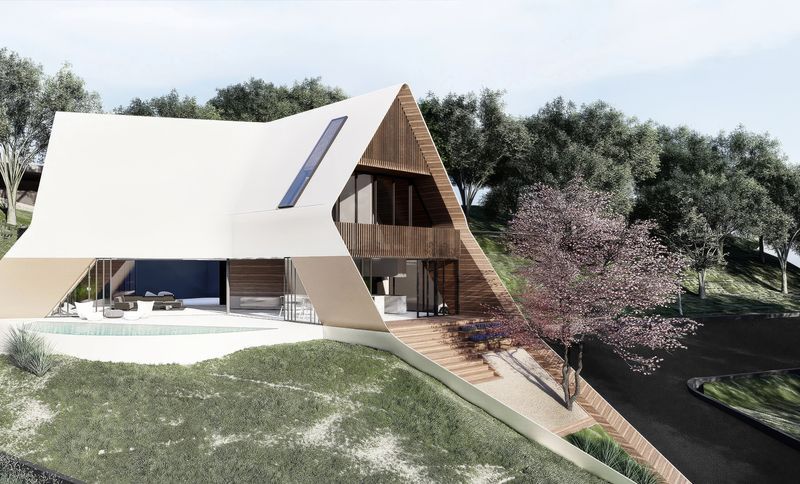
Project look book featuring DR85 by Arshia Architects. DA85 is situated on a narrow site shaped by a natural watercourse, drawing inspiration from the synergy between the surrounding geography and a reimagined geometric fluidity of these natural forms.
Arshia Architects
2026