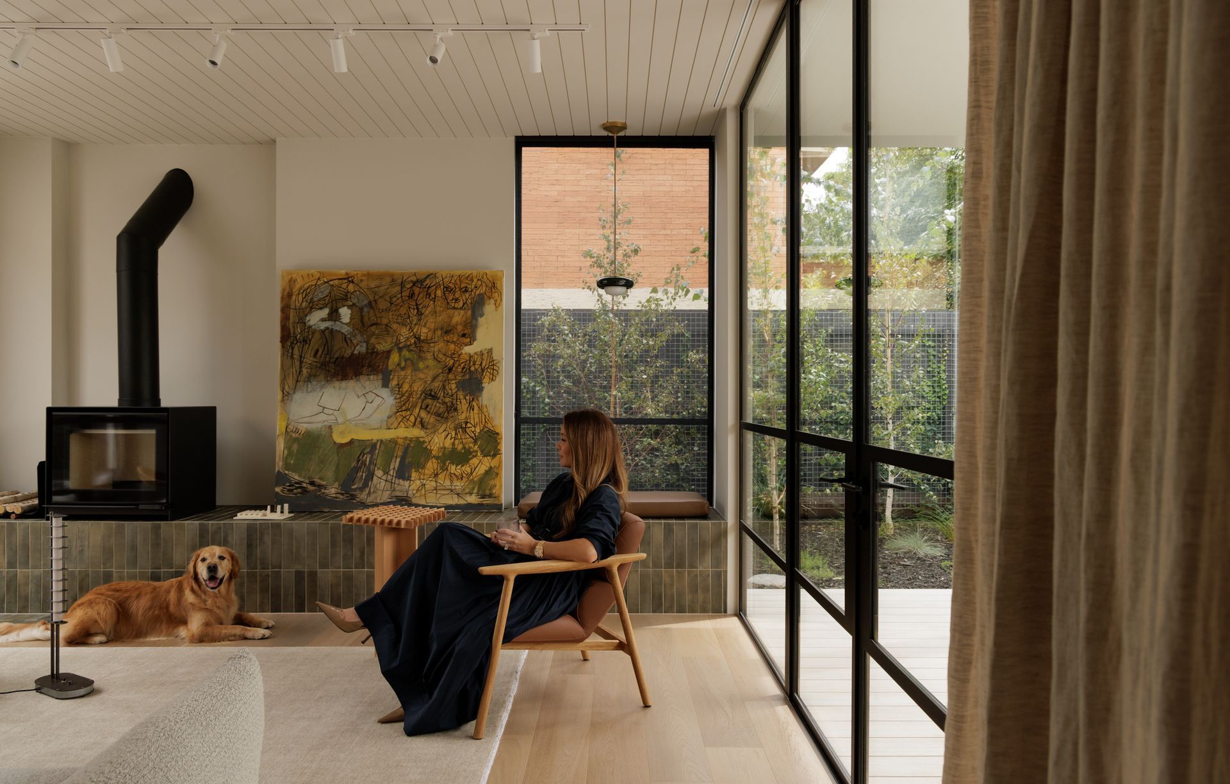
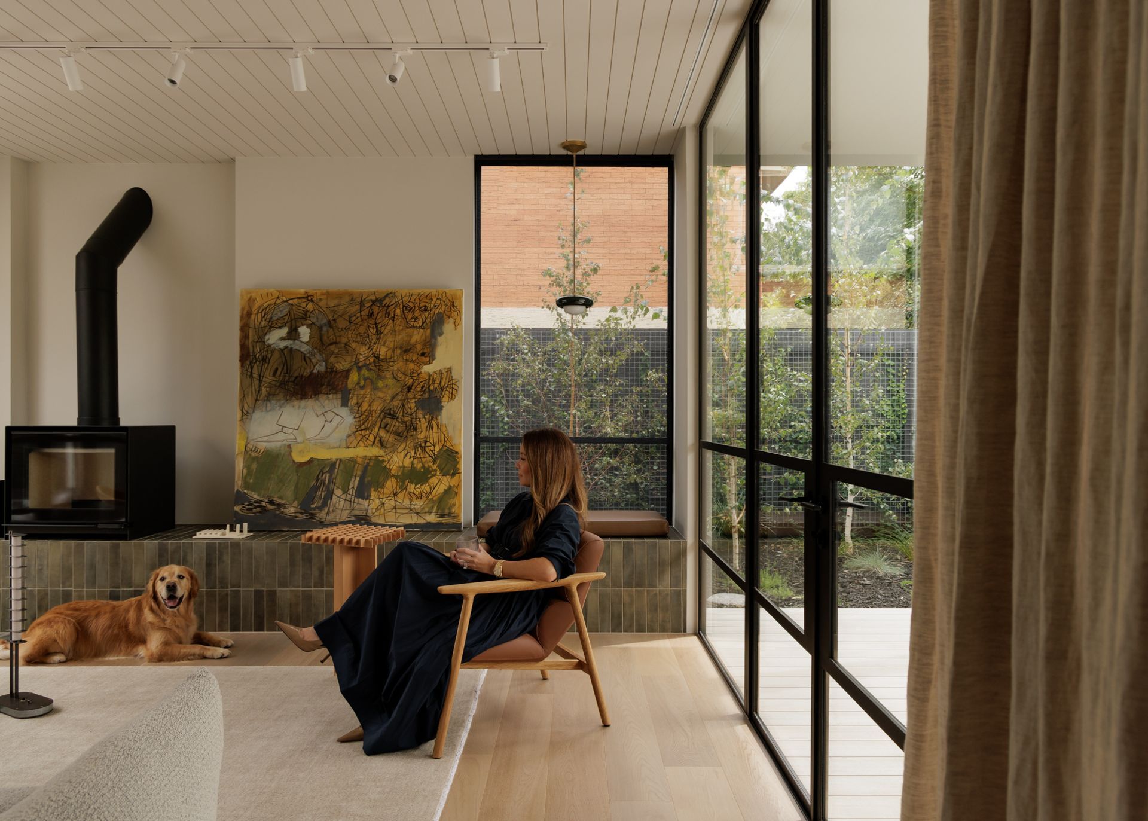
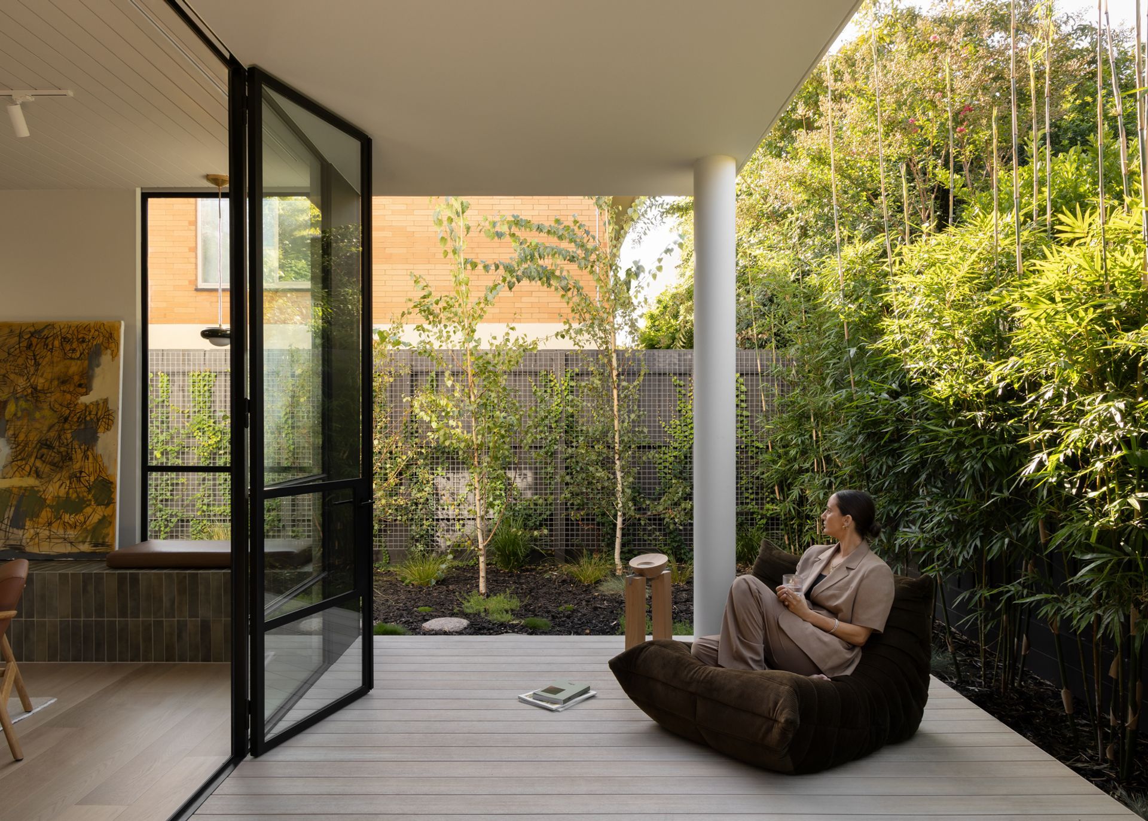


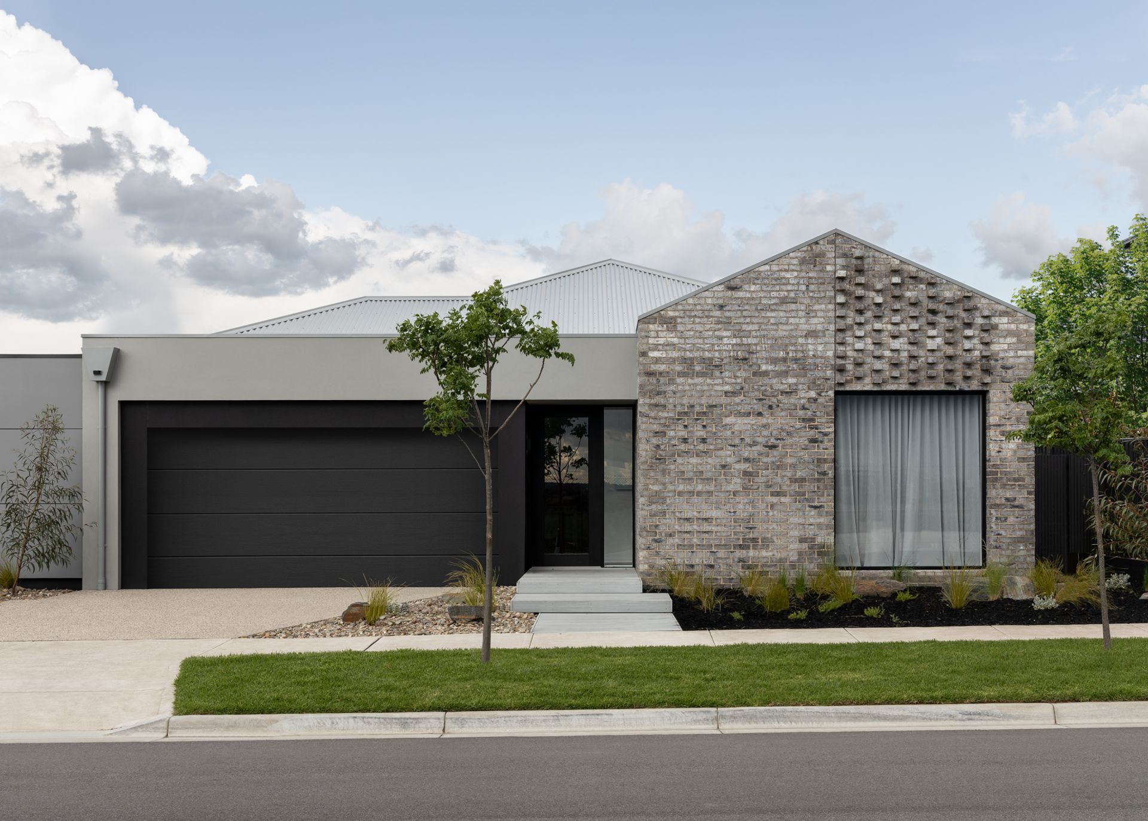




Arli Homes
Design & Build
Arli Homes
Design & Build

Downloads
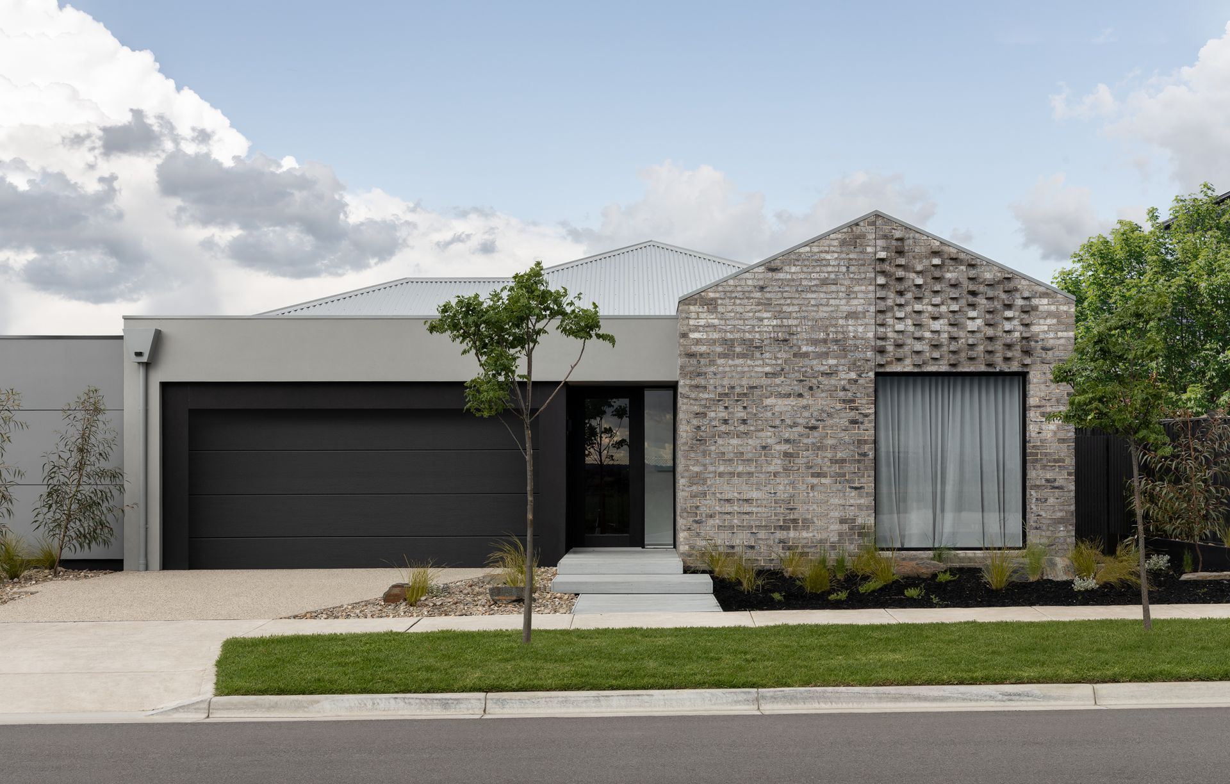
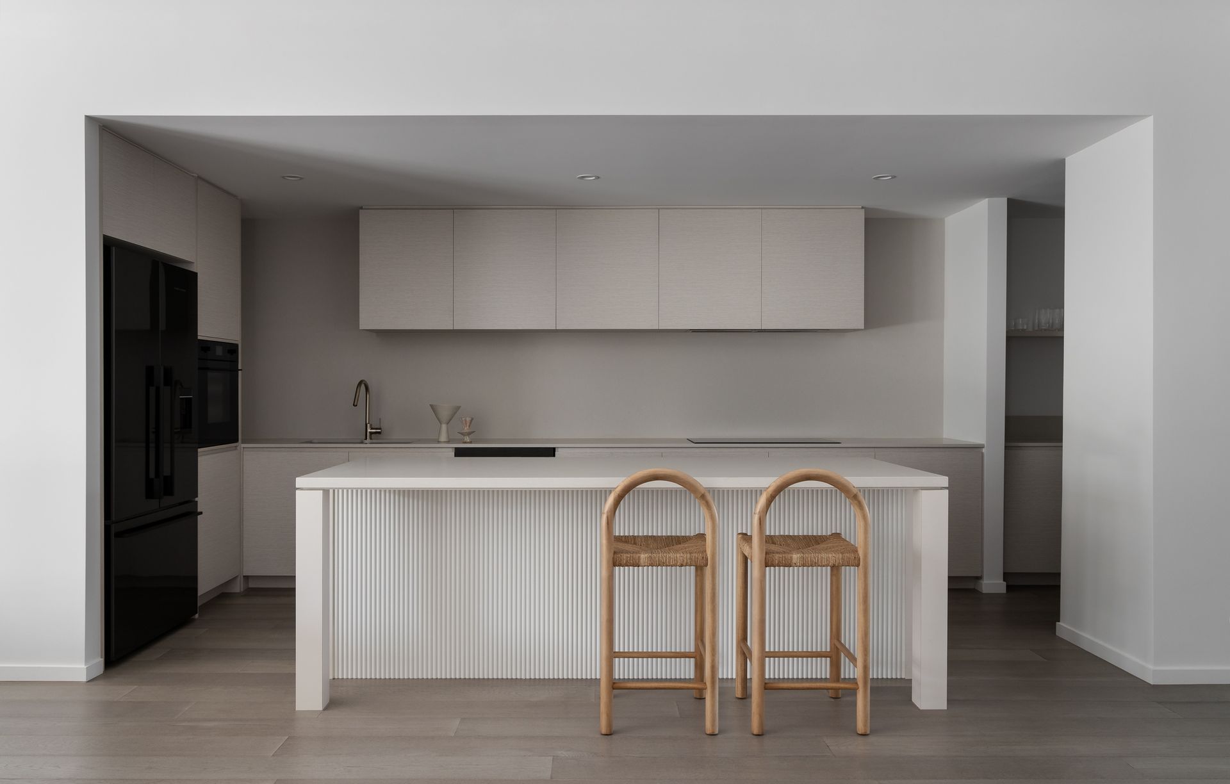
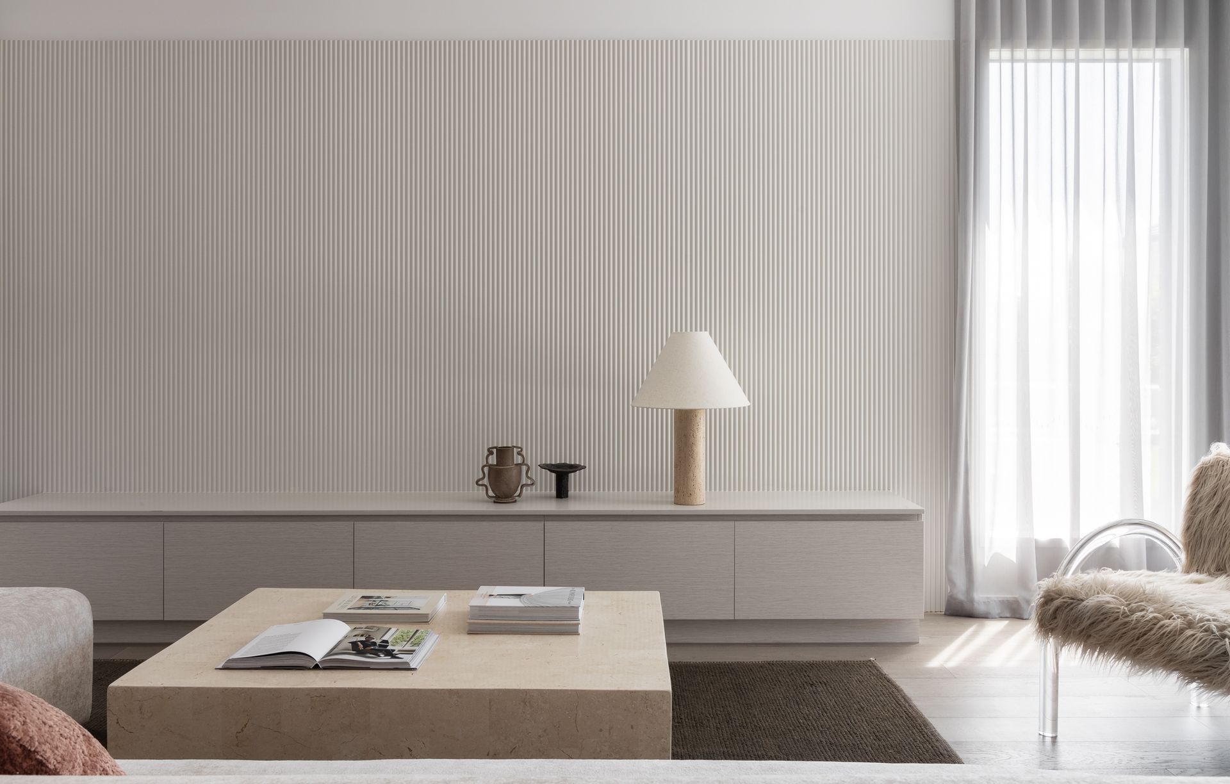
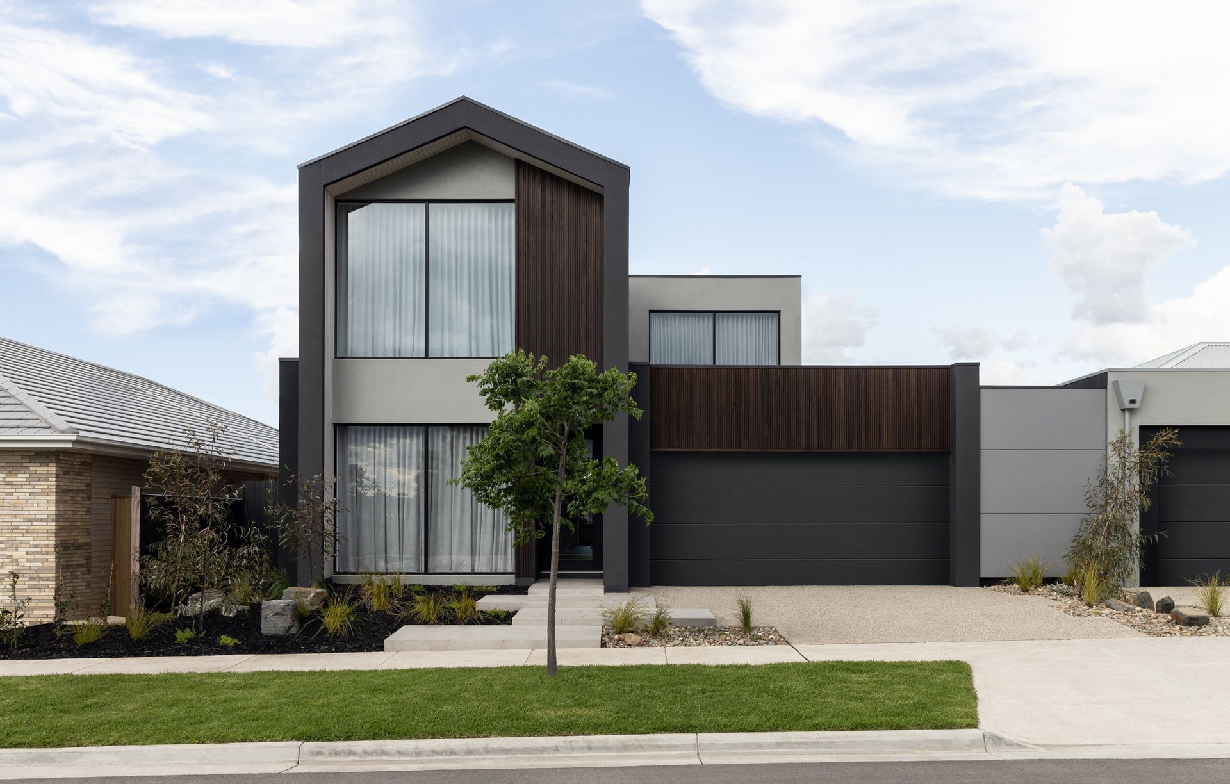
Project look book featuring Arli Homes by Arli Homes.
Arli Homes
2026

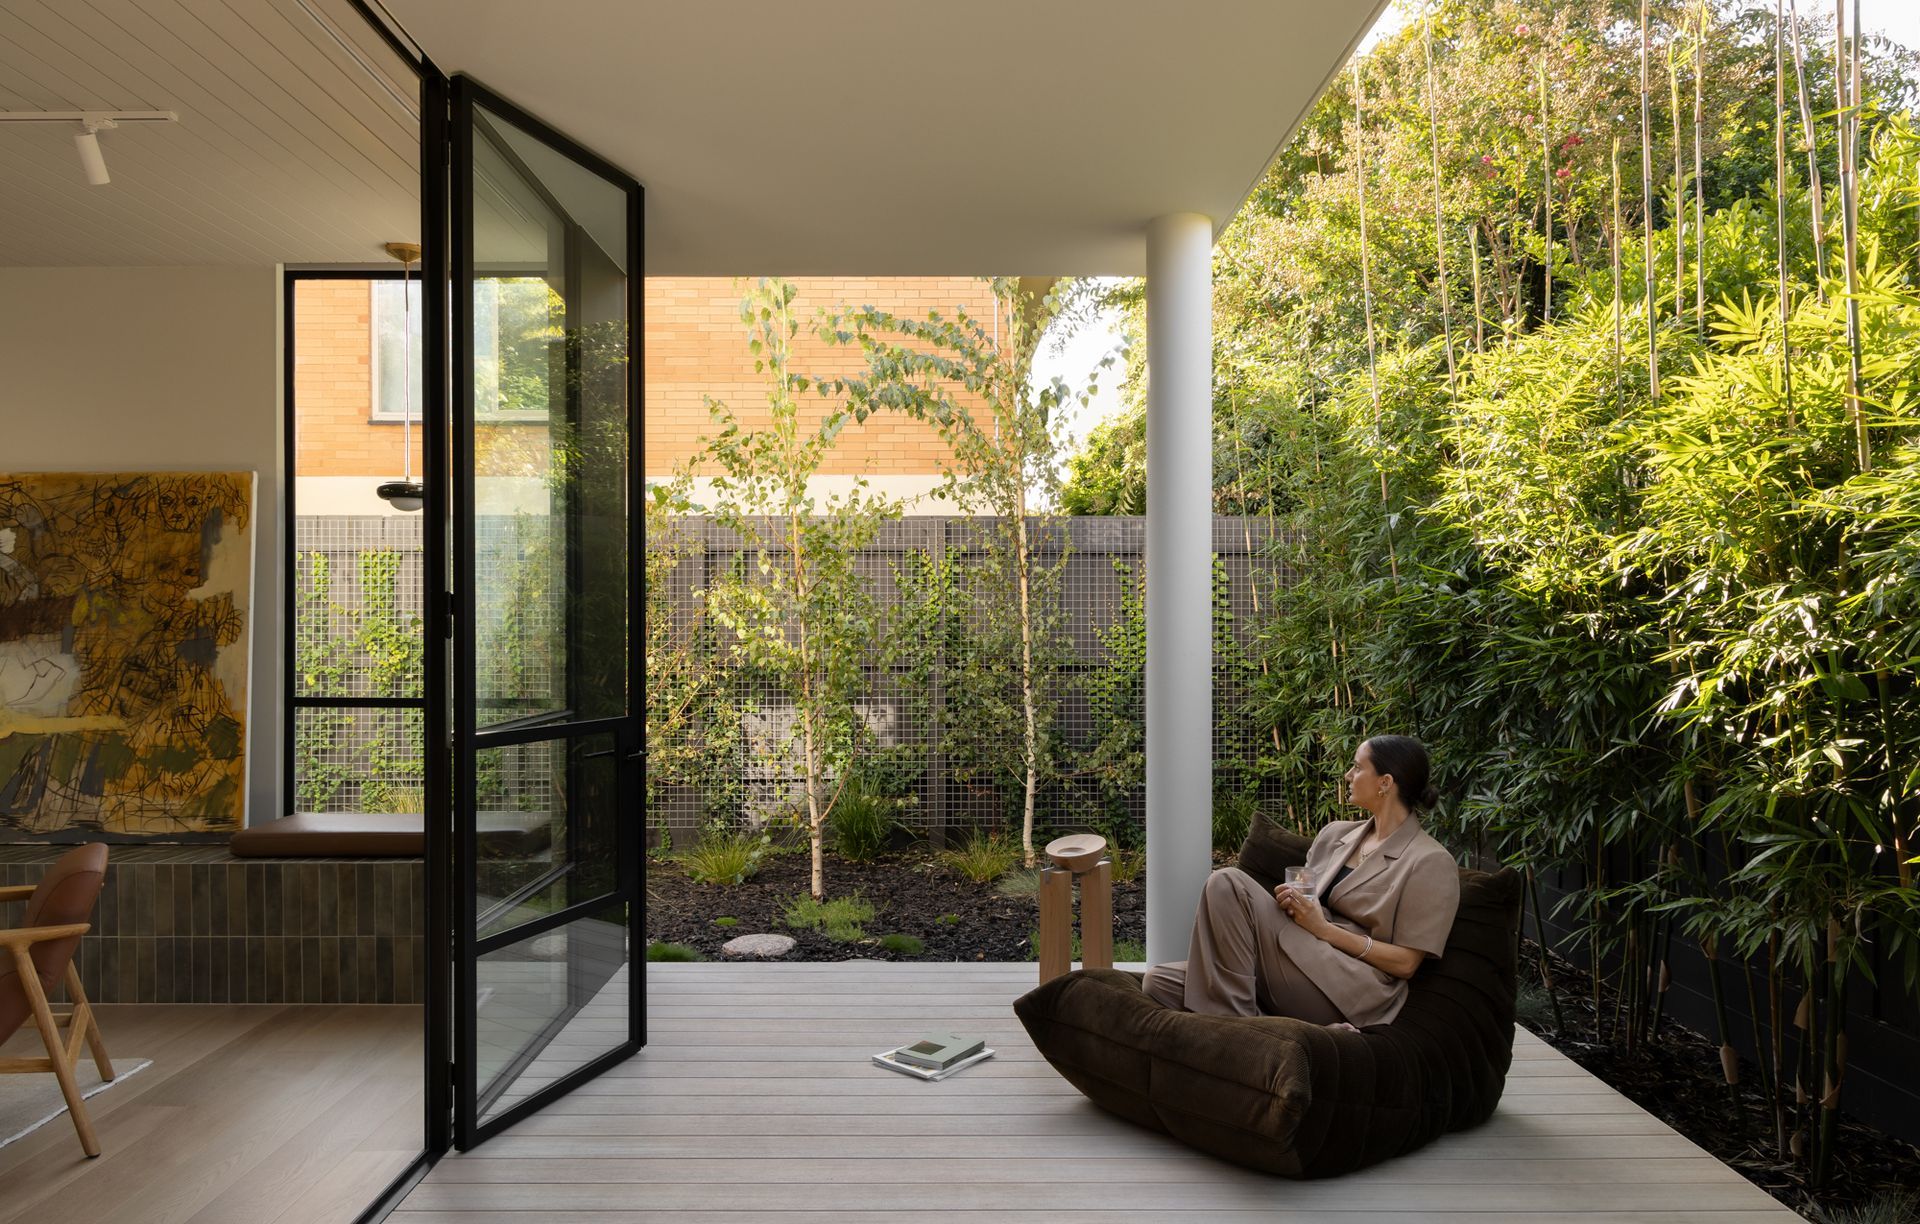
Project look book featuring Ayla by Arli Homes. Ayla by Arli Homes: A modern family residence completed in 2020, featuring abundant natural light, seamless indoor-outdoor flow, and dedicated spaces for both communal living and private retreat.
Arli Homes
2026
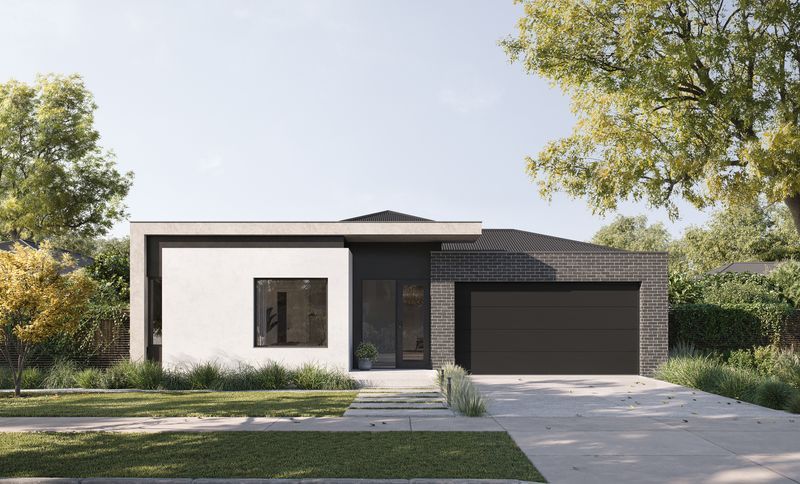
Project look book featuring Emre by Arli Homes. Emre by Arli Homes: A contemporary masterpiece completed in 2024, offering luxury living in a compact design, featuring thoughtfully crafted spaces and premium inclusions, perfect for non-standard-sized lots.
Arli Homes
2026
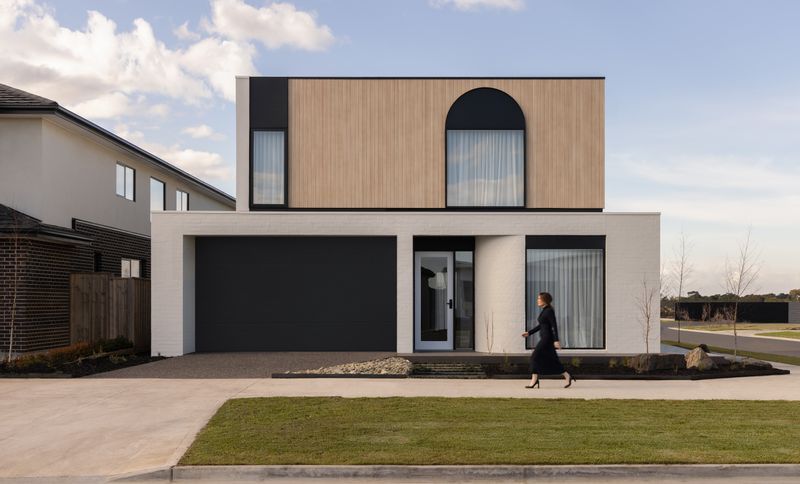
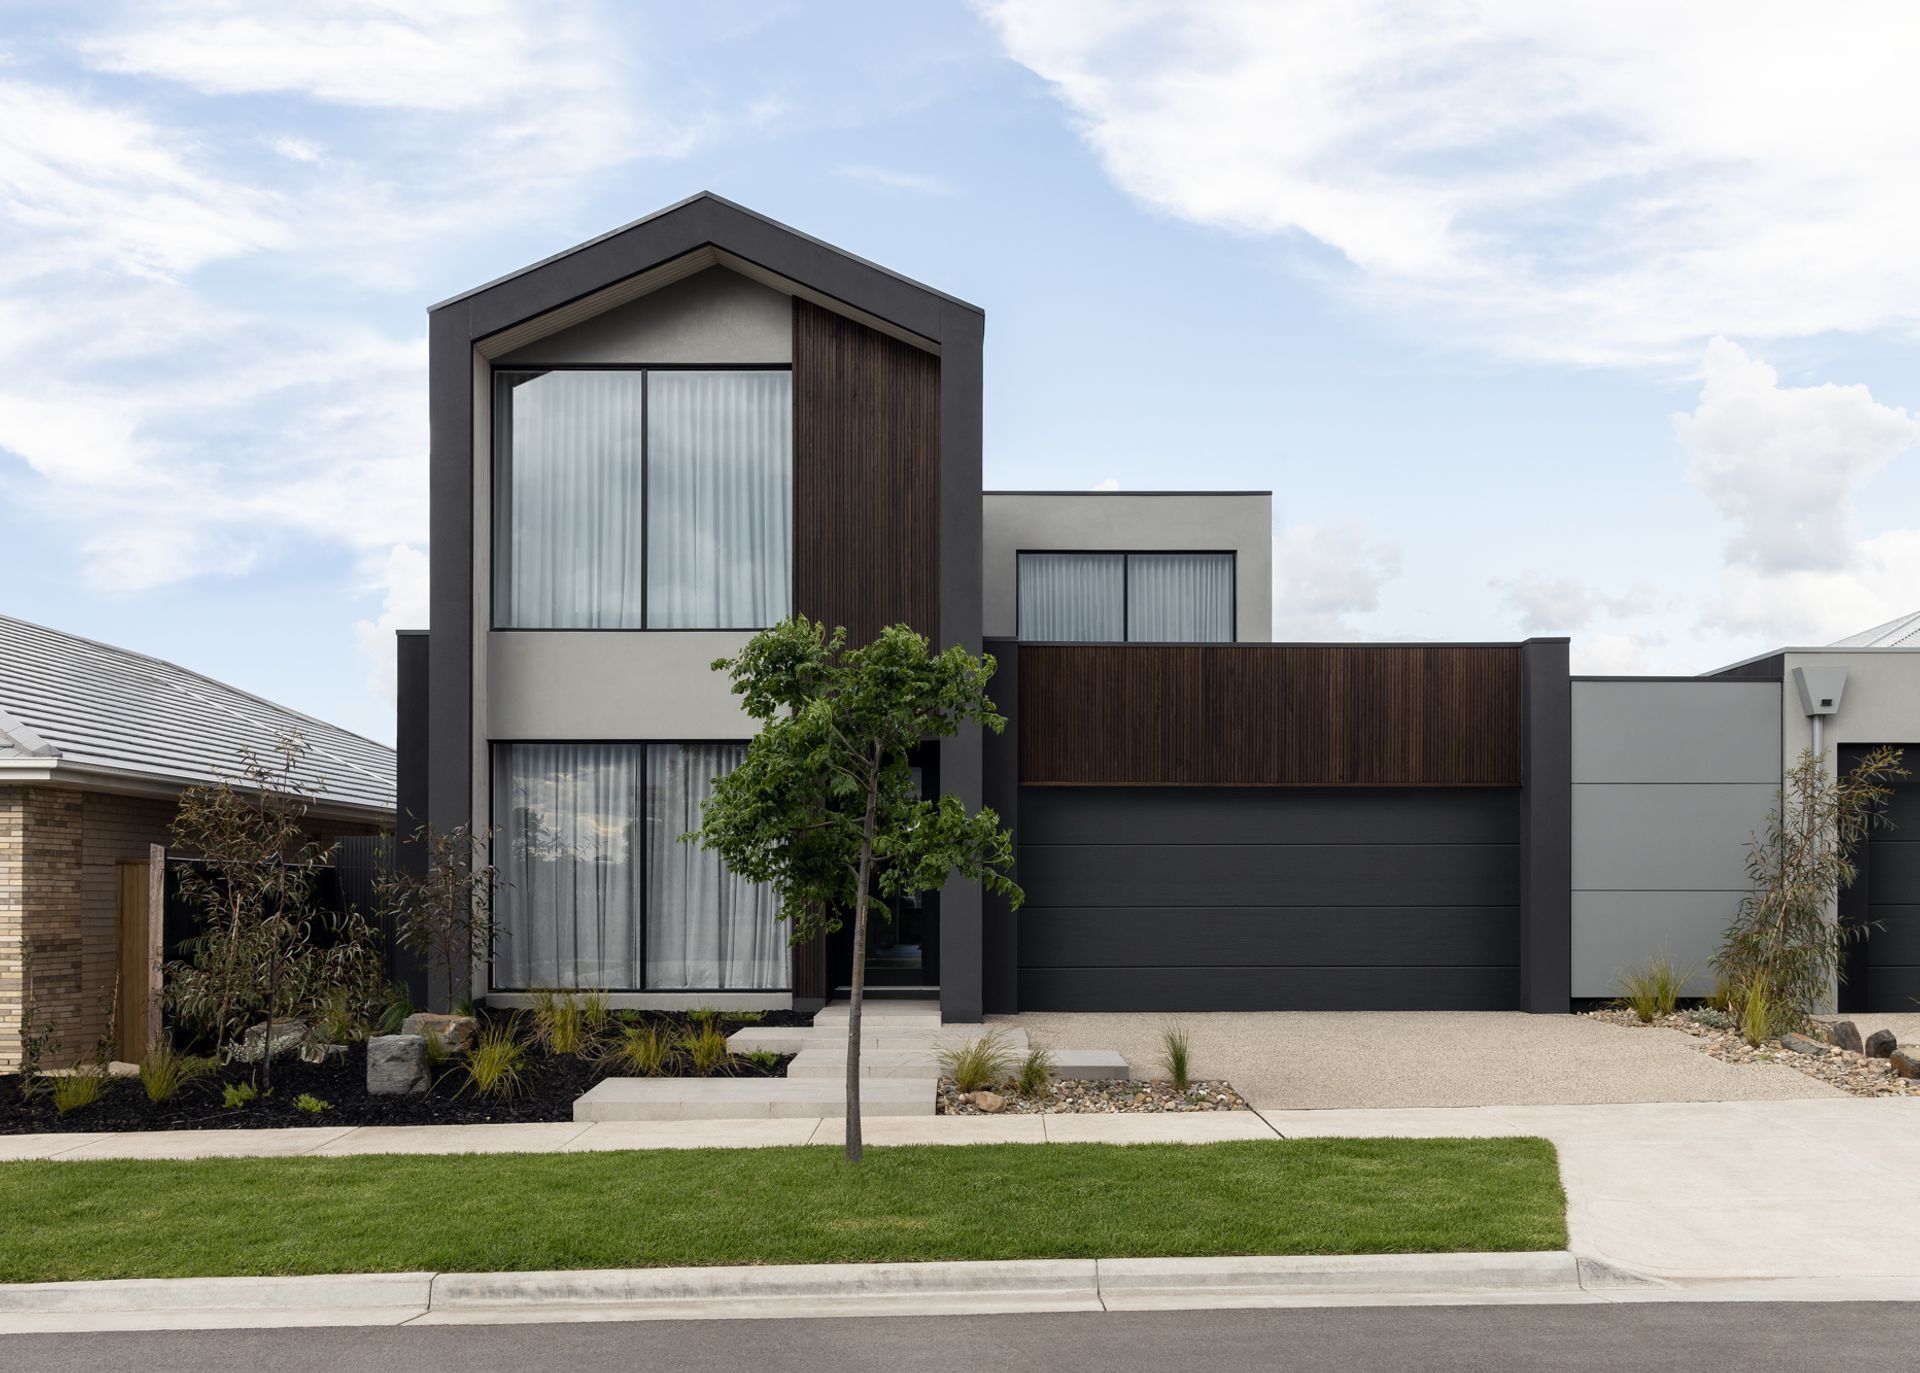
Project look book featuring Arli Homes Facade Range by Arli Homes. Arli Homes presents an extensive range of contemporary, elegant, and affordable pre-designed architectural facades, showcasing innovative designs that enhance the aesthetic appeal of modern living.
Arli Homes
2026

Project look book featuring Finn by Arli Homes. Finn by Arli Homes: A modern, flexible residence designed for optimal space utilization, featuring four distinct zones for privacy and a central open-plan living area that fosters connection and flow, completed in 2022.
Arli Homes
2026

Project look book featuring Isla by Arli Homes. Isla by Arli Homes: A modern, flexible home designed for households of all sizes, featuring a centrally located kitchen, separate lounge, and multipurpose room, completed in 2022.
Arli Homes
2026

Project look book featuring Luca by Arli Homes. Luca by Arli Homes: A modern family residence completed in 2022, featuring open-plan living areas that seamlessly connect indoor and outdoor spaces, a centrally located kitchen, and a private study area on the first floor.
Arli Homes
2026

Project look book featuring Mila by Arli Homes. Mila by Arli Homes: A contemporary residence completed in 2020, designed to maximize space and comfort for households of all sizes, featuring distinct zones for privacy and a central open-plan living area that fosters connection.
Arli Homes
2026

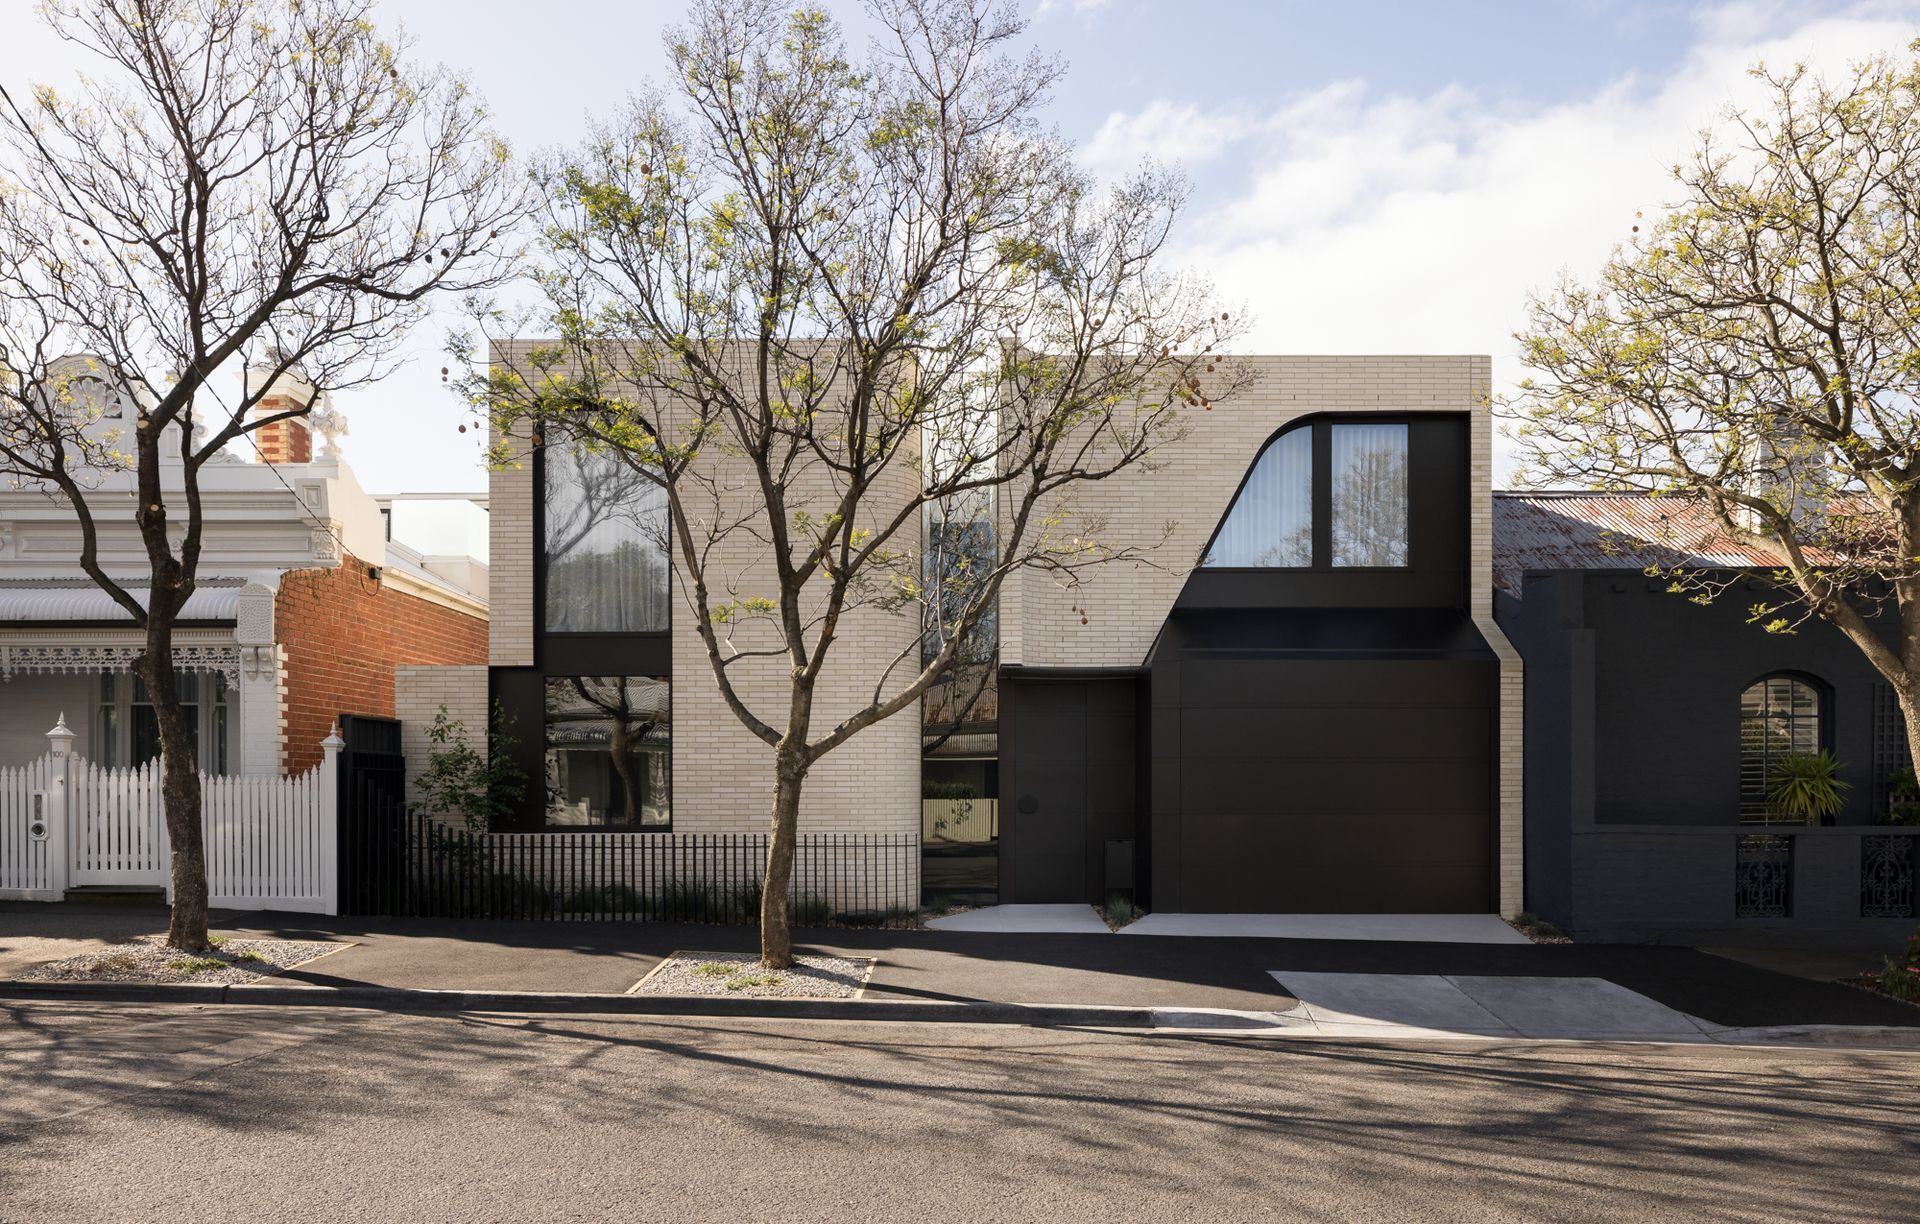
Project look book featuring Project Acacia by Arli Homes. Project Acacia: A contemporary family residence by Arli Homes, completed in 2023, harmoniously blending sophistication and sustainability in the vibrant suburb of South Melbourne.
Arli Homes
2026

Project look book featuring Project Alston by Arli Homes. Project Alston is a contemporary knockdown rebuild in Williamstown, reinterpreting heritage character through a restrained architectural lens. Delivered via Arli Homes’ integrated design-and-build model with DKO Architecture, the home balances heritage sensitivity, natural light and refined materiality.
Arli Homes
2026

Project look book featuring Project Azure by Arli Homes. Project Azure by Arli Homes | Bundoora | Hamptons Style Custom Home
Arli Homes
2026

Files
11 files across 8 items
1 - 8 of 8 items
|