



Architects Ring & Associates
Architects
Architects Ring & Associates
Architects

Downloads
Project look book featuring Architects Ring & Associates by Architects Ring & Associates.
Architects Ring & Associates
2026
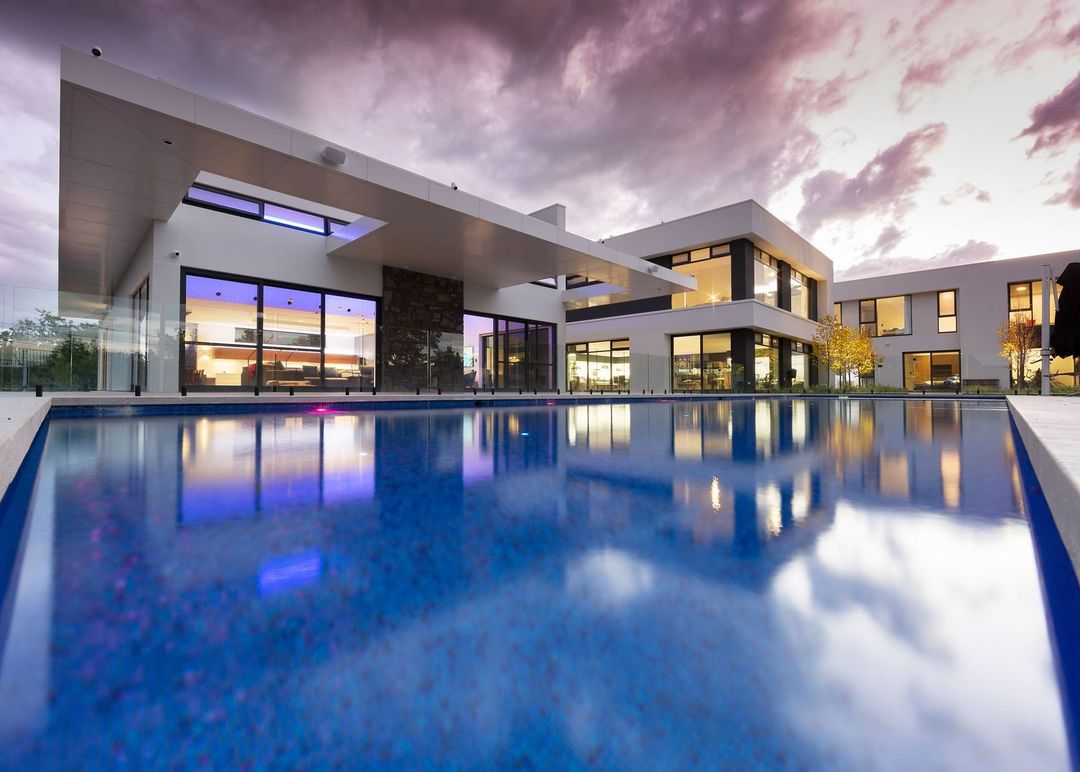
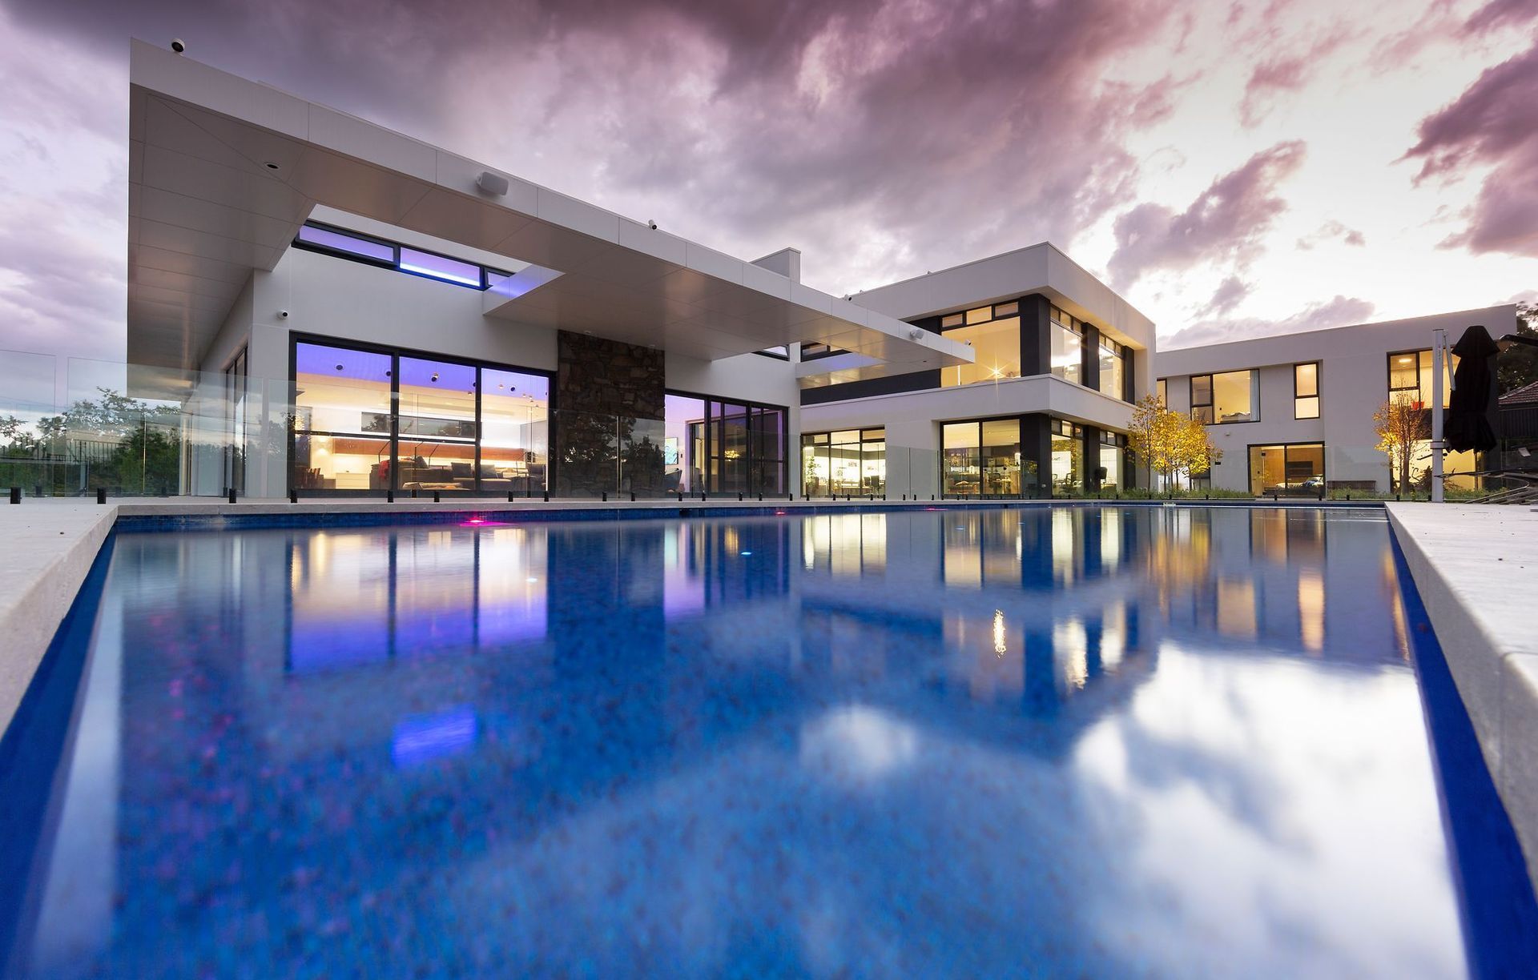
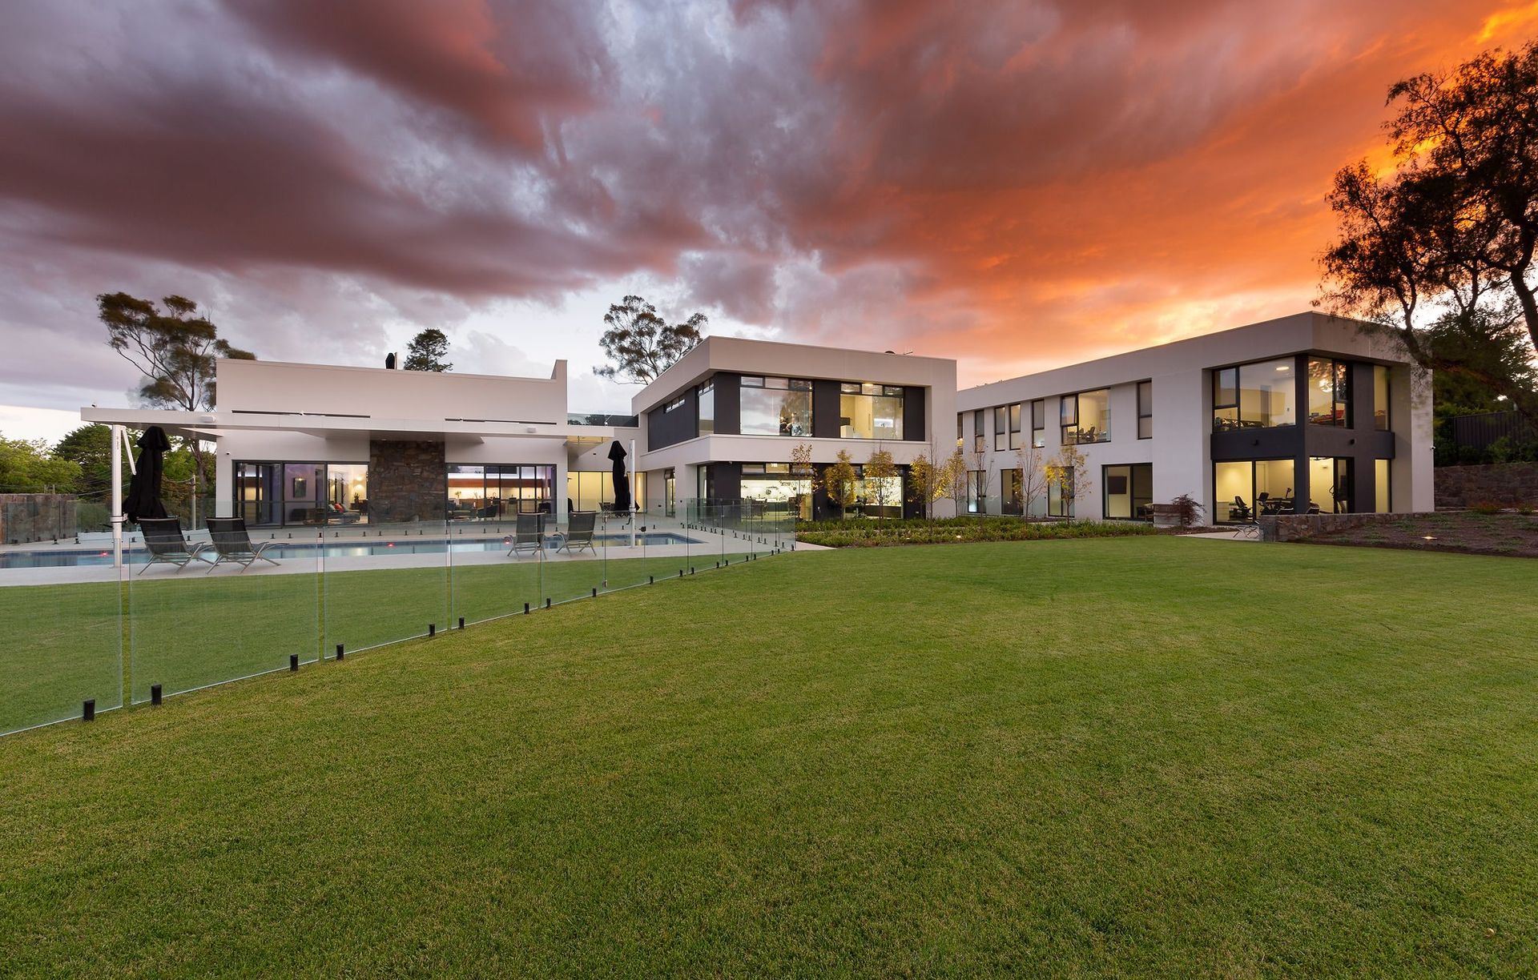
Project look book featuring Art House by Architects Ring & Associates. The Art House project features modern design, a stunning estate, and a thoughtfully designed driveway by Elm Building Group.
Architects Ring & Associates
2026
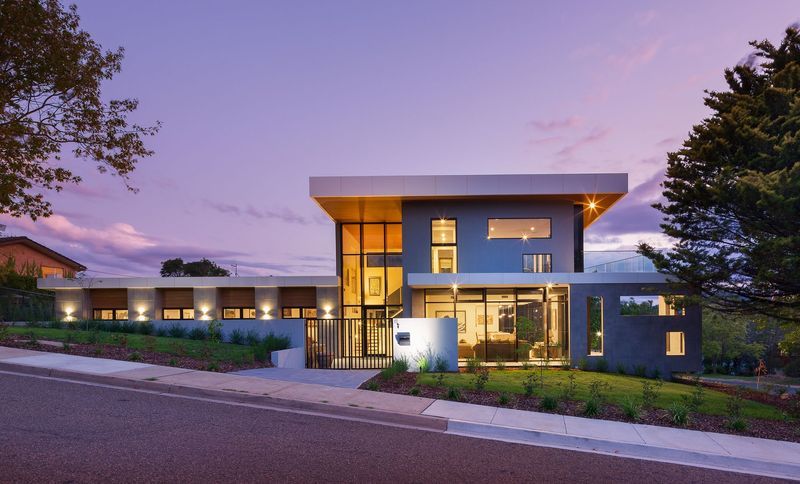
Project look book featuring Arthur Circle by Architects Ring & Associates. A luxurious mansion surrounded by beautiful gardens and landscaping, featuring a grand driveway and serene courtyard.
Architects Ring & Associates
2026
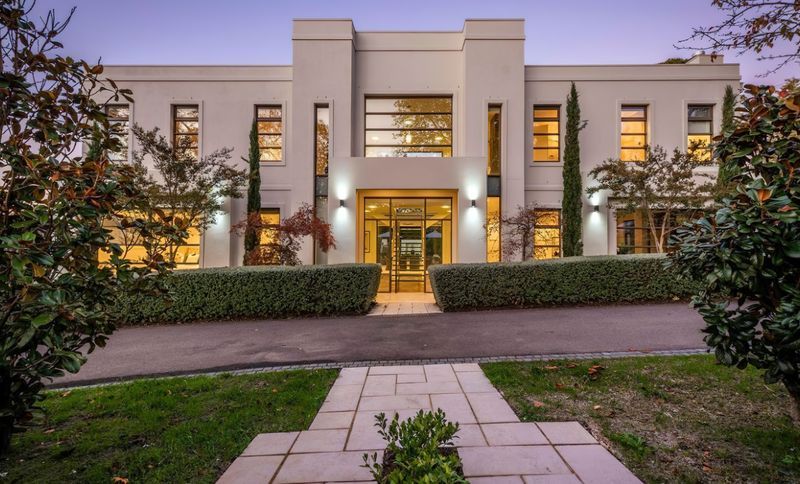
Project look book featuring Balmoral by Architects Ring & Associates. The Balmoral project features a stunning residential estate blending modern design with historic charm.
Architects Ring & Associates
2026
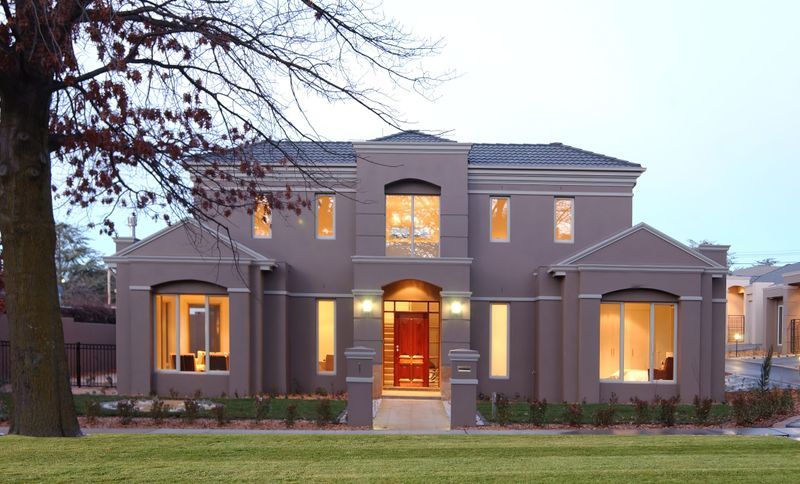
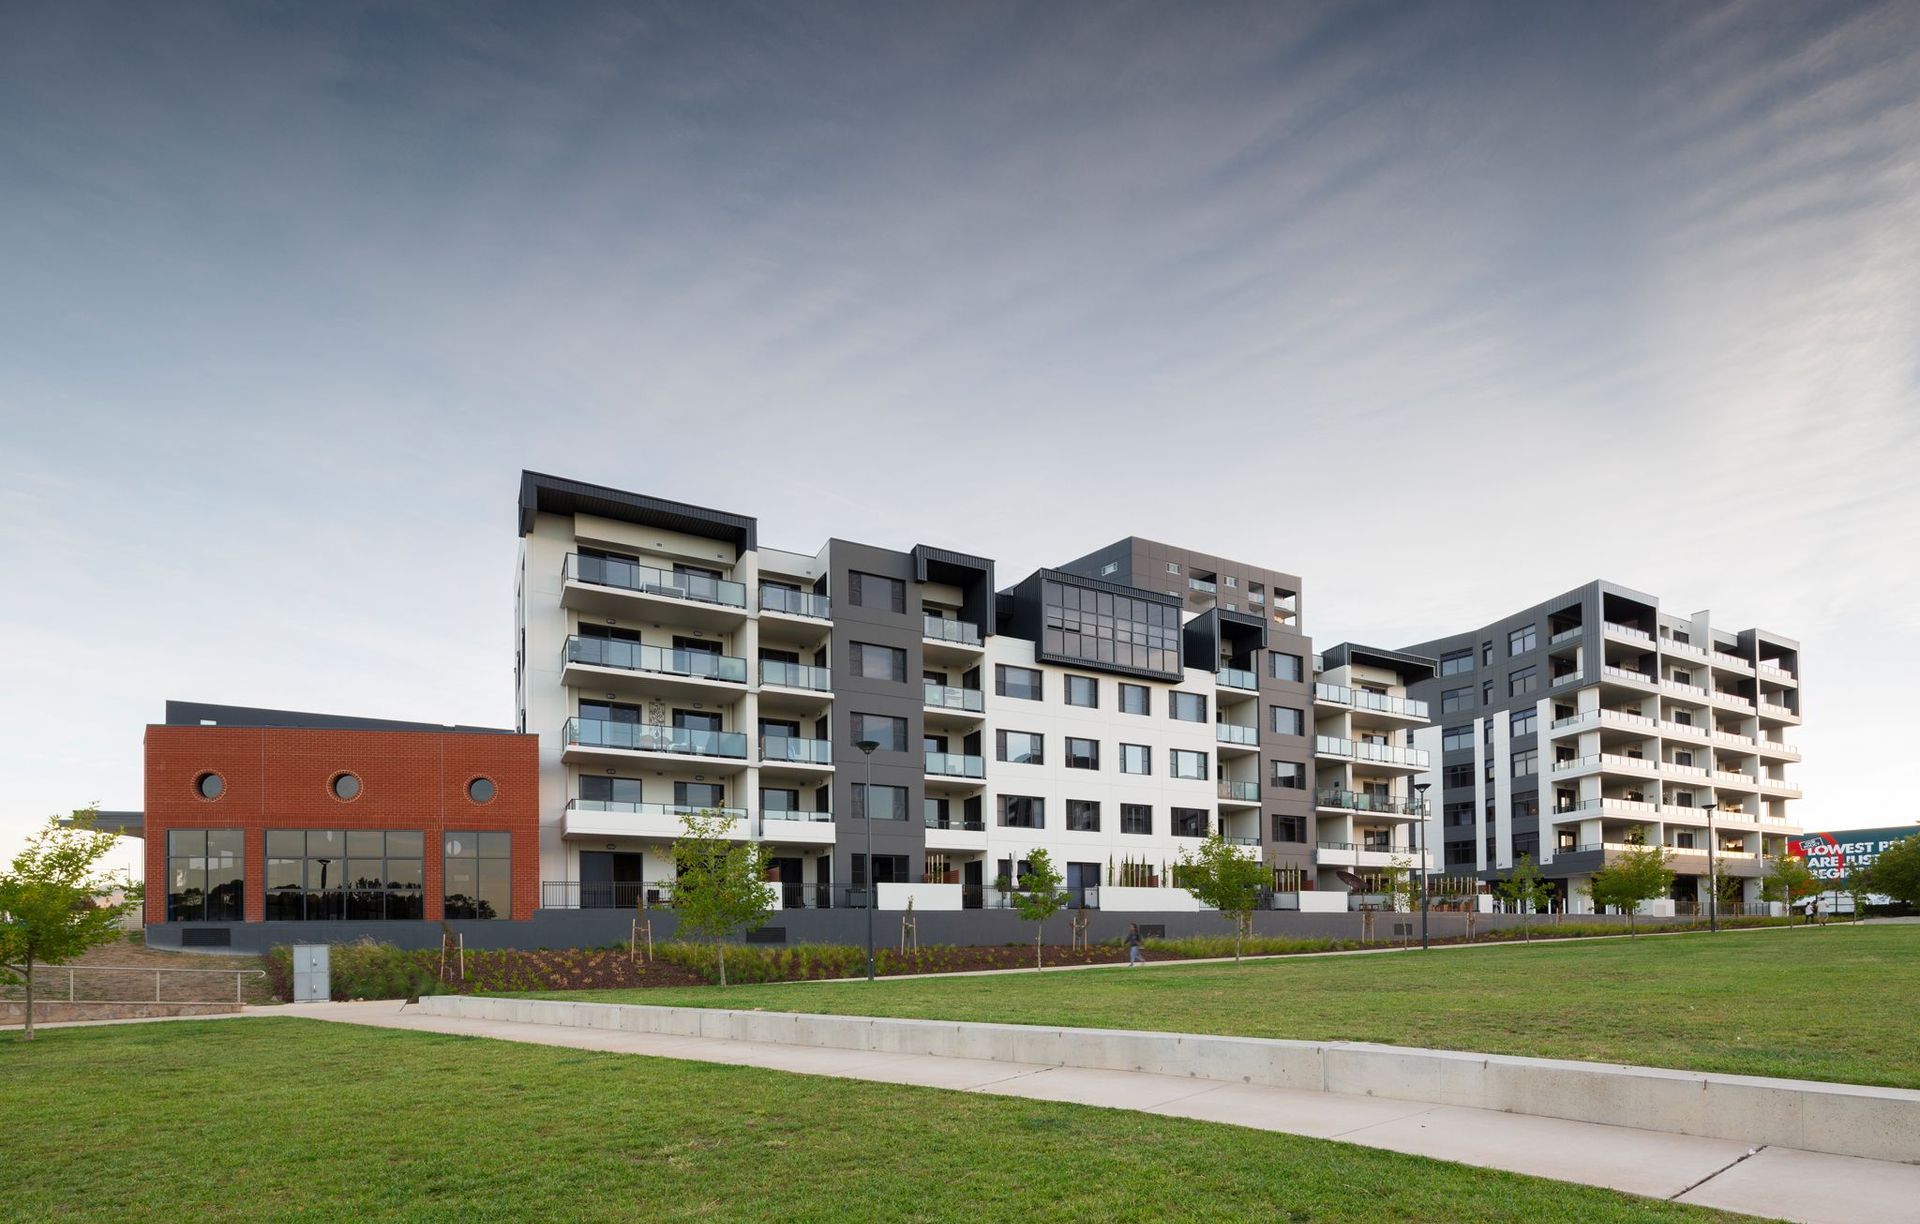
Project look book featuring Bellucci's Phillip by Architects Ring & Associates. Bellucci's Phillip features a unique facade with composite materials and brickwork, showcasing modern engineering and traditional aesthetics.
Architects Ring & Associates
2026

Project look book featuring Belluci Dickson by Architects Ring & Associates. The Belluci Dickson project features modern design, open spaces, and sustainable materials, emphasizing quality craftsmanship and environmental responsibility.
Architects Ring & Associates
2026

Project look book featuring Brede by Architects Ring & Associates. A collaborative project by Manteena Builder, showcasing innovative construction techniques and architectural excellence.
Architects Ring & Associates
2026
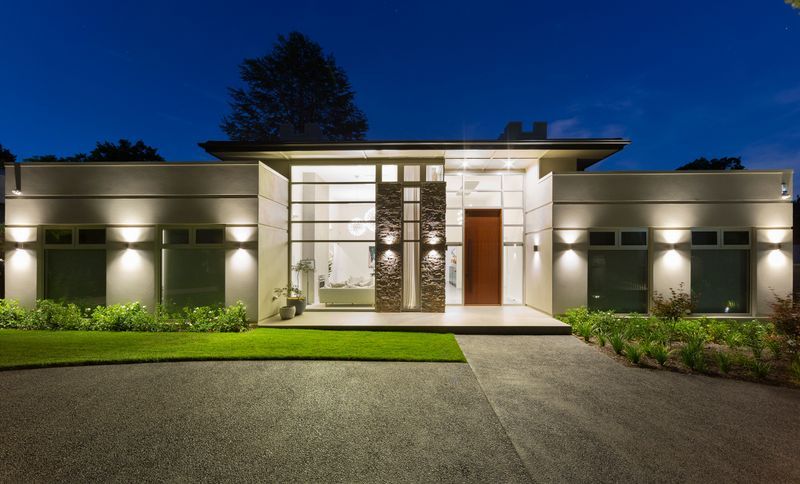
Project look book featuring Brooklyn by Architects Ring & Associates. A stunning residential project by Milin Builders, showcasing innovative design and quality craftsmanship in the heart of Brooklyn.
Architects Ring & Associates
2026
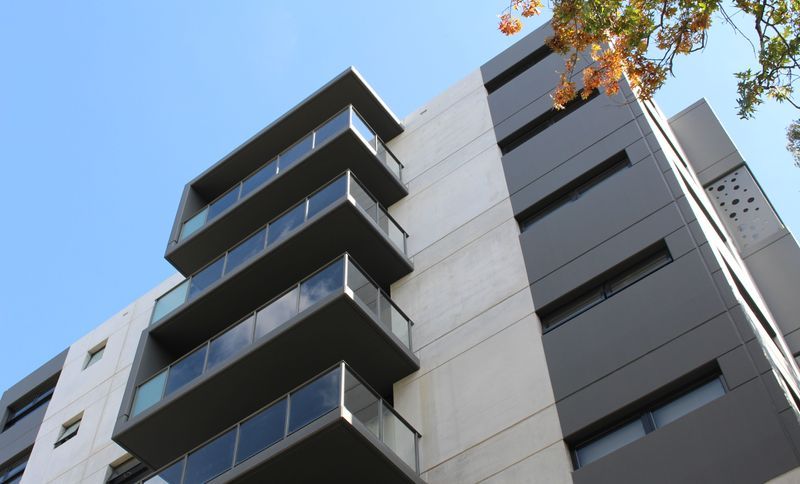
Project look book featuring Canberra Ave by Architects Ring & Associates. A contemporary residential building by Architects Ring & Associates, featuring composite material siding and large windows.
Architects Ring & Associates
2026
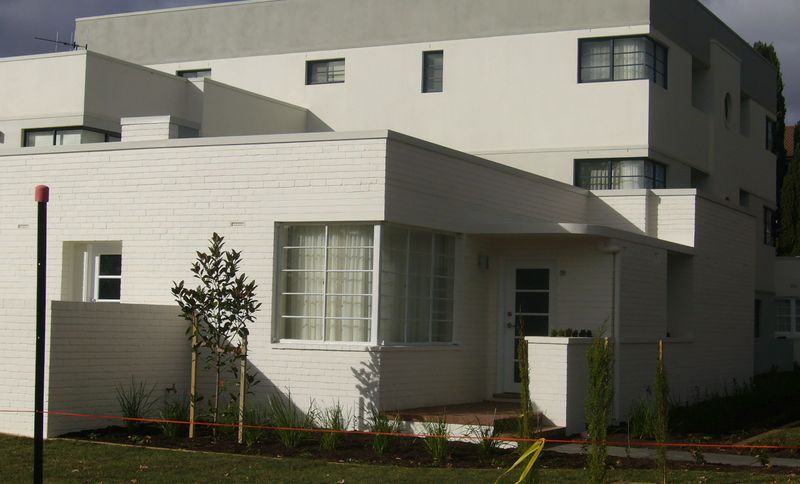
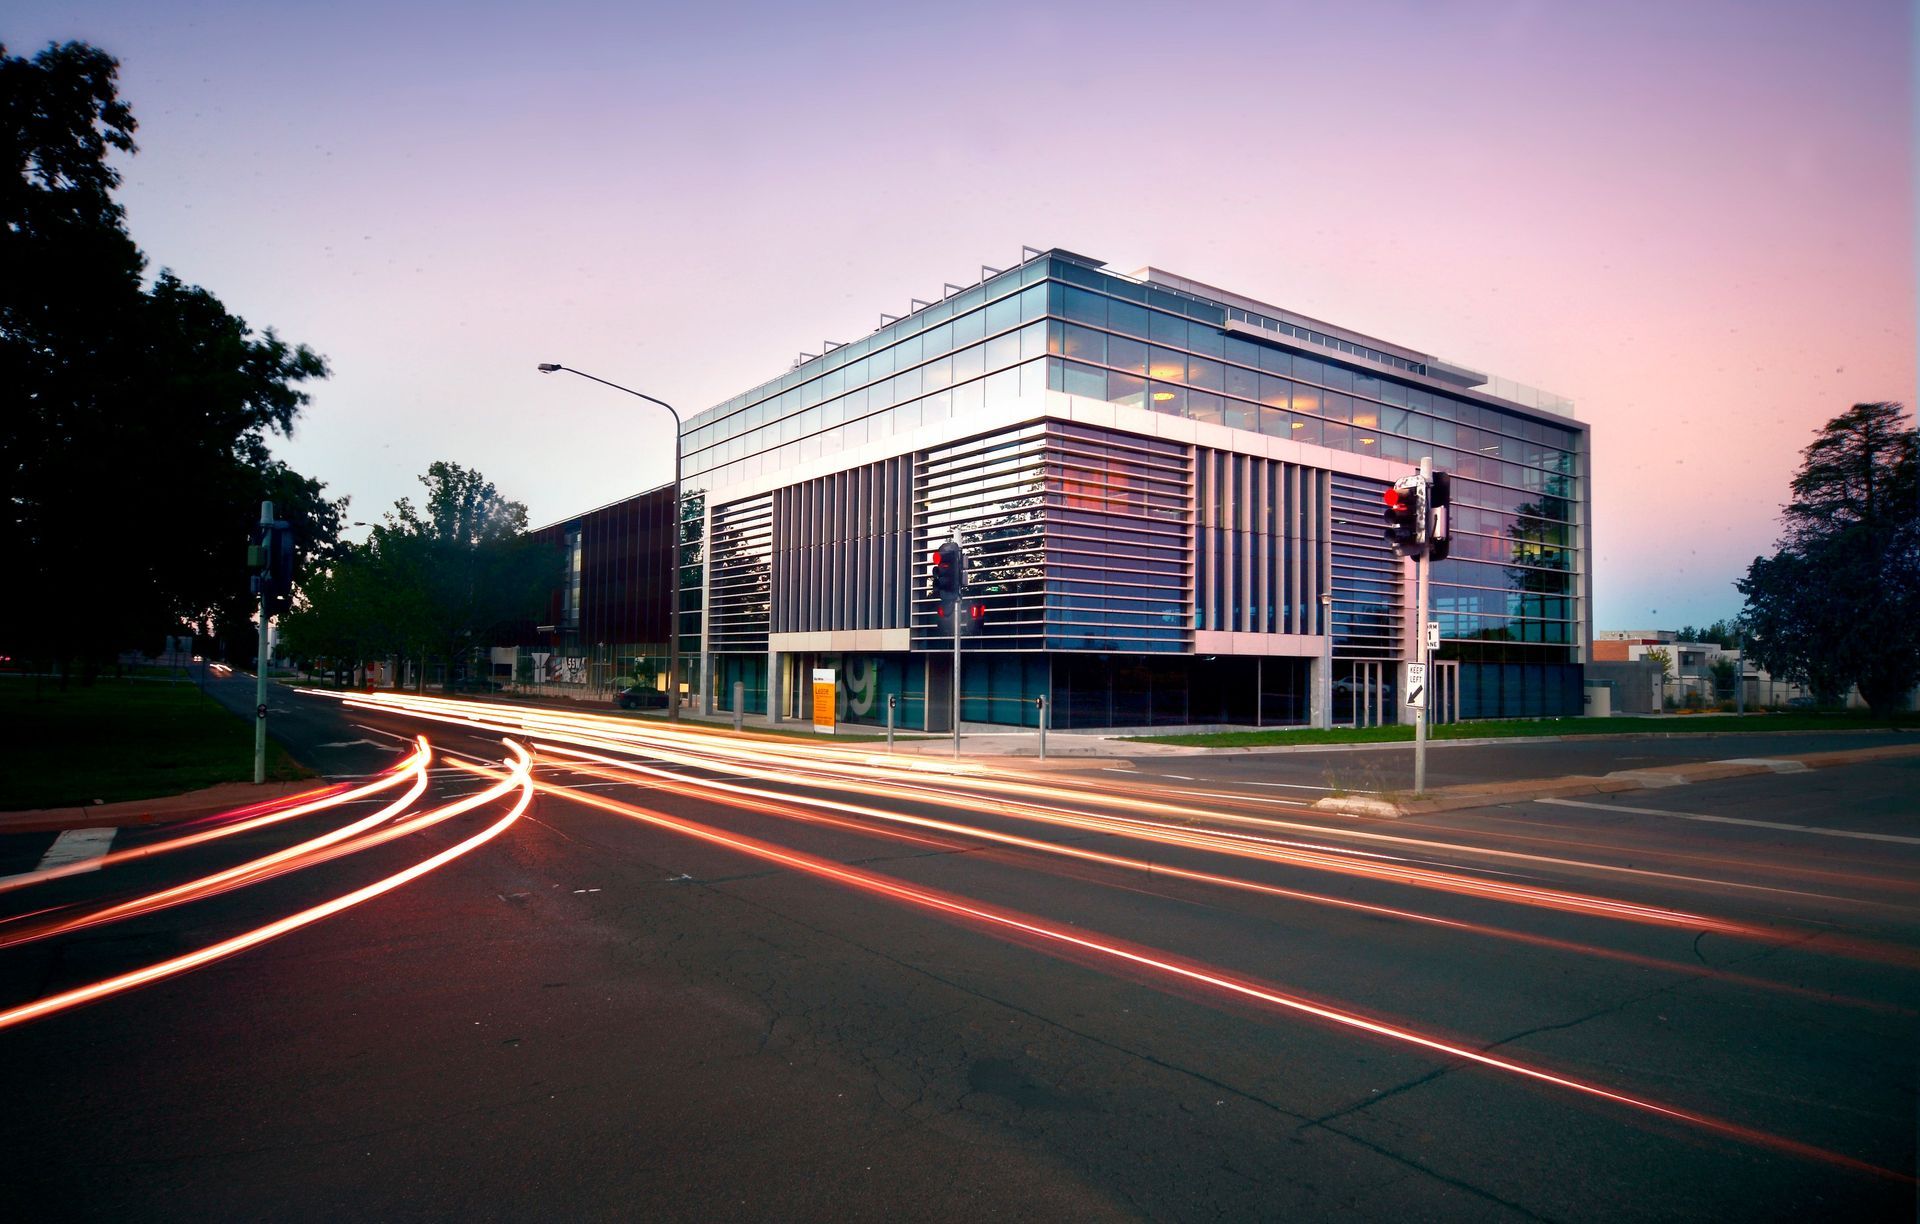
Project look book featuring Canberra Ave Office by Architects Ring & Associates. A modern mixed-use development serving as the corporate headquarters for an engineering firm, integrating office and residential spaces.
Architects Ring & Associates
2026

Project look book featuring Childers Square by Architects Ring & Associates. Childers Square is a mixed-use development in Canberra, featuring high-rise condominiums and commercial spaces that enhance urban living.
Architects Ring & Associates
2026