

Anna-Marie Chin Architects
Anna-Marie Chin Architects

Downloads
Project look book featuring Anna-Marie Chin Architects by Anna-Marie Chin Architects.
Anna-Marie Chin Architects
2026
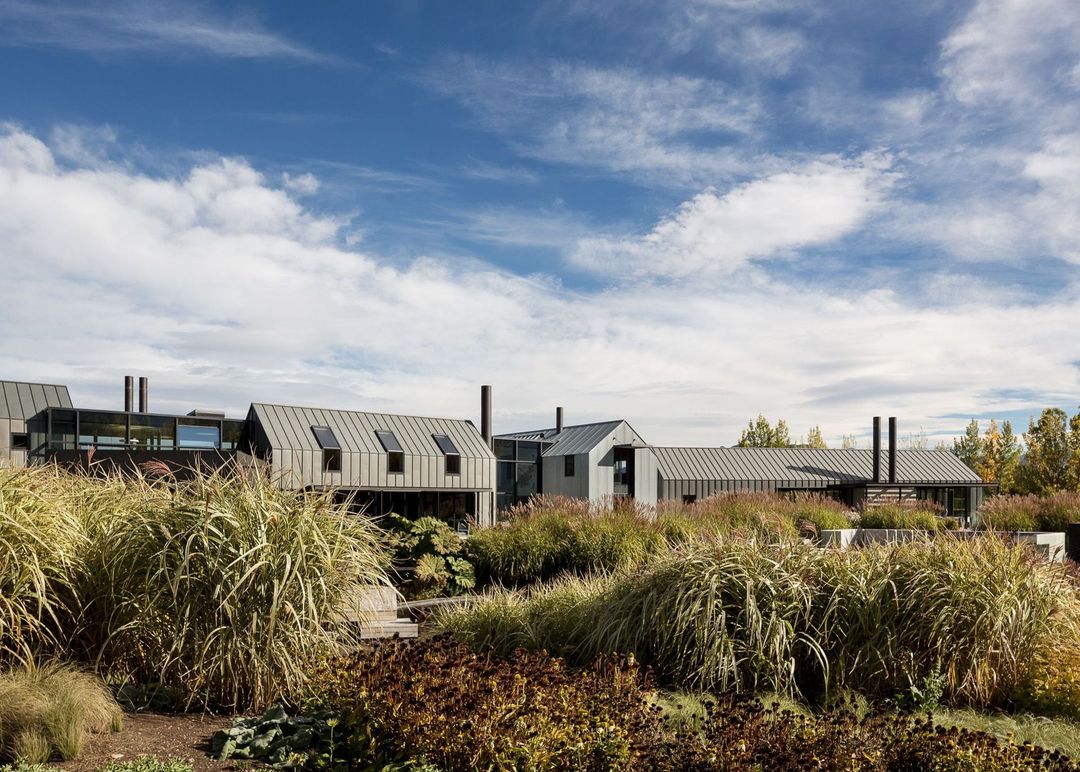
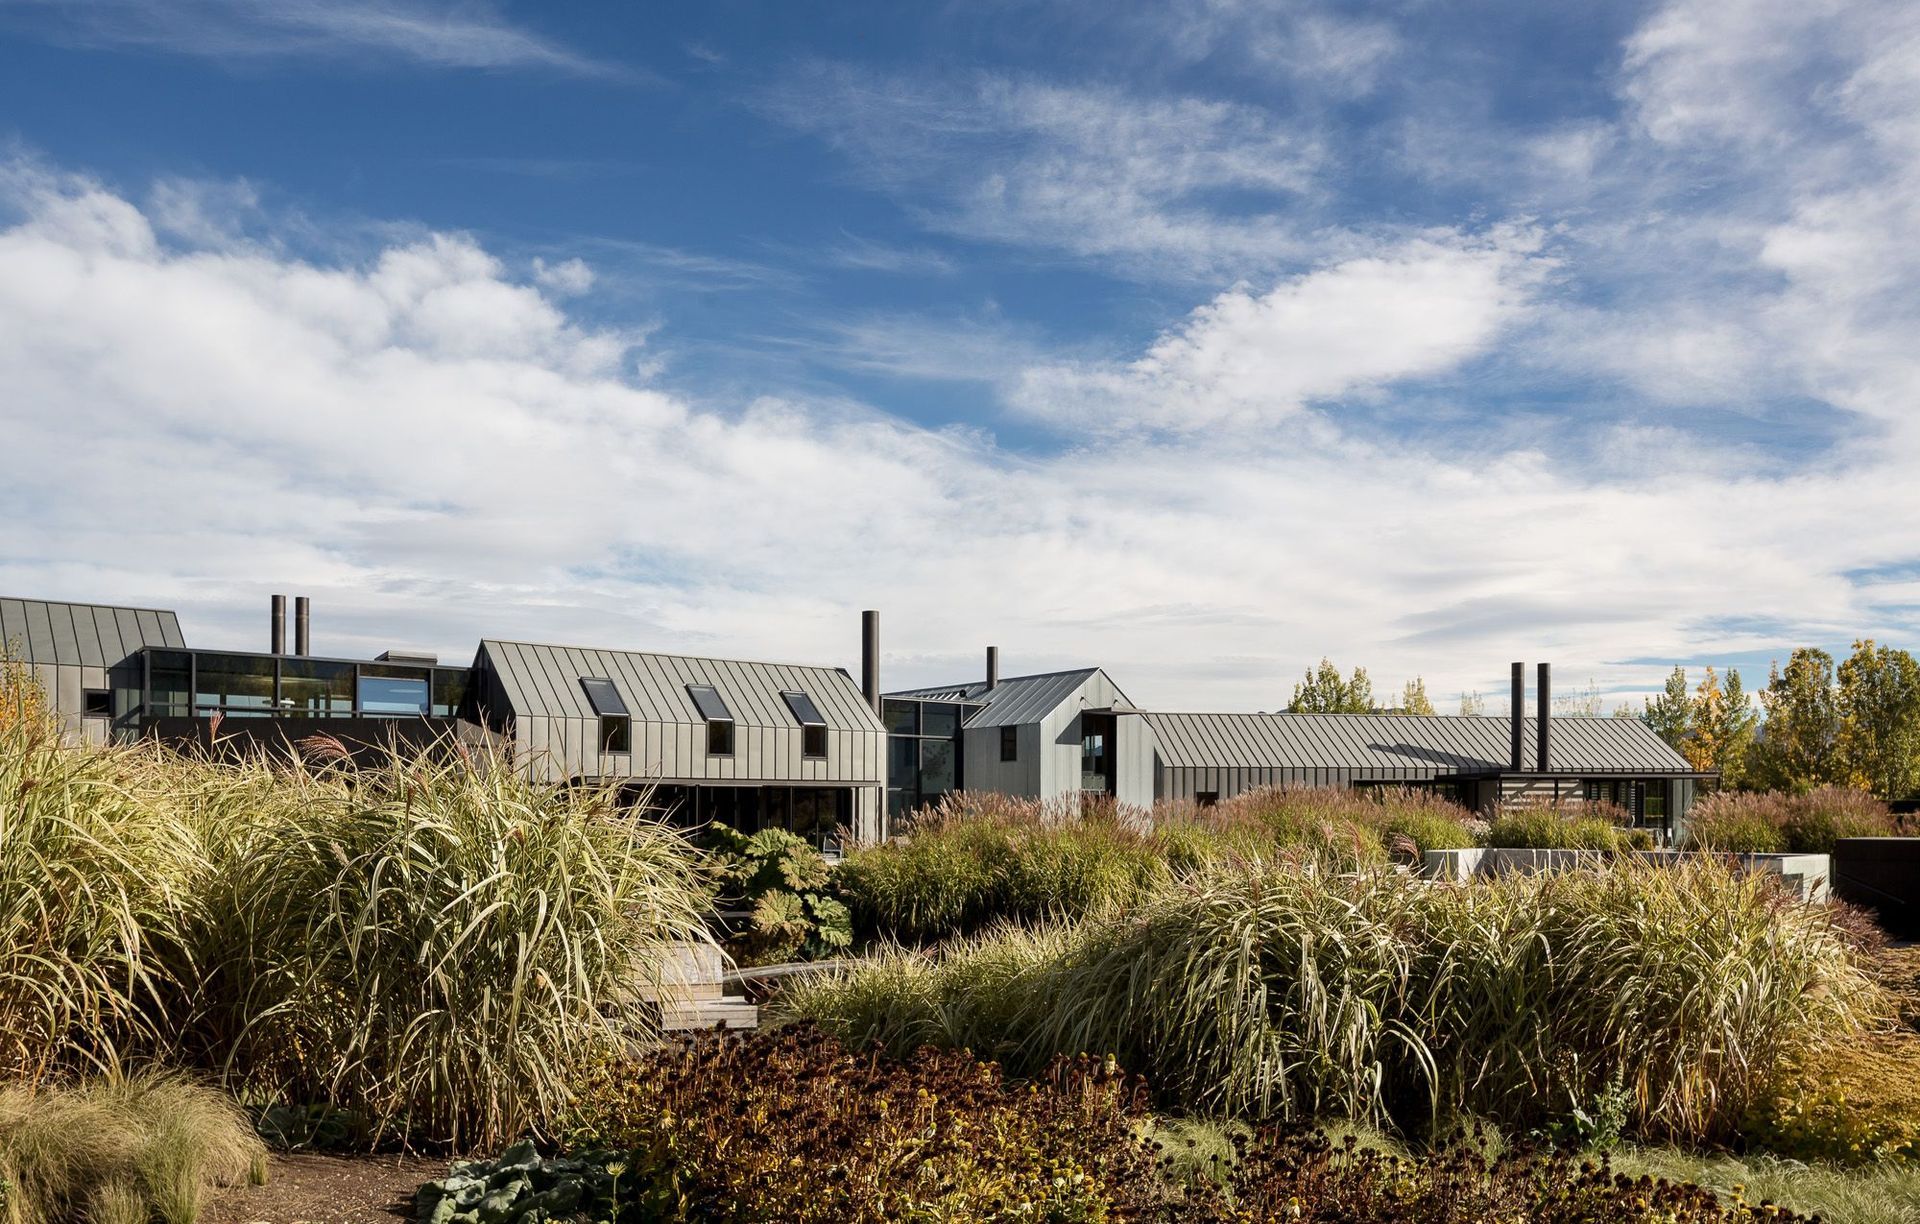
Project look book featuring Beach House by Anna-Marie Chin Architects. Located in a sheltered bay with a quiet road between the water’s edge, the brief for this project was to create a multi-generational place for holidays and memories to be shared.
Anna-Marie Chin Architects
2026

Project look book featuring Beggars Roost by Anna-Marie Chin Architects. Thoughtful renovations to a 1960s John Blair house enhance comfort and light while preserving its elegant form, featuring new box windows, updated dormers, and improved interior connections that harmonize modern living with the original structure.
Anna-Marie Chin Architects
2026
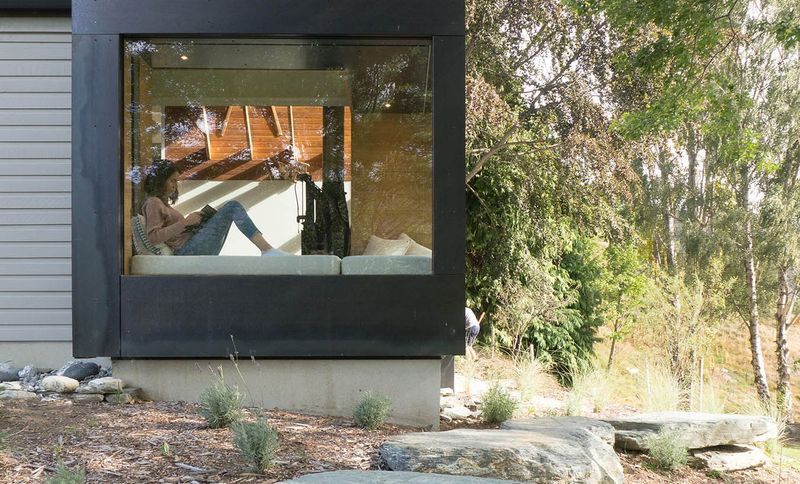
Project look book featuring Copper House by Anna-Marie Chin Architects. A stunning copper-clad holiday home nestled in the hillside of Lake Wakatipu, designed to harmonize with its natural surroundings while accommodating both intimate and larger gatherings for generations to come.
Anna-Marie Chin Architects
2026

Project look book featuring Corten House by Anna-Marie Chin Architects. A modern three-bedroom house harmoniously integrated into its farm setting, featuring open-plan living spaces, cozy nooks, and stunning views of the Remarkable Mountain Range, designed for comfort and durability.
Anna-Marie Chin Architects
2026
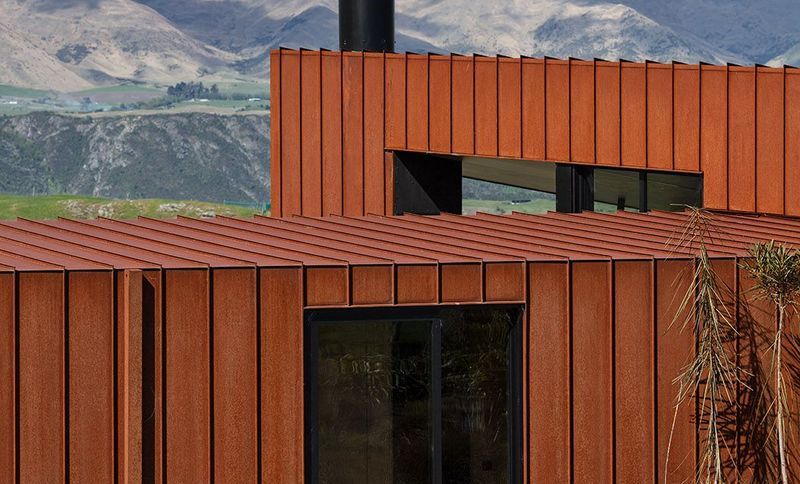
Project look book featuring Courtyard House by Anna-Marie Chin Architects. The clients’ brief was simplistic easy living with a strong connection to the lake and central courtyard.
Anna-Marie Chin Architects
2026

Project look book featuring Hunter Road by Anna-Marie Chin Architects. A transformative rural home in Queenstown featuring a new living wing, extended bedroom wing, and a blend of rustic timber and stone cladding, enhanced by sculptural elements and picturesque views.
Anna-Marie Chin Architects
2026

Project look book featuring Lake Hayes Cottage by Anna-Marie Chin Architects. Thoughtfully designed additions to a two-storey cottage enhance its charm while harmonizing with the natural landscape, featuring a masterful balance of form, functional elements like watercourse spanning, and cohesive design details.
Anna-Marie Chin Architects
2026
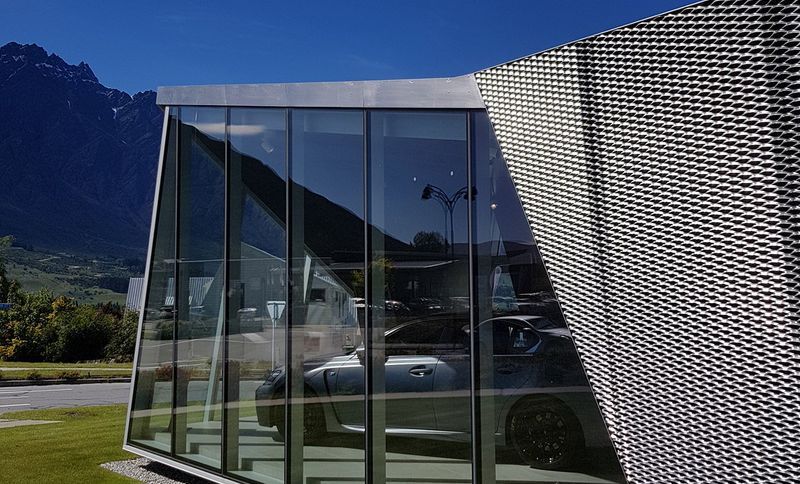
Project look book featuring Lexus Queenstown by Anna-Marie Chin Architects. Lexus Queenstown features a striking exterior with sharp edges reflecting The Remarkables, complemented by a textured silver facade and a sleek metal-trim interior, designed to enhance the sale of luxury automobiles while overcoming vendor challenges.
Anna-Marie Chin Architects
2026
Project look book featuring Lodge at the Hills by Anna-Marie Chin Architects. A transformative renovation of a plateau house into a multi-purpose lodge, harmonizing with its rural context through a blend of raw materials and innovative design, creating a unique gathering space while retaining its original residential function.
Anna-Marie Chin Architects
2026

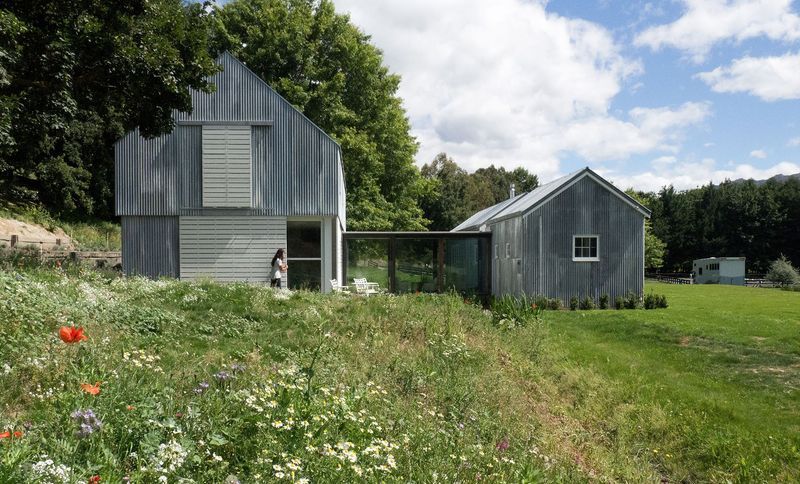
Project look book featuring Mount Iron House by Anna-Marie Chin Architects. A family retreat harmoniously integrated with nature, featuring two interconnected buildings inspired by traditional shearing sheds, offering stunning mountain views and a warm, inviting interior that celebrates its surroundings.
Anna-Marie Chin Architects
2026
