


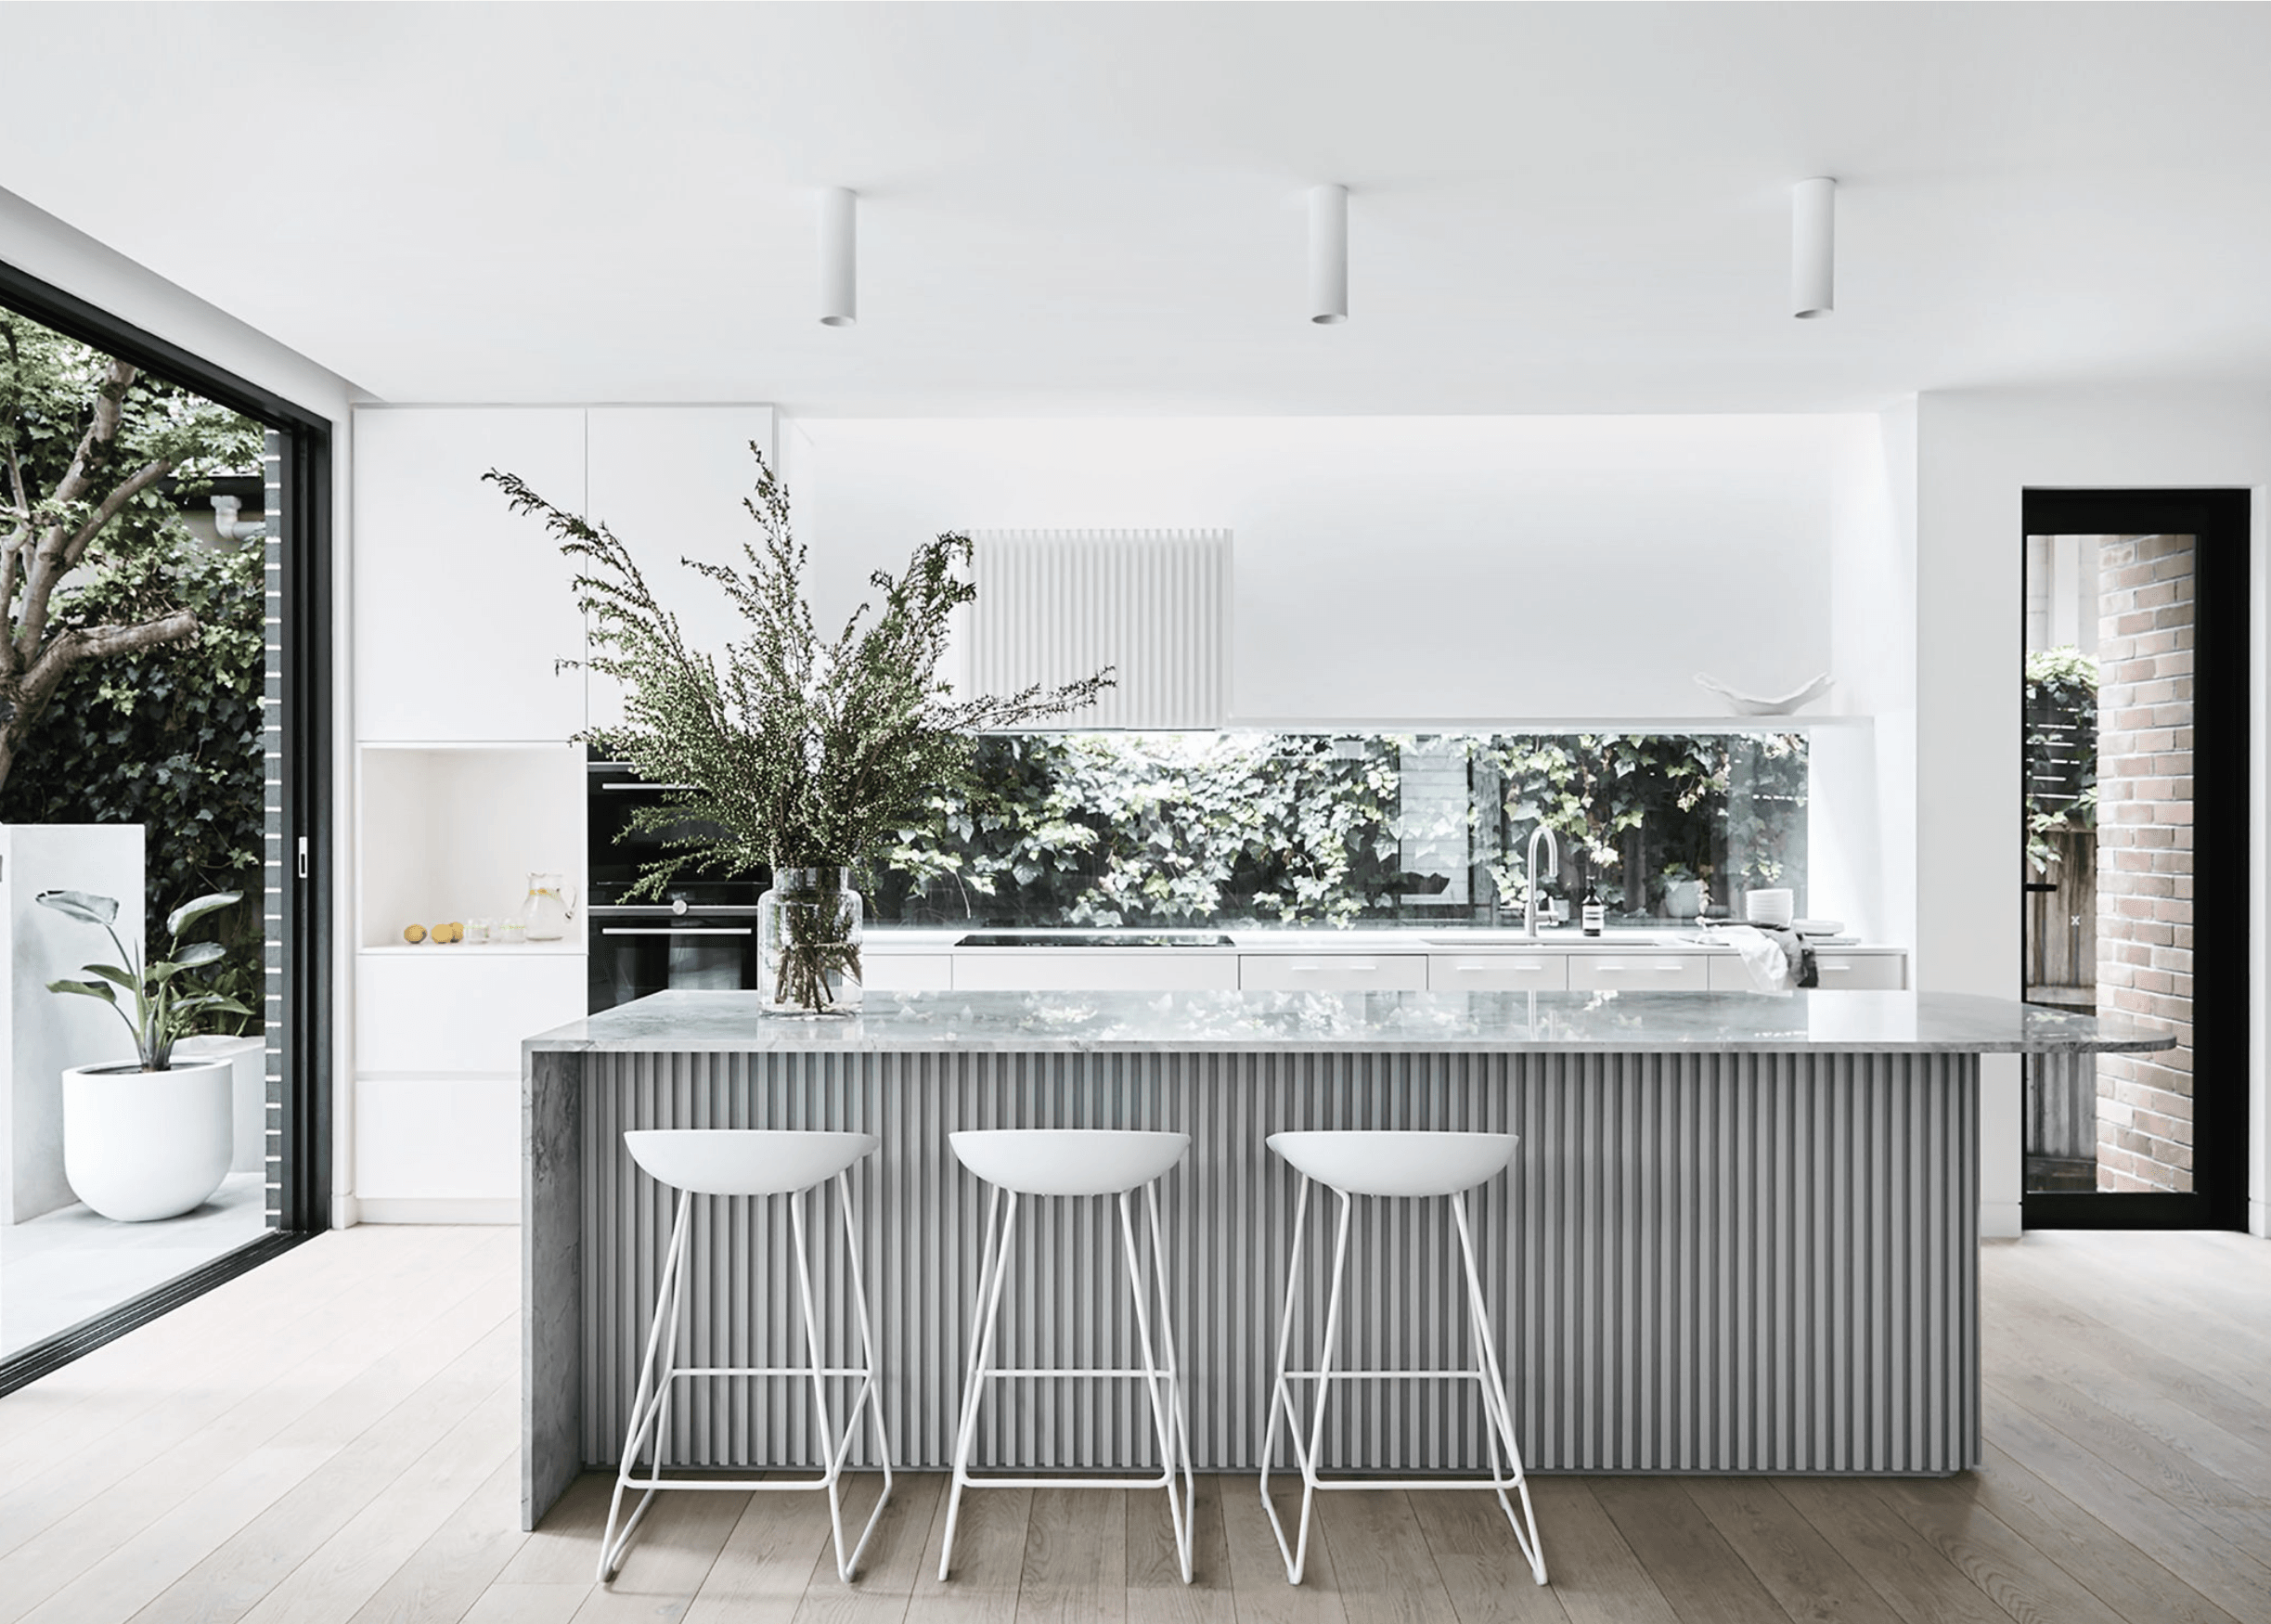


Ann King Design
Interior Designers
Ann King Design
Interior Designers

Downloads
Project look book featuring Ann King Design by Ann King Design.
Ann King Design
2026
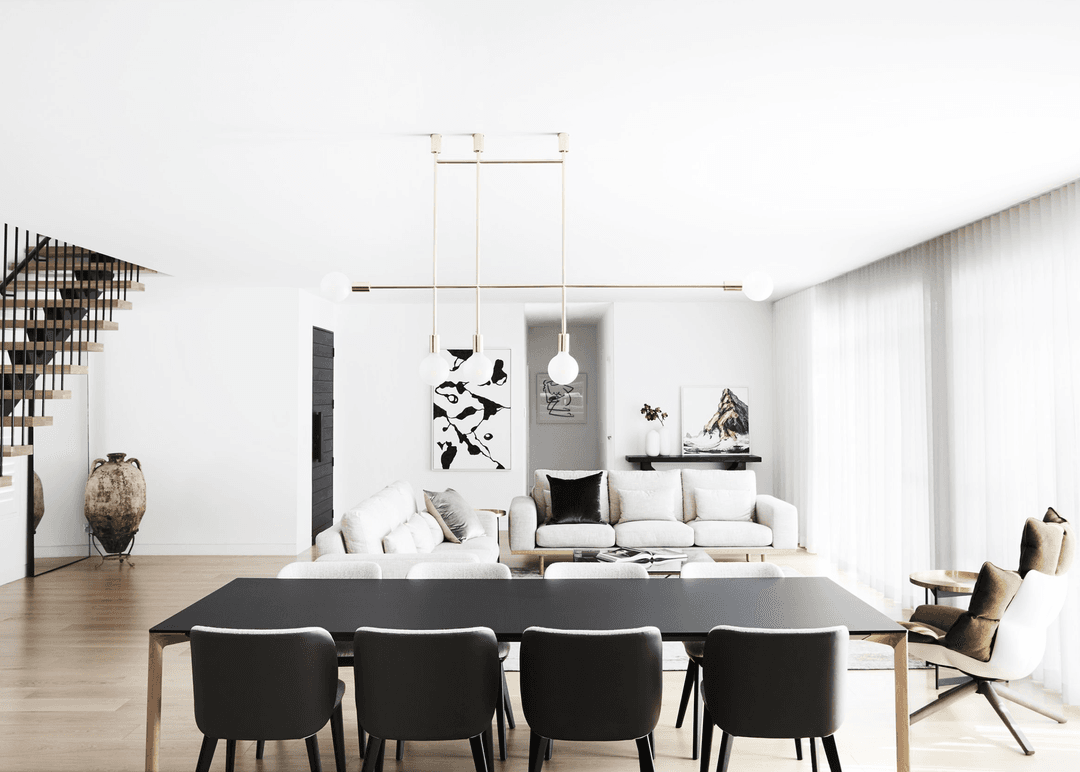
Project look book featuring AJ House by Ann King Design. A beautifully transformed family home featuring a spacious kitchen, seamless indoor-outdoor flow, and a functional butler's pantry, complemented by rich blue joinery, elegant marble accents, and thoughtfully designed landscaping.
Ann King Design
2026

Project look book featuring Bakers Retreat (Mosman) by Ann King Design. A Hamptons style kitchen and butler's pantry designed for a young family, focusing on allergy-friendly features and creating a welcoming space for cooking, homework, and entertaining.
Ann King Design
2026
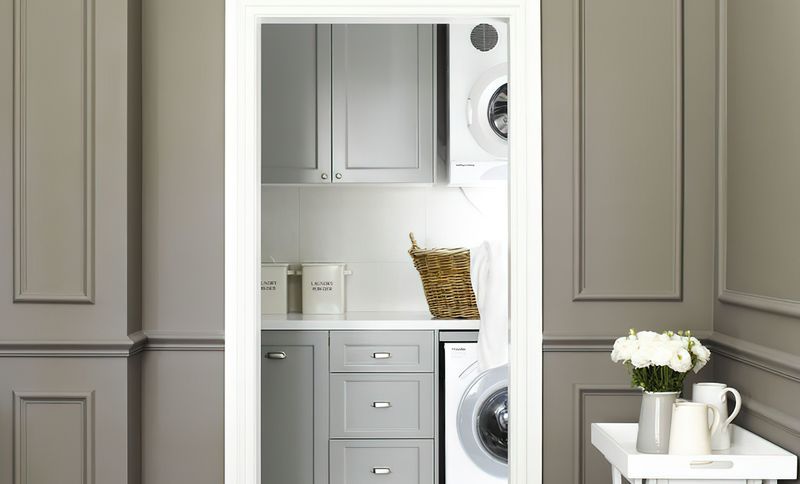
Project look book featuring Balmoral by Ann King Design. A beautifully designed kitchen and living space featuring richly hued cabinetry and innovative storage solutions, combining practicality with aesthetic appeal.
Ann King Design
2026
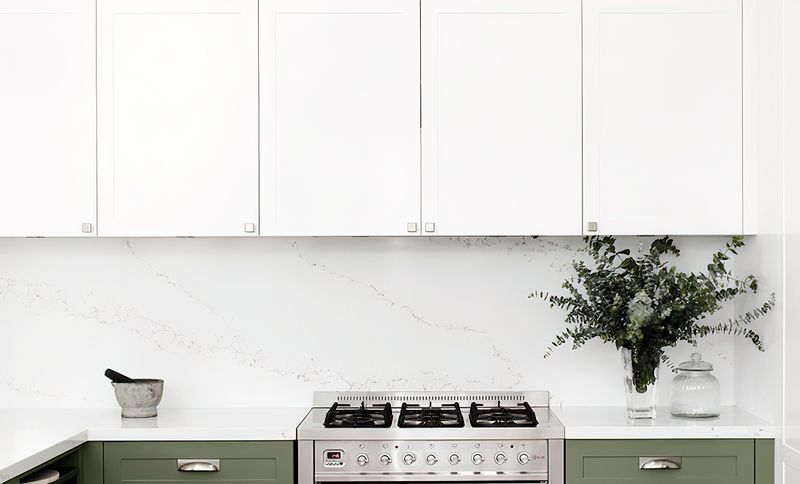
Project look book featuring Balmoral Bathrooms by Ann King Design. Two vibrant bathrooms featuring natural finishes and striking tropical wallpaper that seamlessly brings the beauty of the outdoors inside.
Ann King Design
2026
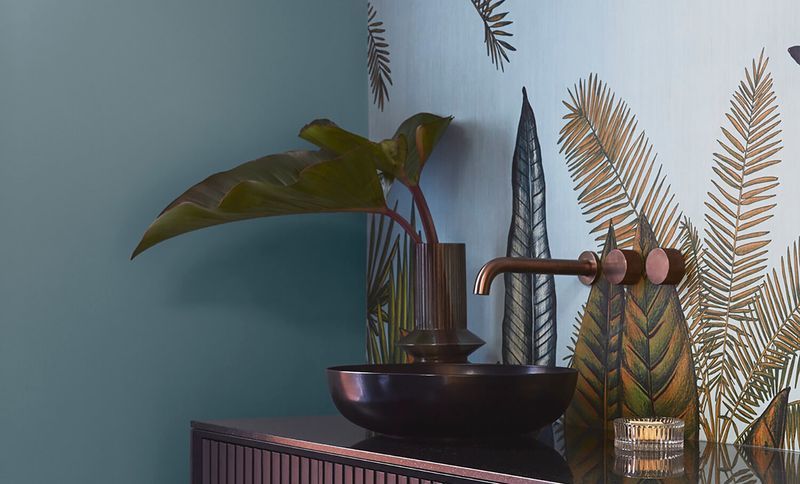
Project look book featuring Centennial Park by Ann King Design. Renovation of a classic 4-bedroom, 5-bathroom Queen Anne home, blending modern luxury with historical charm, completed in 2022 by MCK Architects and Sydney Beach Homes.
Ann King Design
2026
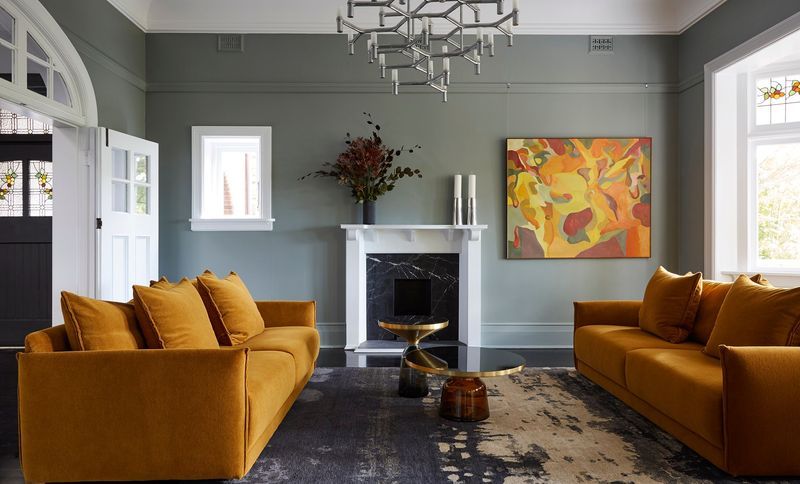
Project look book featuring Chatswood by Ann King Design. A beautifully renovated home in Chatswood, featuring refreshed furnishings, innovative lighting treatments, stylish flooring, and modern bathrooms, perfectly tailored for a young family.
Ann King Design
2026

Project look book featuring Classic Mosman by Ann King Design. A revitalized Mosman home featuring a neutral palette, luxurious finishes, and bespoke design elements, tailored for a family with five teenagers.
Ann King Design
2026

Project look book featuring Hillside Home by Ann King Design. Multi-level family home in Mosman, nestled on a rugged sandstone hillside with stunning bay views, featuring refreshed interiors with new wall colors, furnishings, lighting, artwork, and custom joinery.
Ann King Design
2026
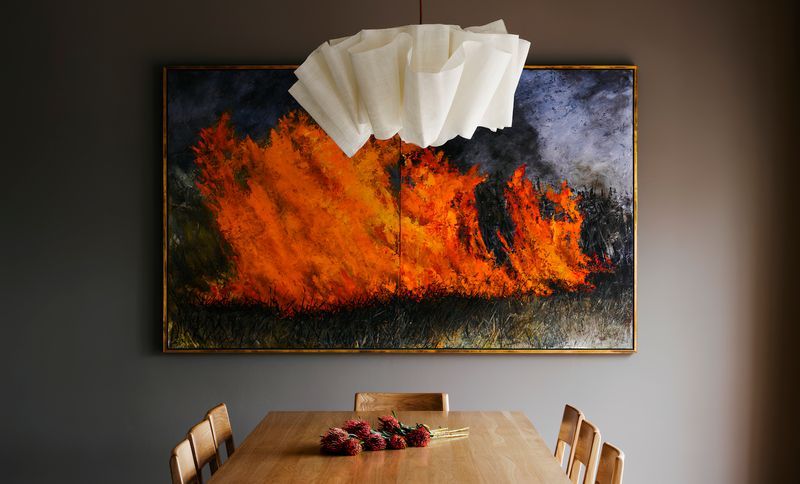
Project look book featuring Hunters Hill by Ann King Design. Thoughtfully designed 3-bedroom family home featuring an open plan layout, clever use of color, ample storage, and easy-to-maintain interiors that blend soft furnishings with clean lines for a welcoming atmosphere.
Ann King Design
2026

Project look book featuring Lindfield by Ann King Design. A heritage-listed home on Sydney's north shore, featuring a timeless French style with custom furnishings, antique treasures, and a harmonious color palette of blues, greys, and whites, designed for both elegance and functionality.
Ann King Design
2026

Files
4 files across 1 item
1 - 1 of 1 items
|