

Andrew B. Ballard, AIA
Architects
Andrew B. Ballard, AIA
Architects

Downloads
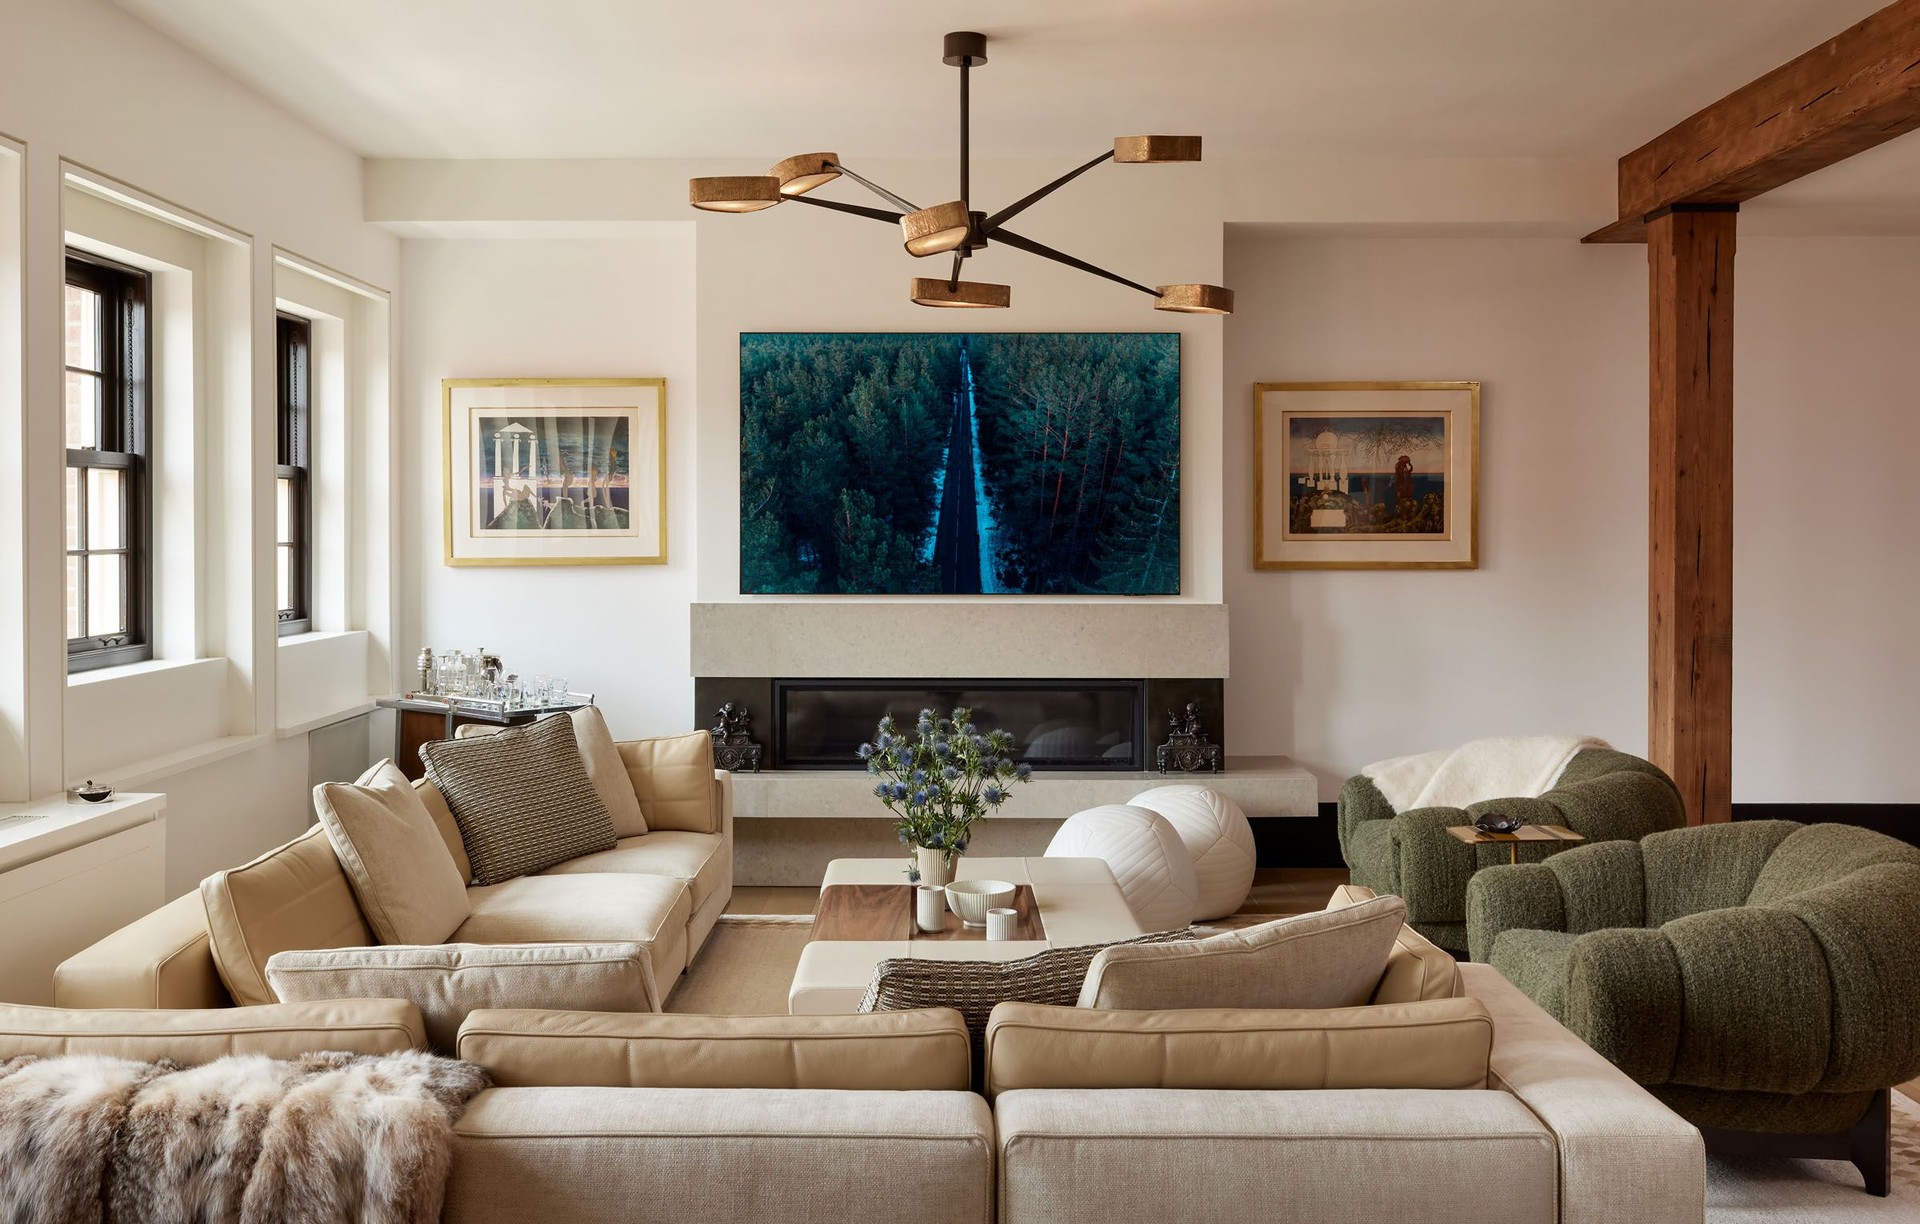
Project look book featuring Andrew B. Ballard, AIA by Andrew B. Ballard, AIA.
Andrew B. Ballard, AIA
2026
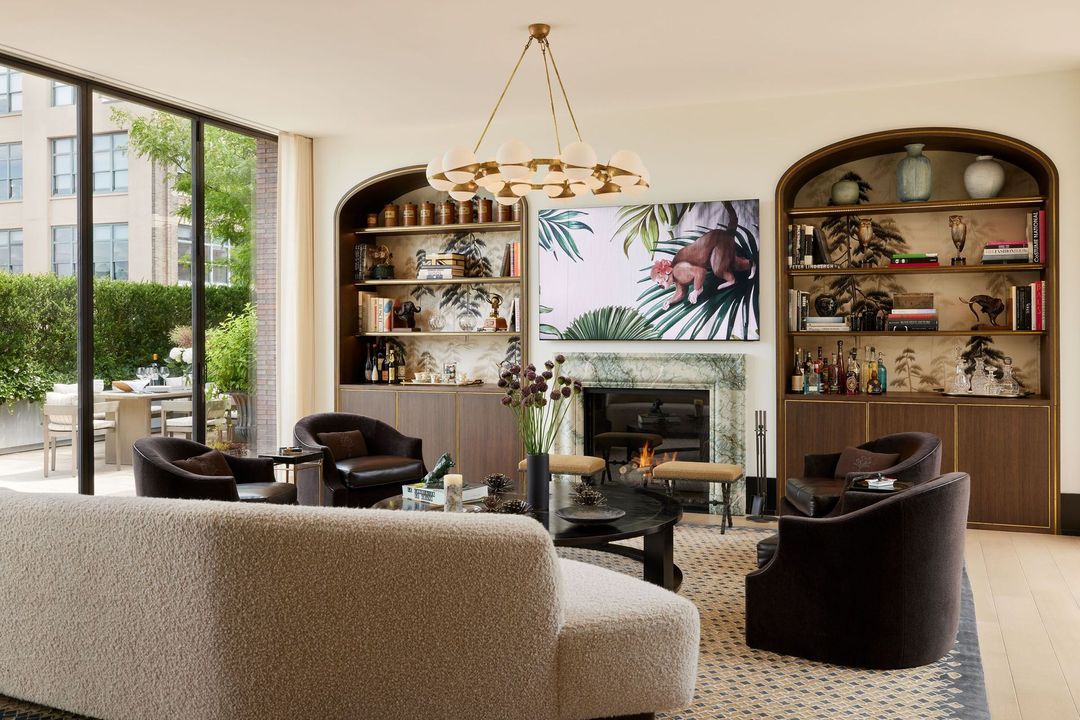
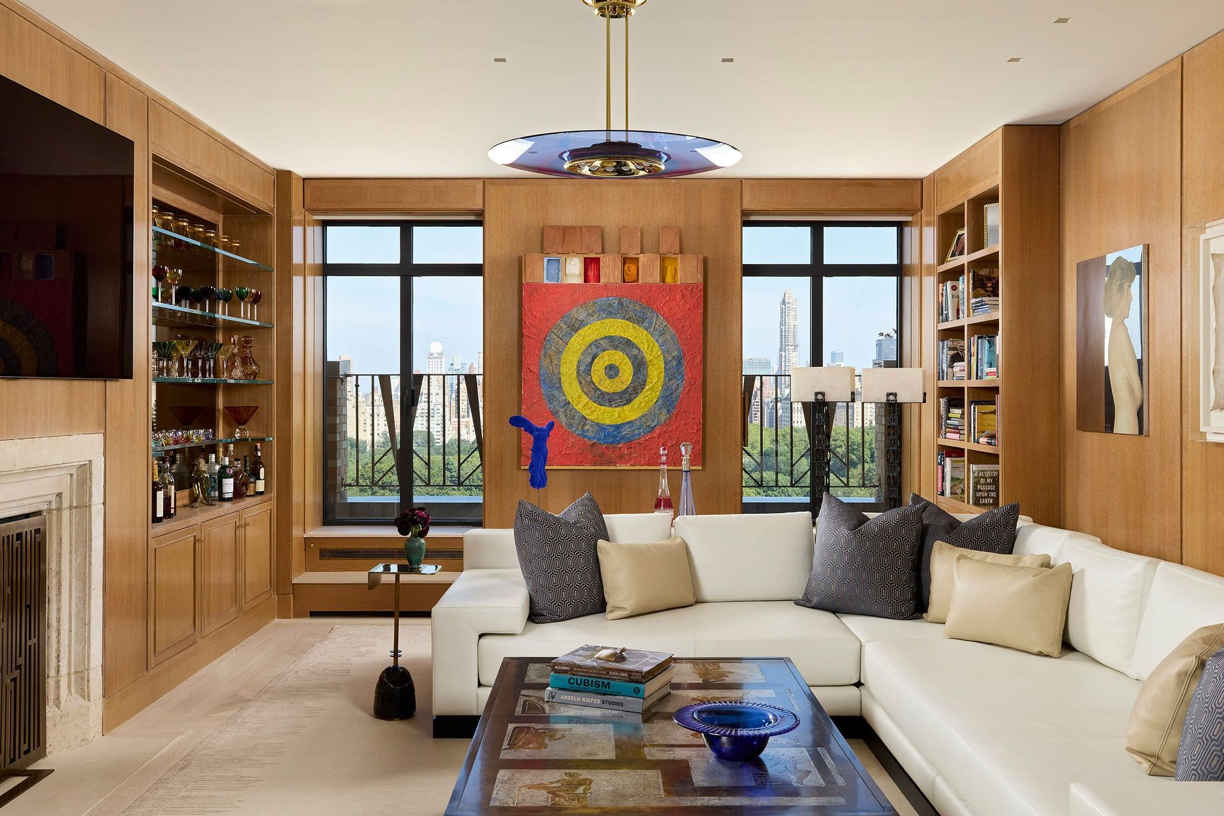
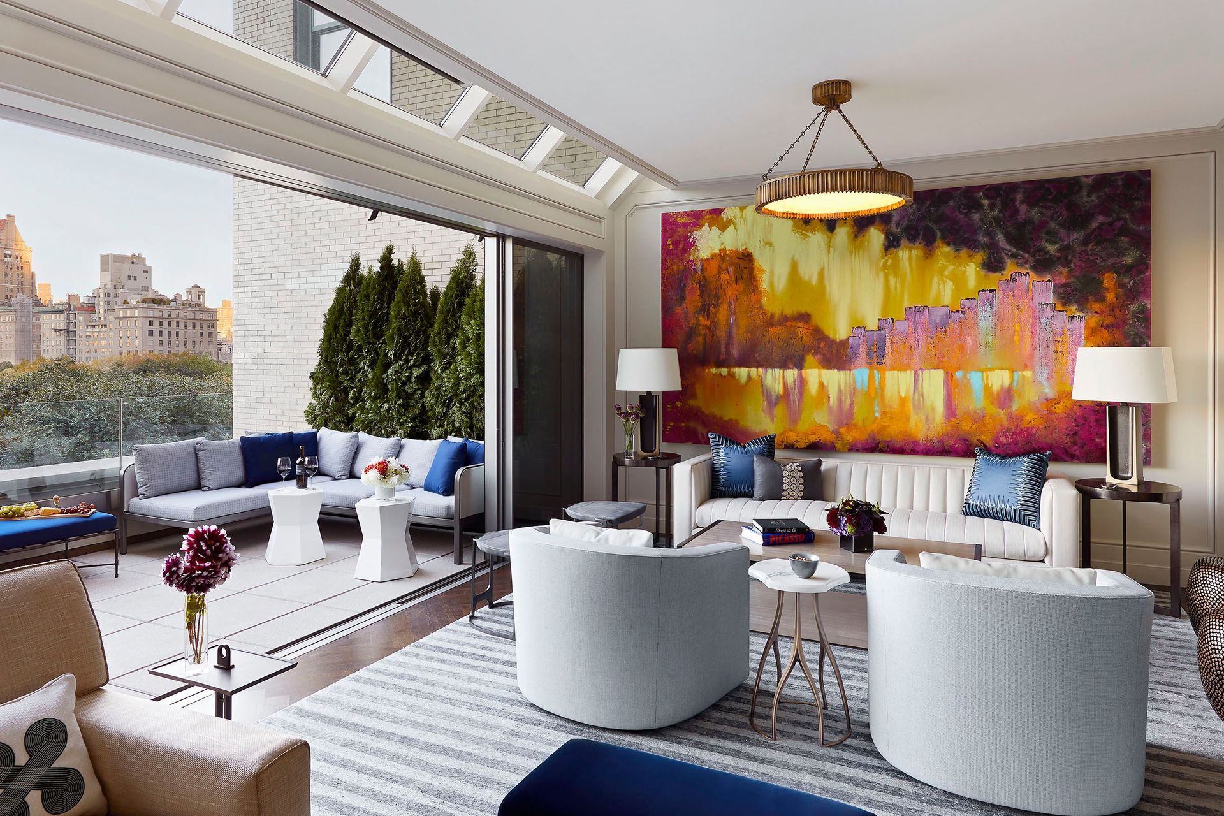
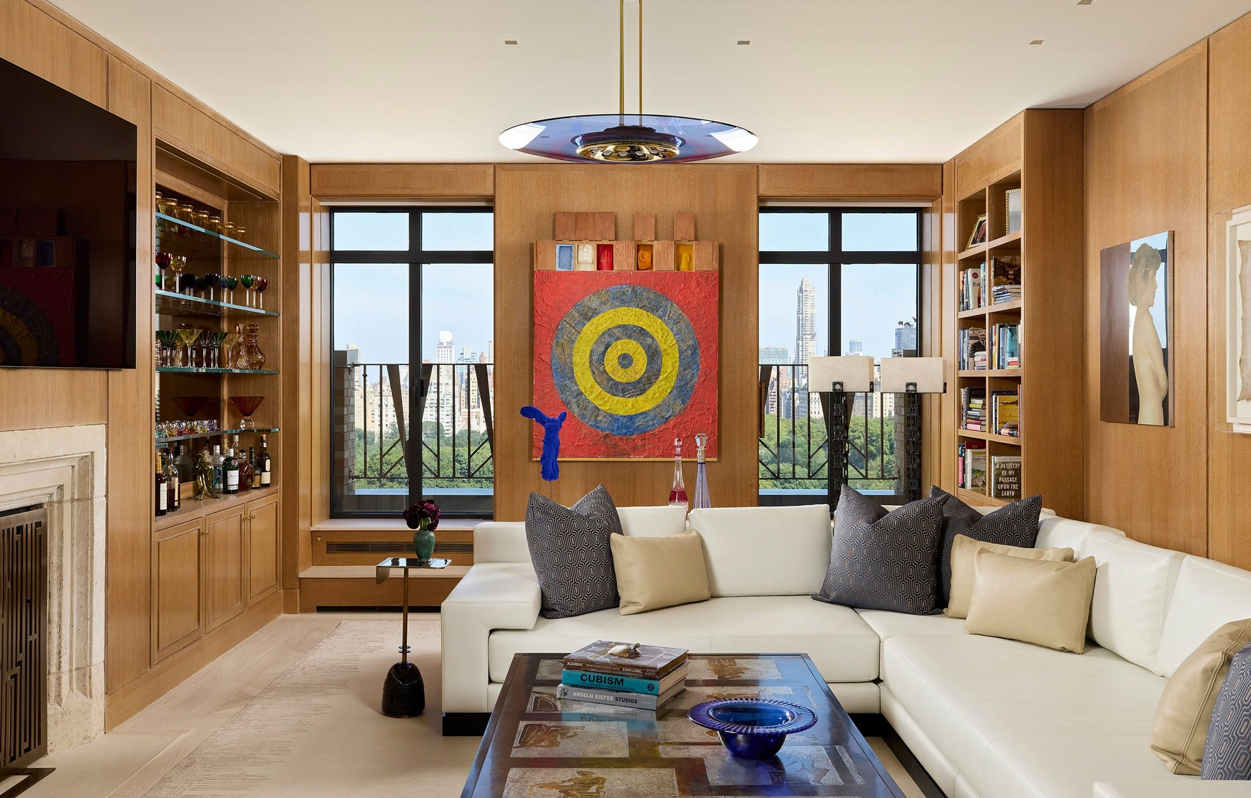
Project look book featuring Central Park Residence by Andrew B. Ballard, AIA. Within a historic landmark Art Deco luxury building, the architectural design and decorative furnishings of this apartment were inspired by both the avant-garde French artisans of the décoratifs et industriels modernes and the industrious American designers from the 1930s forward.
Andrew B. Ballard, AIA
2026
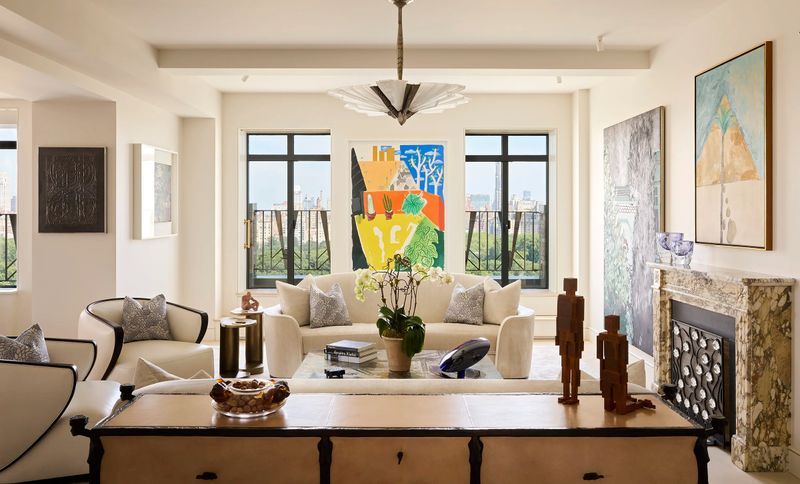
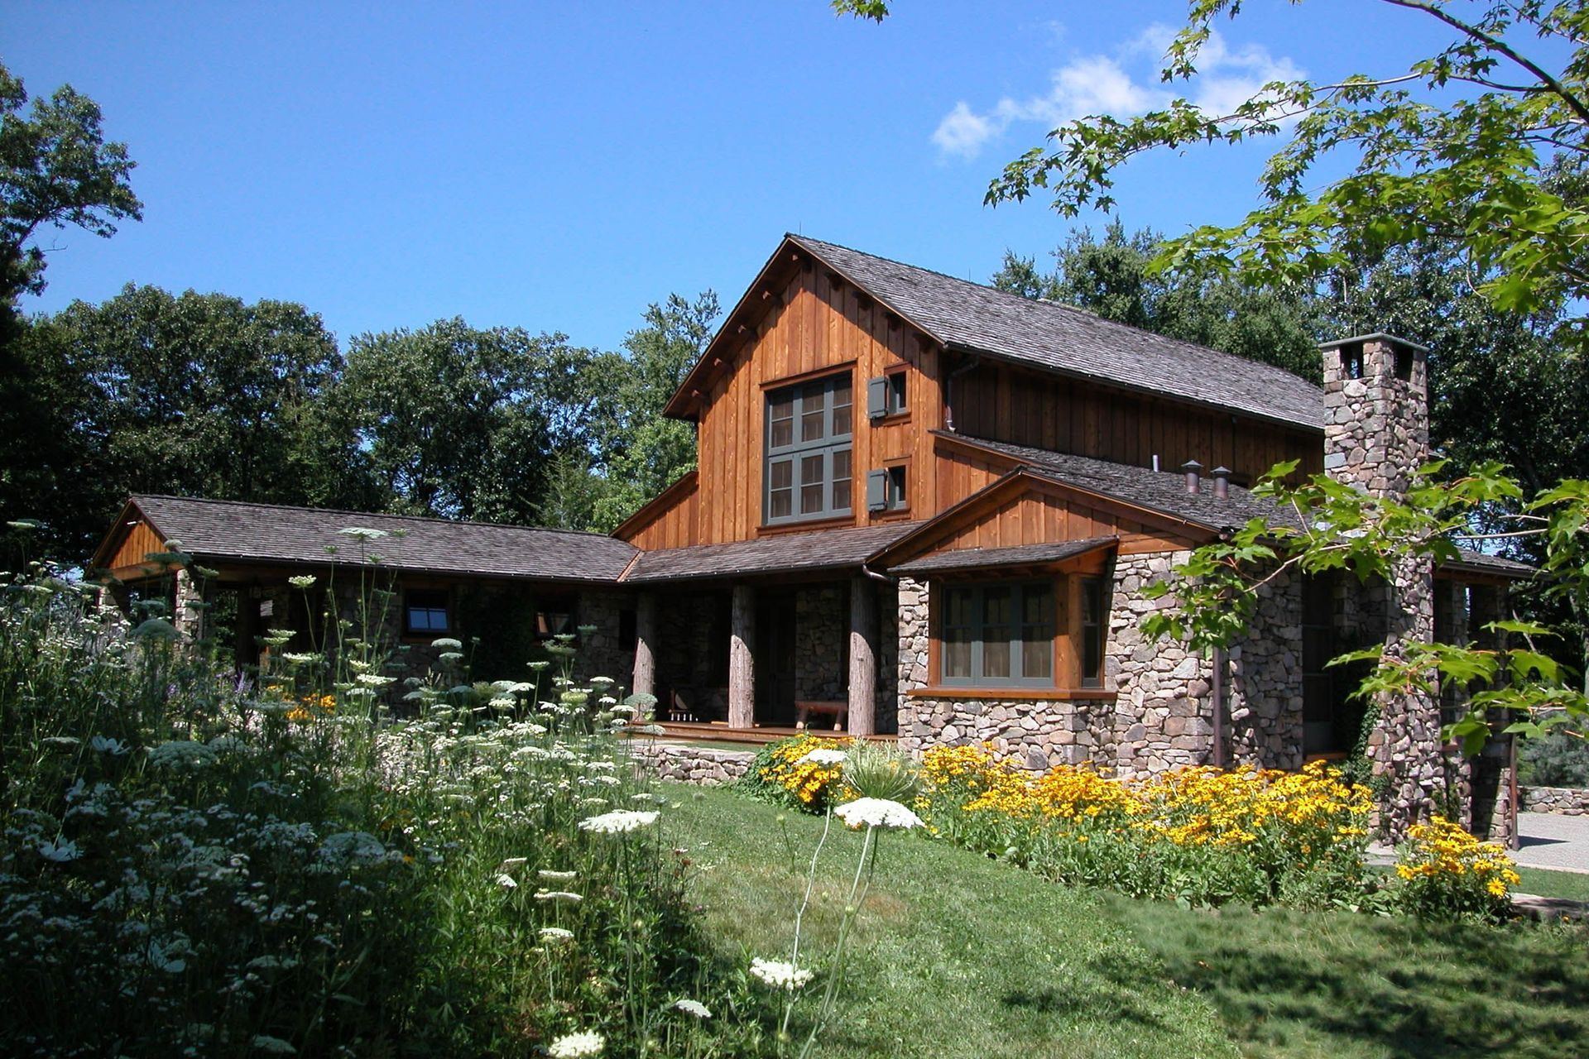
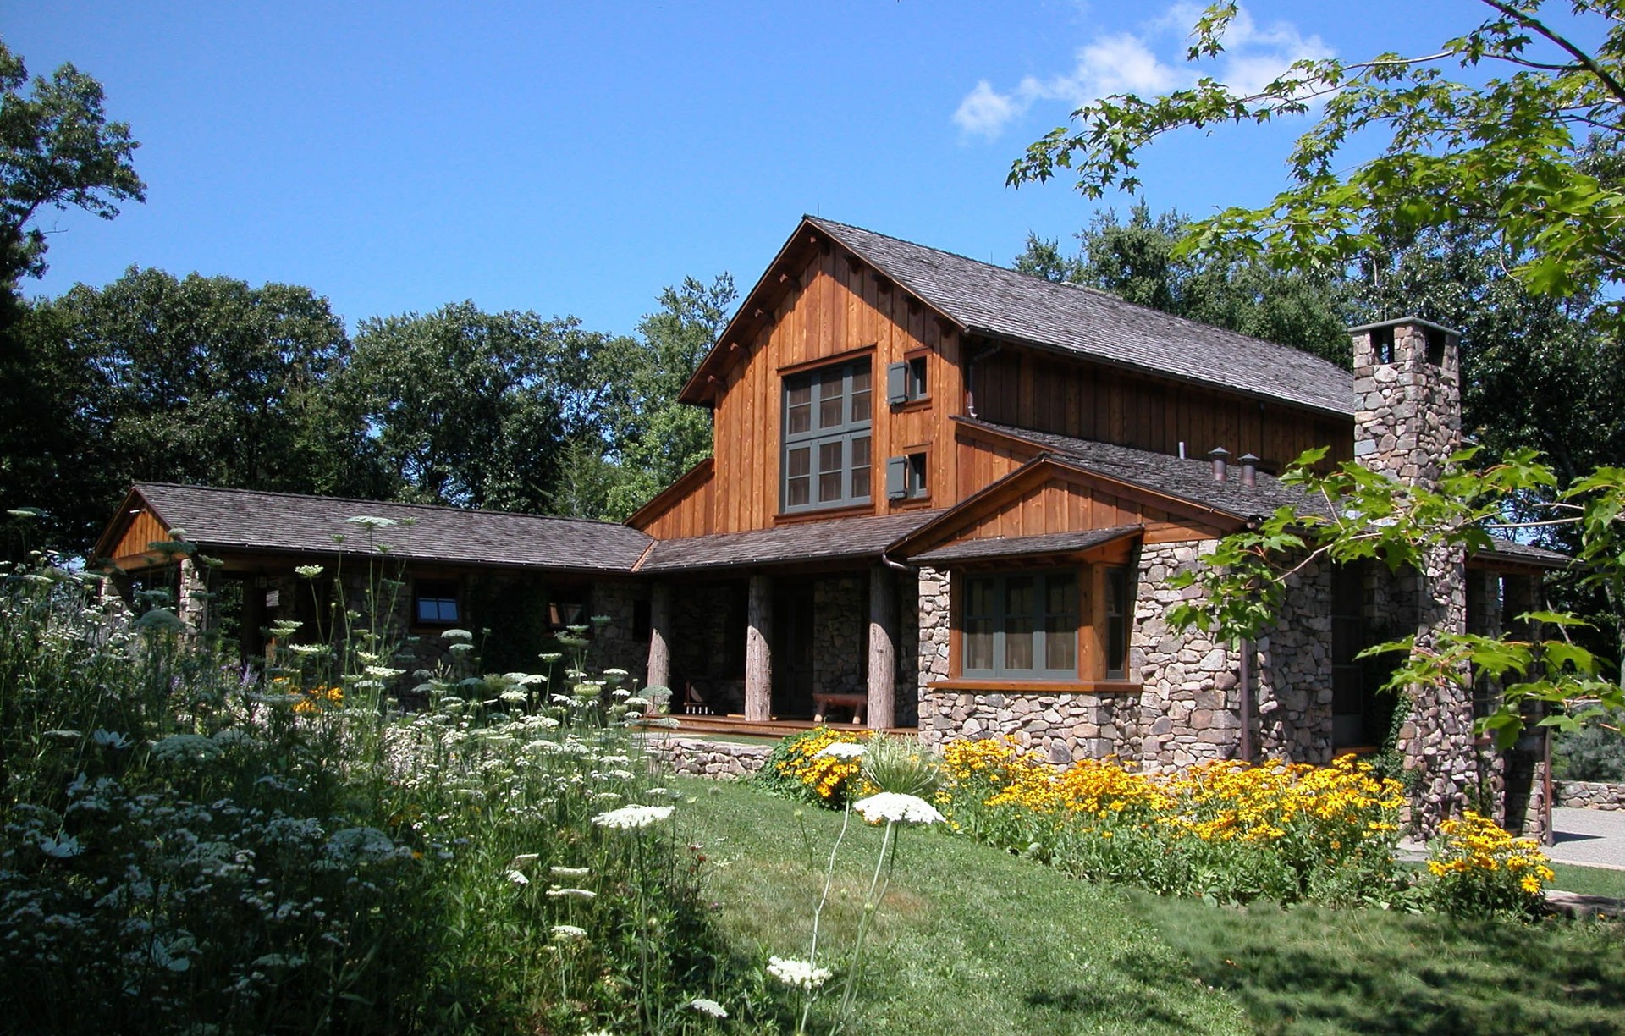
Project look book featuring Dreiser Estate by Andrew B. Ballard, AIA. The master plan for a historic 51-acre woodland site along the Croton Reservoir and comprehensive architectural and master planning services for a collection of stone and timber barns, service buildings and a wooded aviary.
Andrew B. Ballard, AIA
2026
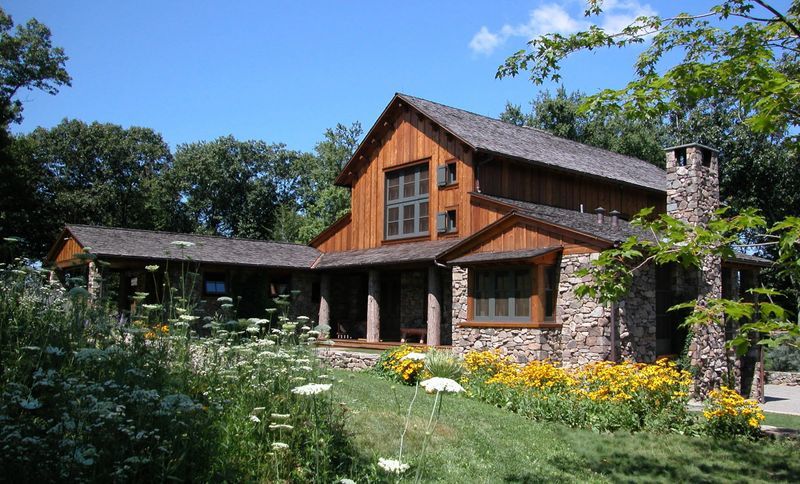
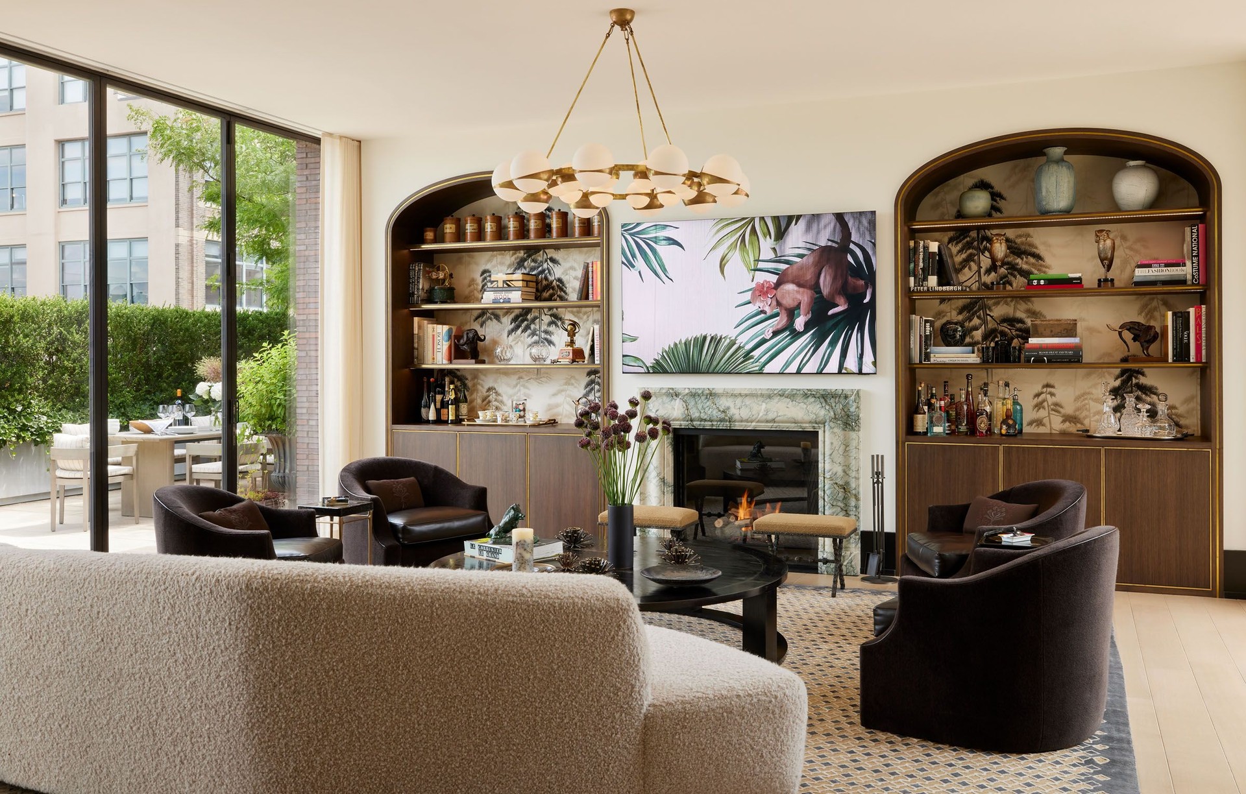
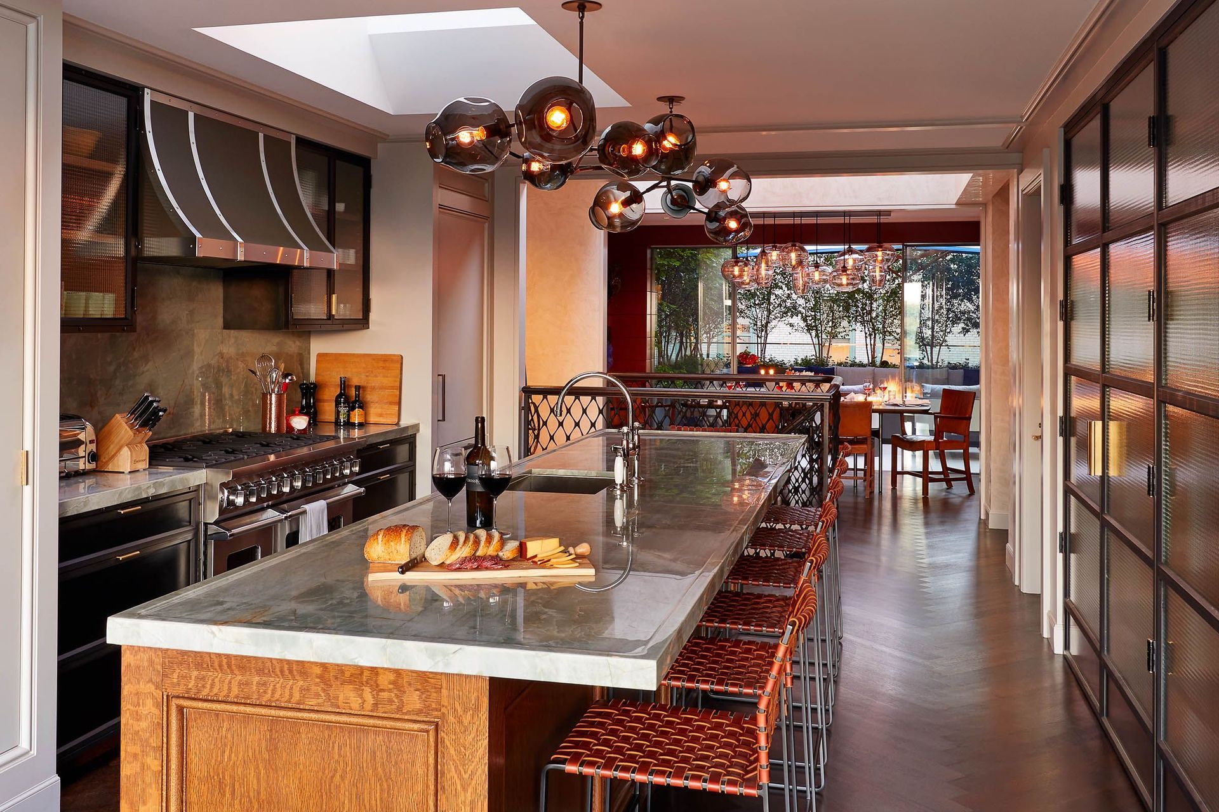
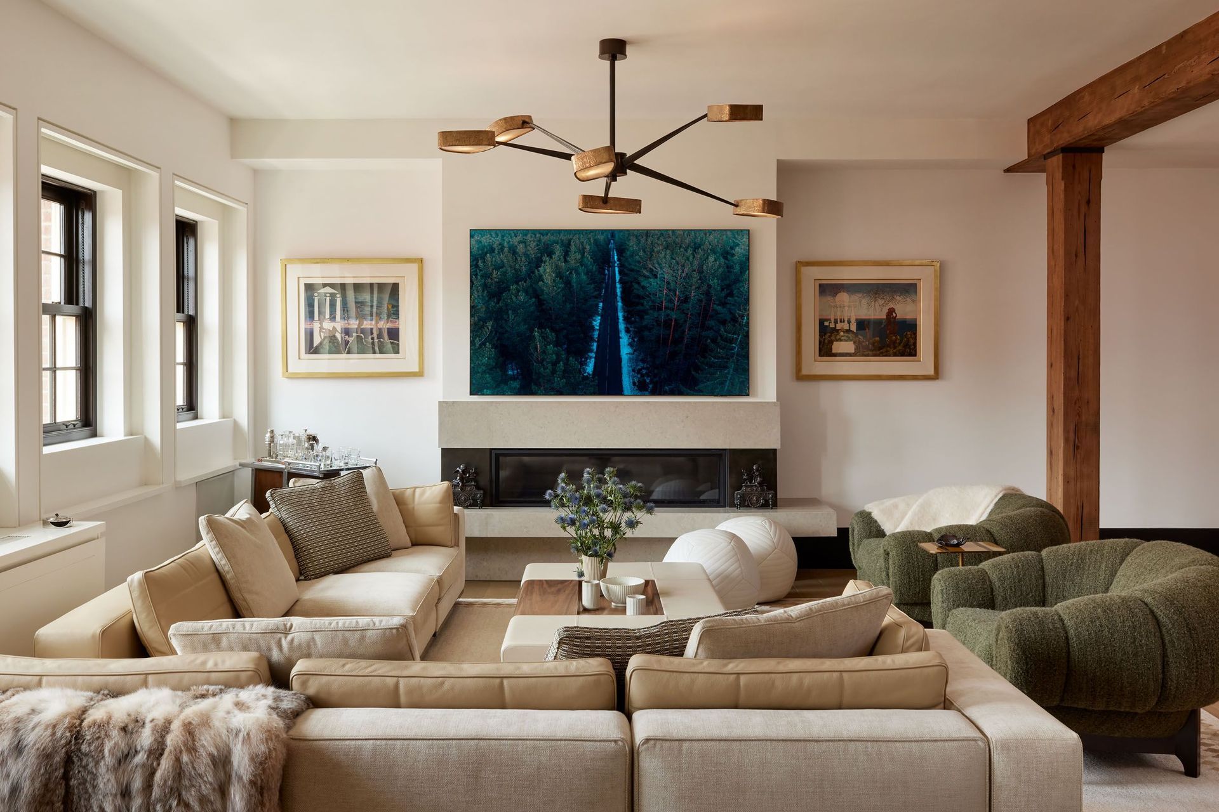
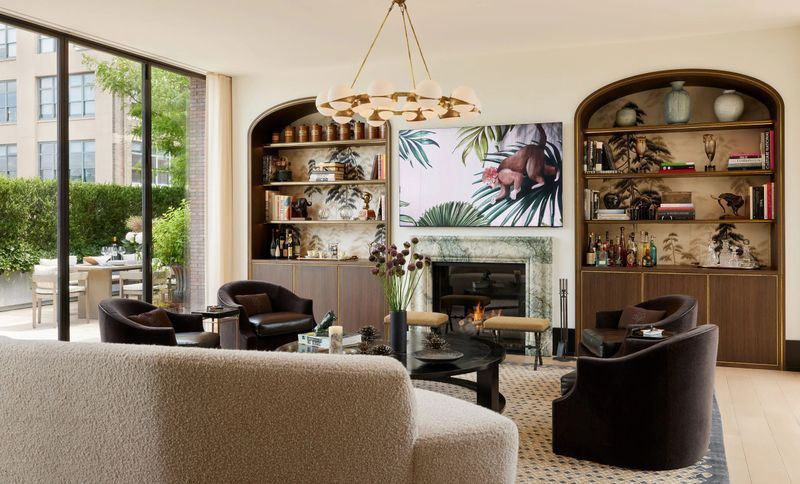
Project look book featuring Greenwich Avenue Duplex by Andrew B. Ballard, AIA. The rooftop gardens along the Hudson River define the top two floors of the duplex below, which are encased with masonry and timber construction throughout.
Andrew B. Ballard, AIA
2026
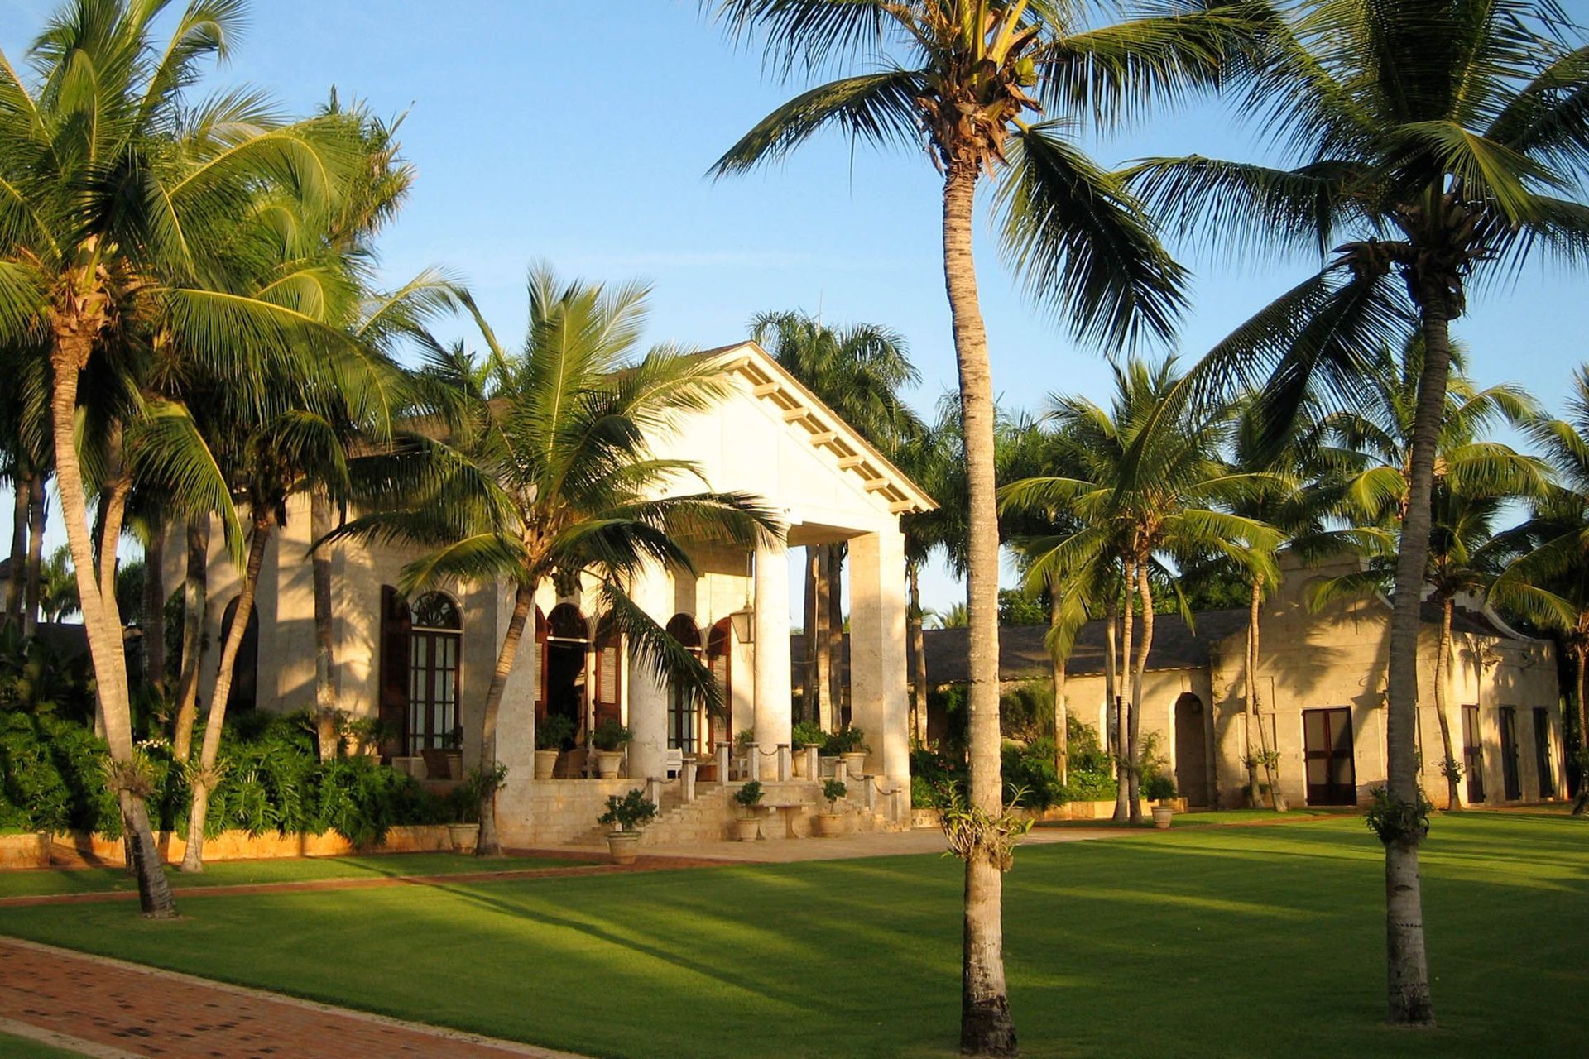
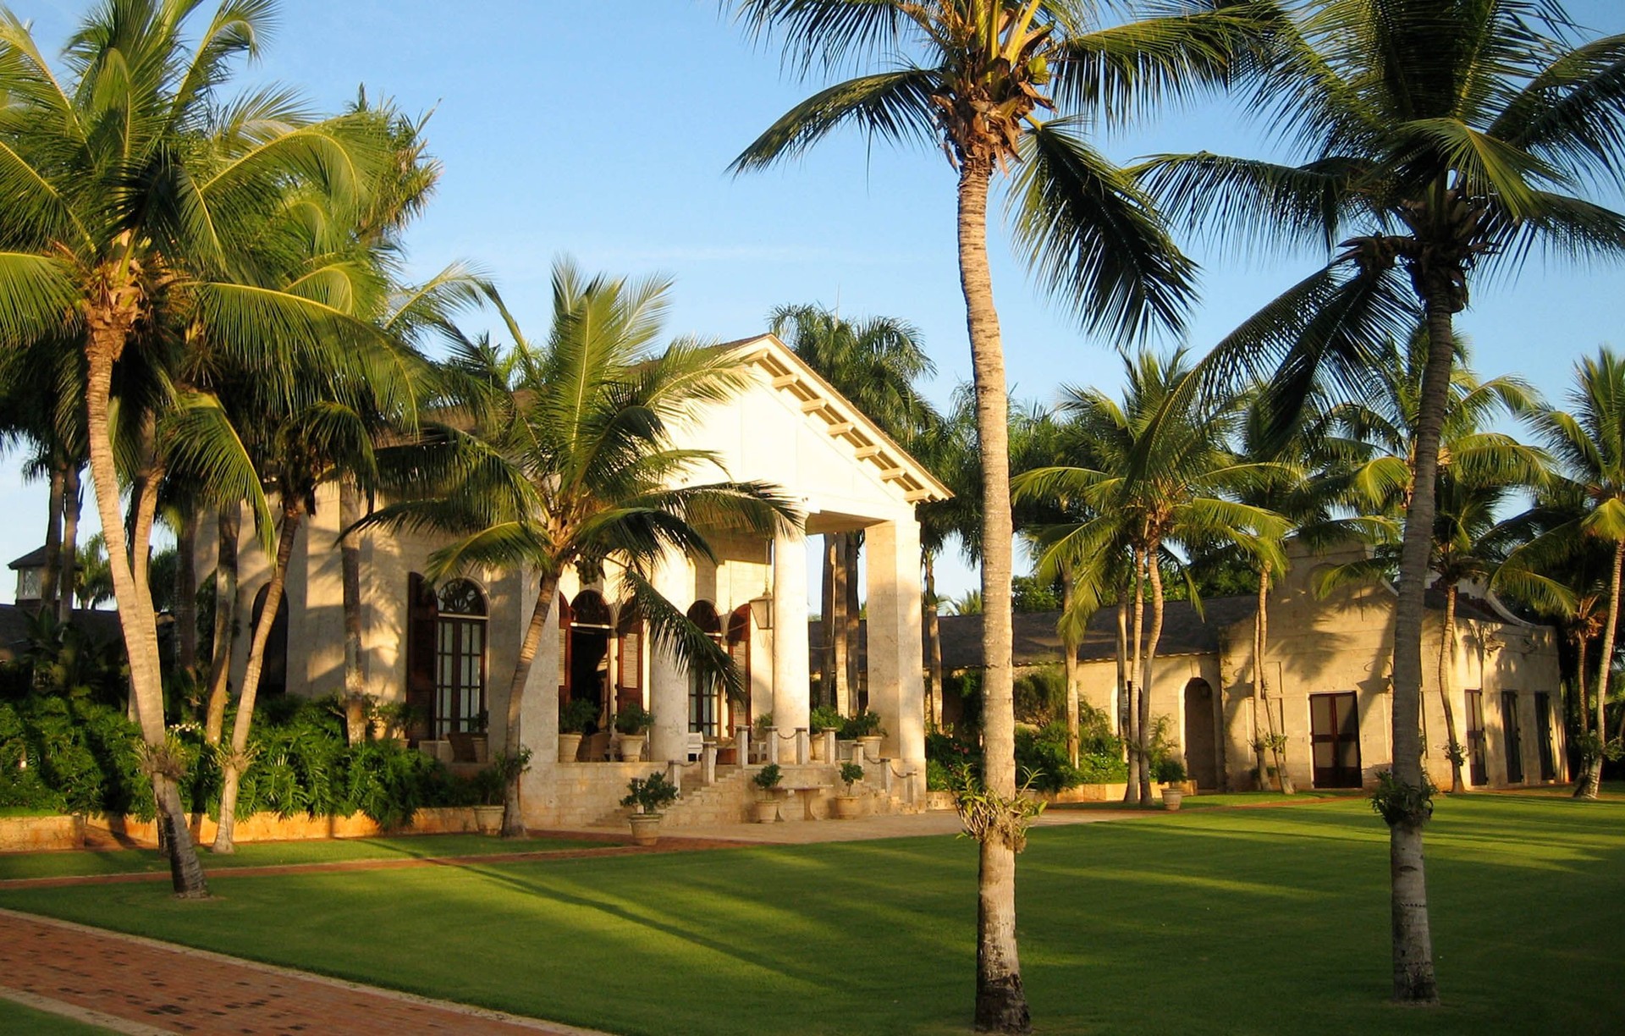
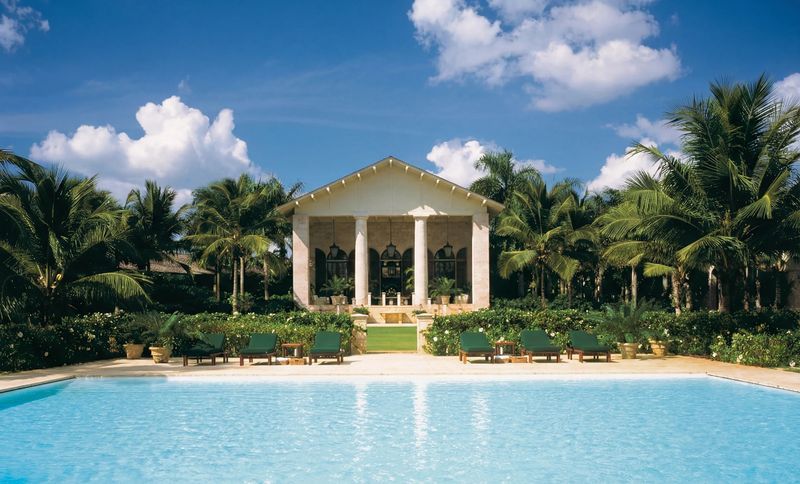
Project look book featuring La Serenissima by Andrew B. Ballard, AIA. This 33,000 square foot coastal retreat on a 10-acre site includes a Palladian-inspired horseshoe-shaped villa, a palatial central salon, beachside swimming pool, beach pavilion and cabana, tennis facility, staff quarters, service buildings, Chinese pagoda, orchid house, and surrounding gardens.
Andrew B. Ballard, AIA
2026
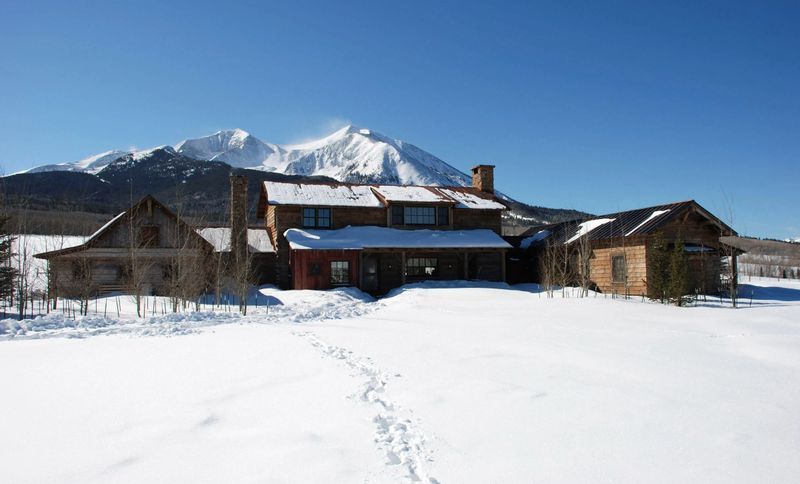
Project look book featuring Lost Basin Ranch by Andrew B. Ballard, AIA. In the great tradition of the historic western frontier, a series of seven rustic camps have been established along the base of Mt.
Andrew B. Ballard, AIA
2026
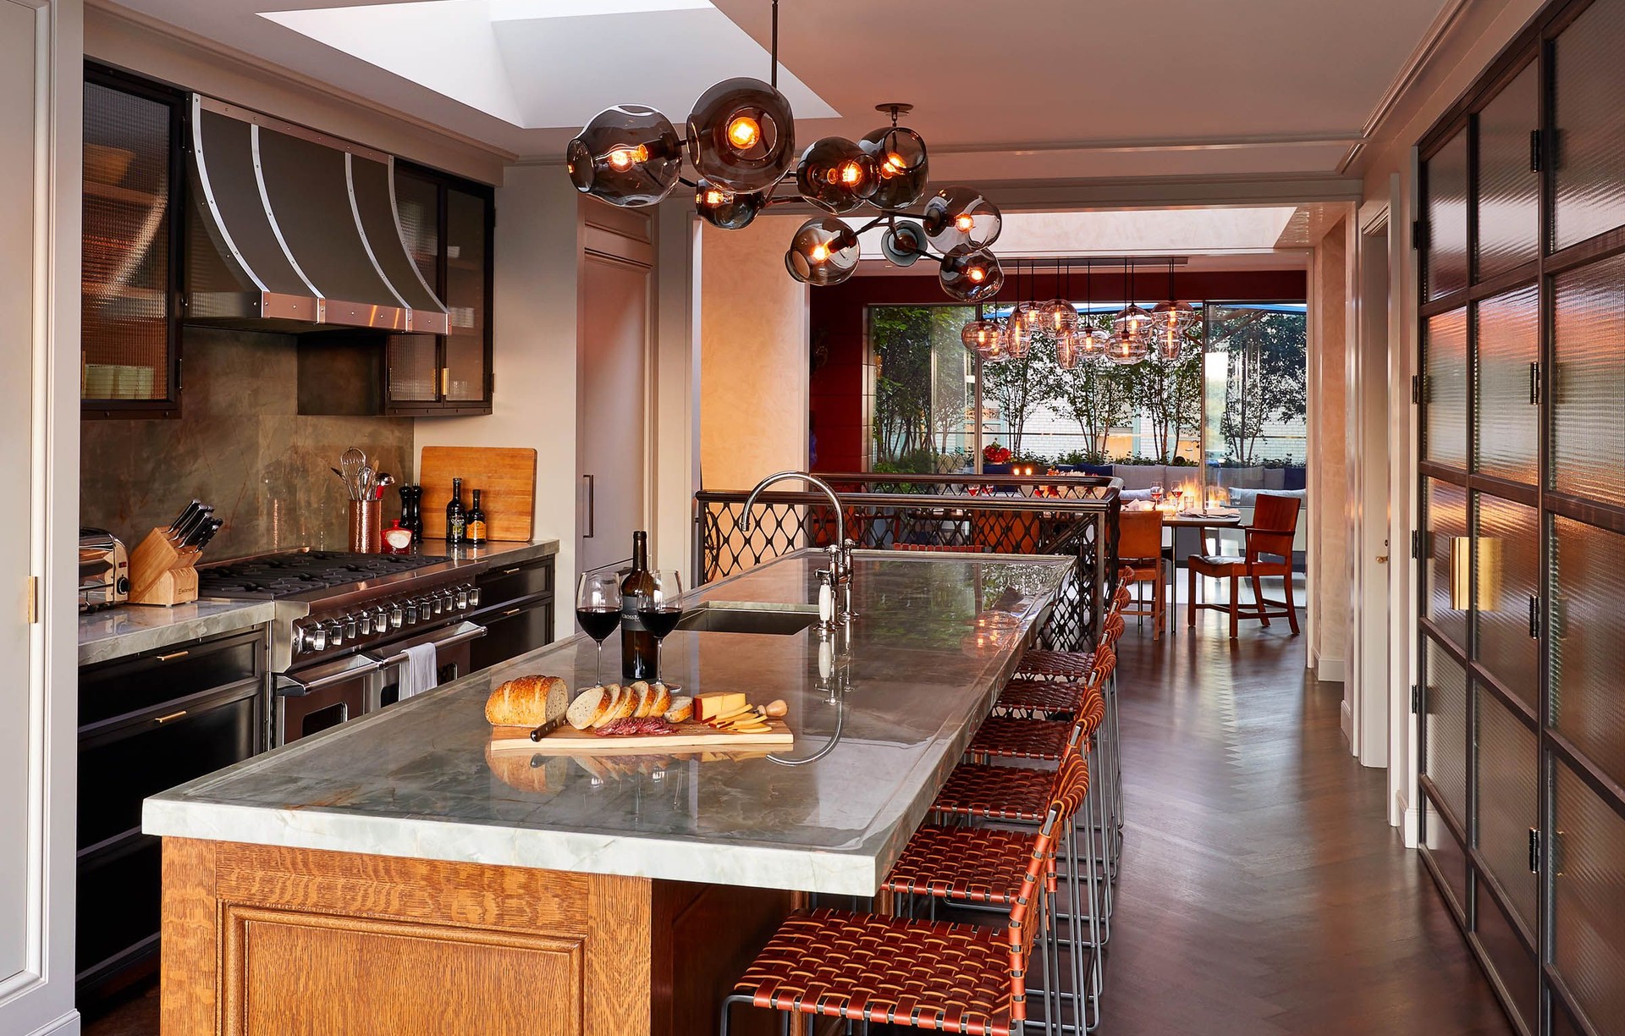
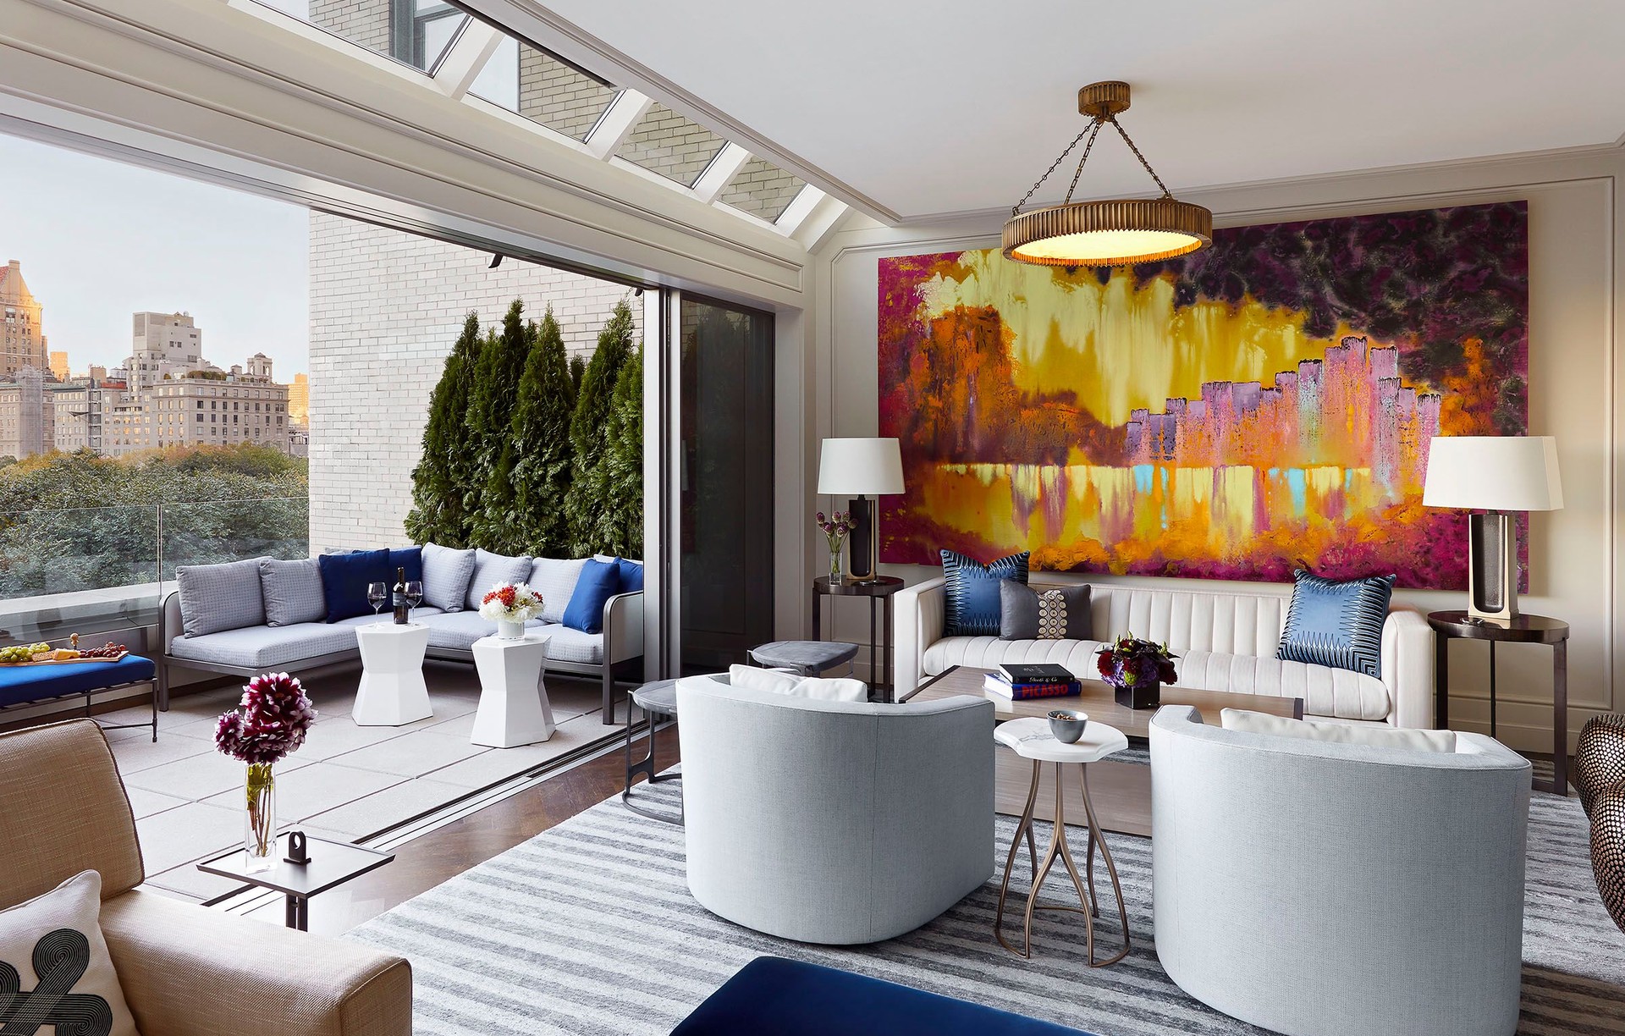
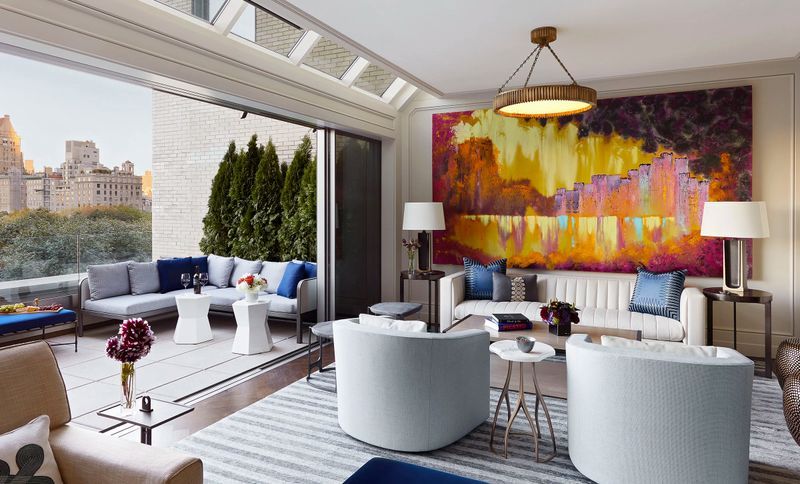
Project look book featuring Metro Marcy by Andrew B. Ballard, AIA. Originally conceived as an administrative building supporting the adjacent landmark, The Plaza Hotel, the newly appointed duplex with a rooftop garden was envisioned to support philanthropic events and family gatherings when visiting the city.
Andrew B. Ballard, AIA
2026
Project look book featuring Quail Plantation by Andrew B. Ballard, AIA. A grand double colonnade manor house in the tradition of the Georgian Low-Country 18th Century Provincial Period is positioned at the high point and crossroads of a quarter mile double row allée of majestic live oaks, formal gardens, and a series of tiered lakes below into the distant fields.
Andrew B. Ballard, AIA
2026
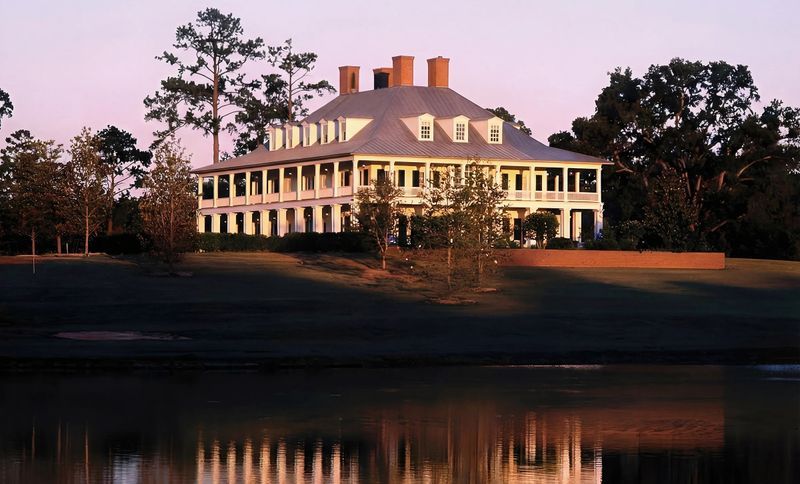
Project look book featuring East Side Penthouse by Andrew B. Ballard, AIA. This striking penthouse apartment along the East River has unobstructed views on three sides, allowing for an abundance of natural light throughout the day and spectacular city views by night.
Andrew B. Ballard, AIA
2026
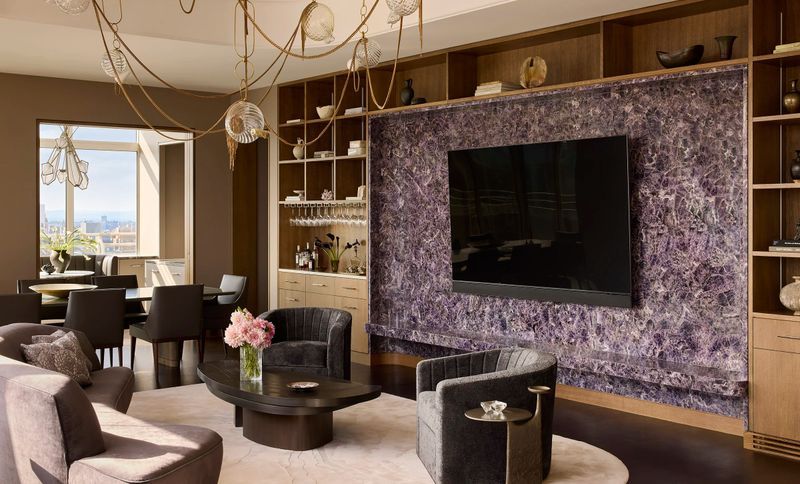
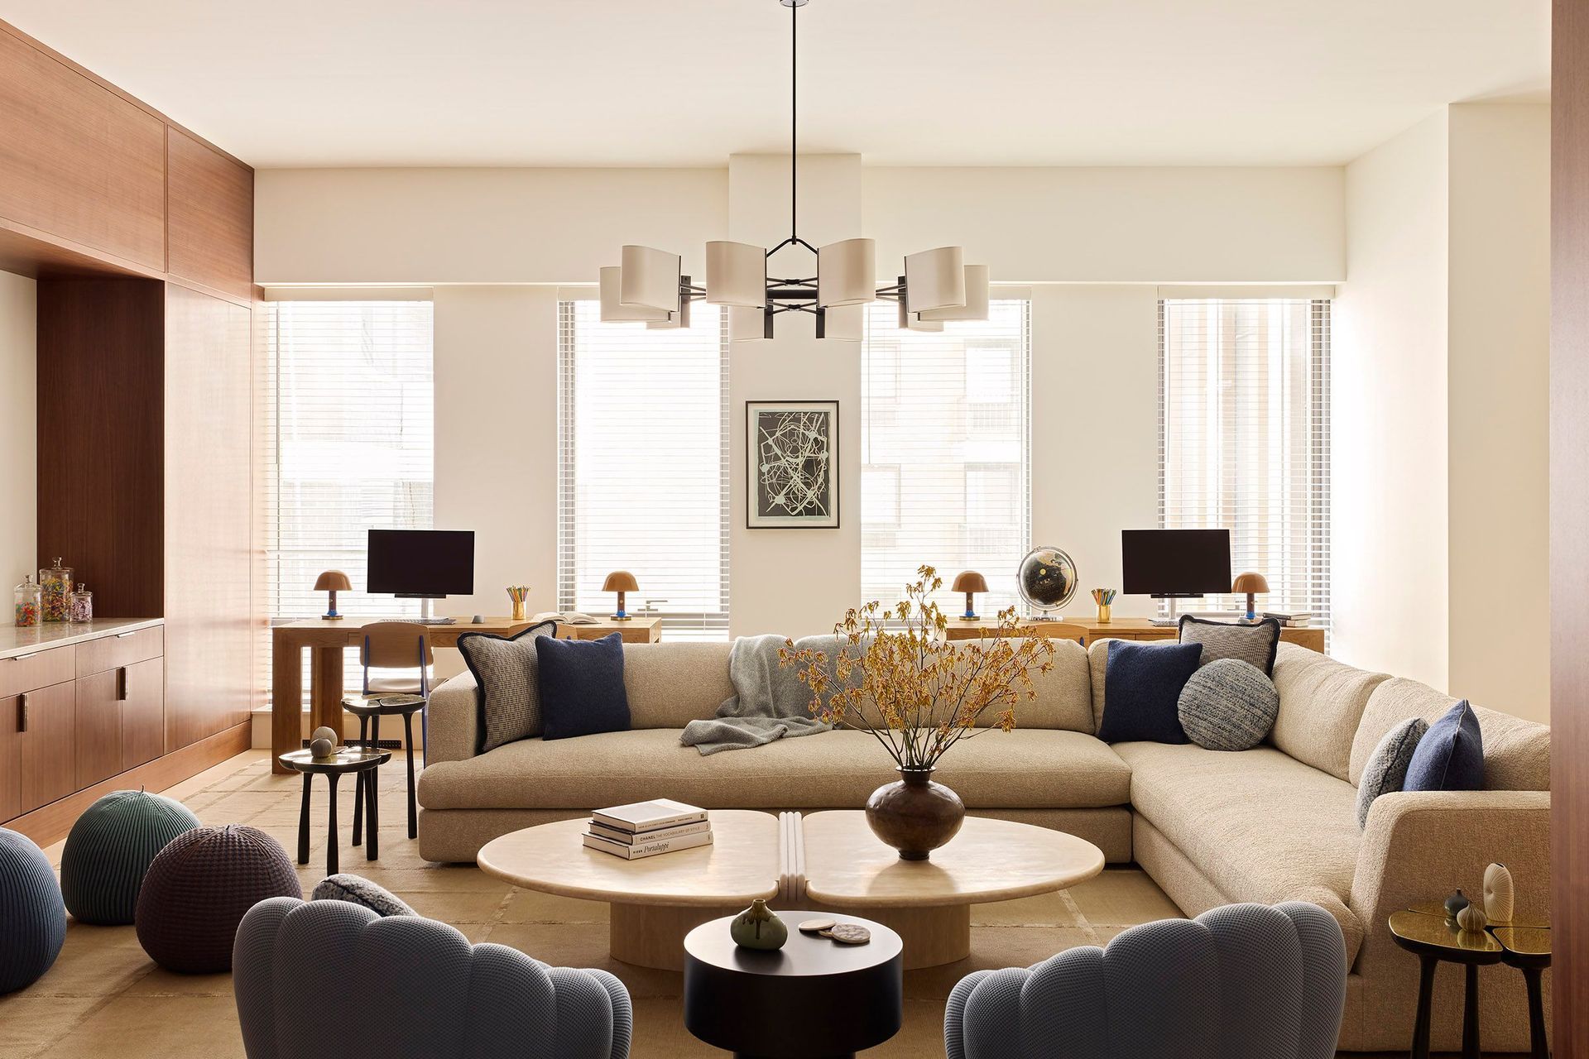
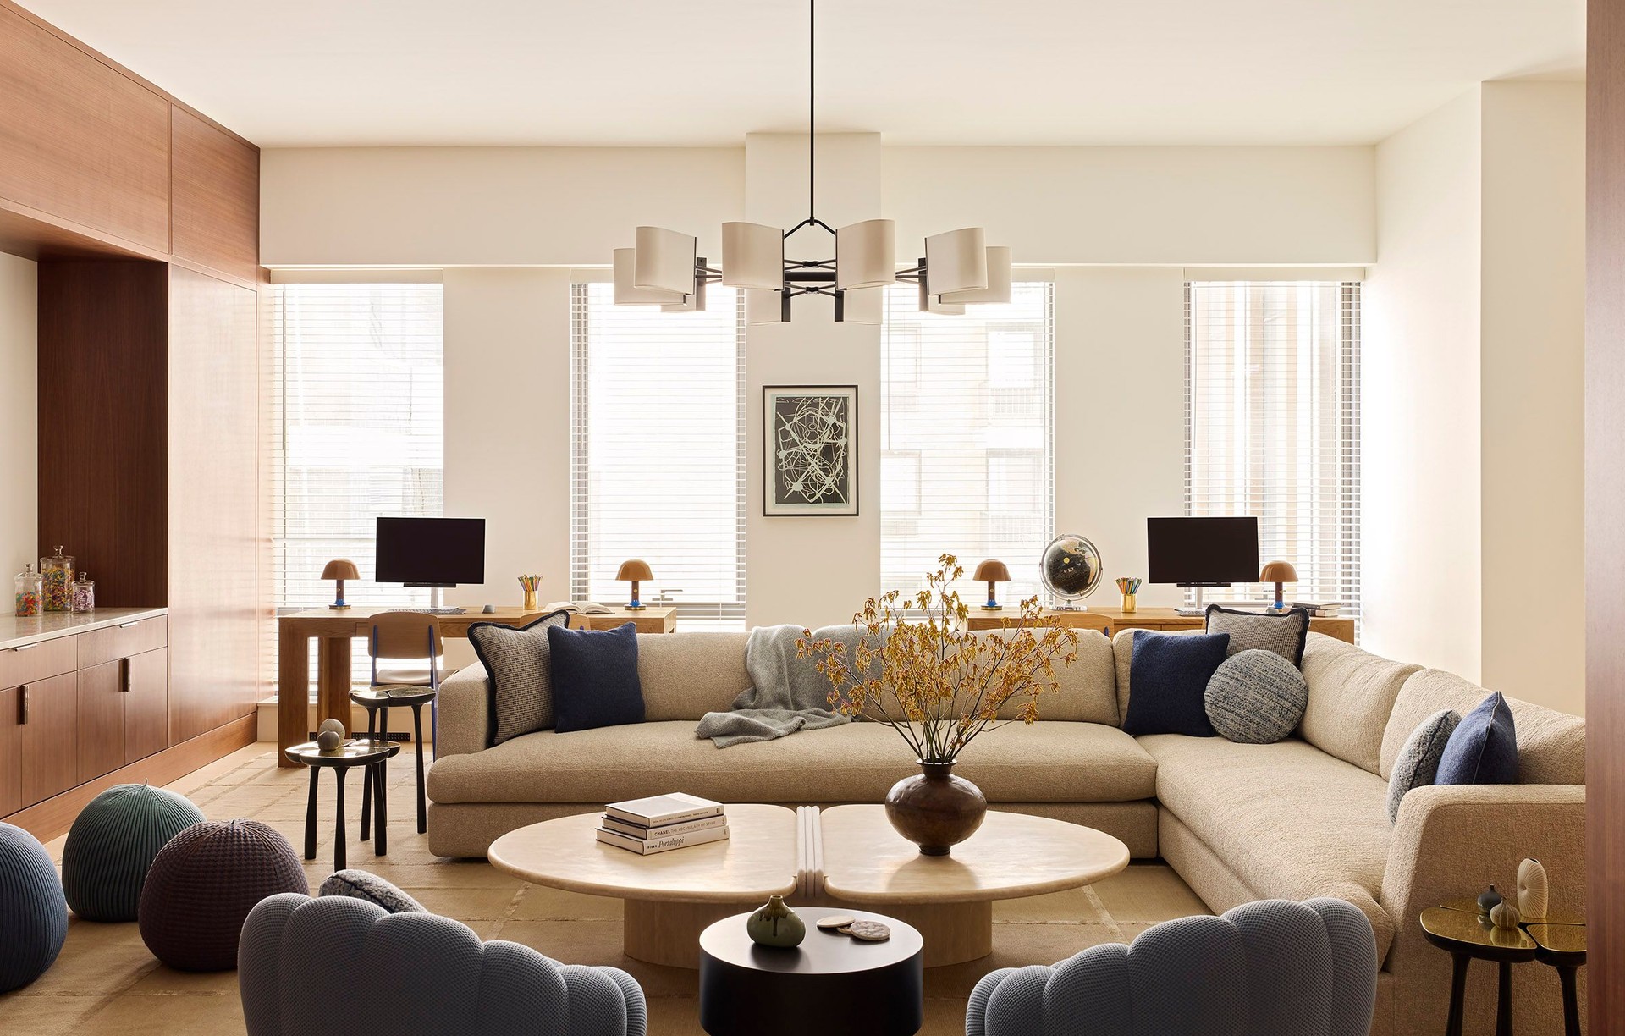
Project look book featuring Upper West Side by Andrew B. Ballard, AIA. Within Snøhetta’s newest burnished bronze and glass-clad structure on the Upper West Side, the architectural design and decorative furnishings assignment presented a unique challenge.
Andrew B. Ballard, AIA
2026
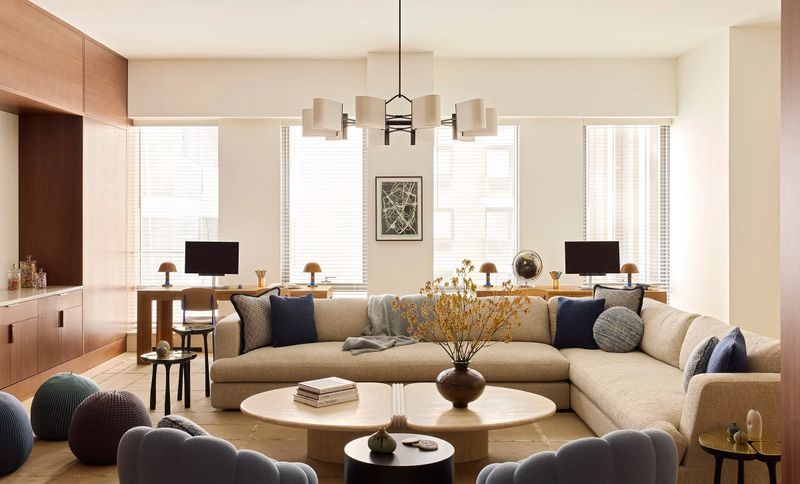
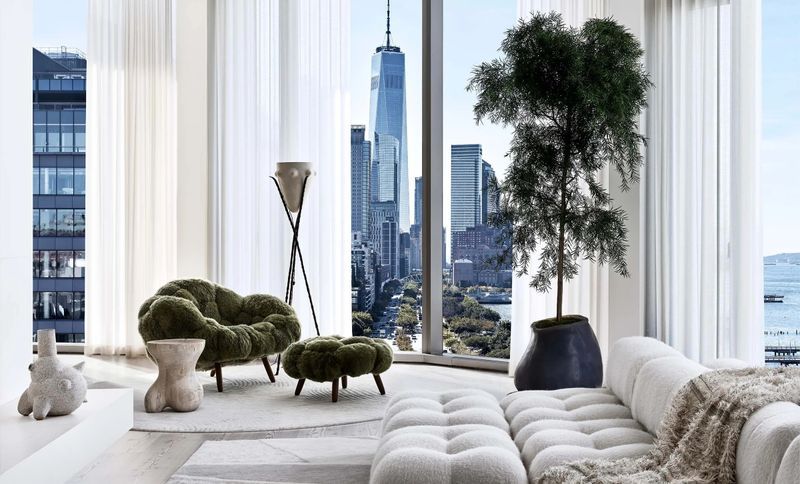
Project look book featuring West Village Waterfront by Andrew B. Ballard, AIA. The original top-floor apartment alongside the Hudson River enjoys multiple exposures of curvaceous glazing inspired by the great Brazilian designer, Oscar Niemeyer.
Andrew B. Ballard, AIA
2026