


Andersson / Wise Architects
Architectural Designers
Andersson / Wise Architects
Architectural Designers

Downloads
Project look book featuring Andersson / Wise Architects by Andersson / Wise Architects.
Andersson / Wise Architects
2026
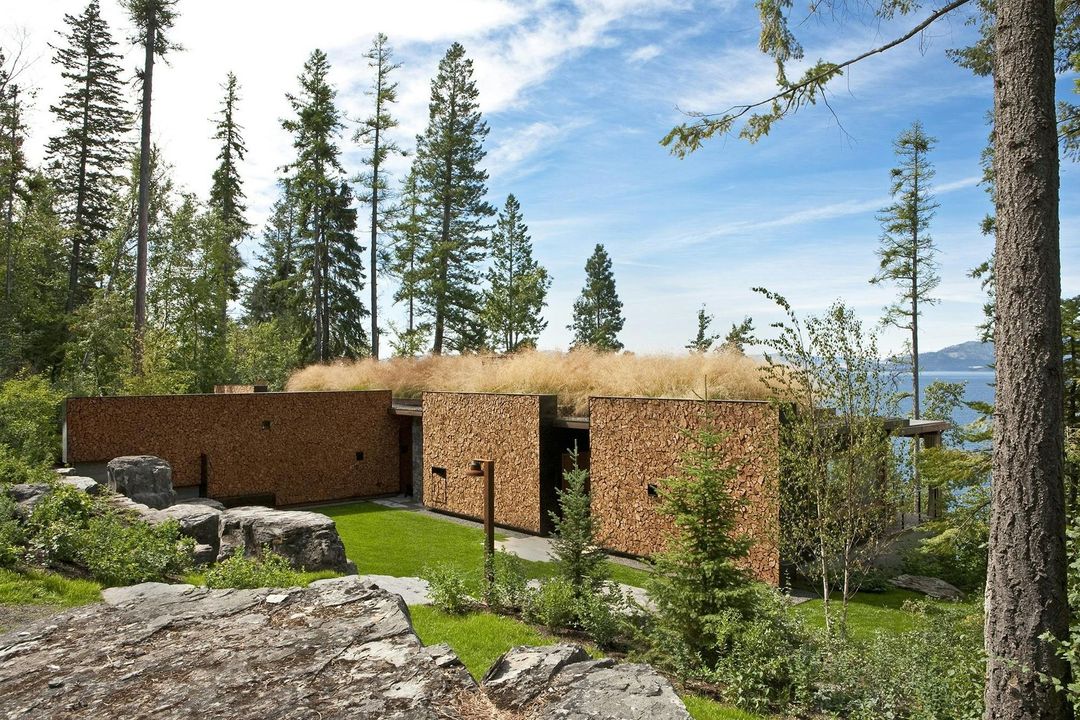
Project look book featuring Presbyterian Church by Andersson / Wise Architects. The campus for ASPC in southwest Austin creates a home for a growing congregation. The church campus consists of a grouping of simple gable roofed buildings that combine with porches to make shaded spaces for gathering.
Andersson / Wise Architects
2026
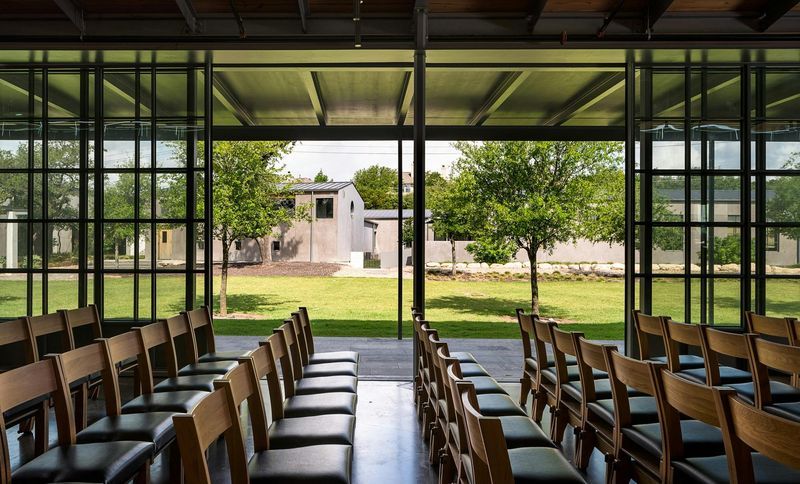
Project look book featuring Hotel + Condo by Andersson / Wise Architects. The Block 21 development includes a 250-room W Hotel, the 160 W Residences, the 2700-seat Austin City Limits/Moody Theater, and retail spaces.
Andersson / Wise Architects
2026
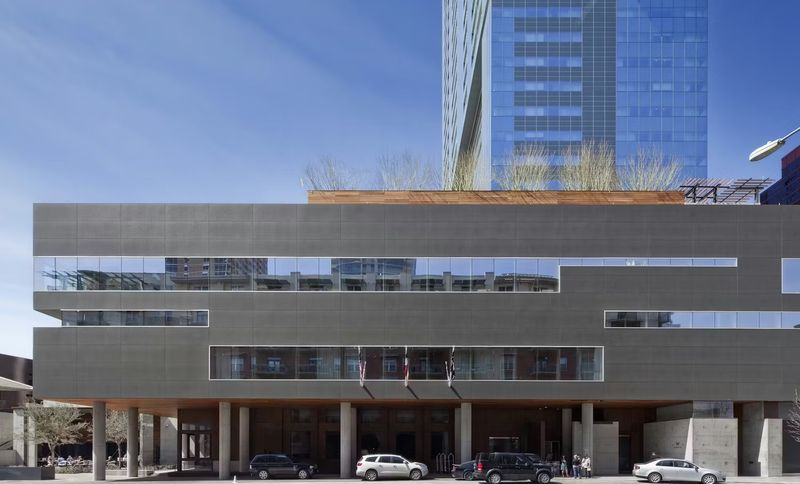
Project look book featuring Bunny Run Boat Dock by Andersson / Wise Architects. This boat dock's material and massing is intended to look so blended into the lakeside that it appears softly in a state of natural decomposition.
Andersson / Wise Architects
2026
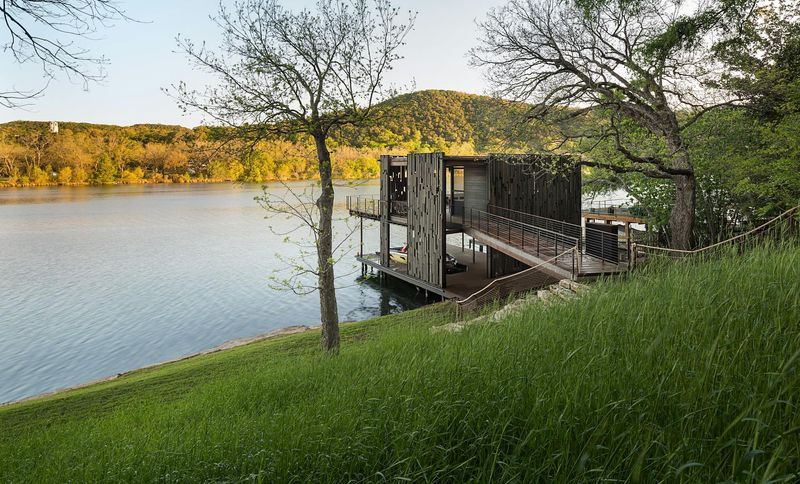
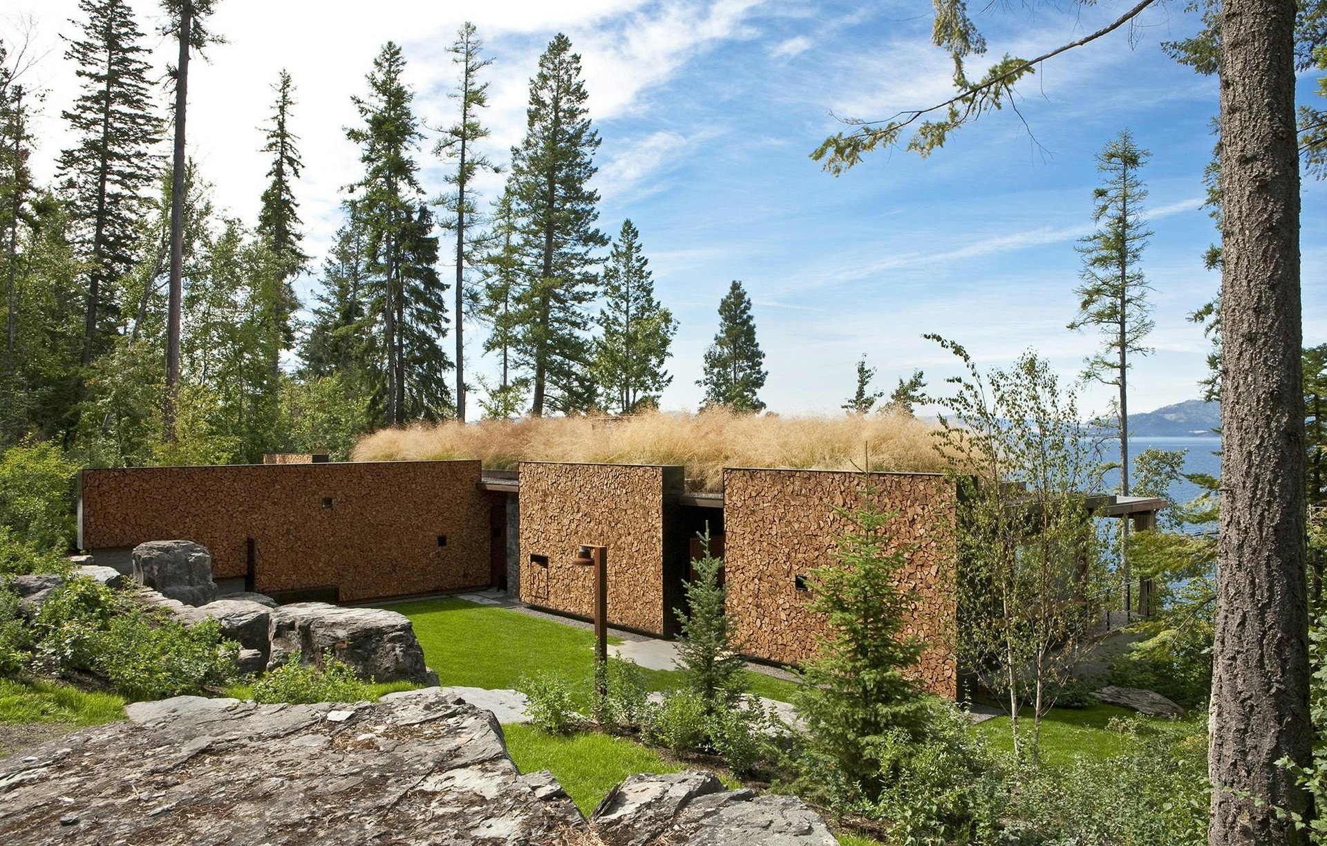
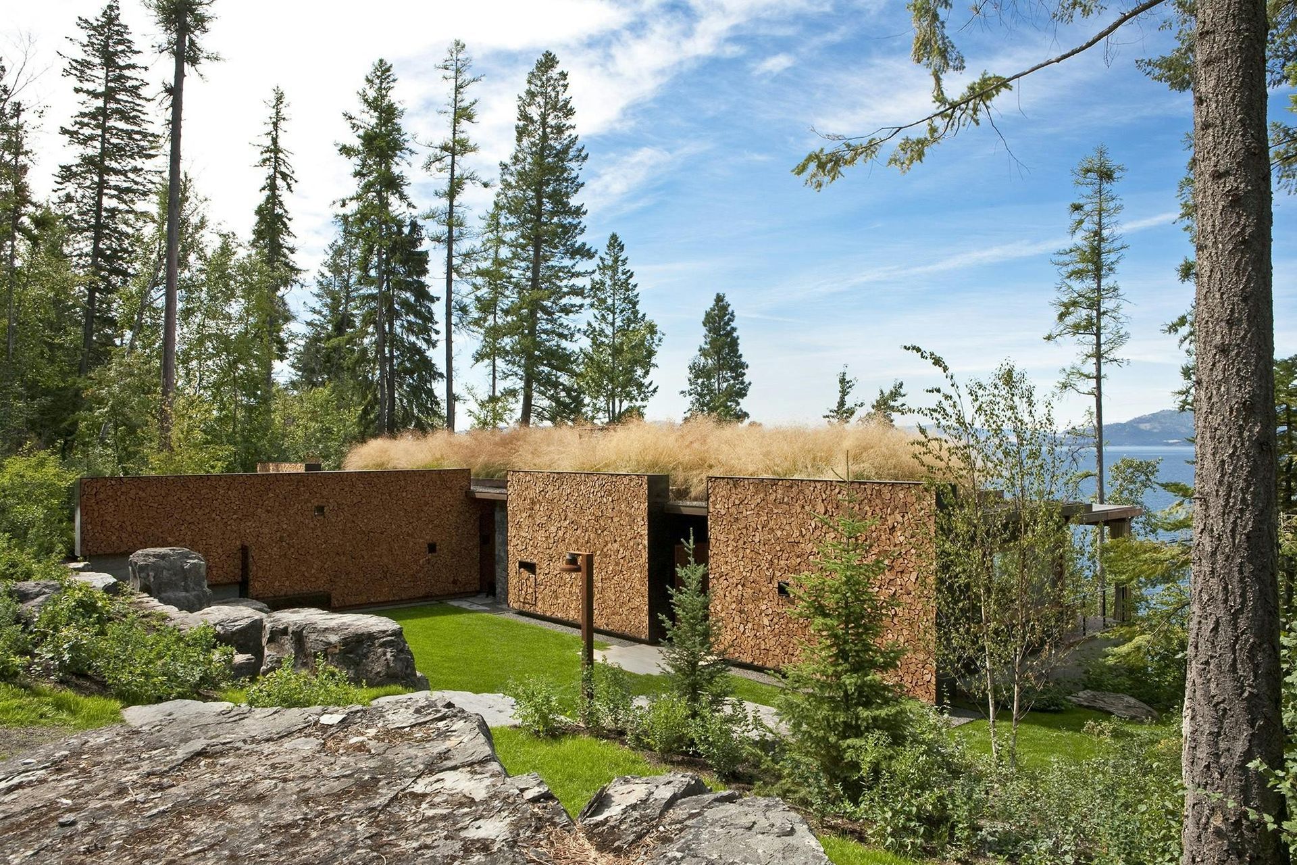
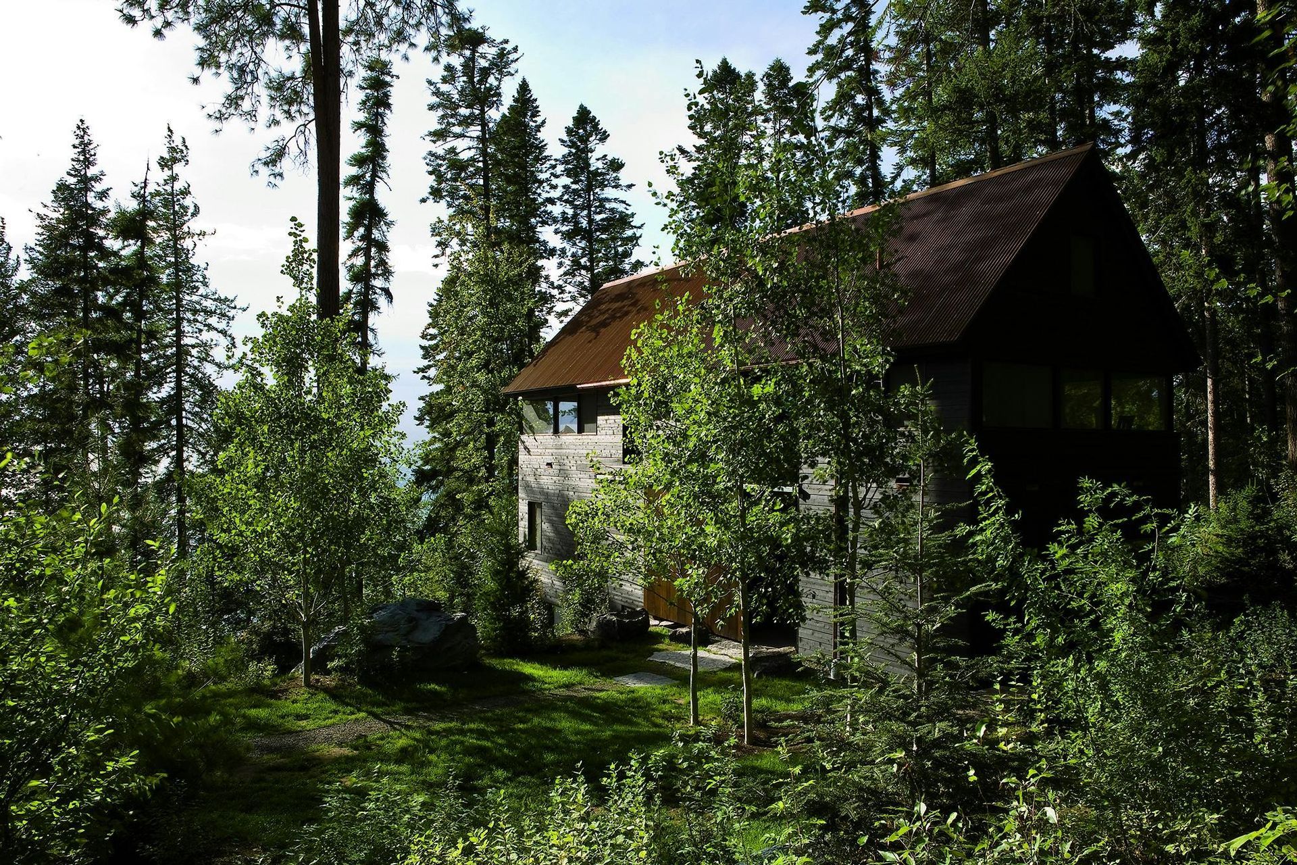
Project look book featuring Cabin on Flathead Lake by Andersson / Wise Architects. An aerie retreat, this screened cabin is nestled next to the cliffside adjacent to Montana's Flathead Lake.
Andersson / Wise Architects
2026
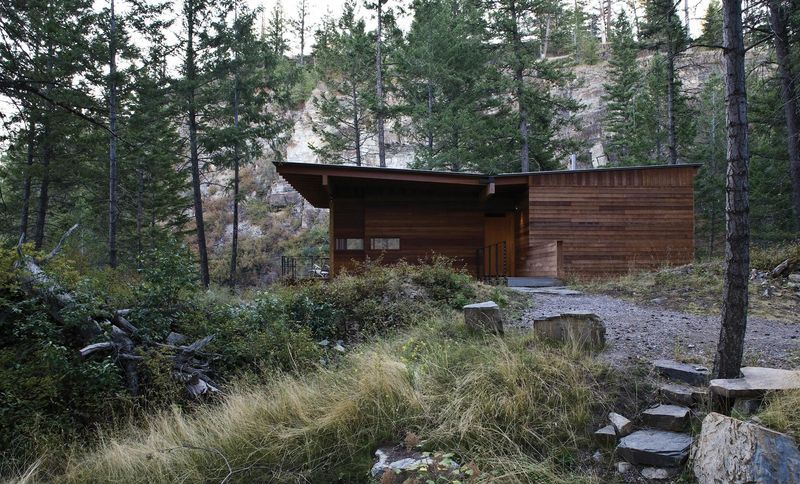
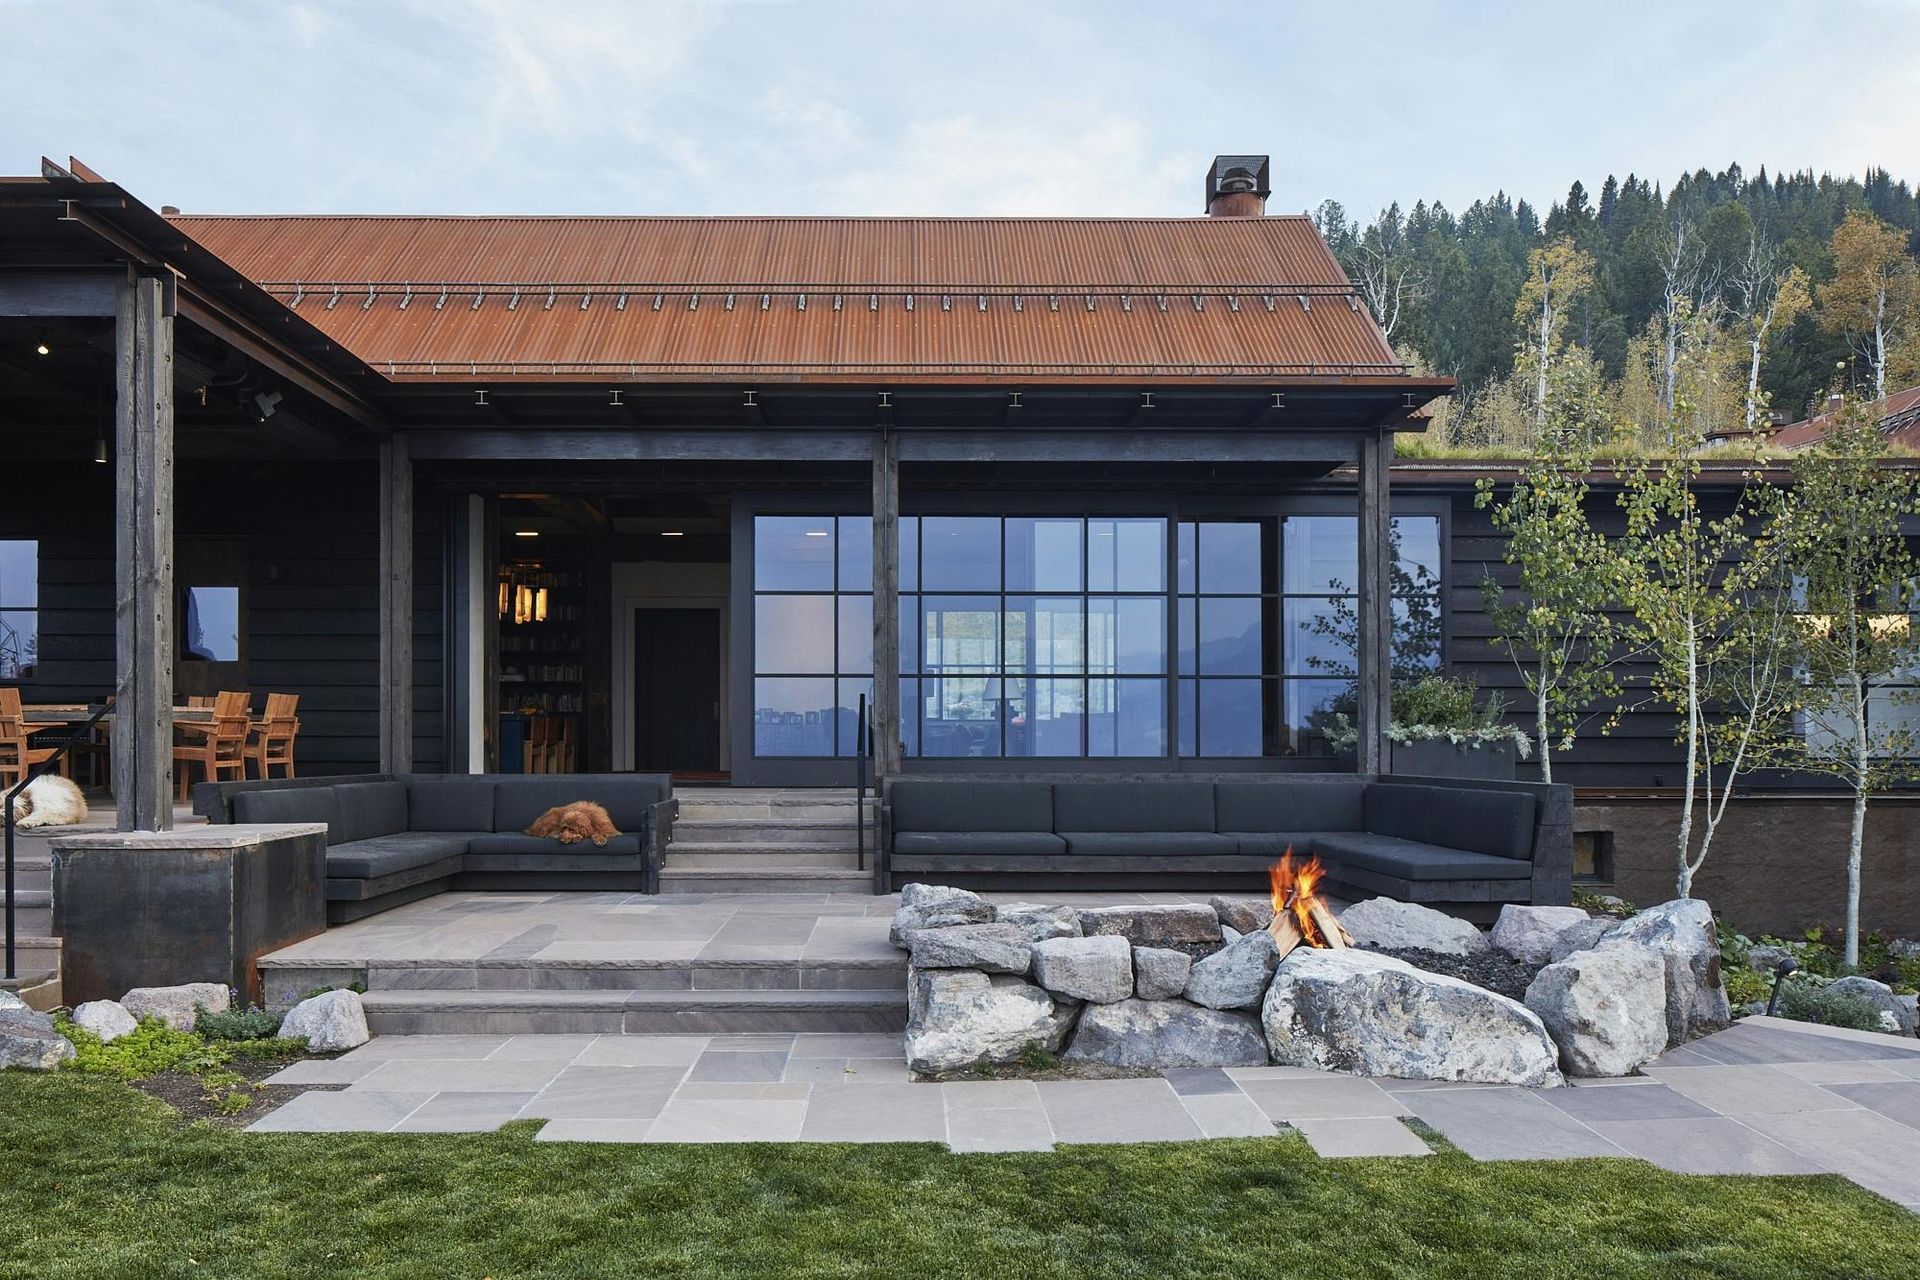
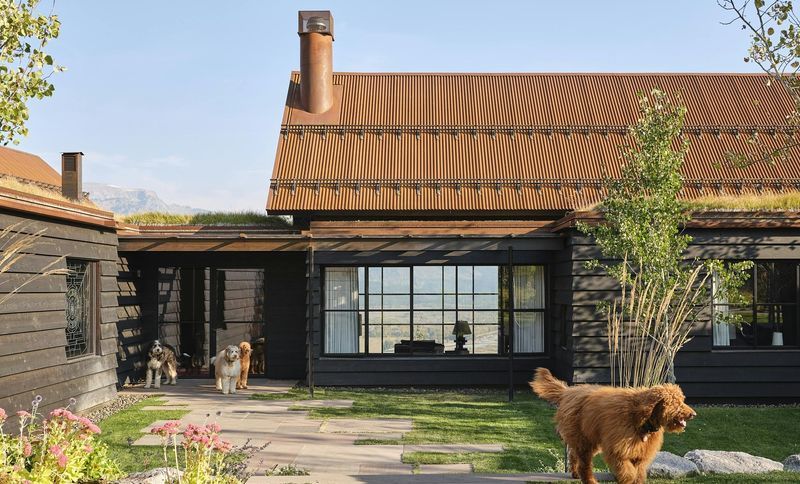
Project look book featuring Camp Teton by Andersson / Wise Architects. Andersson Wise creates a contemporary mountain compound where rammed earth walls, reclaimed timber and expansive views forge a powerful connection to the Wyoming wilderness.
Andersson / Wise Architects
2026
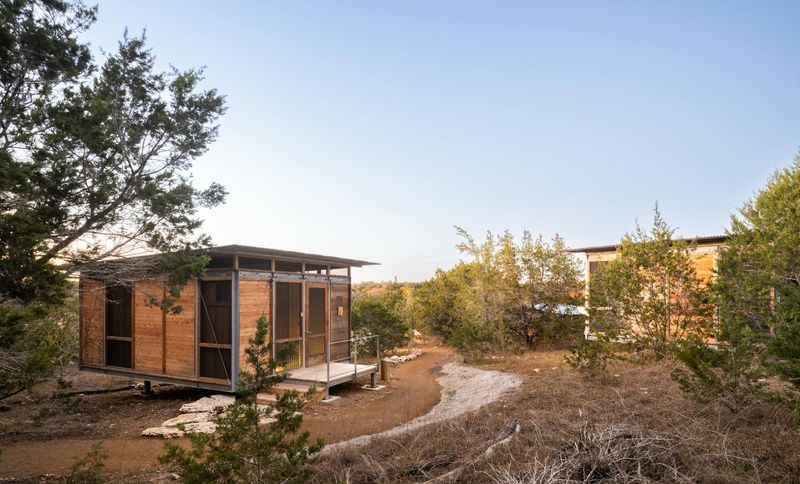
Project look book featuring Campsite at Shield Ranch by Andersson / Wise Architects. Campsite at Shield Ranch brings to fruition a sustainable 100% off-grid community designed to engage and celebrate the natural context of this 6800-acre hill country ecologically diverse sanctuary.
Andersson / Wise Architects
2026
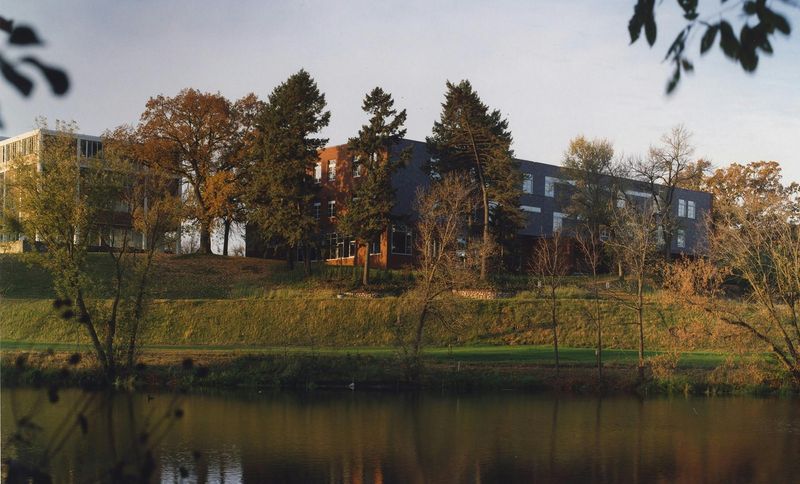
Project look book featuring Carleton College by Andersson / Wise Architects. The Carleton College Language & Dining Center is designed to be a respectful addition to this campus and arboretum first established in 1866.
Andersson / Wise Architects
2026
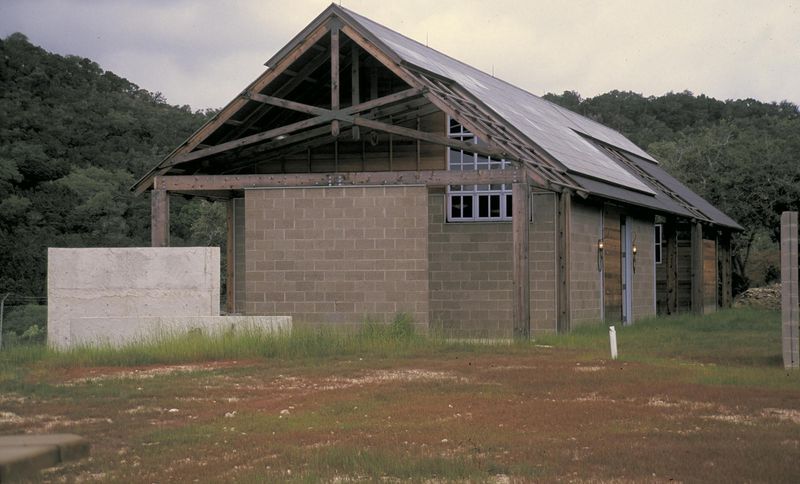
Project look book featuring Carriage Shed by Andersson / Wise Architects. The carriage shed, located in the dramatic hills west of Austin, combines a small office covered breezeway and implement shed.
Andersson / Wise Architects
2026
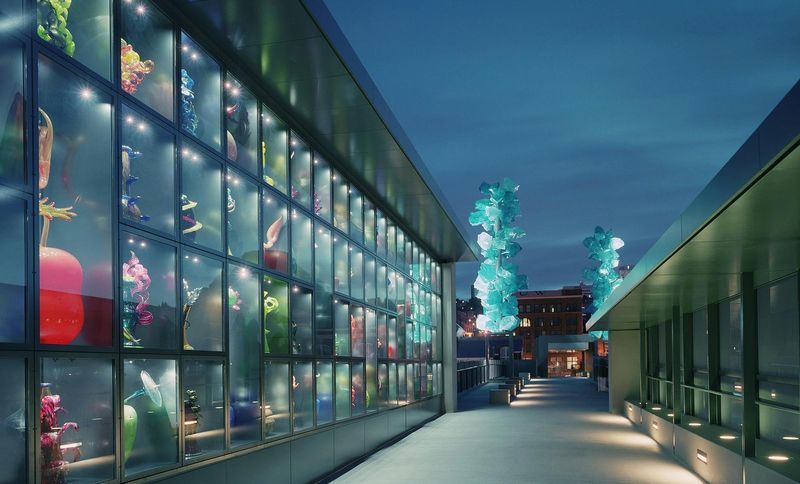
Project look book featuring Chihuly Bridge of Glass by Andersson / Wise Architects. A collaboration with renowned glass artist Dale Chihuly gave rise to the Bridge of Glass.
Andersson / Wise Architects
2026
Project look book featuring Collector's House by Andersson / Wise Architects. This renovation consisted of sculpting new space, focusing light on surfaces, and playing with effects.
Andersson / Wise Architects
2026