



Anderson Architecture
Architects
Anderson Architecture
Architects

Downloads
Project look book featuring Anderson Architecture by Anderson Architecture.
Anderson Architecture
2026
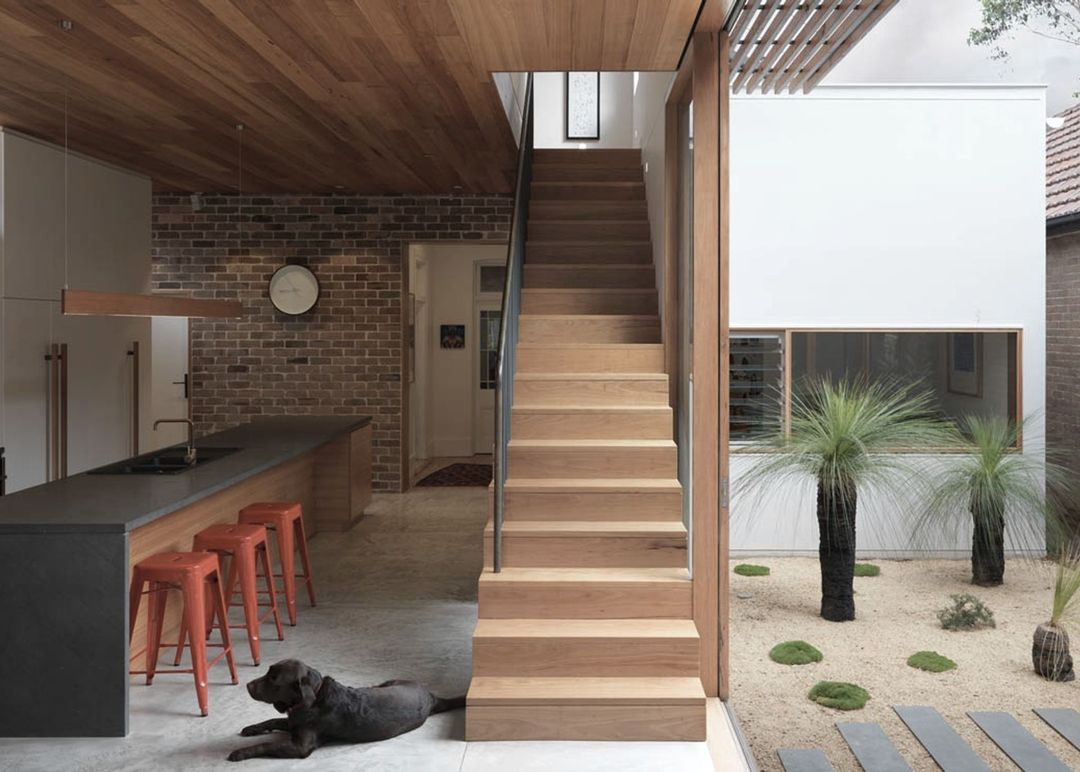
Project look book featuring Bondi Apartment by Anderson Architecture. Revitalized 1930s Bondi apartment with enhanced ocean views, energy-efficient features, and a seamless indoor-outdoor connection.
Anderson Architecture
2026

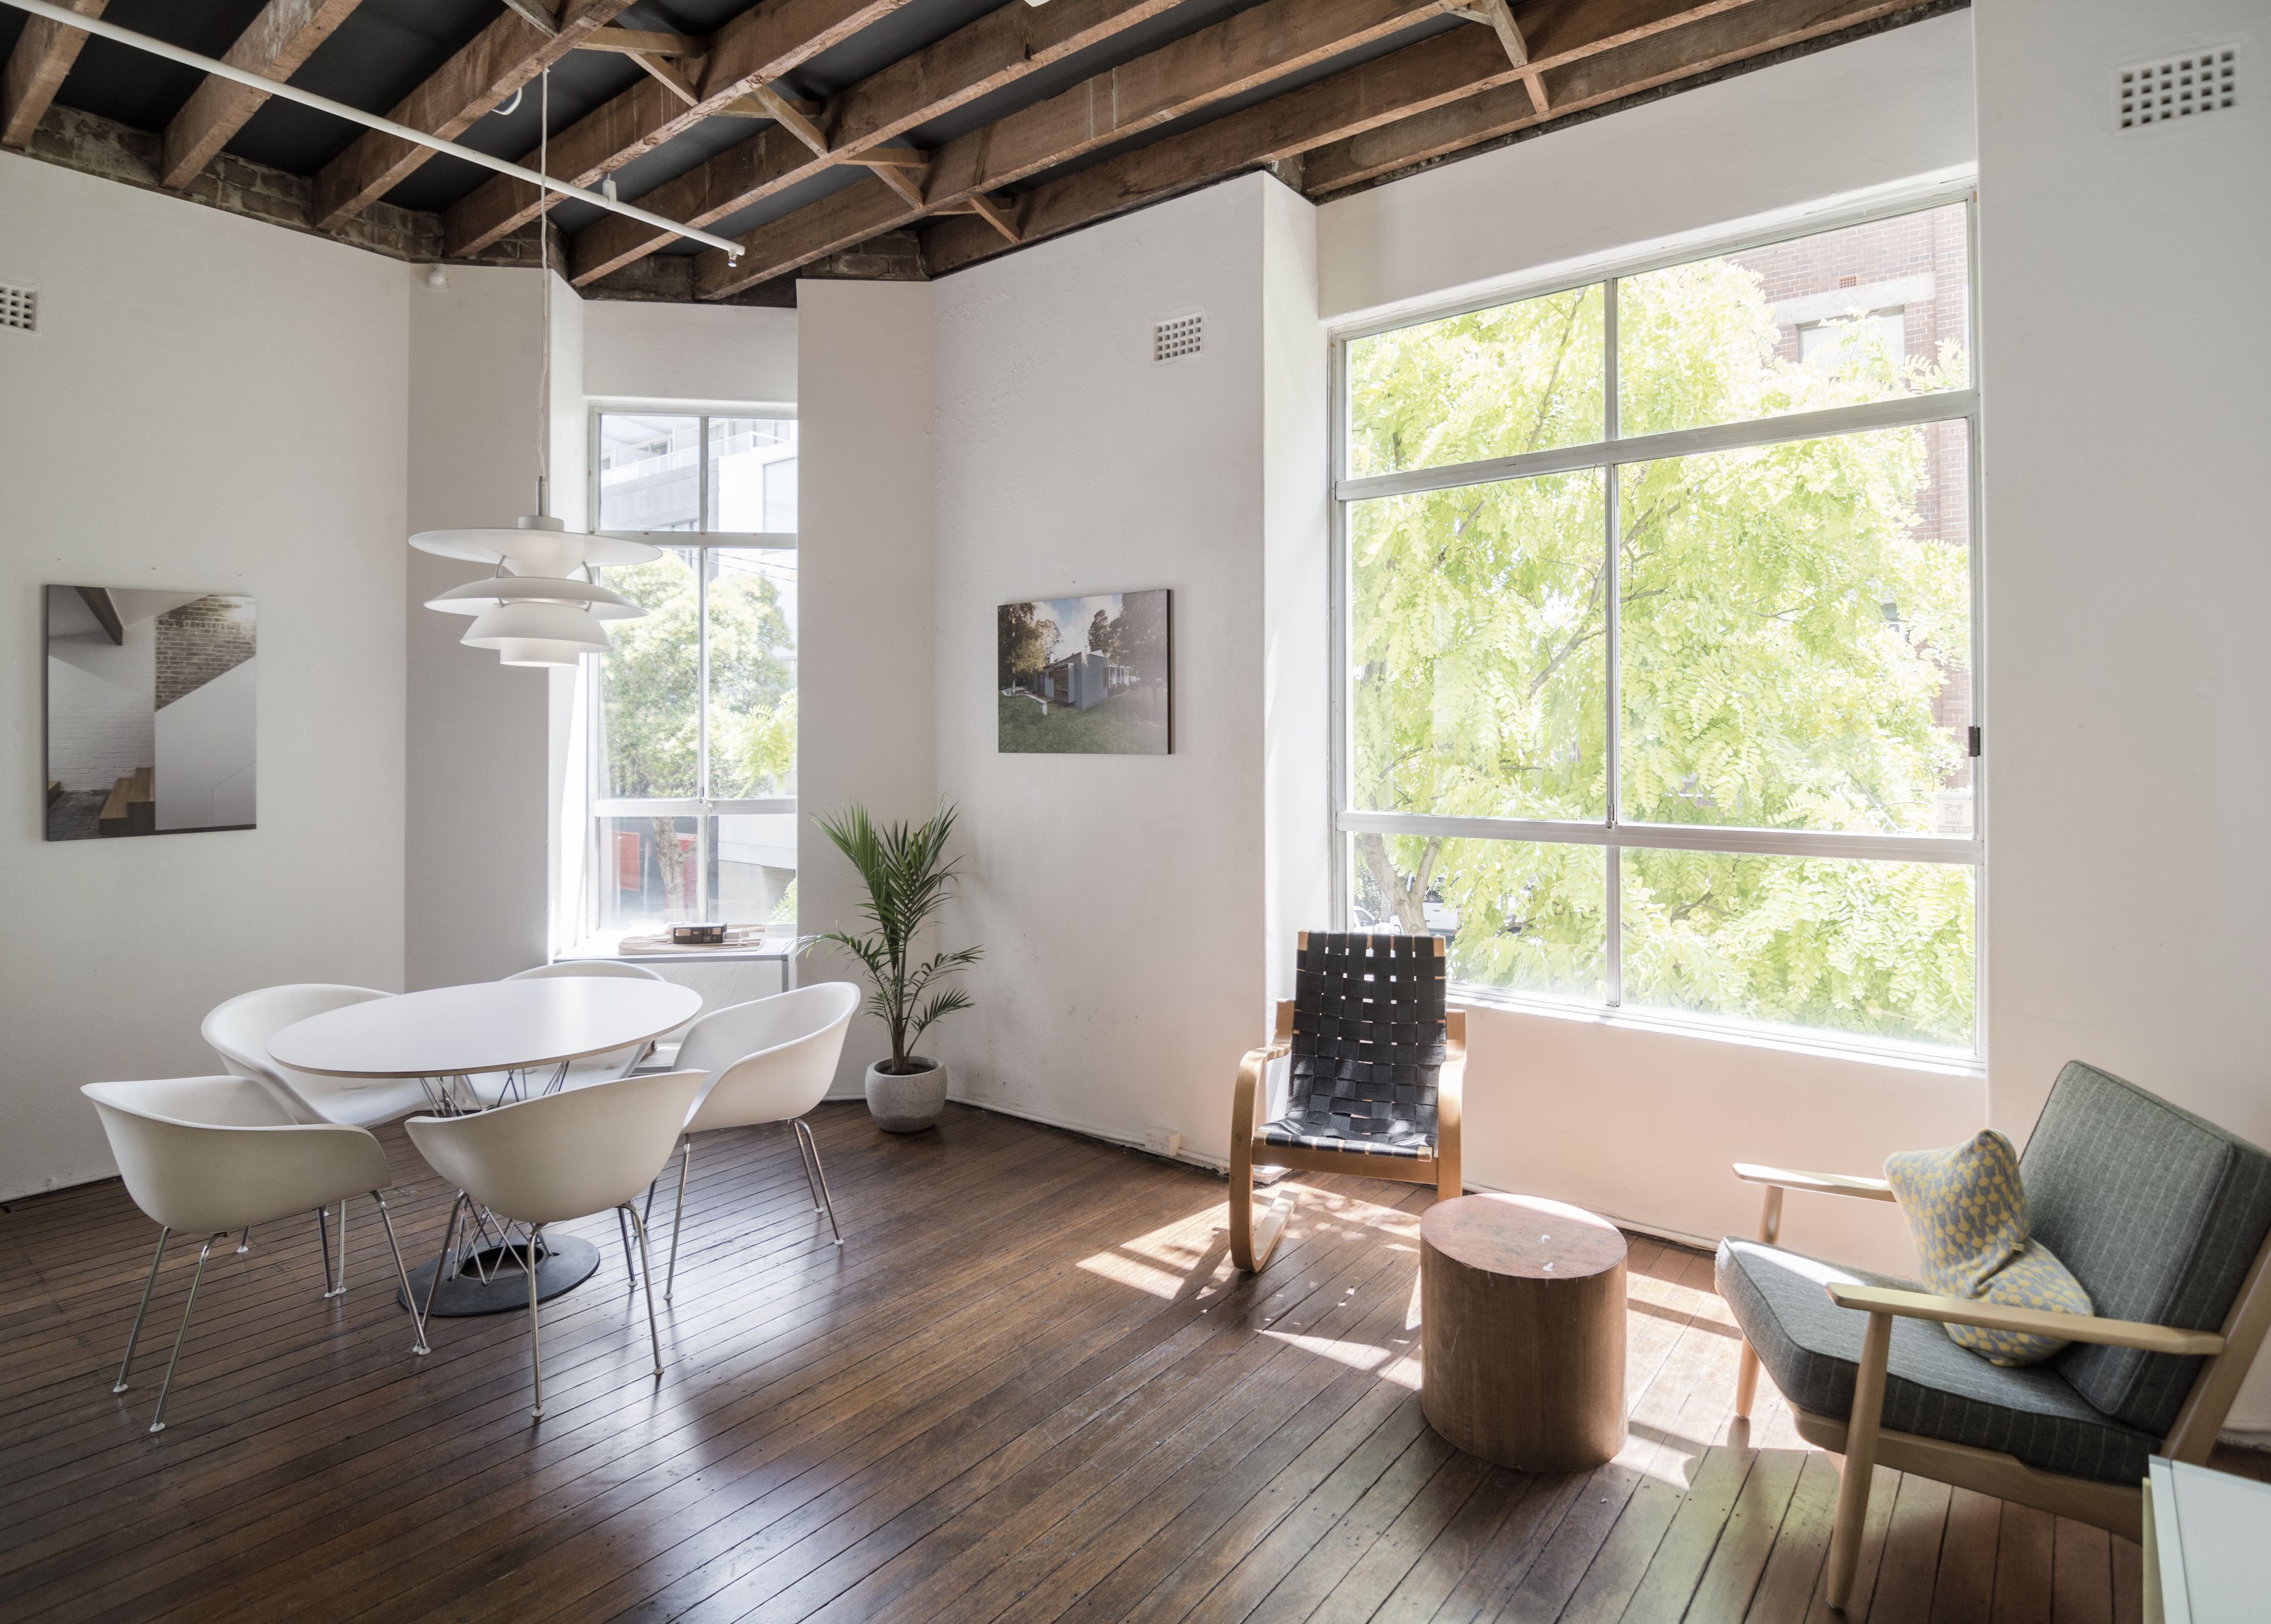
Project look book featuring Buckingham St Studio by Anderson Architecture. A sustainable workspace featuring original warehouse elements, a lush green wall for improved air quality, and a commitment to renewable energy and recycled materials.
Anderson Architecture
2026
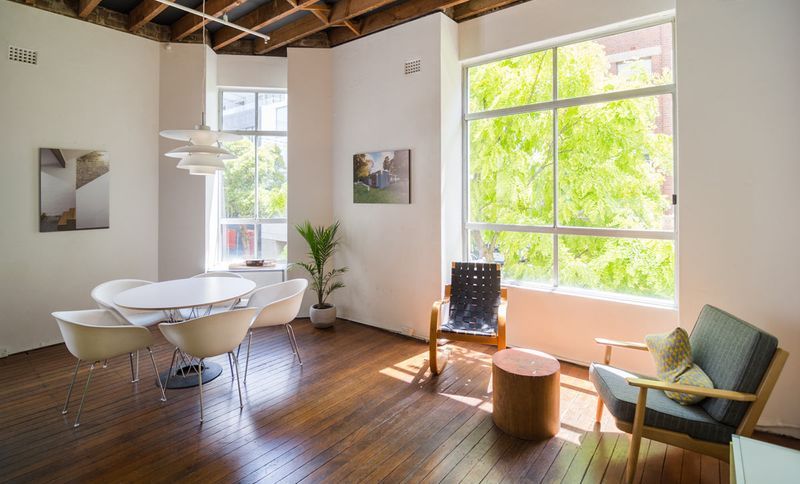
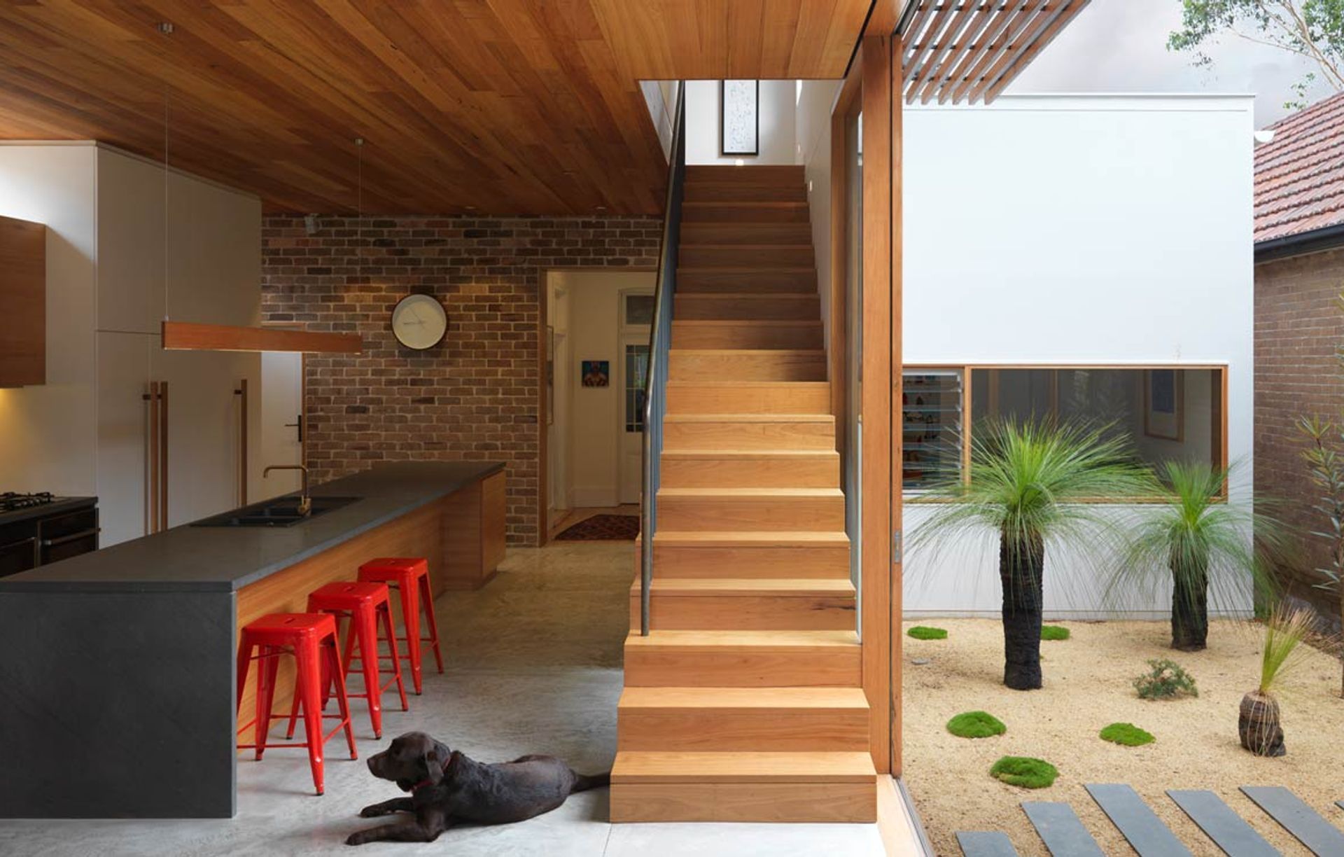
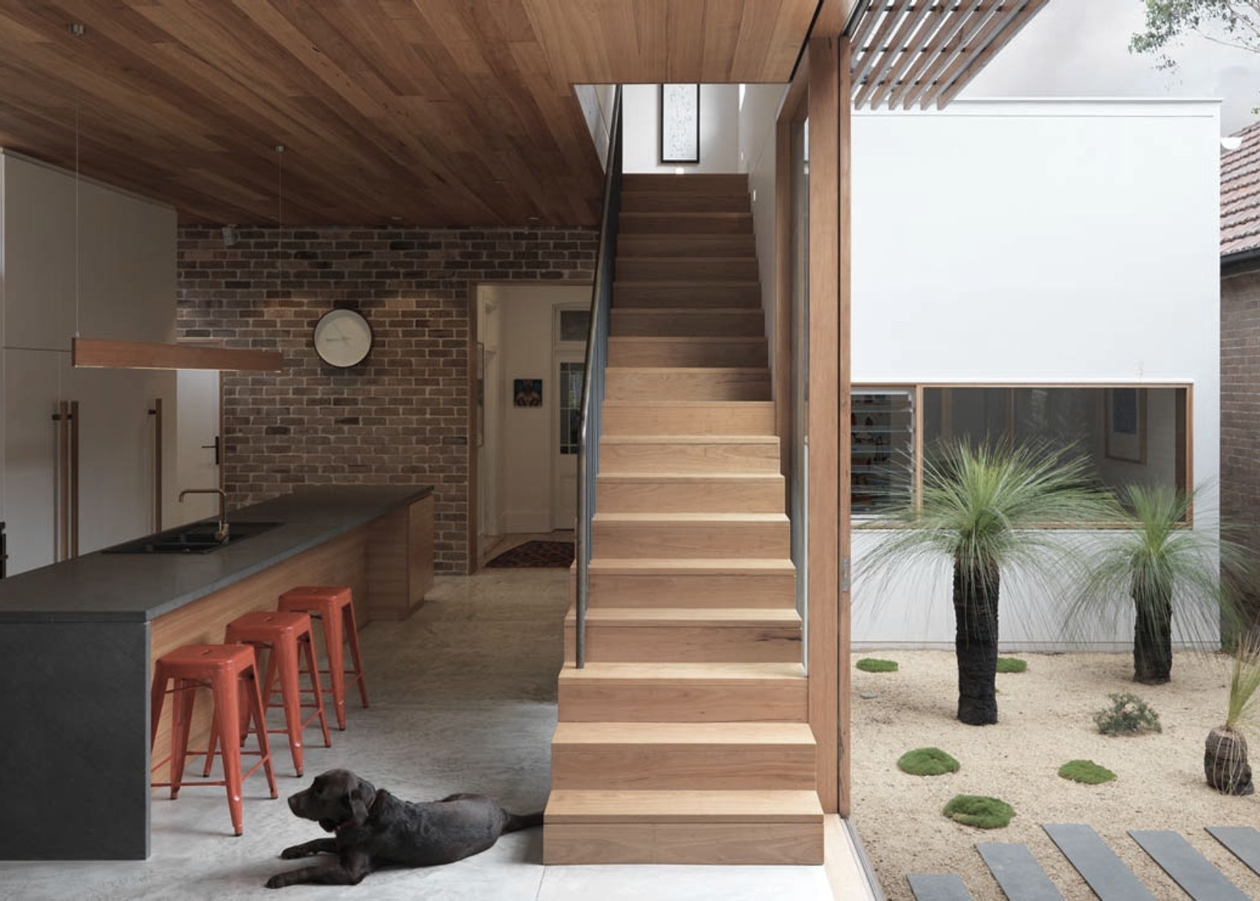
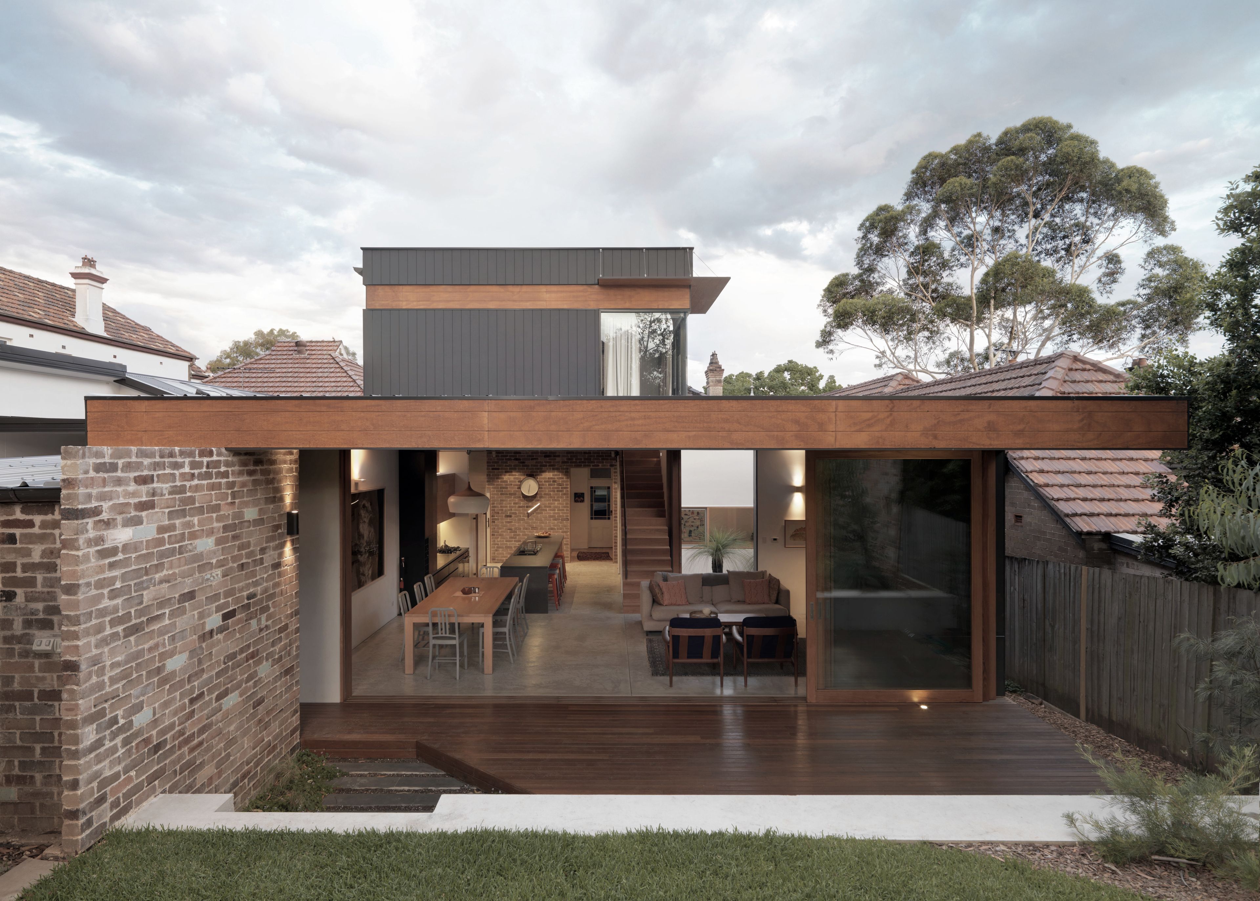
Project look book featuring Ferry Road by Anderson Architecture. A light-filled, thermally comfortable home designed for entertaining, featuring sustainable design elements and a unique connection to its steep, narrow site in a heritage conservation area.
Anderson Architecture
2026

Project look book featuring Govetts Leap Bach by Anderson Architecture. A compact and sustainable residential dwelling in Blackheath, NSW, showcasing innovative passive design principles and advanced technologies for environmental performance and resilience.
Anderson Architecture
2026
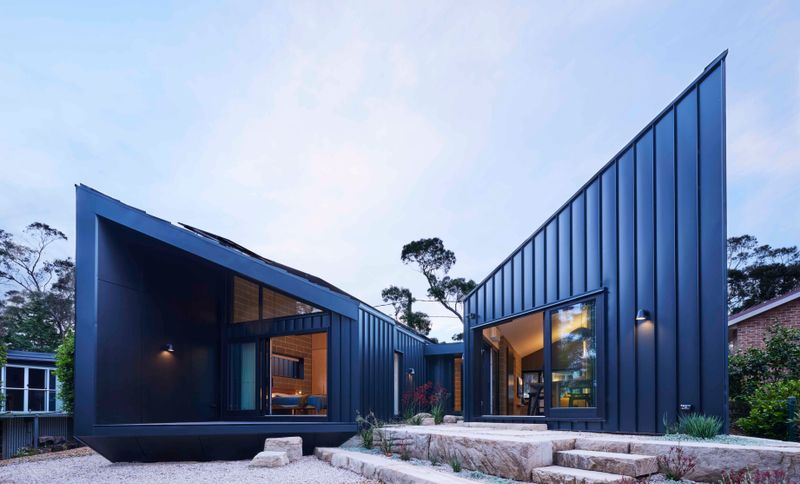
Project look book featuring Hanging Gardens House by Anderson Architecture. Environmentally sensitive addition featuring a green roof, central atrium, and sustainable materials, enhancing indoor/outdoor living while minimizing visual impact.
Anderson Architecture
2026

Project look book featuring Imprint House by Anderson Architecture. A sustainable renovation of a heritage cottage, featuring innovative design, energy-efficient systems, and a focus on retaining original character while enhancing thermal performance.
Anderson Architecture
2026

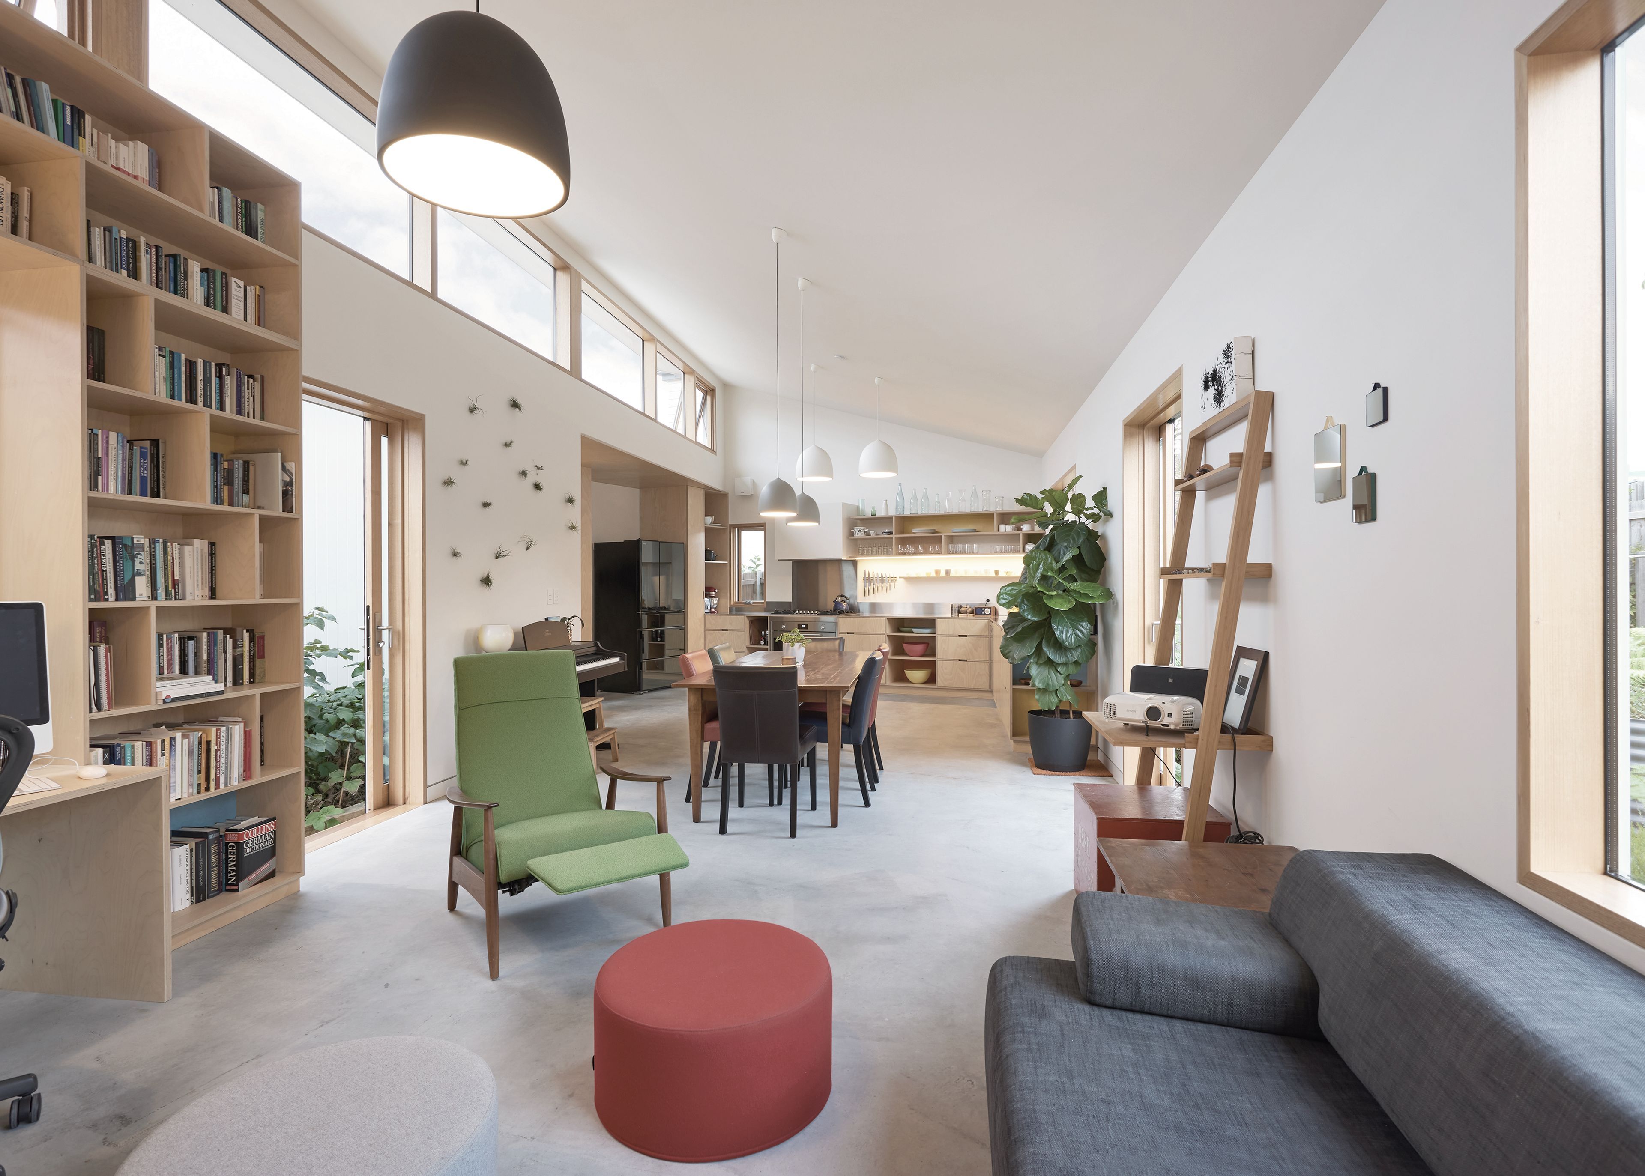
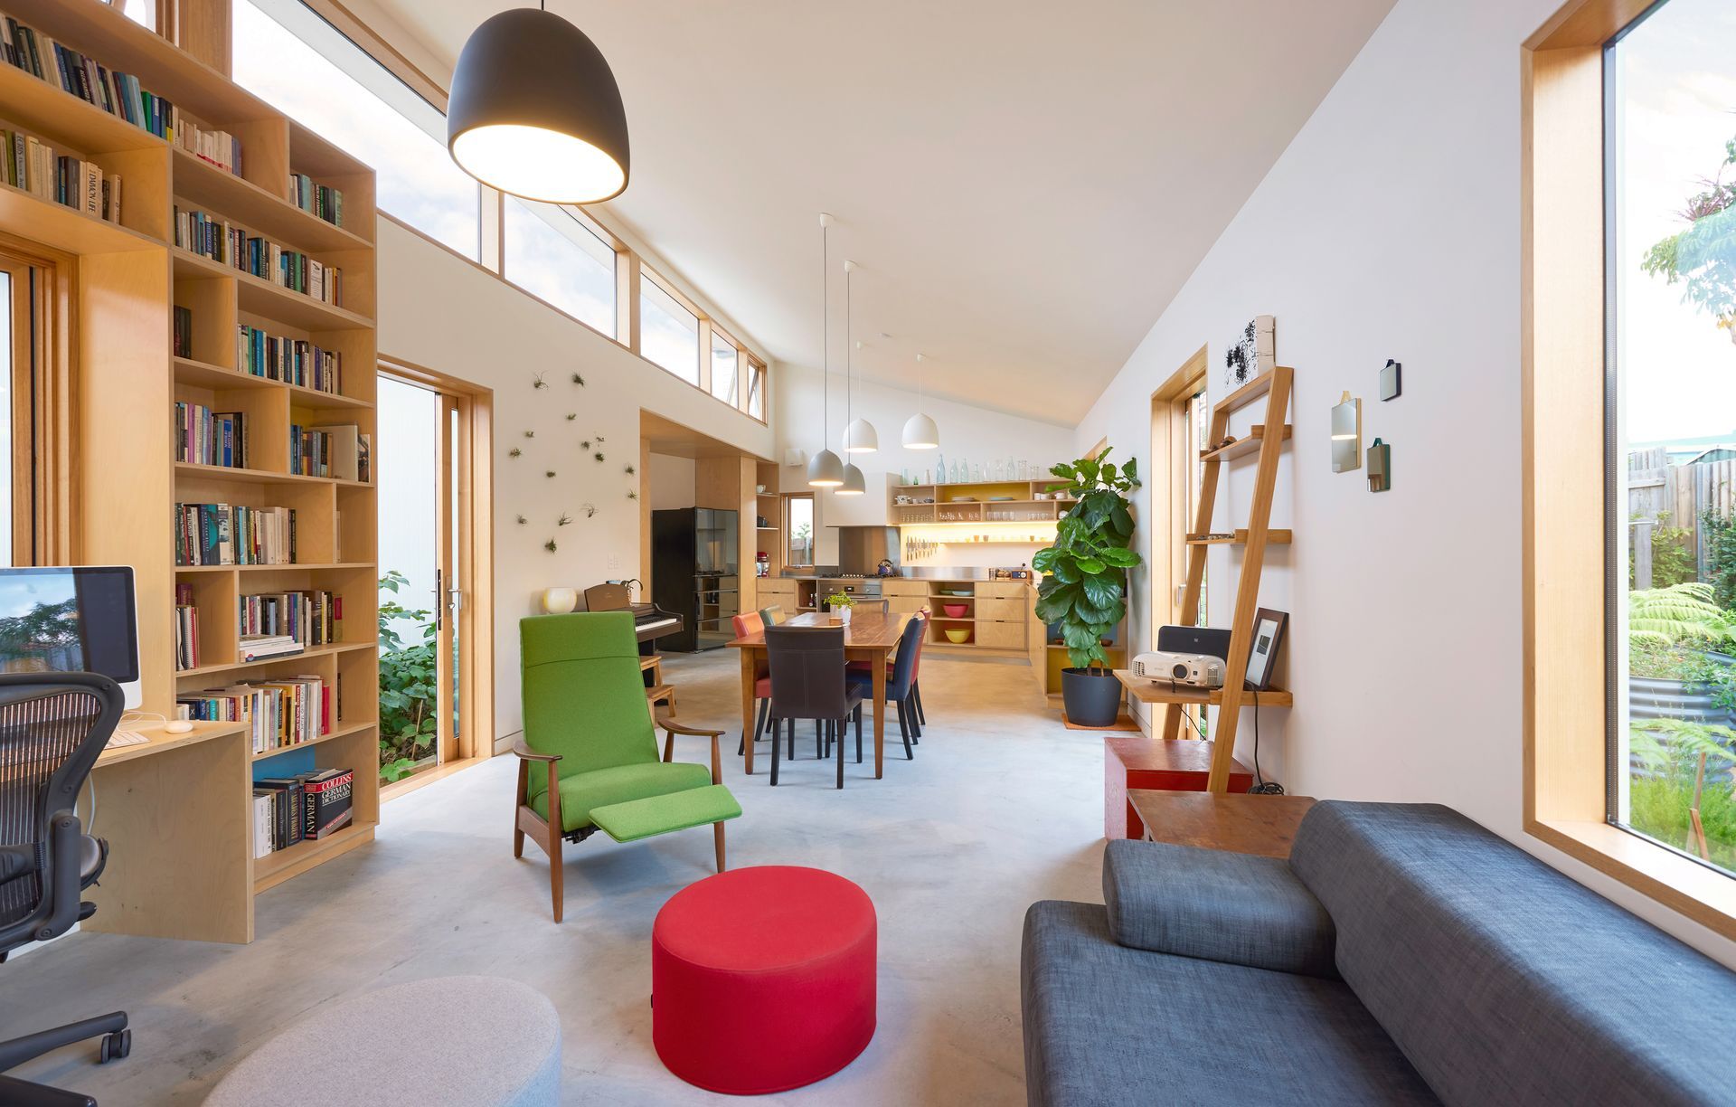
Project look book featuring Newtown House by Anderson Architecture. Innovative Newtown House featuring a unique folding roof form, thermal mass concrete flooring, and strategic light shafts to enhance natural illumination while ensuring privacy and reducing shading for neighboring properties.
Anderson Architecture
2026

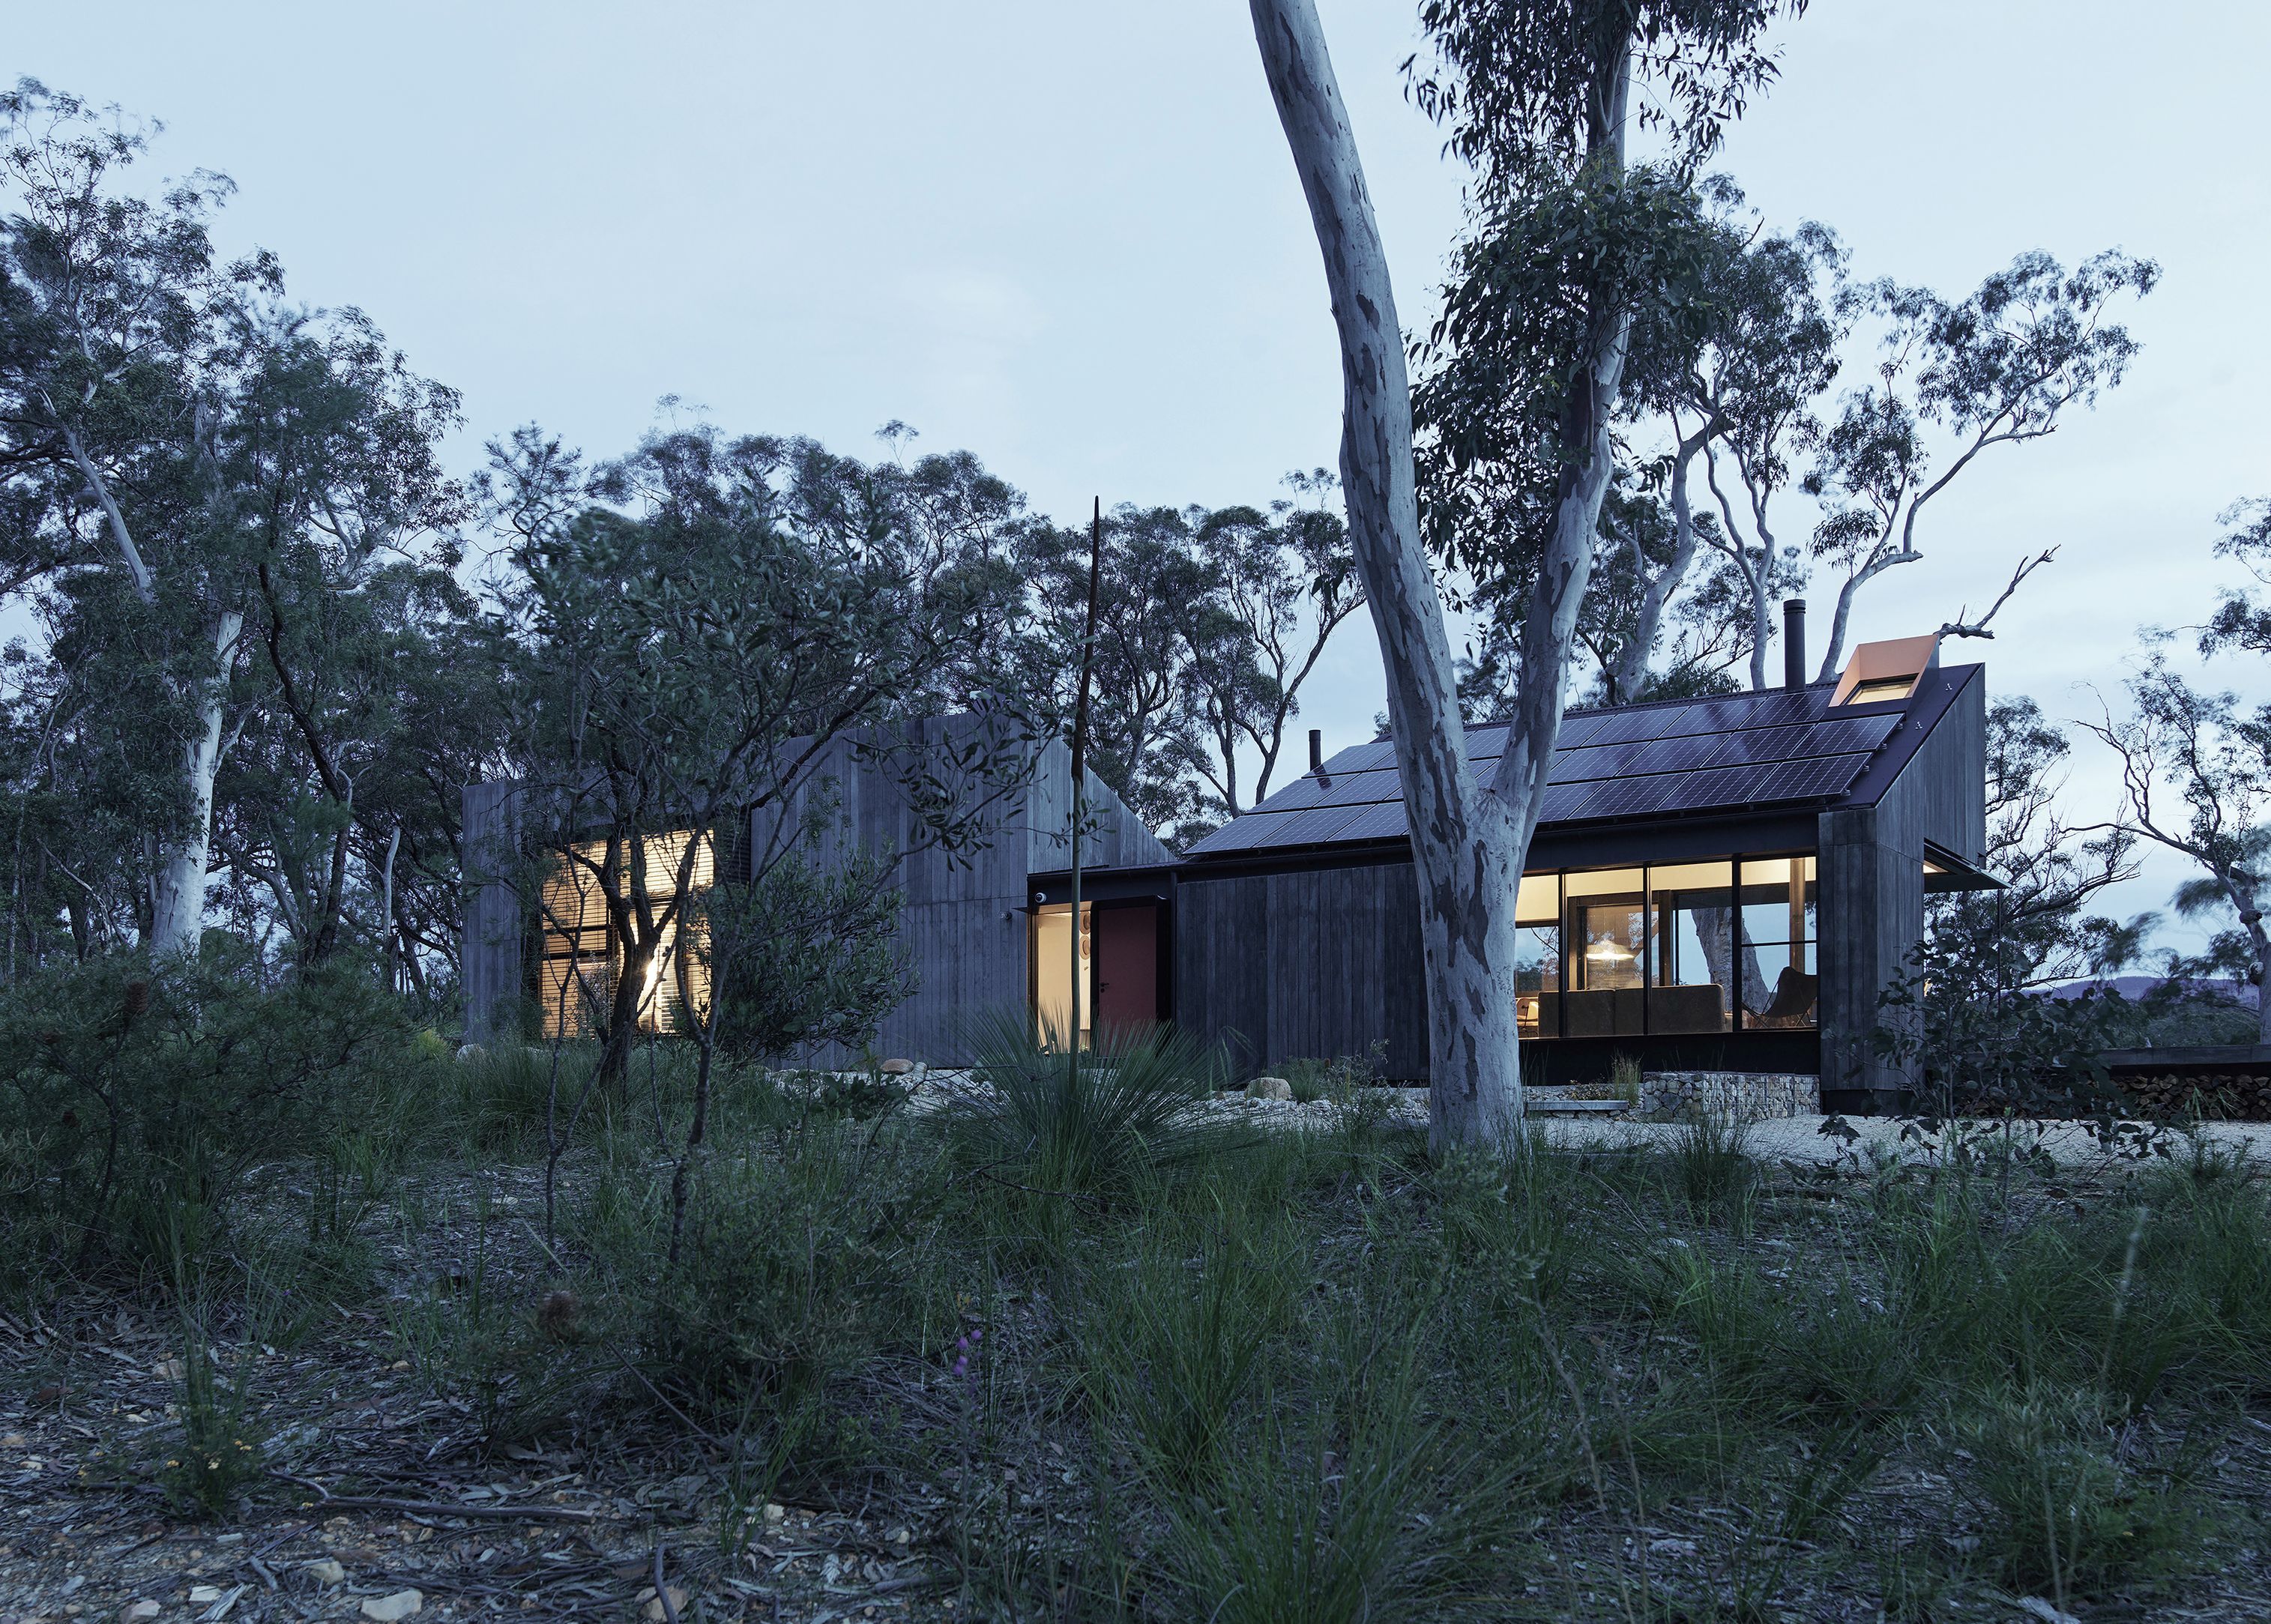
Project look book featuring Off Grid House by Anderson Architecture. Innovative off-grid house in the Blue Mountains, featuring 8-star thermal performance, a 6.8 kW solar system, and sustainable materials, designed to minimize energy use and environmental impact while providing comfort and resilience against bushfire risks.
Anderson Architecture
2026

Project look book featuring Pocket Passiv by Anderson Architecture. Pocket Passiv: A Passivhaus-certified infill residential studio in inner-Sydney, showcasing innovative design within a compact 27sqm footprint, harmonizing with its historic context while providing energy-efficient living solutions.
Anderson Architecture
2026

Project look book featuring Off-Grid Passivhaus by Anderson Architecture. Designed as a bush retreat, this off-grid home reflects both its owners’ creative lives and their desire to live more lightly on the land.
Anderson Architecture
2026

Files
5 files across 4 items
1 - 4 of 4 items
|