

ALIGN Austin Architects
ALIGN Austin Architects

Downloads
Project look book featuring ALIGN Austin Architects by ALIGN Austin Architects.
ALIGN Austin Architects
2026
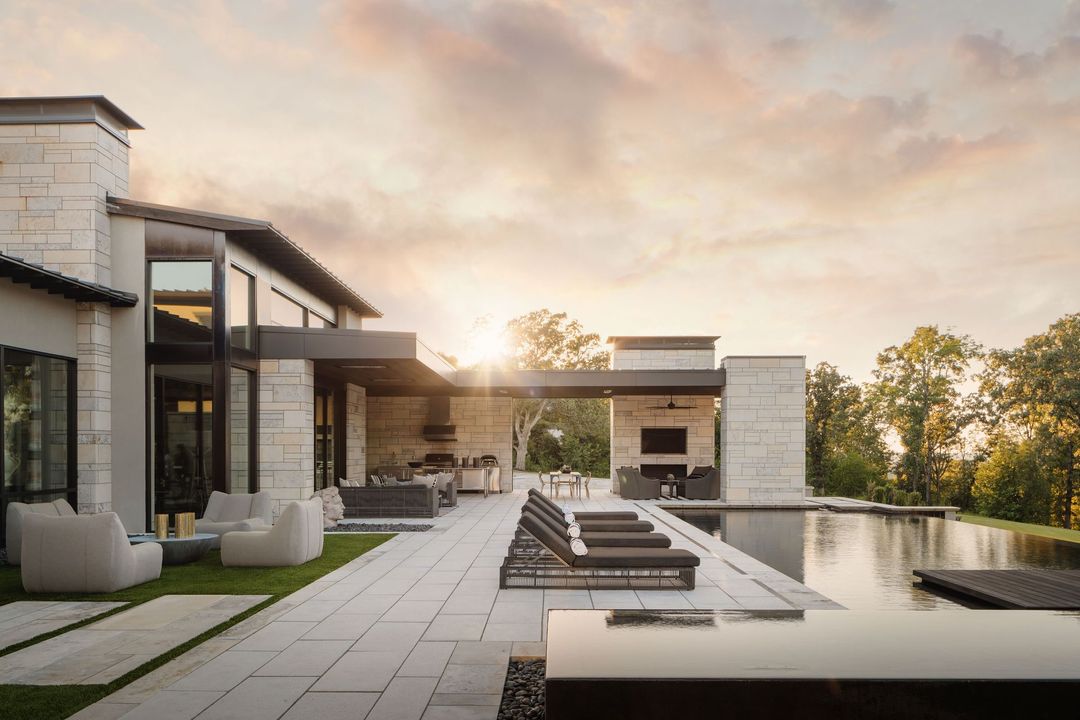
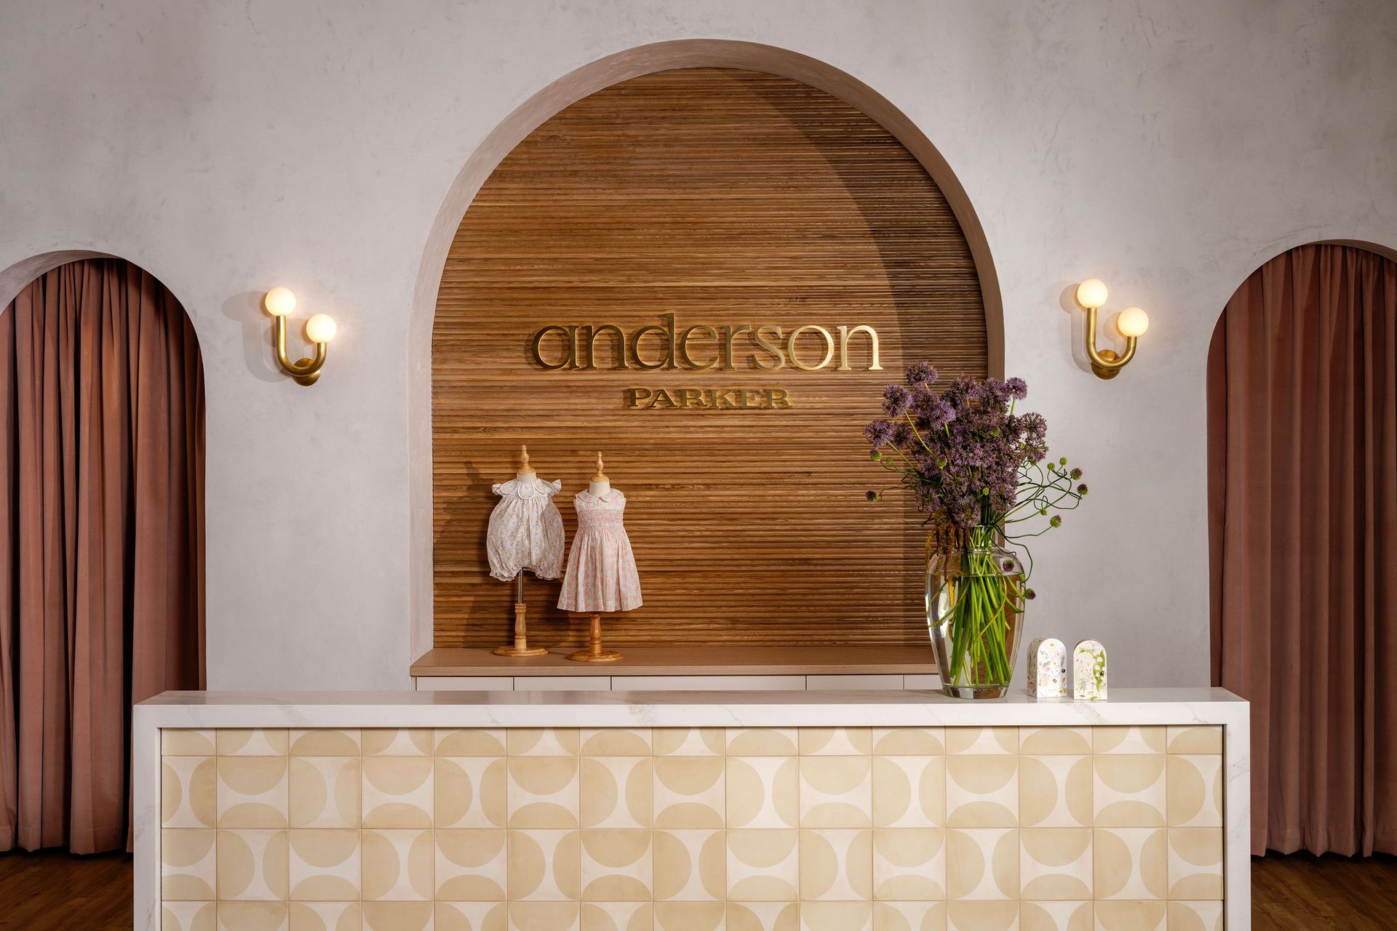
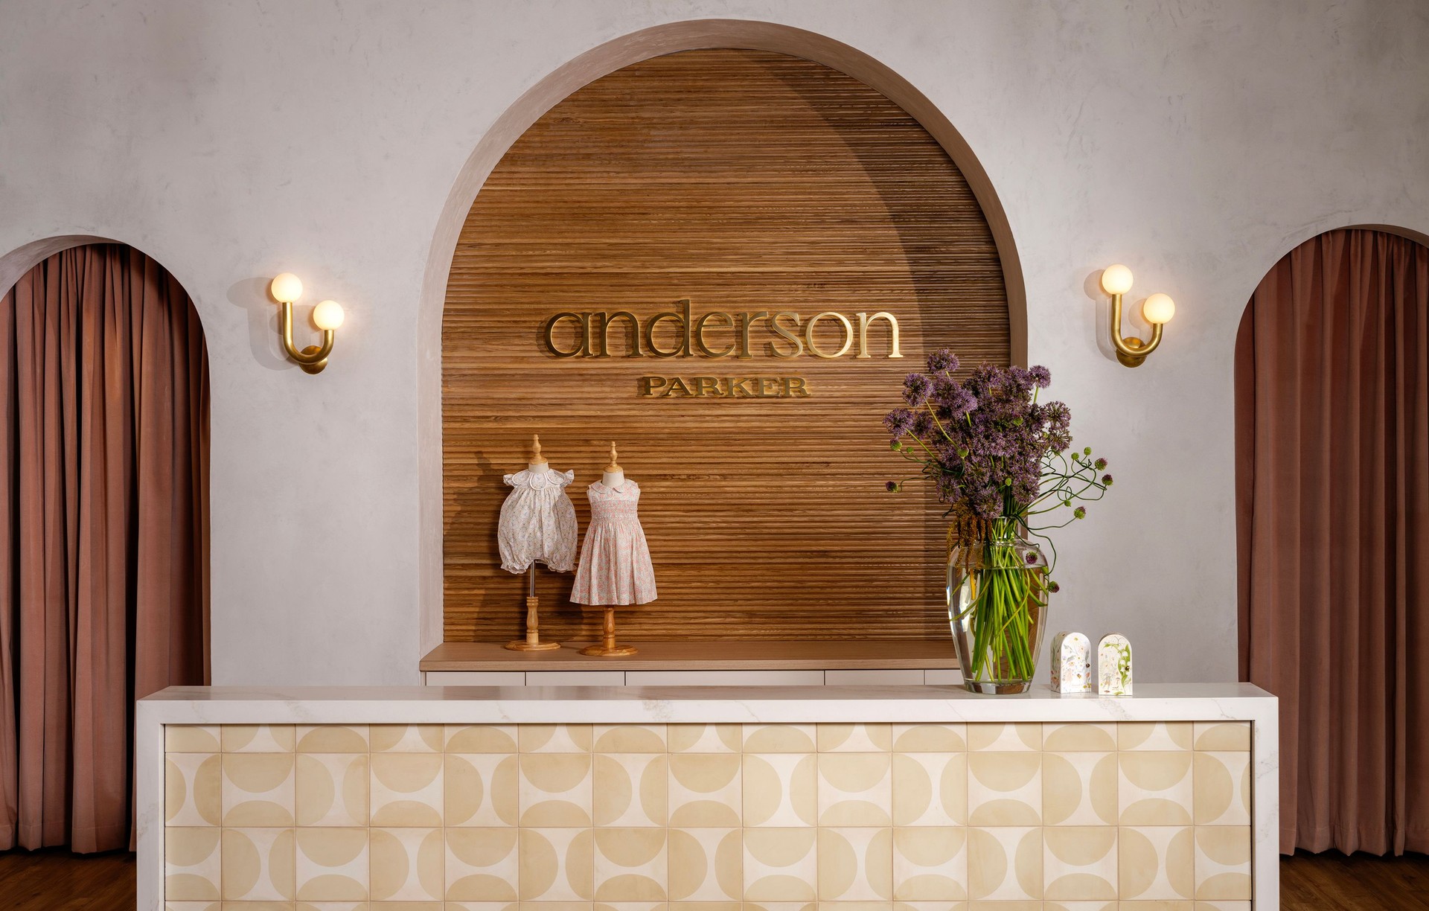
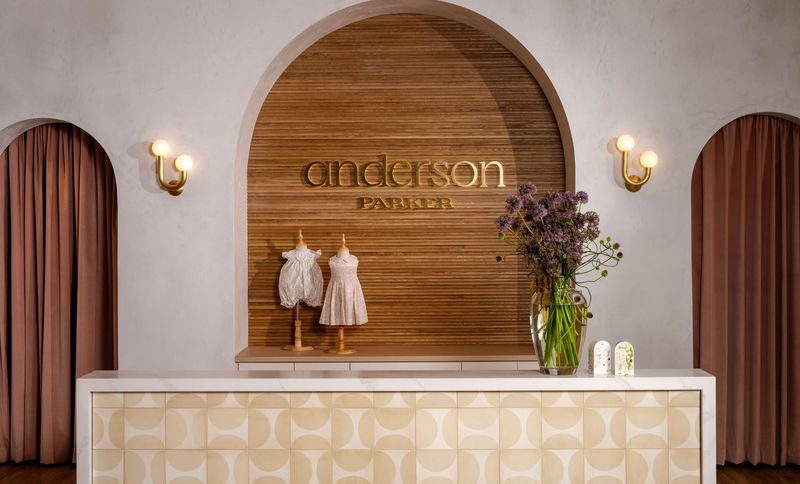
Project look book featuring Anderson Parker by ALIGN Austin Architects. Anderson Parker boutique in West Lake Hills reimagines the children’s retail experience through the lens of refined architectural restraint and tactile warmth.
ALIGN Austin Architects
2026
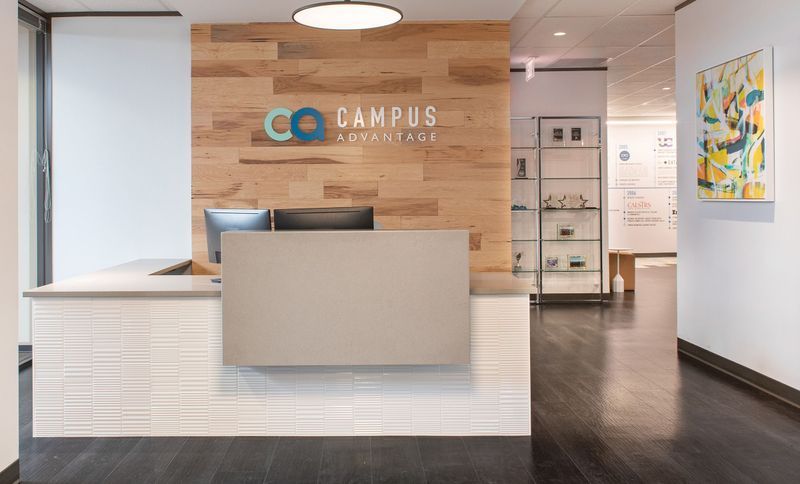
Project look book featuring Campus Advantage by ALIGN Austin Architects. The design goals for this world-class student housing company were to expand and reconfigure the open office space while refreshing the aesthetic of the overall customer experience.
ALIGN Austin Architects
2026
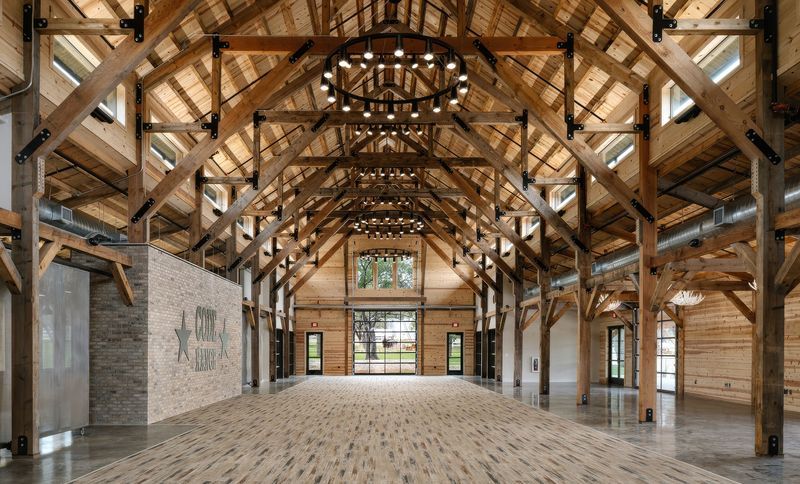
Project look book featuring Code Ranch by ALIGN Austin Architects. Code Ranch is a rustic, barn style office facility for IT support company, Lightspeed Systems .
ALIGN Austin Architects
2026
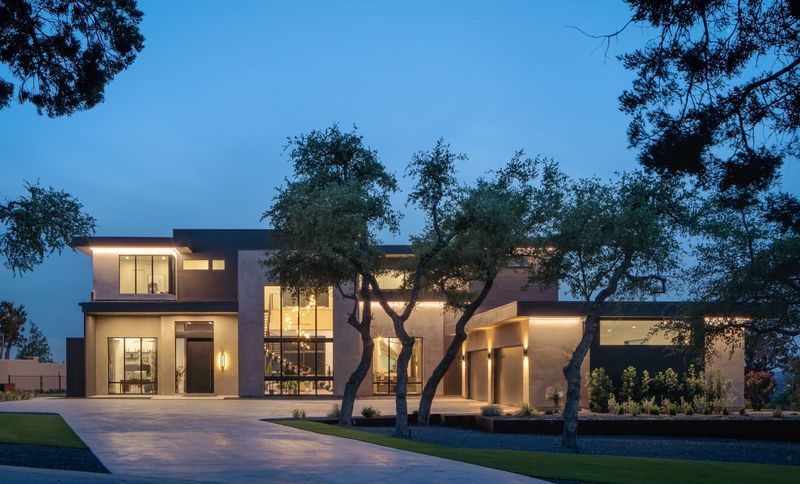
Project look book featuring Cypress Residence by ALIGN Austin Architects. Perched atop a hill, this residence opens to breathtaking views of the Colorado river and the picturesque Texas hill country.
ALIGN Austin Architects
2026
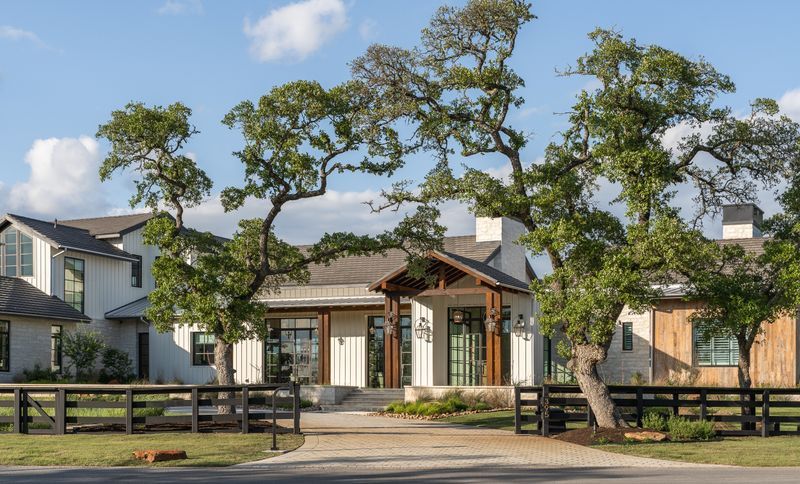
Project look book featuring Driftwood Residence by ALIGN Austin Architects. As you walk the land, you see the allure of the property - the expansive land and the beautiful, unfettered views of the rolling grass hills and the idyllic oaks that have long called this place home.
ALIGN Austin Architects
2026
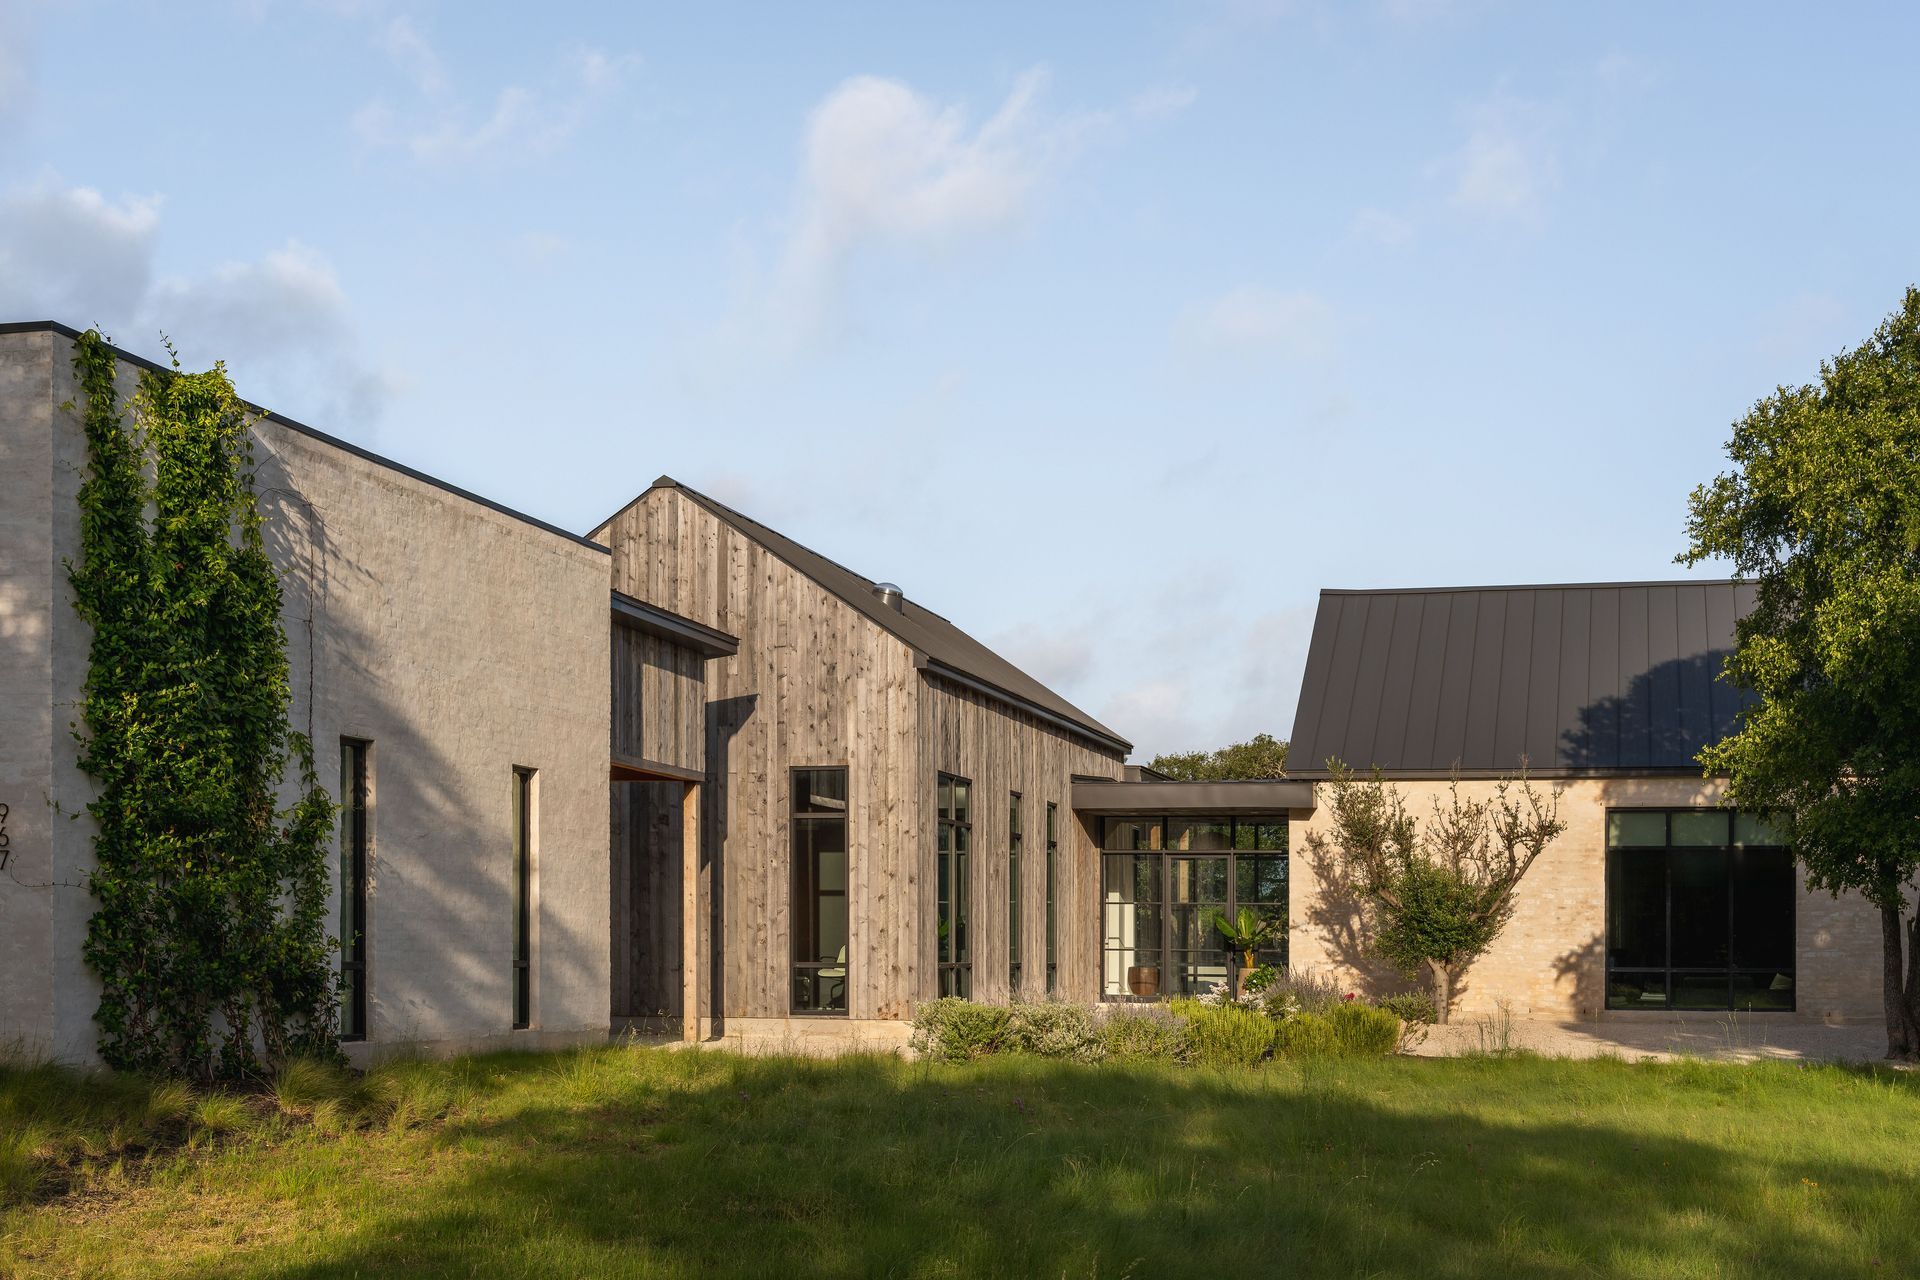
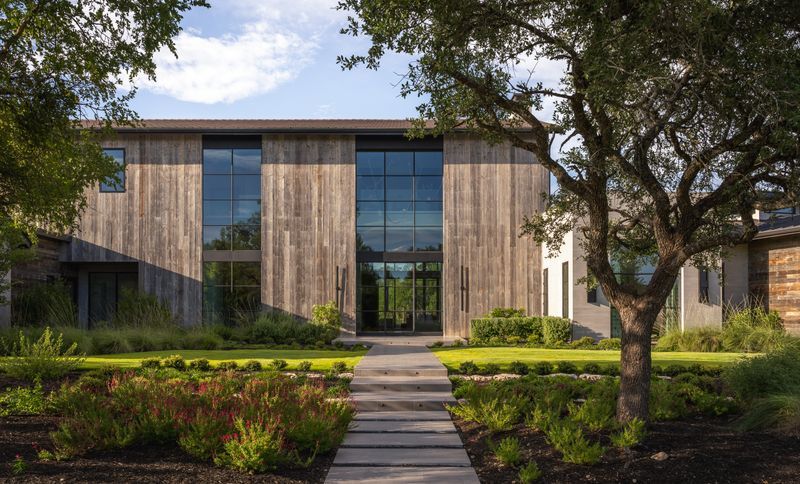
Project look book featuring Driftwood Showcase by ALIGN Austin Architects. In the heart of Texas Hill Country, this contemporary barn rises among vineyards and prairie, where architecture takes center stage and art plays a supporting role.
ALIGN Austin Architects
2026
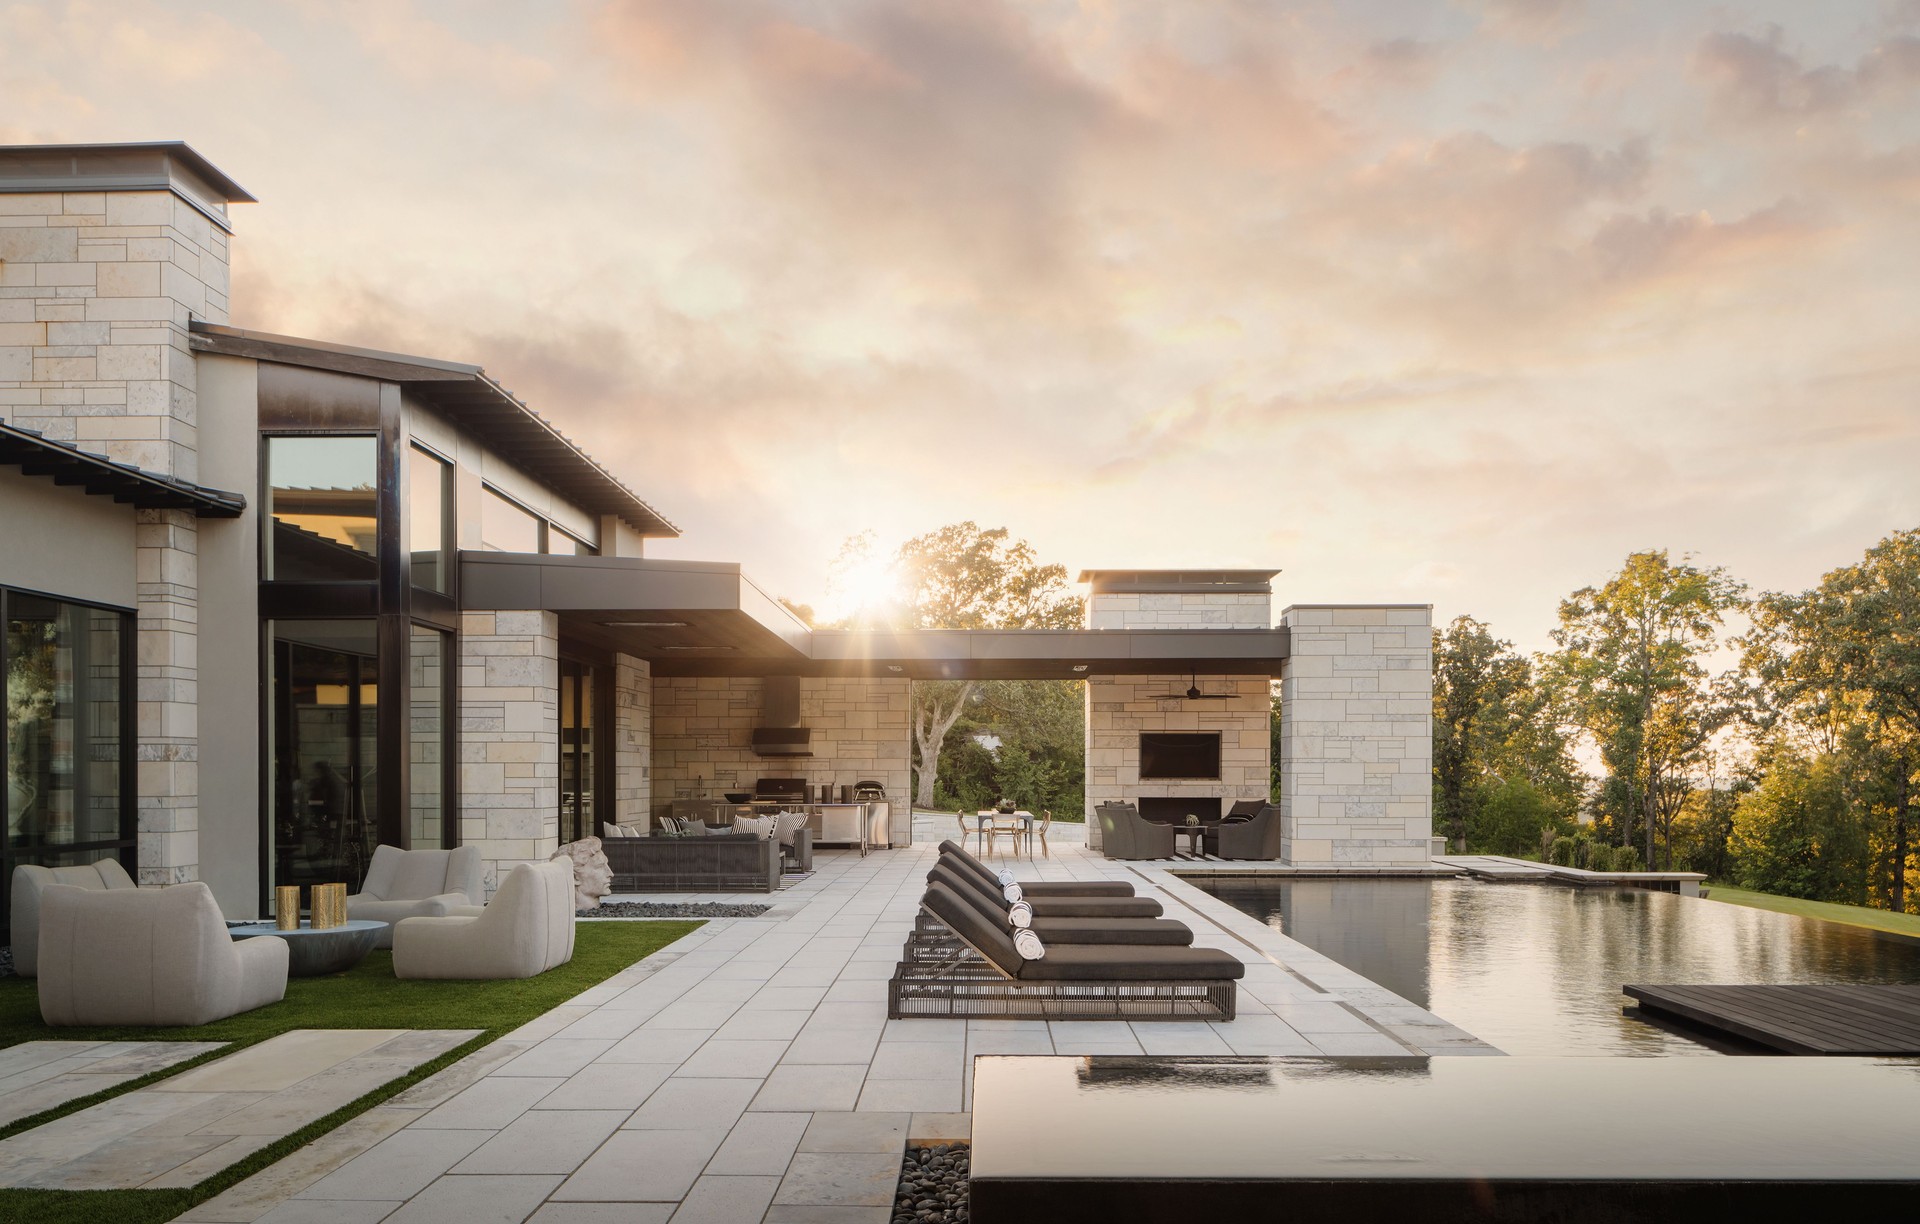
Project look book featuring Fayetteville Residence by ALIGN Austin Architects. Approaching the lot along the narrow road in the Ozarks, you find yourself at a clearing at the crest of the hill surrounded by a column of oaks that cascade off the rim.
ALIGN Austin Architects
2026
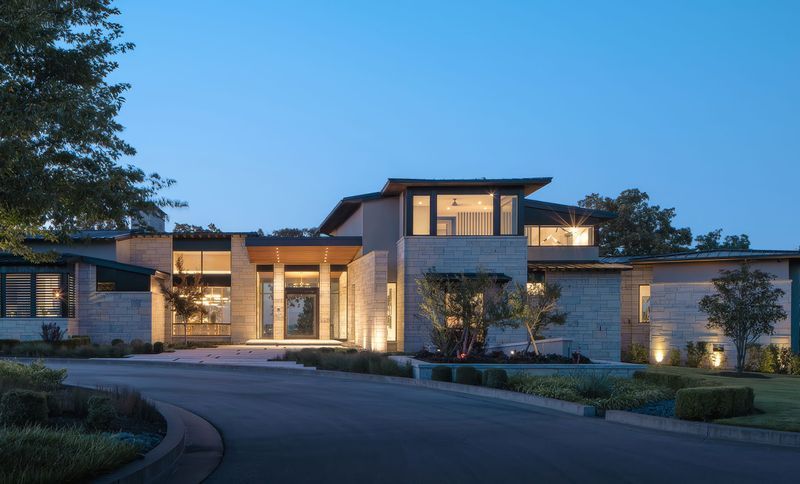
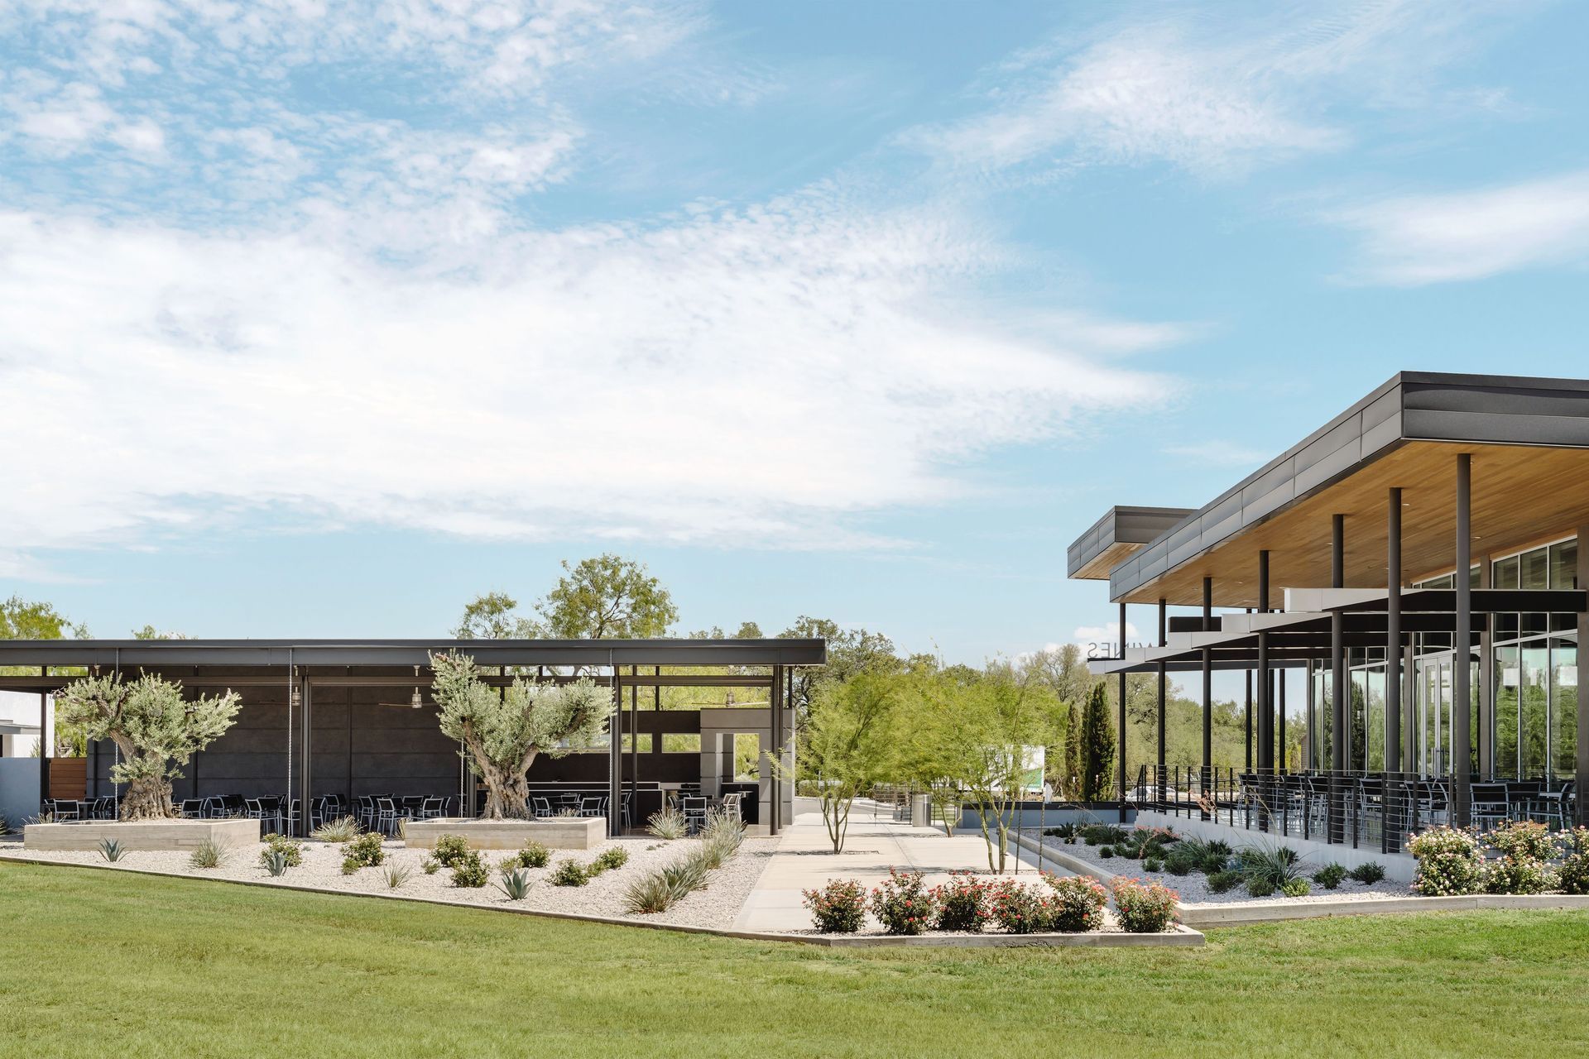
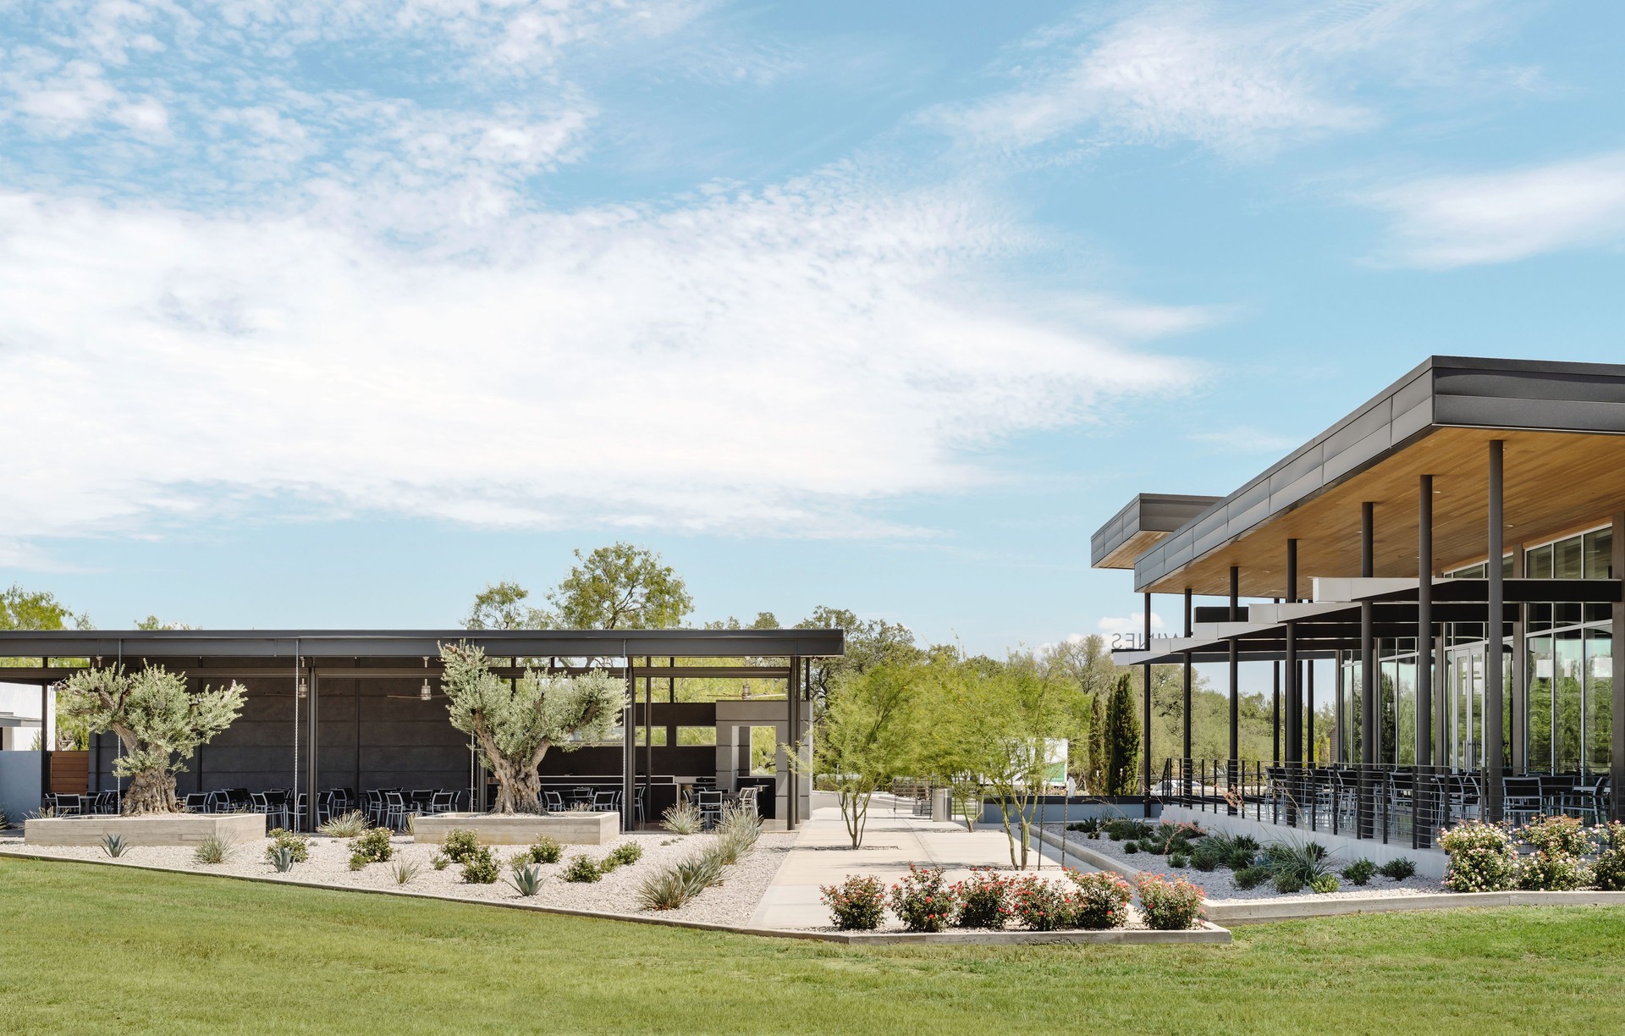
Project look book featuring Heath Sparkling Wines by ALIGN Austin Architects. Nestled in the heart of Texas wine country, the winery and member patio at Heath Sparkling Wines bring a refined, modern elegance to Fredericksburg’s scenic Hill Country landscape.
ALIGN Austin Architects
2026
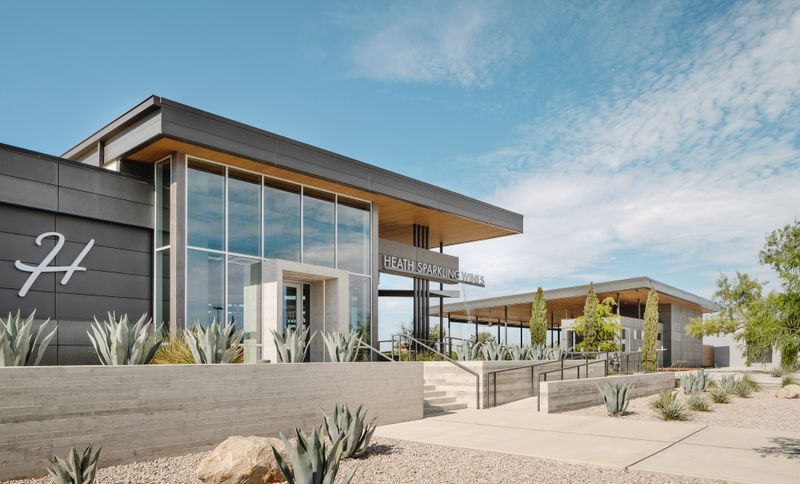
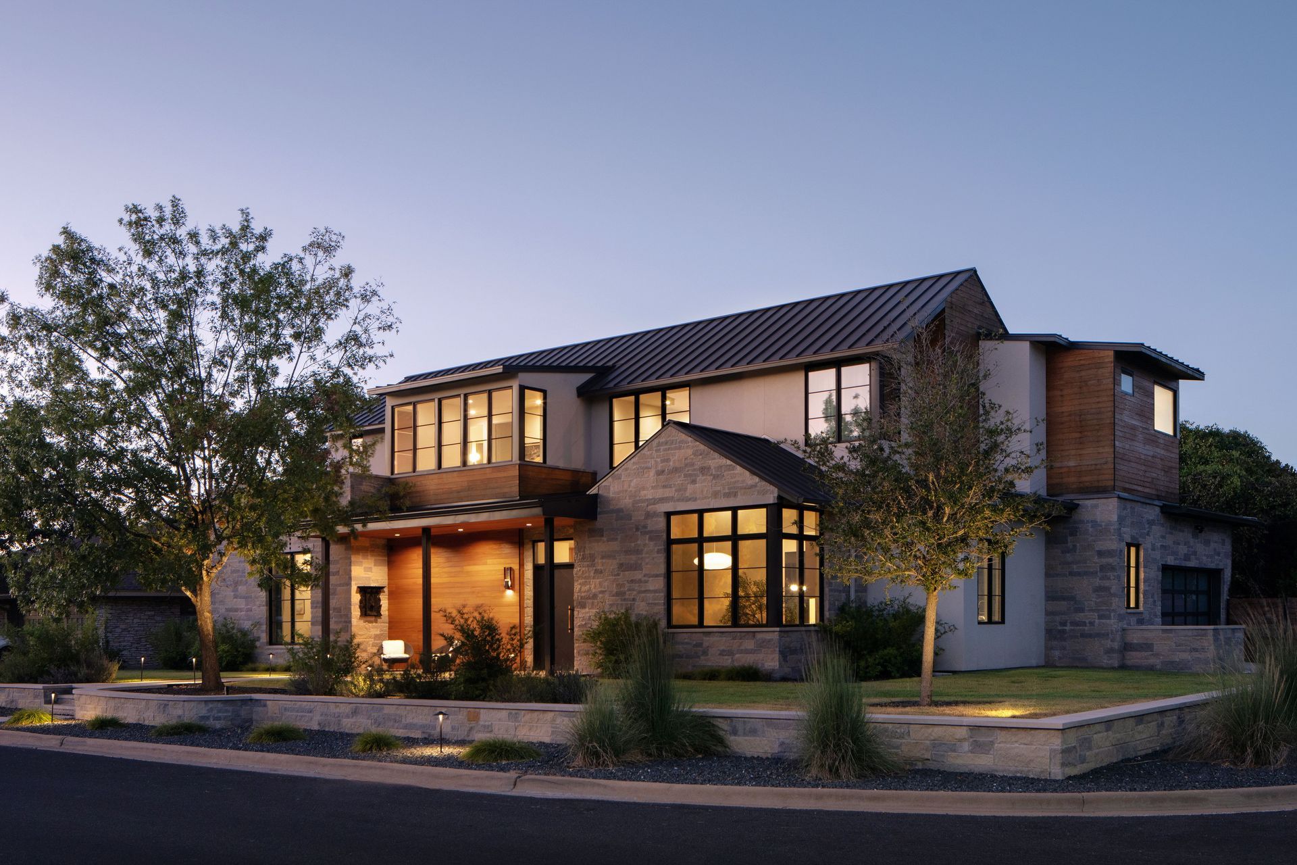
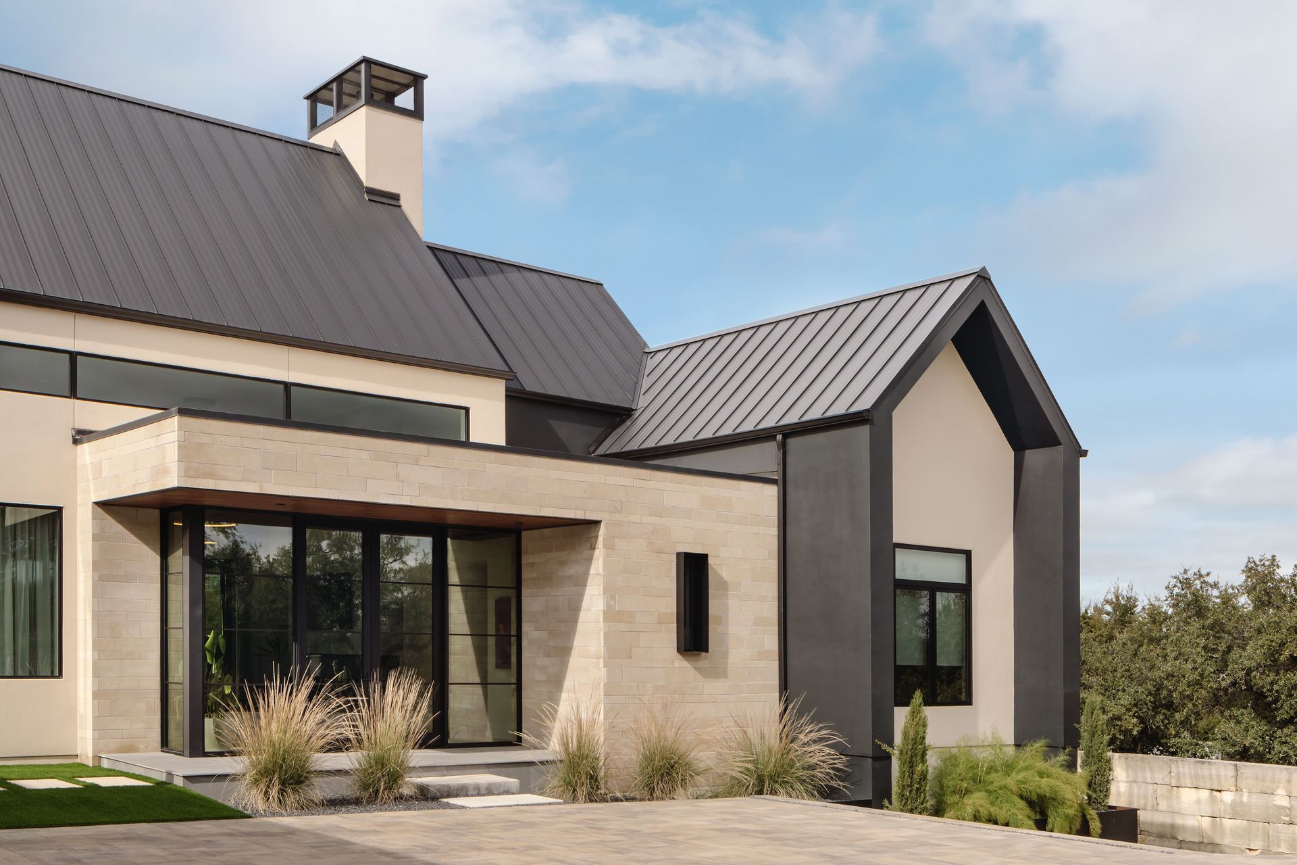
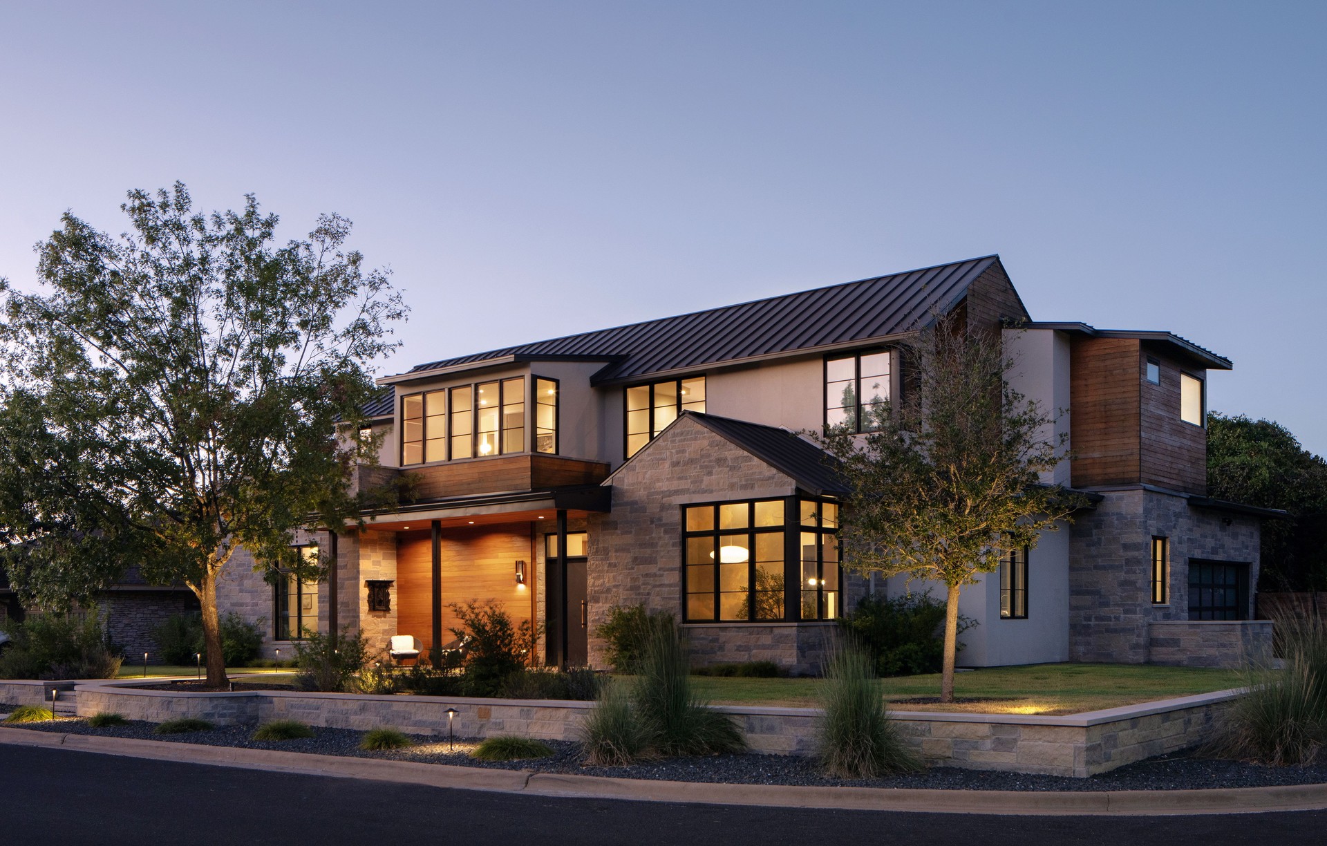
Project look book featuring Hidden Oaks Residence by ALIGN Austin Architects. The home is a beautiful example of transitional architectural design, balancing traditional elements with modern features.
ALIGN Austin Architects
2026
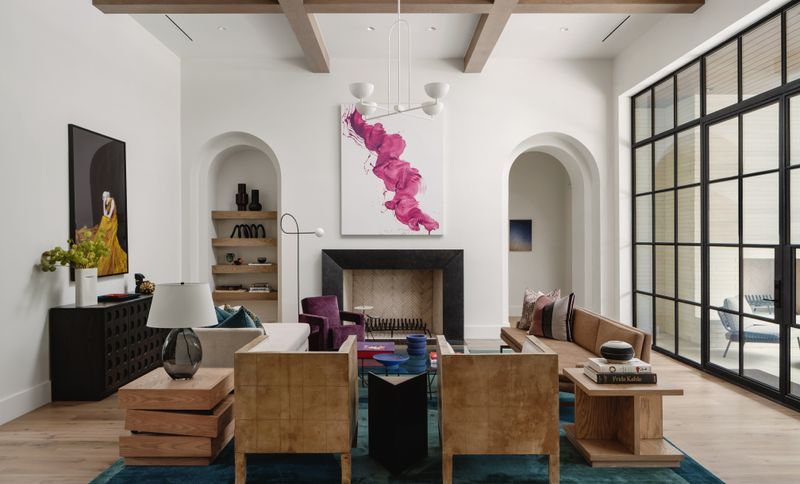
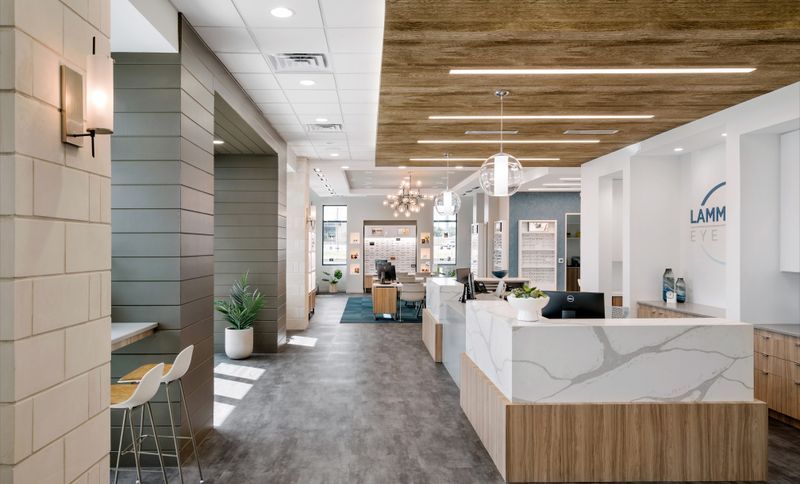
Project look book featuring Lamm David Eye Care by ALIGN Austin Architects. Lamm David Eye Care is a modern specialty optometry center serving the needs of patients in and around San Angelo, Texas.
ALIGN Austin Architects
2026