


Adele Bates Design
Interior Designers
Adele Bates Design
Interior Designers

Downloads
Project look book featuring Adele Bates Design by Adele Bates Design.
Adele Bates Design
2026
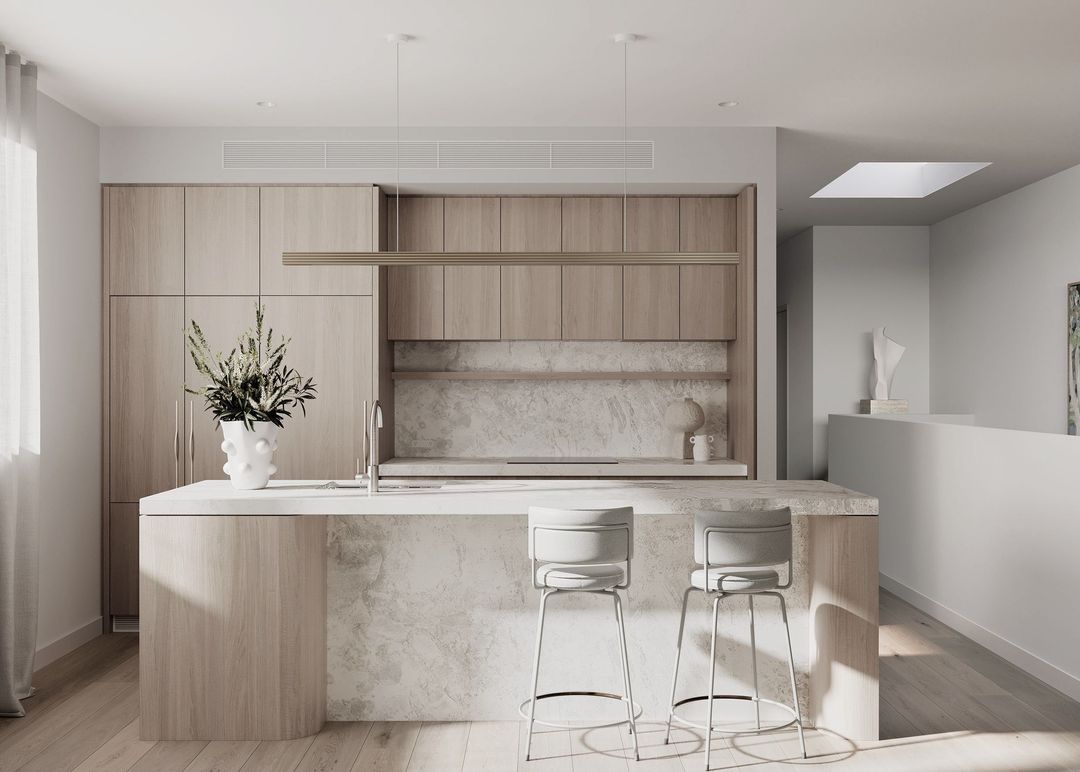
Project look book featuring Arno Residence by Adele Bates Design. A harmonious blend of contemporary design and heritage sensitivity, the Arno Residence features bespoke joinery and natural materials that enhance the existing structure and modern extension, creating a soft and tactile living environment.
Adele Bates Design
2026

Project look book featuring Elwood Residence by Adele Bates Design. A striking architectural design in Elwood, featuring expansive, light-filled internal spaces that create a serene sanctuary of calm and timeless elegance.
Adele Bates Design
2026
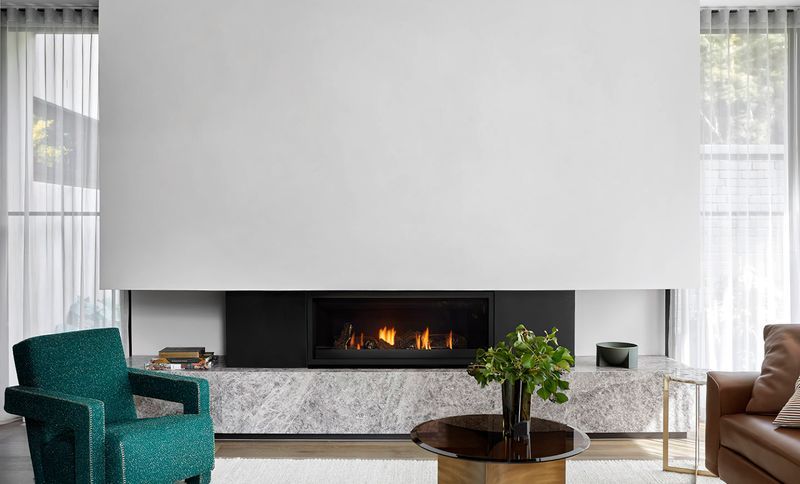
Project look book featuring Neff & Gaggenau by Adele Bates Design. Innovative retail display for Neff & Gaggenau in Bundall, Queensland, featuring distinct brand identities, a blend of natural materials, and a contemporary aesthetic that enhances the customer experience.
Adele Bates Design
2026

Project look book featuring Neff Market Kitchen by Adele Bates Design. Neff Market Kitchen: A vibrant culinary space in South Melbourne Market, featuring a harmonious blend of warm finishes, textures, and moody tones, designed to unite esteemed chefs and food enthusiasts.
Adele Bates Design
2026

Project look book featuring Rocco Residence by Adele Bates Design. A thoughtfully designed family residence featuring custom steel and fluted glass partitions, creating an open and inviting atmosphere with bespoke detailing and tailored furniture.
Adele Bates Design
2026

Project look book featuring Stokes Street by Adele Bates Design. Stokes Street residence features elegantly layered spaces over two light-filled levels, designed for a young family of four in Port Melbourne.
Adele Bates Design
2026
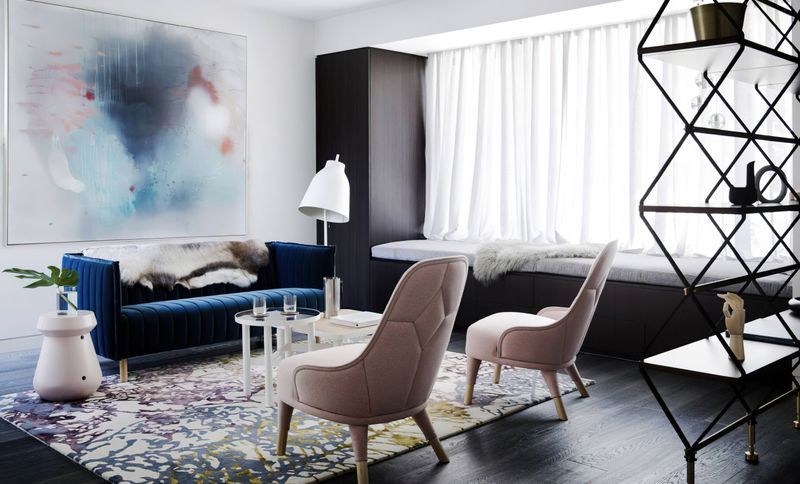
Project look book featuring Sub Zero Wolf Chadstone by Adele Bates Design. Sub-Zero & Wolf Chadstone showcases innovative appliance design in a contemporary retail space, reflecting the brand's identity through a refined curation of planning and aesthetics, creating an engaging and intimate customer experience.
Adele Bates Design
2026

Project look book featuring Sub Zero & Wolf Sydney by Adele Bates Design. A sophisticated showroom in Surrey Hills, Sydney, designed to inspire and educate clients and designers through a harmonious blend of aesthetics and functionality, showcasing the design potential of Sub-Zero & Wolf appliances.
Adele Bates Design
2026
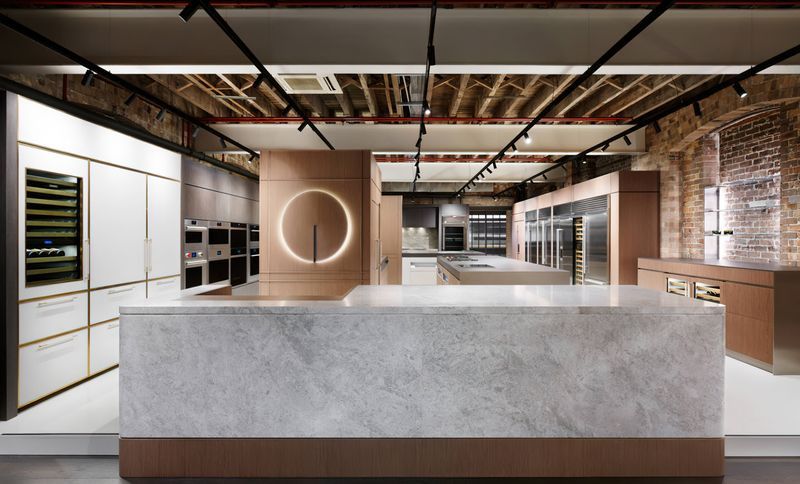
Project look book featuring Toorak Residence by Adele Bates Design. Toorak Residence: A harmonious blend of heritage architecture and minimalist interiors, featuring a vibrant design approach that transforms living spaces into a delightful home and gallery.
Adele Bates Design
2026

Project look book featuring Windsor Residences by Adele Bates Design. Two bespoke townhouses in Windsor featuring a masculine palette, refined detailing, and a unique collaboration with MARS Gallery showcasing vibrant contemporary art.
Adele Bates Design
2026

Files
2 files across 1 item
1 - 1 of 1 items
|