

ACLA
Landscape Architects
ACLA
Landscape Architects
Downloads
Project look book featuring ACLA by ACLA.
ACLA
2026
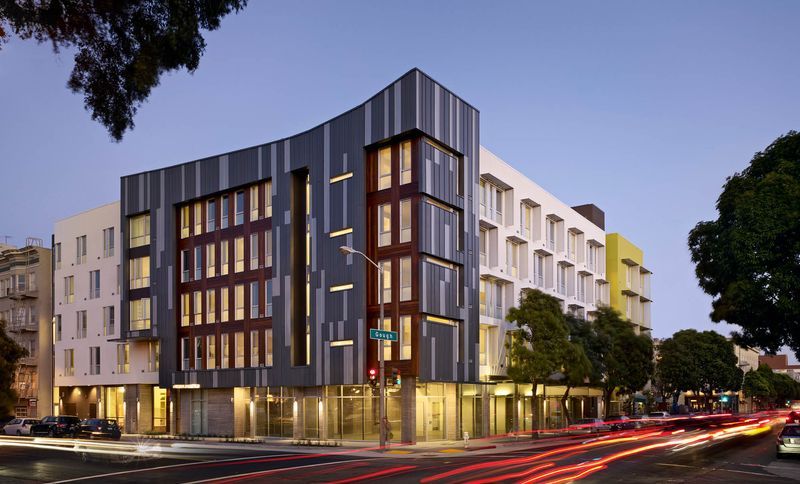
Project look book featuring Richardson Apartments by ACLA. The Drs. Julian and Raye Richardson Apartments offer 120 supportive studio homes for formerly homeless residents, featuring accessible landscapes, local materials, and innovative stormwater management solutions in San Francisco, designed by David Baker + Partners Architects.
ACLA
2026
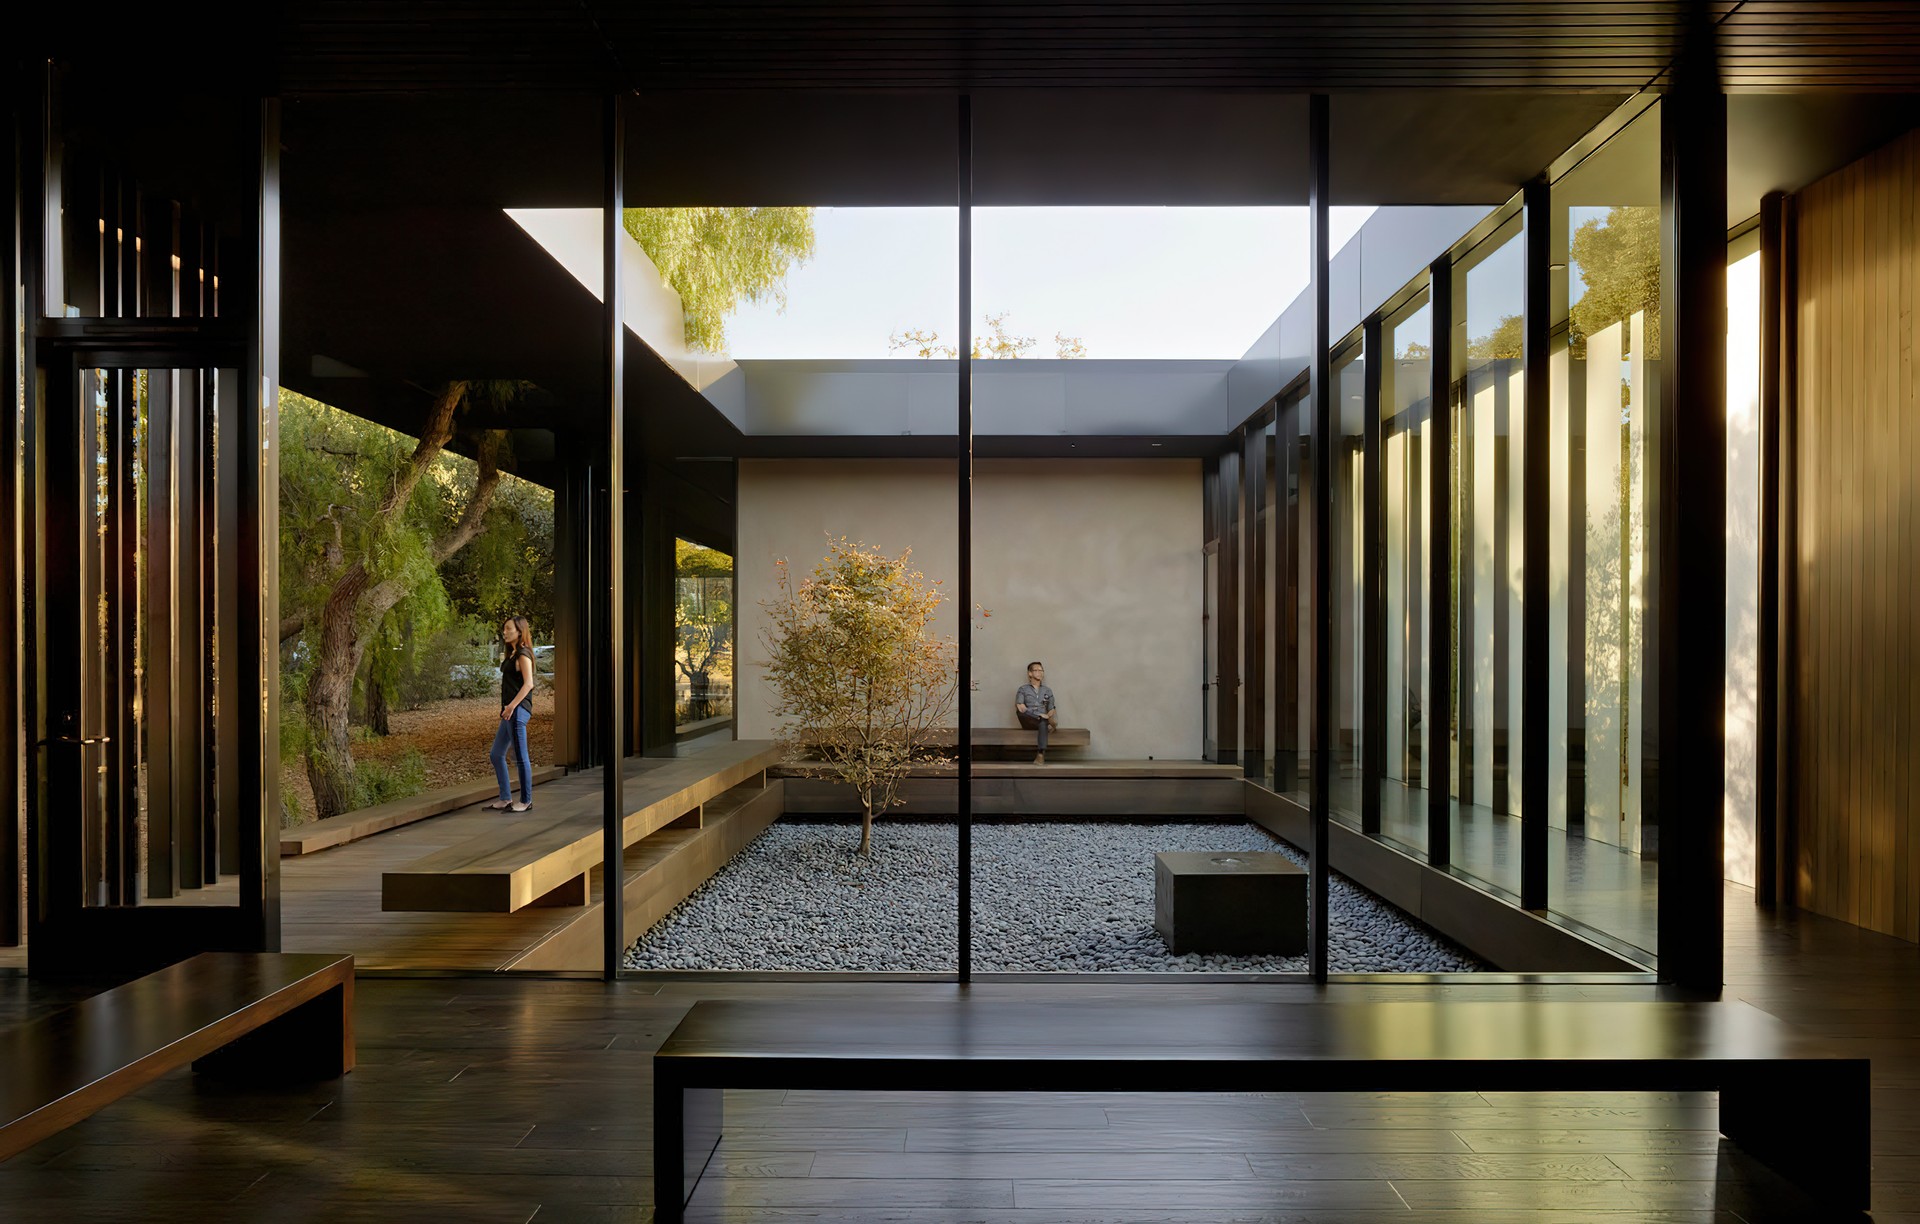
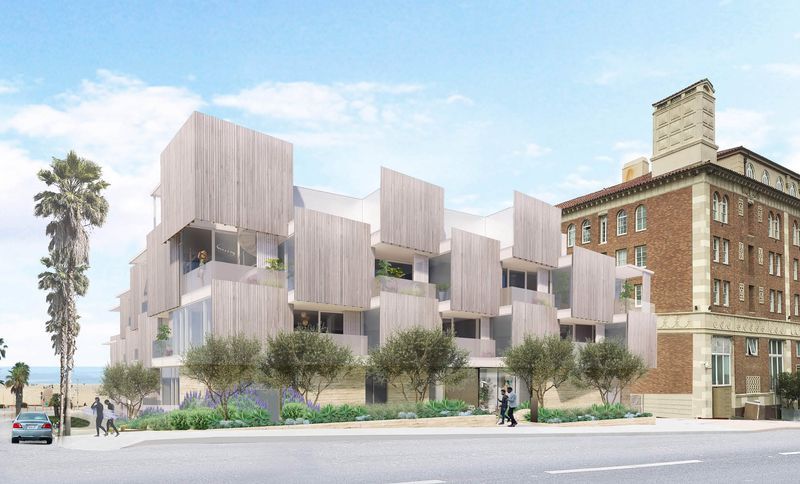
Project look book featuring Beachy Vibe Santa Monica by ACLA. A Beachy Vibe | Oceans Santa Monica features 83 residential rental units and commercial space, harmonizing with its surroundings through thoughtful design, including a central courtyard for relaxation and community engagement.
ACLA
2026
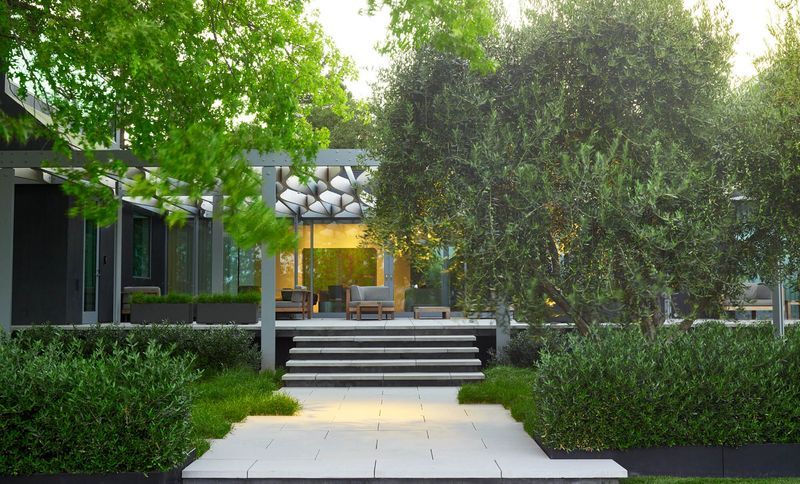
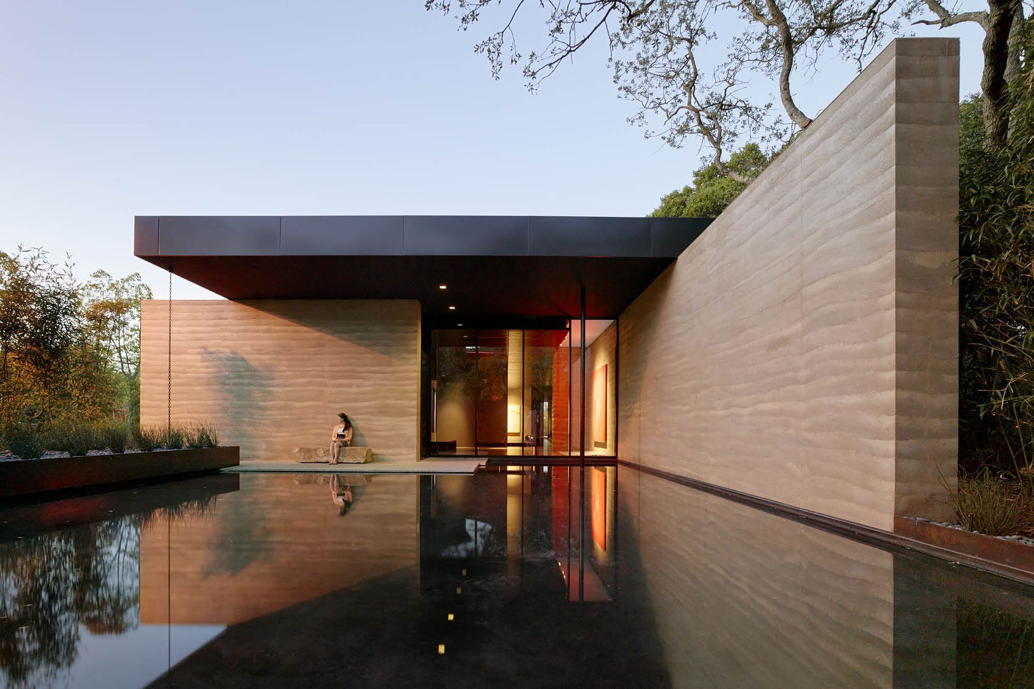
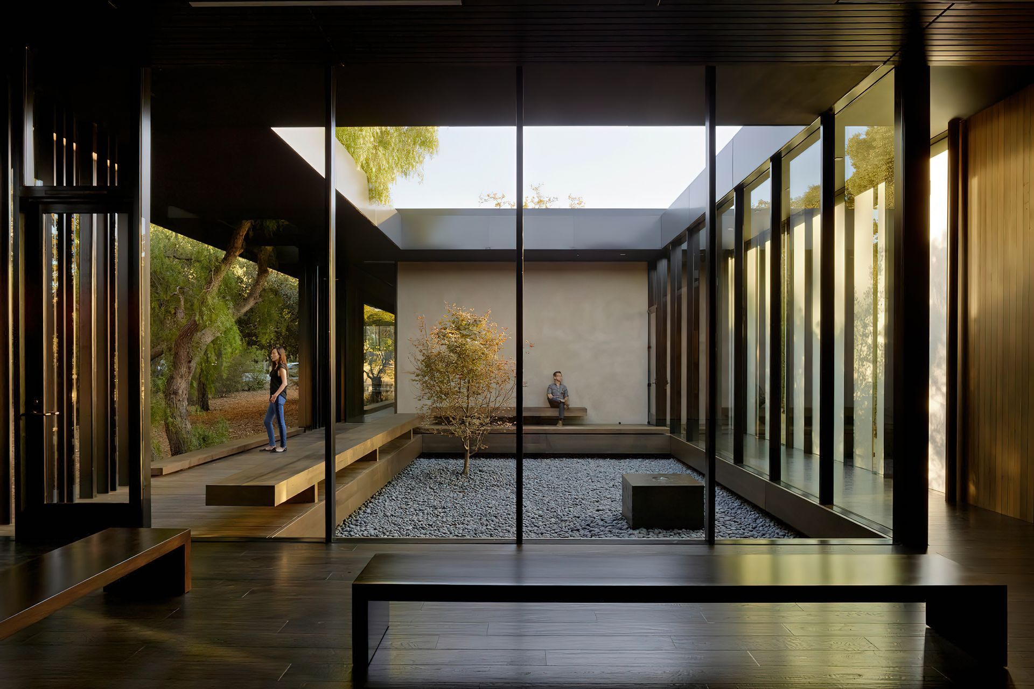
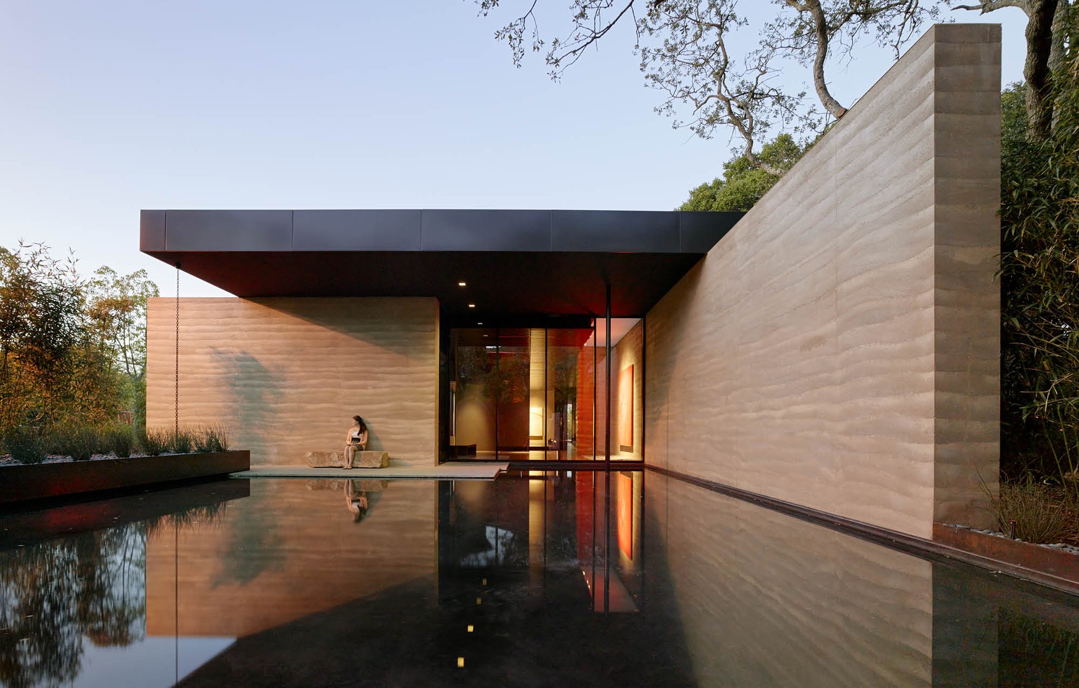
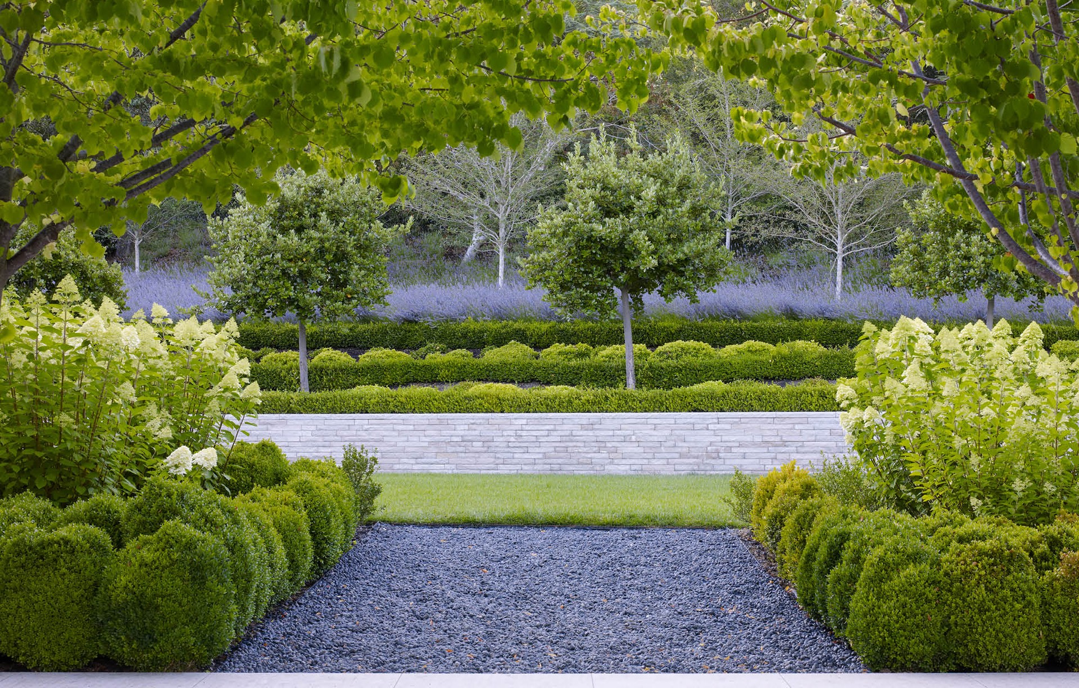
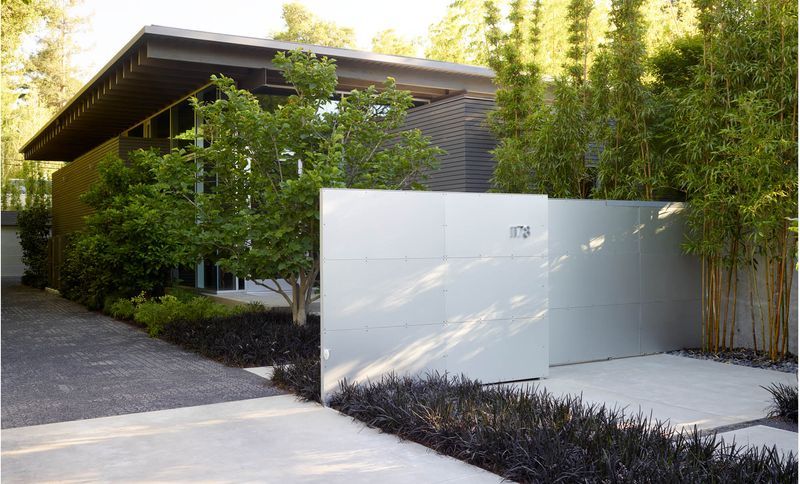
Project look book featuring Palo Alto Nature House by ACLA. A harmonious blend of nature and architecture in Palo Alto, featuring preserved plant materials and elegant gardens that reflect the family's evolving lifestyle.
ACLA
2026
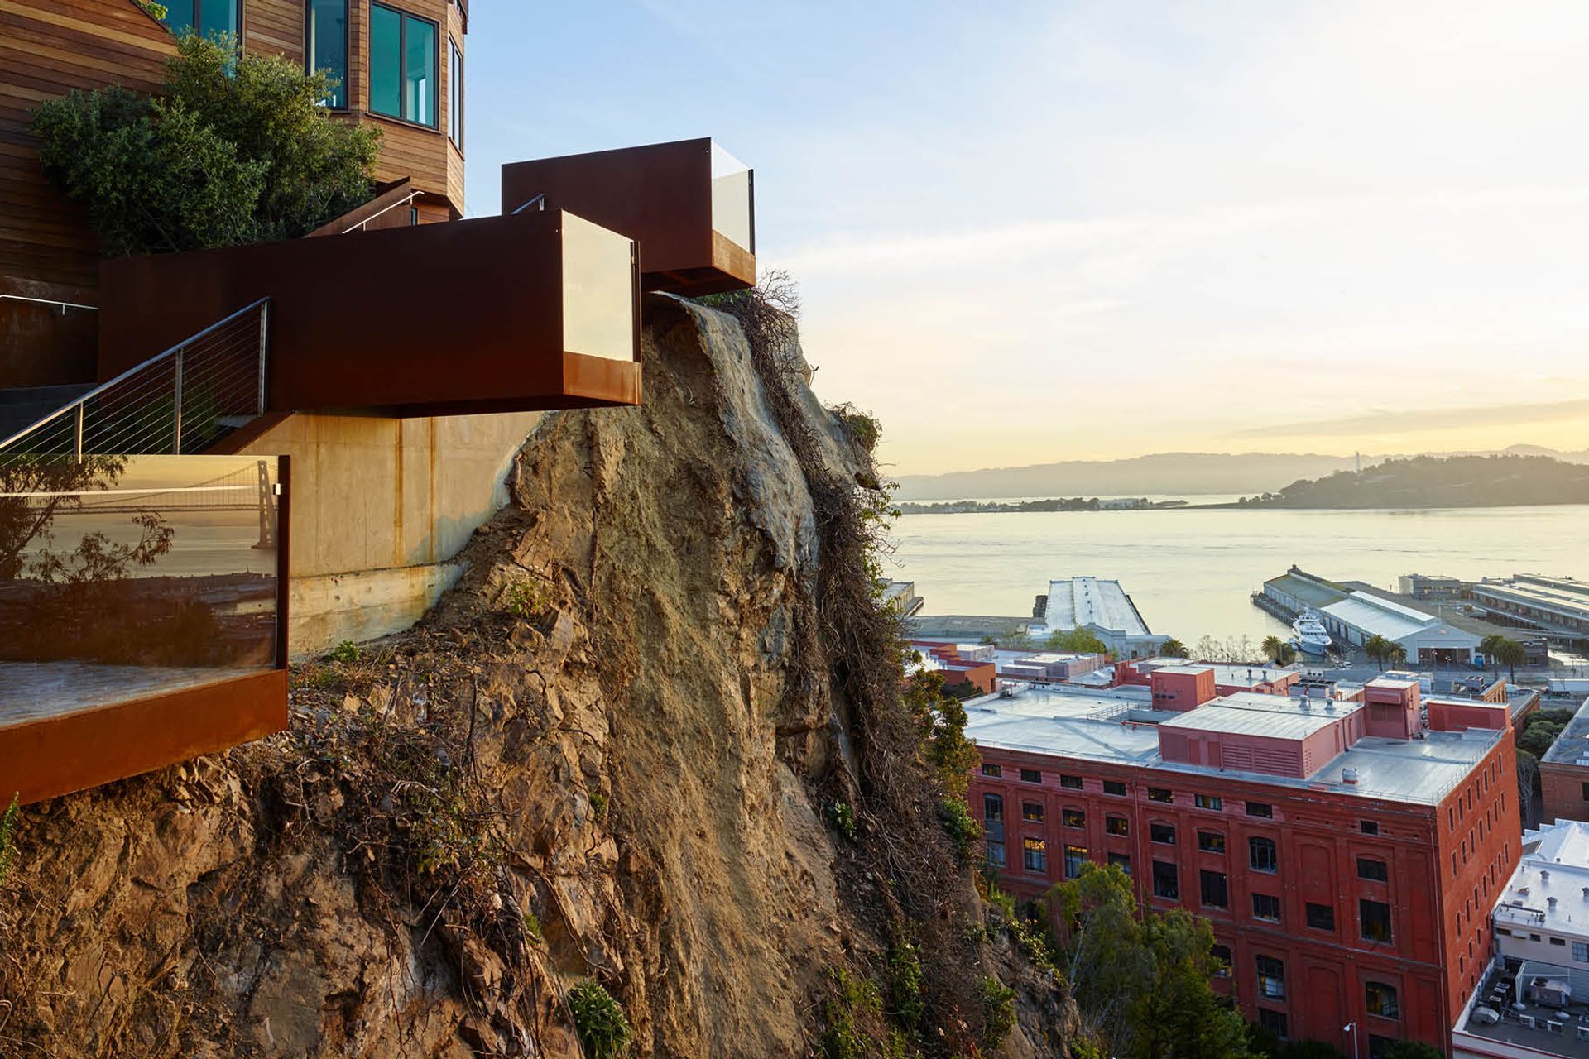
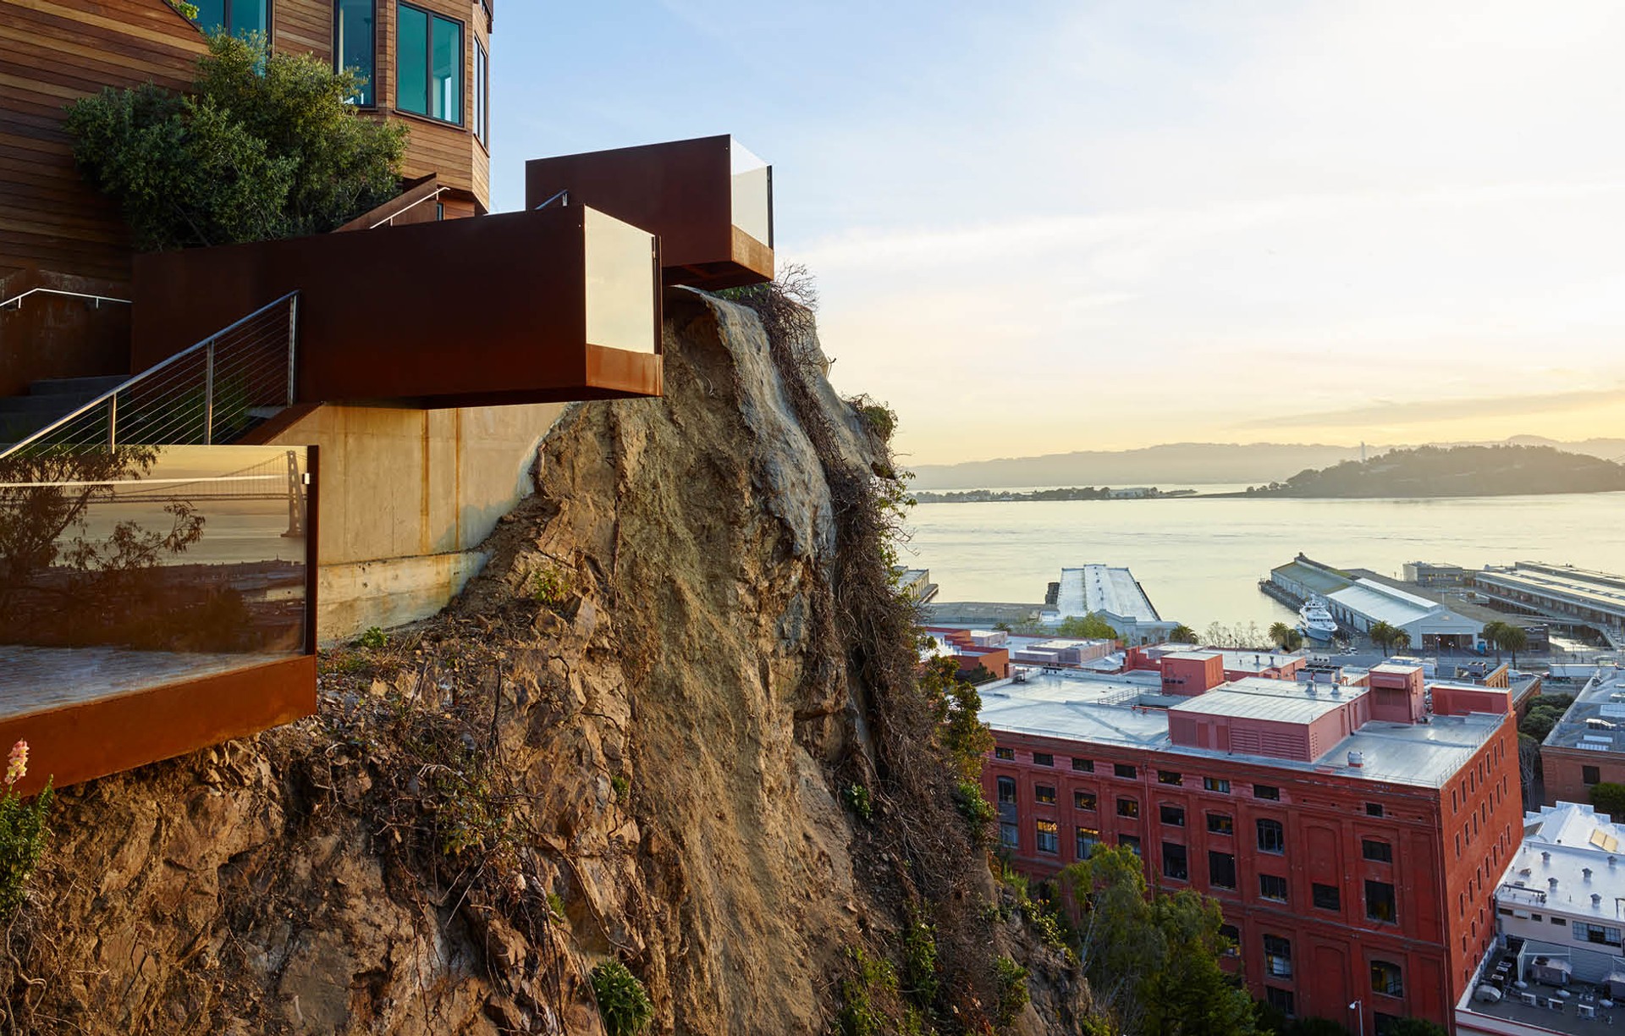
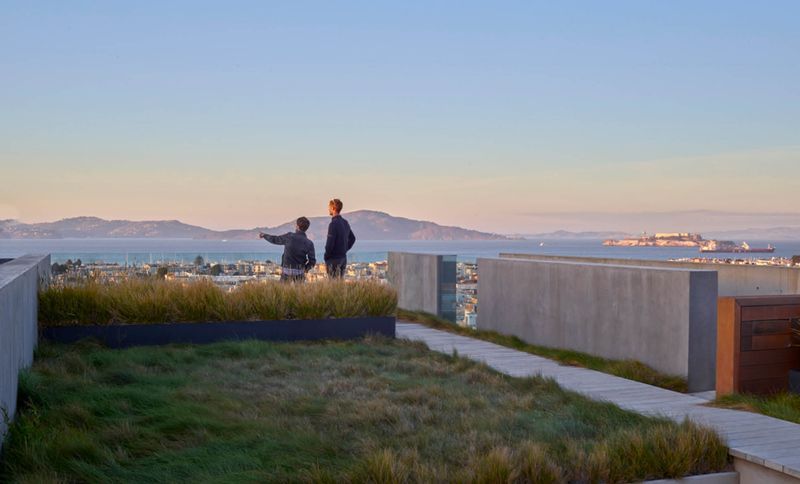
Project look book featuring Gallery of Gardens by ACLA. A terraced garden on a steep San Francisco hillside, designed by Aidlin Darling Design, creates intimate outdoor spaces with panoramic views, seamlessly integrating architecture and landscape.
ACLA
2026
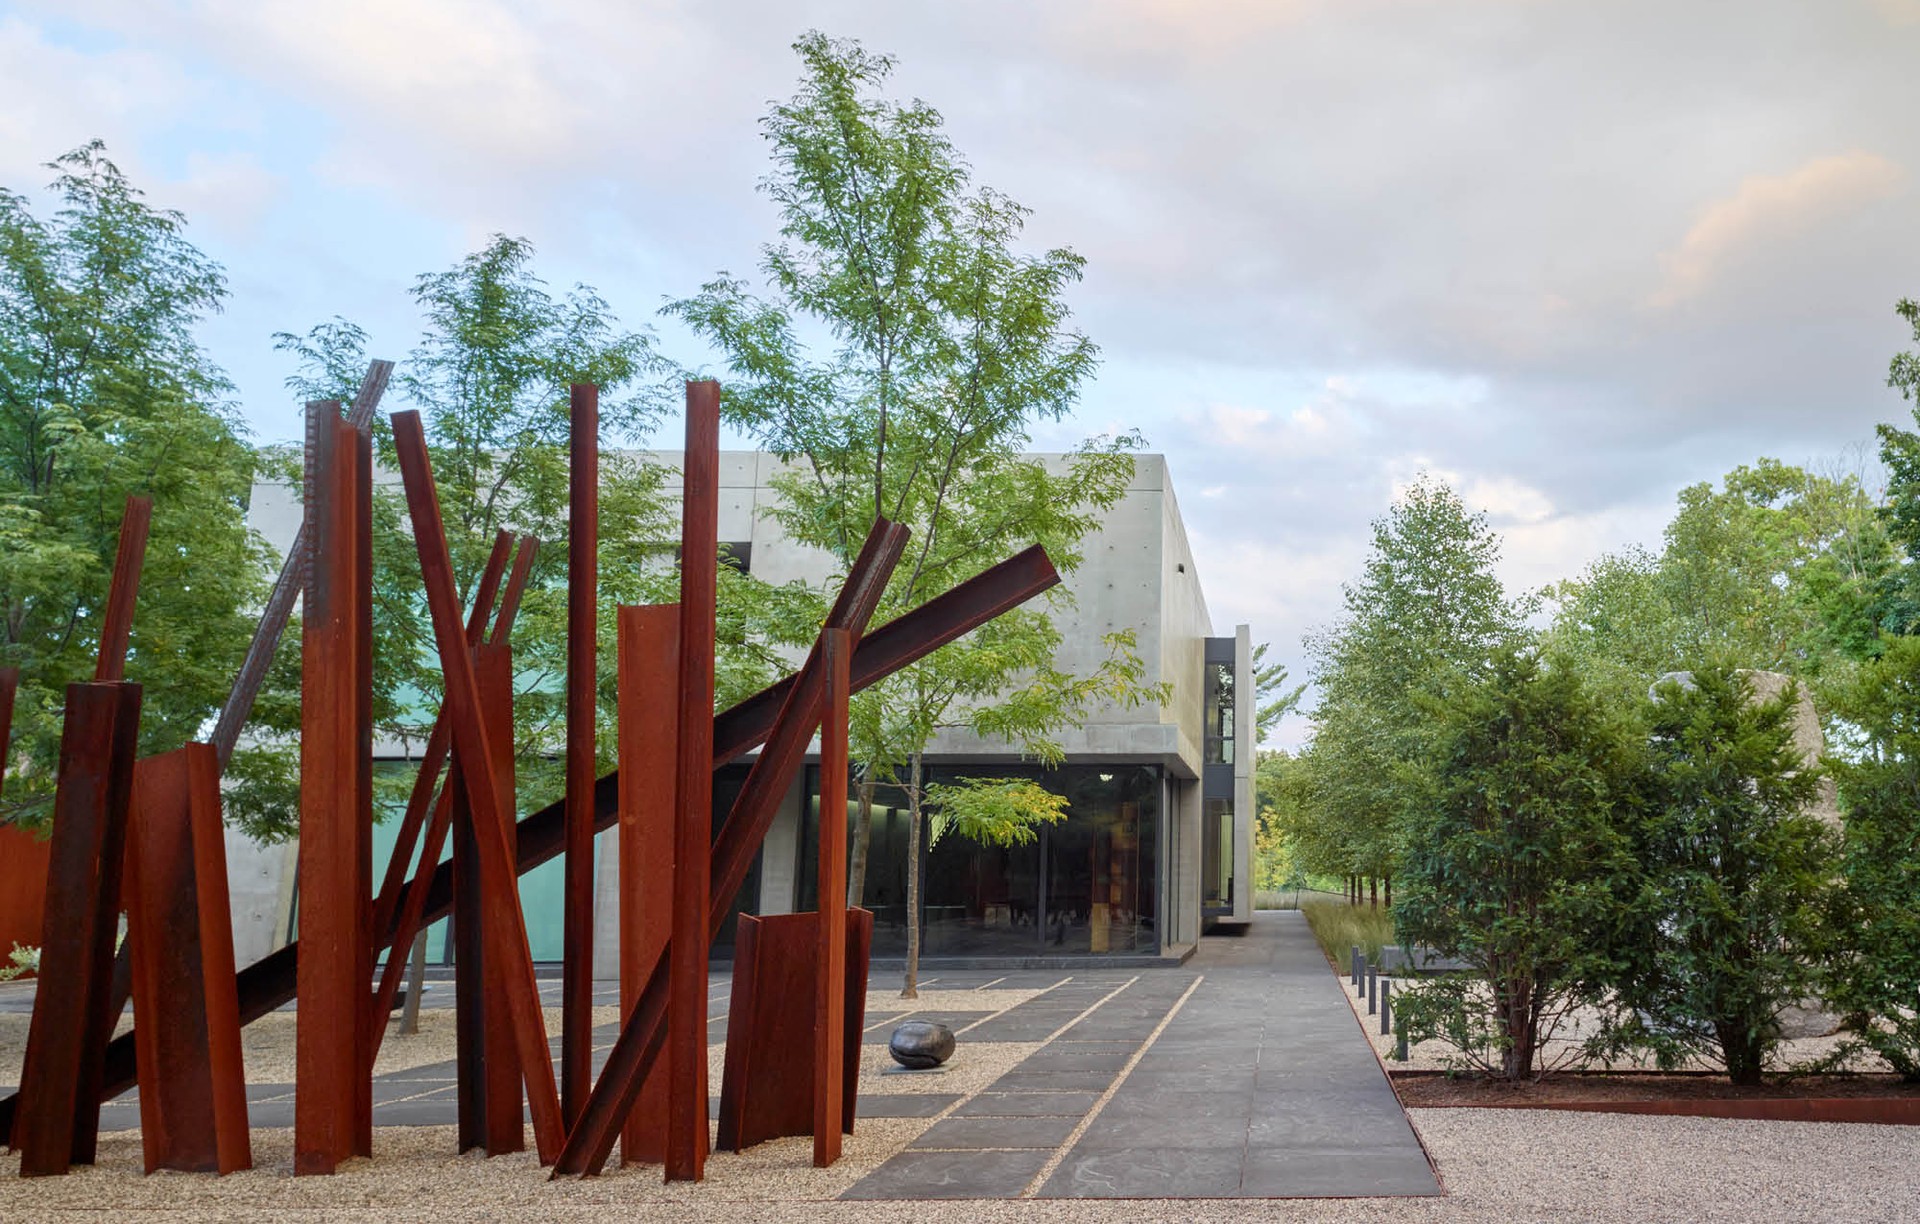
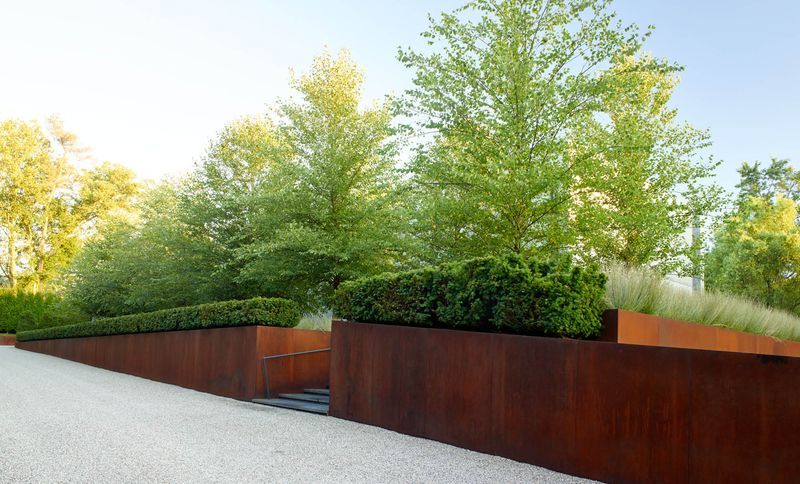
Project look book featuring Birmingham Nuanced Garden by ACLA. A dynamic landscape design for a Birmingham residence that harmonizes the client's adventurous taste with the region's historical ties to the steel industry, recognized with an Award of Excellence in Residential Design by the American Society of Landscape Architects.
ACLA
2026
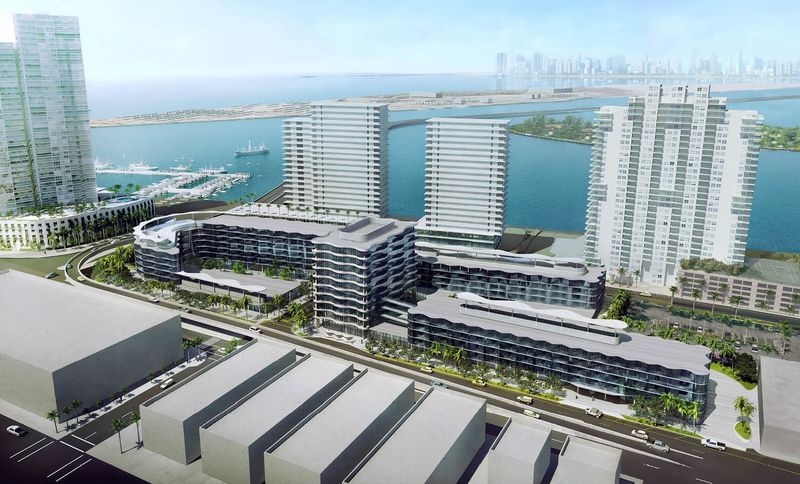
Project look book featuring Waves Miami Beach Anchor by ACLA. A 6-acre mixed-use complex in Miami Beach, inspired by subtropical modernism, featuring seven stories of architecture reminiscent of ocean liners, designed by Stanley Saitowitz | Natoma Architects.
ACLA
2026
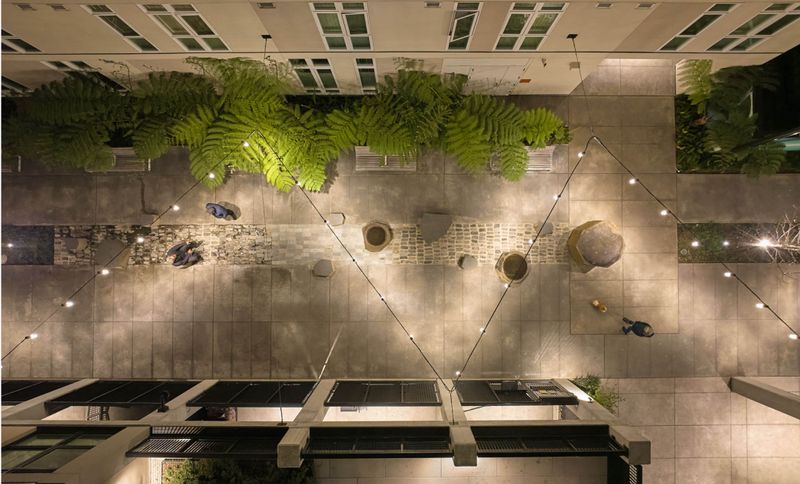
Project look book featuring Broadway Cove & 735 Davis by ACLA. Transforming San Francisco's Embarcadero with 178 affordable units, Broadway Cove and 735 Davis create a vibrant community space featuring a mid-block corridor enriched with local materials, greenery, and water features.
ACLA
2026
Project look book featuring Belbrook Residence by ACLA. A thoughtfully designed residence in Atherton, CA, blending modern aesthetics with functional spaces for a growing family, reflecting the client's personal style and commitment to quality.
ACLA
2026

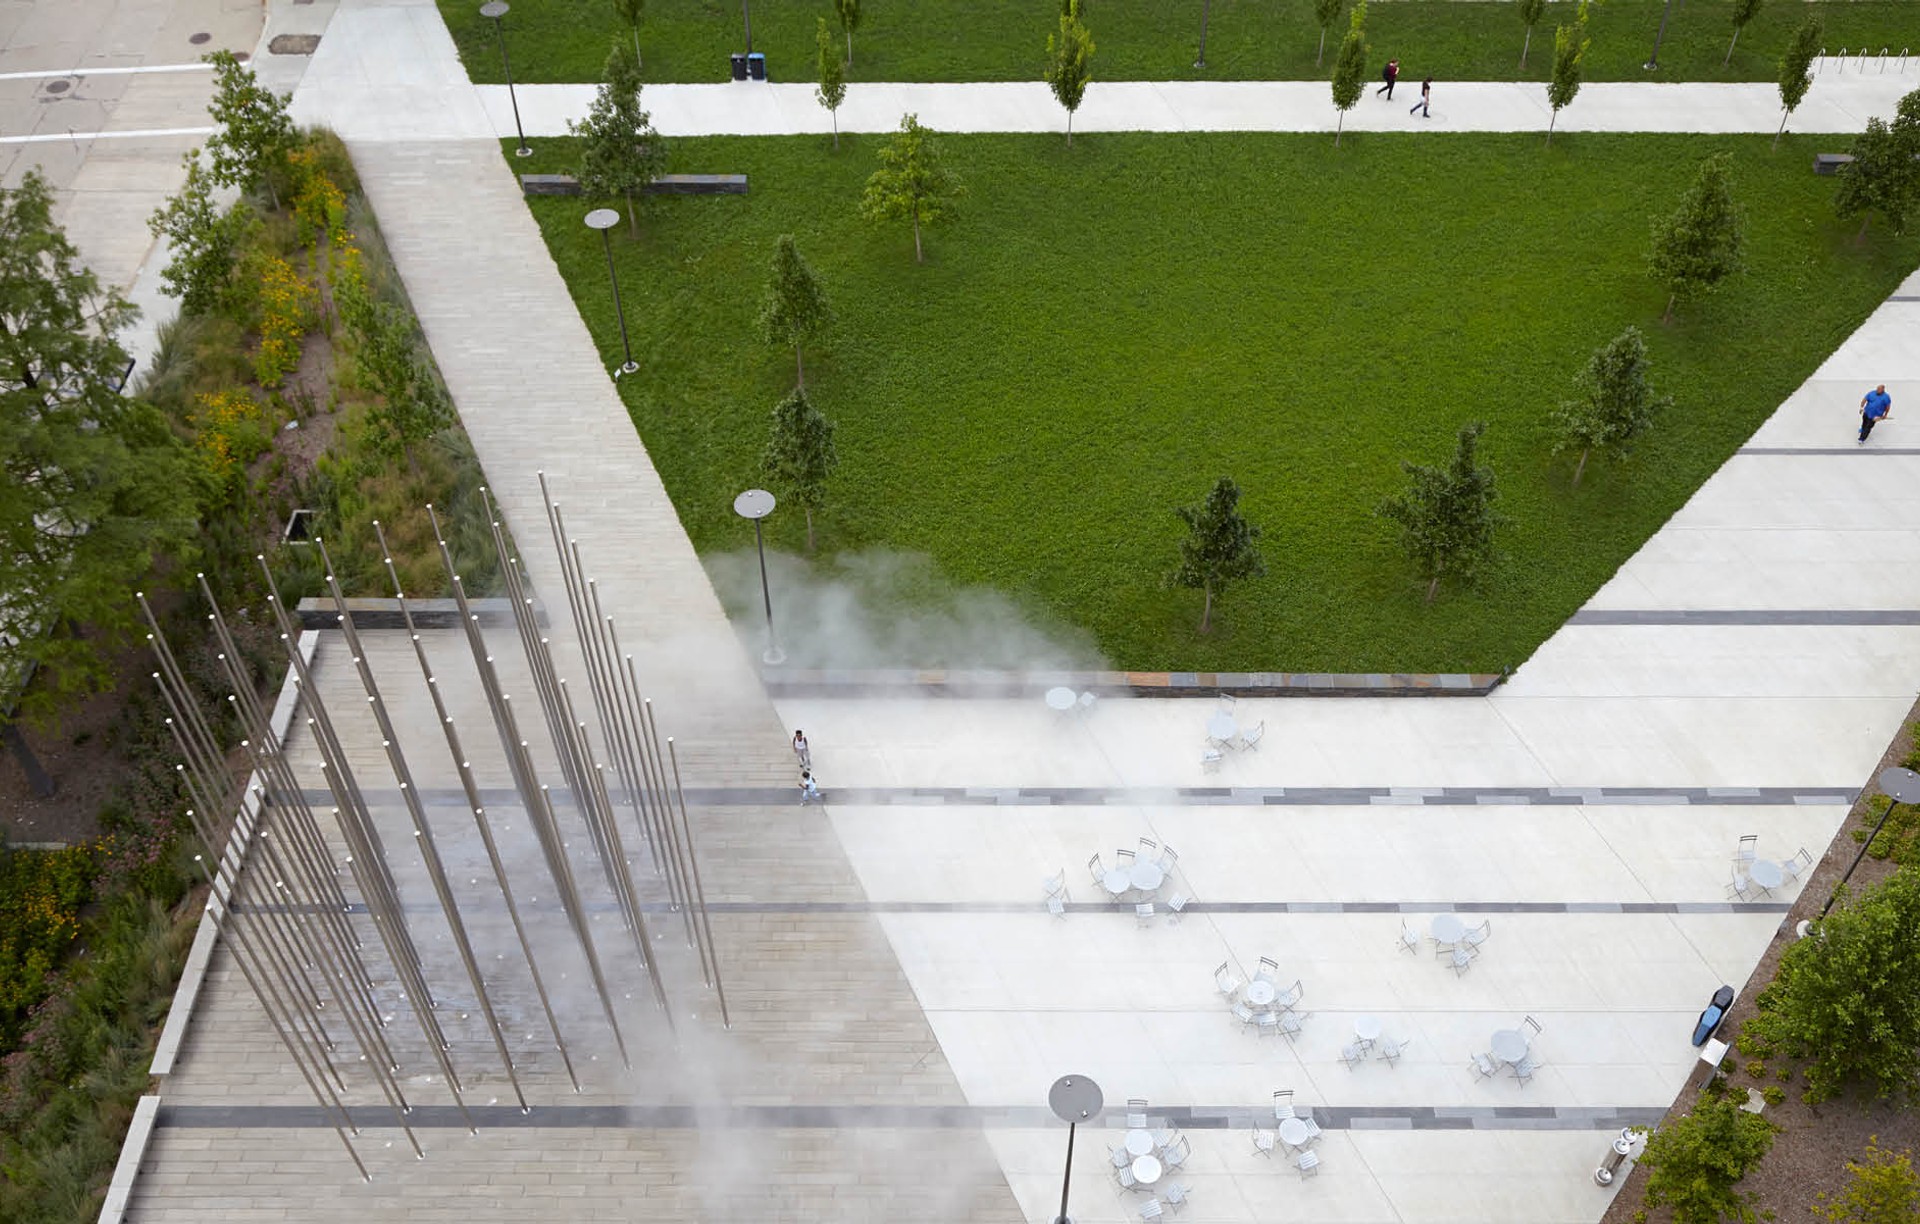
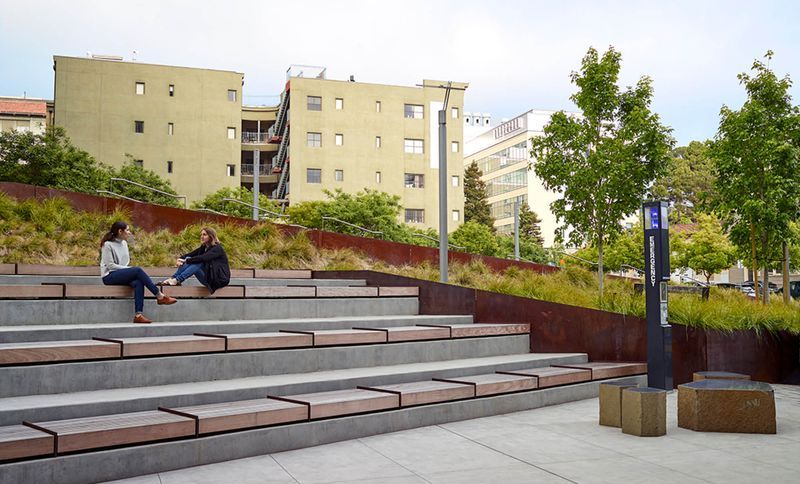
Project look book featuring Berkeley Way West Plaza by ACLA. Landscape improvements for the Berkeley Way West project, featuring a new urban plaza adjacent to the Energy Biosciences building, enhancing the experience for students and visitors of the School of Public Health, Education, and Psychology at UC Berkeley.
ACLA
2026
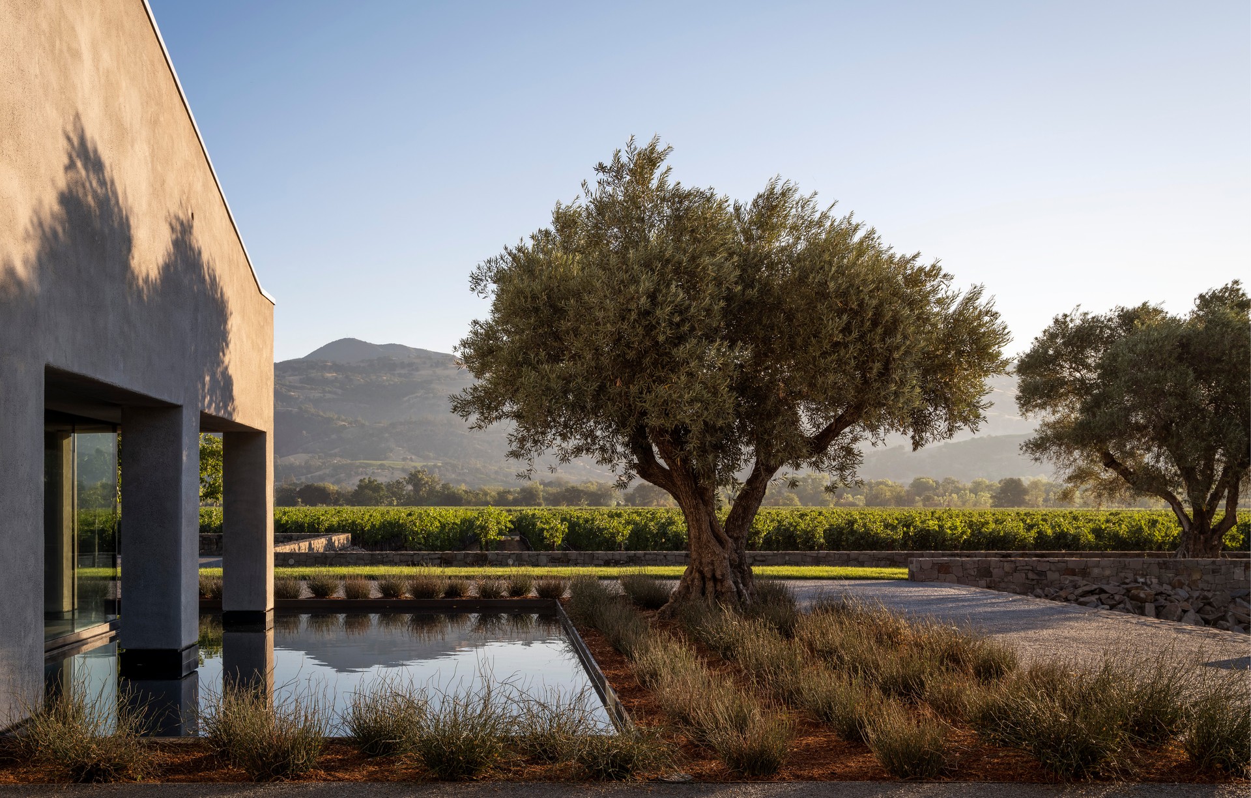
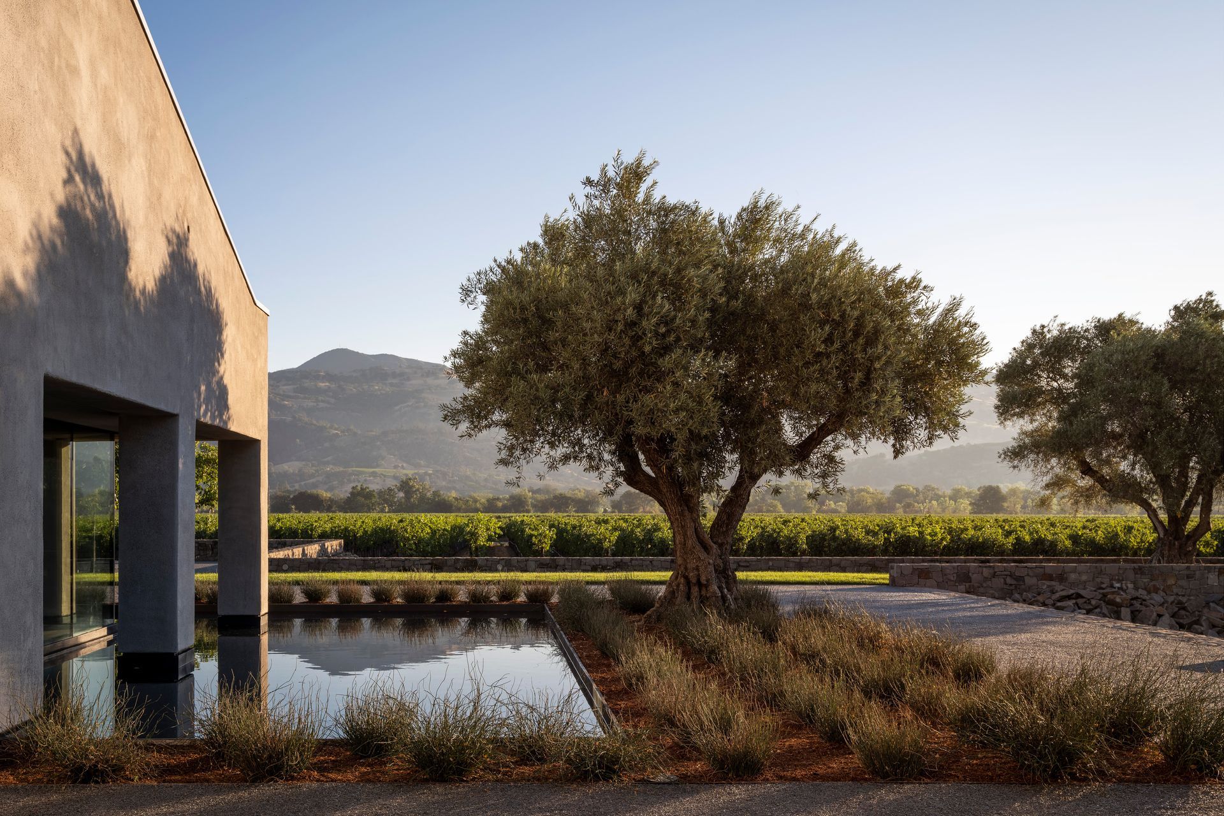
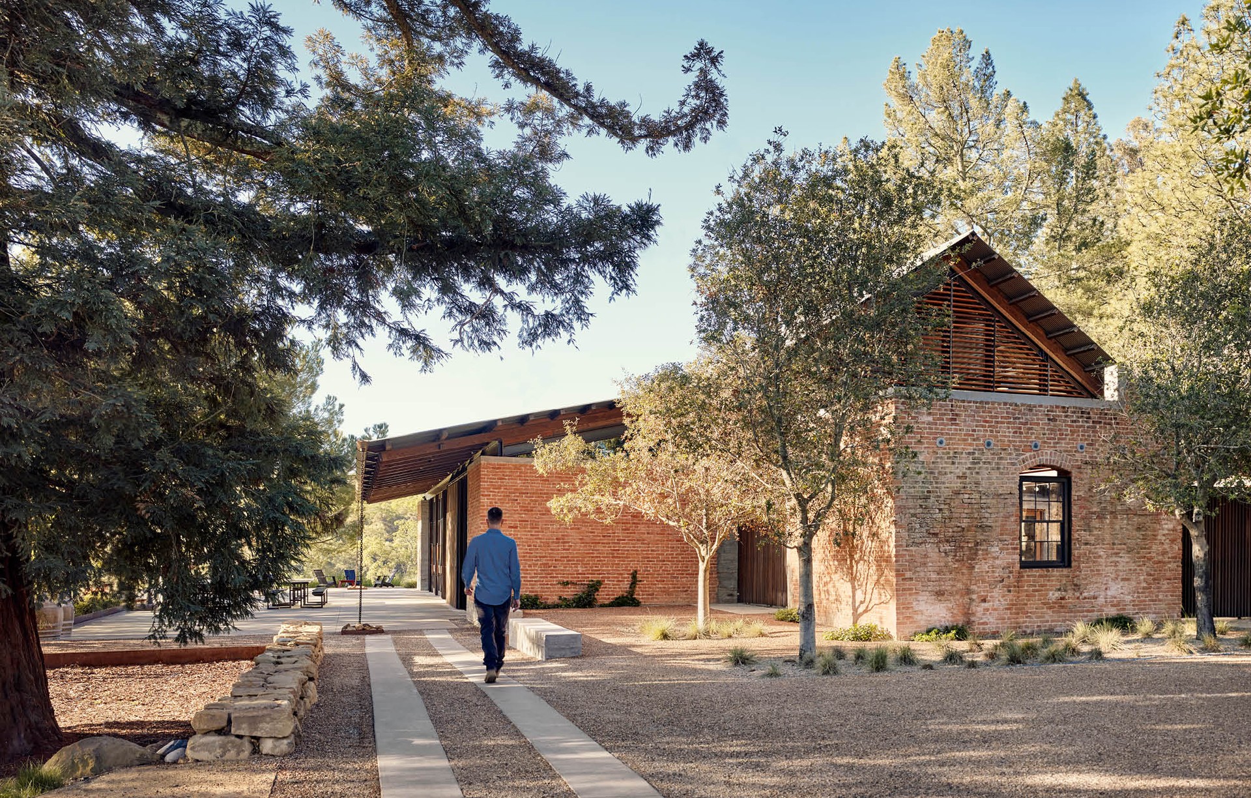
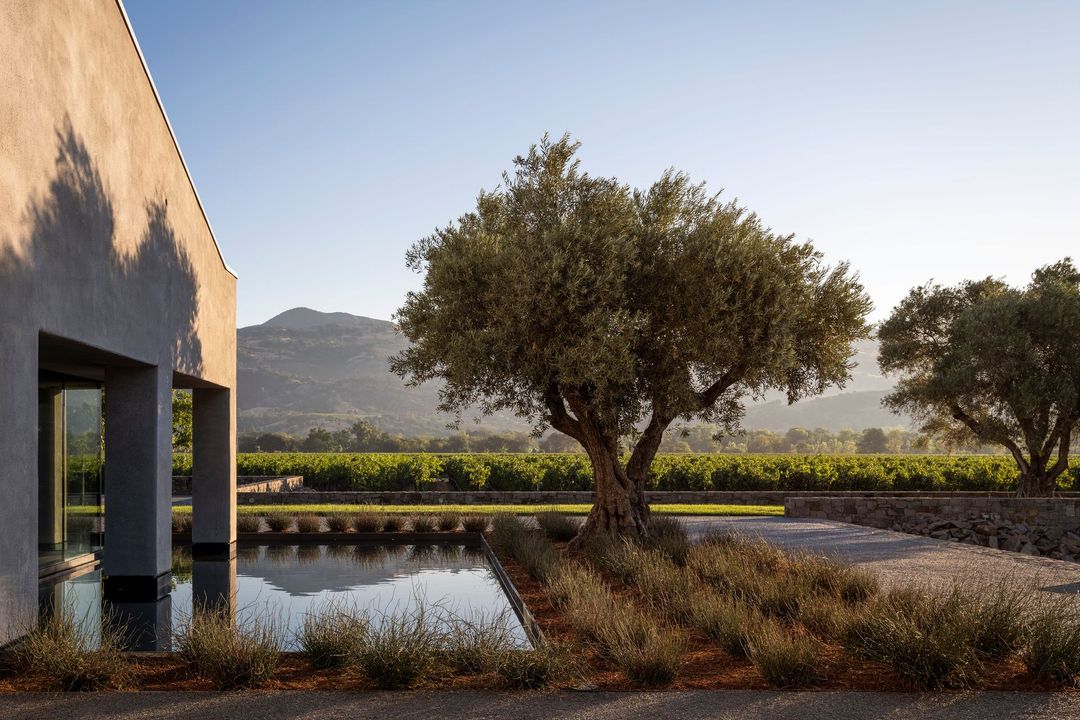
Project look book featuring Rutherford Modern Retreat by ACLA. A contemporary transformation of a classic Napa vineyard home, harmonizing with its native creekside environment through innovative landscaping and design by Michael Maltzan Architecture.
ACLA
2026