


Aaron Neubert Architects
Aaron Neubert Architects

Downloads
Project look book featuring Aaron Neubert Architects by Aaron Neubert Architects.
Aaron Neubert Architects
2026
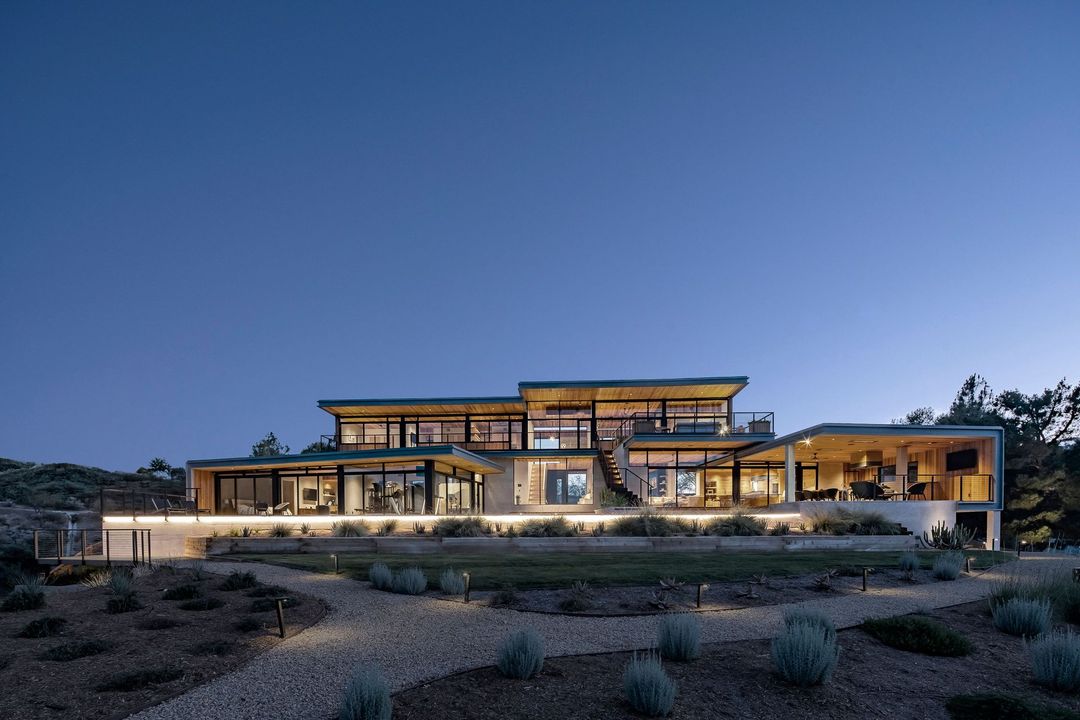
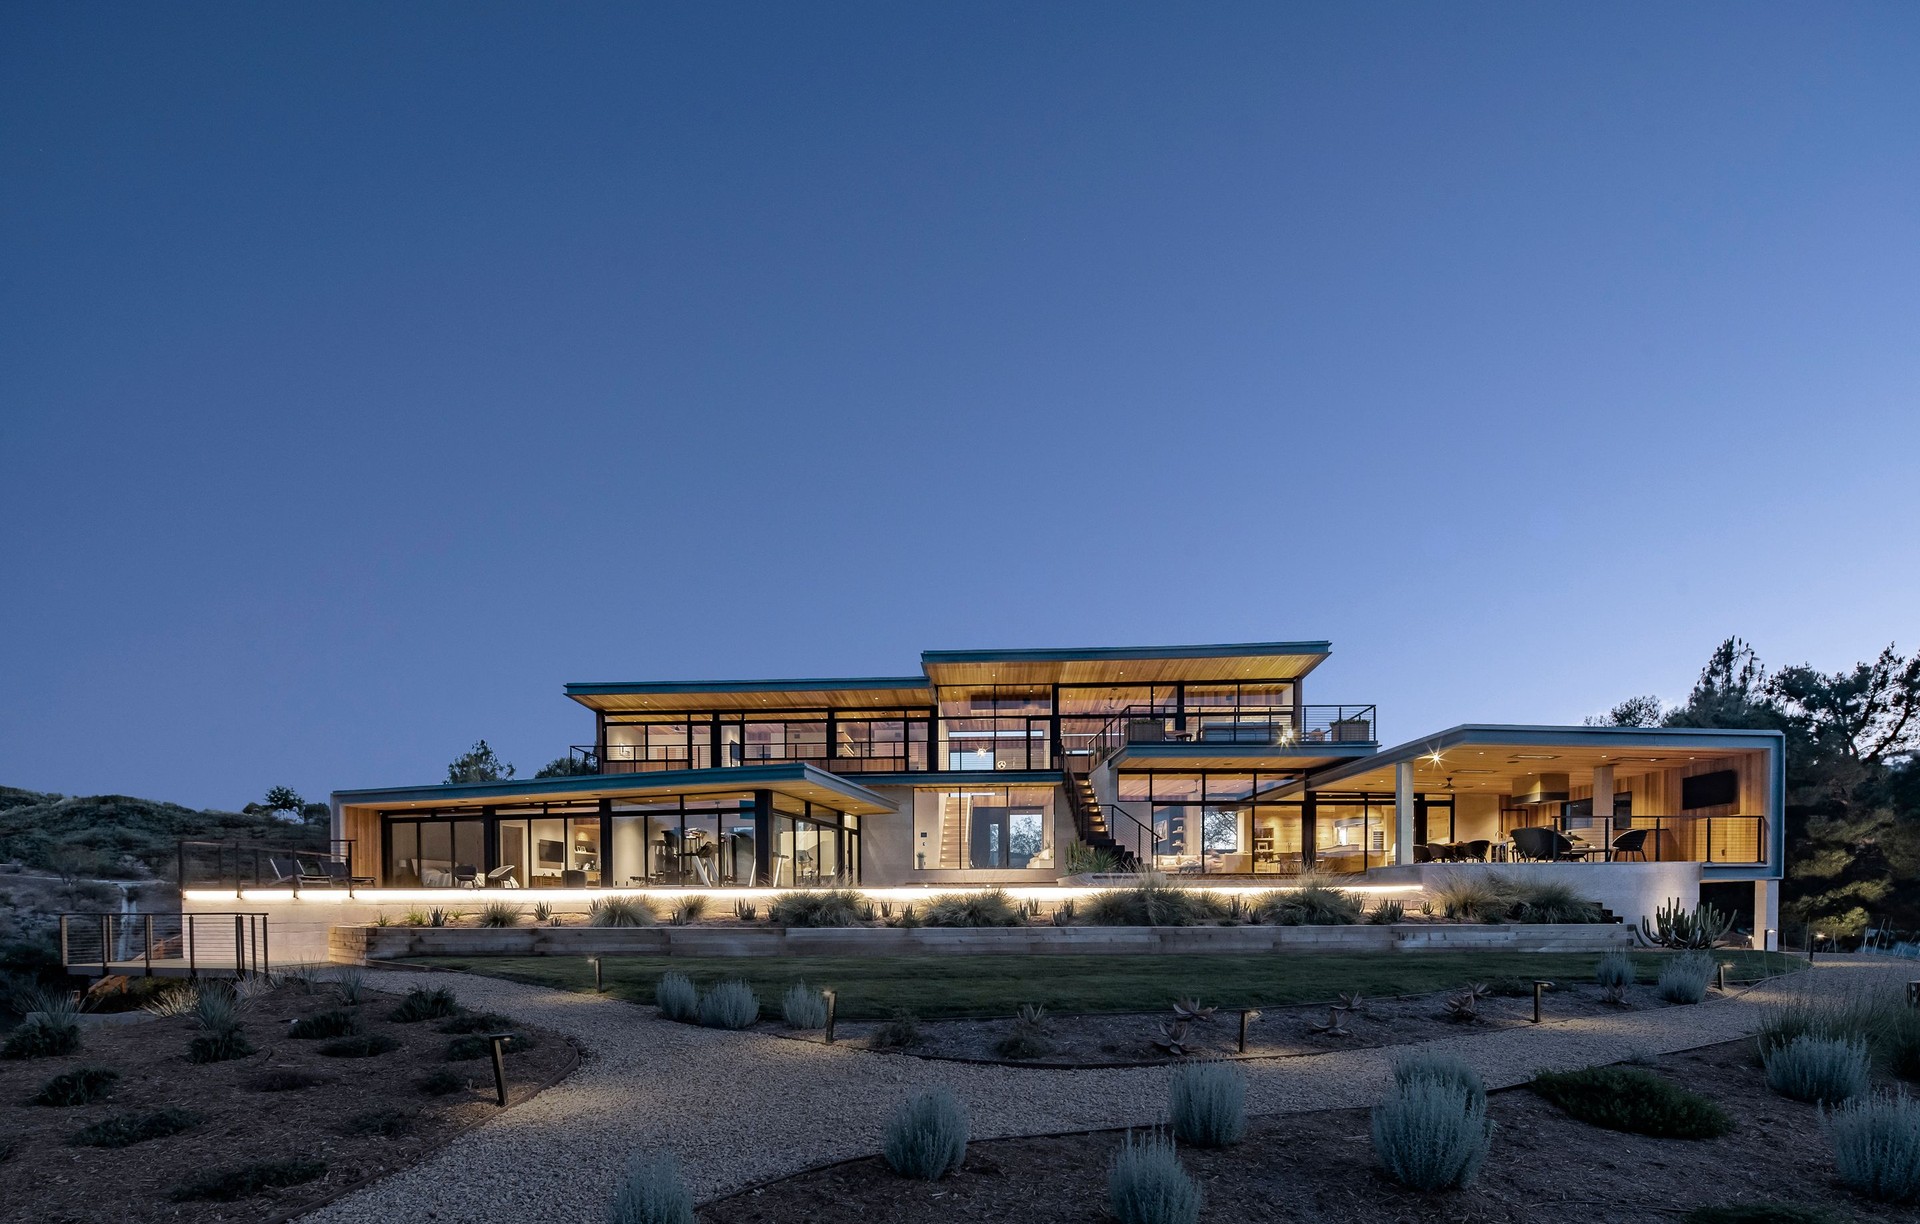
Project look book featuring Arroyo Oak House by Aaron Neubert Architects. Situated at the peak of a rolling 5 acre parcel in Castaic, California, we were engaged to design an open and transparent home immersed in landscape and natural light, a home fully maximizing the connection to the surrounding Sierra Pelona Mountains.
Aaron Neubert Architects
2026
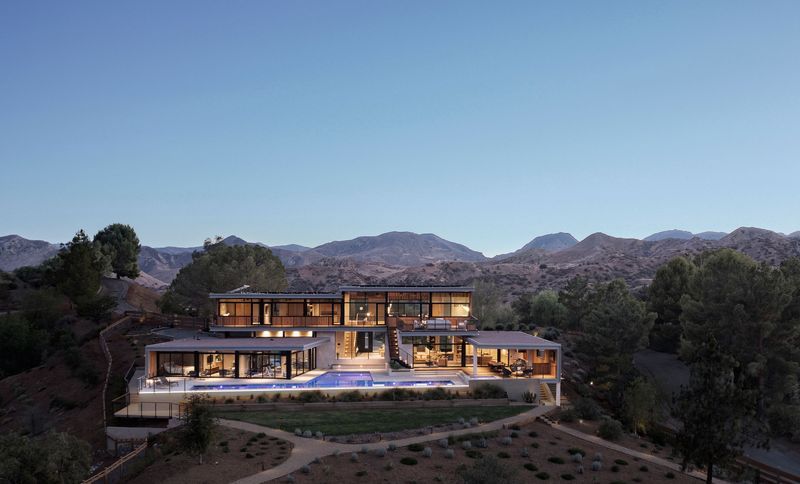
Project look book featuring Canyon House by Aaron Neubert Architects. The site for this 4000 sf residence consists of a steep descending hillside property within the Hollywood Hills.
Aaron Neubert Architects
2026
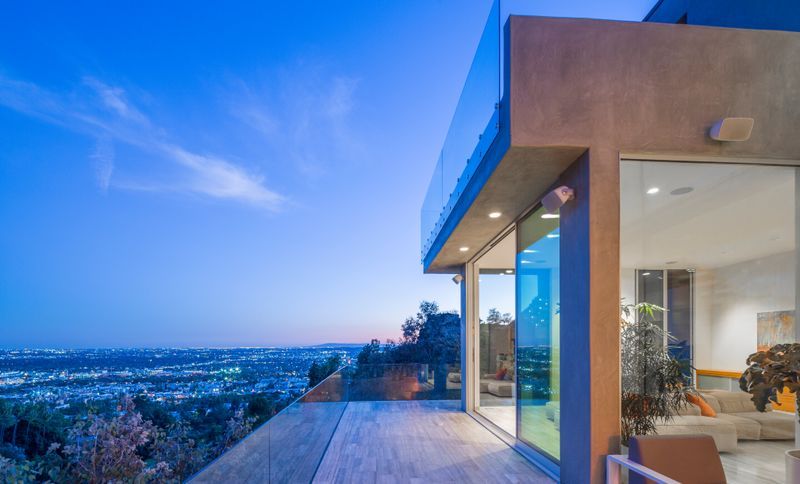
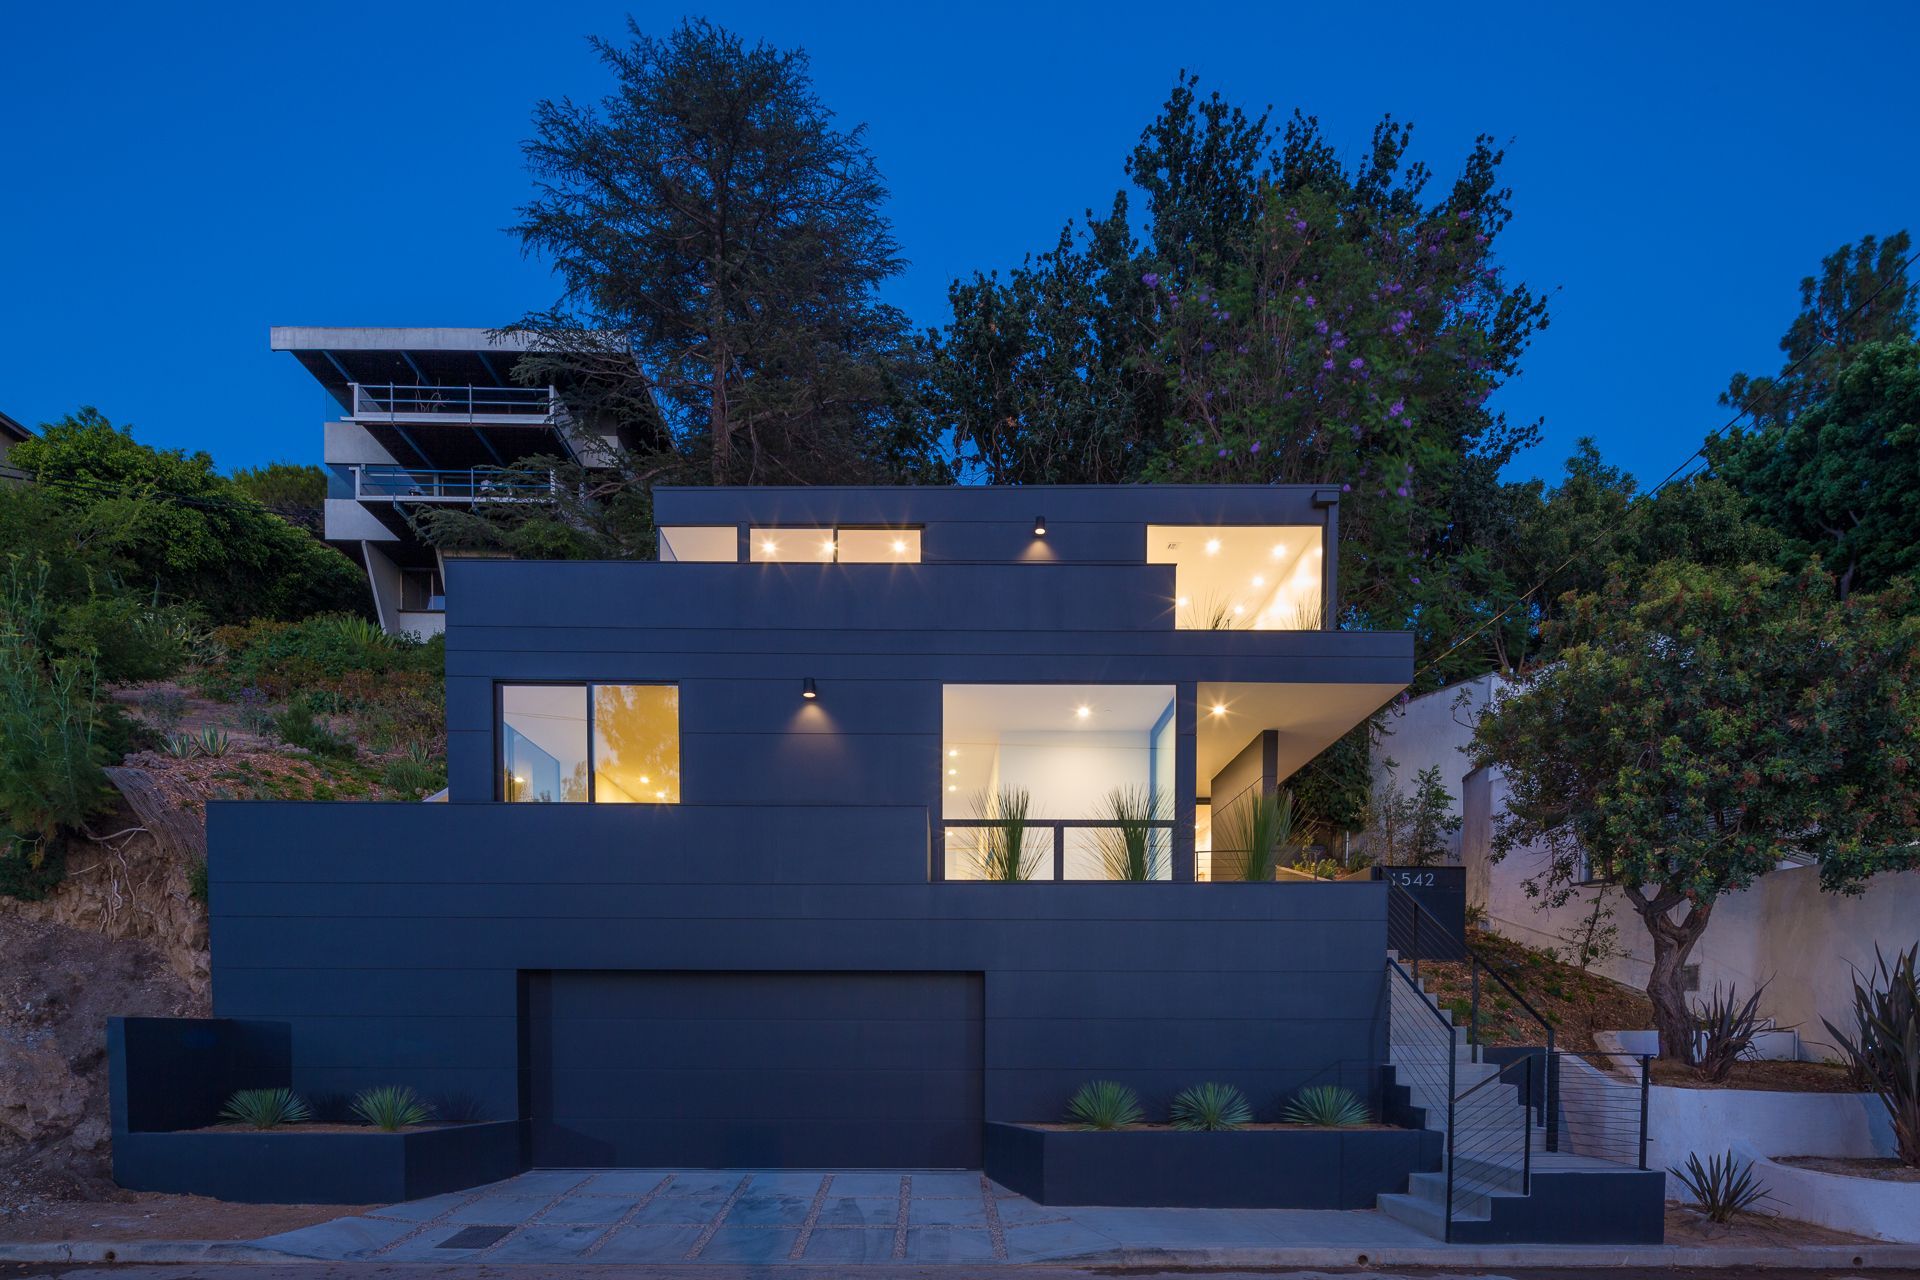
Project look book featuring Dark Light House by Aaron Neubert Architects. A slightly descending hillside parcel in the Silver Lake neighborhood of Los Angeles serves as the location for this single family residence.
Aaron Neubert Architects
2026
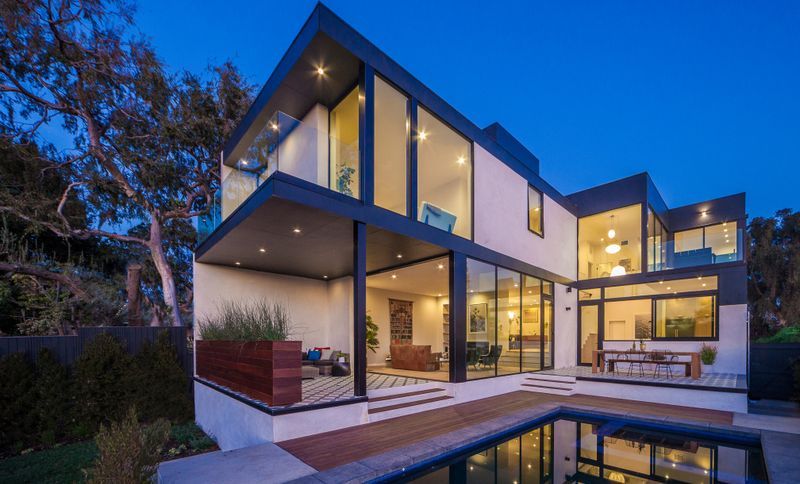
Project look book featuring Echo House by Aaron Neubert Architects. Located in the Elysian Heights neighborhood of Los Angeles, the residence and detached artist studio are positioned to perceptually inhabit the adjacent community garden, and present views of the downtown skyline and surrounding hills, in addition to carving out an introspective landscape for the enjoyment of the family.
Aaron Neubert Architects
2026
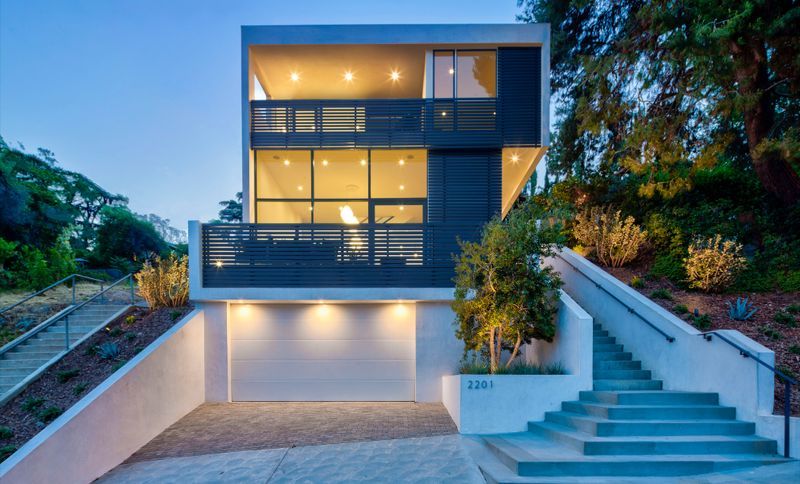
Project look book featuring Fold View House by Aaron Neubert Architects. Situated at the confluence of two well traveled local streets, having a close adjacency to the constant drone of the 405 Freeway, and with captivating views of the Getty Center and the surrounding mountains, the design for this 3750 sf home places an emphasis on presenting the site’s distinct views, while also providing the desired visual and aural privacy.
Aaron Neubert Architects
2026
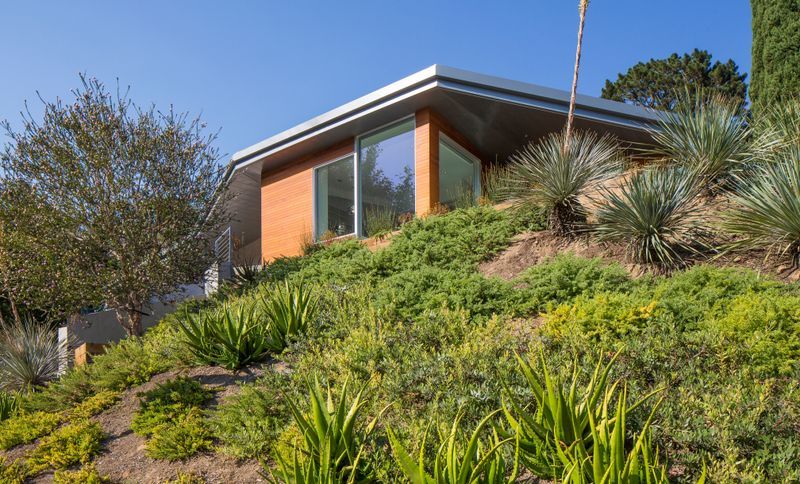
Project look book featuring Garden House by Aaron Neubert Architects. Situated on a corner lot adjacent Los Angeles’ Silver Lake Reservoir and Meadow, with views of the water, the surrounding hills, and the Griffith Park Observatory, the design balances the privacy of the family with their desire to fully integrate nature within the life of their home.
Aaron Neubert Architects
2026
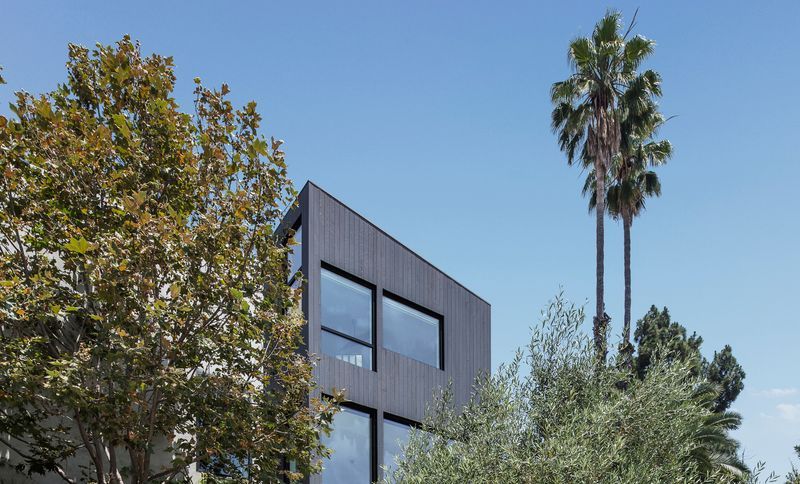
Project look book featuring Midtown by Aaron Neubert Architects. Rooted in the ambition to redefine the urban fabric of Las Vegas, the project is inspired by the evolving rhythm of the Arts District and the city’s untapped potential for walkable density.
Aaron Neubert Architects
2026
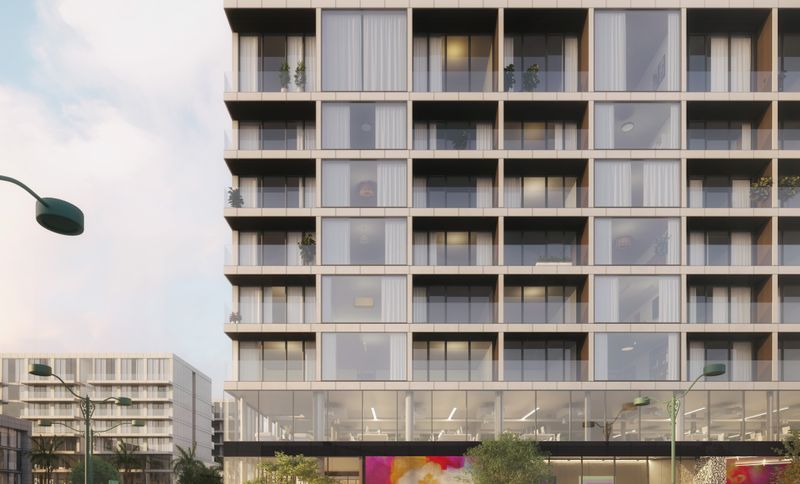
Project look book featuring R&R House by Aaron Neubert Architects. Positioned at the apex of a primary hillside in the Silver Lake neighborhood of Los Angeles, the home was conceived to both maximize exposure to adjacent and distant landscapes, while also maintaining the privacy of the family.
Aaron Neubert Architects
2026
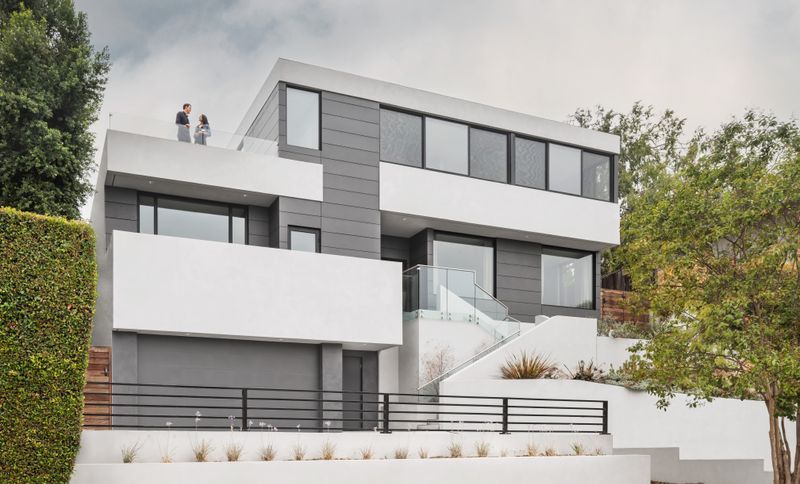
Project look book featuring Slot House by Aaron Neubert Architects. Slot House
Aaron Neubert Architects
2026
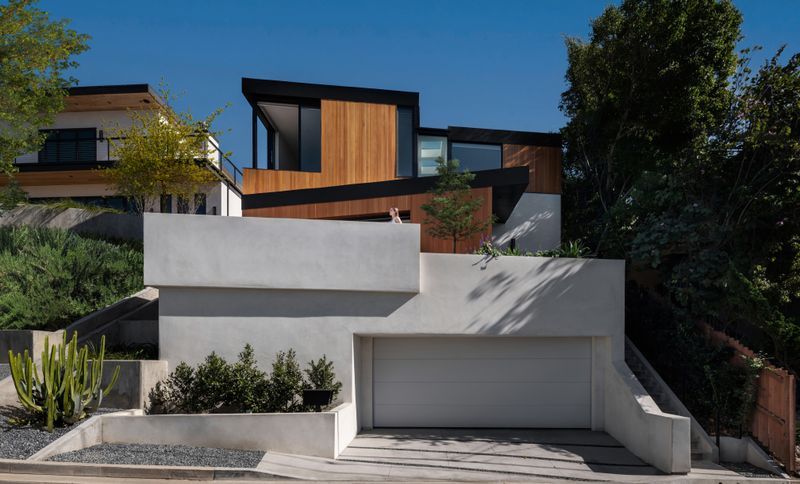
Project look book featuring Stacked Deck House by Aaron Neubert Architects. The site consisted of an up-sloping hillside lot with a dilapidated 1920’s bungalow, lacking any engagement with the garden or the views to Downtown and the Silver Lake Hills.
Aaron Neubert Architects
2026