
Project team
- Dynia Architects
- Tim Hursley
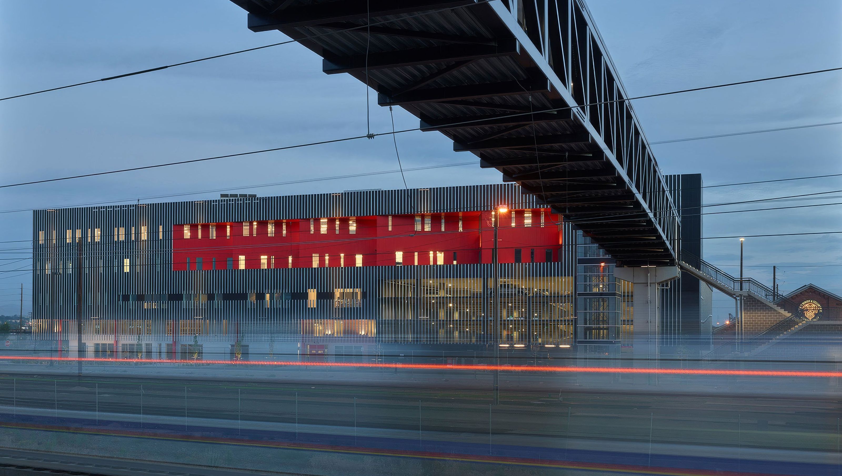
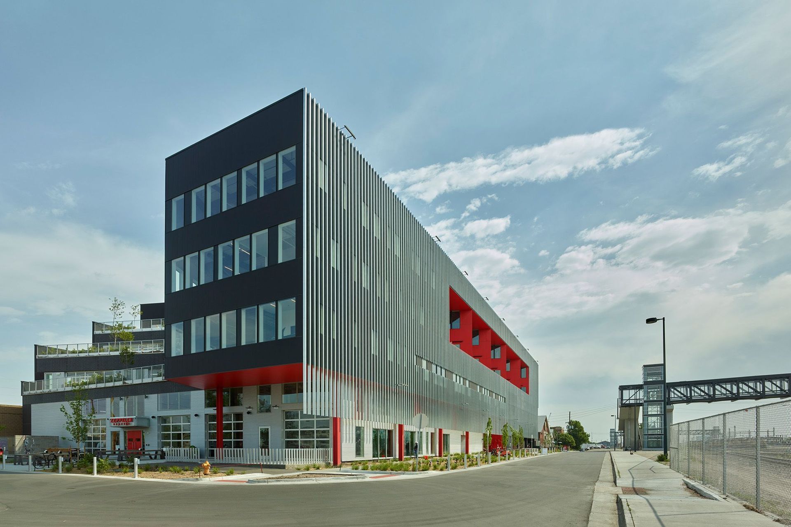
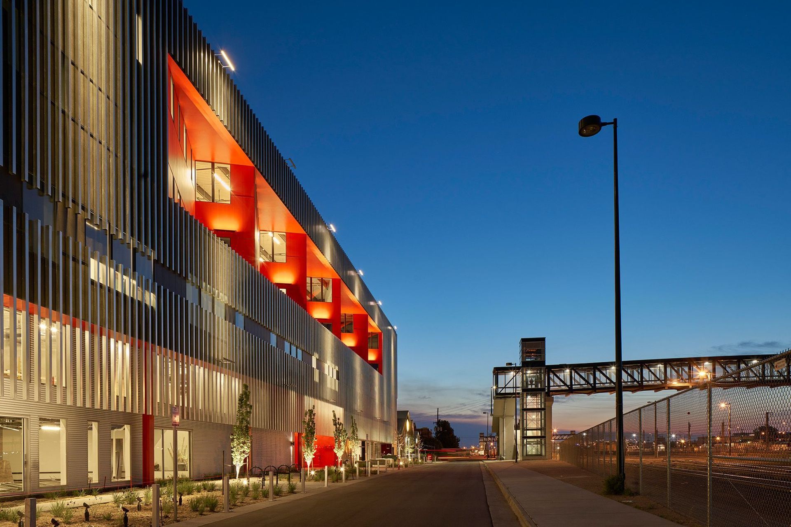
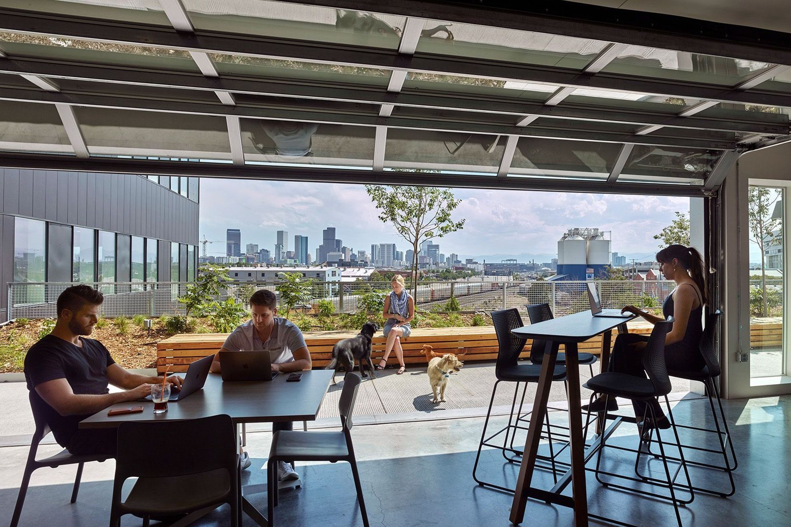
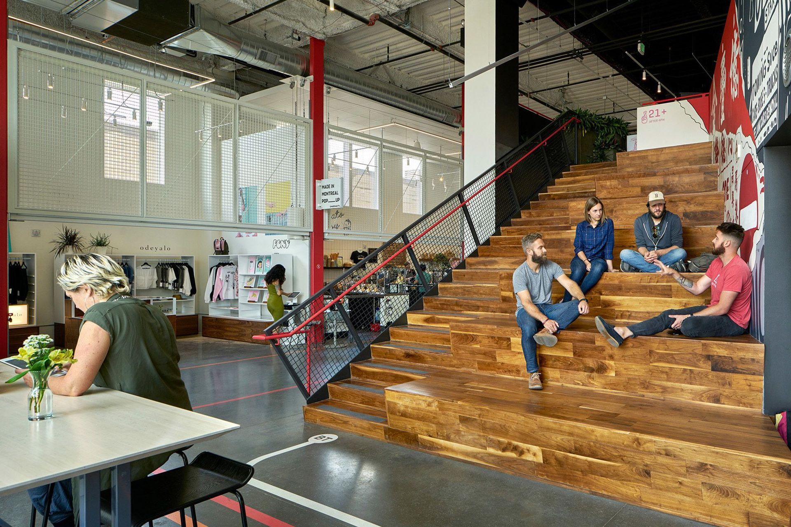
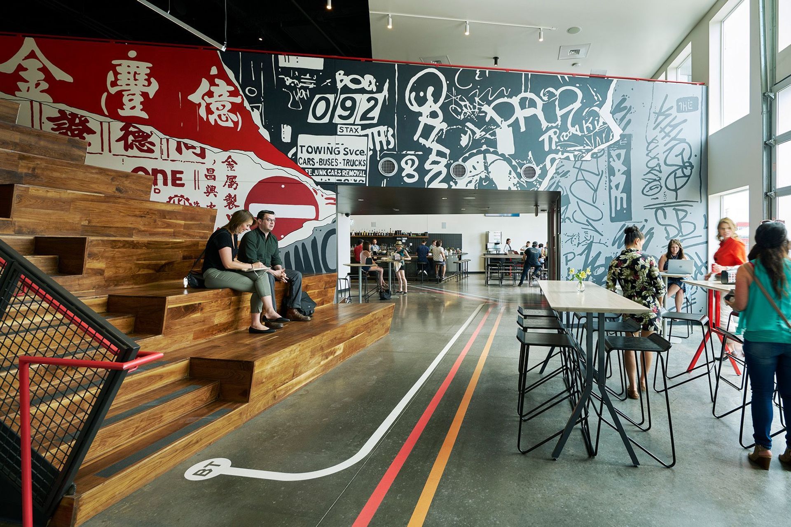
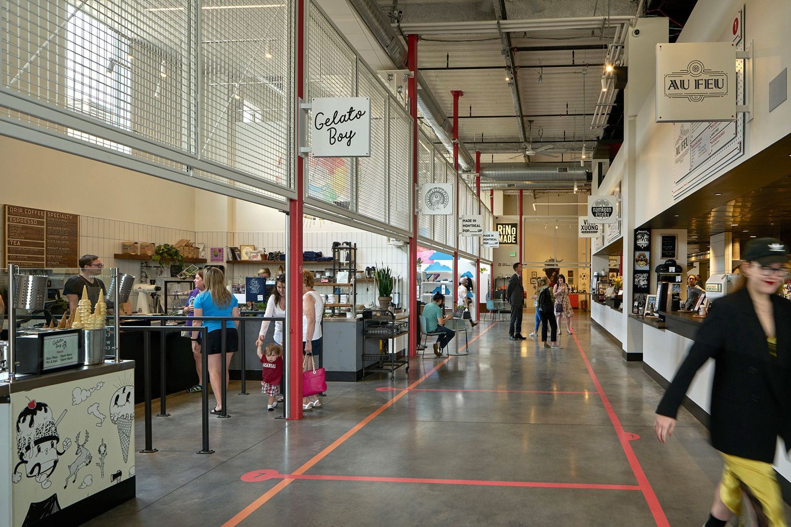
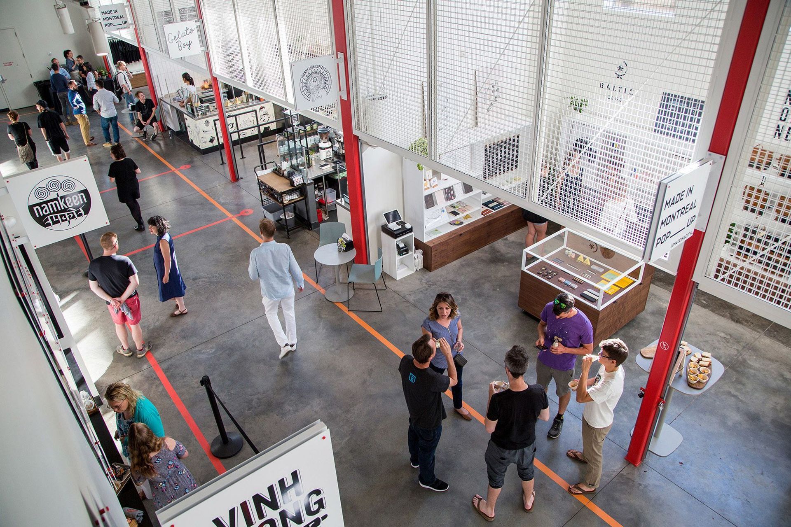
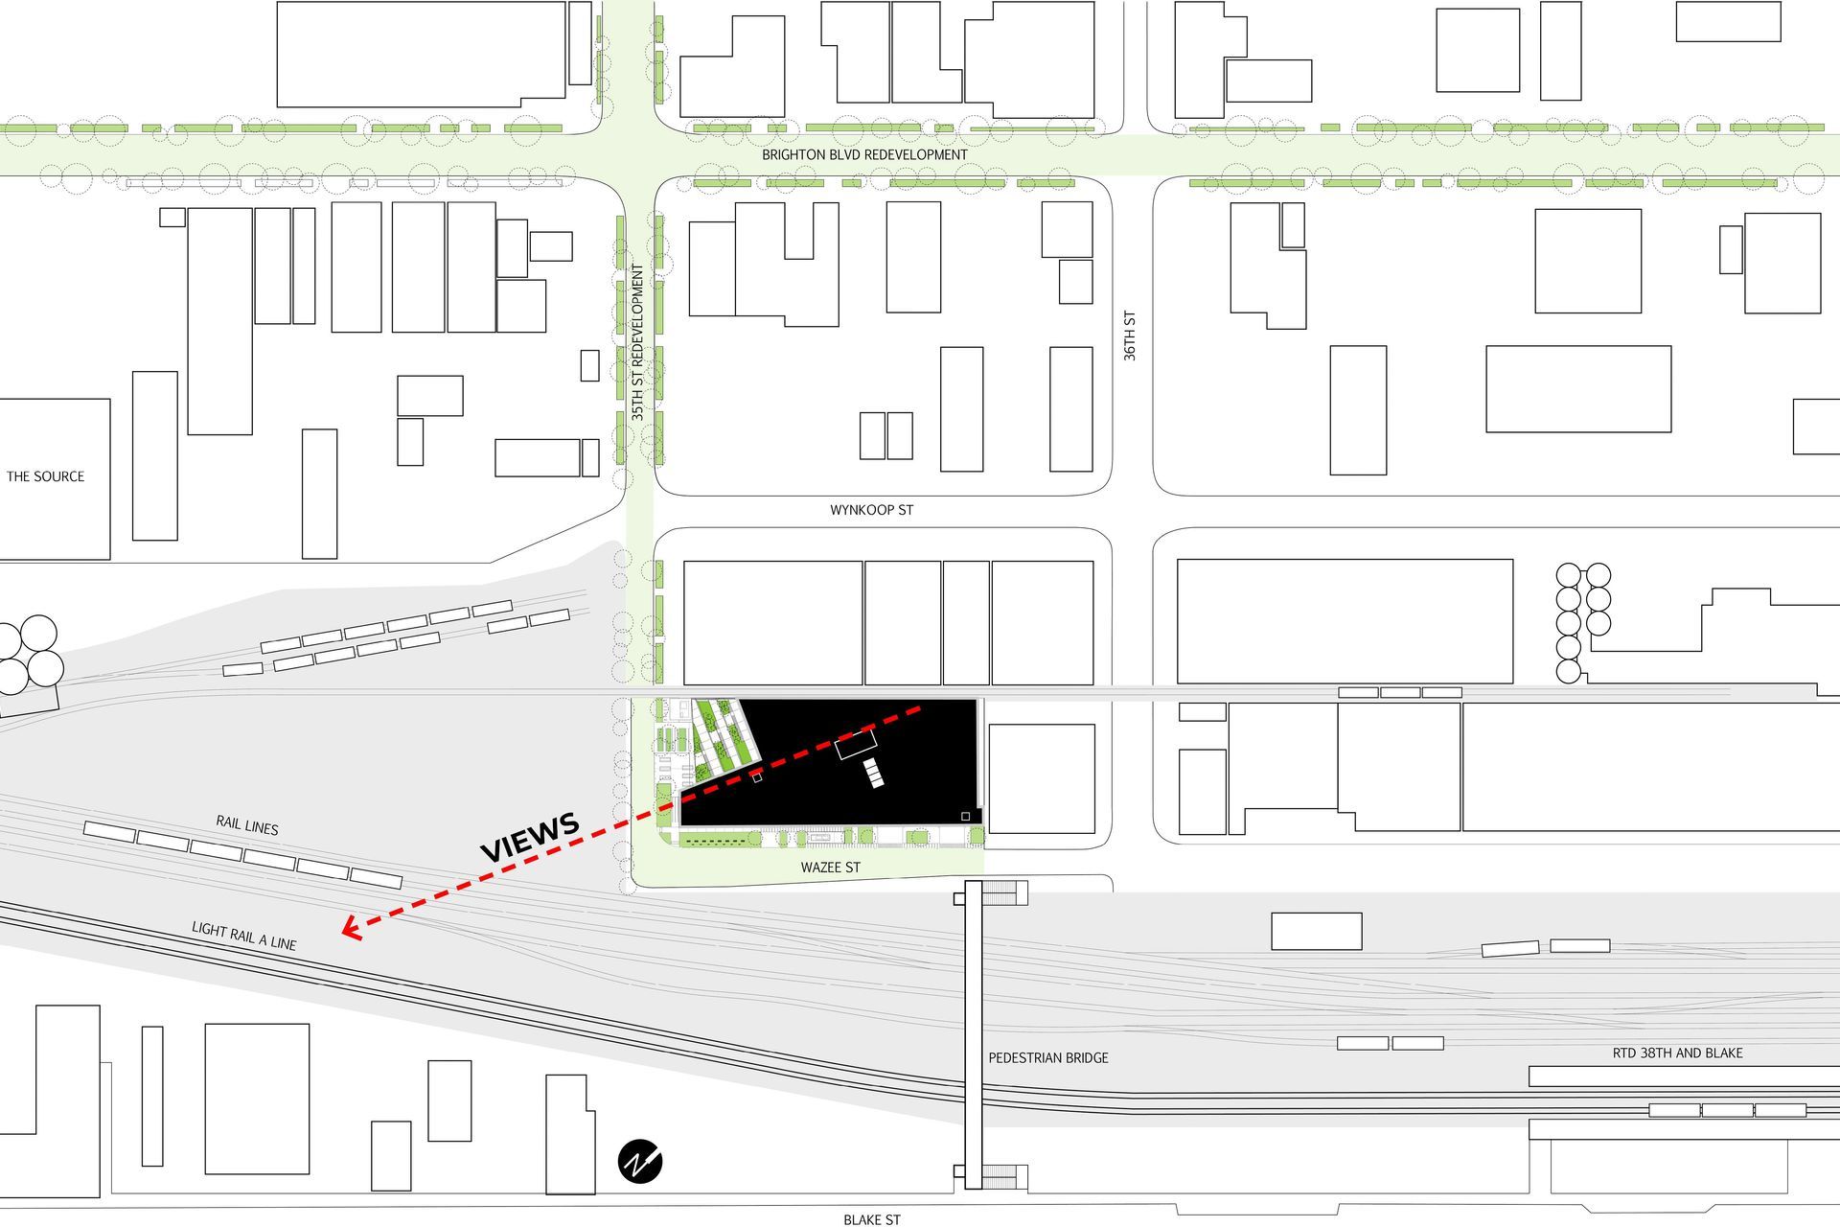
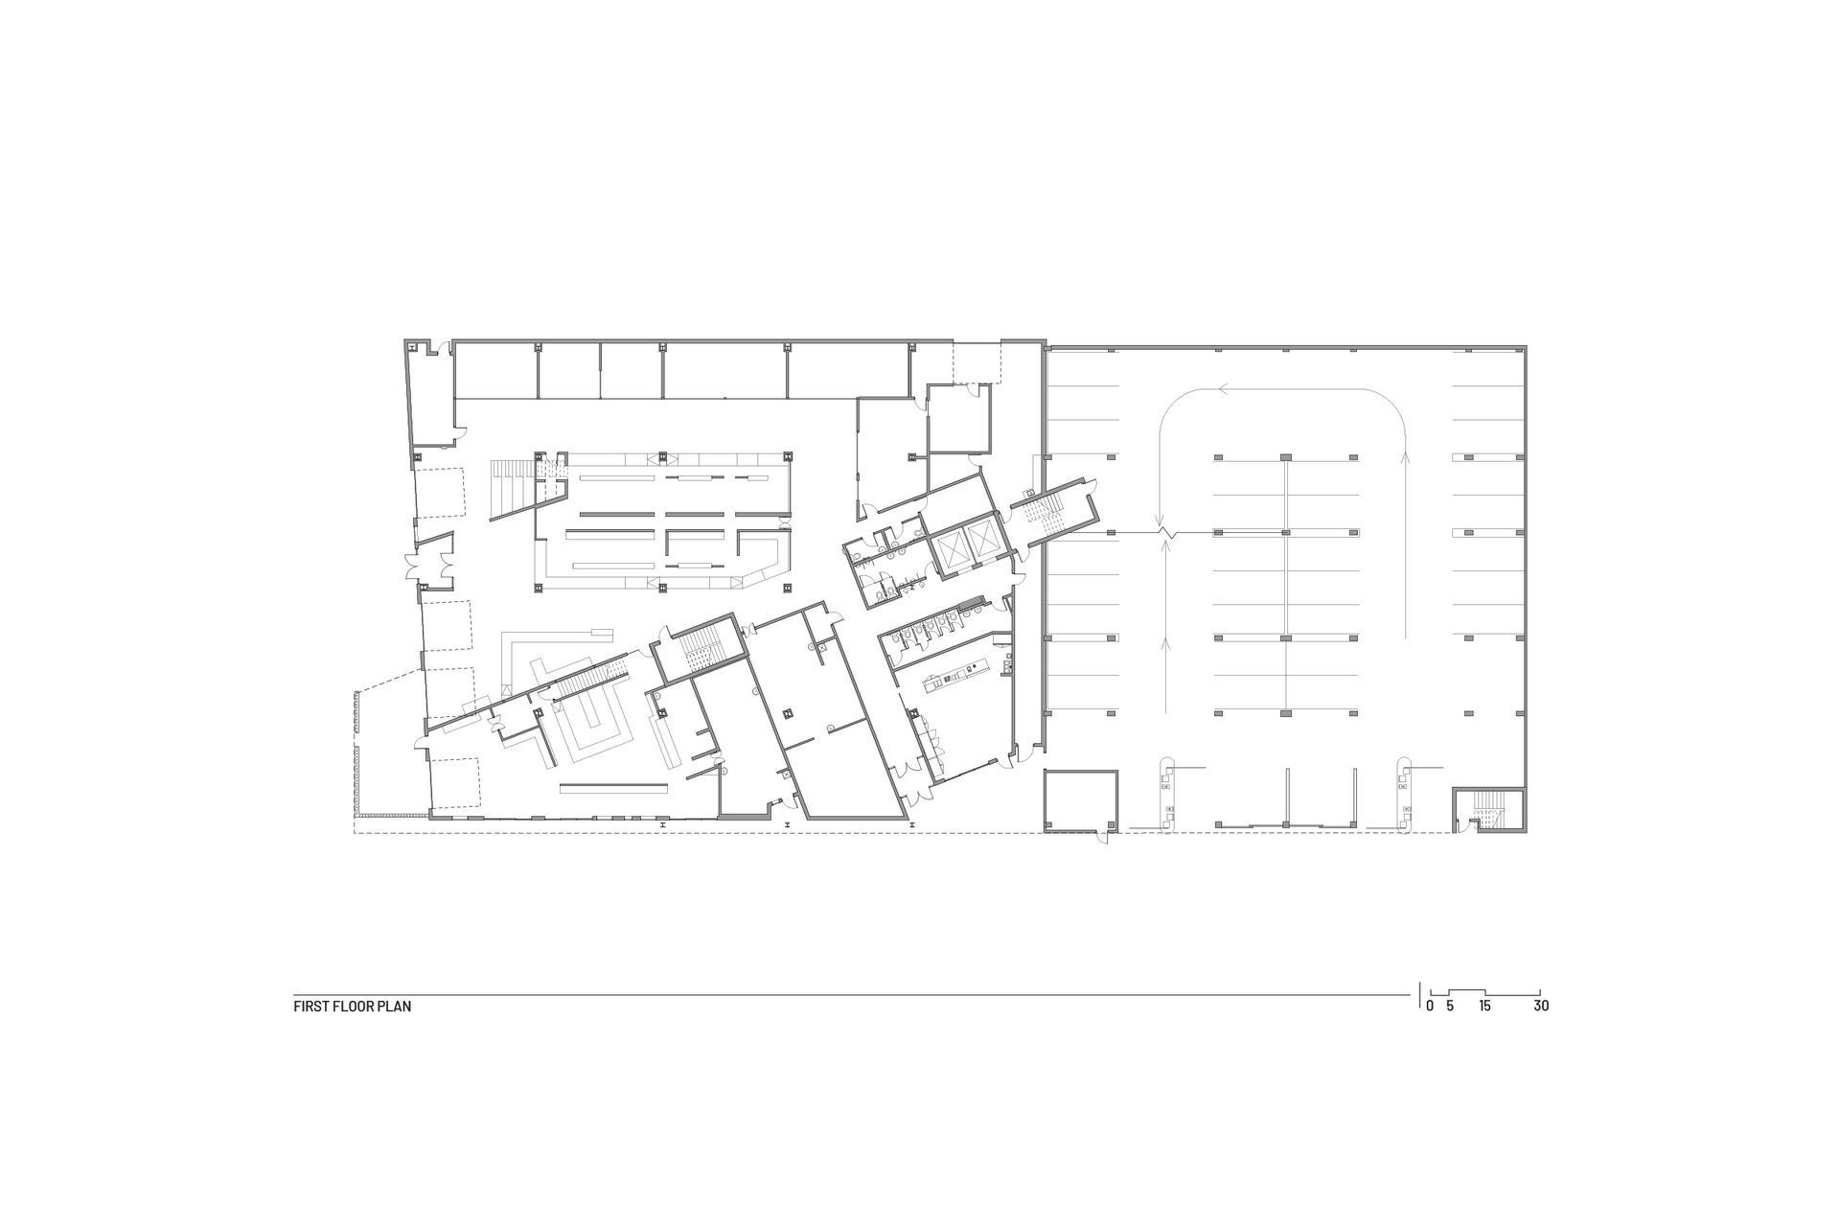
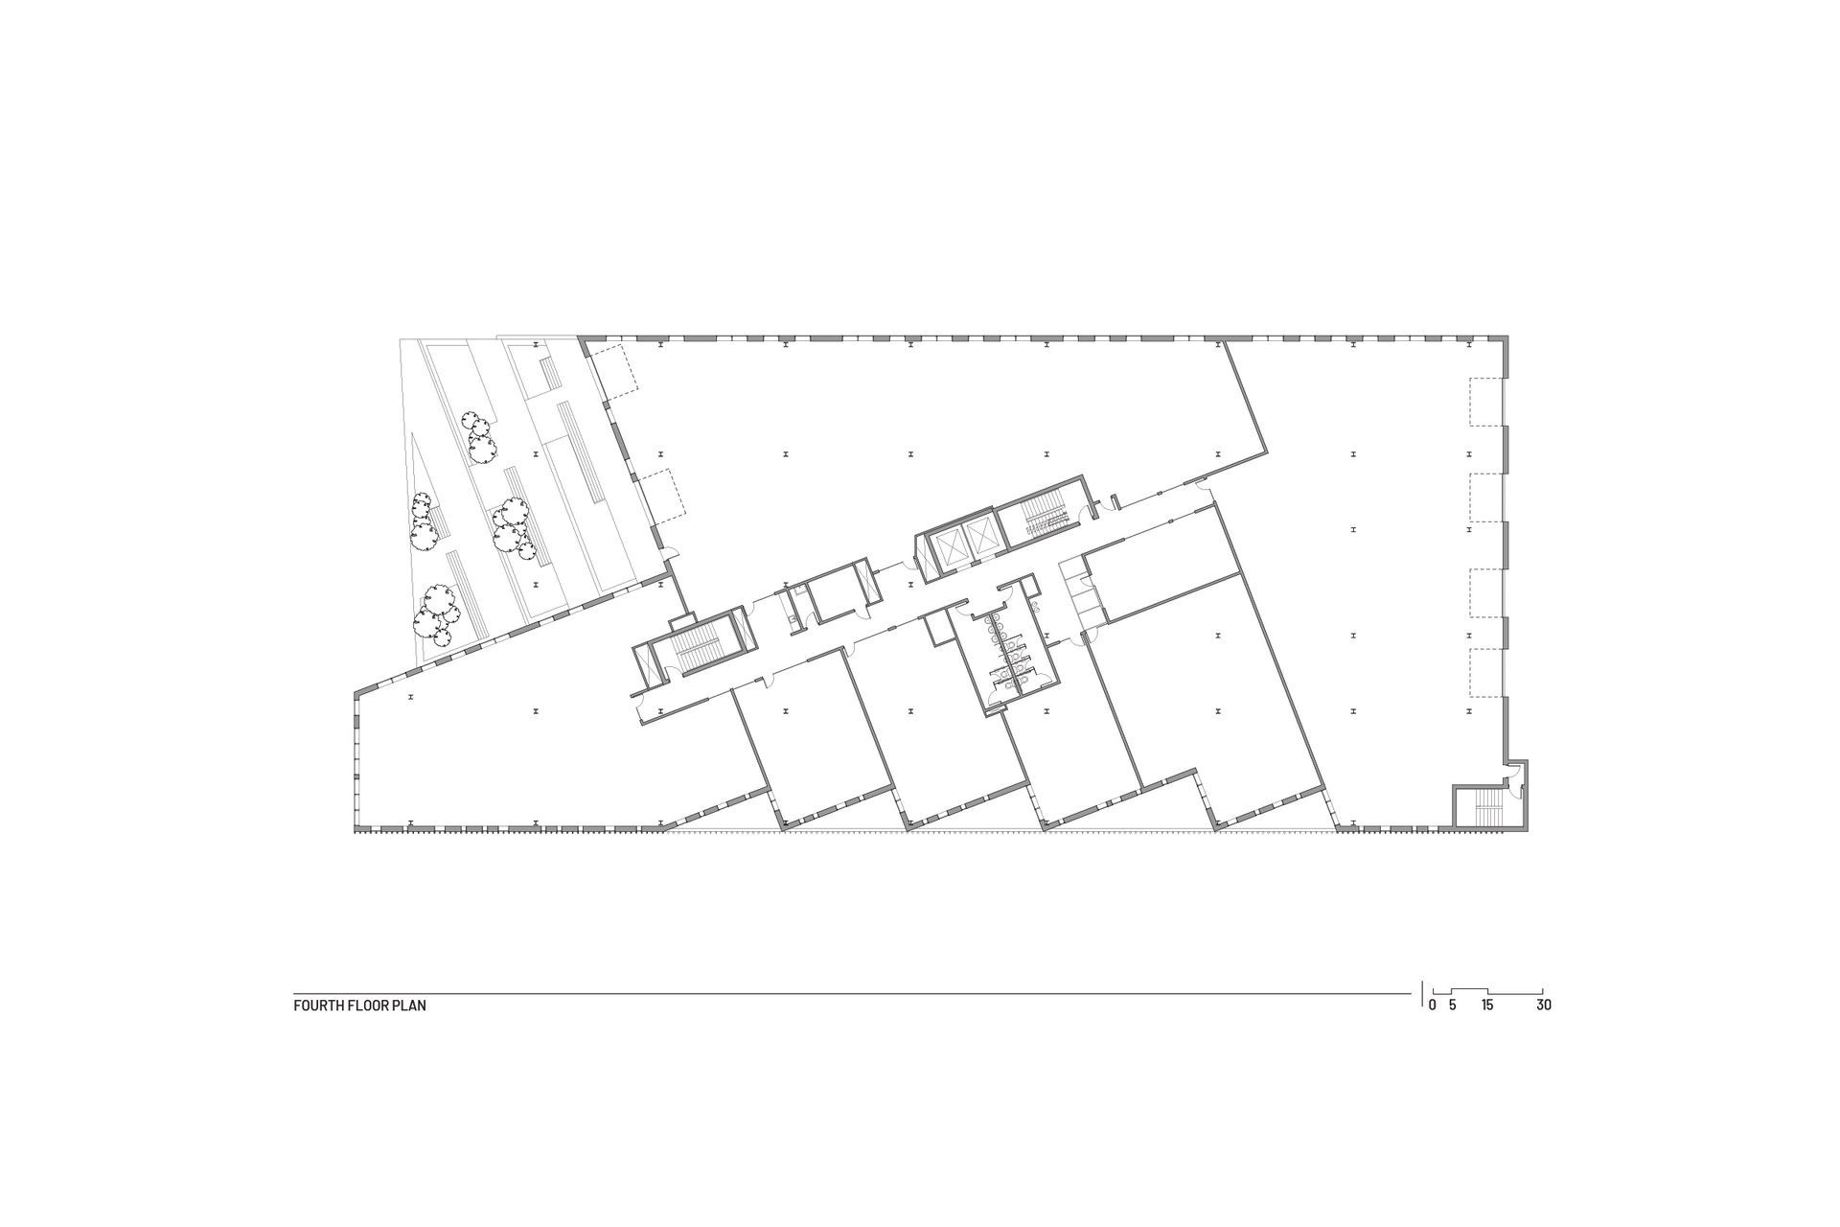
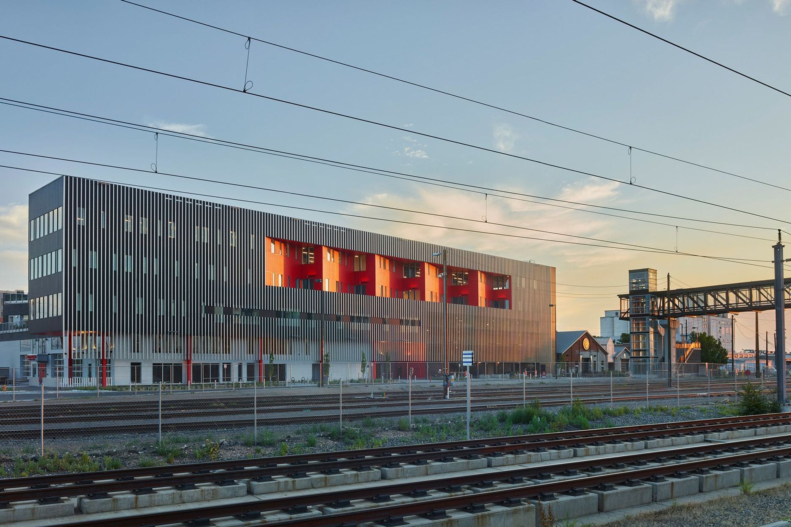
Zeppelin Station, located next to the new rail station at 38th and Blake Street, is a transit-oriented development designed around a ground-floor market and retail hall with office space above. With transit, hotels, restaurants, and concert venues all within walking distance, Zeppelin Station serves as a social destination for the rapidly evolving River North (RiNO) neighborhood.
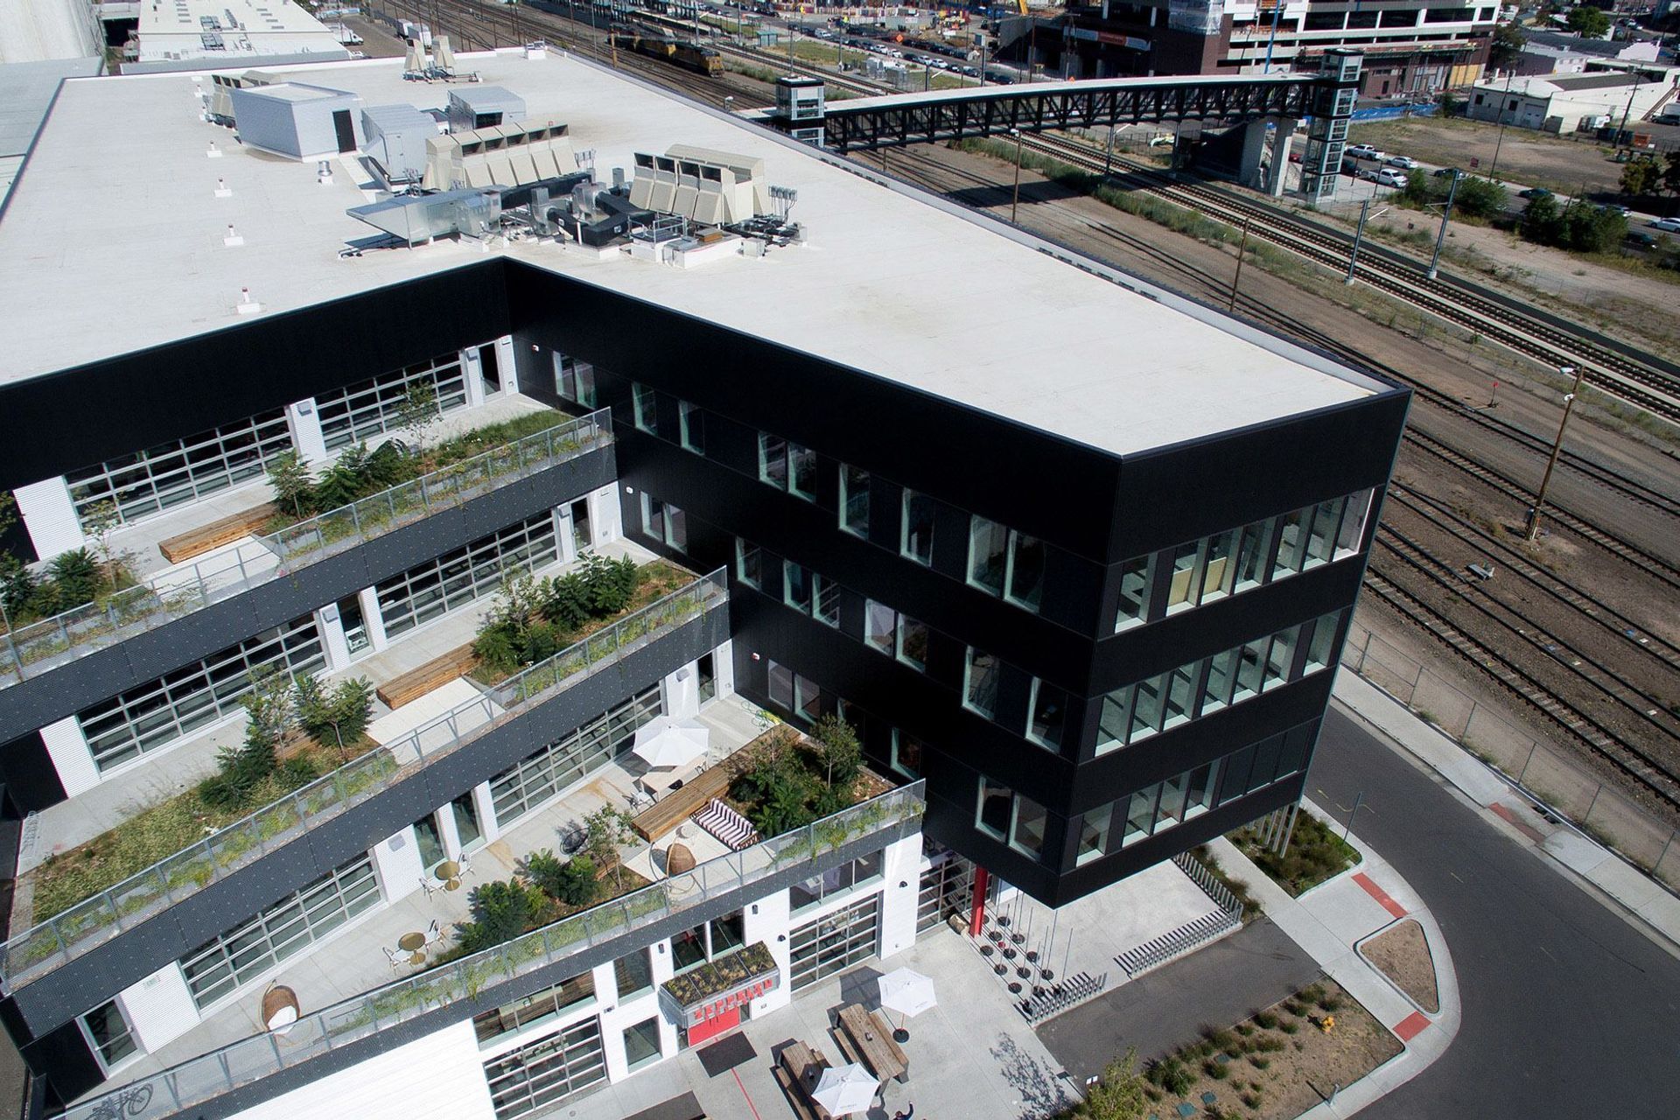
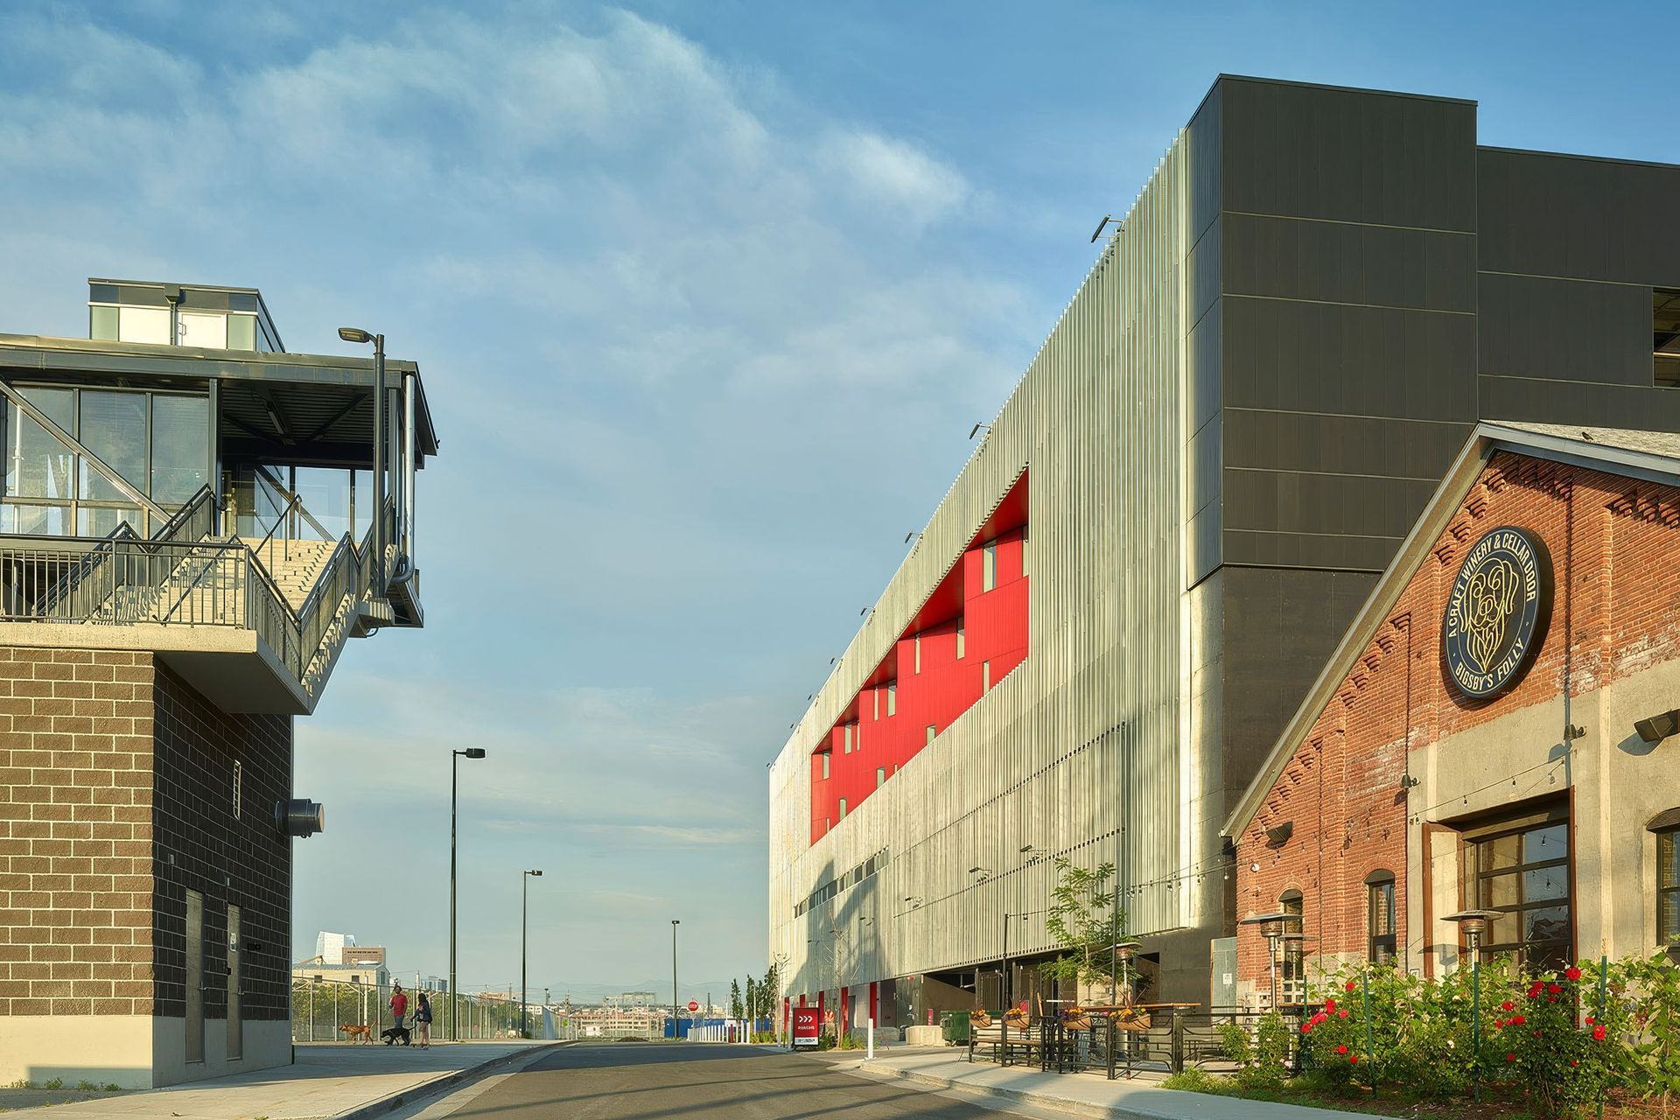
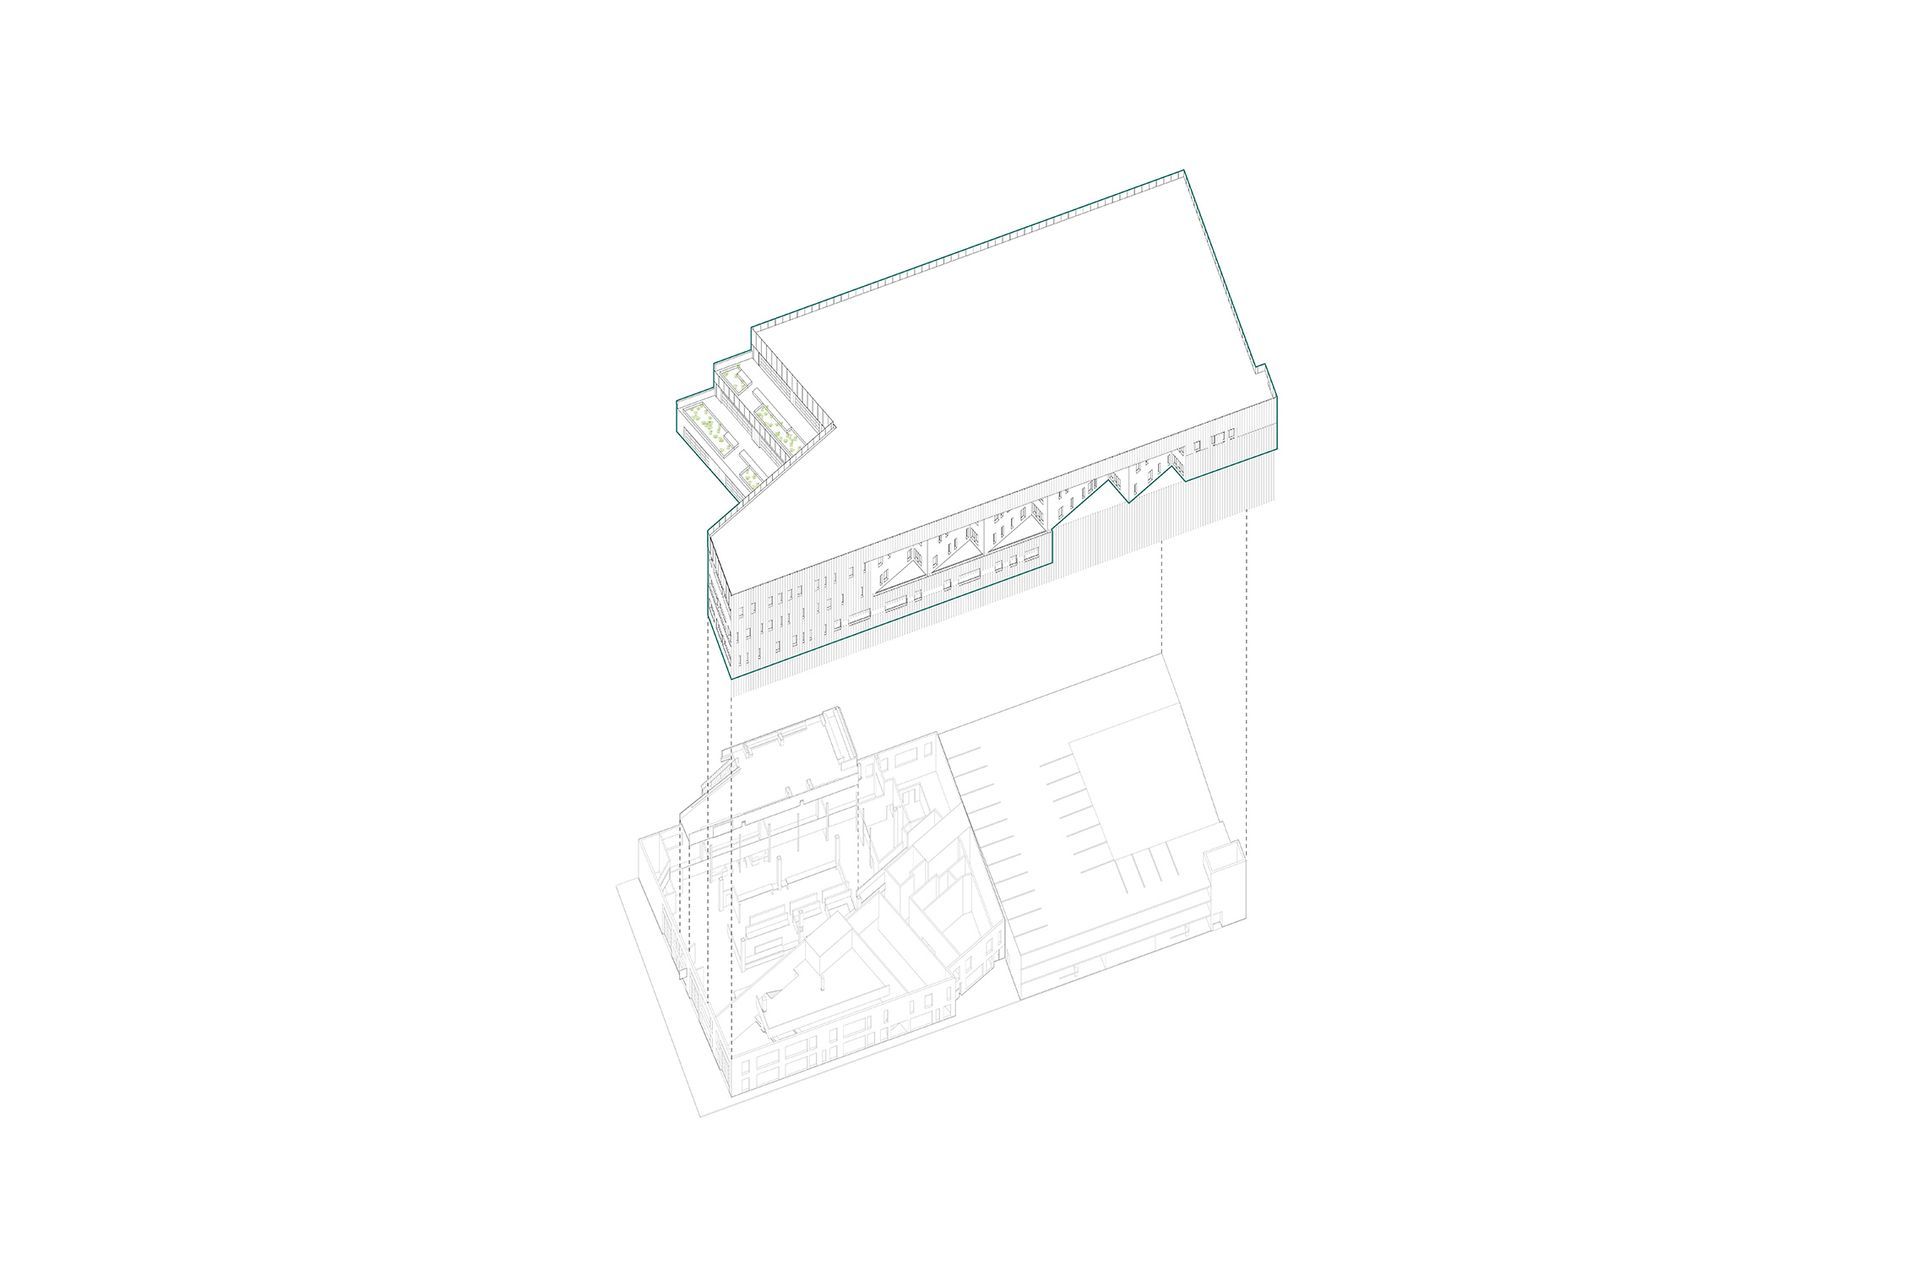
The form of the building was motivated by the desire to capitalize on views of the downtown while shielding the occupants from the activity of the directly adjacent freight rail lines.
On the eastern façade, a billboard-like screen made of standard light gauge framing members unifies the building mass and parking structure.
Landscaped terraces face south towards the city skyline providing views, natural light, and lush outdoor spaces for tenants.
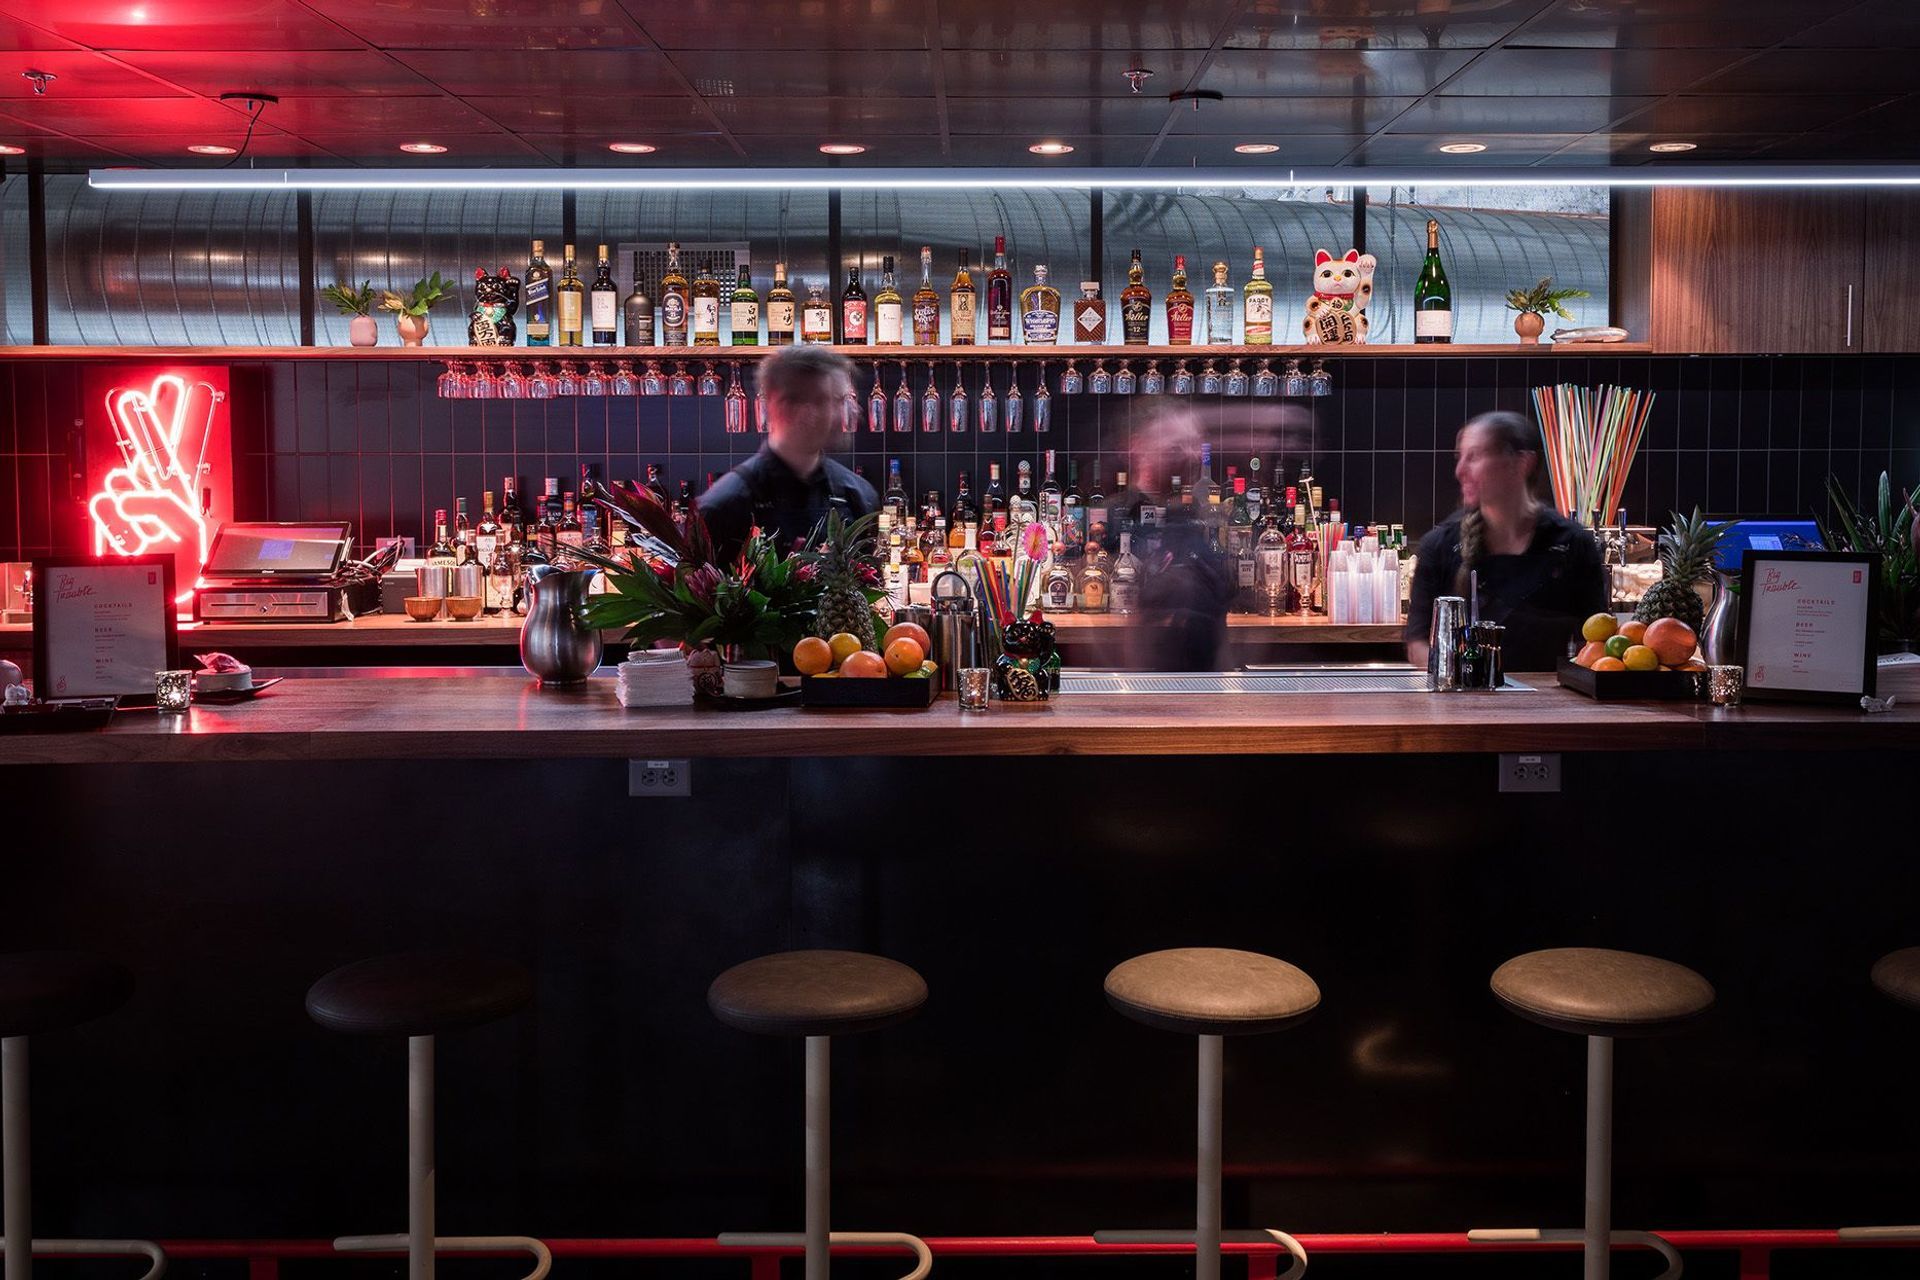
At the center of the market halls sits a series of food and retail stalls that supports local vendors that rotate on a seasonal basis. A coffee shop, restaurant, and bar complete the ground floor market hall. An additional bar and seating area on the mezzanine level is oriented to view the skyline of downtown Denver.
- Completed
- 2018
- Building style
- Contemporary


Awards
Design Award of Merit – Zeppelin Station
AIA Wyoming
A+ Awards Finalist – Mixed-Use Category – Zeppelin Station
Architizer
Design Award of Excellence – Zeppelin Station
AIA Western Mountain Region
Notable in Denver – Zeppelin Station
AIA Colorado Chapter
Design Award of Merit – Zeppelin Station
AIA Colorado Chapter
LEED 2009 Gold Core and Shell – Zeppelin Station
USGBC
Like this Project?
Hire Dynia Architects
Professionals used in
this project
The practices and trades credited on this project.

More projects from
Dynia Architects
Other work by Dynia Architects, across every category they build in.


More in
Mixed-use Spaces
Everything else in Mixed-use Spaces, from every practice on ArchiPro.


Next Project
Keep scrolling