
Project team
- Webber + Studio, Architects
- Twist Tours
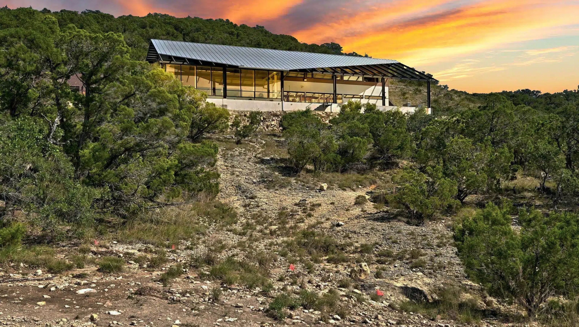
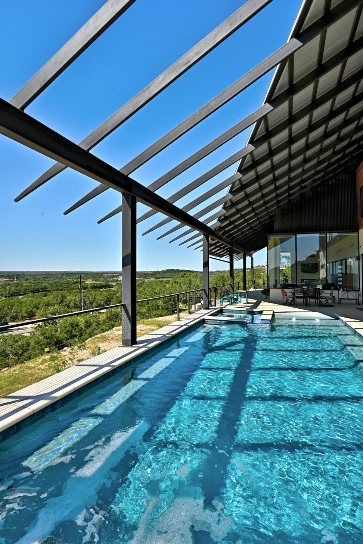
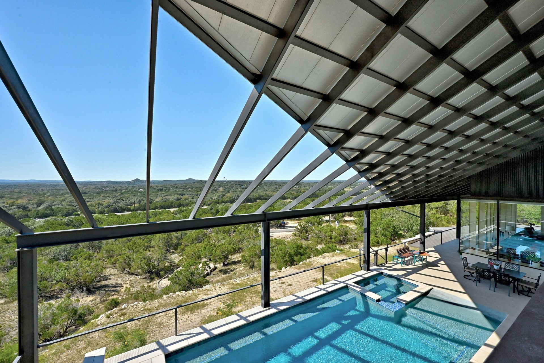
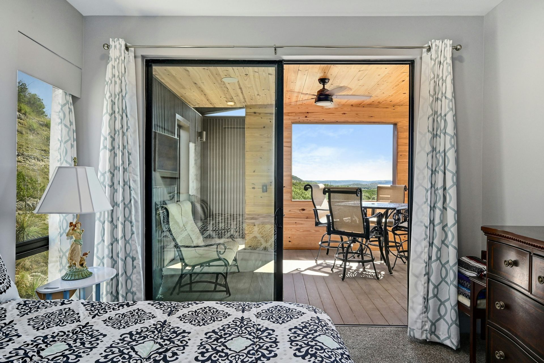
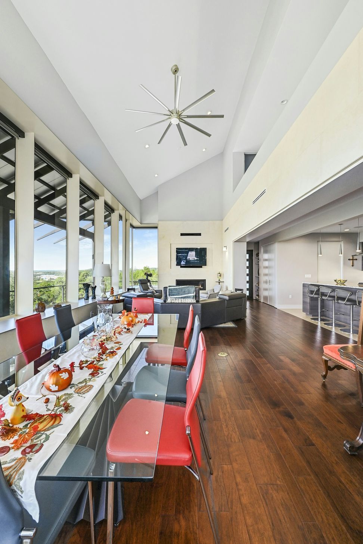
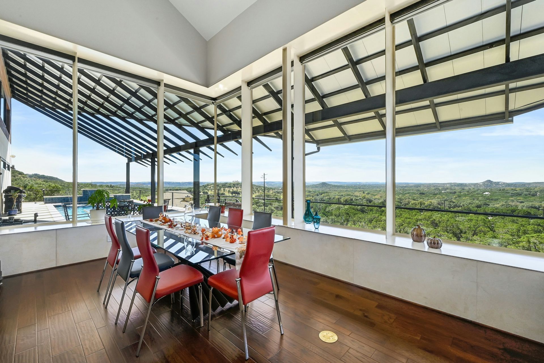
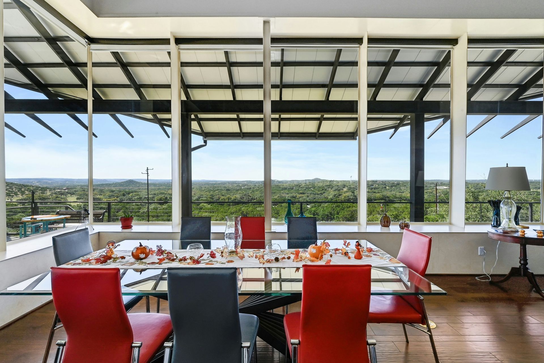
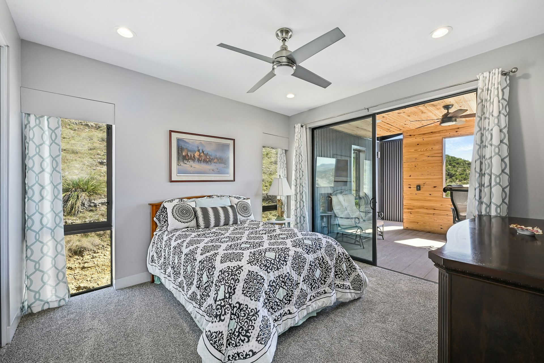
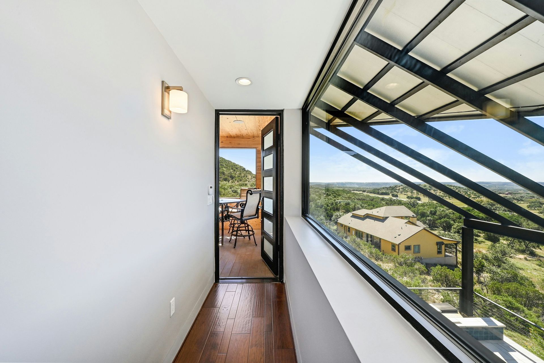
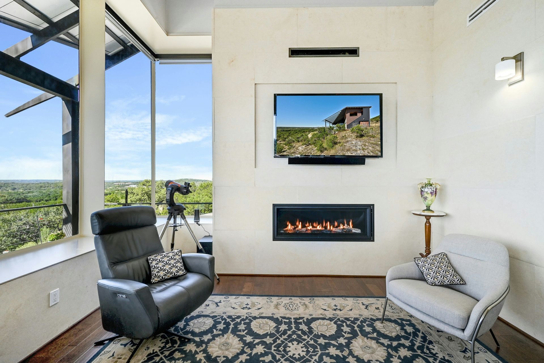
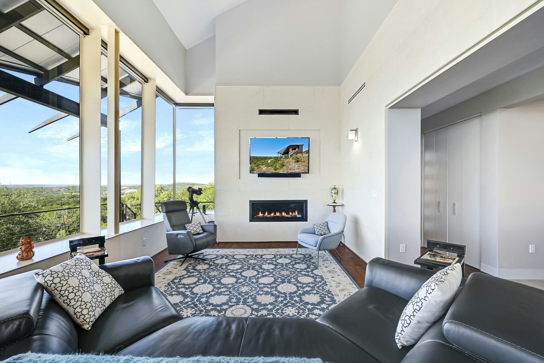
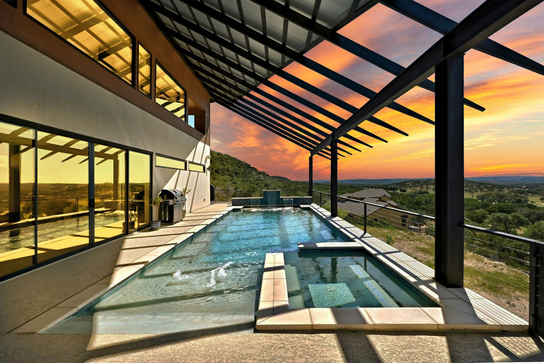
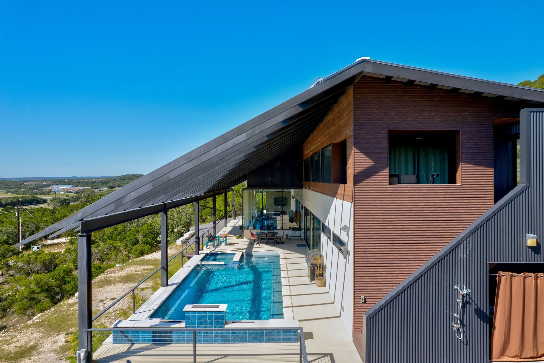
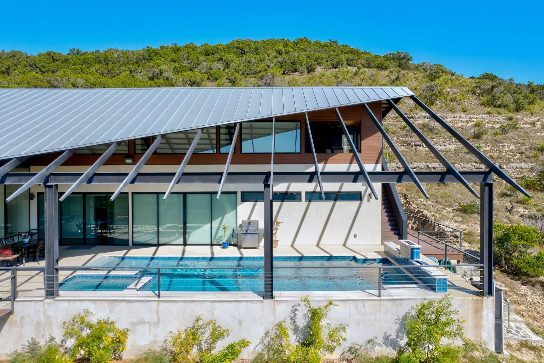
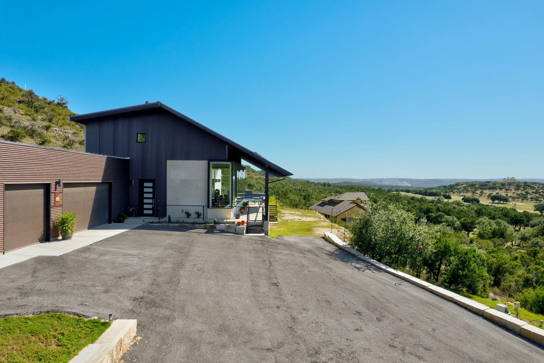
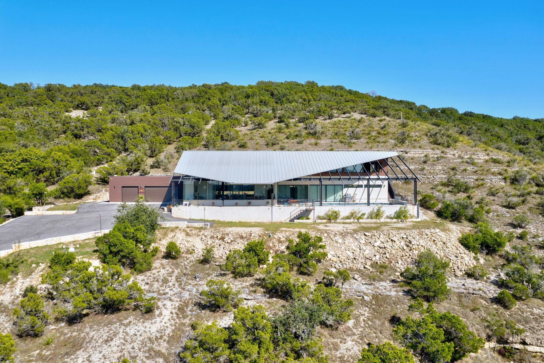
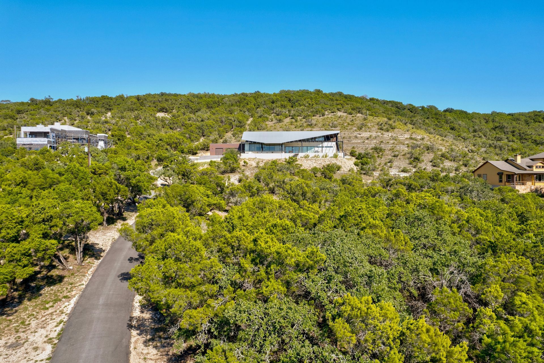
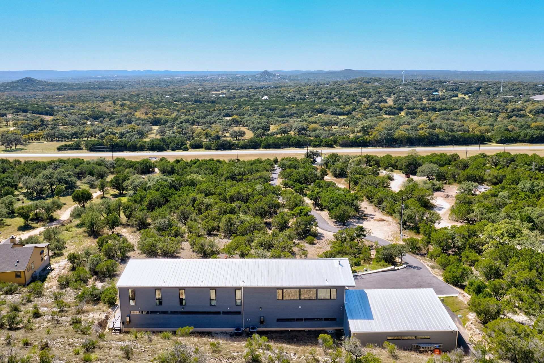
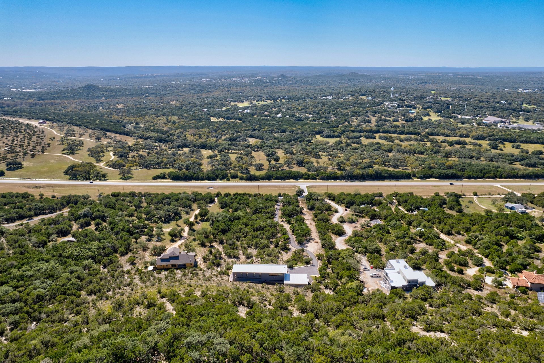
Set along a long limestone shelf overlooking the Hill Country, this residence was designed for empty nesters seeking immersion in landscape with measured architectural presence. The site’s geology shaped the primary organizing move, with the house stretching laterally along the stone ledge rather than sitting above it.
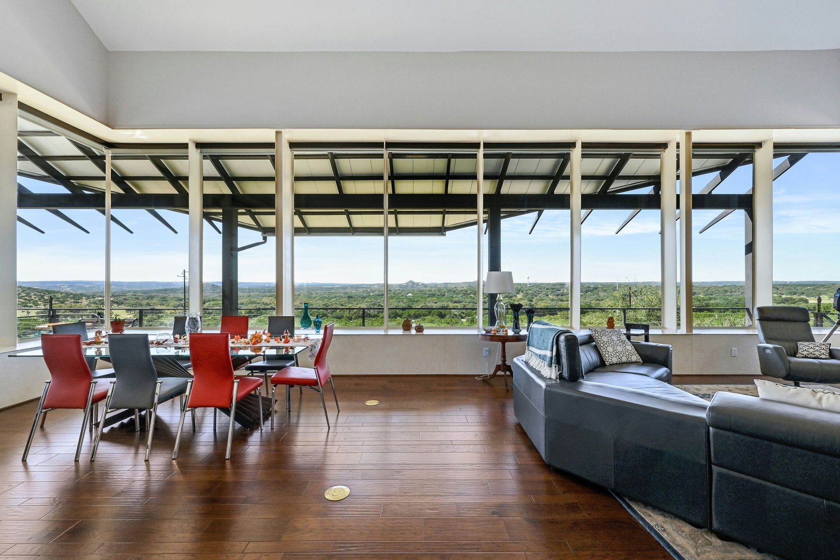
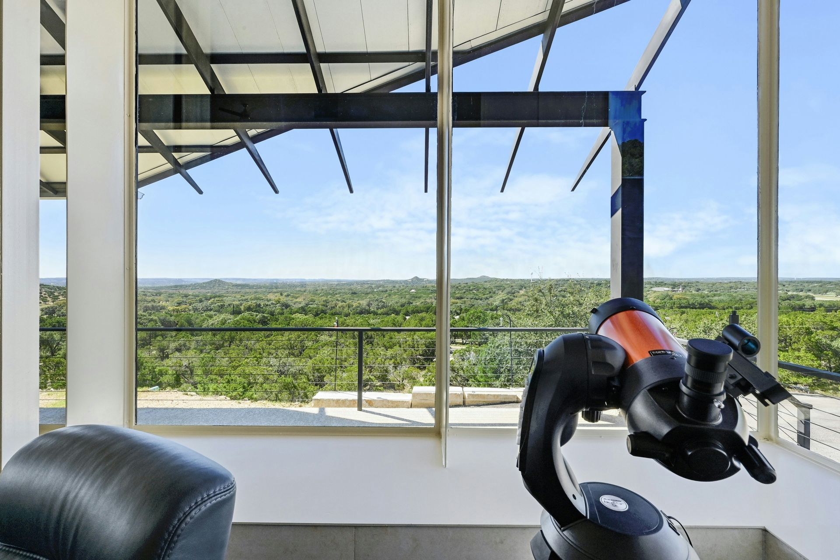
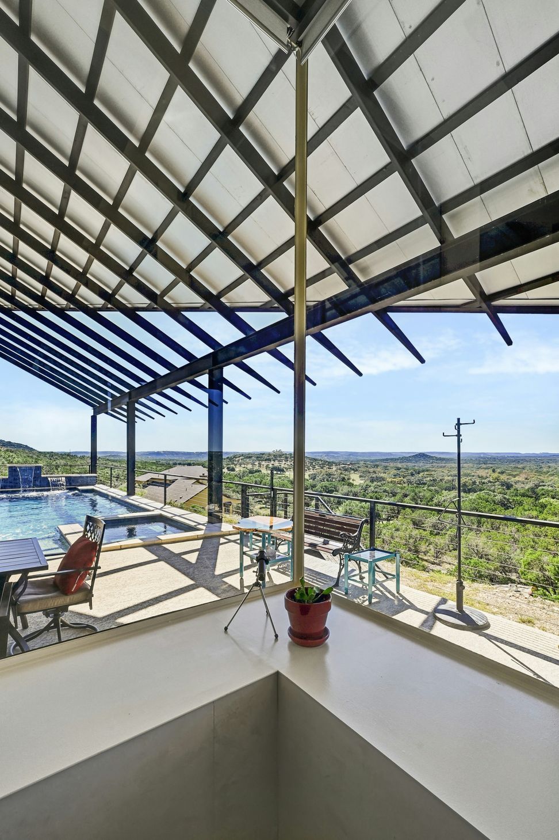
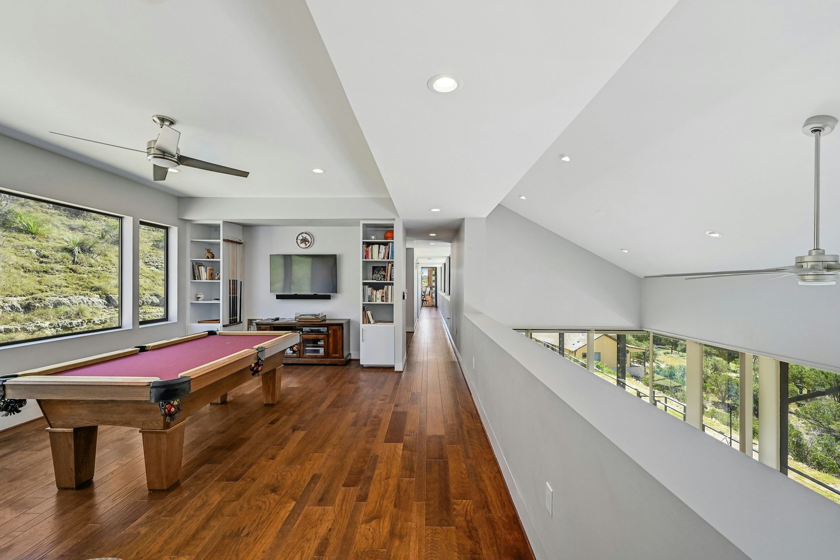
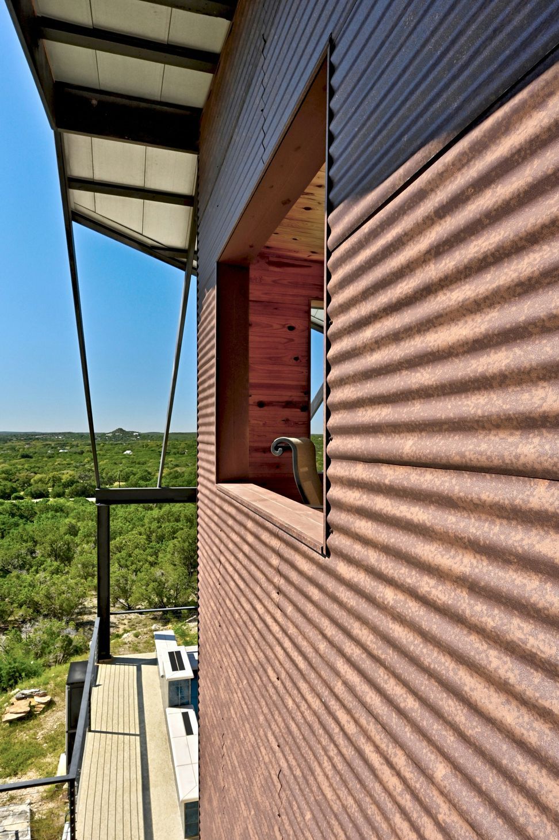
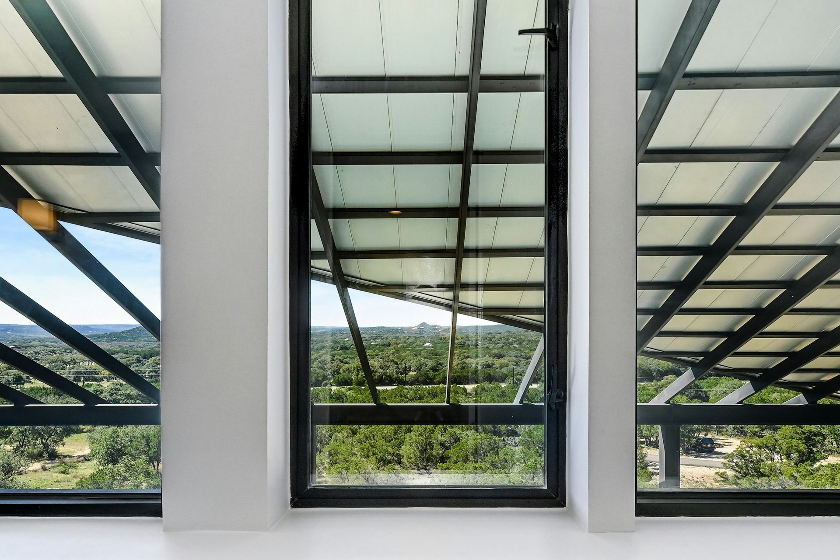
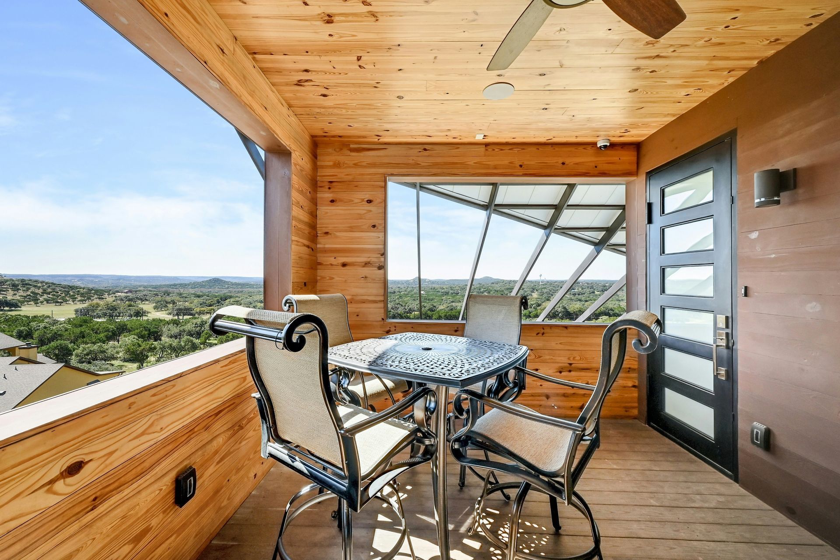
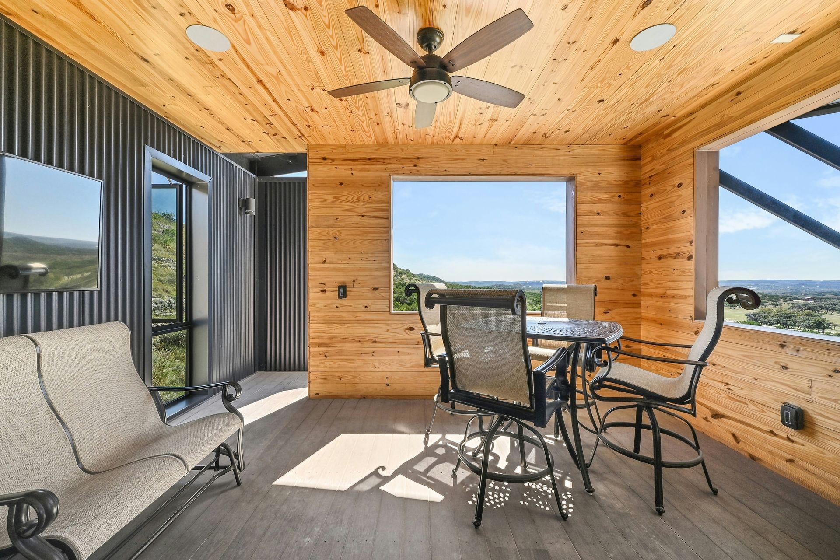
Extensive glazing frames distant views while a low roof plane extends outward to create shade and protection from the Texas sun. Deep overhangs blur interior and exterior boundaries, allowing daily life to expand naturally onto terraces and shaded outdoor rooms.
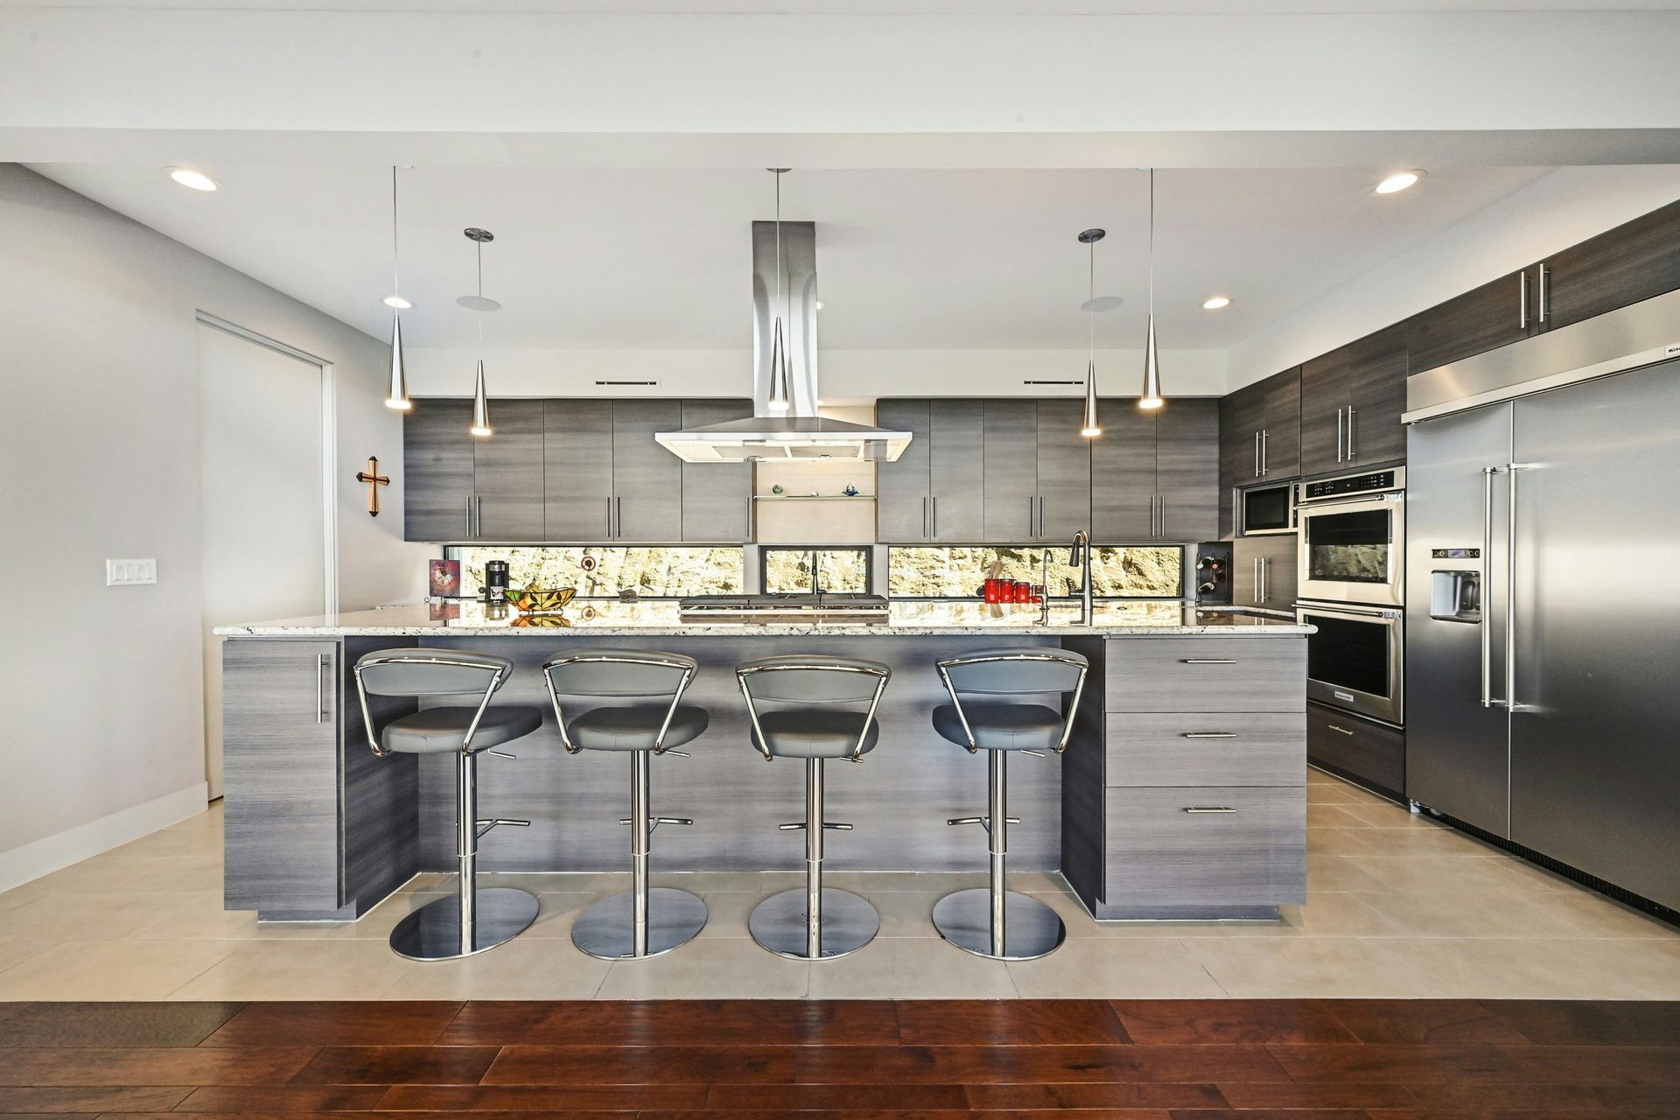
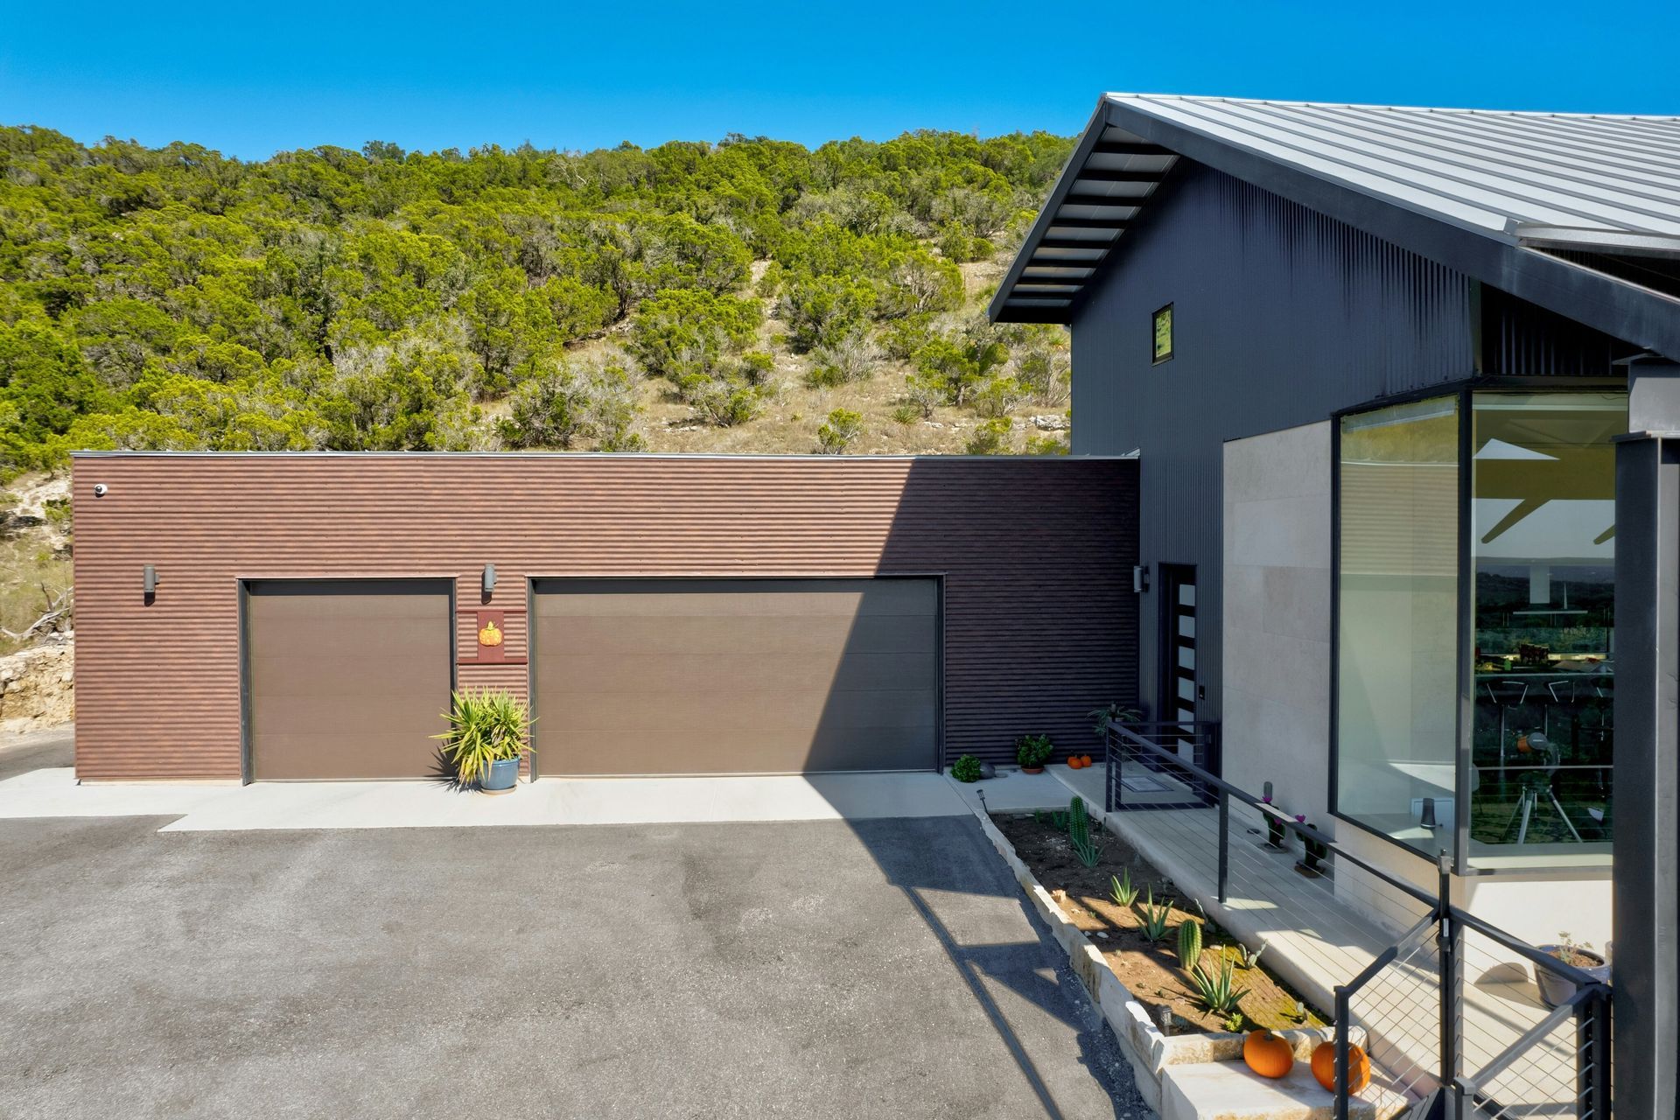
Material choices reflect regional continuity without literal replication. Limestone, wood, and restrained metal detailing respond to surrounding terrain and climate. The home balances openness and privacy, creating a retreat that feels calm, grounded, and connected to place.
- Completed
- 2020
- Building style
- Modern
Like this Project?
Hire Webber + Studio, Architects
Professional Reviews
Professionals used in
this project
The practices and trades credited on this project.

More projects from
Webber + Studio, Architects
Other work by Webber + Studio, Architects, across every category they build in.


More in
Rural / Estate / Lifestyle
Everything else in Rural / Estate / Lifestyle, from every practice on ArchiPro.


Next Project
Keep scrolling