
About
Willis Lane.
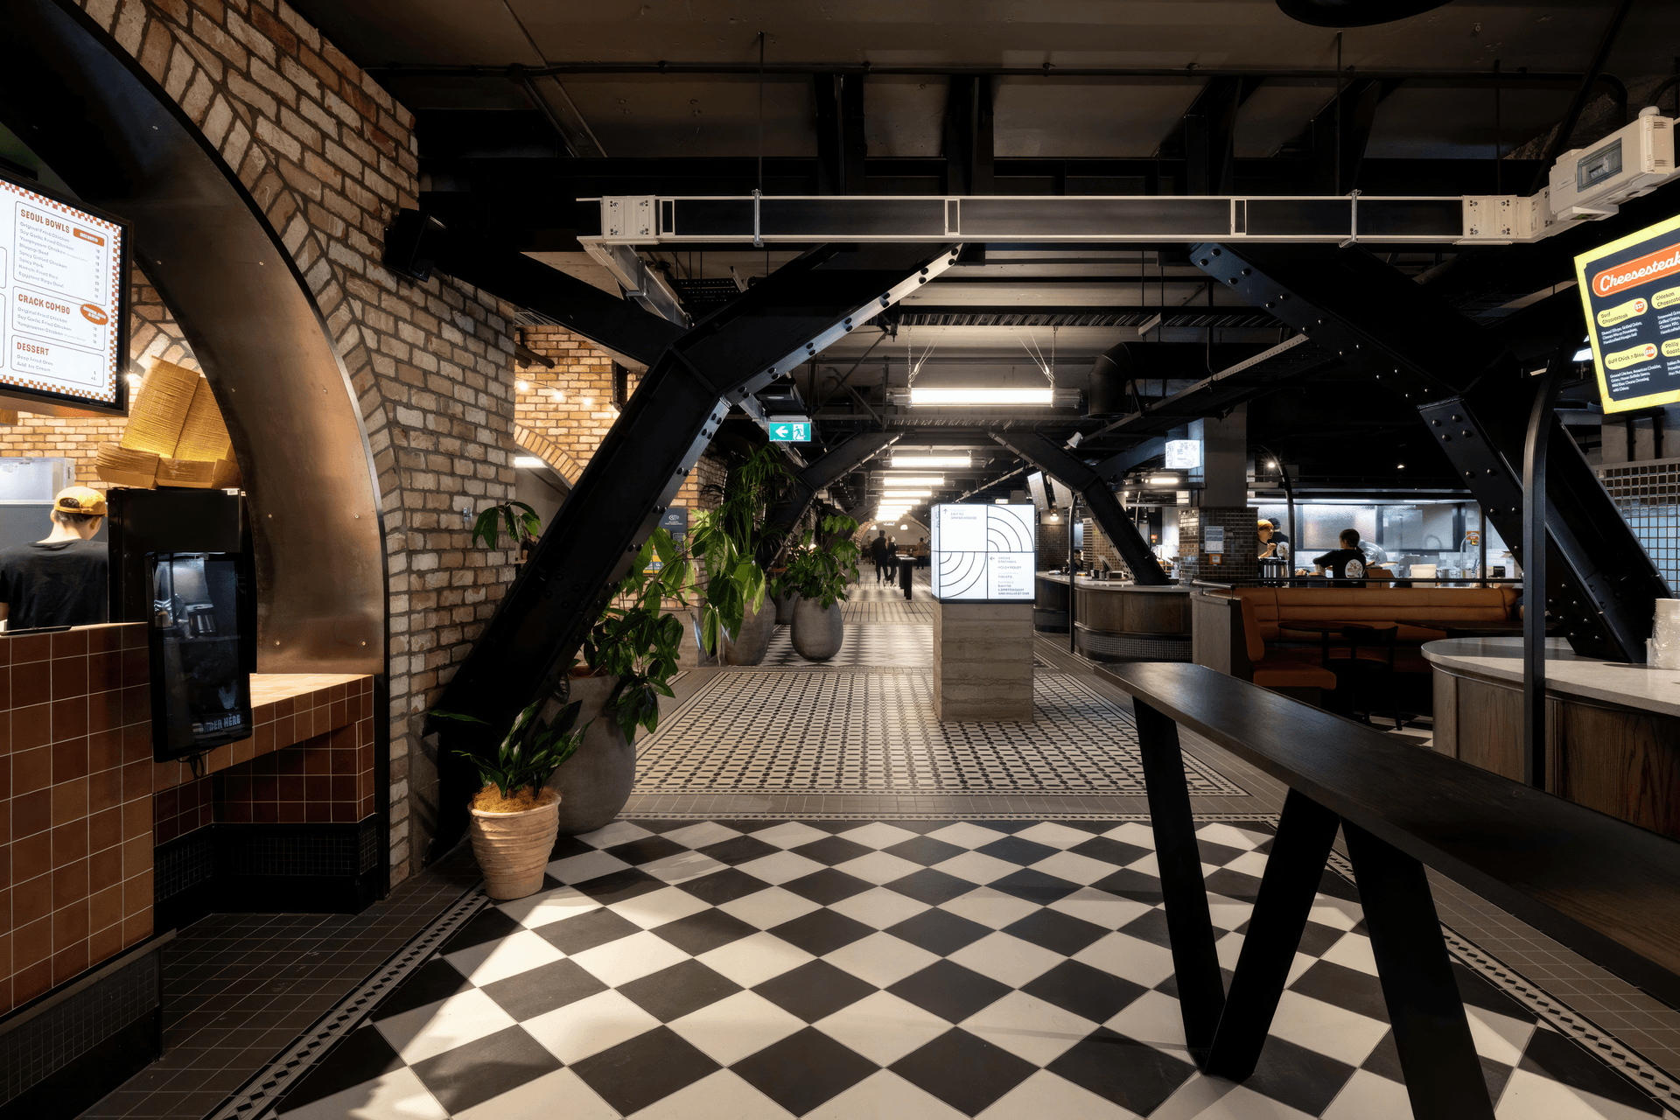
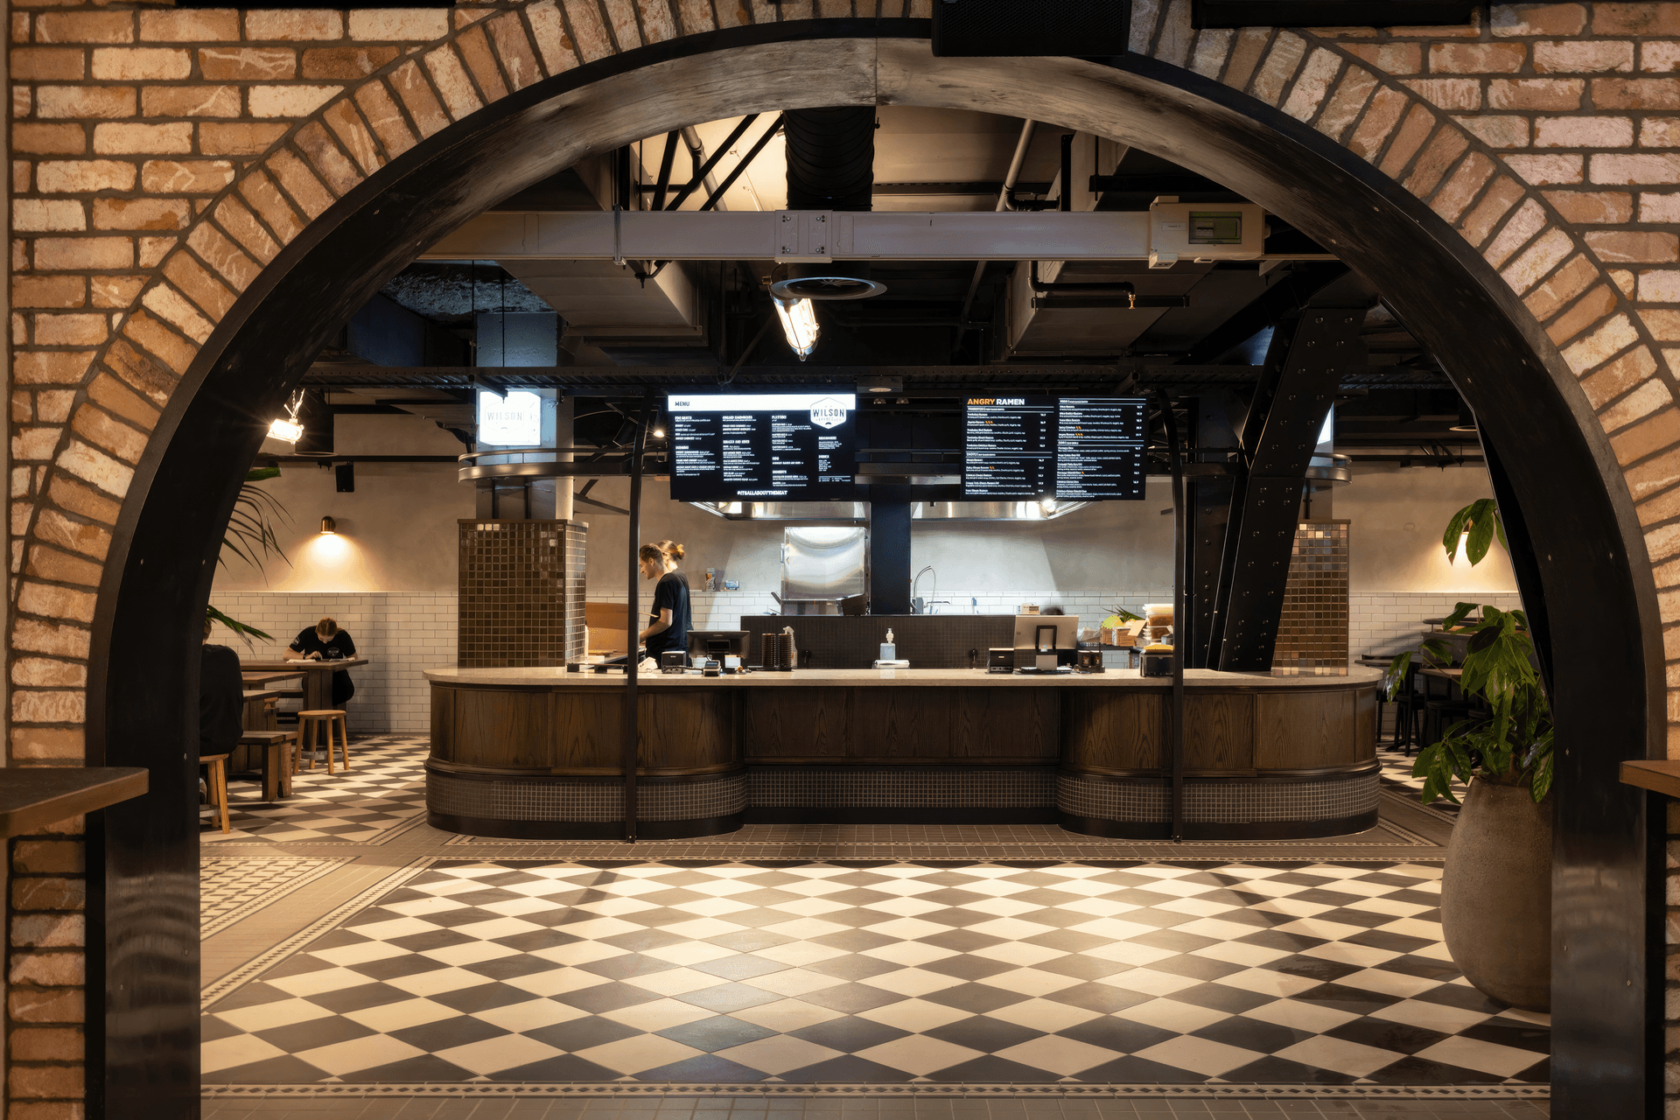
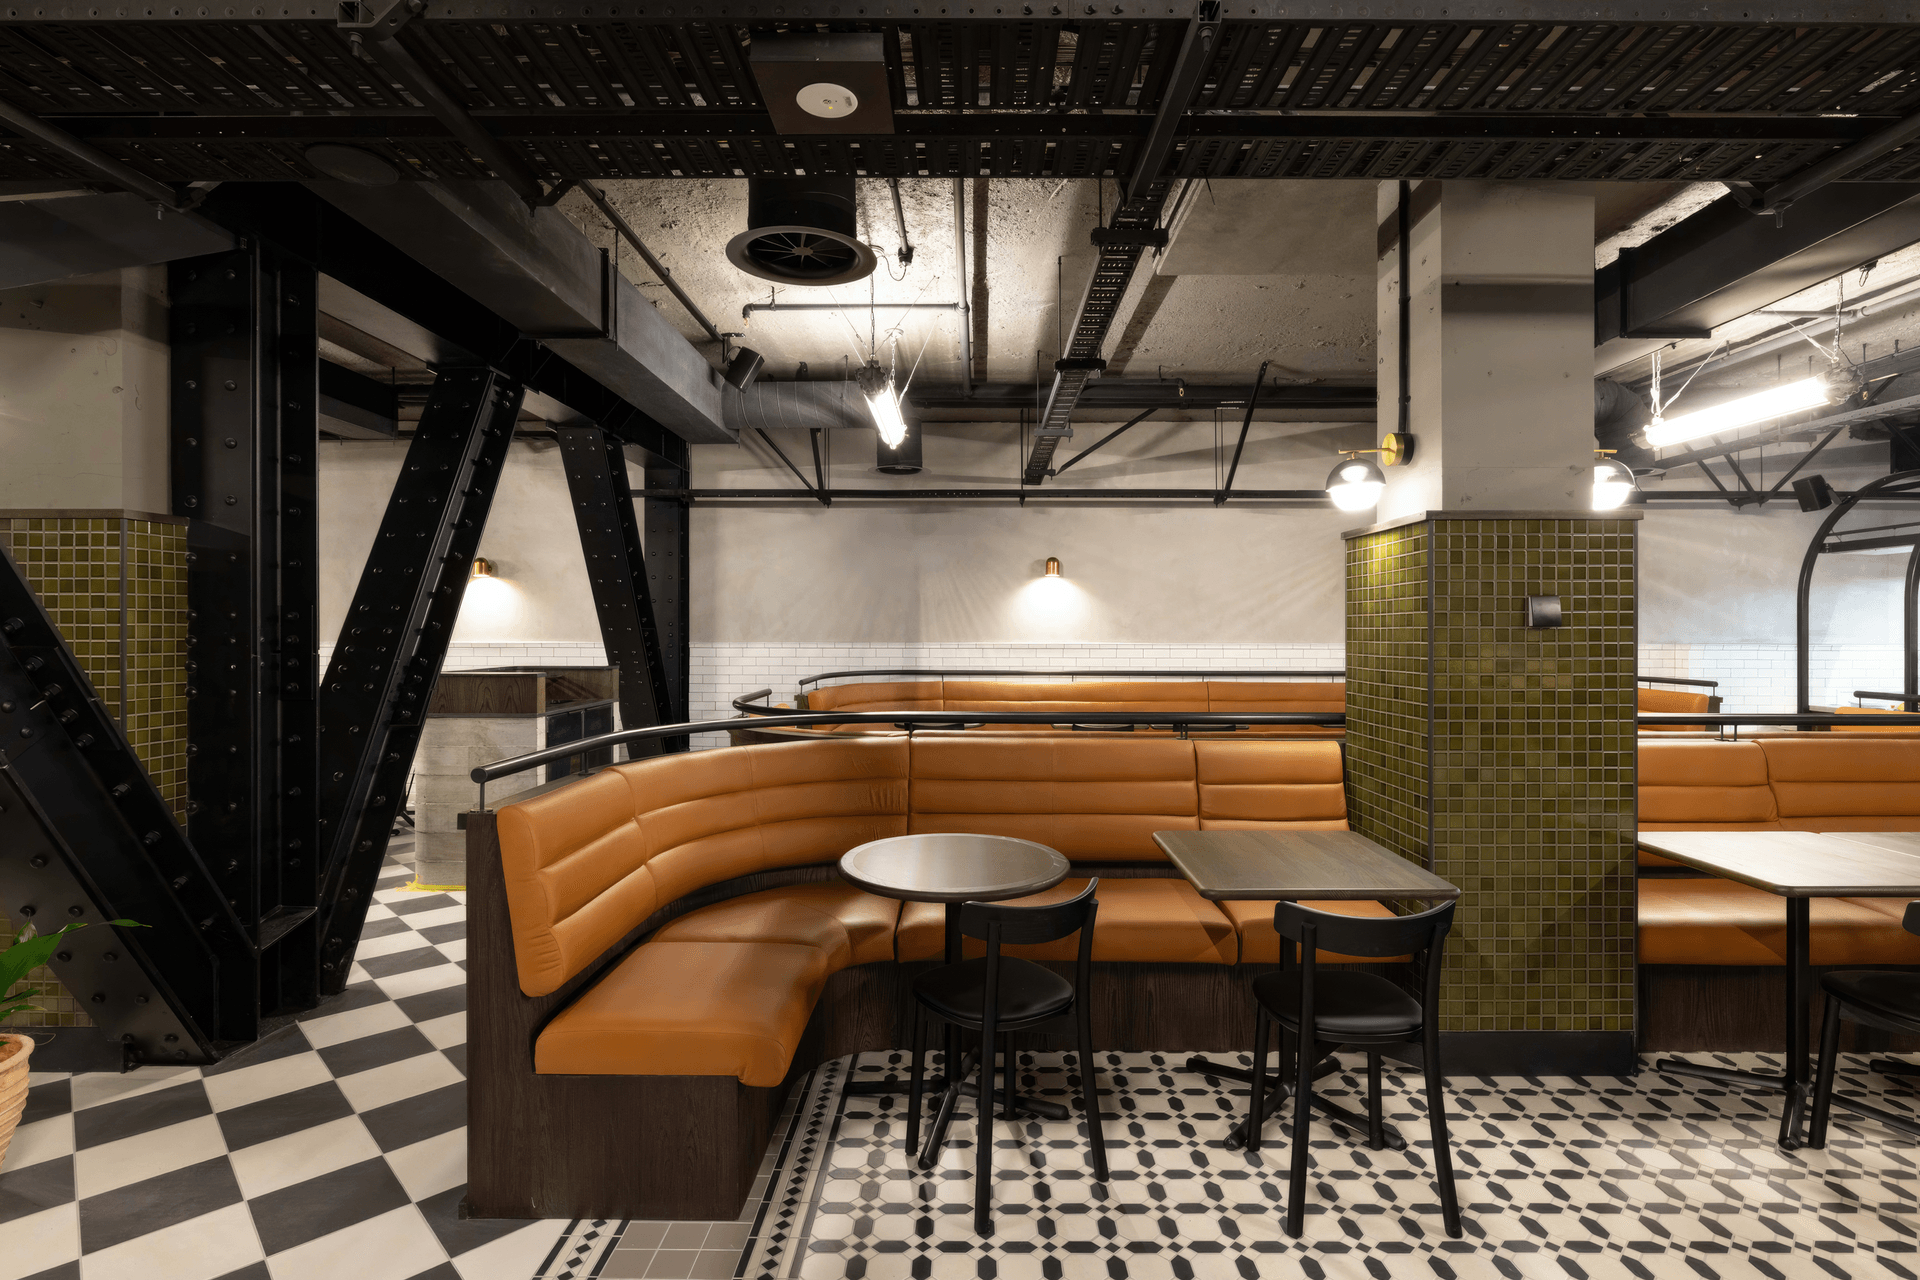
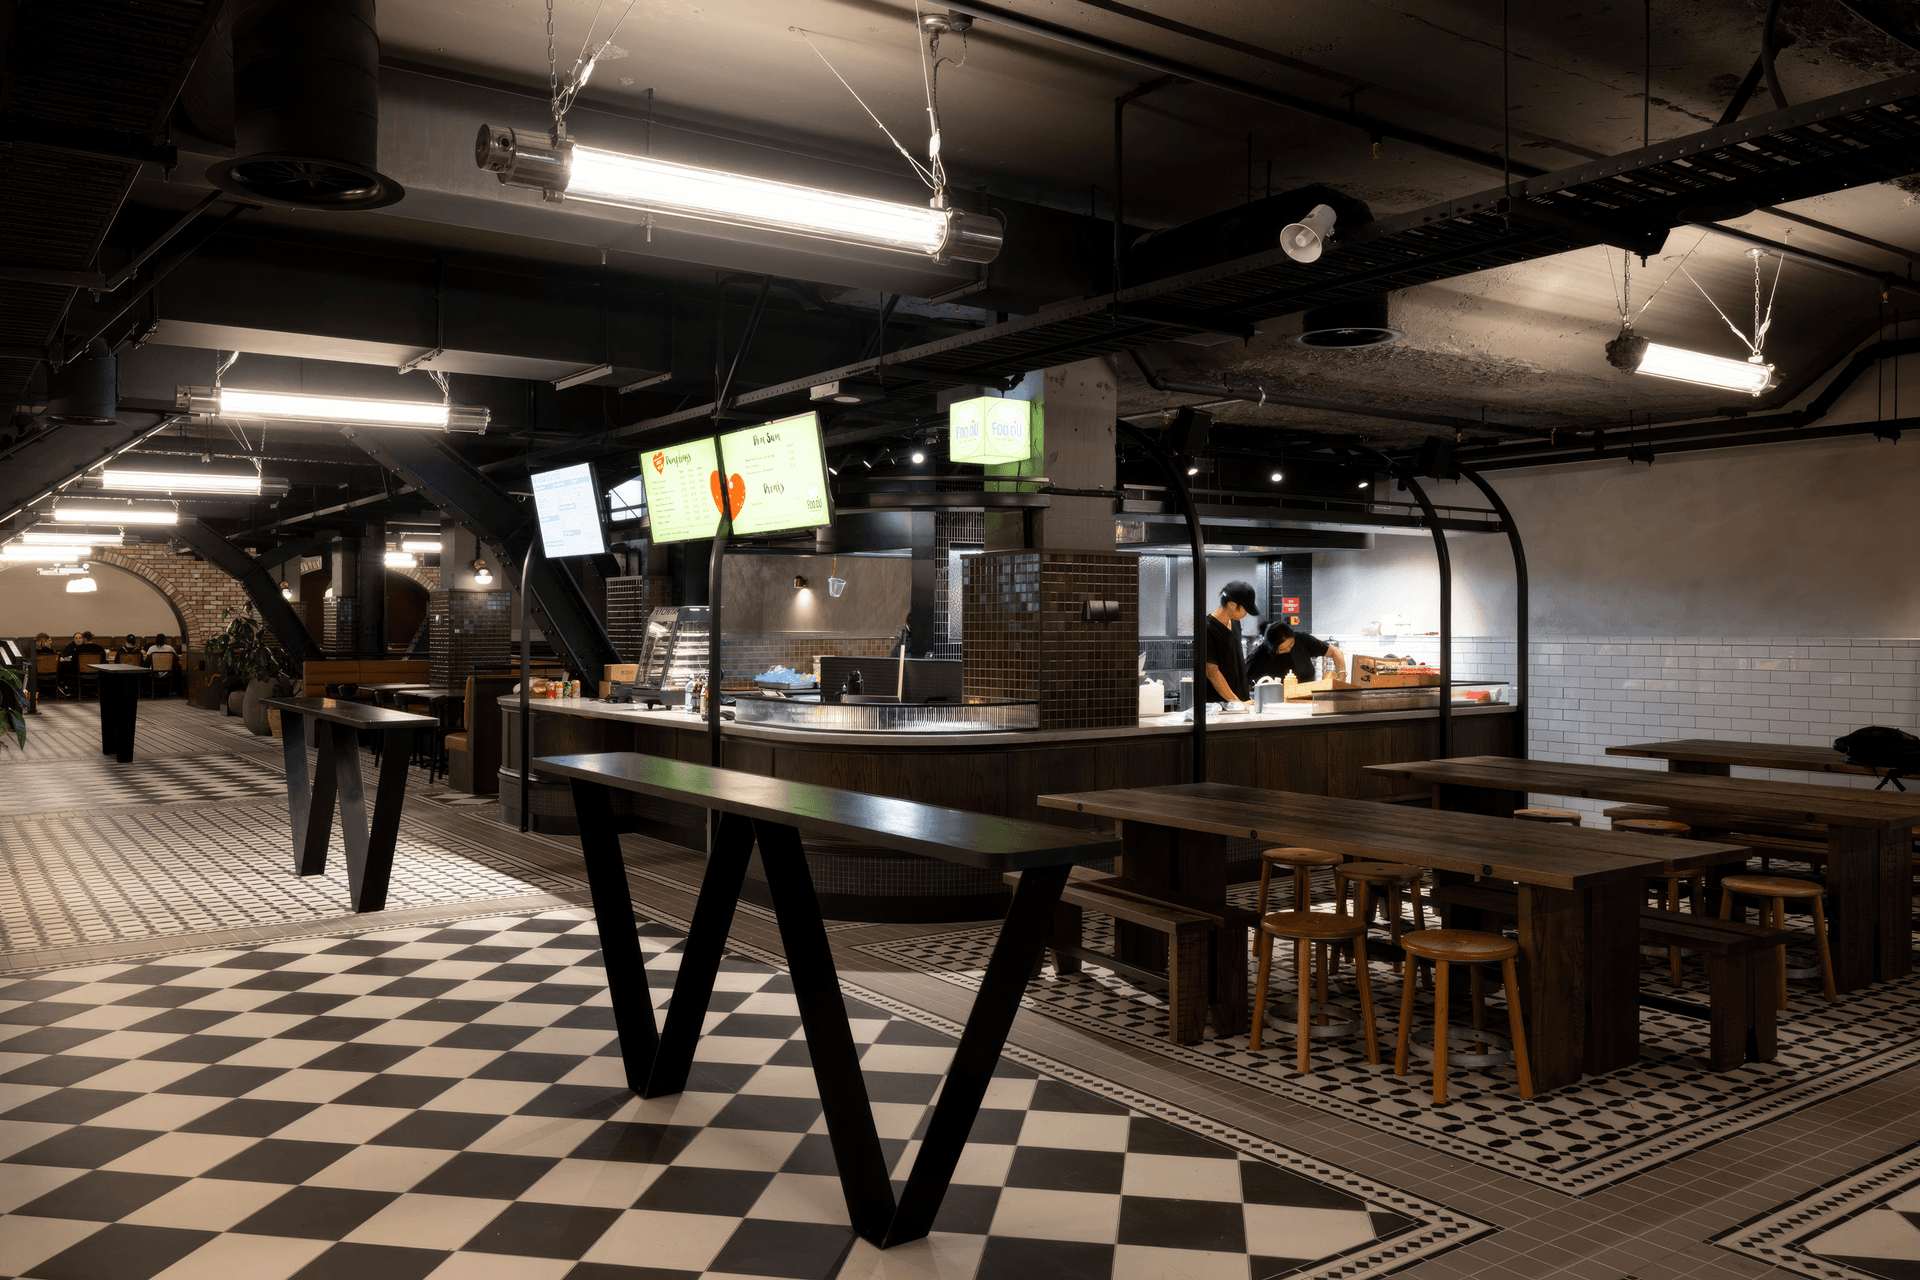
ArchiPro Project Summary - Willis Lane: A sophisticated underground space featuring striking burnished steel archways, intricate mosaics, and complex engineering solutions, seamlessly integrating seismic support while enhancing Wellington's vibrant CBD with diverse dining and entertainment options.
- Title:
- Willis Lane
- Construction:
- LT McGuinness Ltd.
- Category:
- Commercial/Retail
- Client:
- Precinct Properties
- Photographers:
- LT McGuinness Ltd.
Project Gallery




Inspired by this project?Visit LT McGuinness Ltd.




LT McGuinness Ltd.. Our approach is direct, honest and respectful.People working well together is the key to any successful project. Creating good work environments for everyone involved is our hallmark.As a family firm, we maintain a traditional building company model with our own carpenters, apprentices, labourers and crane crews. We aim to set an example as an employer and are proud of our extremely low staff turnover.
Our leaders have generally come up through the company. They have a deep understanding of LTM’s unique culture.
Founded
1948
Established presence in the industry.
Projects Listed
22
A portfolio of work to explore.
LT McGuinness Ltd..
Profile
Projects
Contact


