
Project team
- Dynia Architects
- Ron Johnson
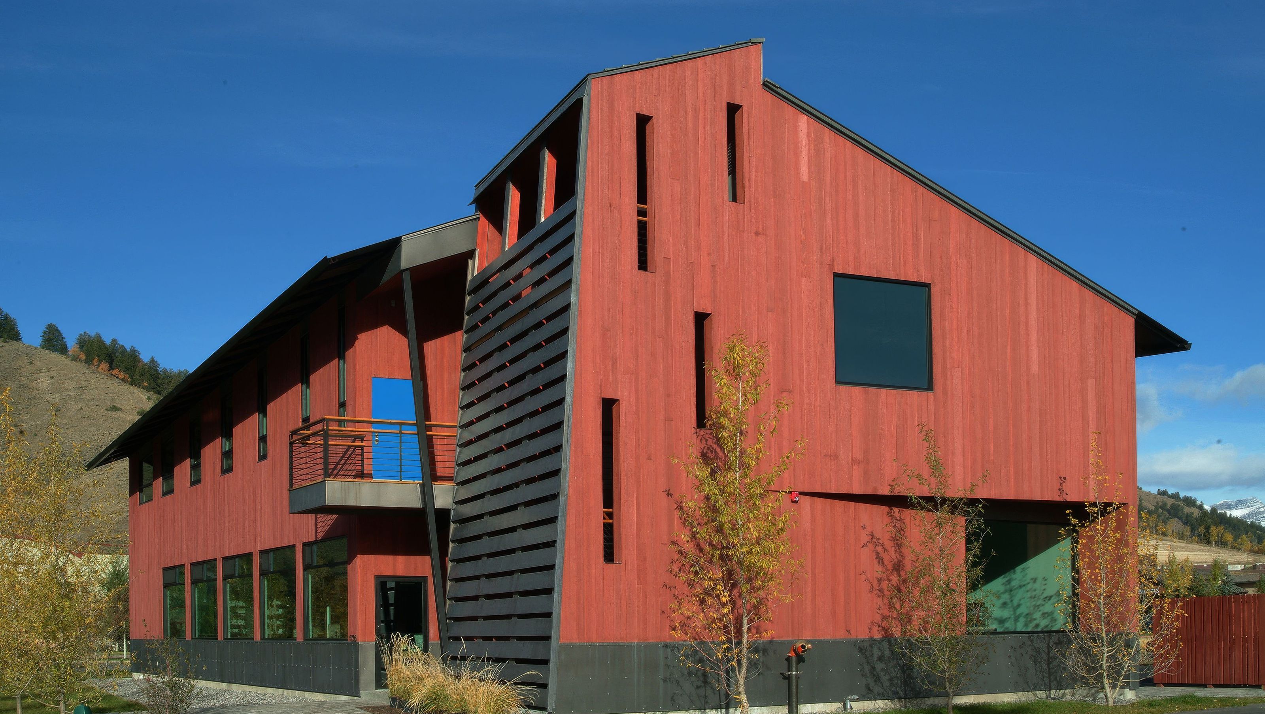
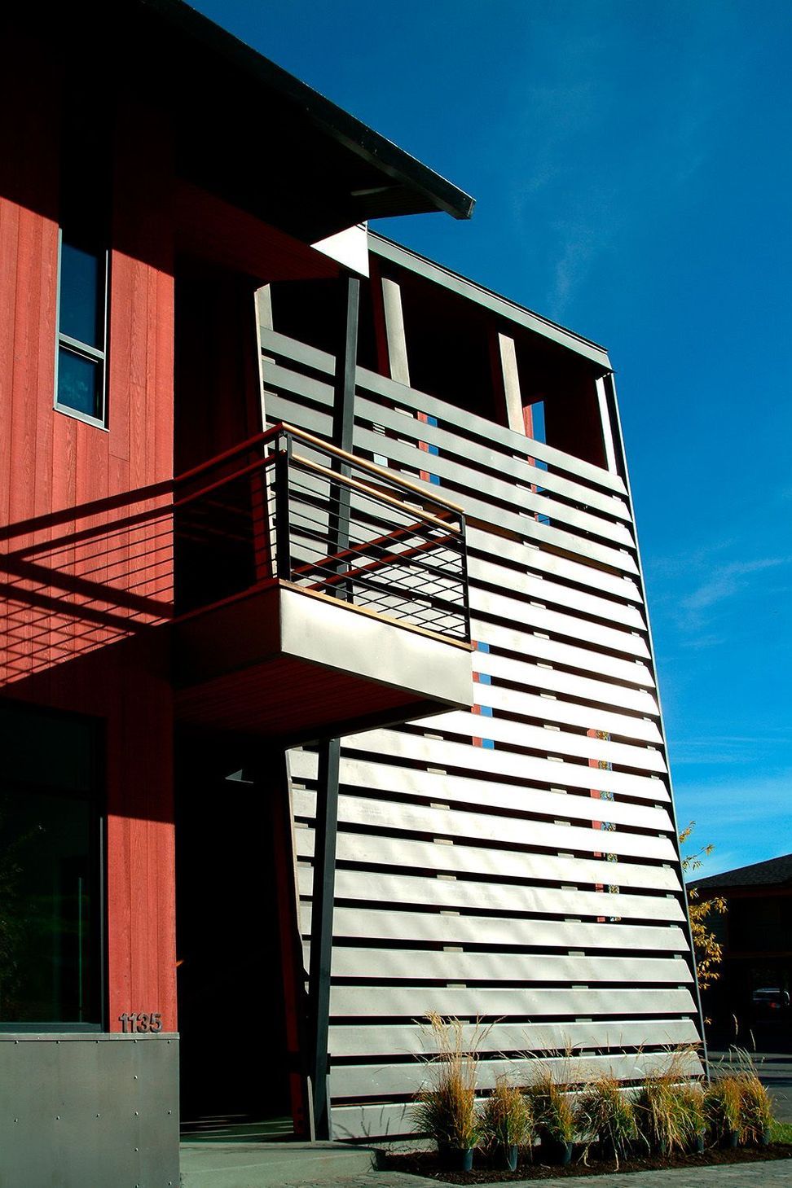
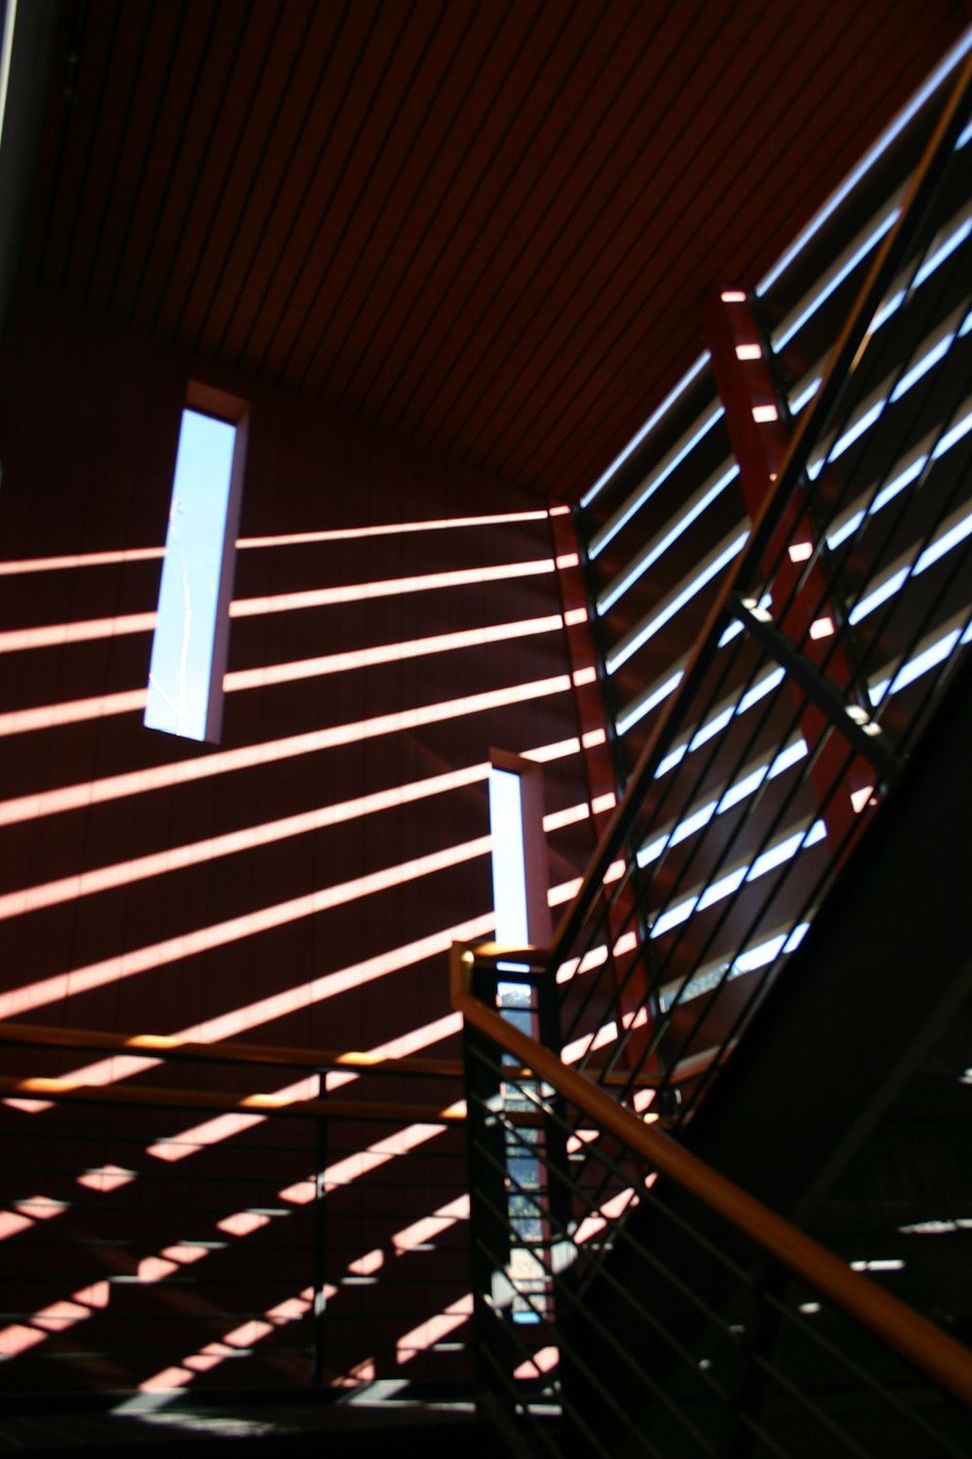
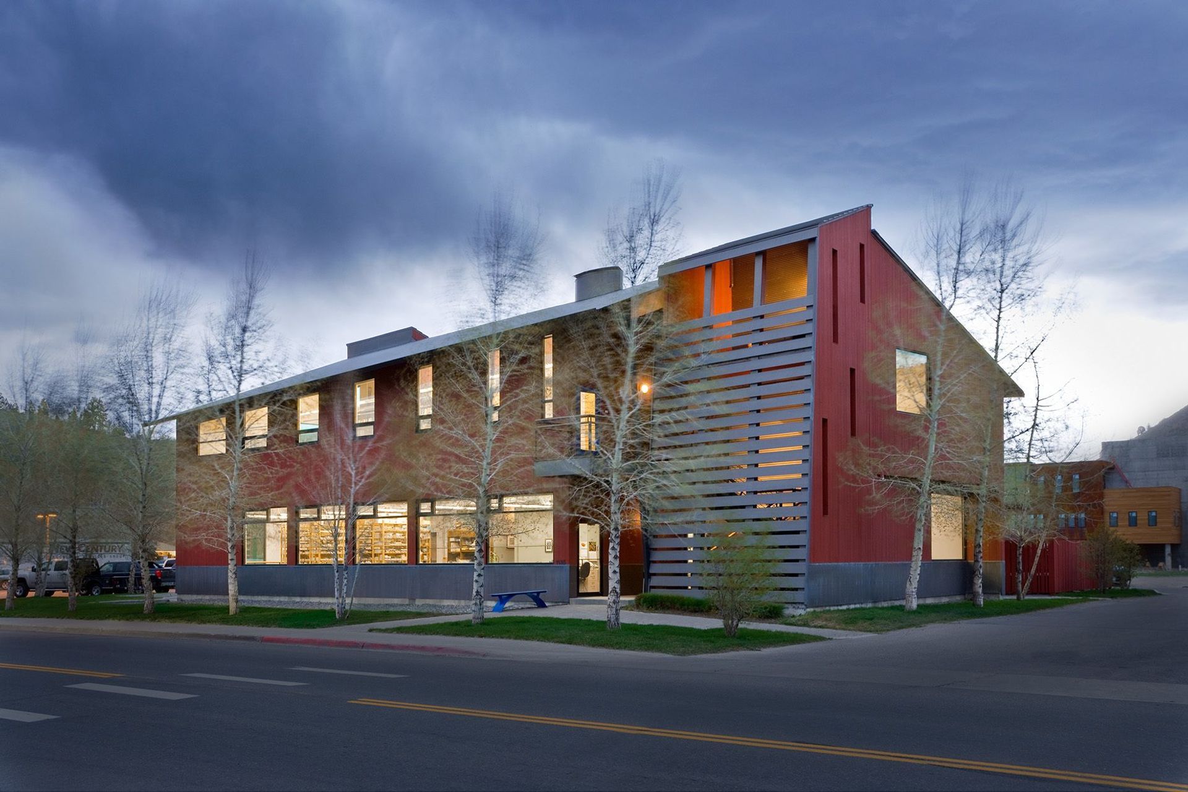
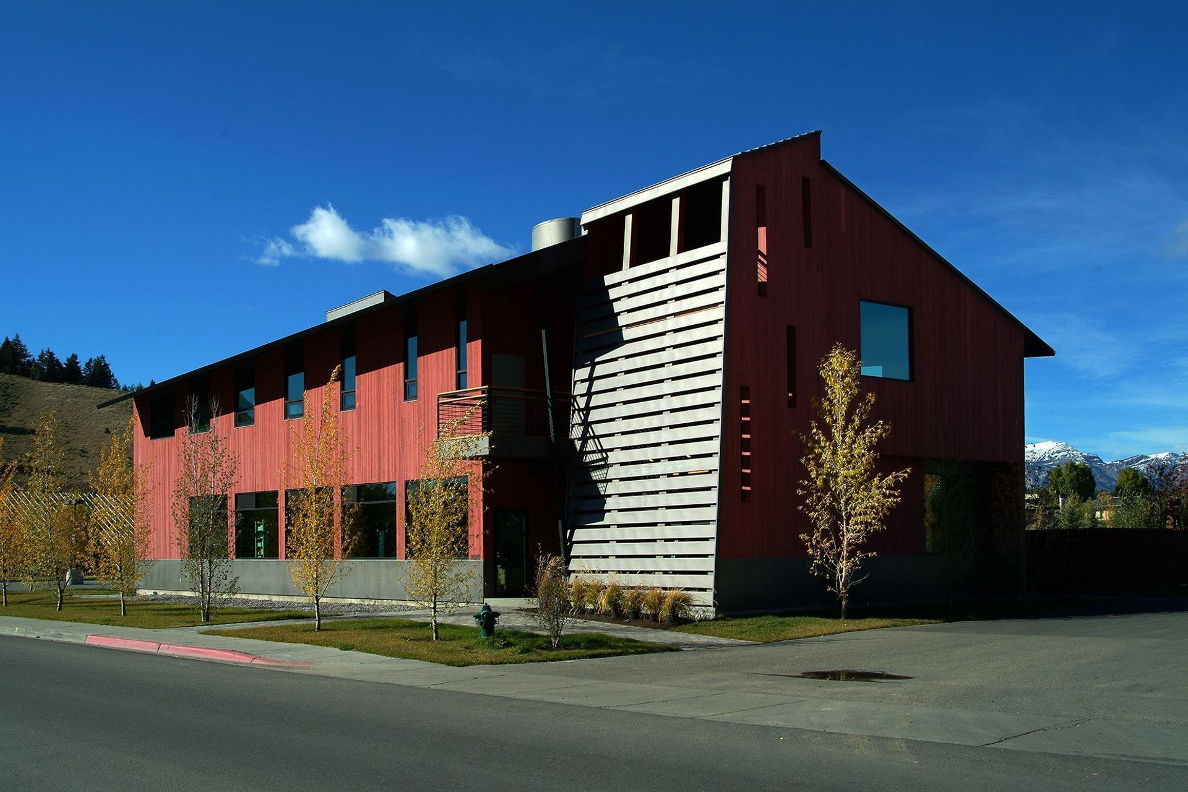
The Whitechapel Building is a 7,500 square-foot mixed-use commercial building located in Jackson, Wyoming. The ground and basement levels were designed for a custom hardware distributor, and speculative office space is located on floors above. The program required flexibility for future building uses, and for the potential subdivision of space on each floor. The building features a diagonal roof ridge connecting two open stair towers diagonally opposite from each other in the building to allow for internal flexibility. The stairs are screened by metal slats, and the diagonal roof ridge results in eaves that rise in opposite directions along the street and parking lot elevations.
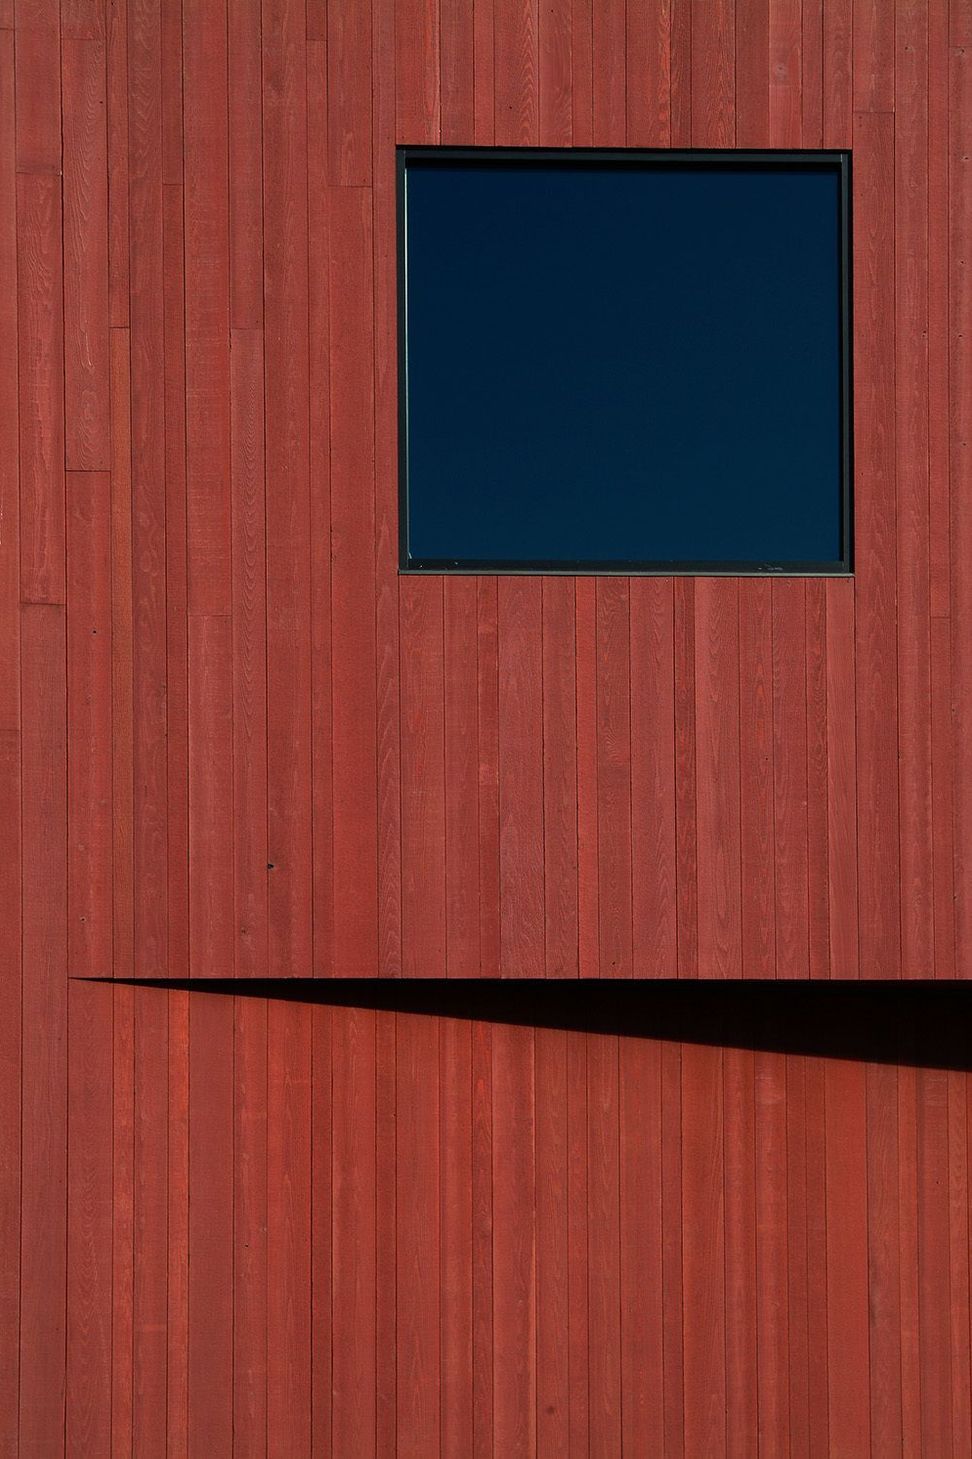
The street elevation has large windows at the ground floor for shop-front visibility. Upper windows progress in size to open up to the visible landscape. The rear elevation inverts openings, with large windows above for mountain views and narrow openings below screening the parking. The architecture draws from ranch and farm structures of the region for its use of materials and colors.
The architecture draws from indigenous ranch and farm structures of the region. The barn siding texture and color, along with the bonderized metal slats at the towers, reinforce this intention. In addition, the resultant form suggests a settling over time found in the old agricultural buildings of the region.
- Completed
- 2001
- Building style
- Modern
Awards
Design Merit Award
Western Mountain Region
Like this Project?
Hire Dynia Architects
Professionals used in
this project
The practices and trades credited on this project.

More projects from
Dynia Architects
Other work by Dynia Architects, across every category they build in.


More in
Mixed-use Spaces
Everything else in Mixed-use Spaces, from every practice on ArchiPro.


Next Project
Keep scrolling