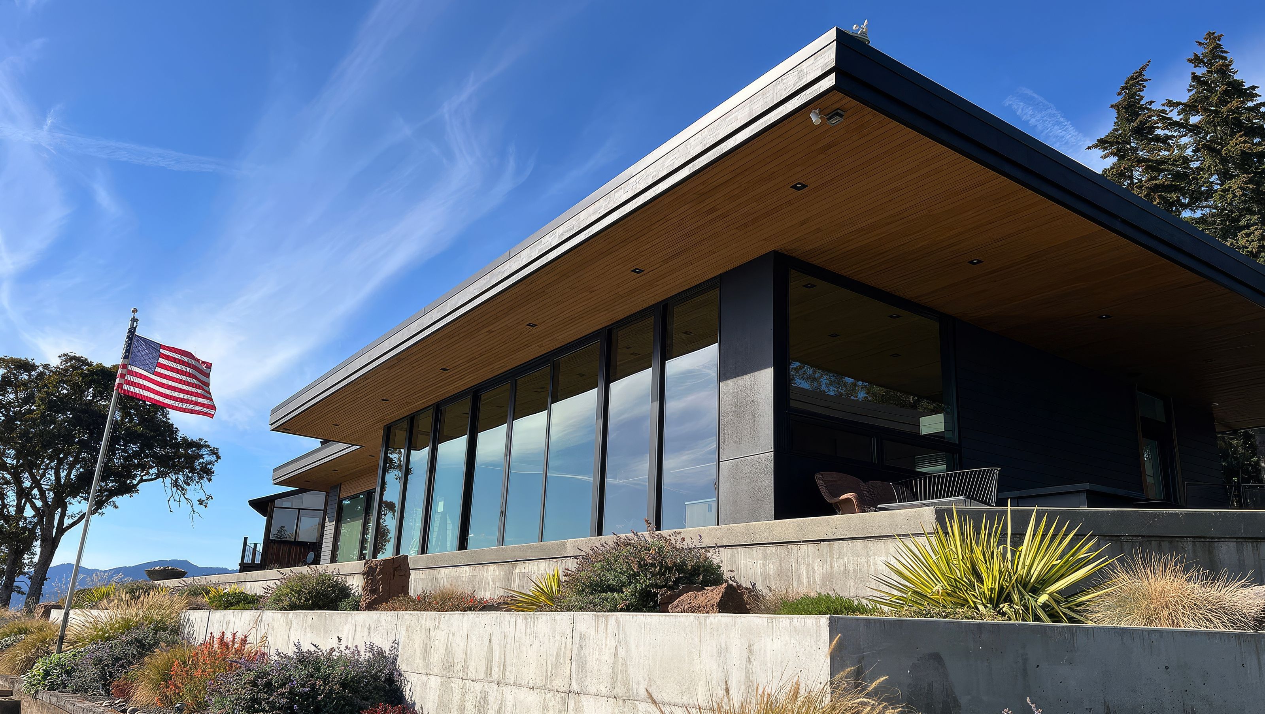

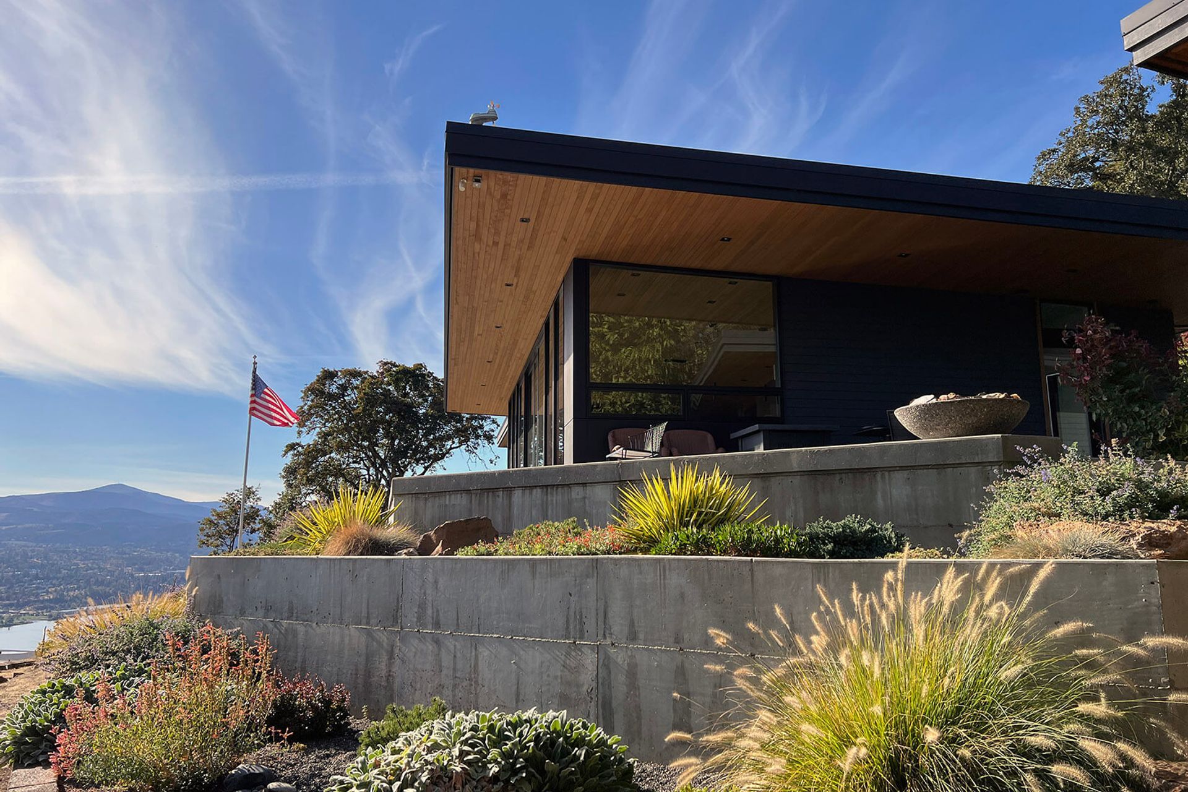
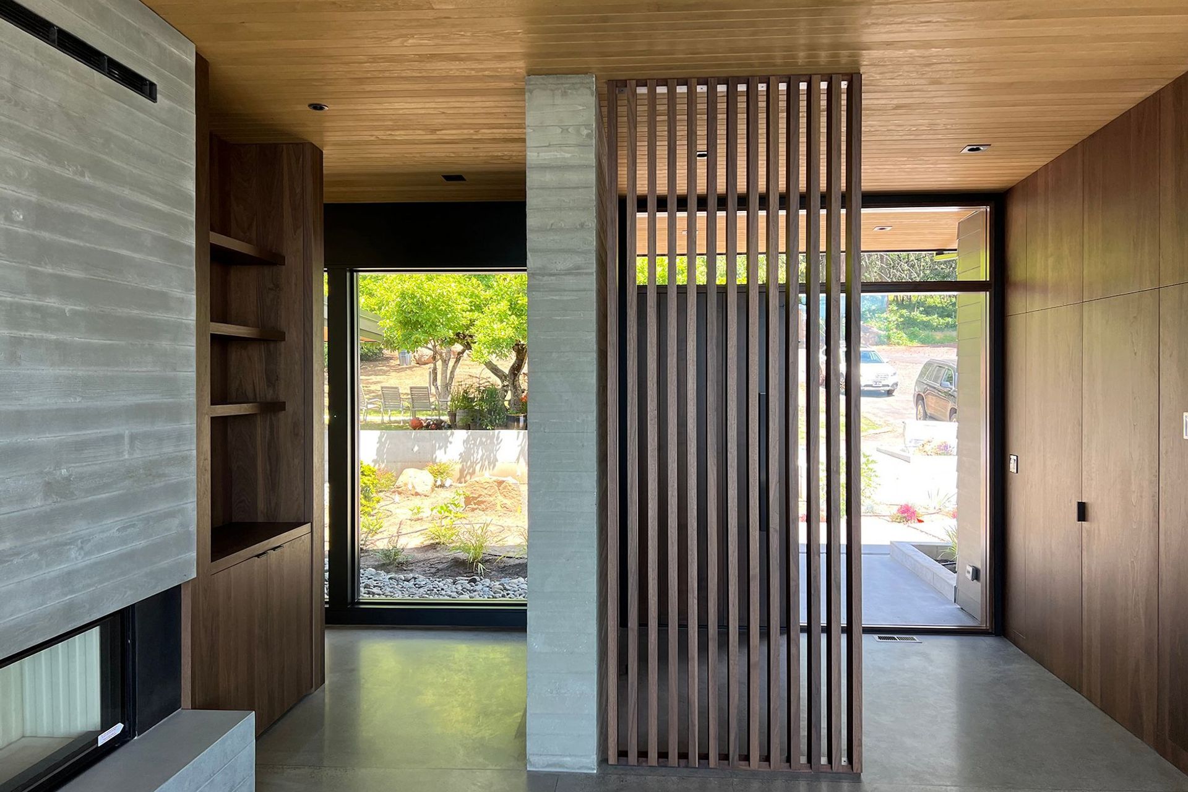
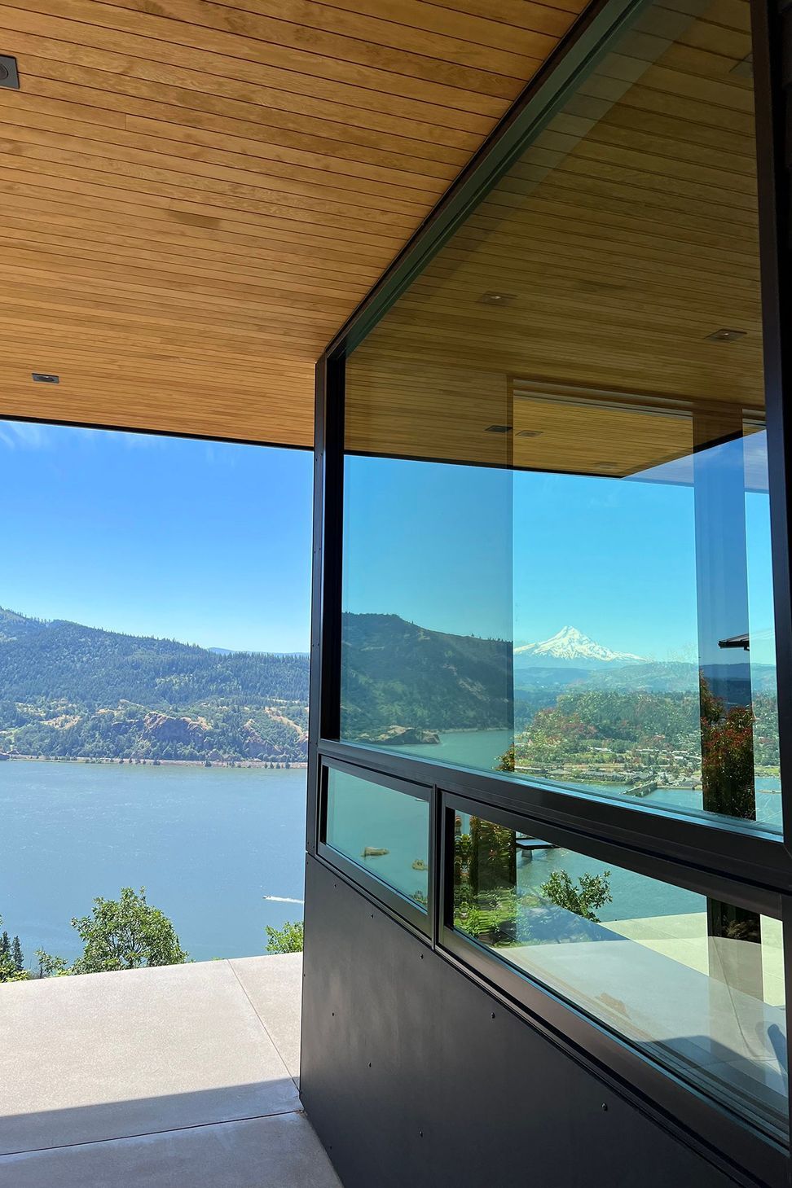
Completed summer 2022 this 2500 sf residence replaces an older structure on this dominant bluff site in White Salmon, WA. With a direct view south to Hood River and Mt. Hood, this new residence will be the new shangri-la for a wonderful retired couple, relocating from the Portland area. All main spaces of the residence have prominent southern frontage, taking advantage of passive heating strategies in the winter and connecting boldly to the outside landscape. A simple, sophisticated interior palette of exposed aggregate concrete floors, walnut cabinetry, board formed concrete, and glass, will grace the interior, calming the space, while echoing the natural beauty that surrounds them.
- Building style
- Contemporary





Like this Project?
Hire EB Architecture + Design
Professionals used in
this project
The practices and trades credited on this project.

More projects from
EB Architecture + Design
Other work by EB Architecture + Design, across every category they build in.


More in
Single House
Everything else in Single House, from every practice on ArchiPro.


Next Project
Keep scrolling