
Project team
- Visbeen Architects
- Ashley Avila
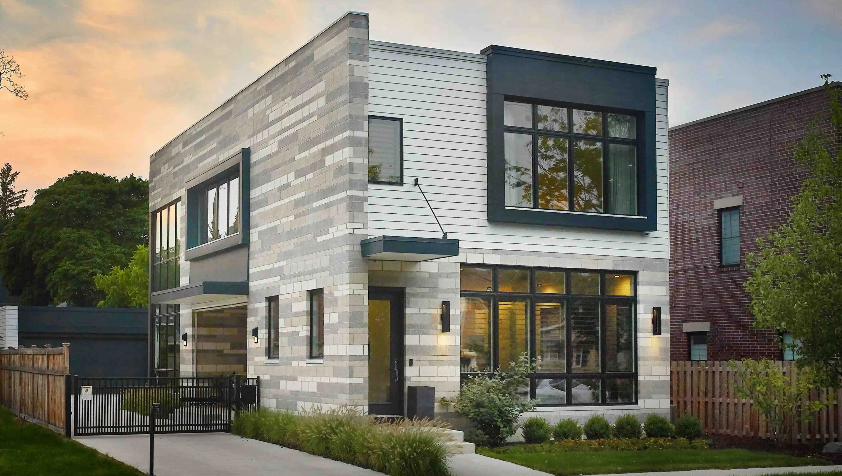
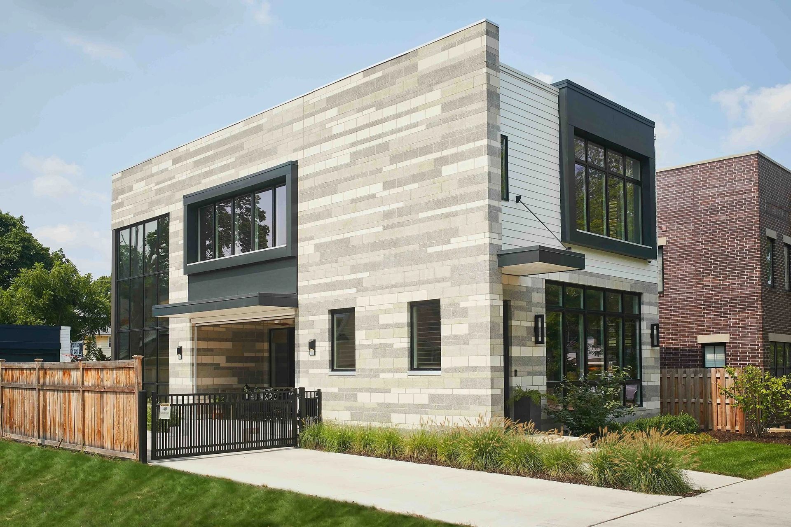
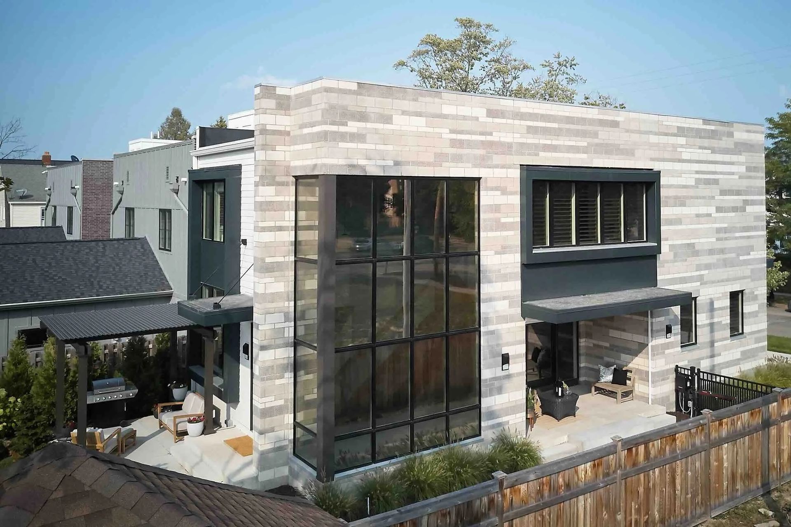
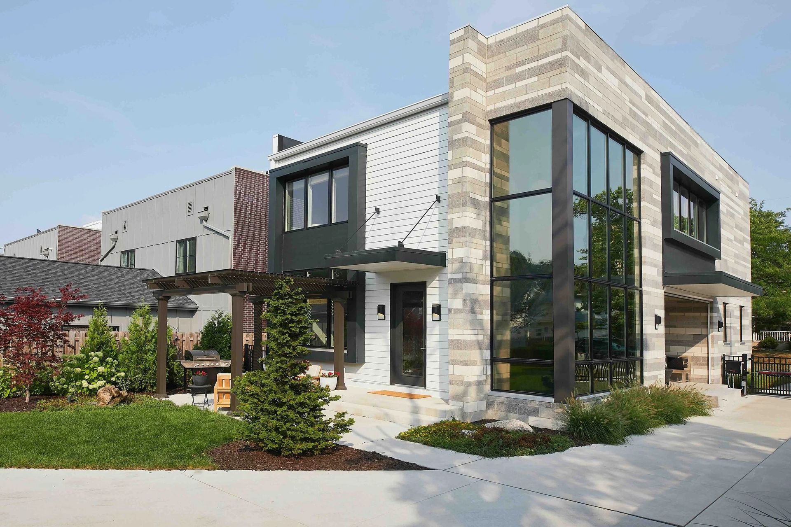
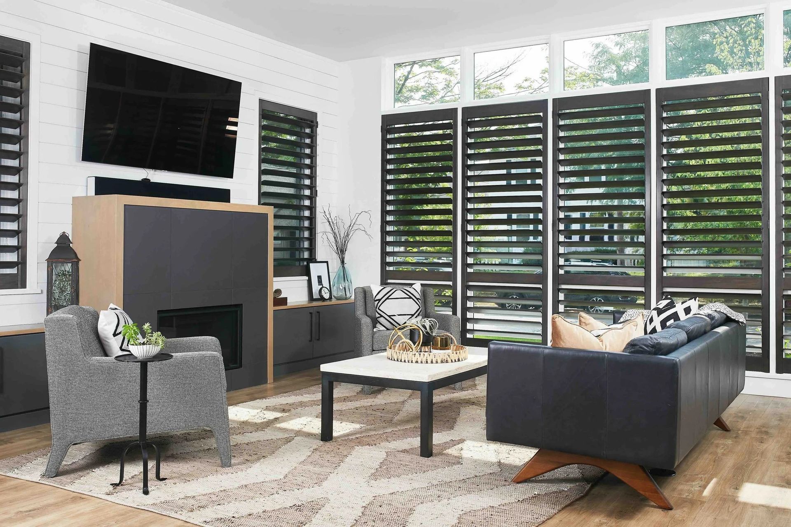
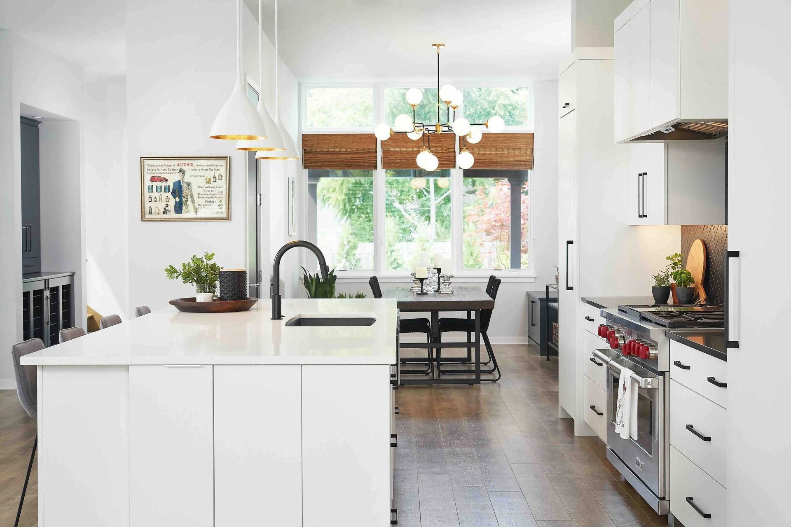
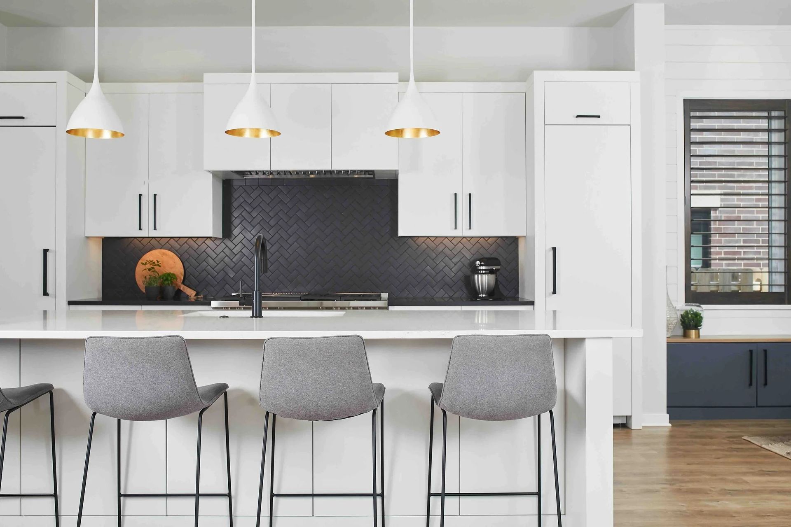
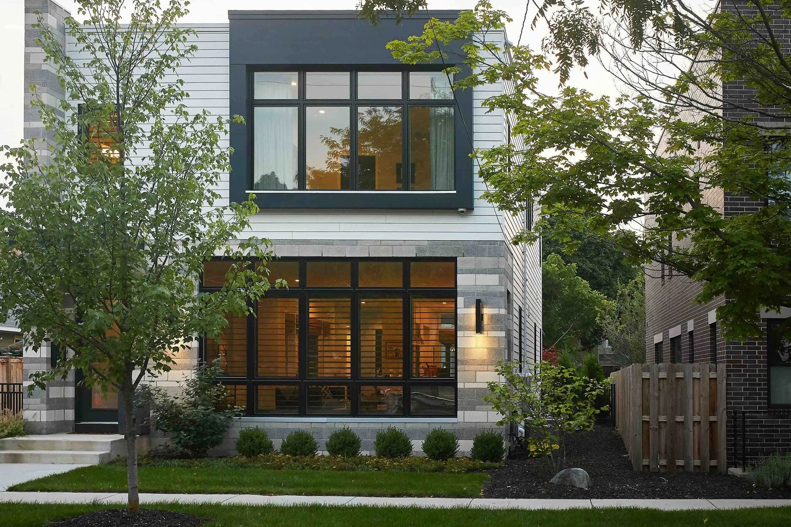
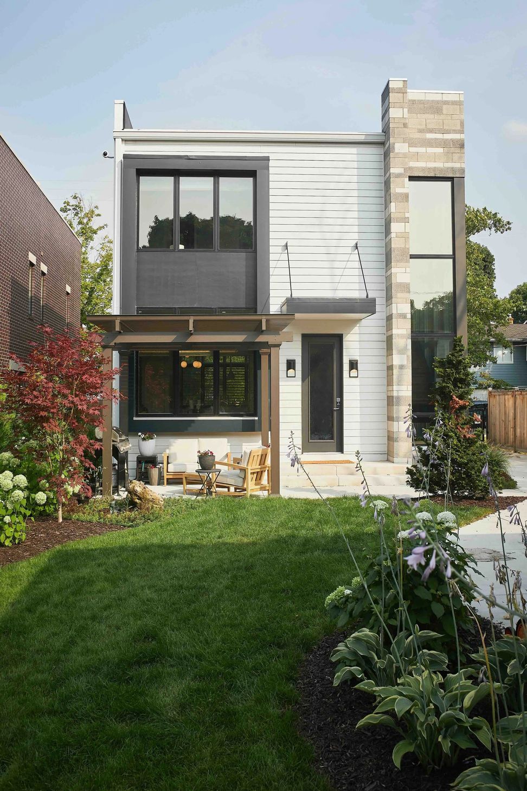
This urban infill project was designed for a narrow city lot in downtown East Grand Rapids, Michigan. The clients of this contemporary, two-story home were Chicago natives familiar with the townhouse lifestyle who wanted a smaller home with exceptional amenities. Visbeen Architects’ challenge was to create an exciting design despite the uncomplicated shape of the exterior. By incorporating interesting materials, innovative integrations, and an efficient layout, the firm succeeded in designing a striking and functional home within the available space.
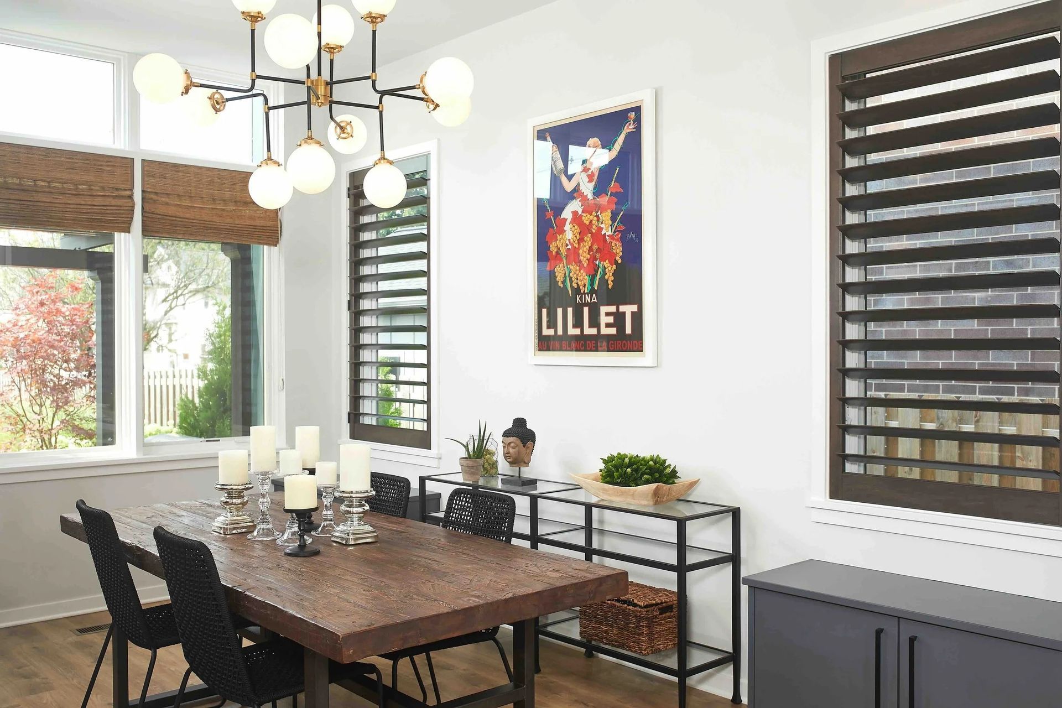
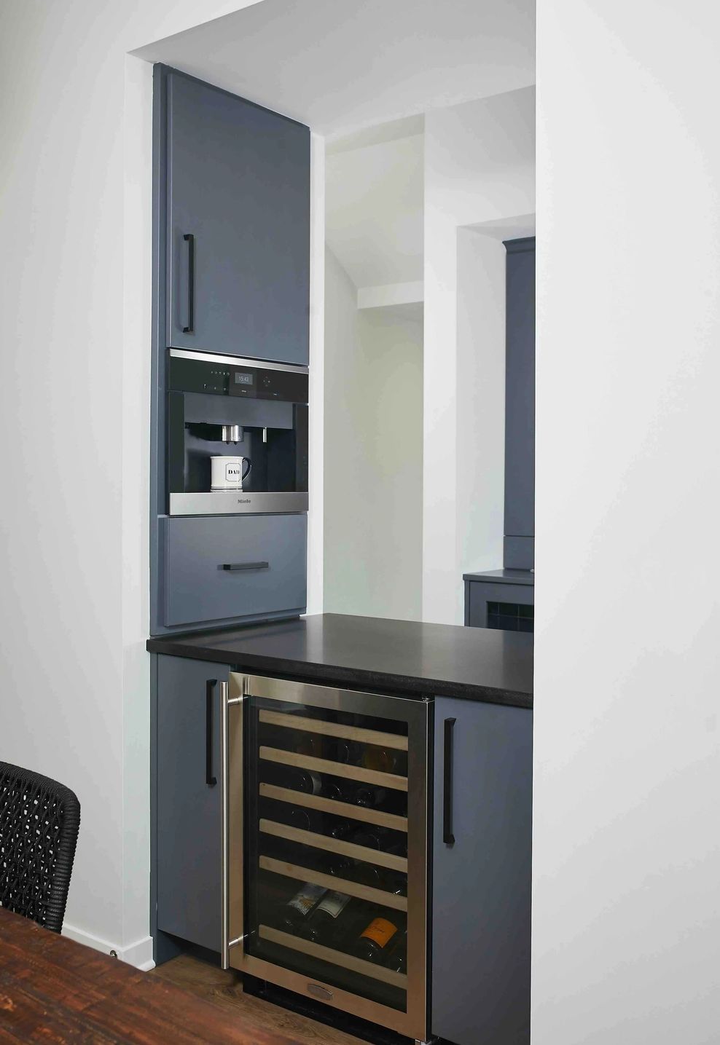
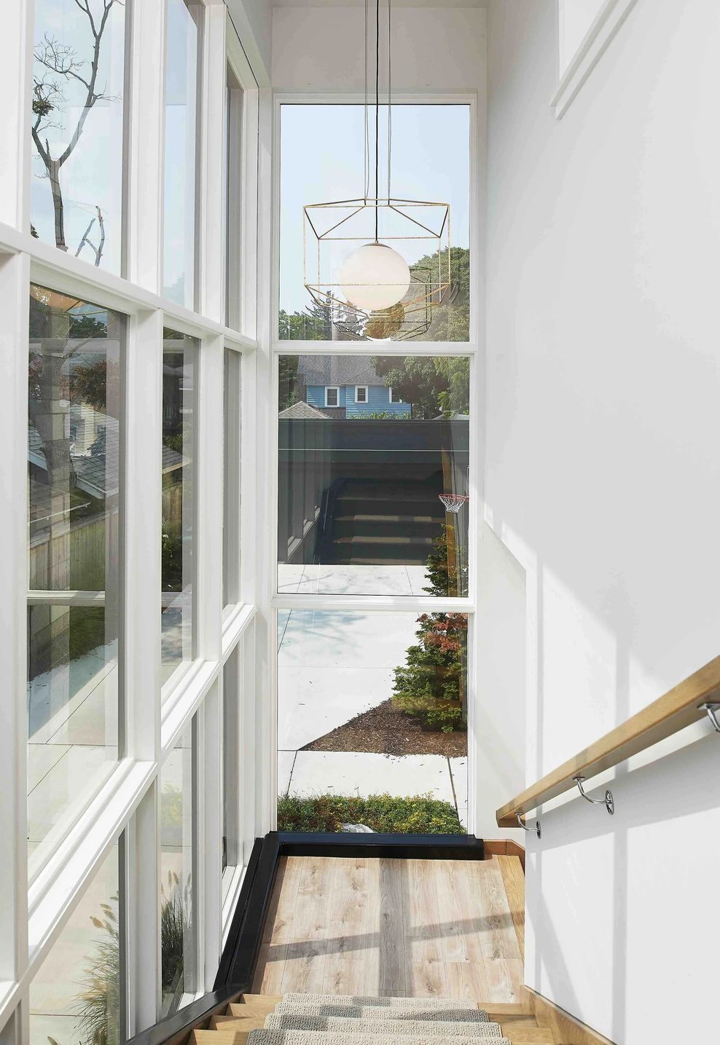
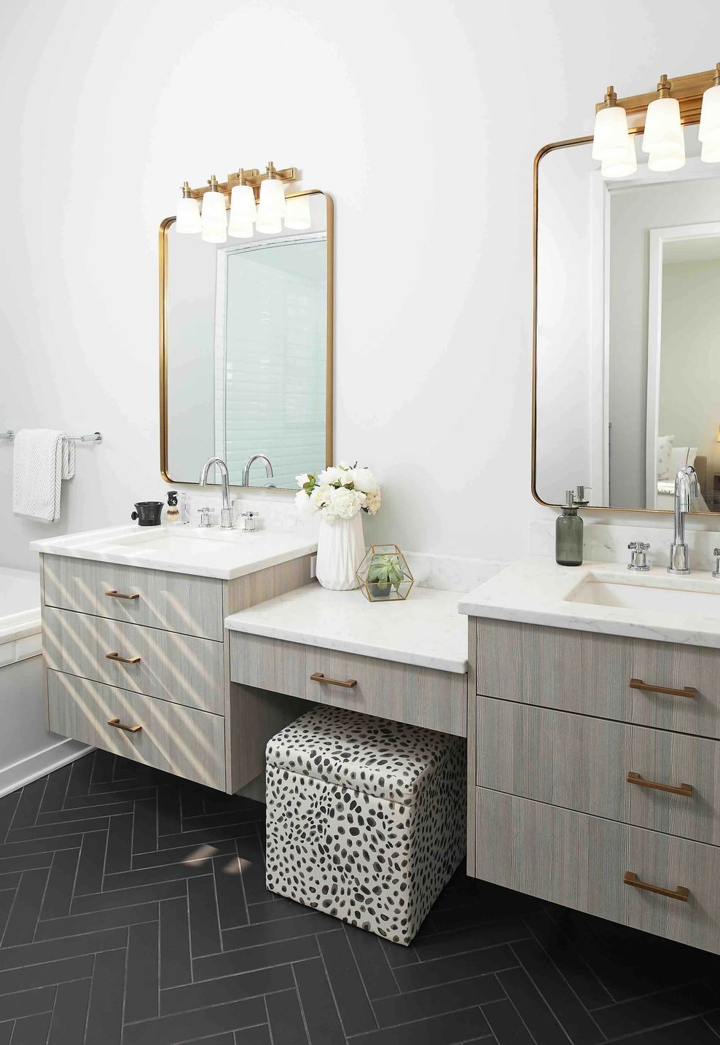
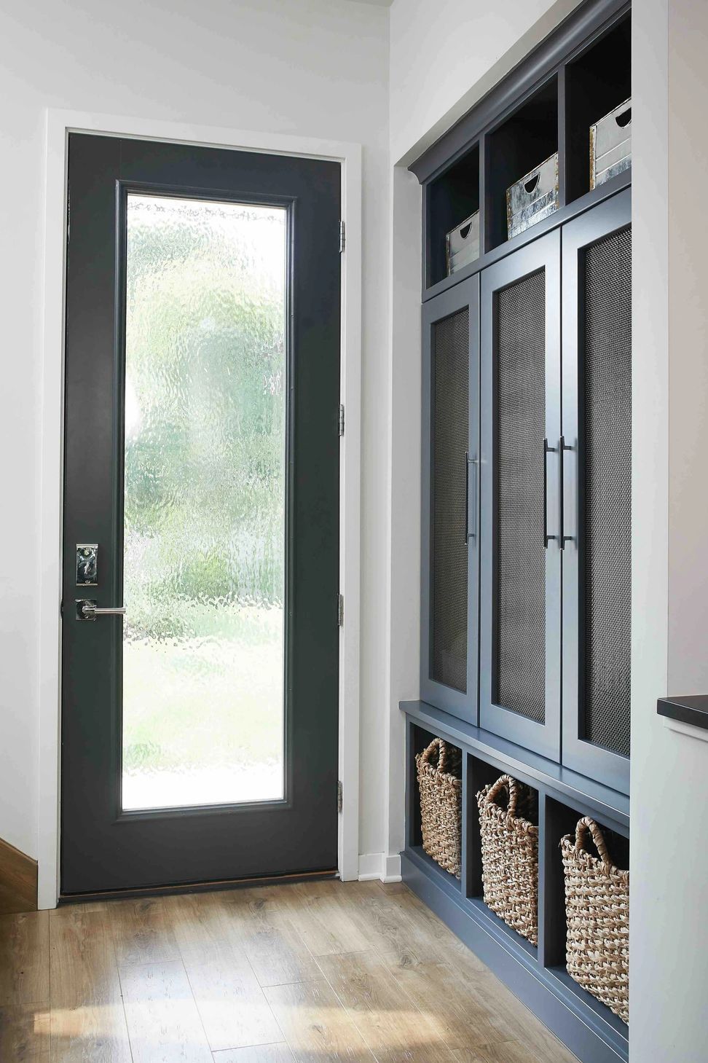
One of the exterior solutions for creating interest was designing a compelling dialogue out of concrete blocks. The team fit the blocks together to make a textural pattern. Inside, the home’s layout is practical and creative. Each level is around 1,250 square feet and packed with fabulous detail. An extraordinary enclosed glass stair tower is an unexpected addition, bringing glamour to the relatively modest layout. Vision Interiors by Visbeen created a sophisticated interior style with a hip, midcentury twist. Wide-planked, traditional shutters integrate with the home’s contemporary materials, giving the homeowners privacy from the street.
- Building style
- Modern










Like this Project?
Hire Visbeen Architects
Professional Reviews
Professionals used in
this project
The practices and trades credited on this project.

More projects from
Visbeen Architects
Other work by Visbeen Architects, across every category they build in.


More in
Single House
Everything else in Single House, from every practice on ArchiPro.


Next Project
Keep scrolling