

Project team
- A Parallel Architecture
- Chase Daniel
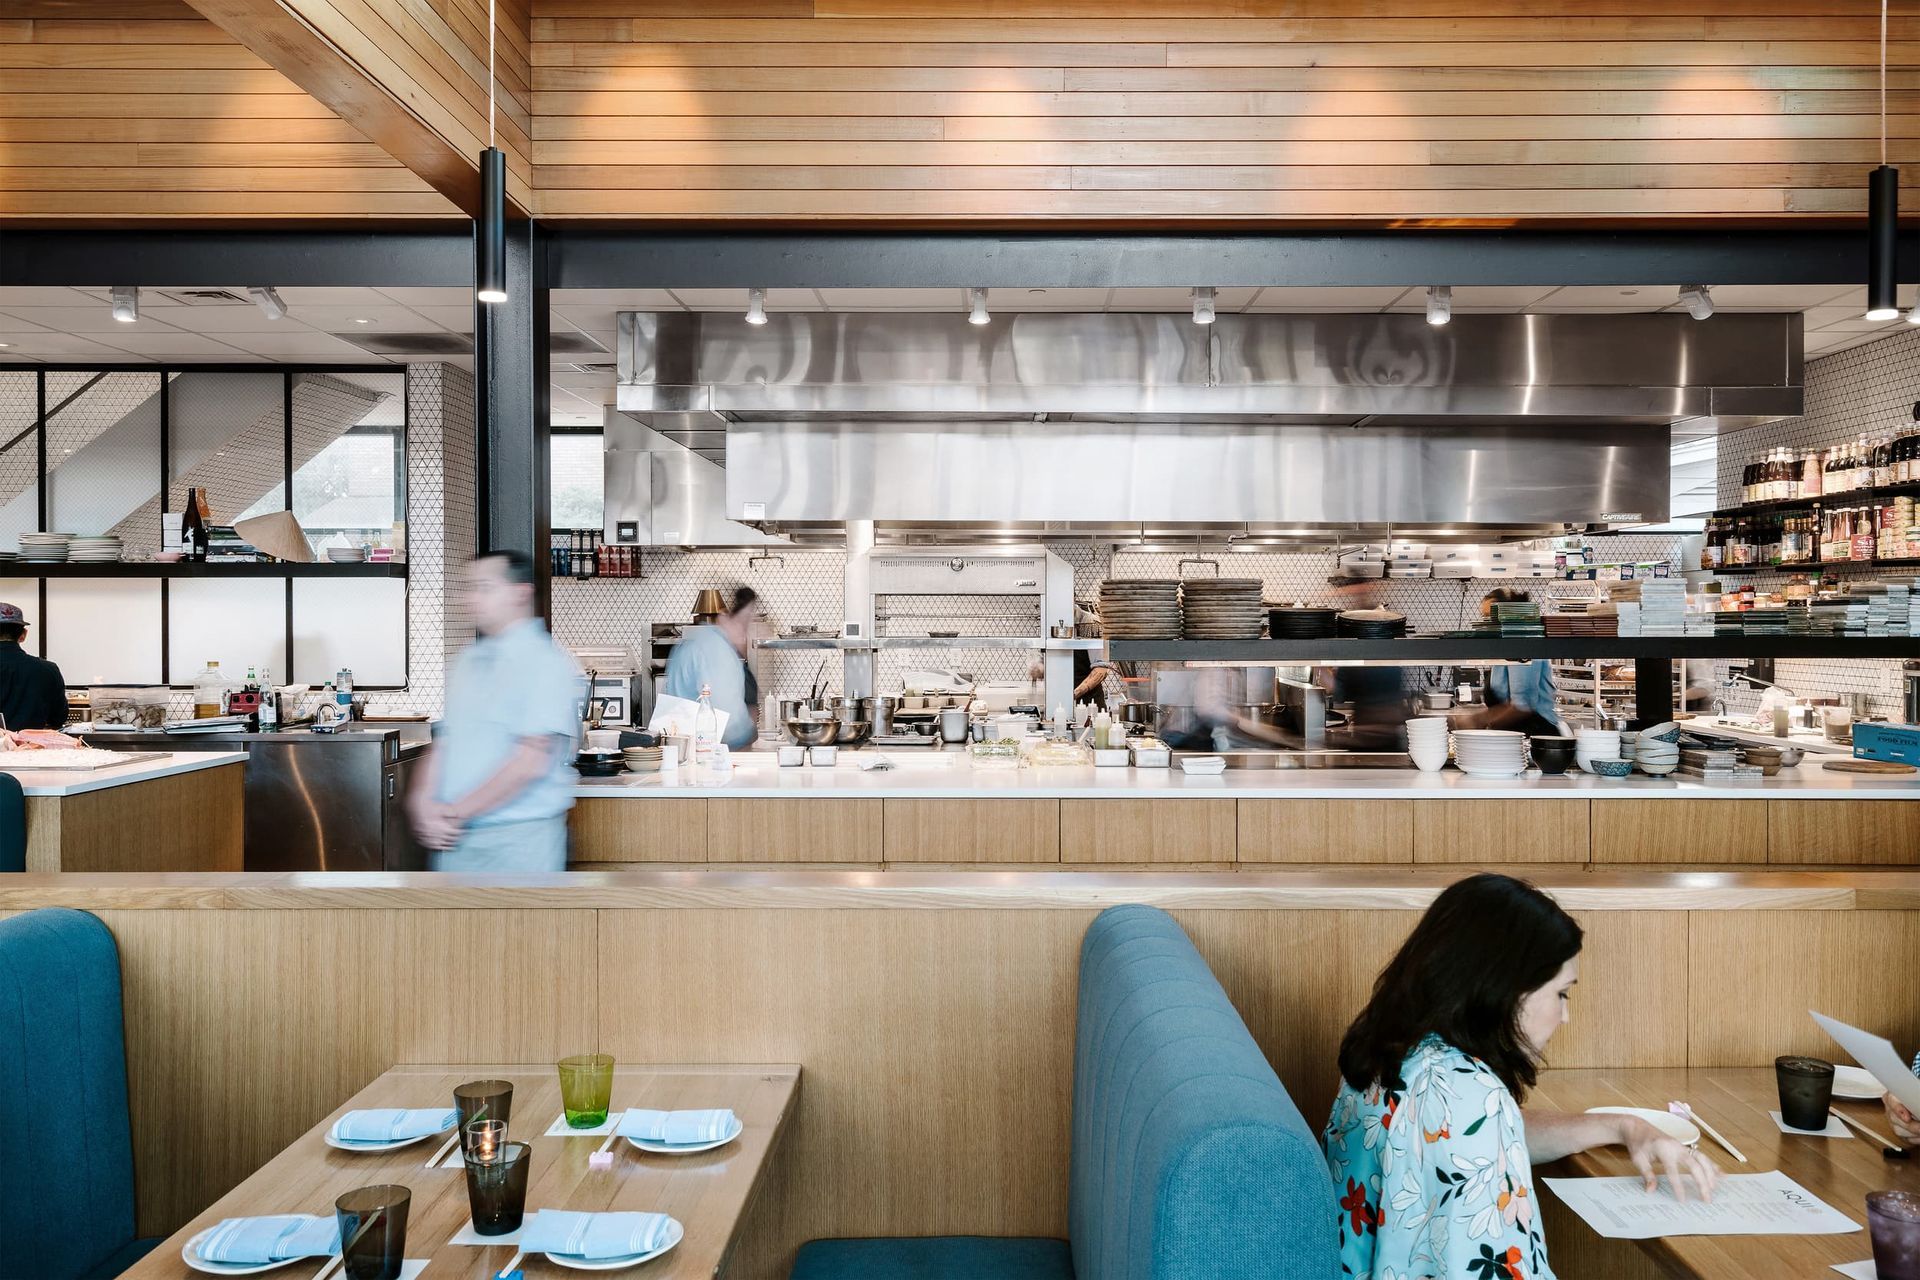
Rooted in the ancient aquaponic traditions of Southeast Asian rice paddies, the building is conceived as a framework for vertical farming, food preparation, and nitrogen cycling. A deep-soil roof terrace allows for up to 1,500sf of edible garden, accessed by indoor and outdoor vaulted dining rooms where patrons can observe their chef harvest produce, carry it downstairs to the open kitchen, and prepare it in full view. This literal farm-to-table experience is central to the restaurant’s theater, and essential to its philosophy. True to the aquaponic tradition, on-site composting then allows organic food waste to be repurposed as fertilizer for the gardens, thus completing the cycle. Furthermore, the building’s roof form allows for the collection, capture, and distribution of rain water for irrigation, and its deep shaded overhangs are tuned to maximize sunlight for growing, while also shading glazing from the harsh Texas sun.
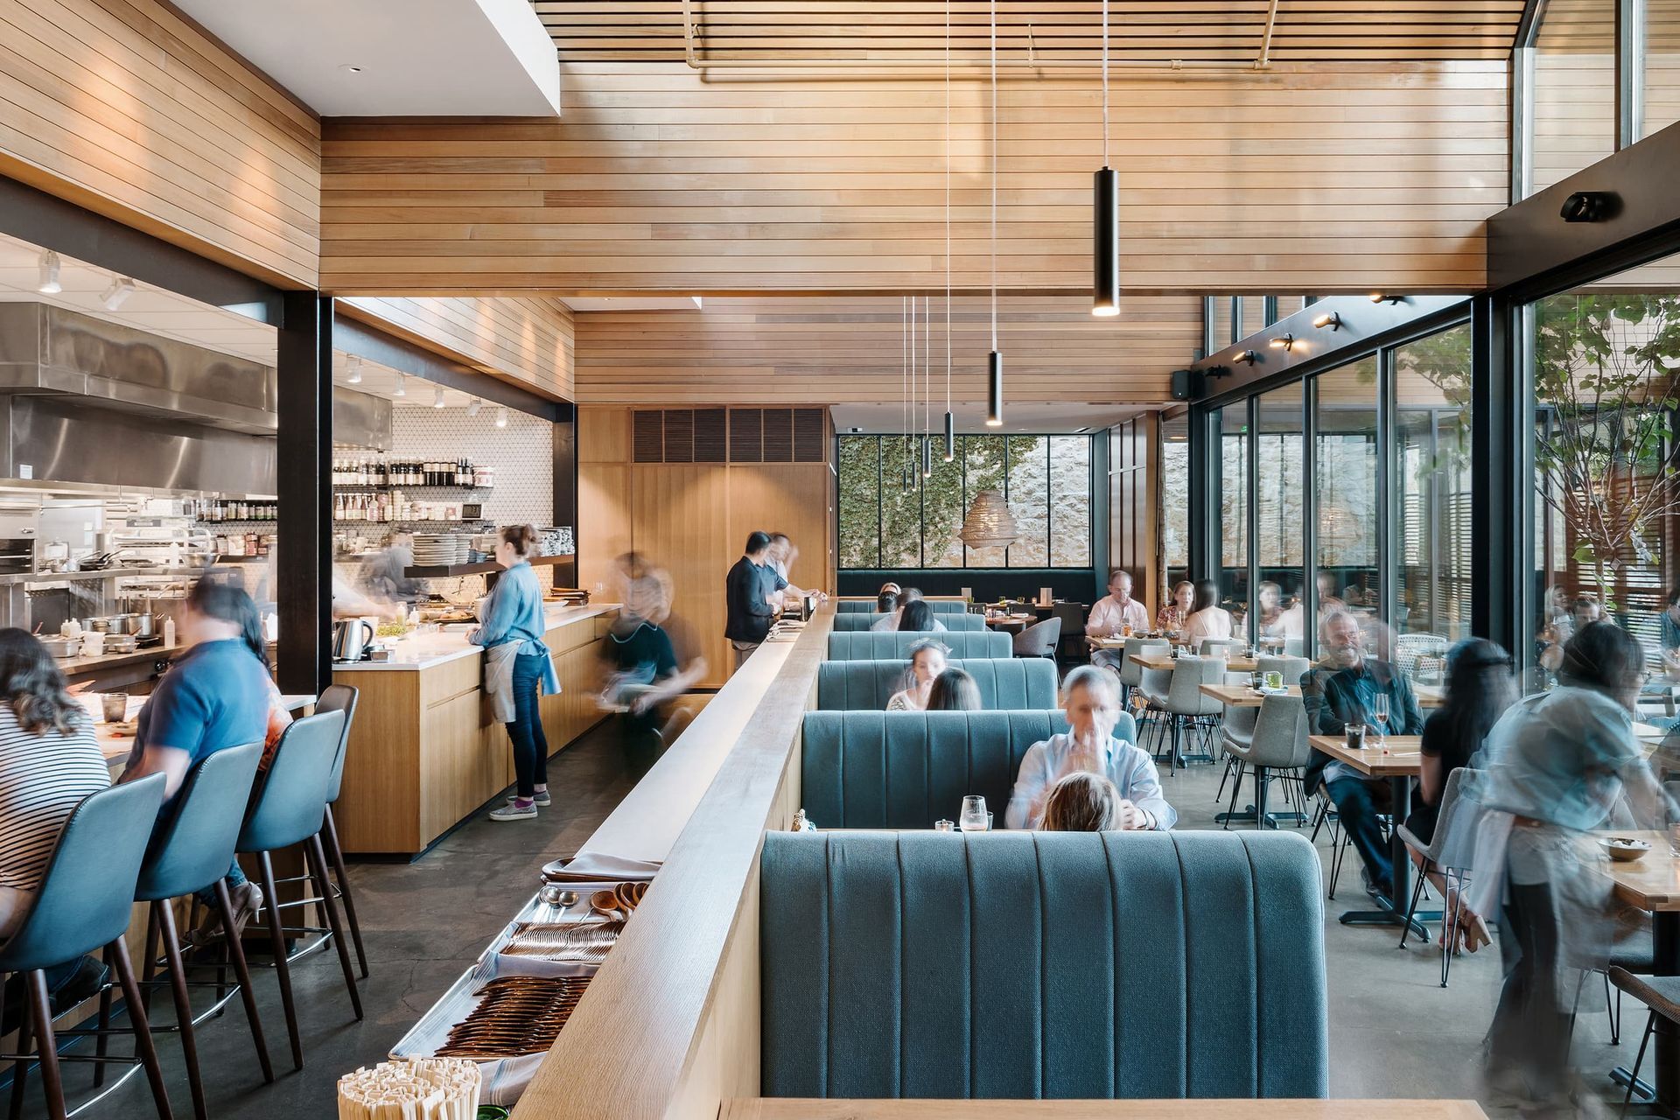
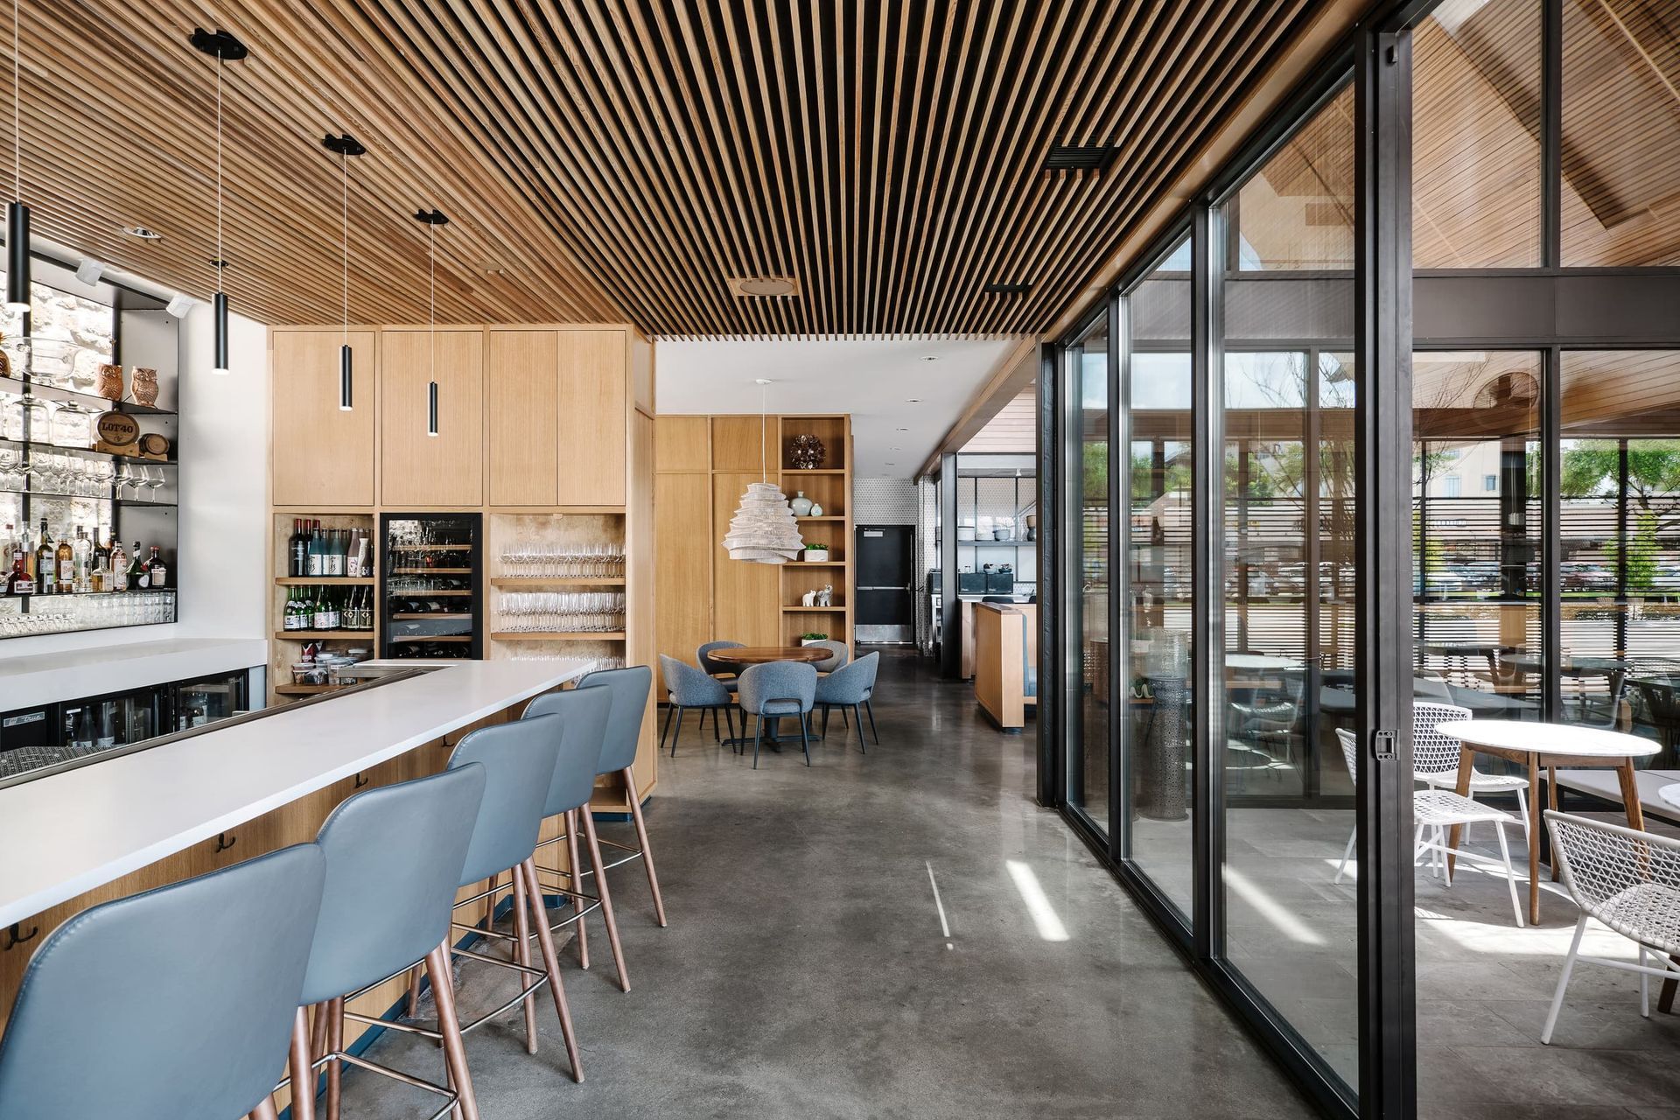
With a site largely dictated by stringent parking requirements, the restaurant’s efficient floor plan further reinforces this distributive organization. Akin to a classic sliding puzzle game, the plan is conceived as two stacked 16-square grids, which have been horizontally and vertically manipulated to offer a novel series of adjacencies not typically found in a restaurant. A series of operable window walls, folding gates, and concealed curtains offer further visual and functional flexibility to the space, allowing for seasonal seating adjustments and private parties.
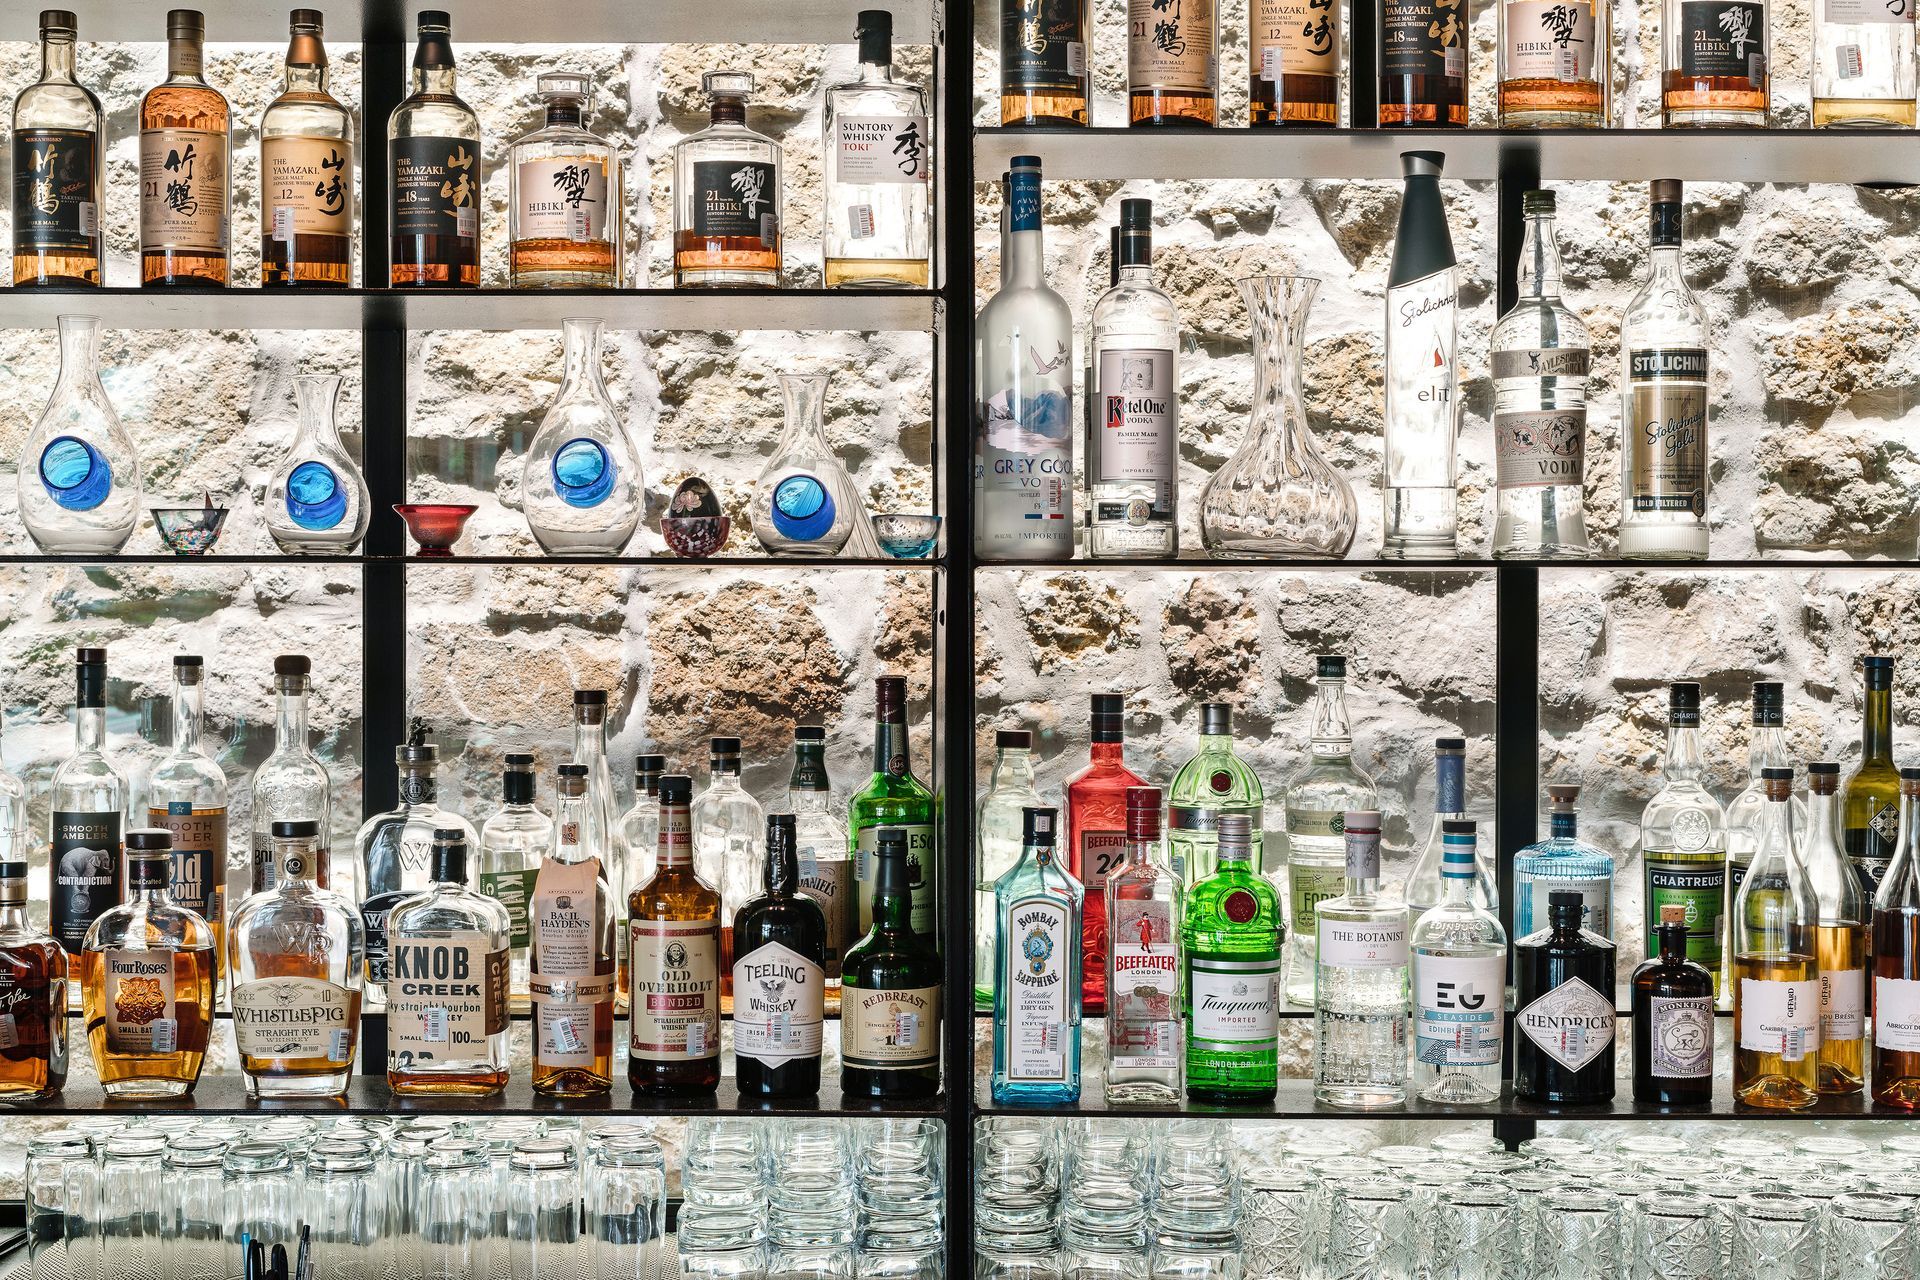
The building’s coarse stone walls afford an understated sanctuary for the restaurant’s more intimate spaces, while its central heart, punctuated by two seasonally transformative redbud trees, is expressed as a jewel-like transparent beacon, inviting passersby and hinting at the uniquely connected indoor and outdoor spaces within.
- Building style
- Industrial



Awards
Design Award of Excellence - Sustainability Commendation
AIA Austin
Restaurant Design Awards - Merit Award
AIA Los Angeles
TxA Design Award
Texas Society of Architects
Like this Project?
Hire A Parallel Architecture
Professionals used in
this project
The practices and trades credited on this project.

More projects from
A Parallel Architecture
Other work by A Parallel Architecture, across every category they build in.


More in
Mixed-use Spaces
Everything else in Mixed-use Spaces, from every practice on ArchiPro.


Next Project
Keep scrolling