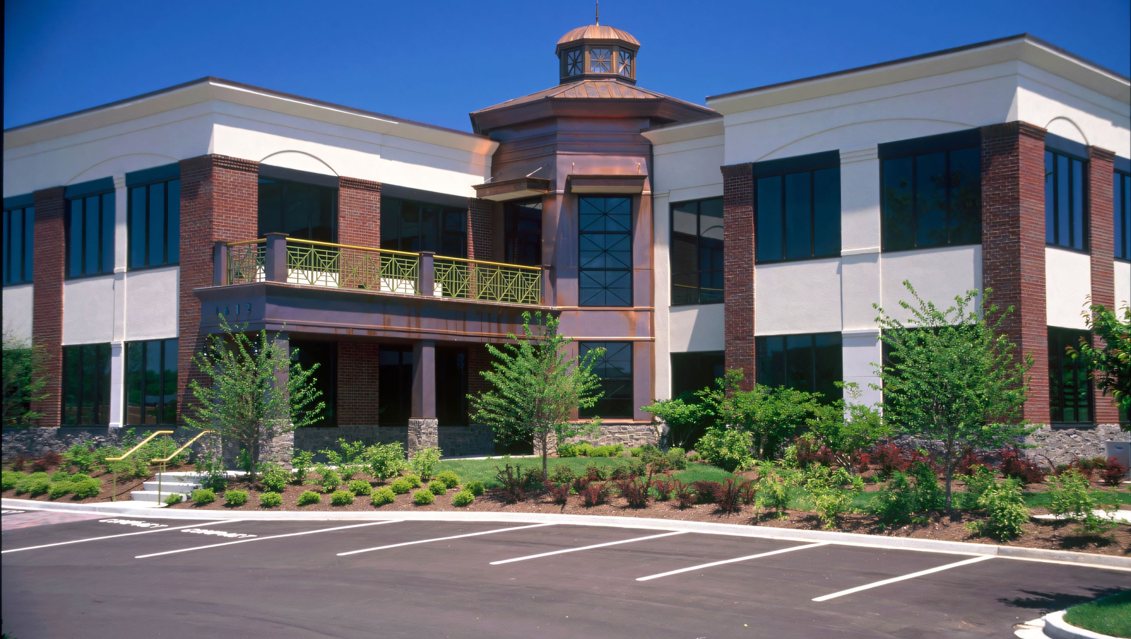

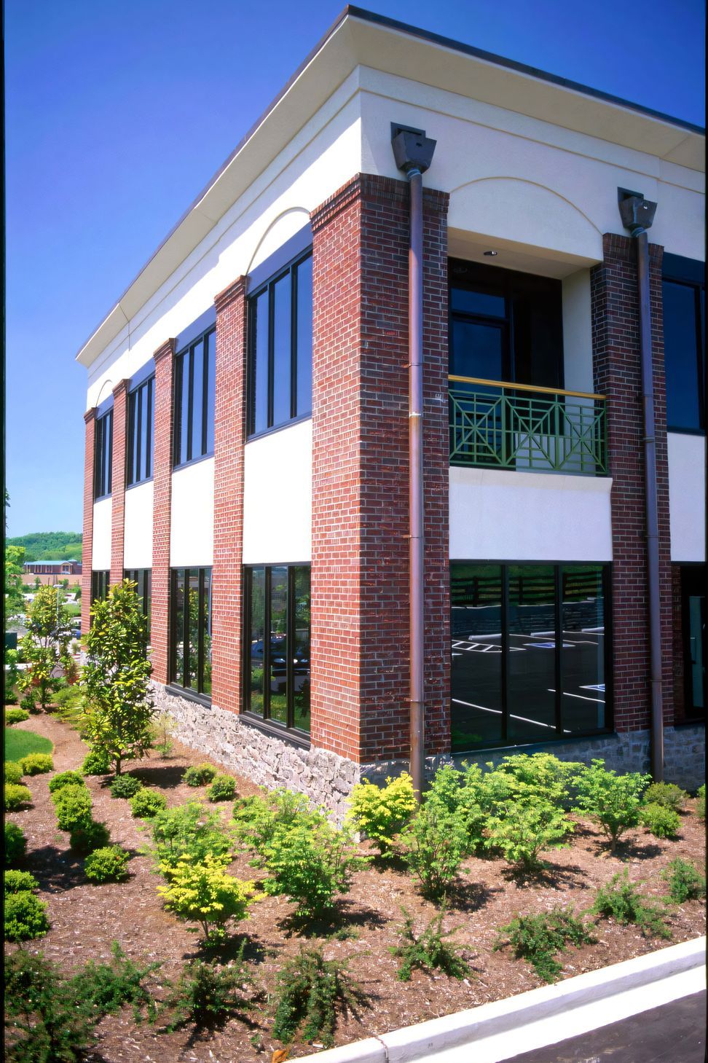
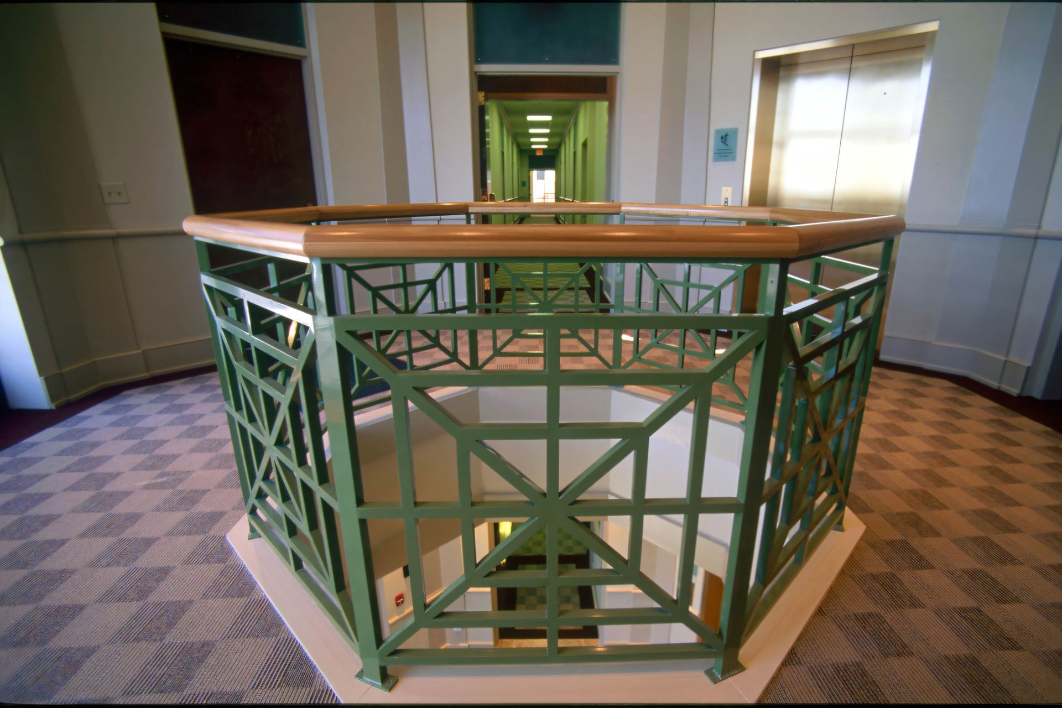
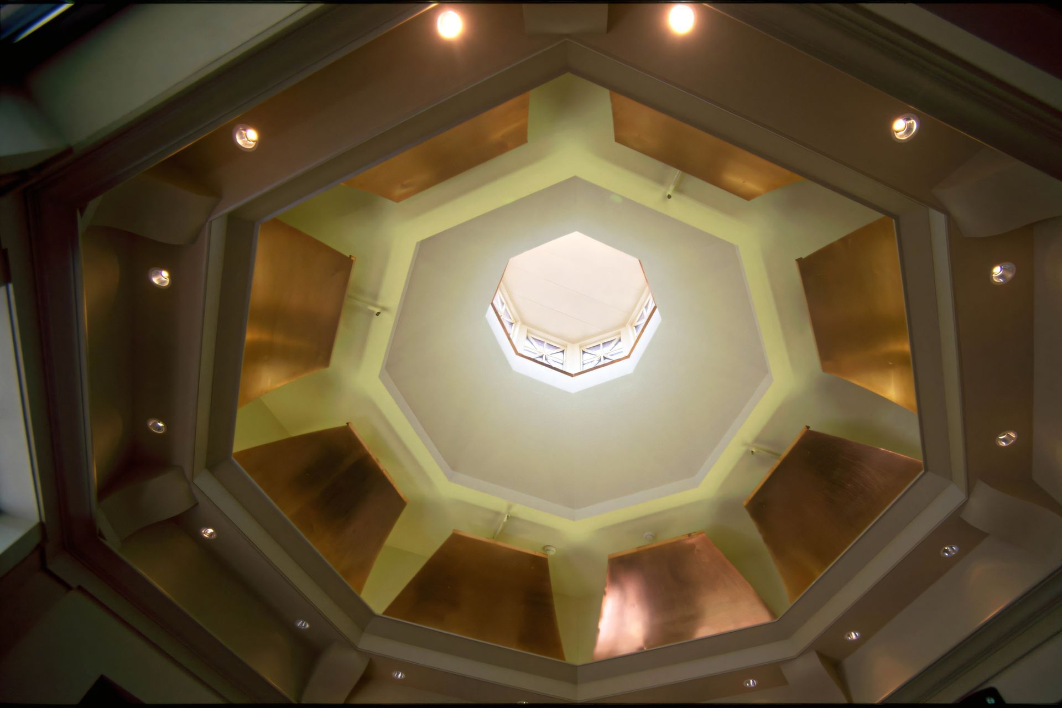
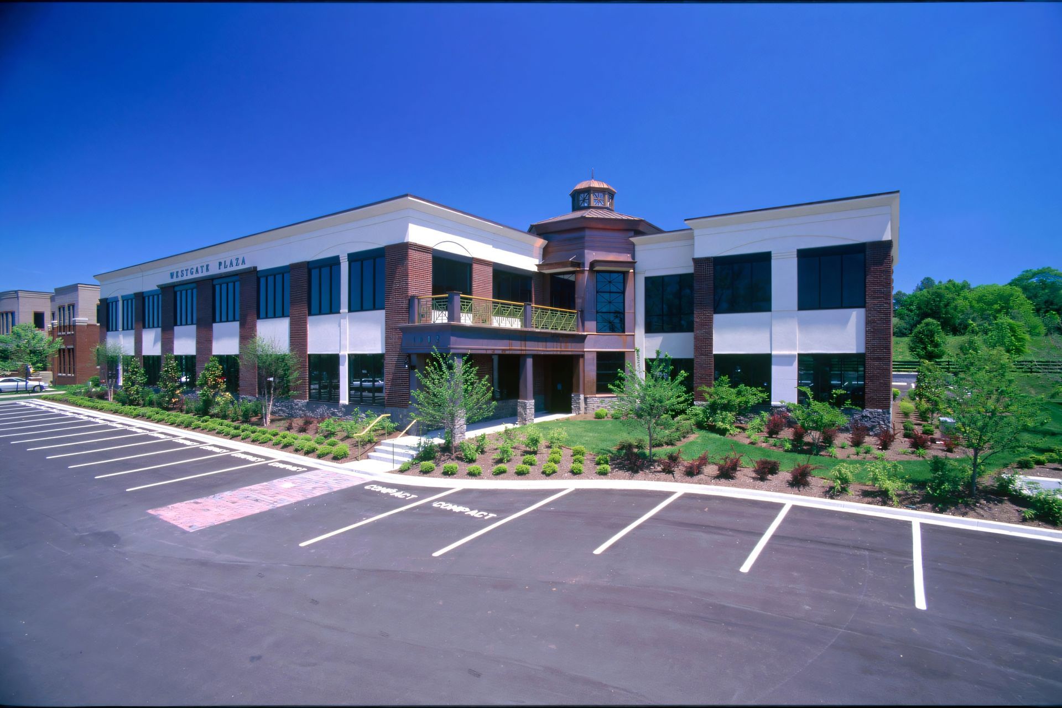
This project brought class A office condominiums to a suburban office park in a way not previously done. The use of brick, stucco, copper rails and downspouts help the building relate to the adjacent residential area. Copper is used in the entry rotunda to provide a connection between the exterior and interior.
- Completed
- 2004
0h 1m
Like this Project?
Hire Scott Wilson Architect
Professional Reviews
1 / 4
Professionals used in
this project
The practices and trades credited on this project.

More projects from
Scott Wilson Architect
Other work by Scott Wilson Architect, across every category they build in.


More in
Office
Everything else in Office, from every practice on ArchiPro.


Next Project
Keep scrolling