
Project team
- Zimmerman Miller Montanari
- Peter Lyons
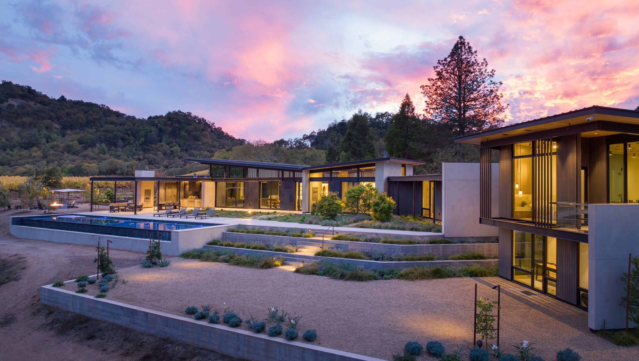
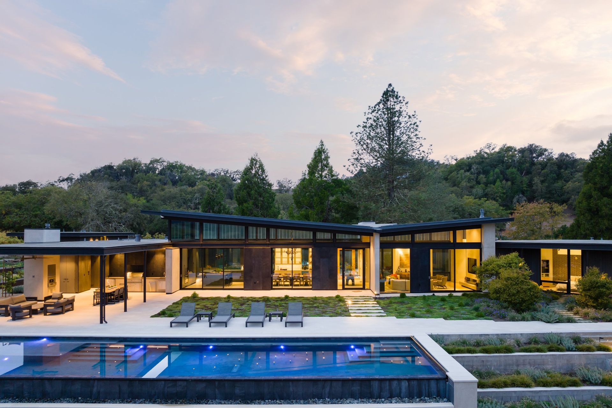
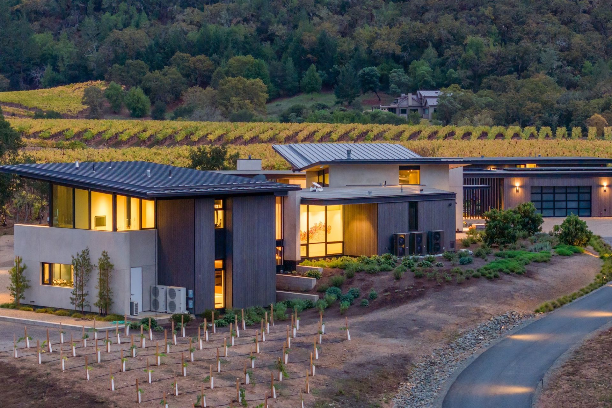
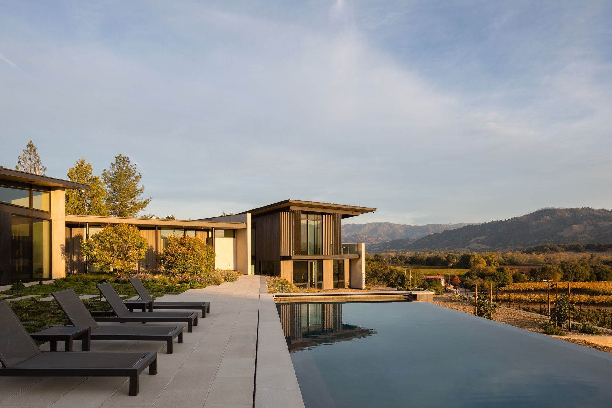
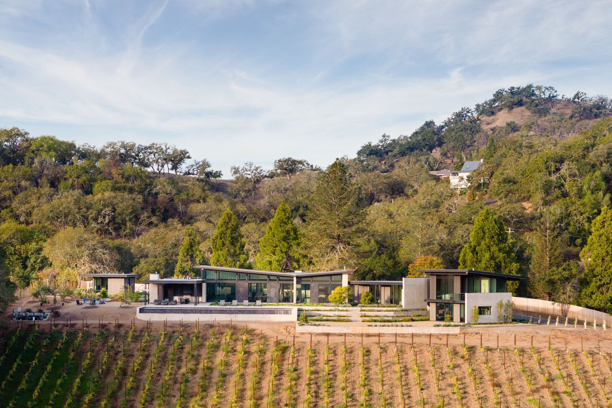
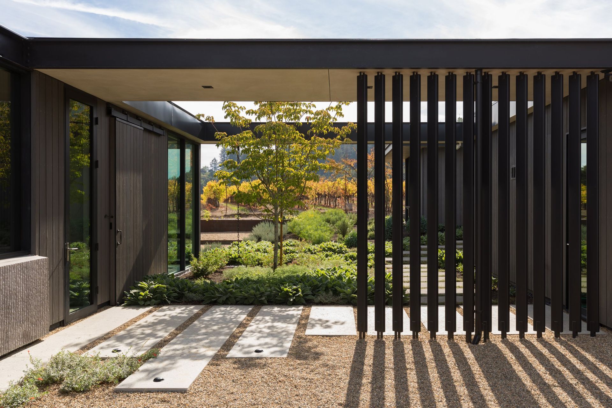
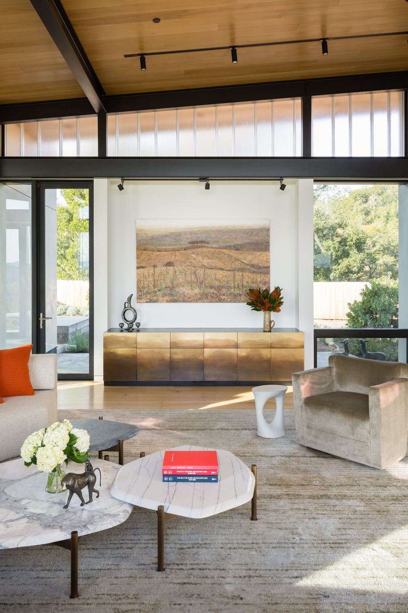
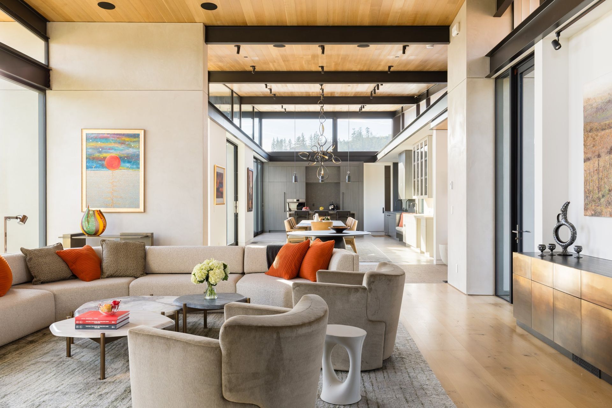
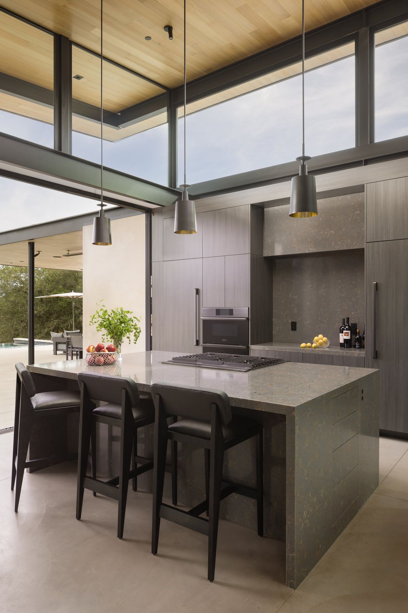
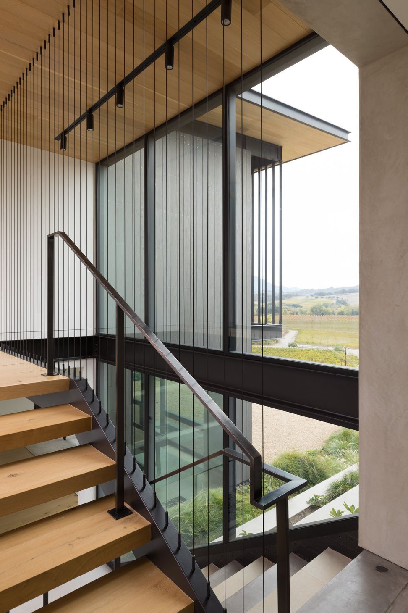
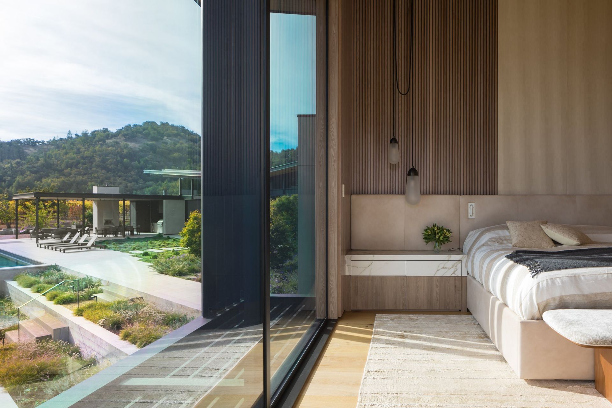
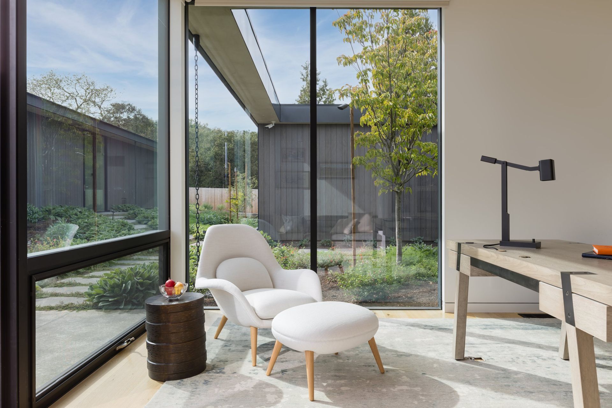
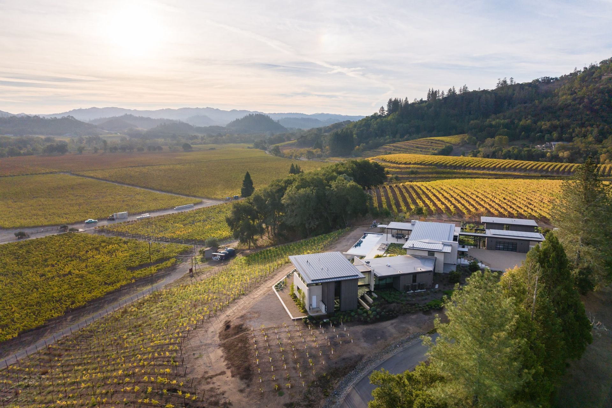
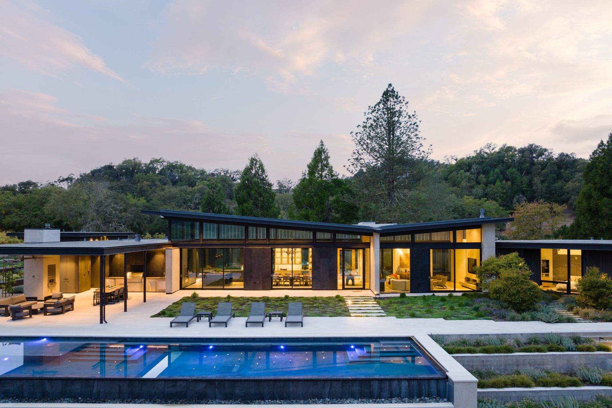
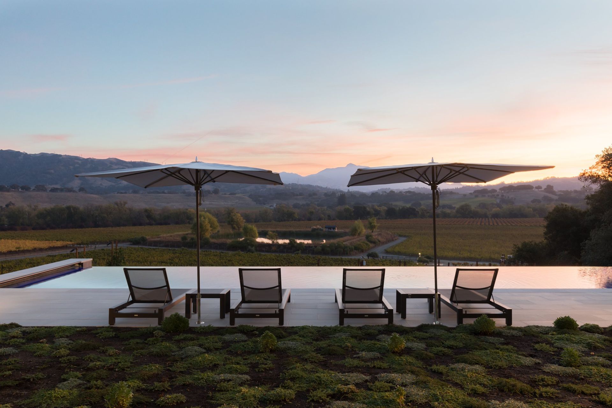
The west soda rock residence is articulated through a soaring butterfly roof over the main living spaces that will be used for water harvesting and a two-story master suite with a deck to take in the beautiful surrounding vineyard views. The home at sited proudly at the top of the hill but also creates more of an estate feel through the use of carefully considered landscaping weaving together the guest house, main house, infinity-edge pool and spa, and master suite. The material palette makes use of rammed earth walls, expressed steel structure, channel glass, and shou sugi ban wood siding that create a muted and natural palette set against the landscape.






Like this Project?
Hire Zimmerman Miller Montanari
Professional Reviews
Professionals used in
this project
The practices and trades credited on this project.

More projects from
Zimmerman Miller Montanari
Other work by Zimmerman Miller Montanari, across every category they build in.


More in
Single House
Everything else in Single House, from every practice on ArchiPro.


Next Project
Keep scrolling