

Project team
- A Parallel Architecture
- Casey Dunn
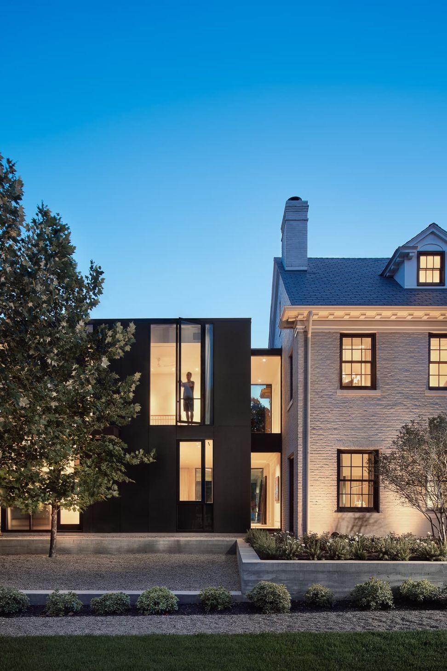
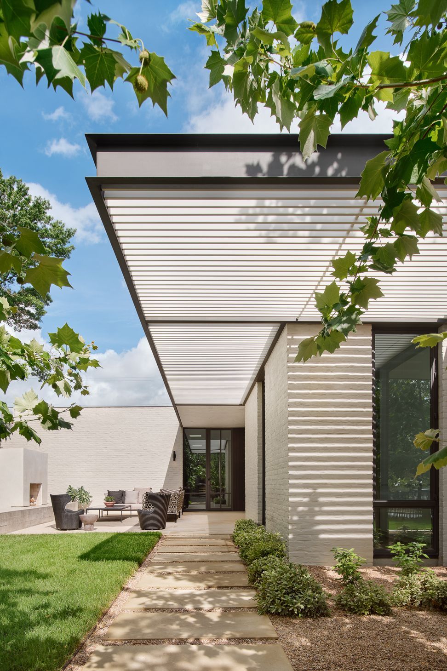
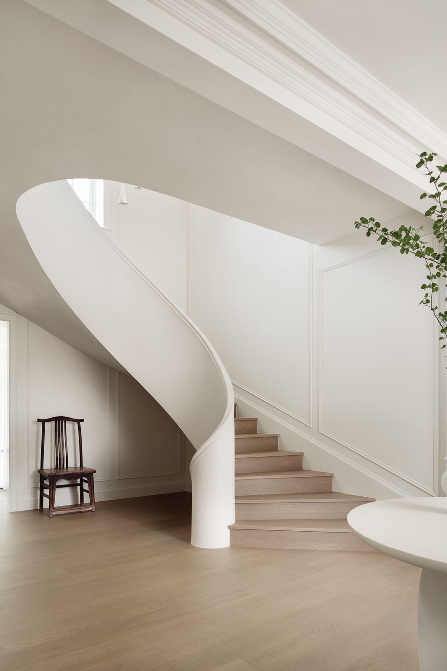
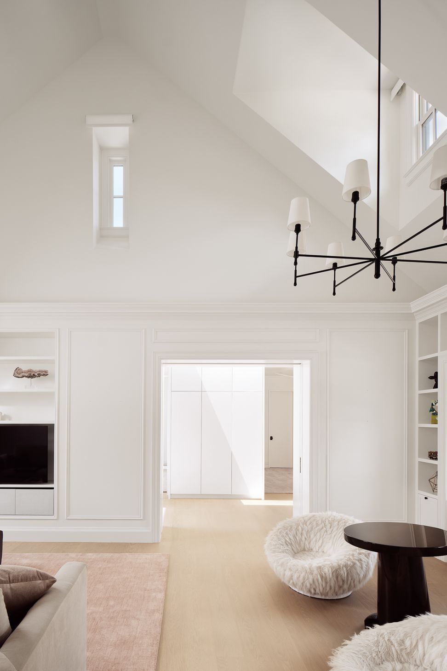
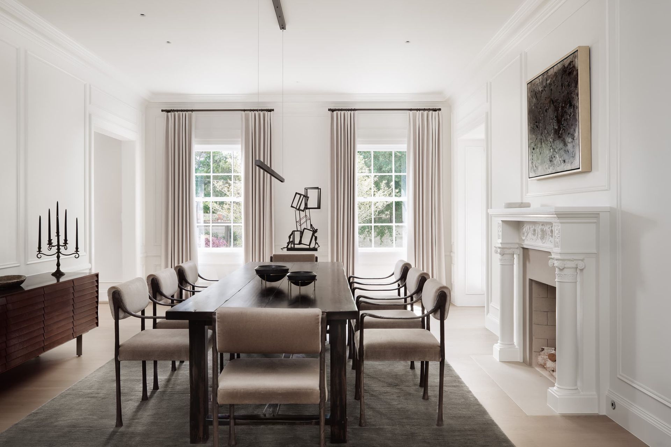
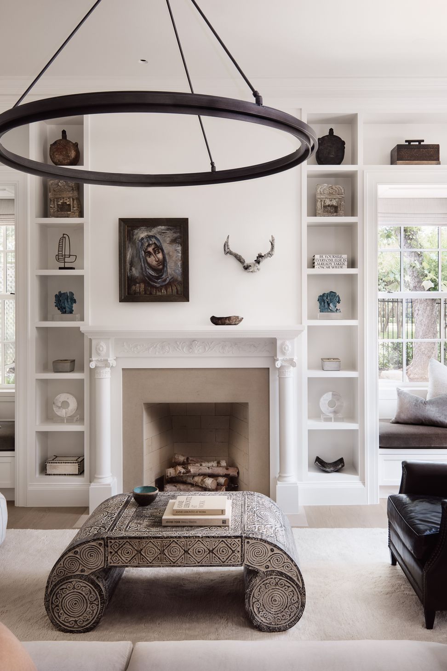
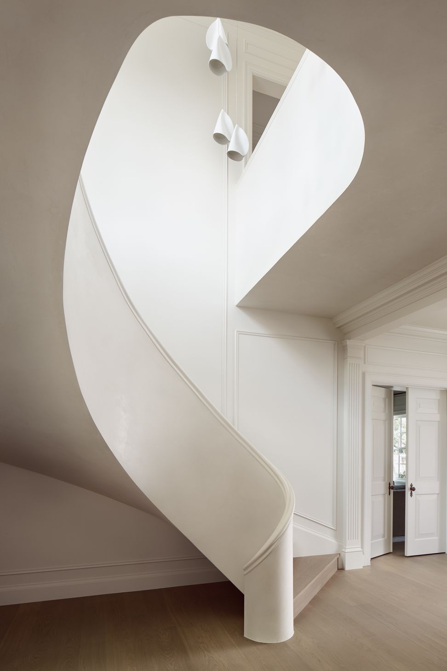
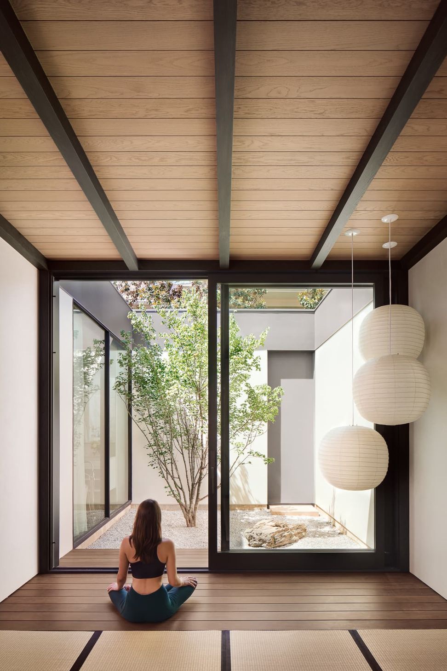
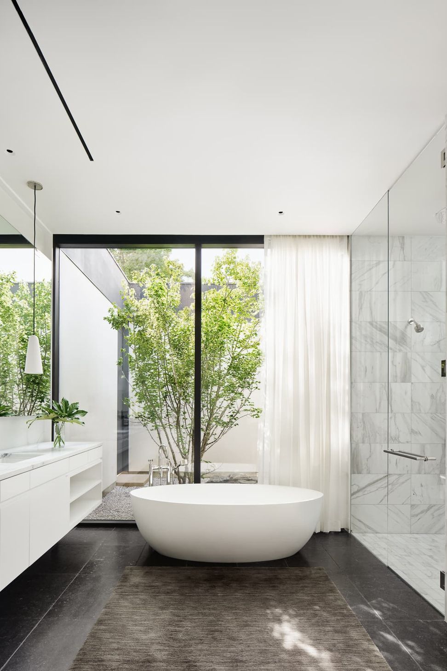
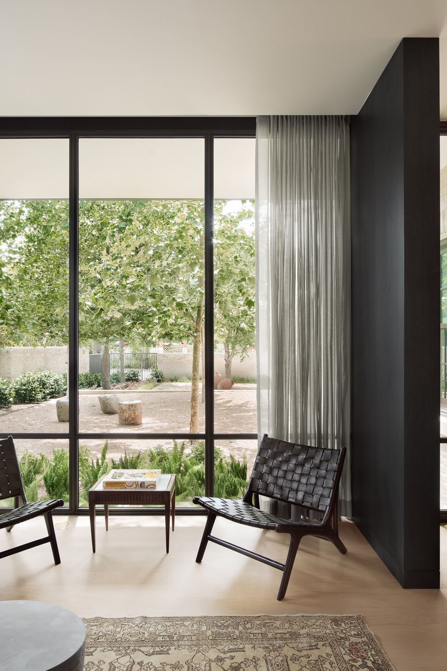
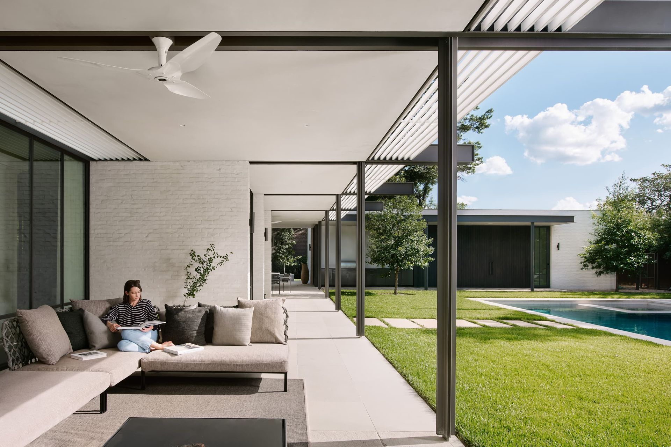
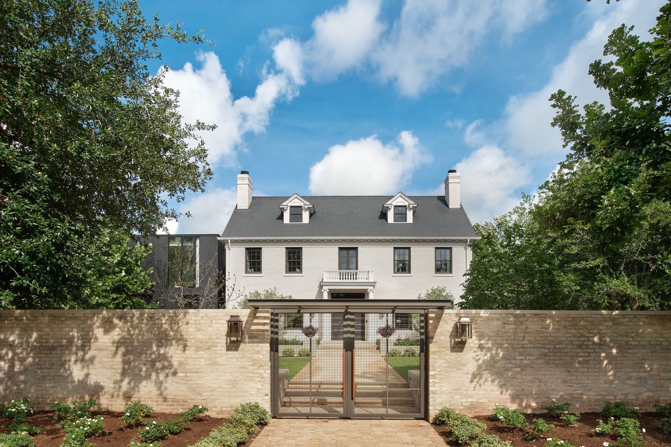
This project’s design approach was straightforward – identify, preserve, and enhance the original structure while introducing a complementary but contrasting modern language to serve the client’s programmatic requirements. The original Georgian-Revival home, recognizable in plan for its symmetry and thickened walls, is accompanied by an organic, open-plan addition that shifts the focus to the outdoors, with glass walls, deep overhangs, and indeterminate thresholds. The physical connection between the old and new is tangent, and the threshold between them is celebrated. As you pass through the perimeter walls of the original structure inside the house, sleek and planar finishes subtly give way to textured and articulated details. Original moldings, doors, and hardware have been restored, and a new helical stair stands as a modern homage to a non-salvageable original feature. This home stands as a testament to enduring care and craft in architecture and is intended to be a “forever” home.
- Building style
- Contemporary






Awards
National Winner - Best Renovation / Restoration
Luxe RED Awards
Best Renovation / Restoration - Austin & San Antonio
Luxe RED Awards
The American Architecture Award - Restoration/Renovation
The Chicago Athenaeum
Austin Home & Design Award - Best Historical Renovation
Austin Home Magazine
RDAA - Honor Award
Residential Design Magazine
Honor Award
ARCHITECT Magazine
Project team

Ryan Burke
Principal Architect and Co-founder

ERIC BARTH
Principal Architect and Co-founder
Like this Project?
Hire A Parallel Architecture
Professionals used in
this project
The practices and trades credited on this project.

More projects from
A Parallel Architecture
Other work by A Parallel Architecture, across every category they build in.


More in
Extensions
Everything else in Extensions, from every practice on ArchiPro.


Next Project
Keep scrolling