About
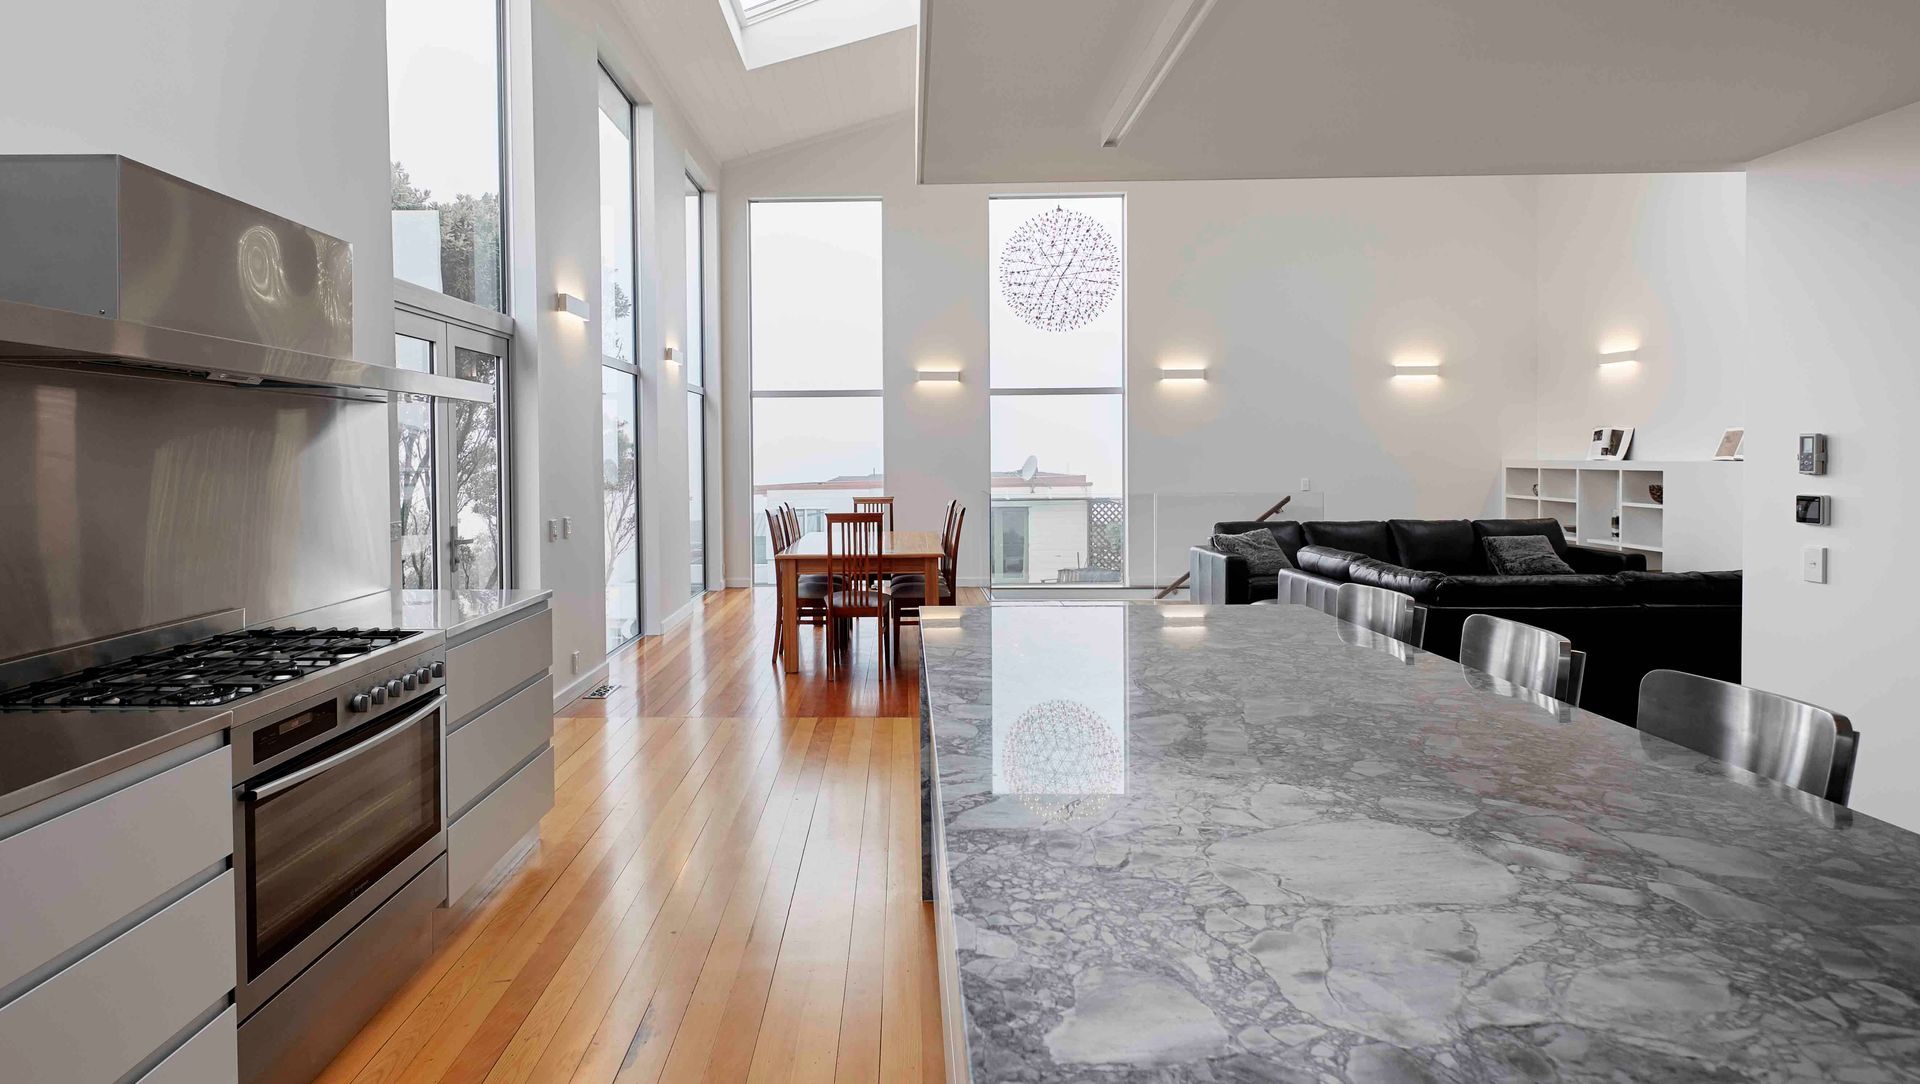
Warehouse Conversion.
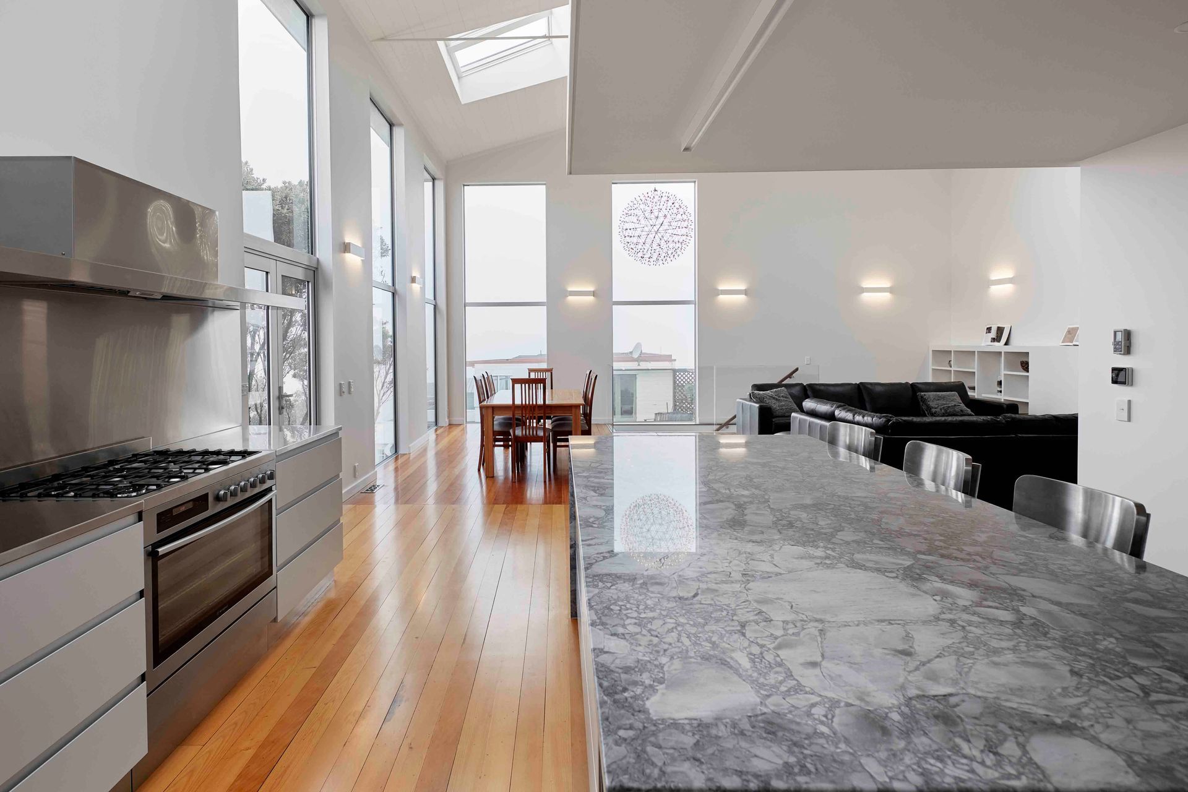
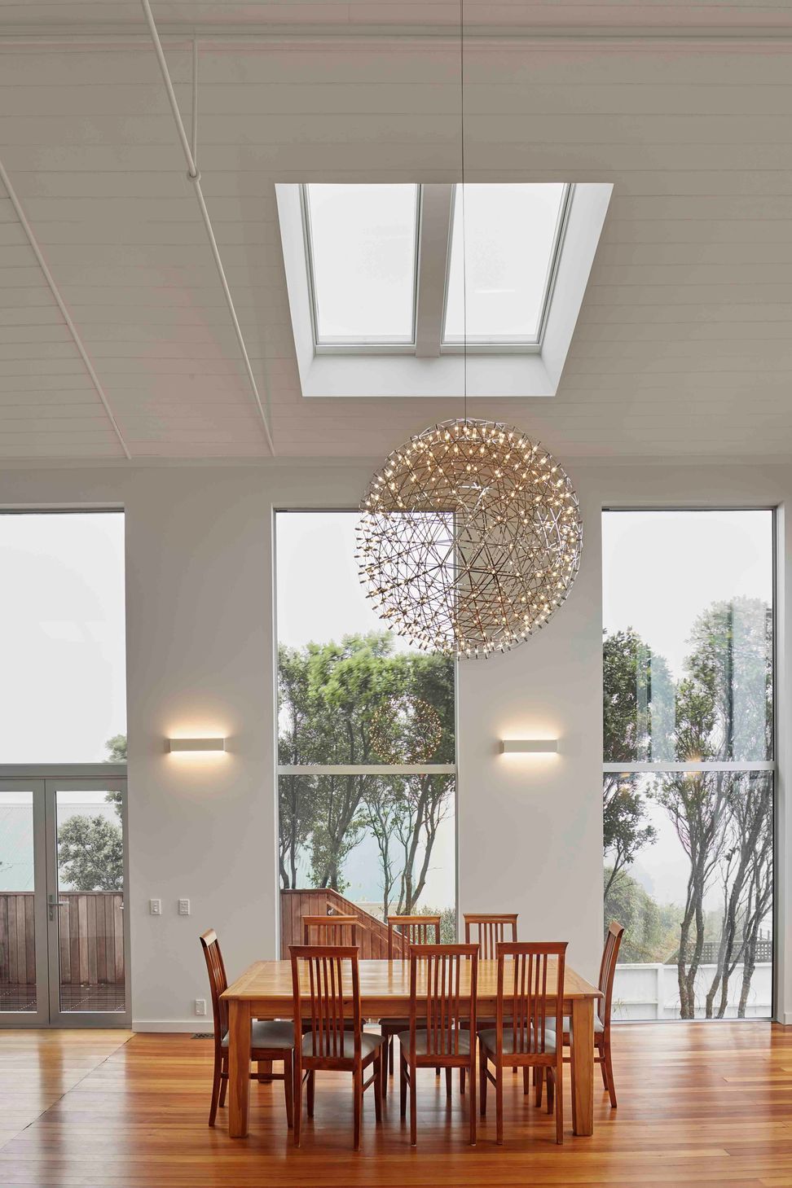
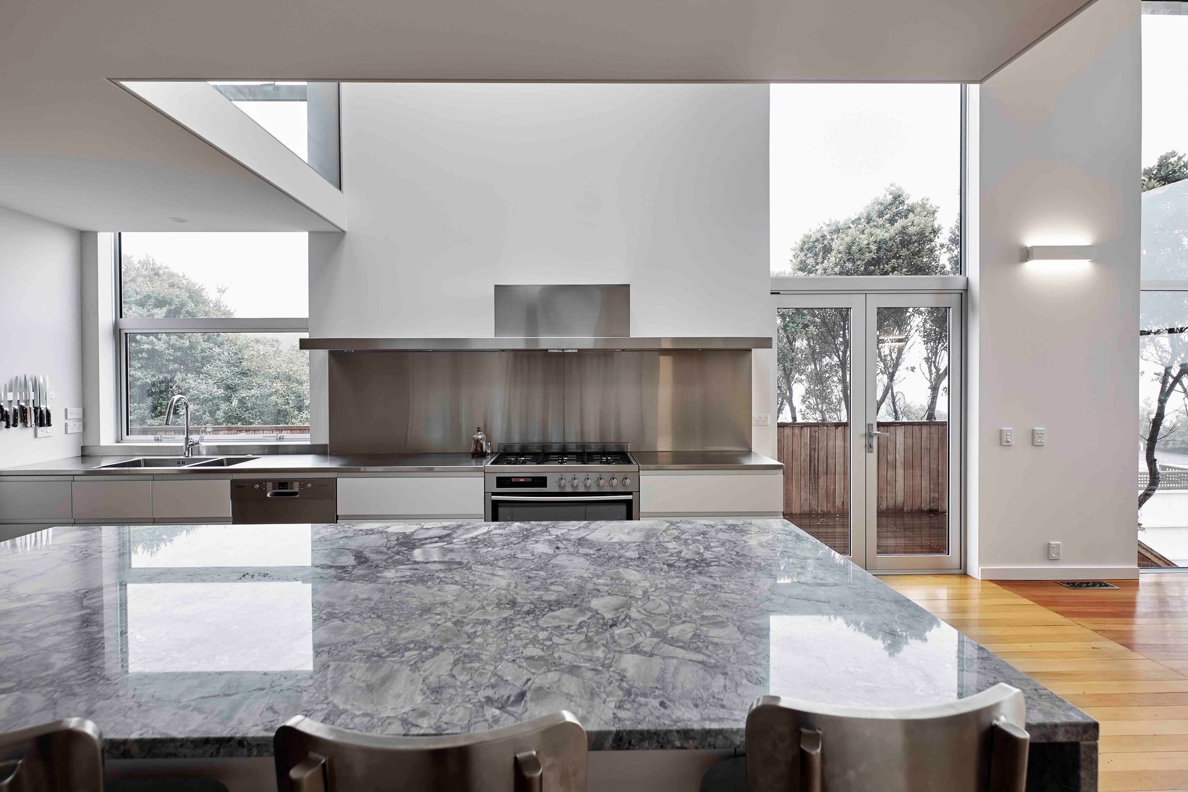
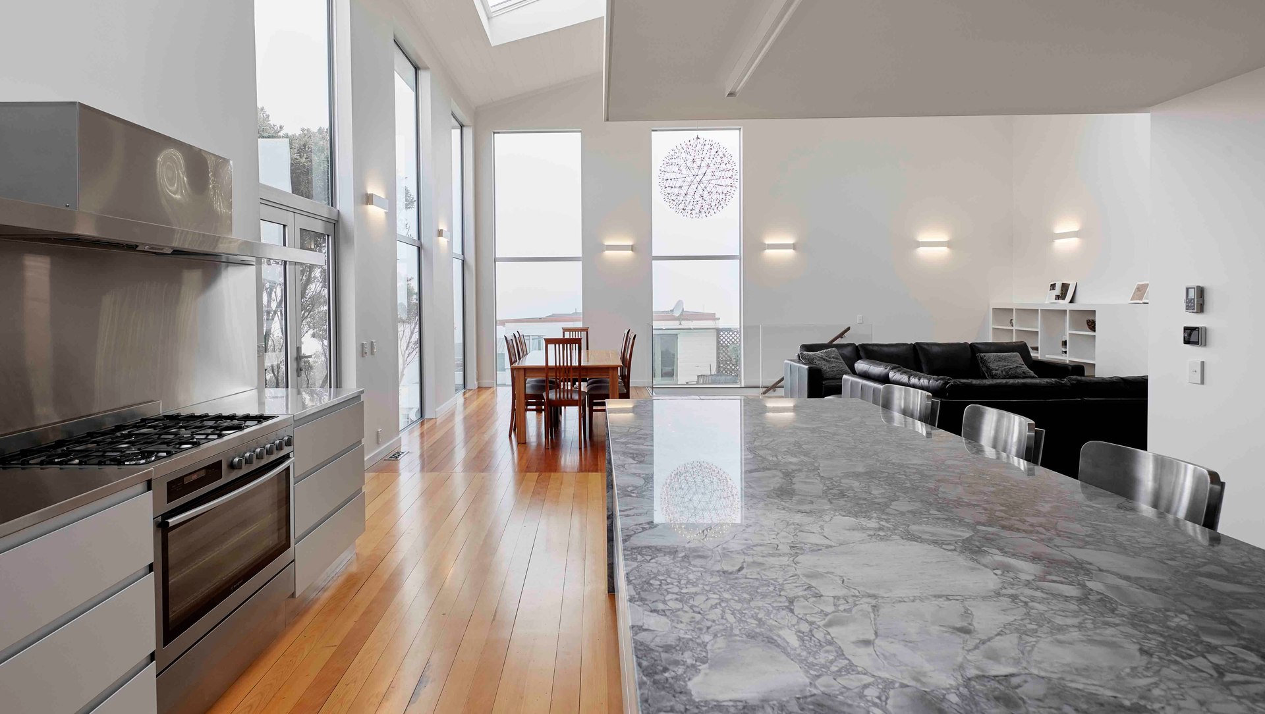
ArchiPro Project Summary - Transforming a cavernous meeting hall into a light-filled family home with a stunning kitchen and seamless living spaces, all while maintaining discretion from the street.
- Title:
- Warehouse Conversion
- Architect:
- Click Architects
- Category:
- Residential/
- New Builds
- Photographers:
- Jeff Brass
Project Gallery






Inspired by this project?Visit Click Architects


Click Architects. We are Click Architects and we use design to help homeowners realise more value from their property.
We work with clients to produce architecture that is a unique reflection of how they want to live their lives.
We understand that your home is your major asset, but also that it means so much more than that to you. It’s the place where friends gather and family visit. It's where the rituals of everyday life are played out.
You may be looking to create a new home, a work studio, or a guest house, or you may be converting a building to residential. Click Architects love helping people do this in ways that are respectful to their neighbourhood and that give them the home they want - whether making a new home for themselves, or allowing them to stay in the one they love.
Founded
2013
Established presence in the industry.
Projects Listed
4
A portfolio of work to explore.

Click Architects.
Profile
Projects
Contact


