
Project team
- Prentiss + Balance + Wickline Architects
- Andrew Pogue Photography
Single family home in the Wallingford neighborhood of Seattle
Project Description
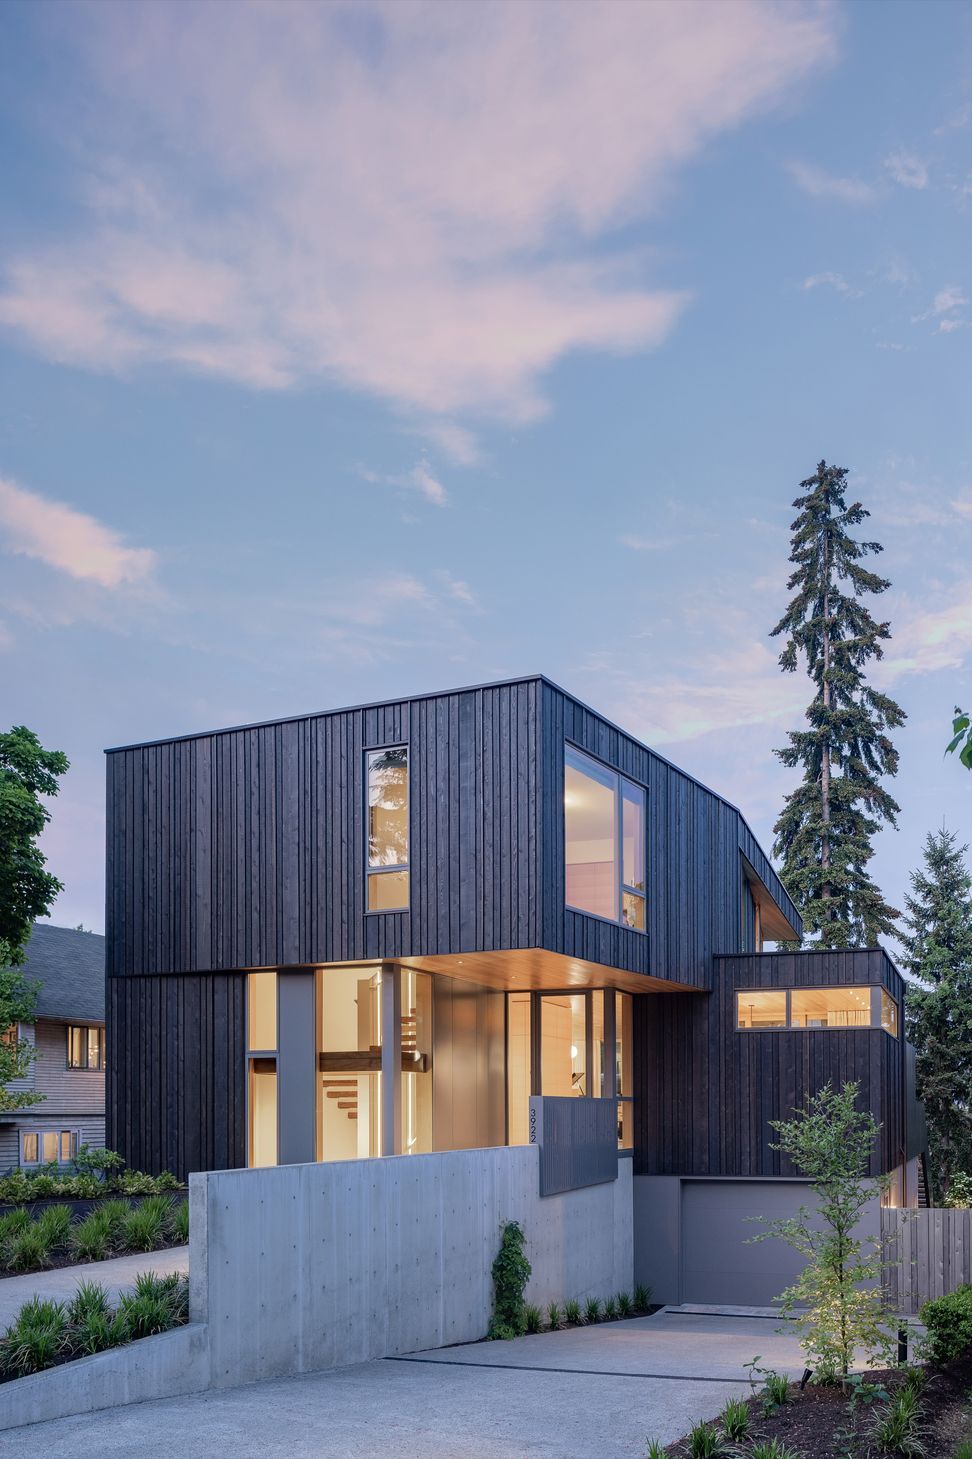
Set in a dense Seattle neighborhood, this urban infill residence sits on a tight lot that slopes down from the street. The 3,225 square foot home for a family of five is carefully composed to navigate all constraints of the urban lot. The home is a composition of closed and open spaces that maintain privacy from adjacent neighbors and the street while opening to light and views of the surrounding natural environment.
COMPOSITION
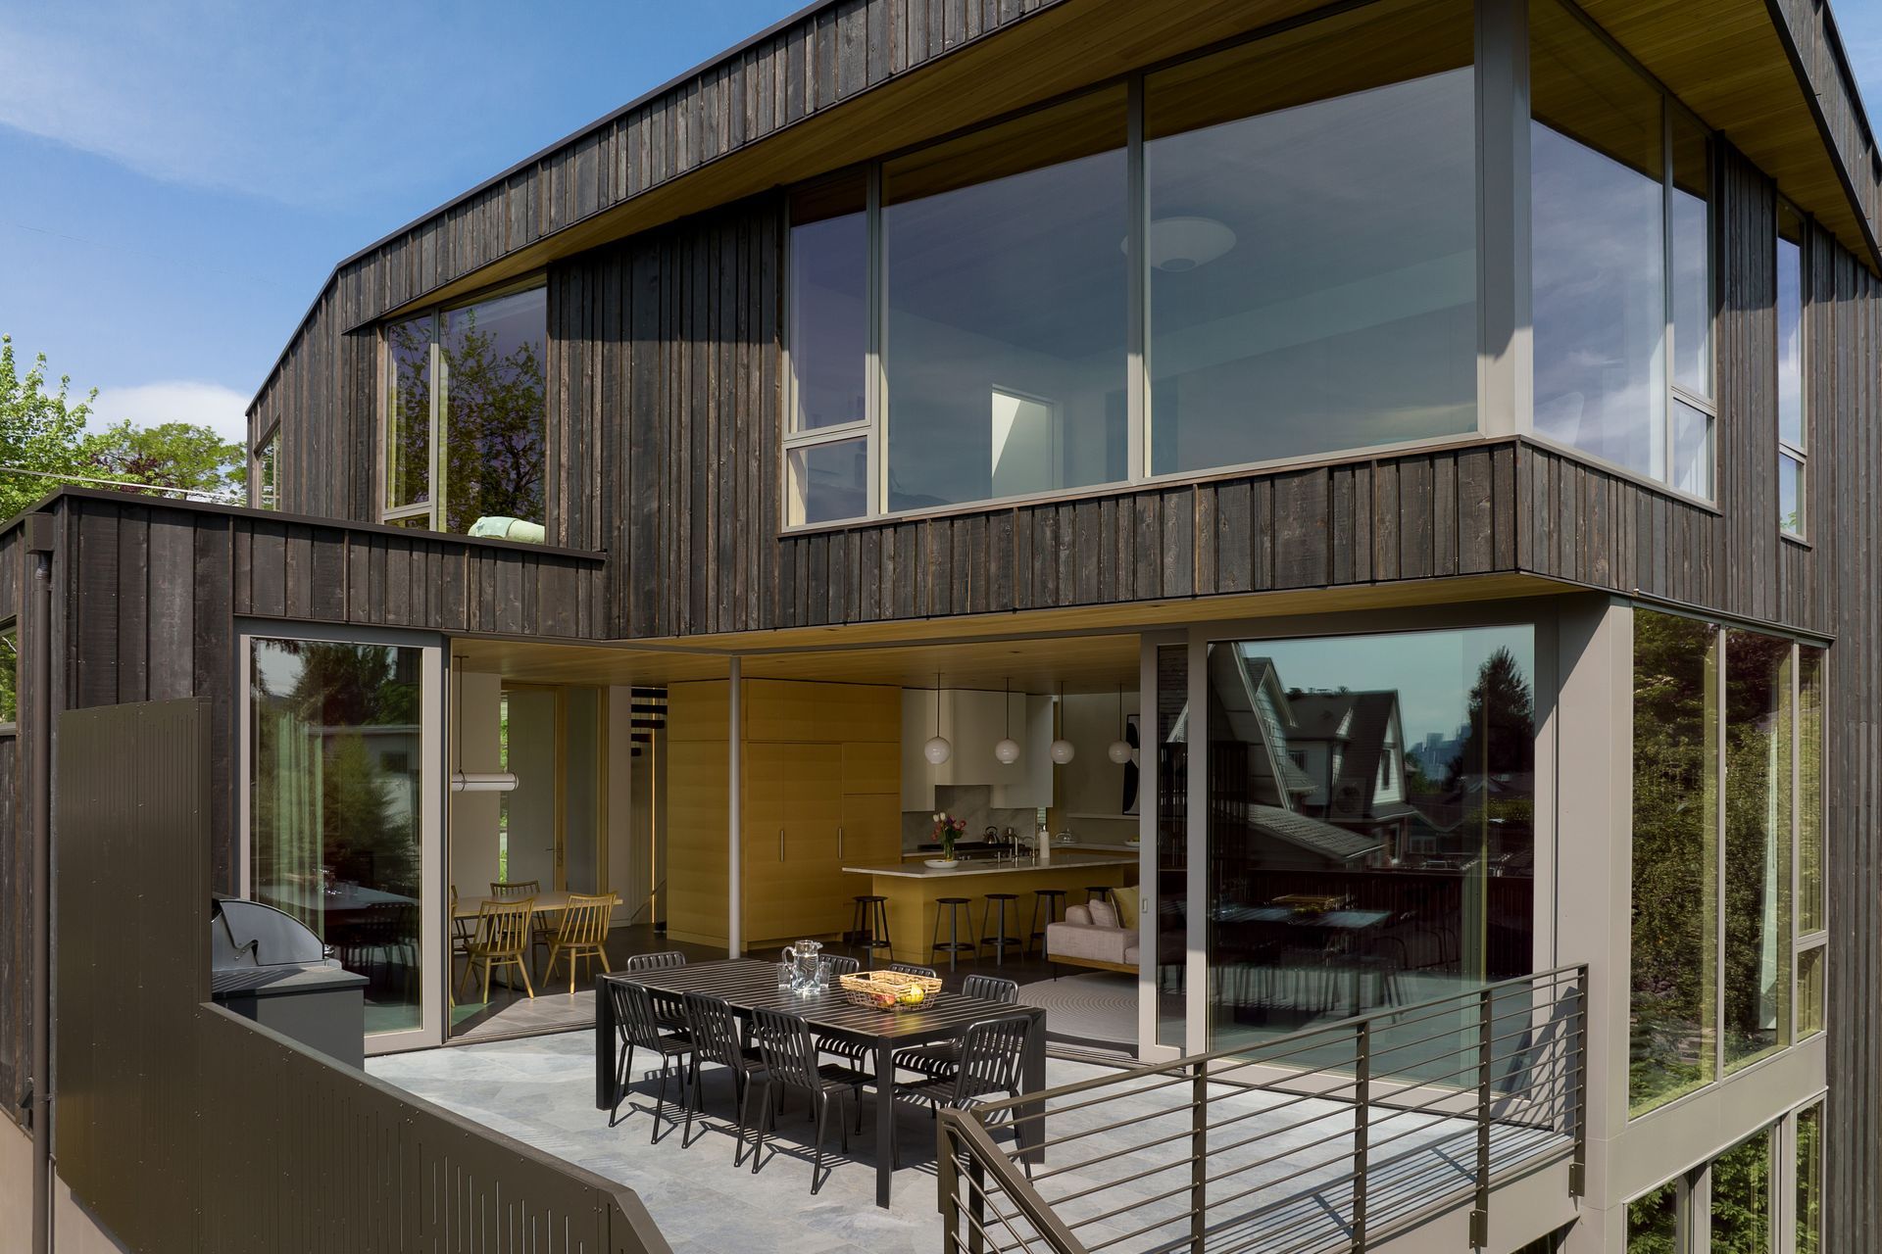
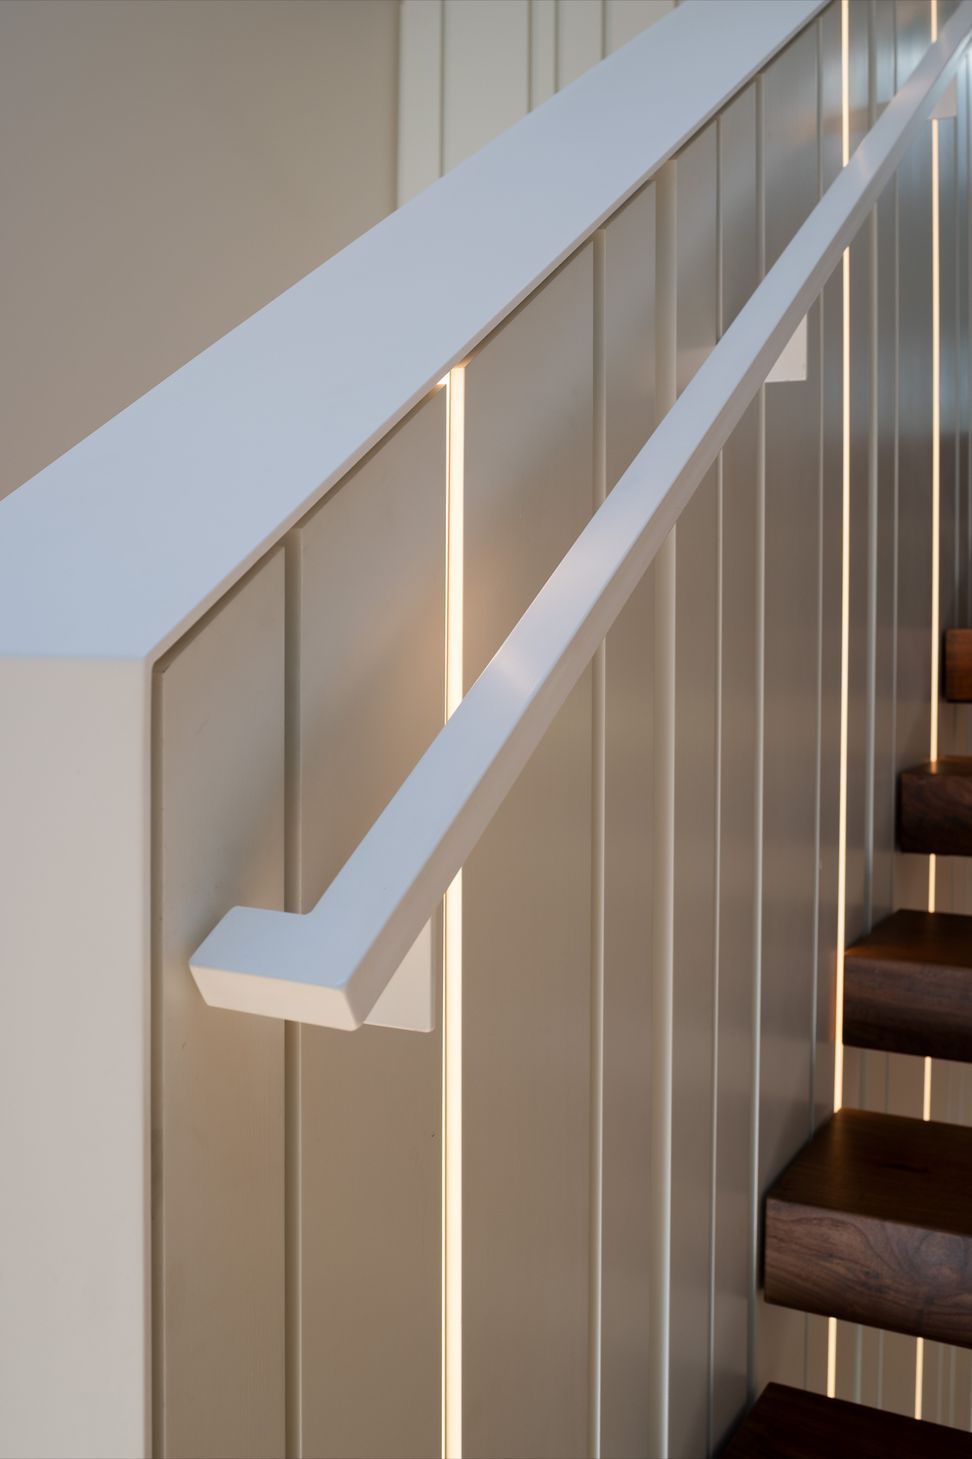
The 3-story home consists of an upper-level bedroom bar that is oriented to the southern light and views, an L-shaped main floor living space which wraps around an elevated deck and finally a lower level with a rec room that connects to the lower rear yard. They’re all connected by a dynamic stair at the street front.
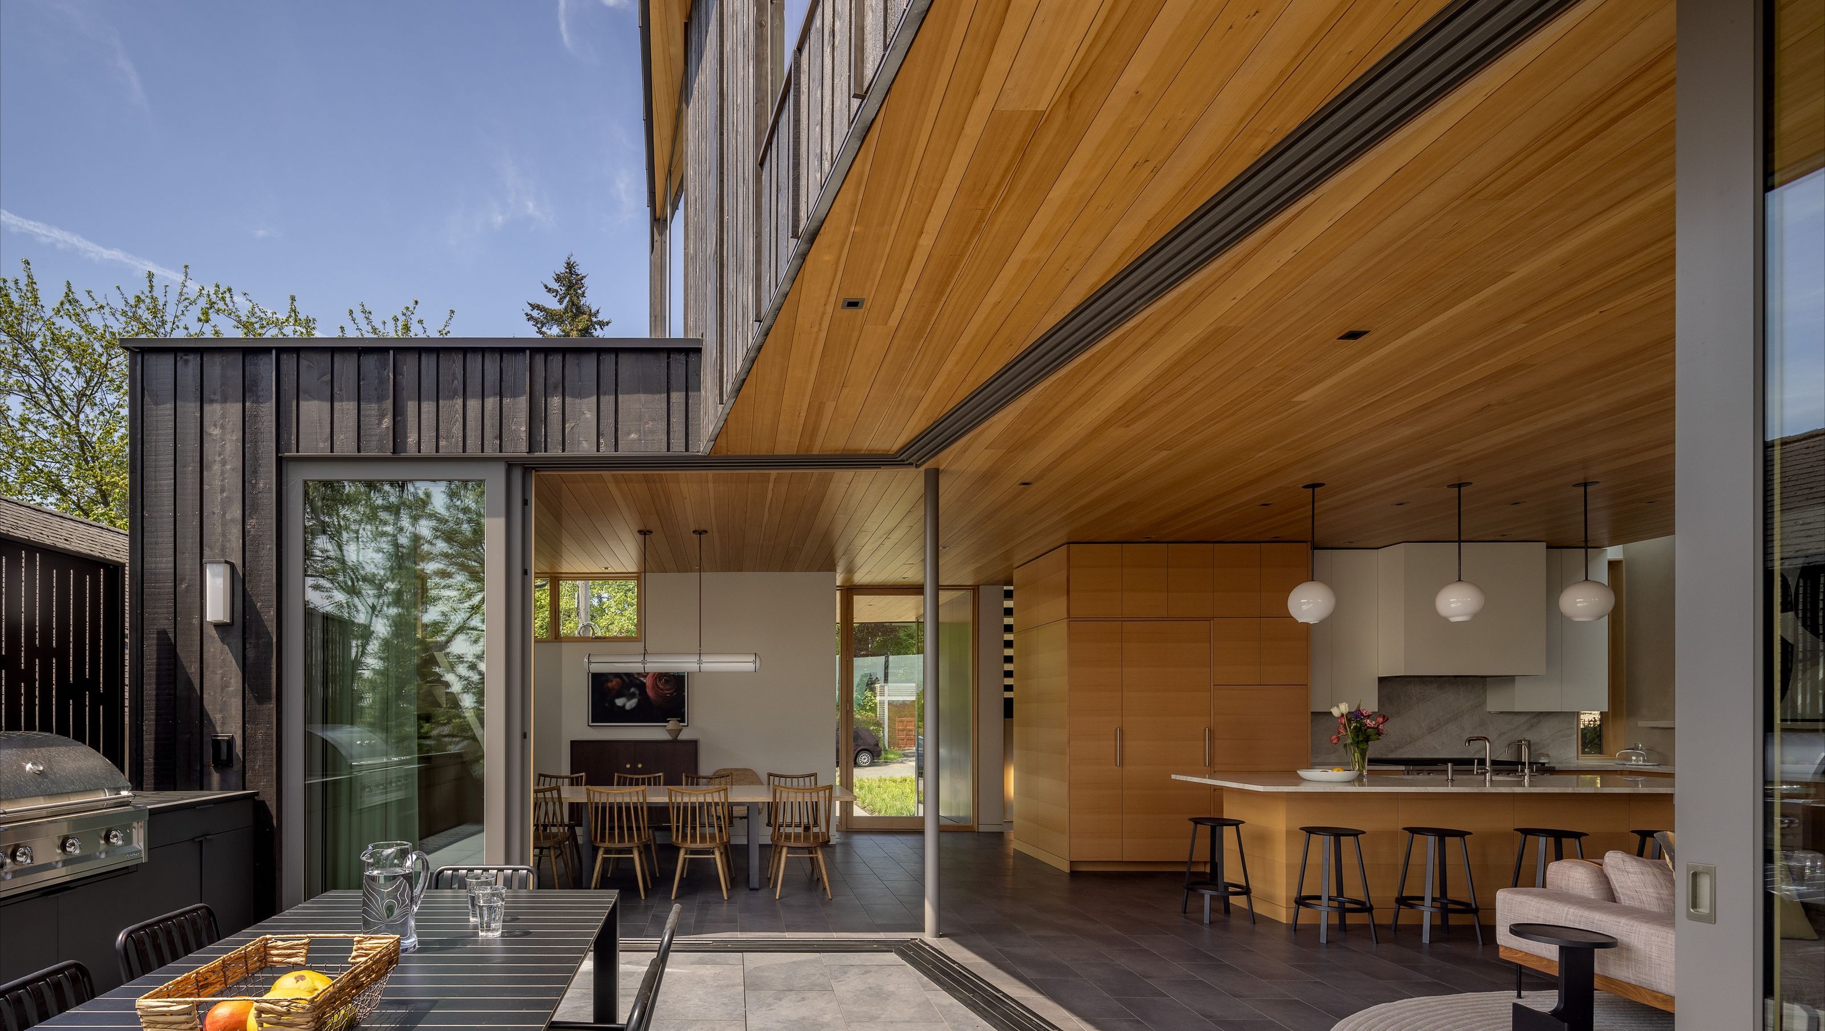
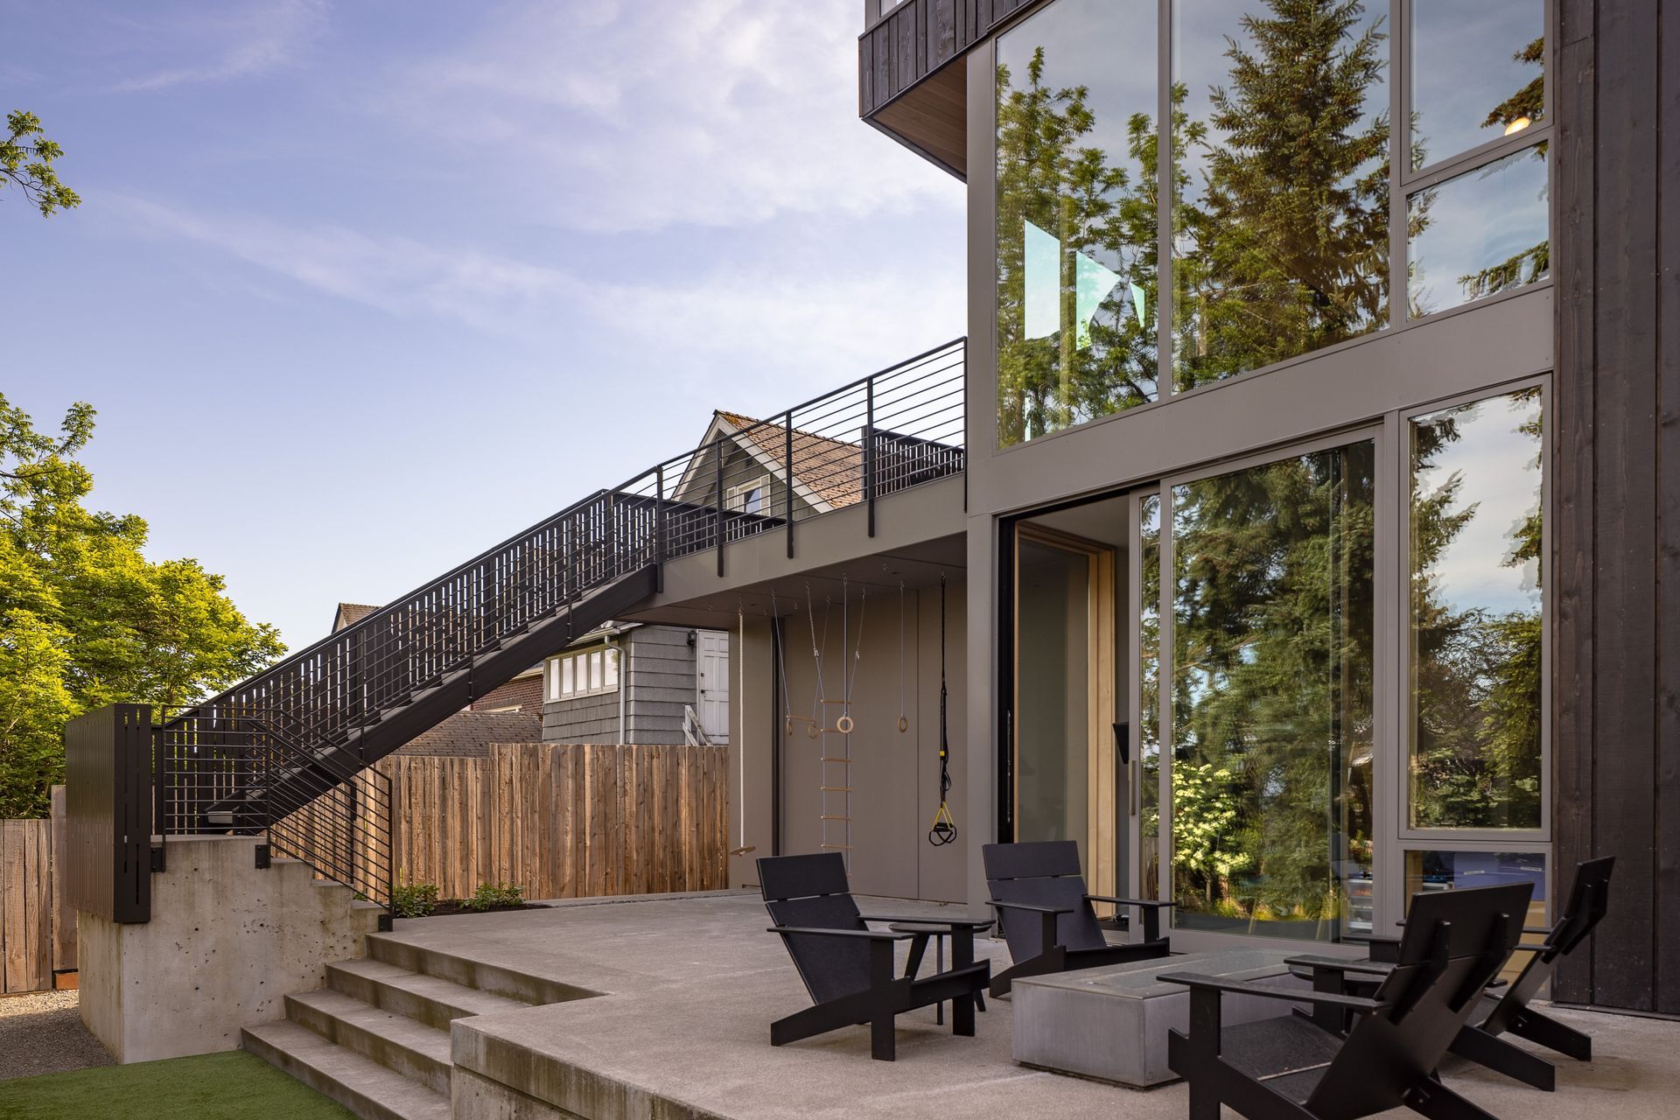
The main living space is oriented toward a layered view with the patio space and rear yard in foreground and mature trees in the neighboring yards in the midground. Custom perforated metal screens define the edge of the patio, creating privacy from the neighbor. This patio becomes part of the living space in nicer weather with two large lift slide doors that open at the inside corner.
The house floors and overhangs strategically pivot from corners to create cover at the entry and upper level and help unify the L-shaped living space. The skin is a randomized reverse board-and-batten wood siding, whose patterning and dark stain hark to the natural texture of the trees in the neighborhood.
SUSTAINABILITY
The client was committed to building sustainably where possible on this narrow urban lot. An 11 kW solar panel array occupies all the available roof space - projected to offset 50% of electrical use. The heating system combines the high efficiency of an air-to-water heat pump and hydronic radiant heating to create a comfortable, sustainable system. All stormwater is managed on-site, being directed to a planted swale in the rear yard and a planter on the north side of the house.
LIGHT
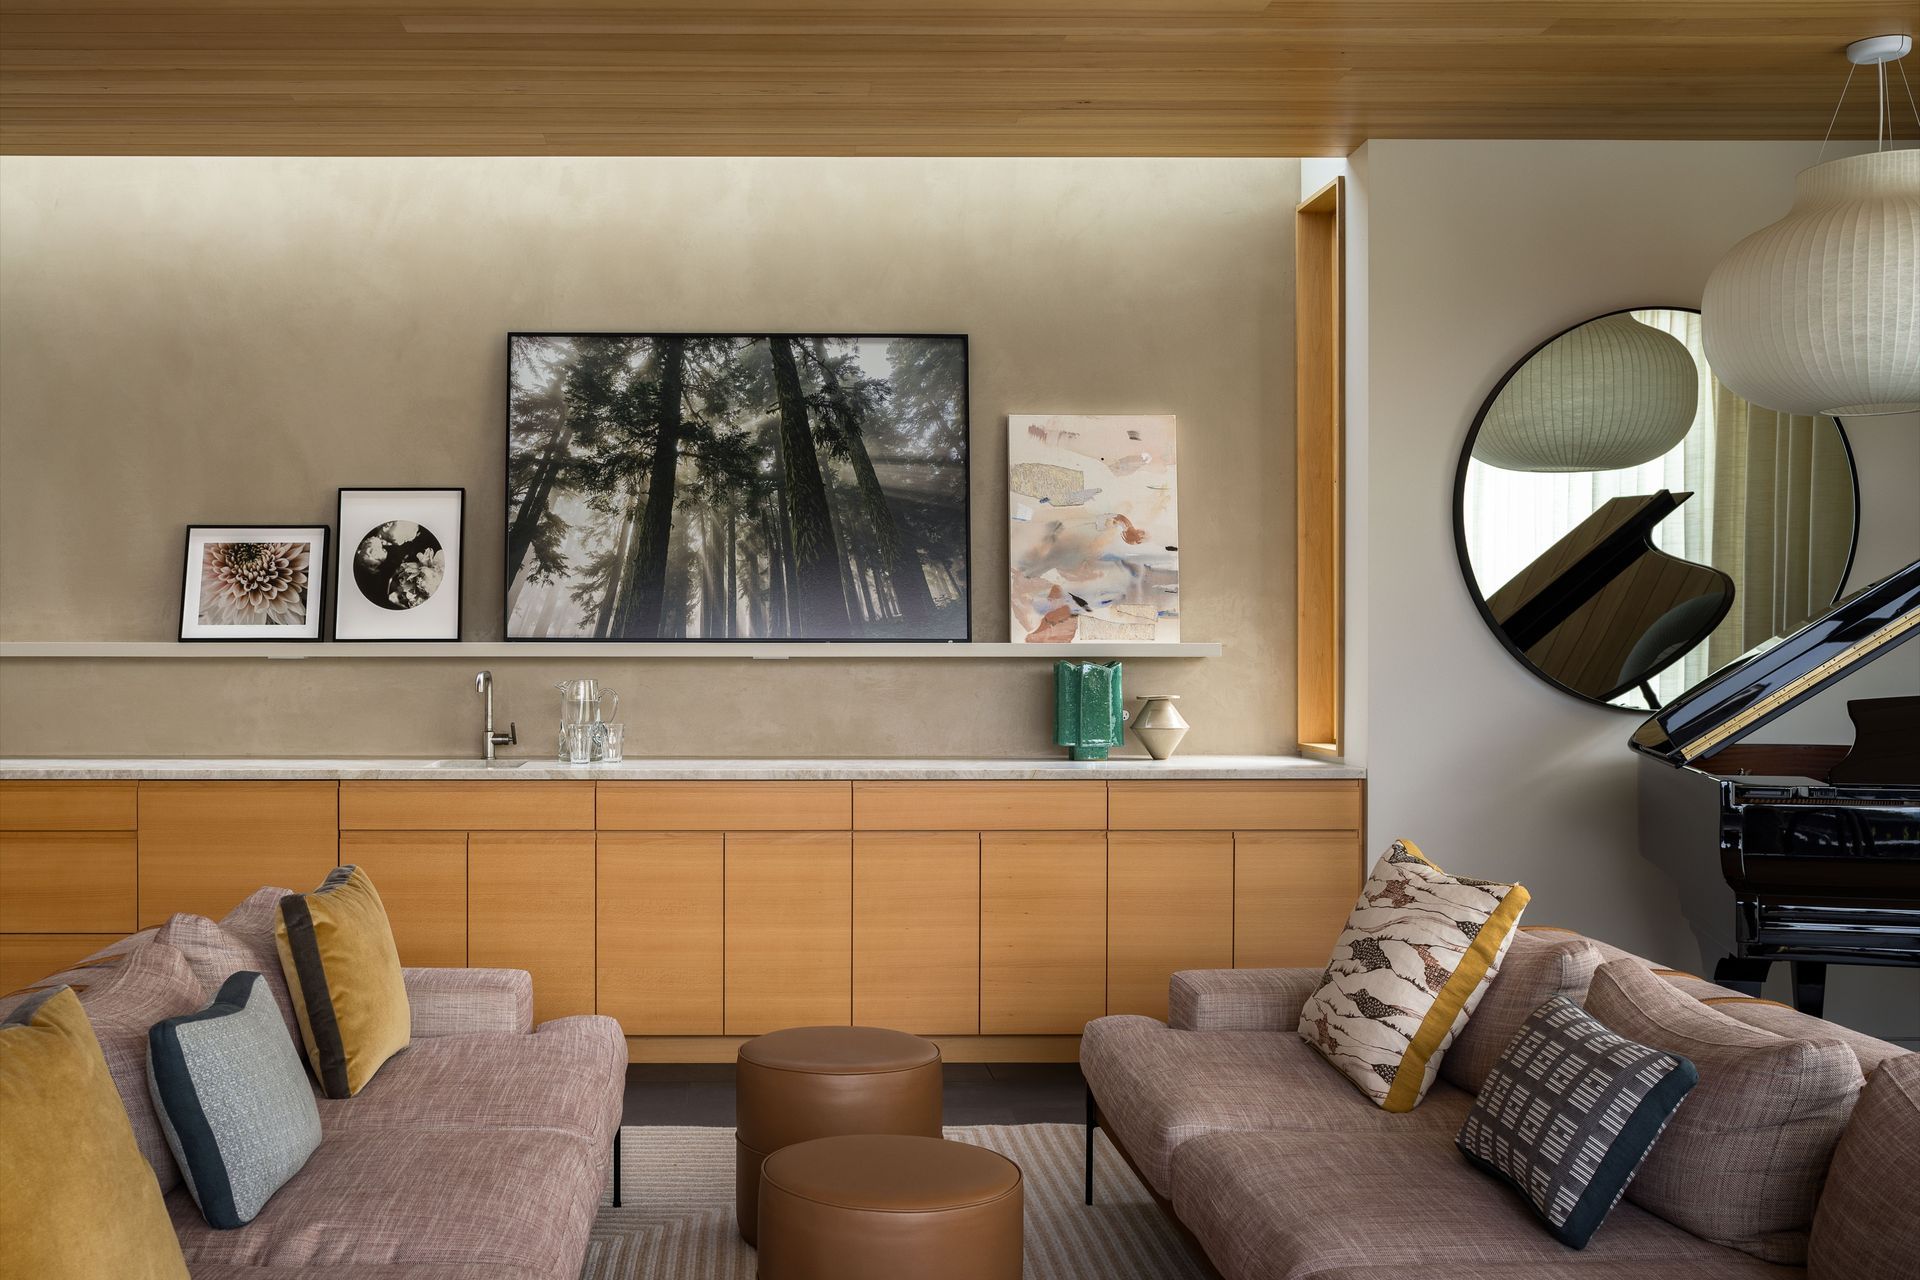
A 25-foot-long skylight runs the length of the north wall of the kitchen and living space to balance out the strong southern light – washing across a stucco feature wall. The stair and upper hall also use skylights to create an ever-changing play of light in the inward focused spaces.
INTERIORS
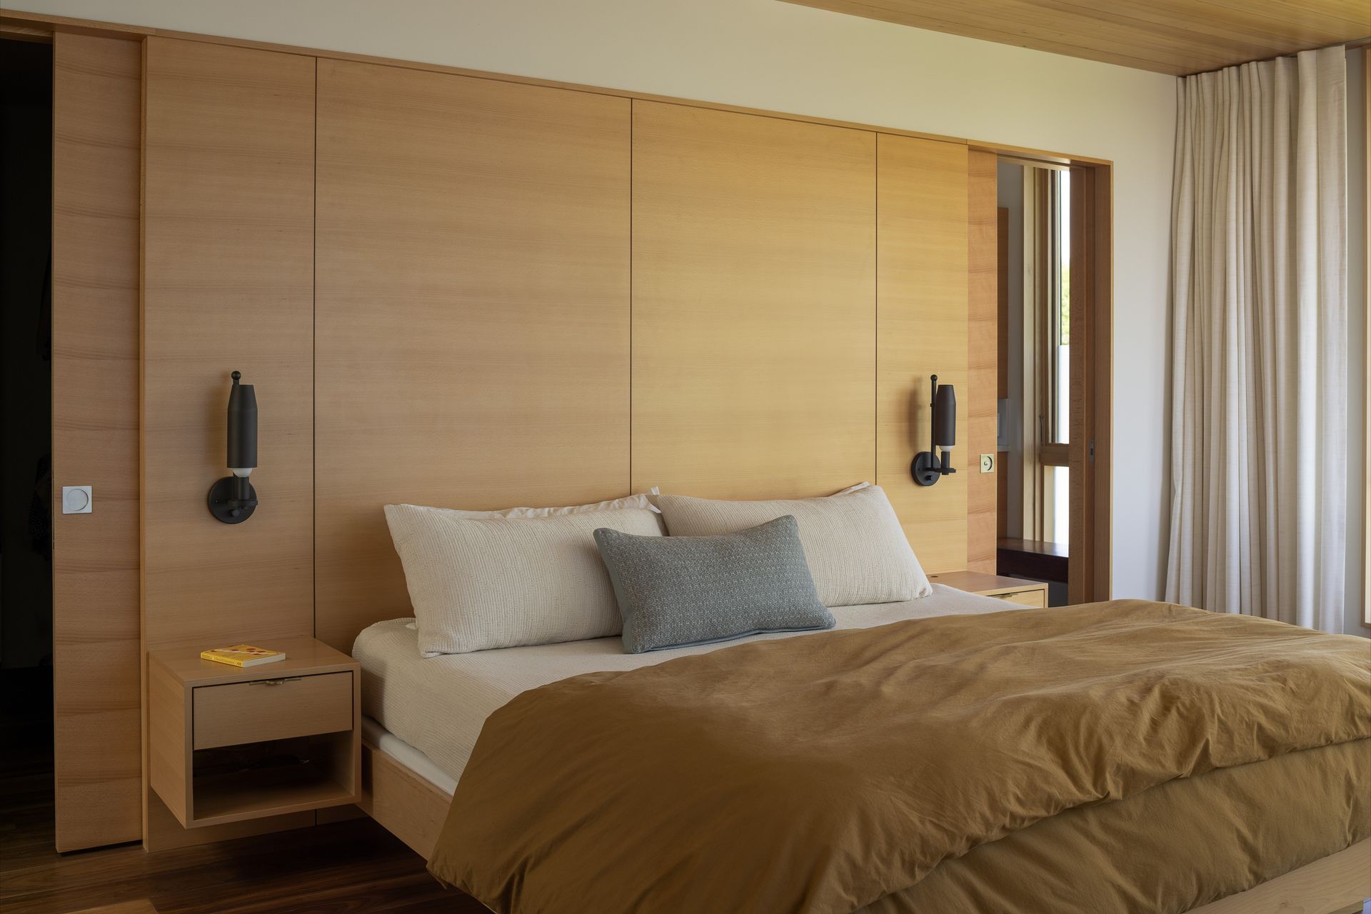
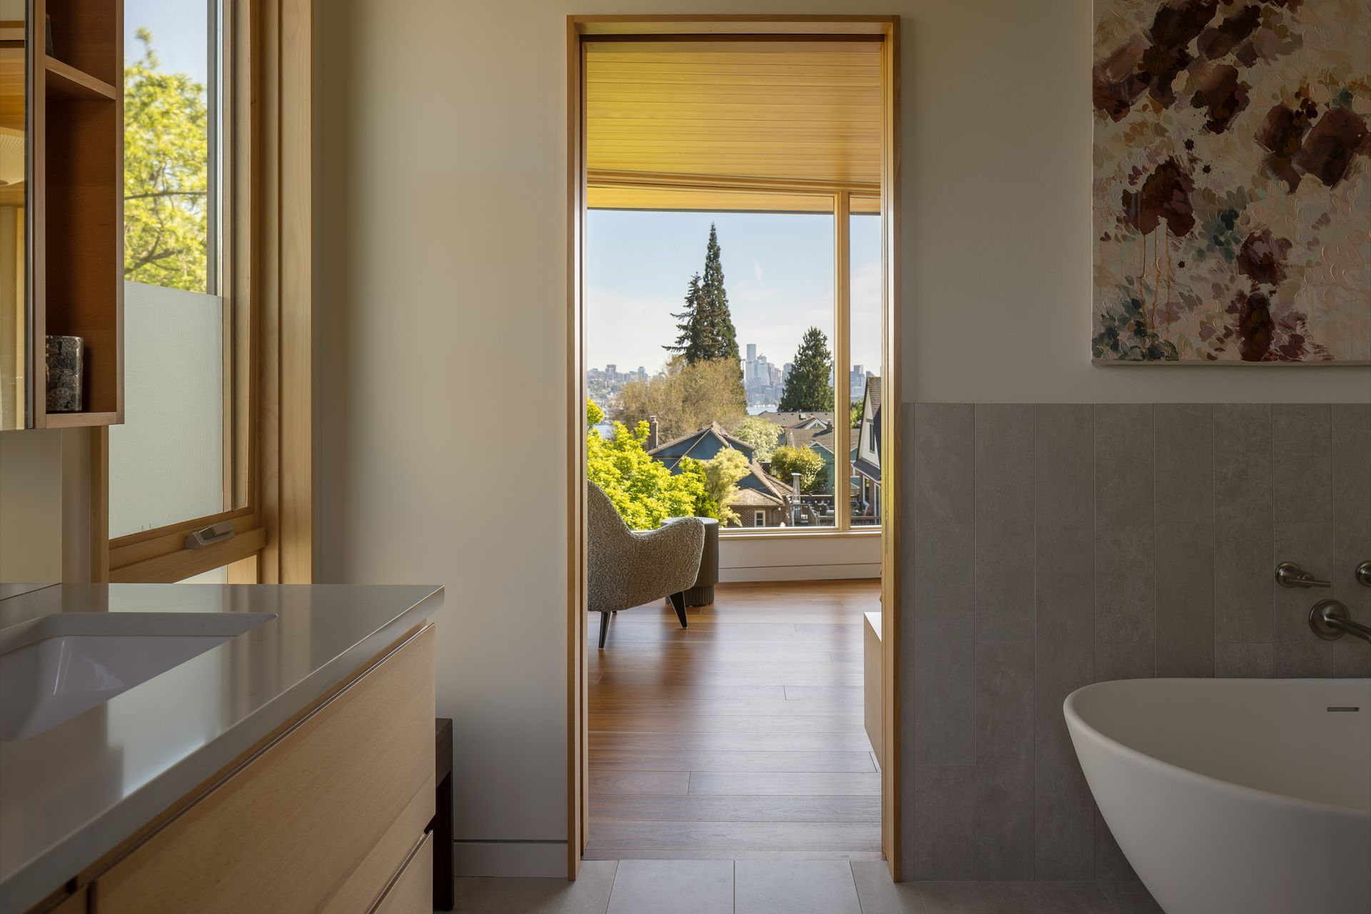
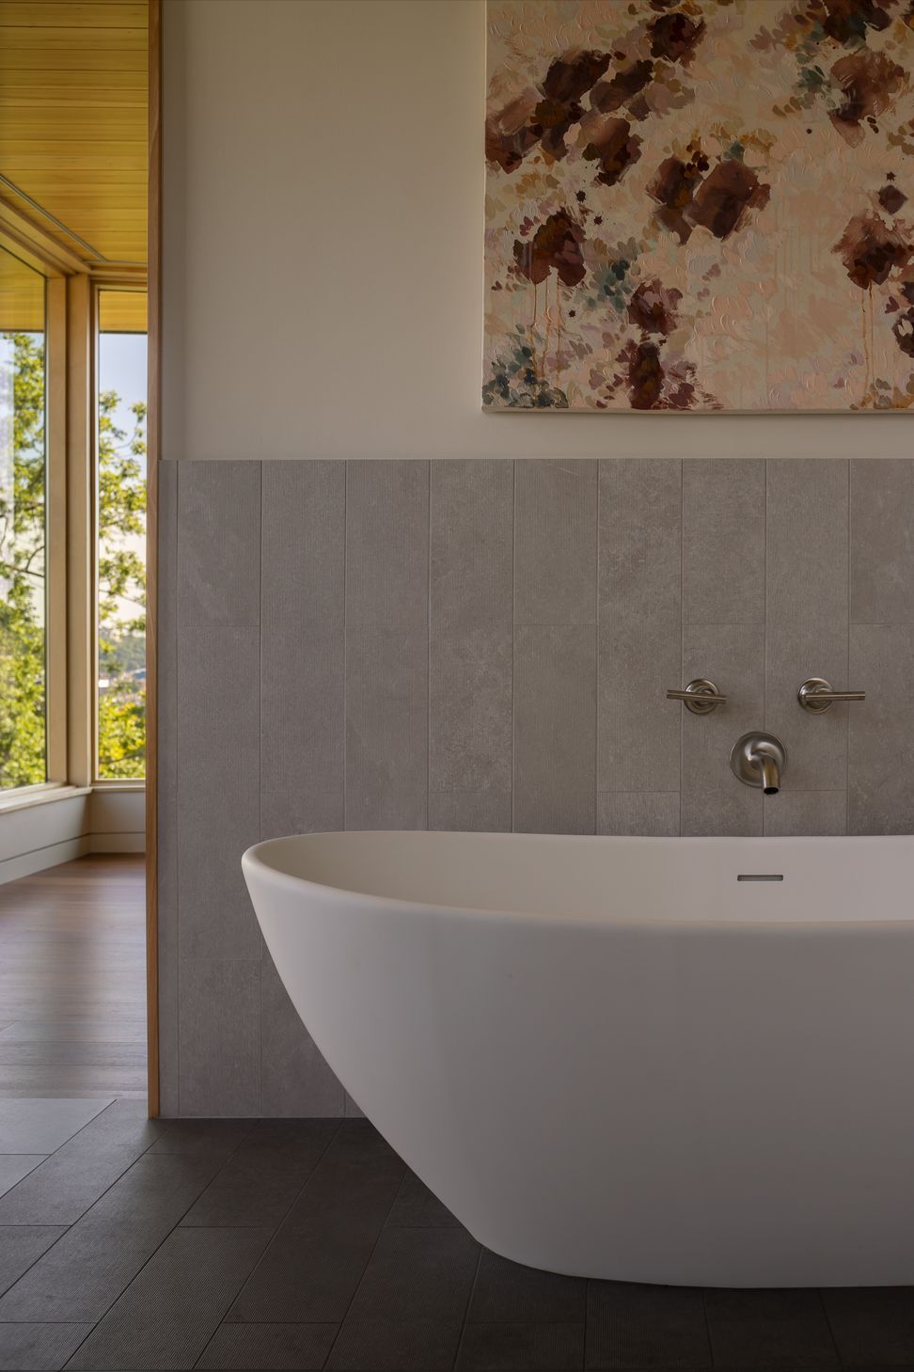
A warm interior palette of hemlock, alder, stucco, and quartz creates a calm, inviting space. Soft rounded forms in the furniture and lighting fixtures further soften the space in contrast to the angular dark exterior.
- Building style
- Modern








Awards
RED Award
Luxe Magazine
Like this Project?
Hire Prentiss + Balance + Wickline Architects
Professionals used in
this project
The practices and trades credited on this project.

More projects from
Prentiss + Balance + Wickline Architects
Other work by Prentiss + Balance + Wickline Architects, across every category they build in.


More in
Urban
Everything else in Urban, from every practice on ArchiPro.


Next Project
Keep scrolling