
Project team
- Medium Plenty
- Melissa Kaseman
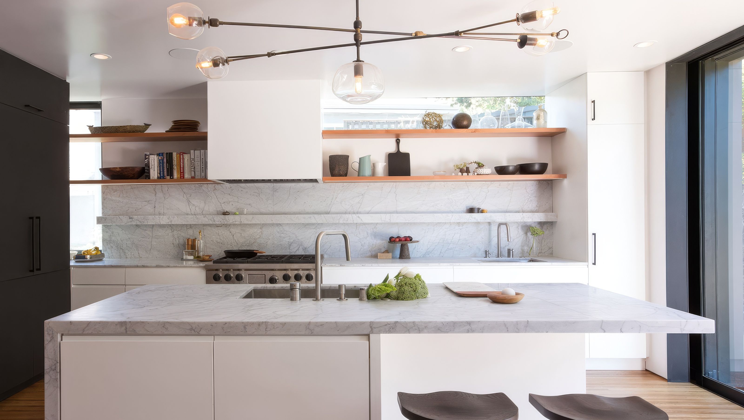
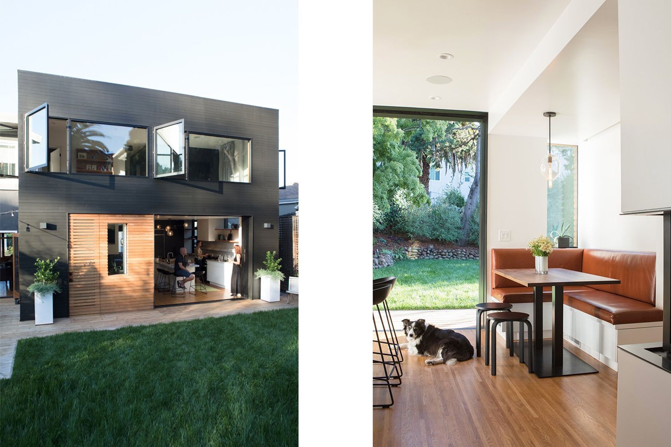
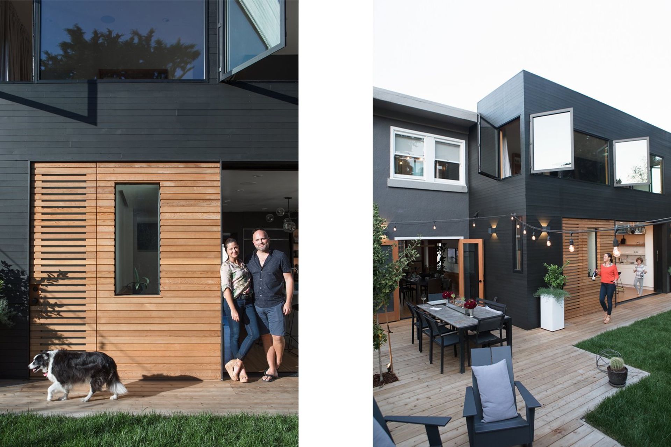
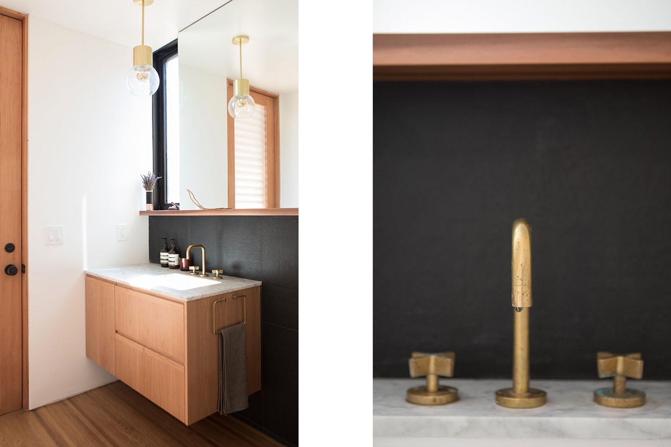
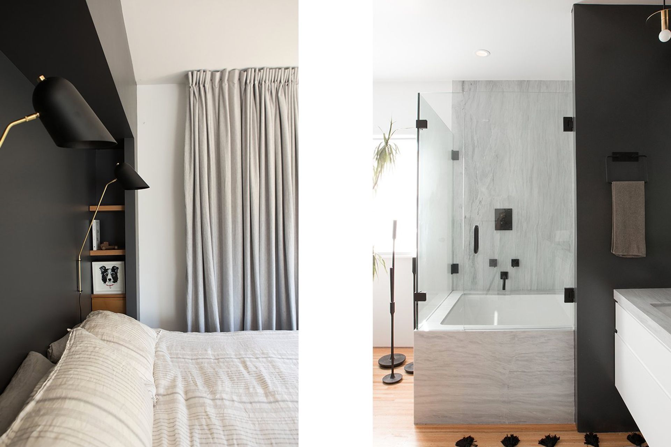
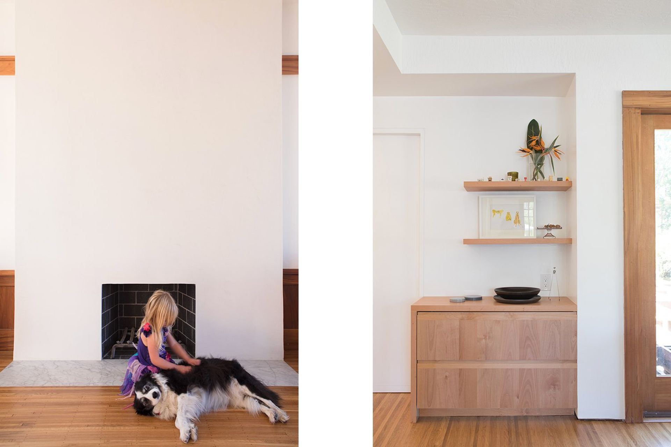
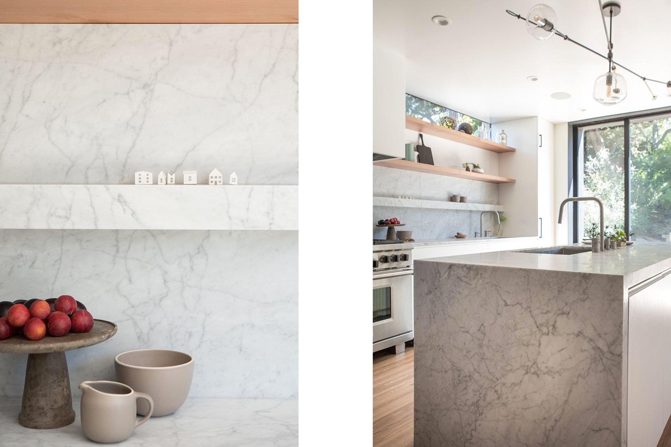
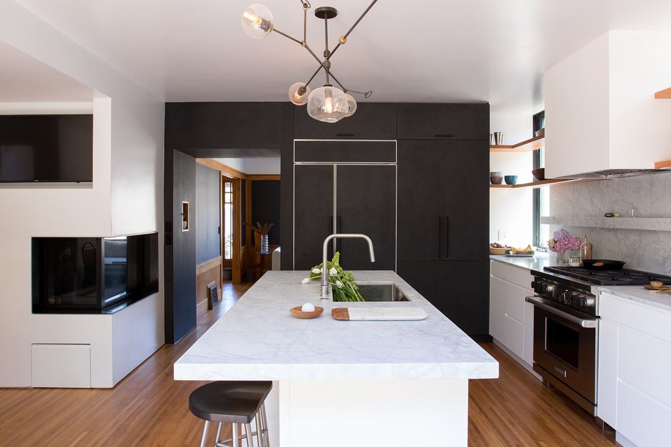
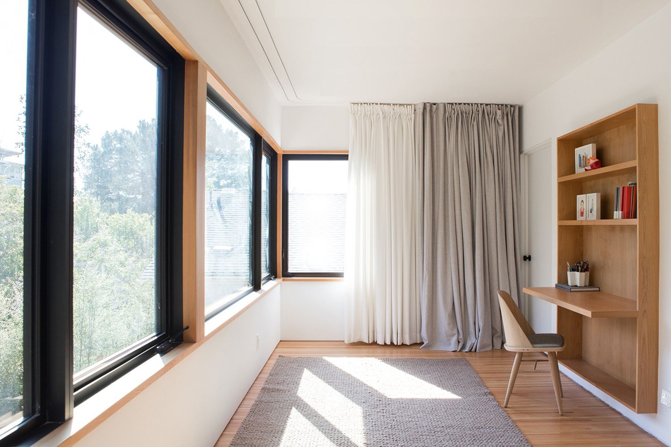
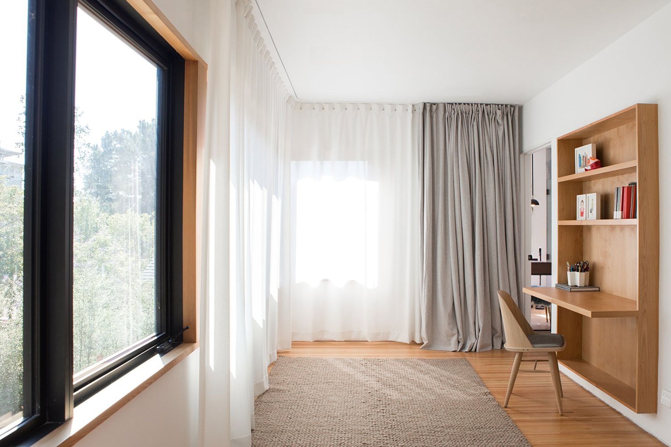
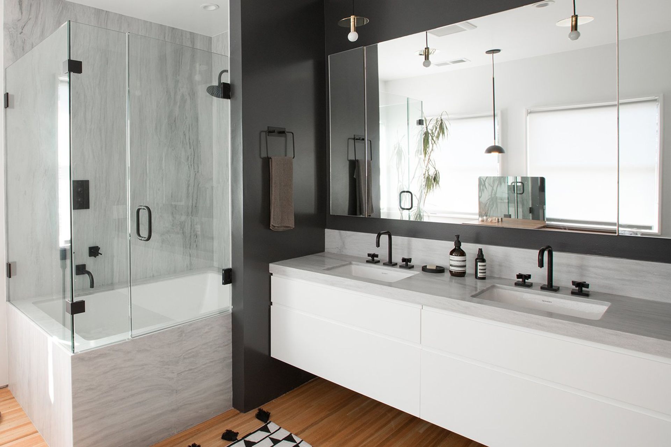
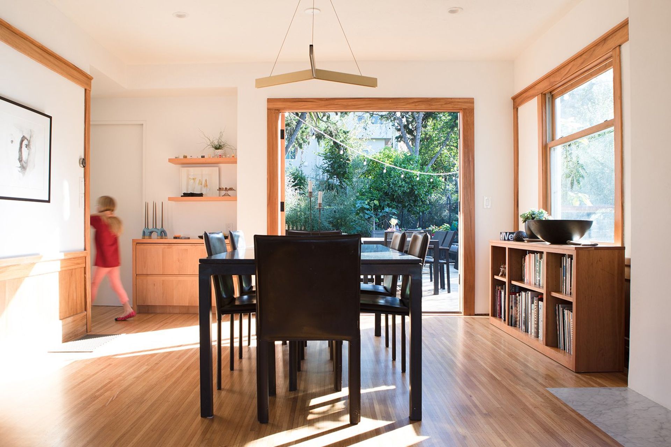
A 1912 craftsman bungalow seemed to be shrinking as the clients’ children grew. The owners knew a remodel wouldn’t provide the square footage they wanted, so they engaged Medium Plenty to not only plan the remodel, but also design an addition behind the house. The solution was a contrasting cube-style light-filled building for the new kitchen and master suite designed to integrate the historical with the modern. The street-facing exterior of the bungalow was left almost intact to remain cohesive with the neighborhood.
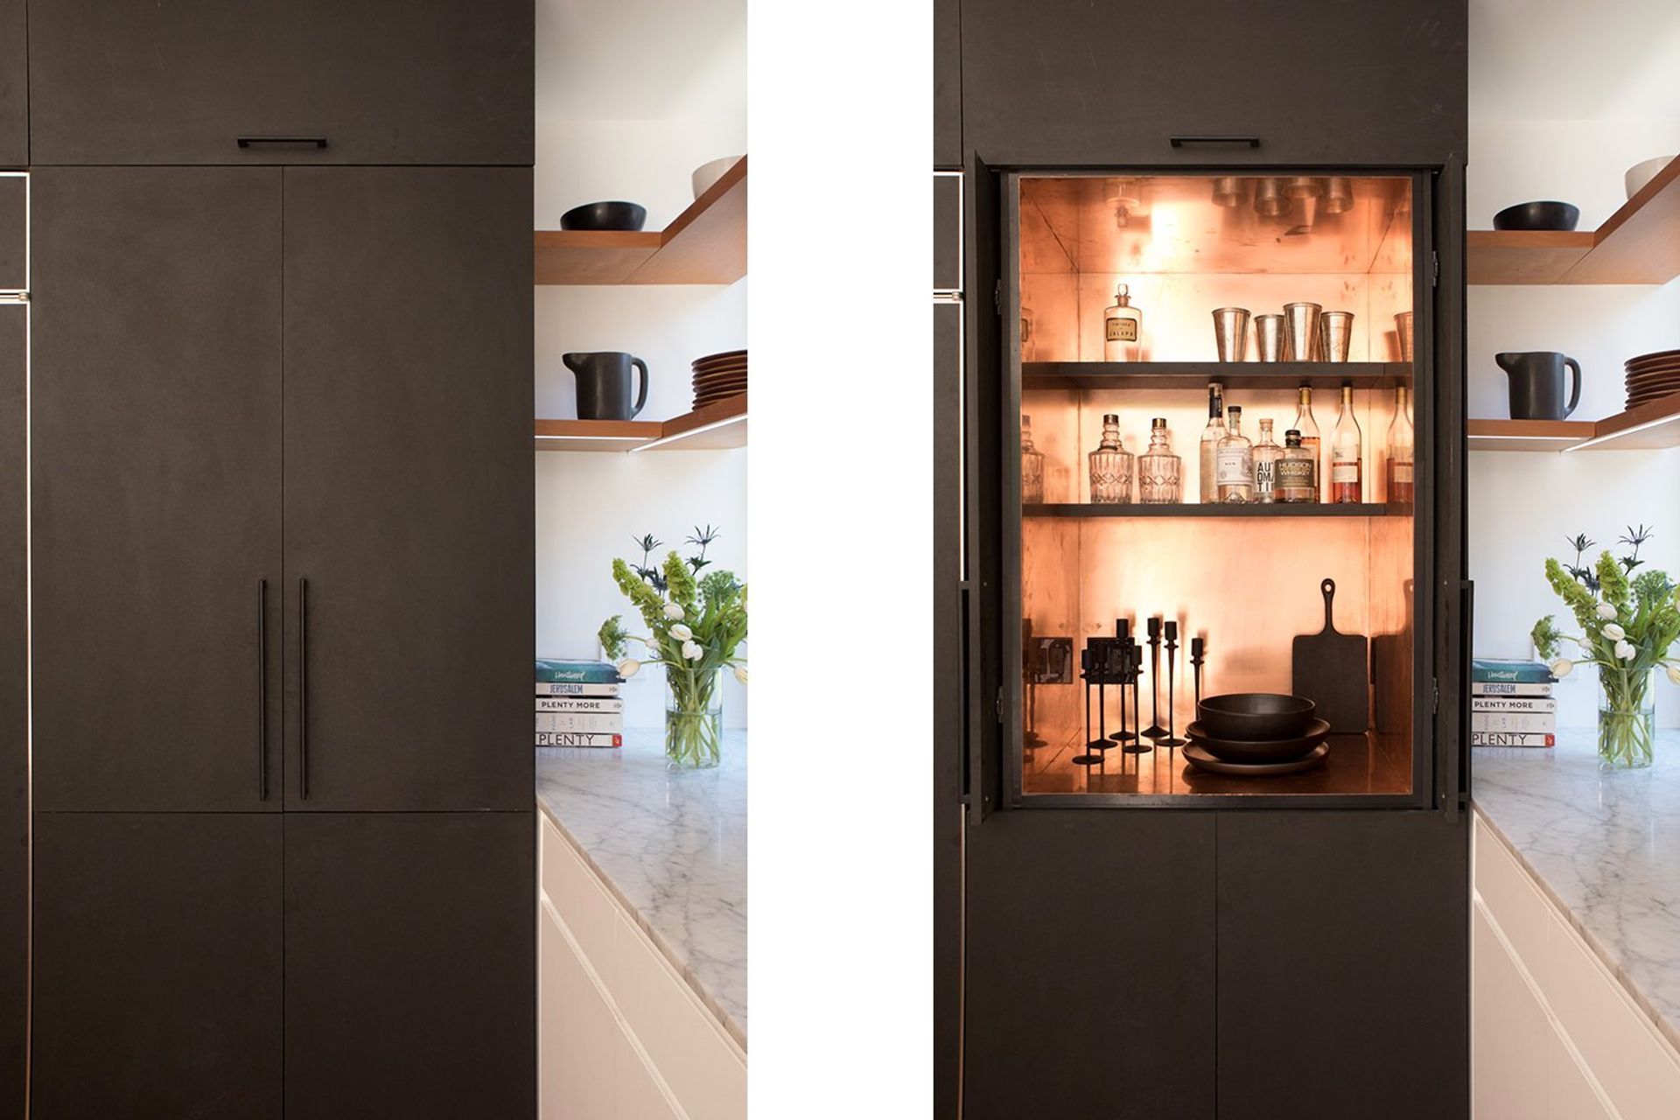
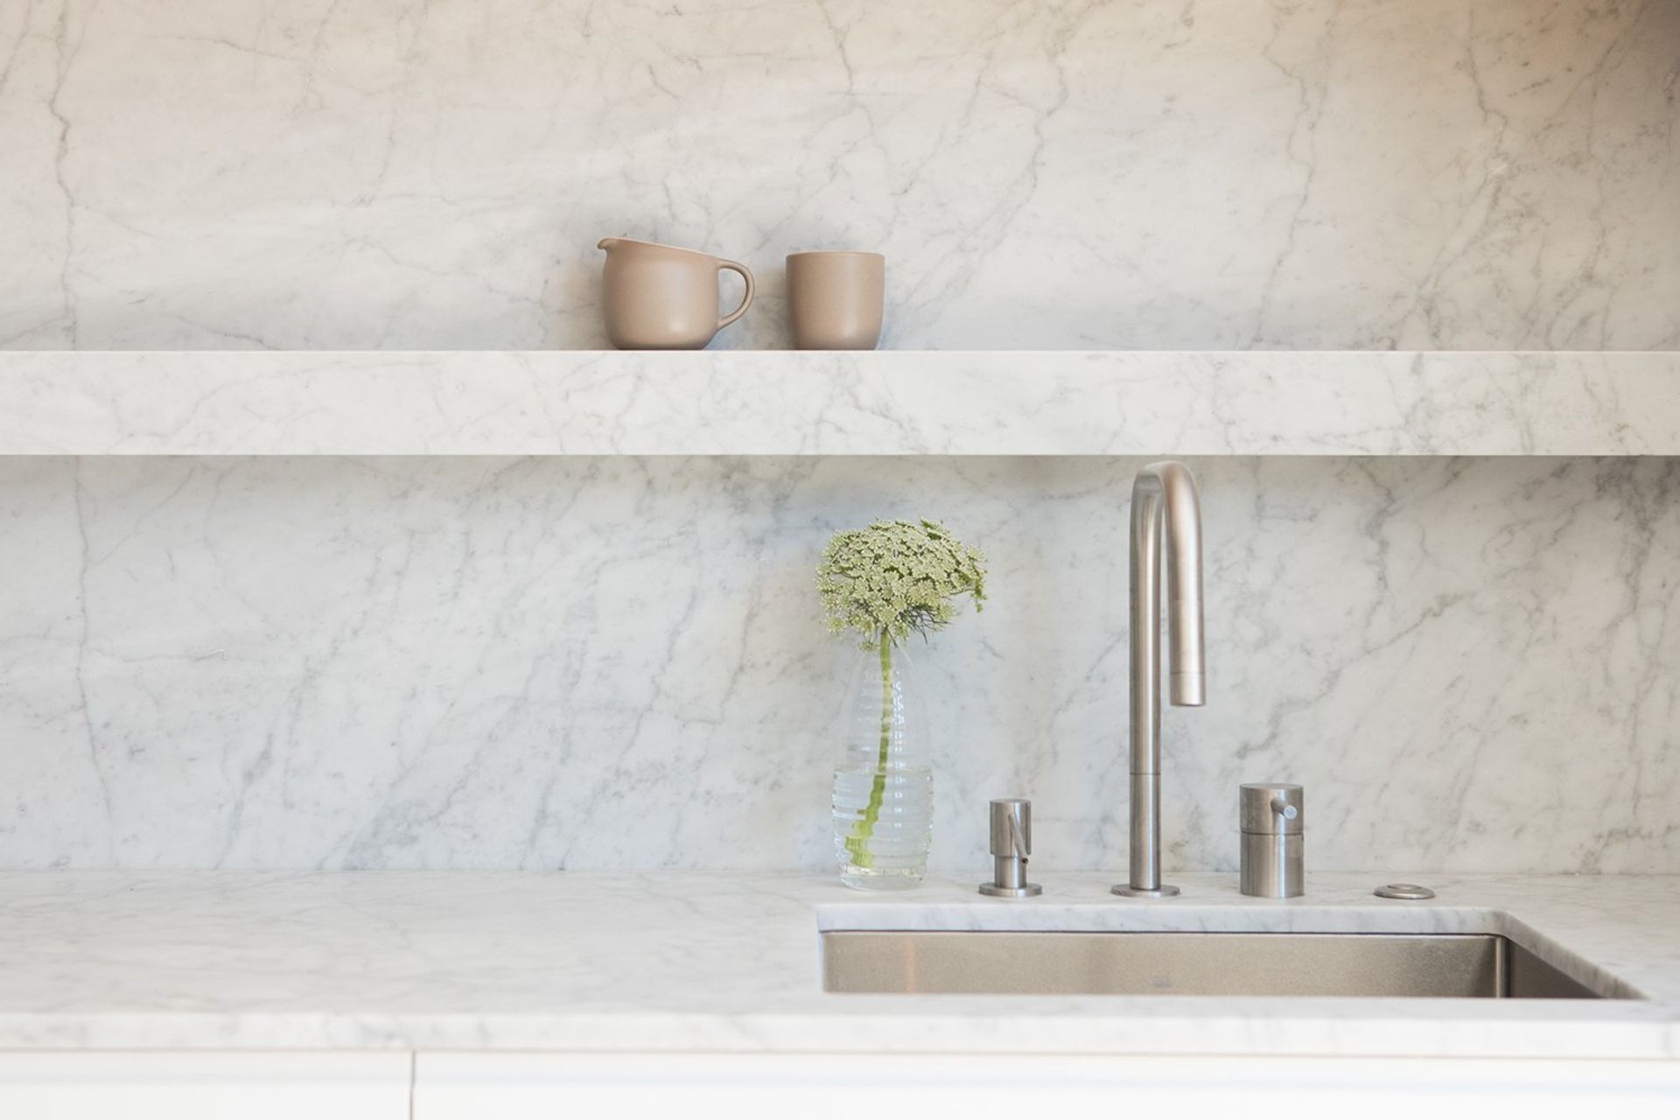
Much of the beautiful gumwood trim remains in the original interior while complimentary wood elements add warmth to the largely black and white palette chosen for the kitchen and master suite. Features include a rich caramel colored leather banquette, a copper lined appliance nook/cocktail bar and custom light fixtures.
- Completed
- 2017
Like this Project?
Hire Medium Plenty
Professionals used in
this project
The practices and trades credited on this project.

More projects from
Medium Plenty
Other work by Medium Plenty, across every category they build in.


More in
Urban
Everything else in Urban, from every practice on ArchiPro.


Next Project
Keep scrolling