
Project team
- Dynia Architects
- David Agnello
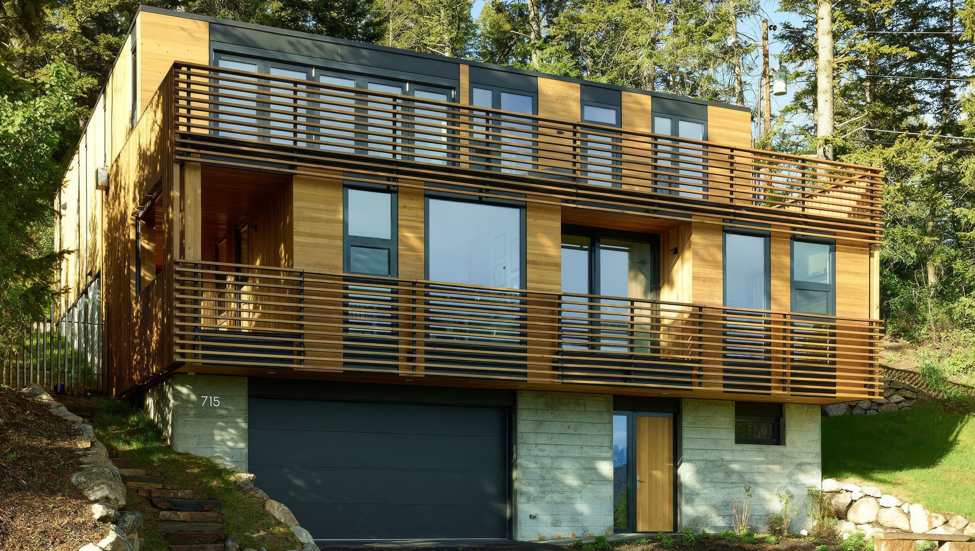
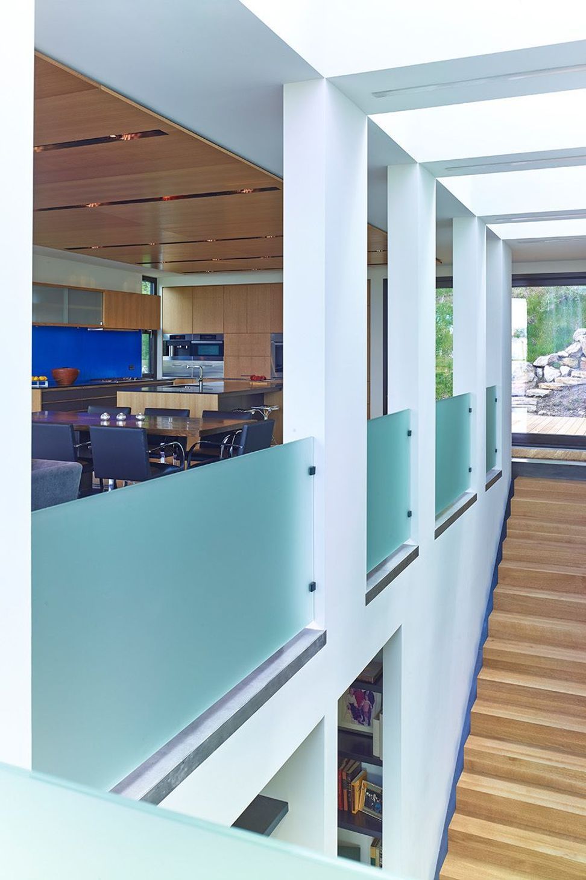
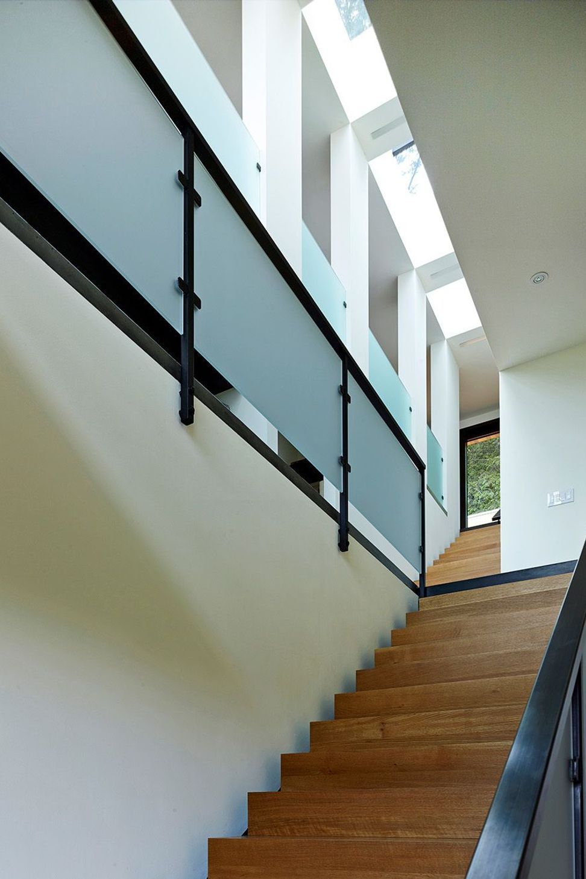
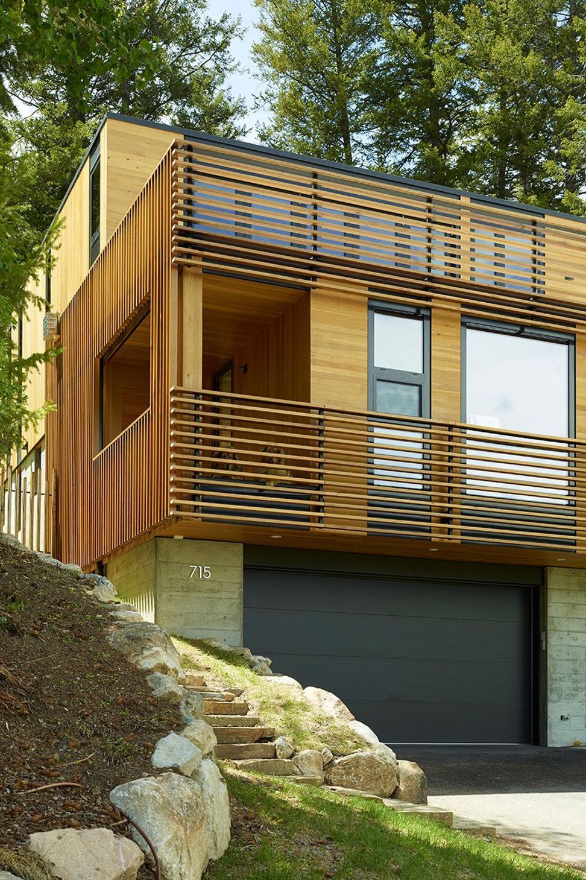
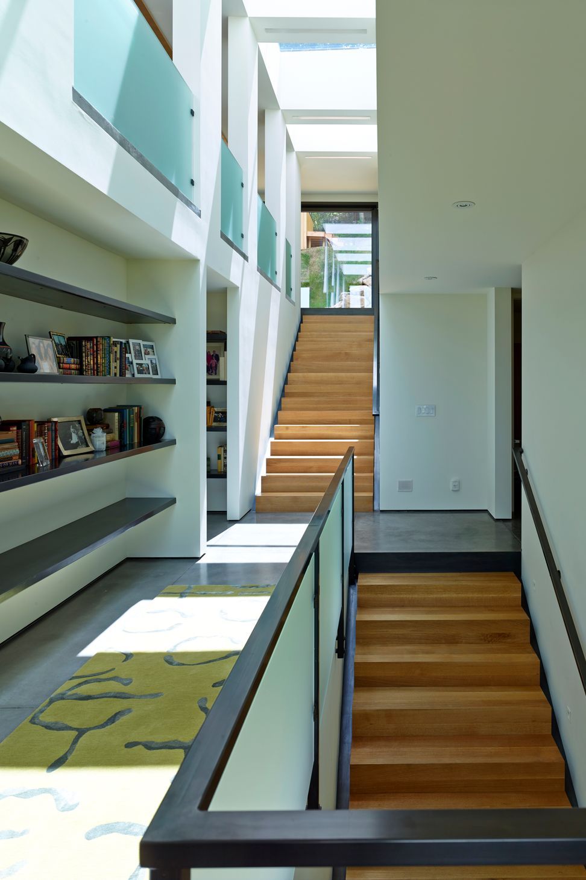
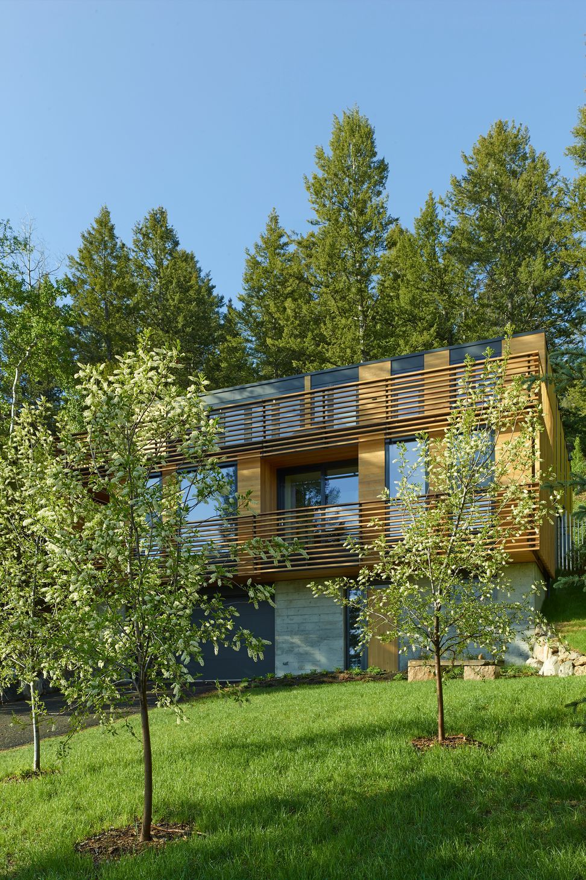
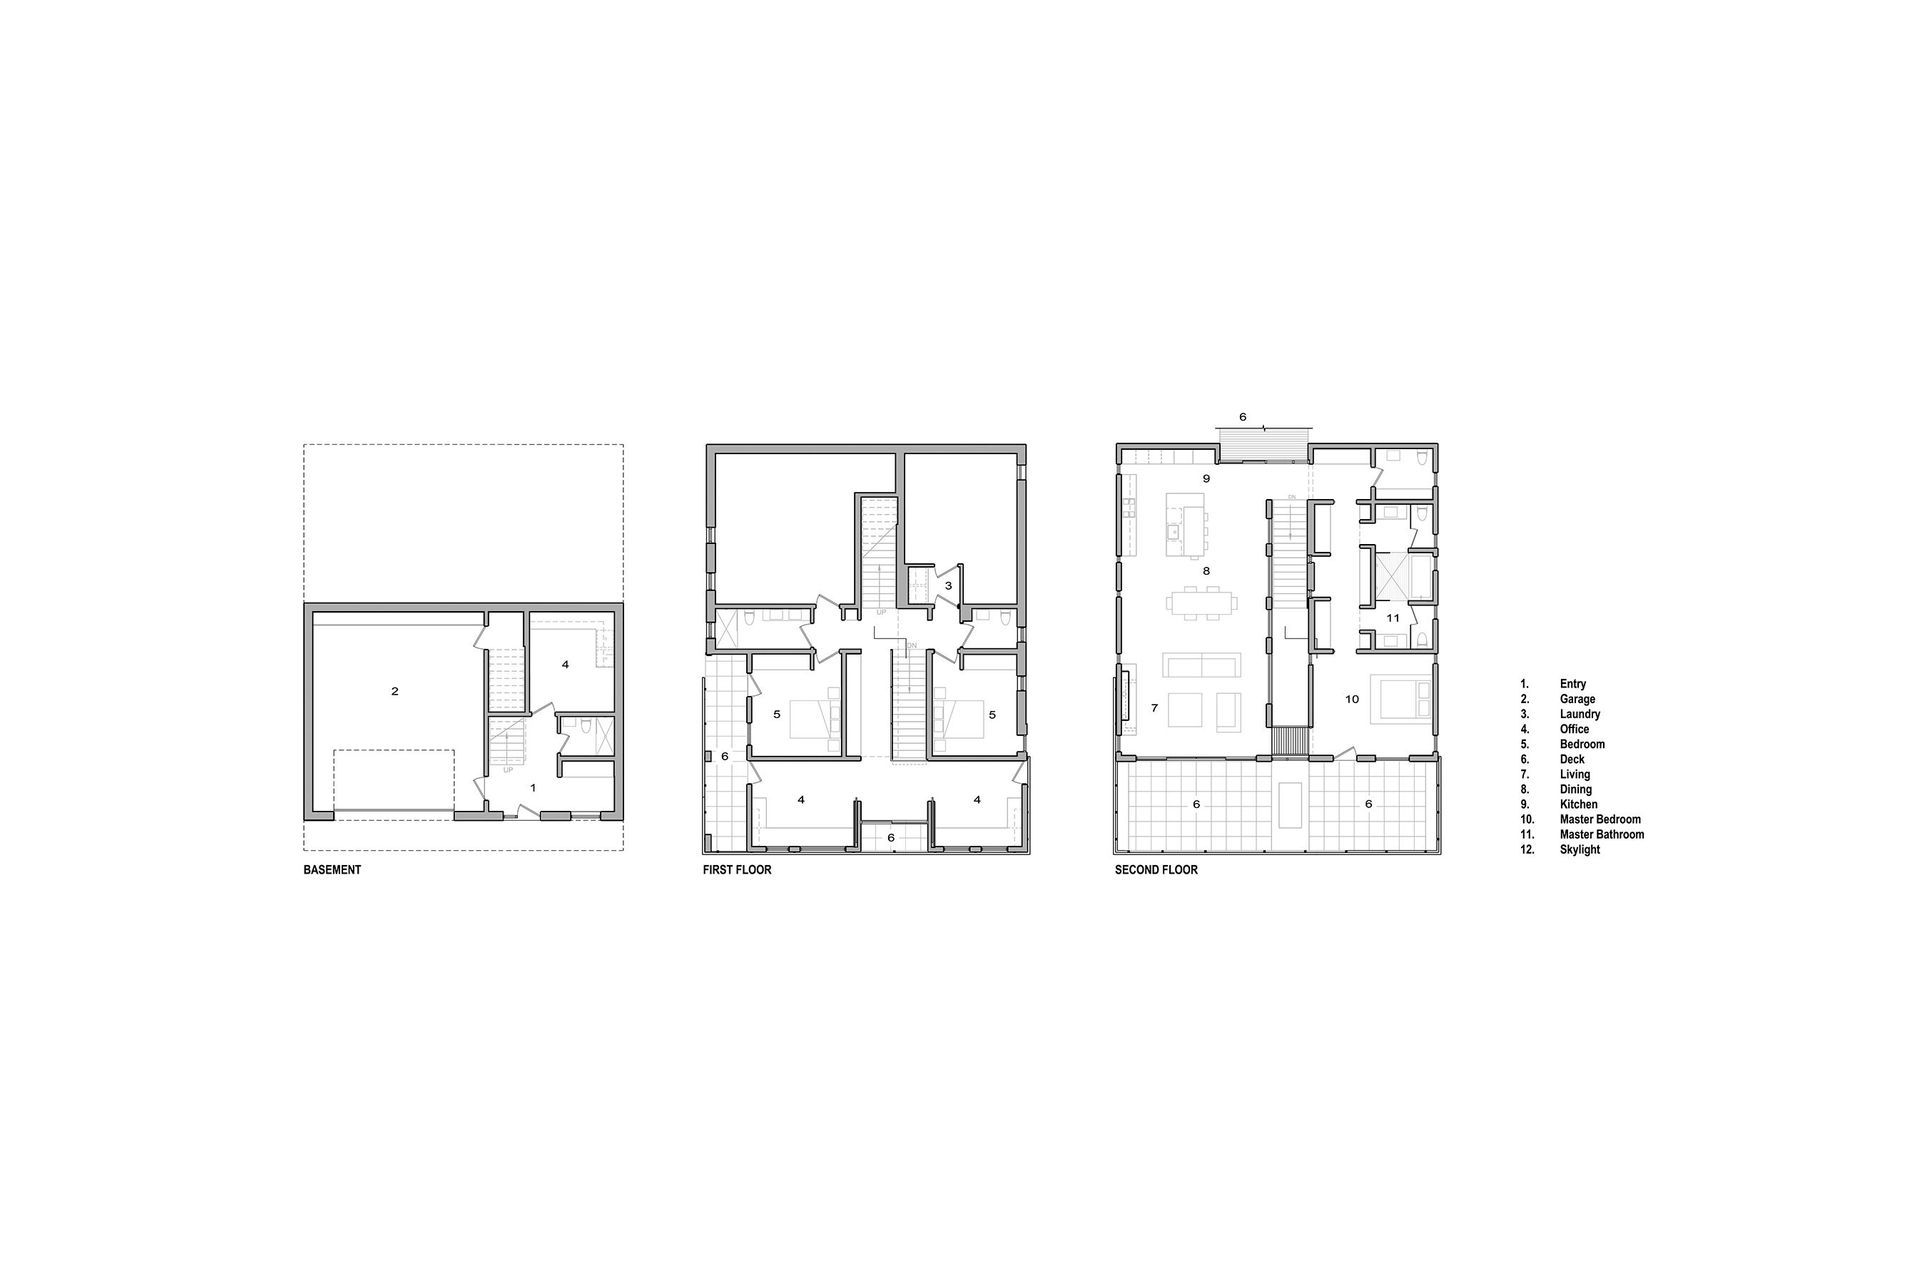
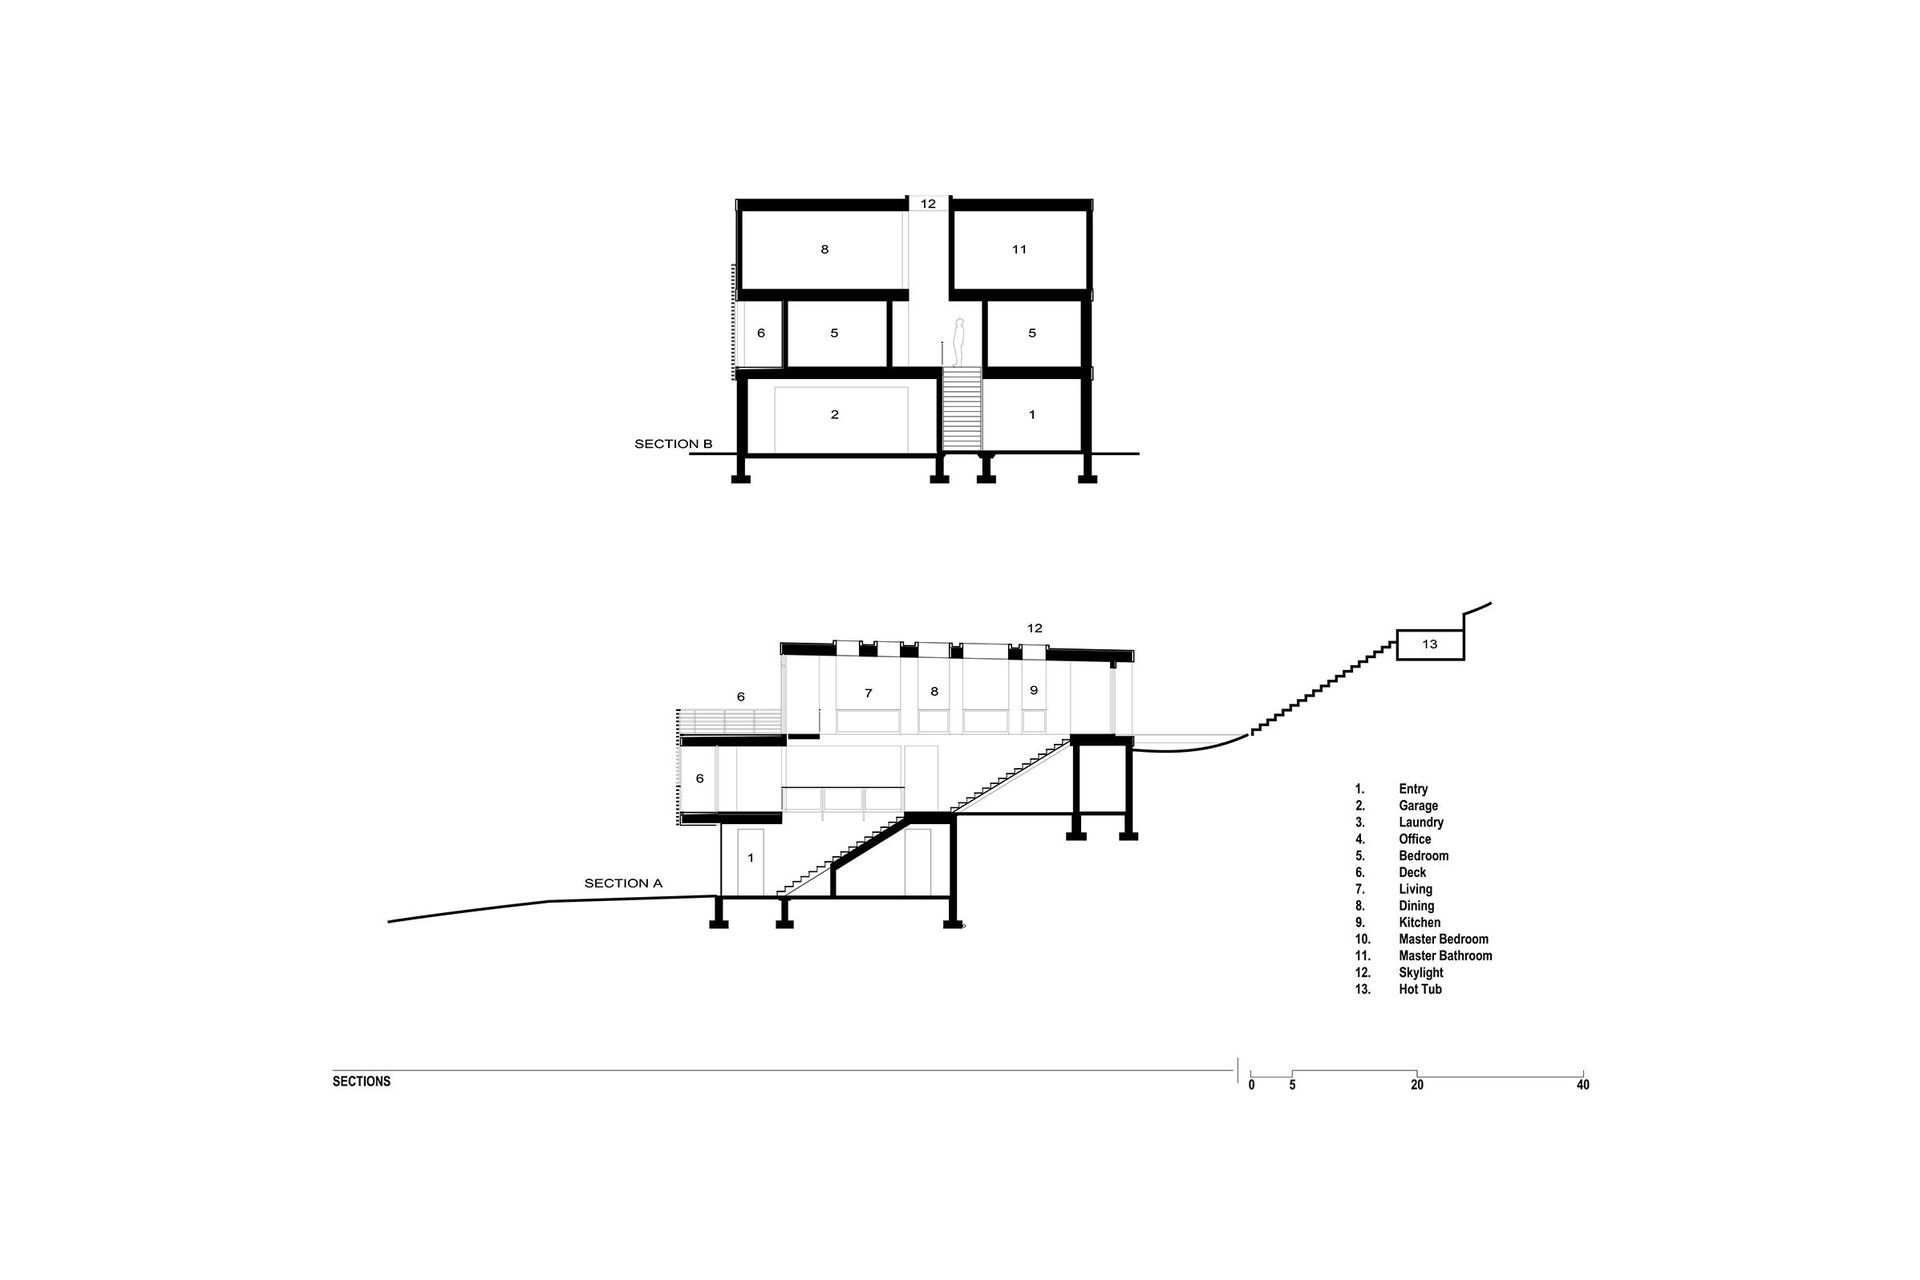
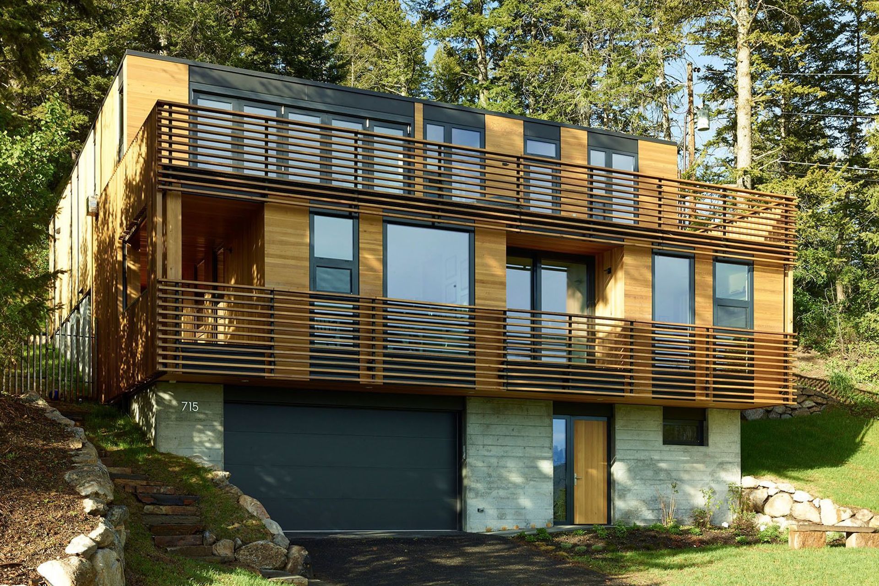
Vertical house is sited within a dense forest on a steep, north-facing slope adjacent to the town ski mountain. The primary living spaces and master suite are located on the top level to take advantage of the views of the town below and beyond to the Teton Range and National Elk Refuge. A stair atrium connects the three levels and is capped by skylights that draw the user upwards and bring generous daylight to the interior of the home.
The ground level holds the home’s entry and owner’s offices. On the second floor, the stair shifts its location to allow connectivity from the top floor to the ground floor. The atrium divides the living room from the master suite. The vertical organization resulted in massing that is a cedar-clad box, with the top-level recessed to allow for a generous terrace across the top floor. A bifold glass wall opens the living room to this terrace and the views beyond.
- Completed
- 2015
- Building style
- Contemporary


Awards
Award of Merit
AIA Wyoming Chapter
Like this Project?
Hire Dynia Architects
Professionals used in
this project
The practices and trades credited on this project.

More projects from
Dynia Architects
Other work by Dynia Architects, across every category they build in.


More in
Single House
Everything else in Single House, from every practice on ArchiPro.


Next Project
Keep scrolling