
Project team
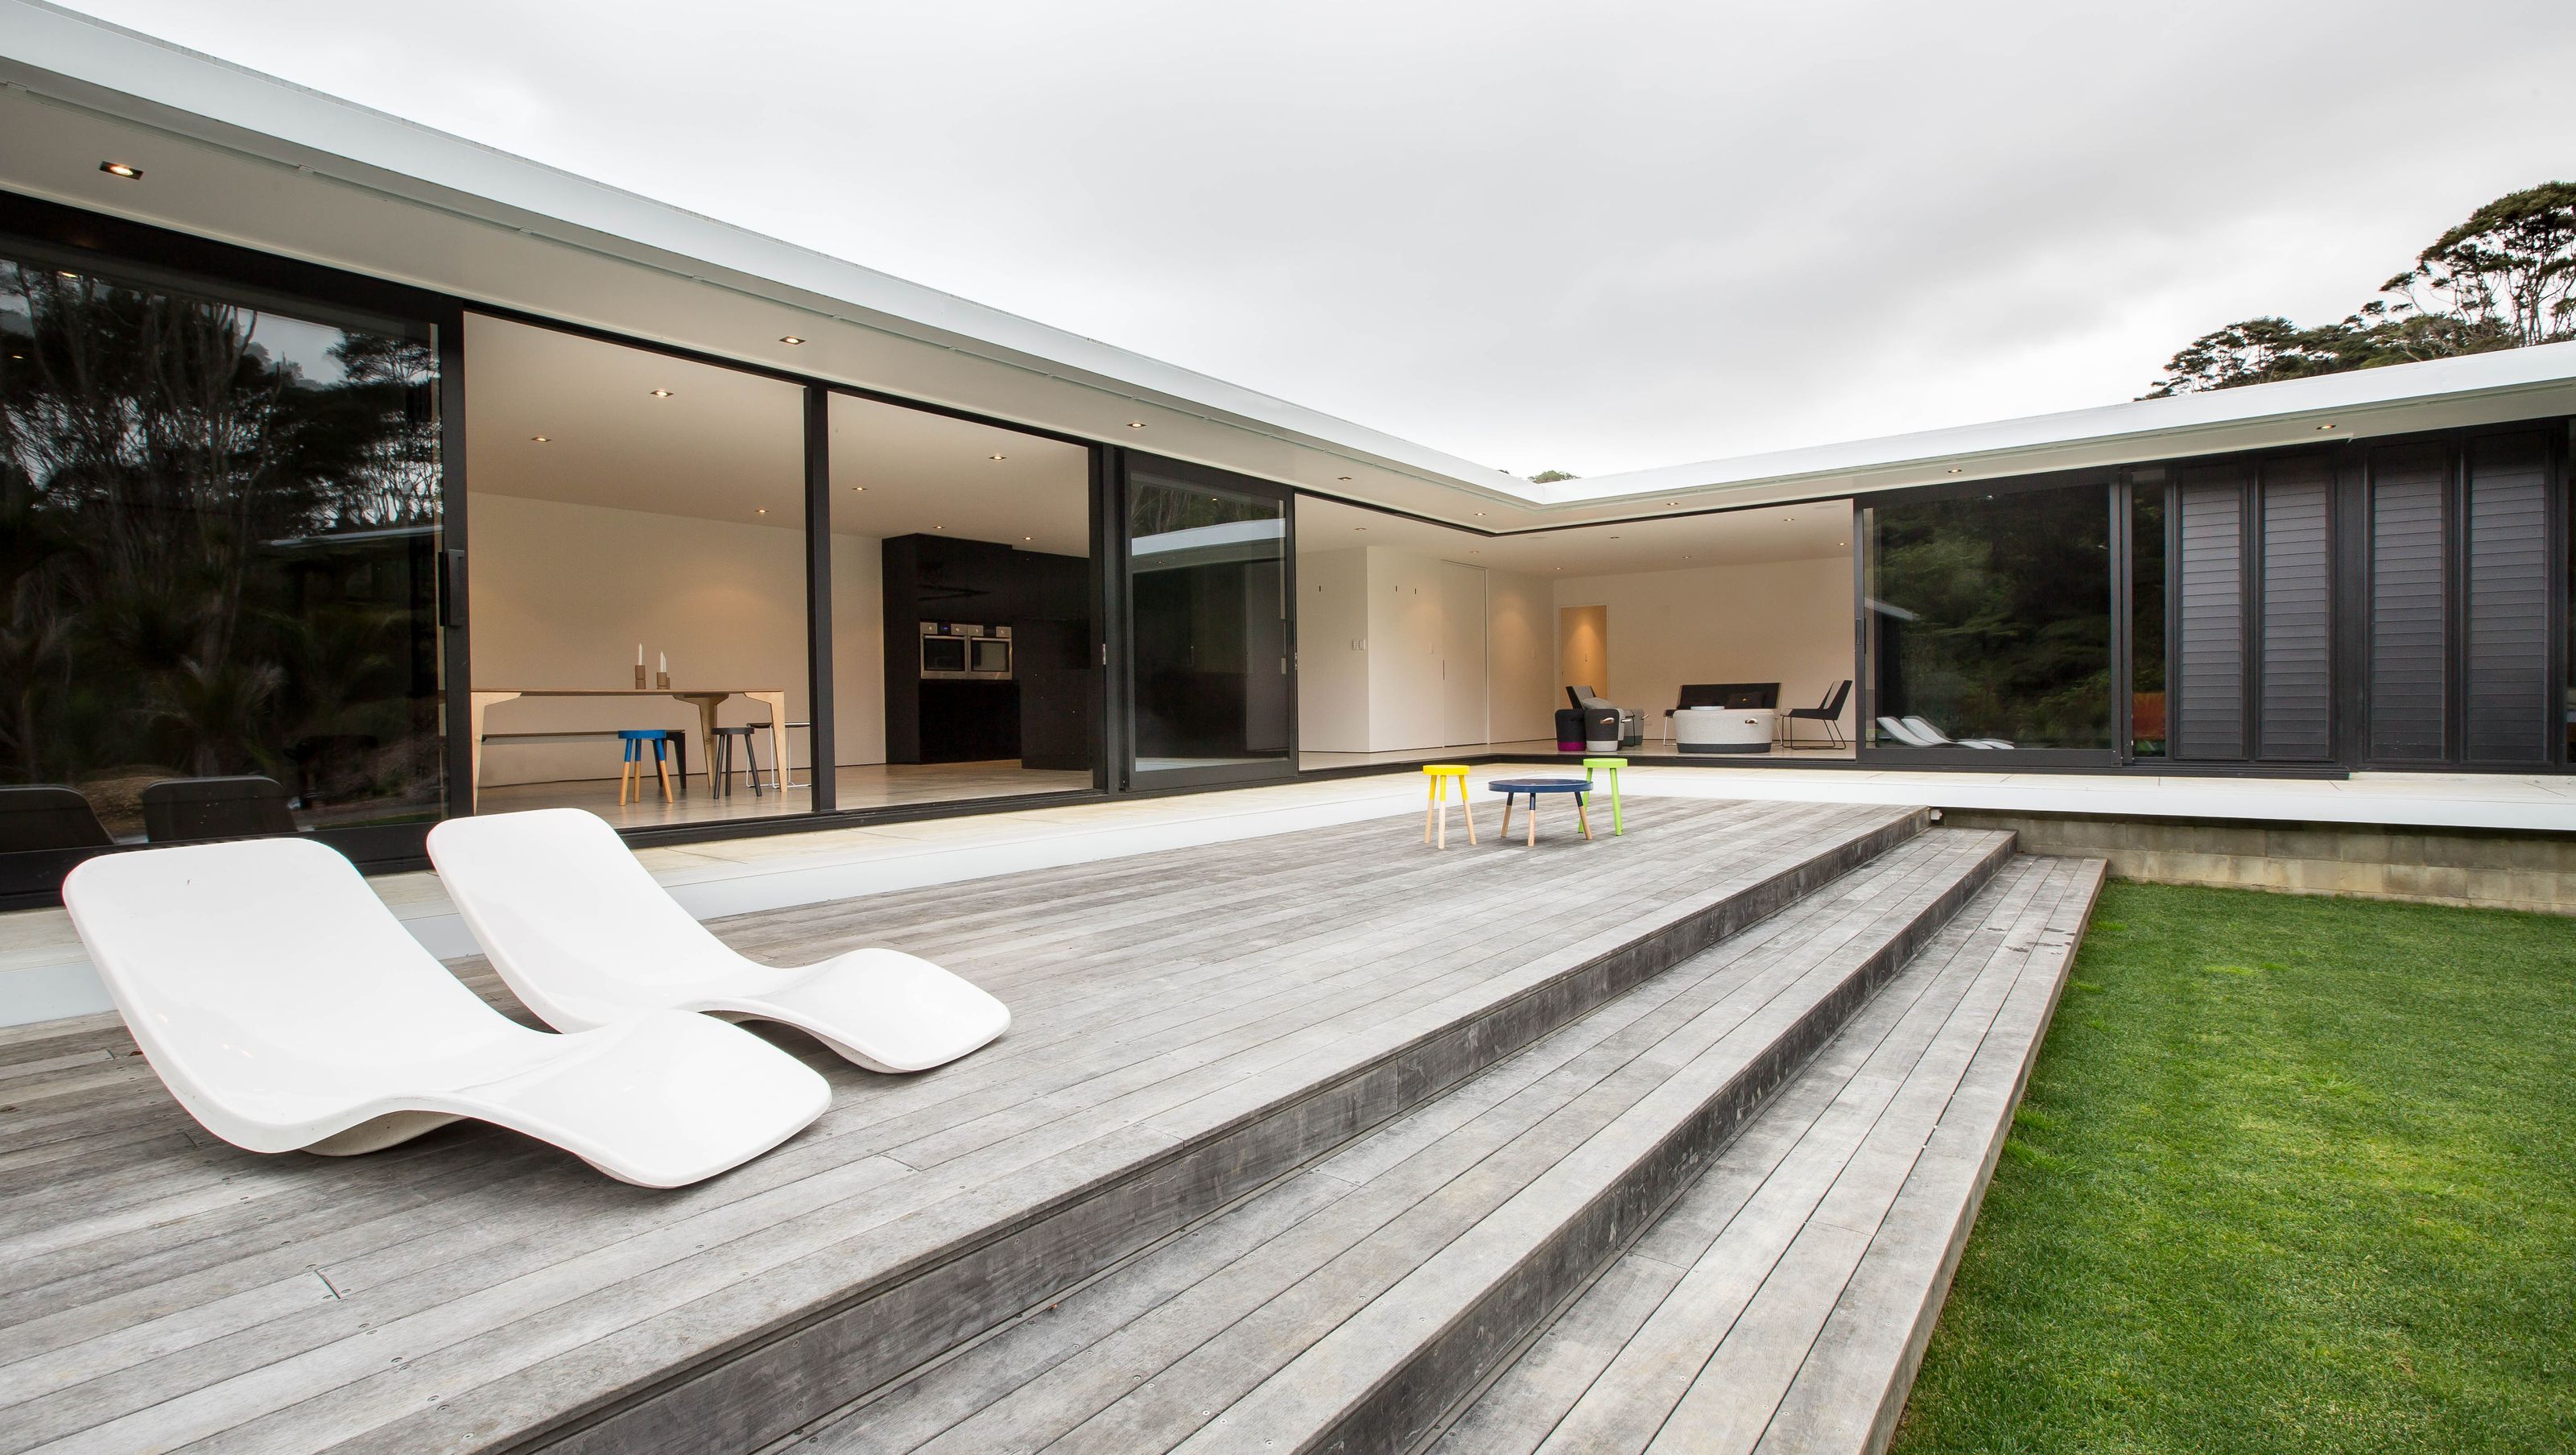
The V House by Chris Tate harmoniously integrates with the Titirangi bush, showcasing a unique design that emphasizes beauty and adaptability within a 300 square metre footprint, creating a captivating interplay between architecture and landscape.
The V House in Titirangi achieves a curious quality of vastness in its design, with a conservative 300 square metre footprint. An intriguing building, it responds to its context in the wet Titirangi bush, creating compositions of house and landscape from an indefinite number of apertures.
Chris Tate creates an experience in his buildings. The priority on site is discovering and maximising a building’s potential for beauty. Without a stunning site, there will be no building. He assumes an unconventional approach to architecture where function follows form, prompting adaptation for occupants.
In 2006 he created Chris Tate Architecture and completed his first project, Forest House, a glass box in Titirangi. He has since created buildings throughout New Zealand exciting emotion in viewers and occupants. Stealth, black buildings and pure white interiors, he contrasts the soft with the formidable.
Photography by ARCHI CAPTURE


Like this Project?
Hire Chris Tate
Professionals used in
this project
The practices and trades credited on this project.

More projects from
Chris Tate
Other work by Chris Tate, across every category they build in.


More in
Single House
Everything else in Single House, from every practice on ArchiPro.


Next Project
Keep scrolling