
About
Unimed Fitout.
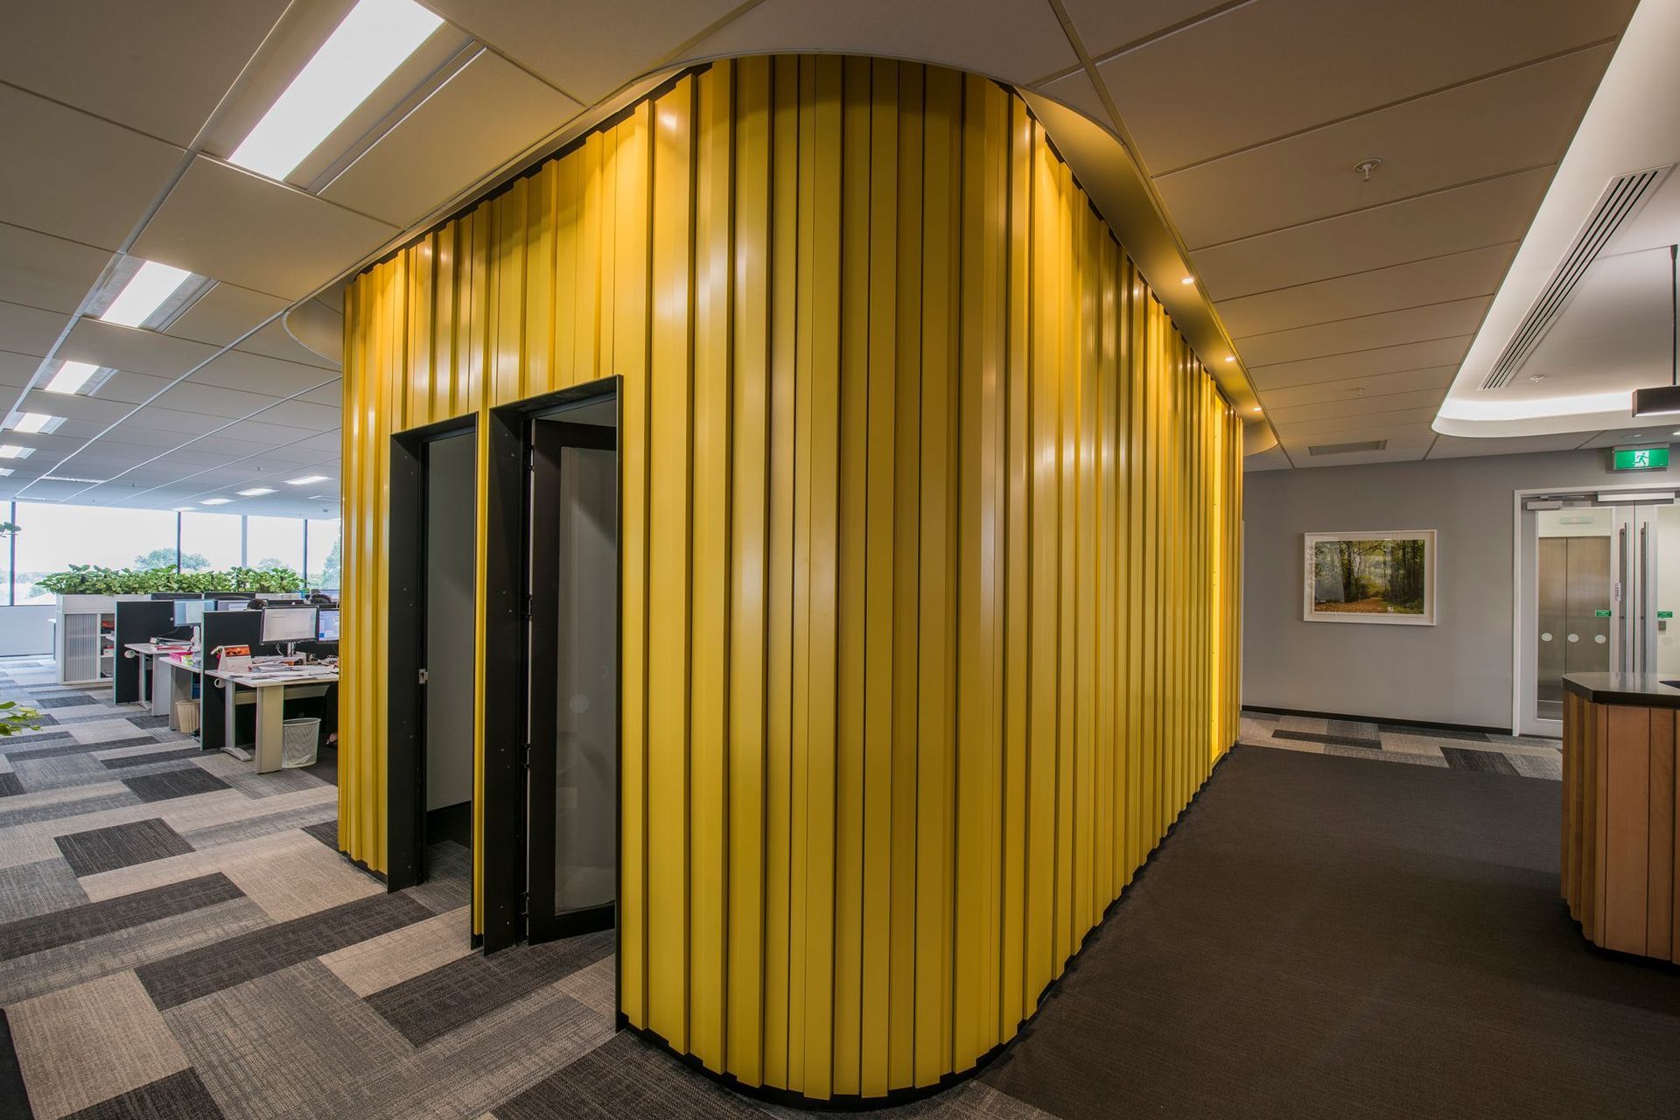
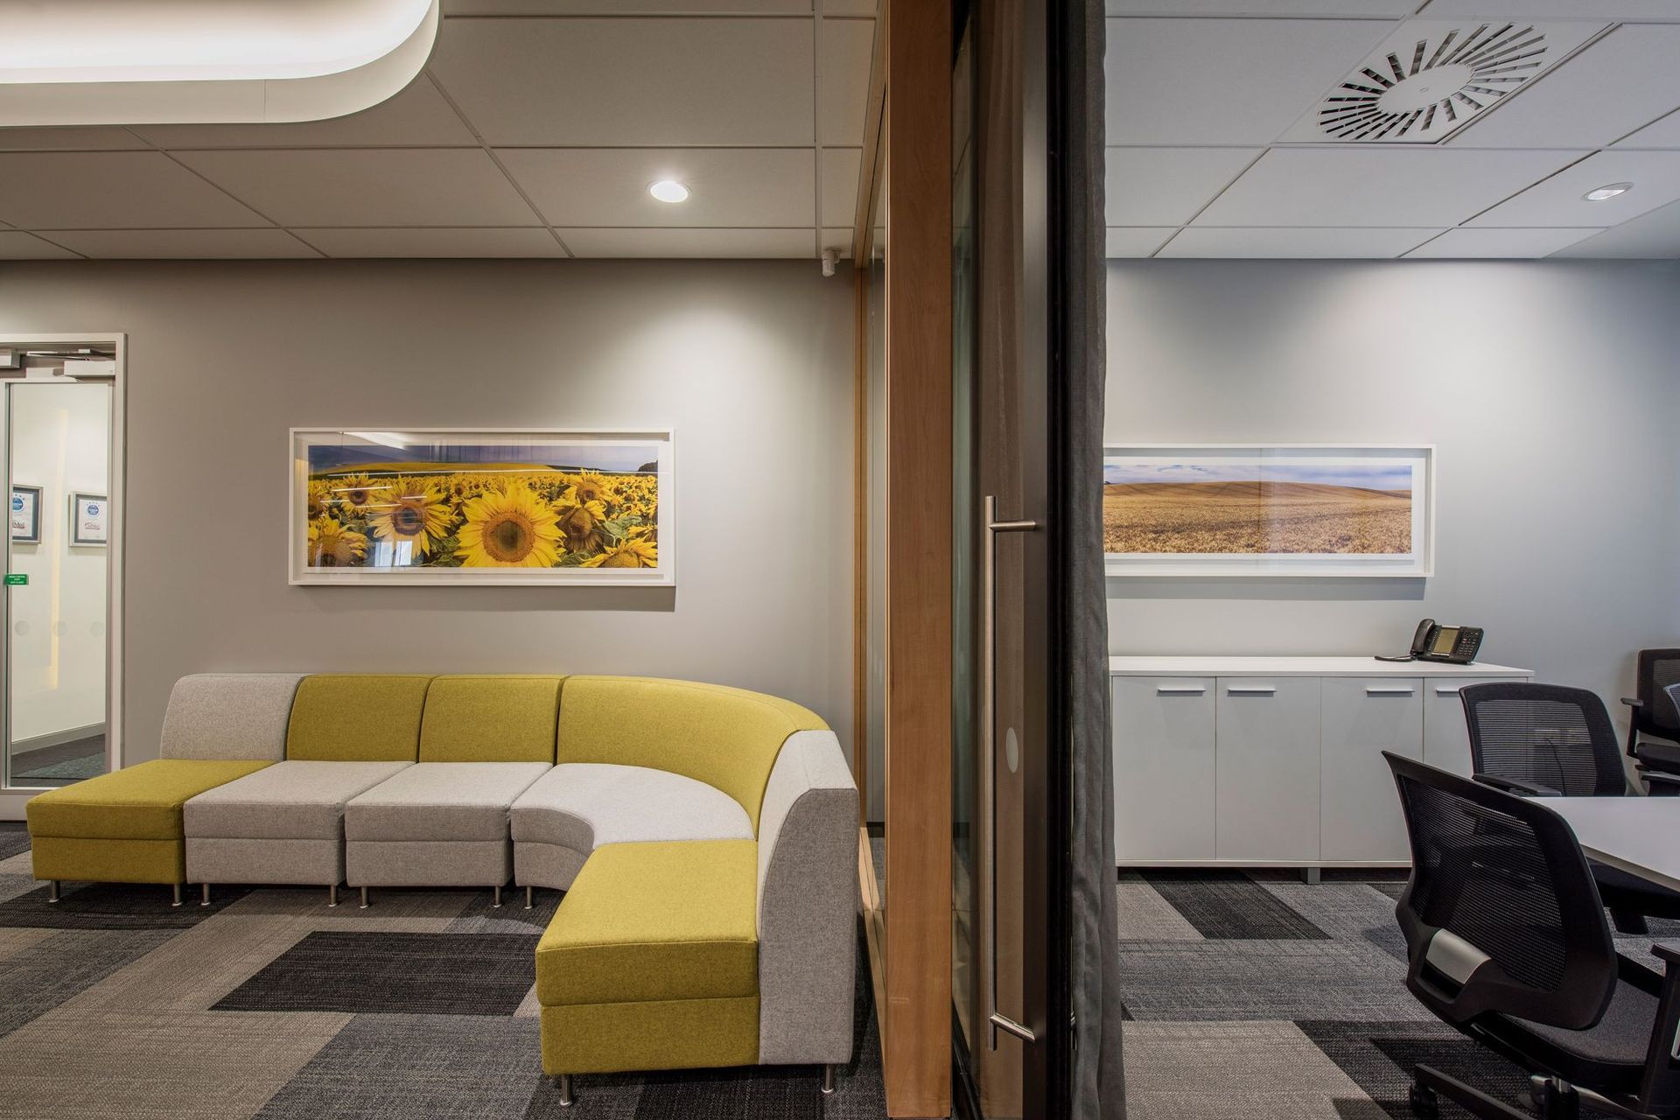
ArchiPro Project Summary - Unimed Fitout features a flexible 600 sq. metre office layout with meeting rooms and CEO office offering street views, complemented by utility pods and a staff café with an outdoor balcony, enhancing both functionality and natural light.
- Title:
- Unimed Fitout
- Architect:
- Wilson & Hill Architects
- Category:
- Commercial/Office
Project Gallery



Views and Engagement

Inspired by this project?Visit Wilson & Hill Architects


Wilson & Hill Architects. Wilson & Hill Architects are committed to providing architecture ofa high calibre. We are driven by a consistent philosophical approach, not a predetermined style. We embrace modernist architecture, striving to produce clean, spacious and light designs.
Year Joined
2020
Established presence on ArchiPro.
Projects Listed
62
A portfolio of work to explore.
Wilson & Hill Architects.
Profile
Projects
Contact
Project Portfolio


