About
Twofold House.
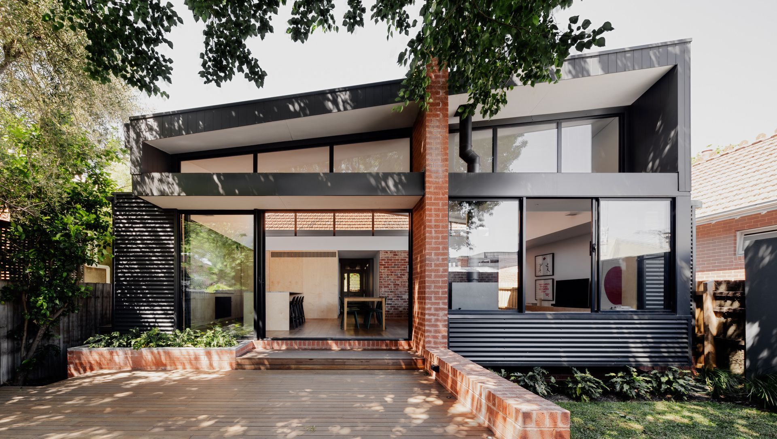
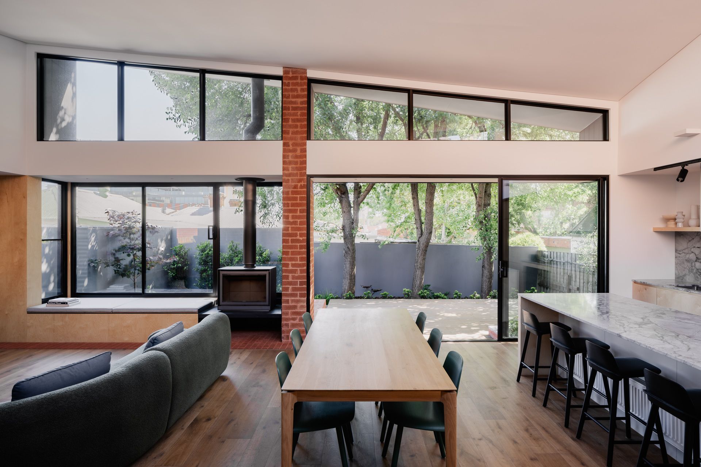
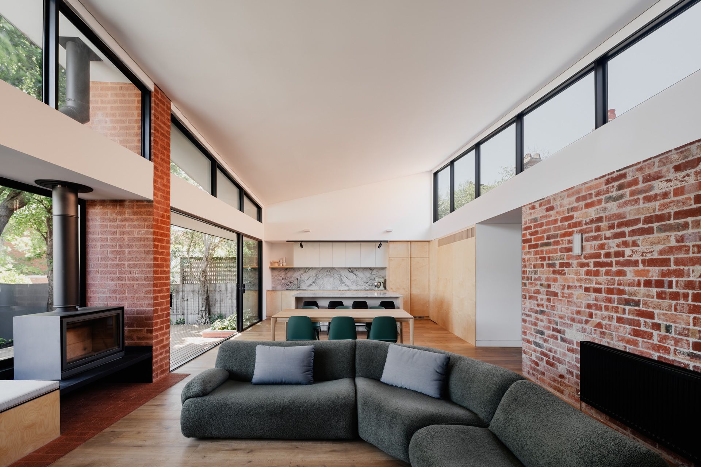
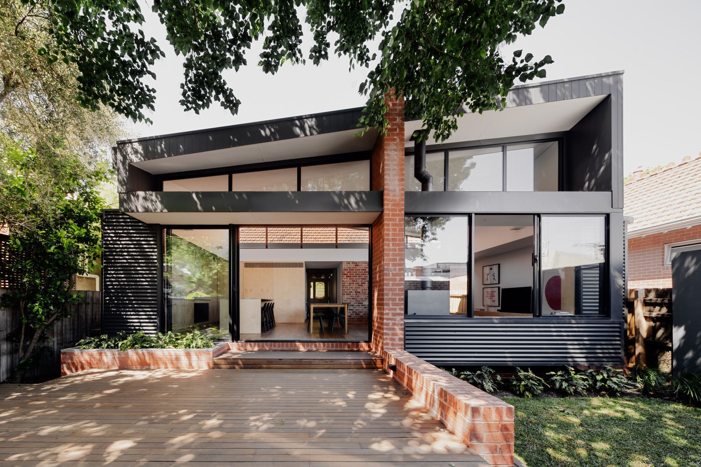
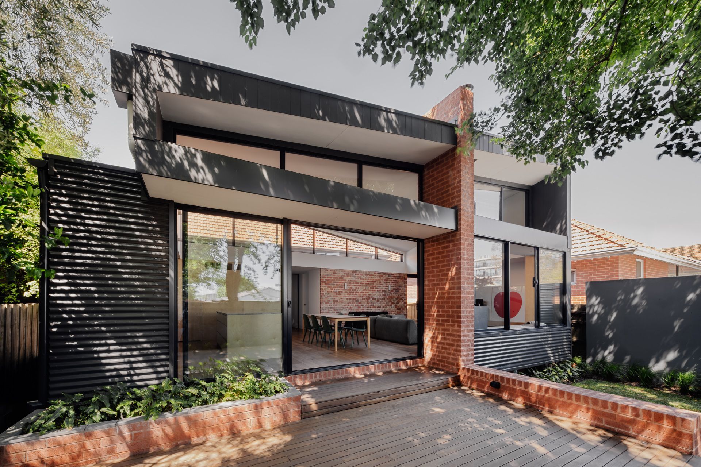
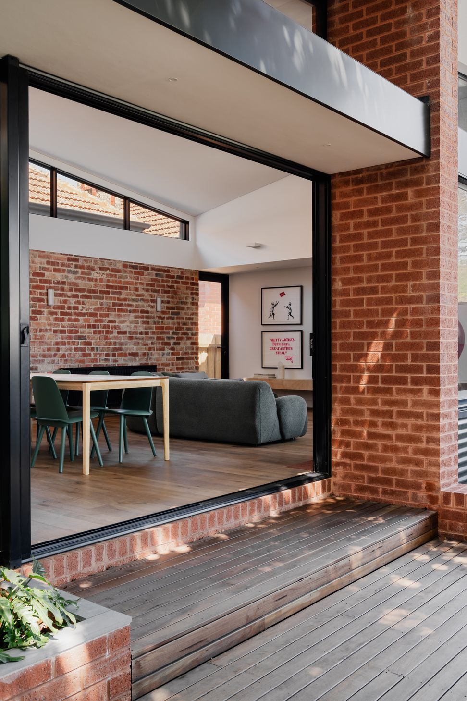
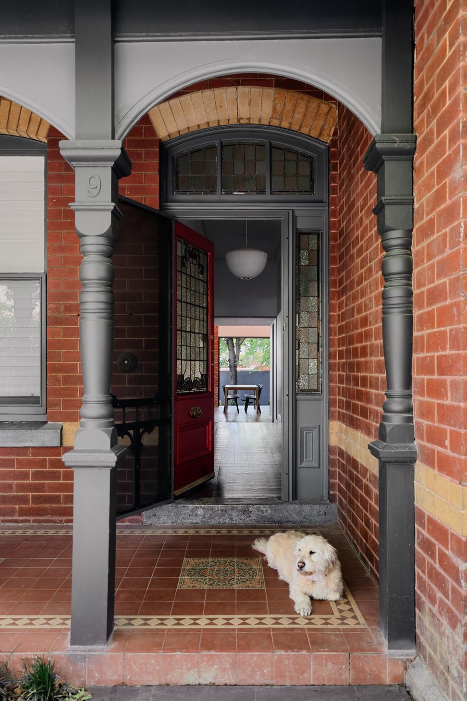
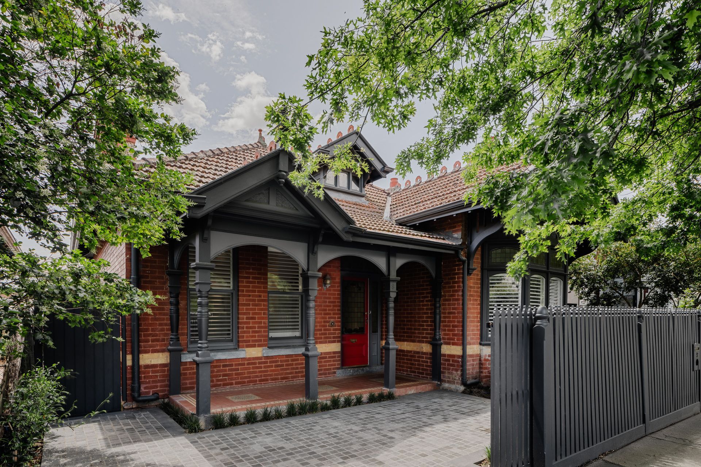
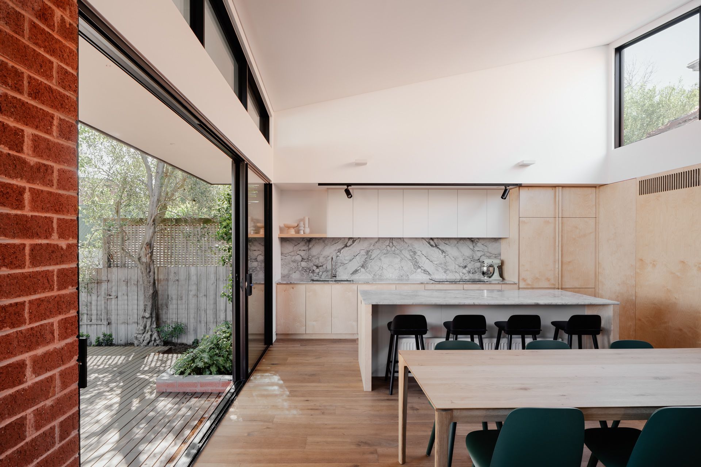
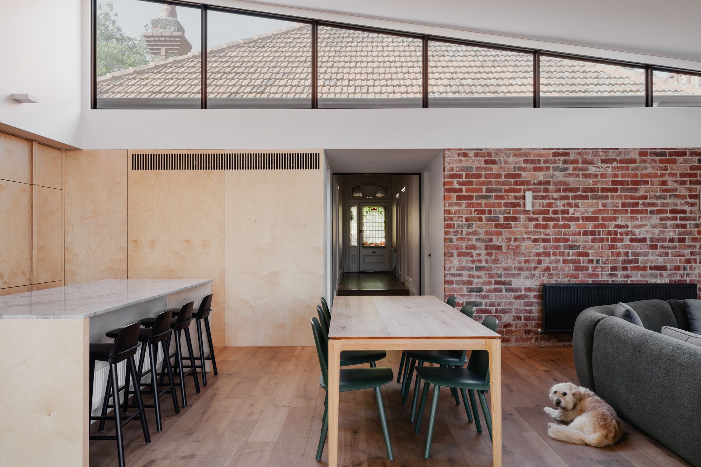
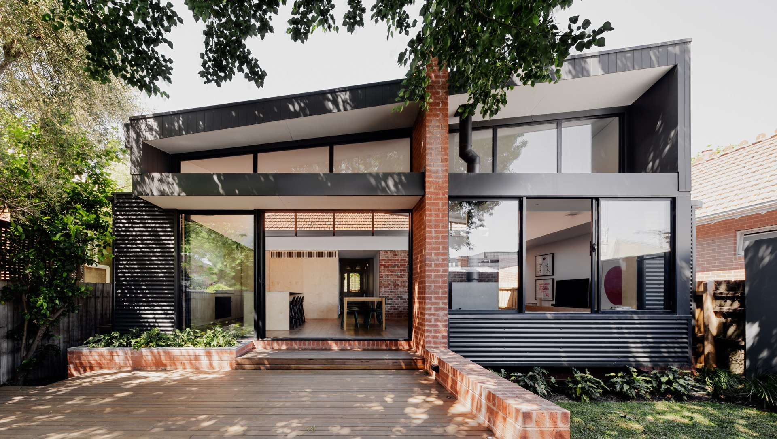
Twofold House reimagines a heritage home through a single folded roof that unifies structure, ceiling and enclosure. Preserving the original dwelling while introducing warm, light-filled living spaces, the design stitches old and new together through continuous materiality, framed views and a seamless connection to the garden.
- Title:
- Twofold House
- Architect:
- DX Architects
- Category:
- Residential/
- Renovations and Extensions
- Completed:
- 2025
- Price range:
- $1m - $2m
- Building style:
- Contemporary
- Photographers:
- Courtney King
Project Gallery





Inspired by this project?Visit DX Architects
Professionals used











DX Architects. At DX Architects, we design responsive architecture to elevate your life and deliver a home for the way you live. Established in 2007 by its principal architect and director, Daniel Xuereb, we have maintained a boutique scale to our practice which allows you to engage and collaborate closely with our specialised team to ensure that every design detail is resolved collaboratively and efficiently.
With a track record of delivering inner-city residential builds, we are always pushing the design limits that narrow sites typically pose and envisioning a design that responds to the site’s inherent contextual complexity.
We actively challenge constraints, whilst balancing the historical contextual characteristics of your site and its future use.
Your dream project will be created through our tailored design process in partnership with our team of experienced designers and delivered to the highest standard through our established network of consultants, and quality builders.At our core, we value quality, adaptability, positivity, and creativity, and strive to implement these throughout everything we do.
Founded
2007
Established presence in the industry.
Projects Listed
23
A portfolio of work to explore.

DX Architects.
Profile
Projects
Contact


