
Project team
- KA DesignWorks
- David O. Marlow
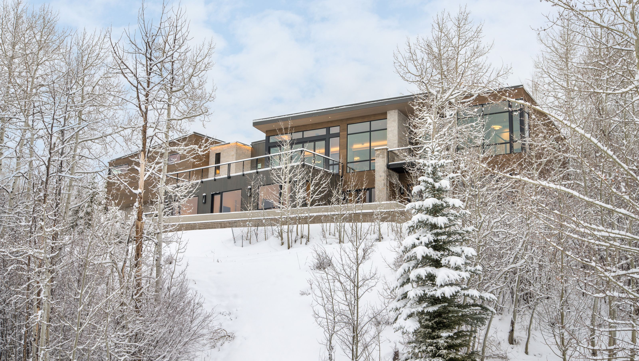
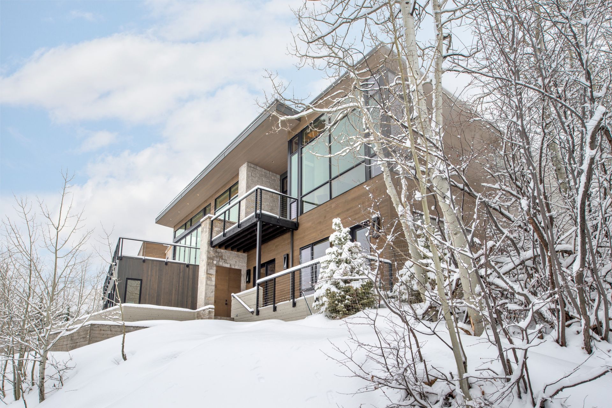
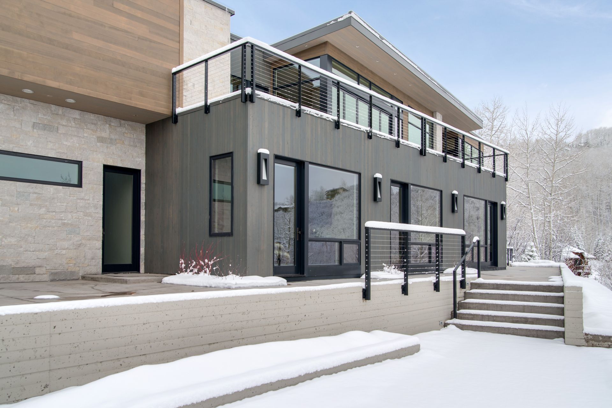
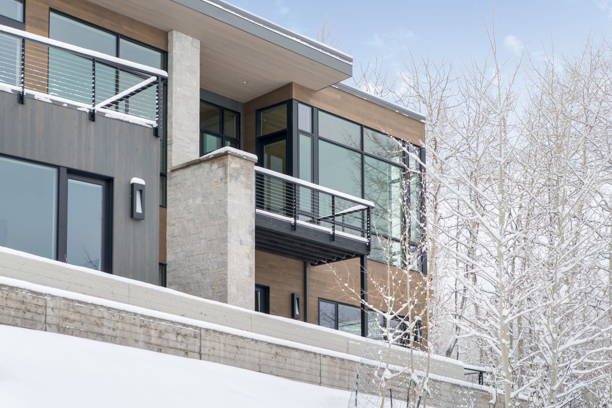
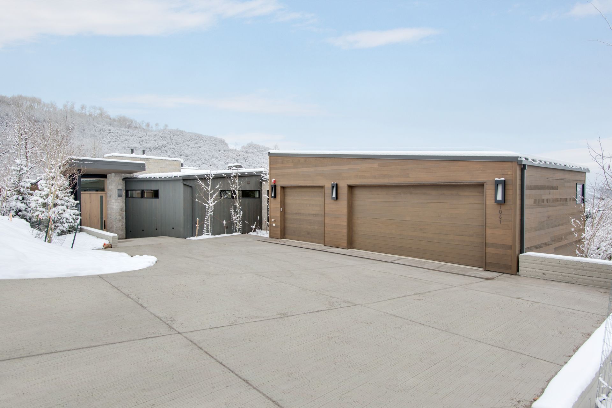
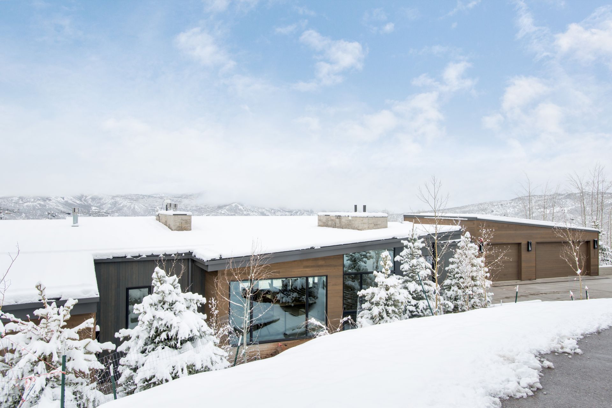
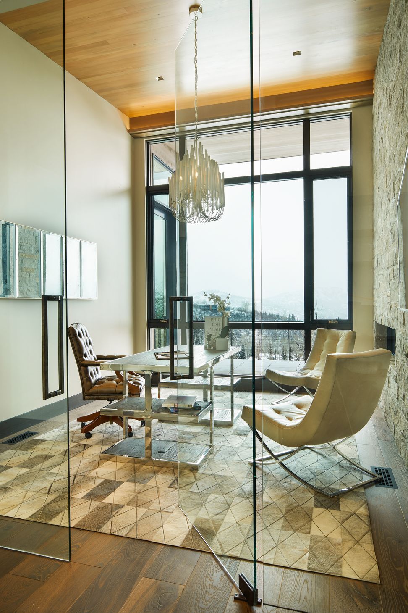
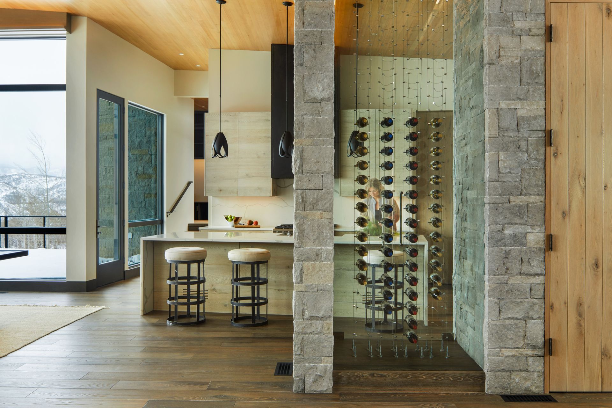
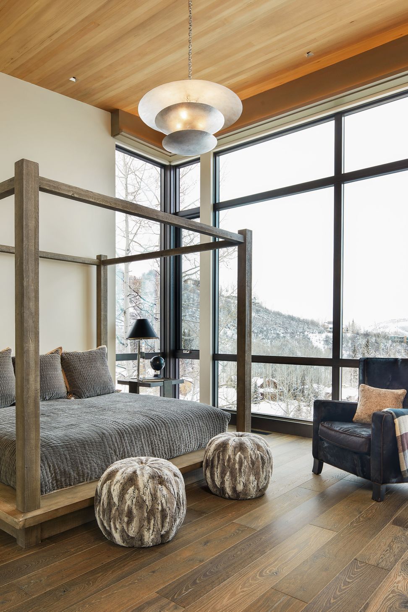
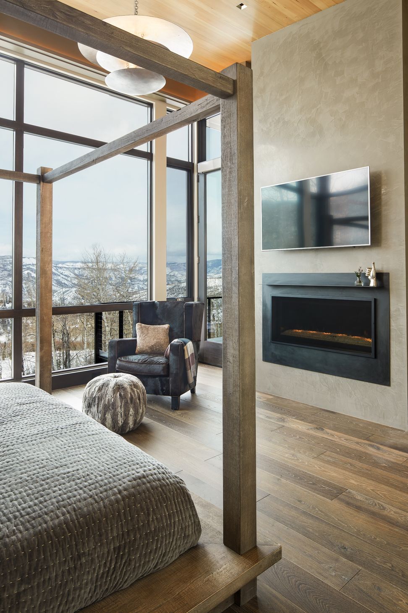
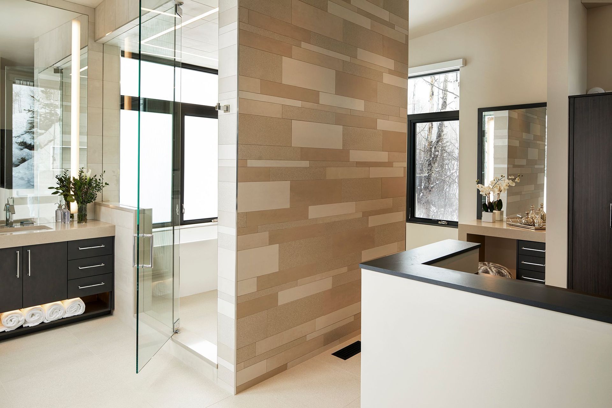
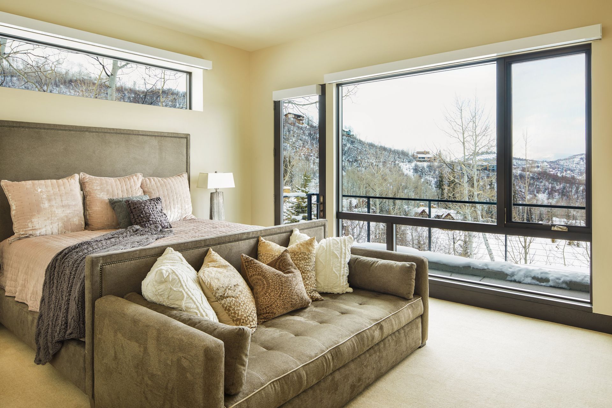
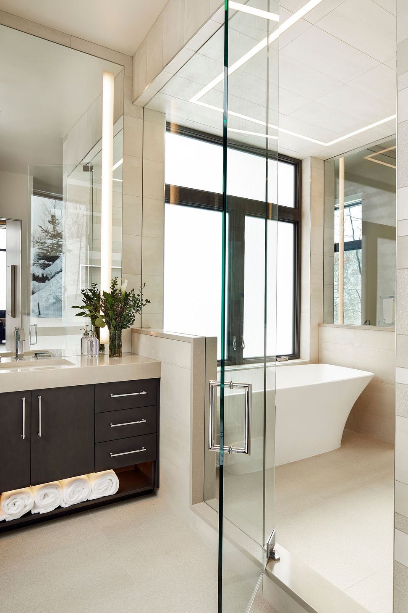
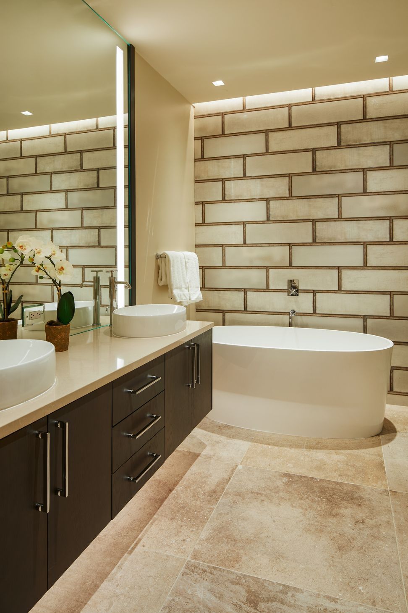
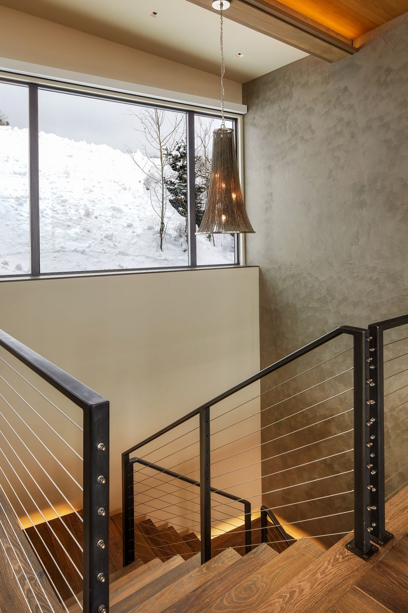
Situated above the Two Creeks base area in Snowmass Village, this ski-in, ski-out residence was designed to take full advantage of its elevated setting and expansive mountain views. Although the site presented a highly constrained building envelope, the limitations ultimately shaped a home that feels closely connected to the landscape, with every bedroom opening directly to outdoor patios and the surrounding alpine scenery. Warm wood siding and contemporary stone give the architecture a grounded, welcoming character that feels appropriate to both the setting and the scale of the home.
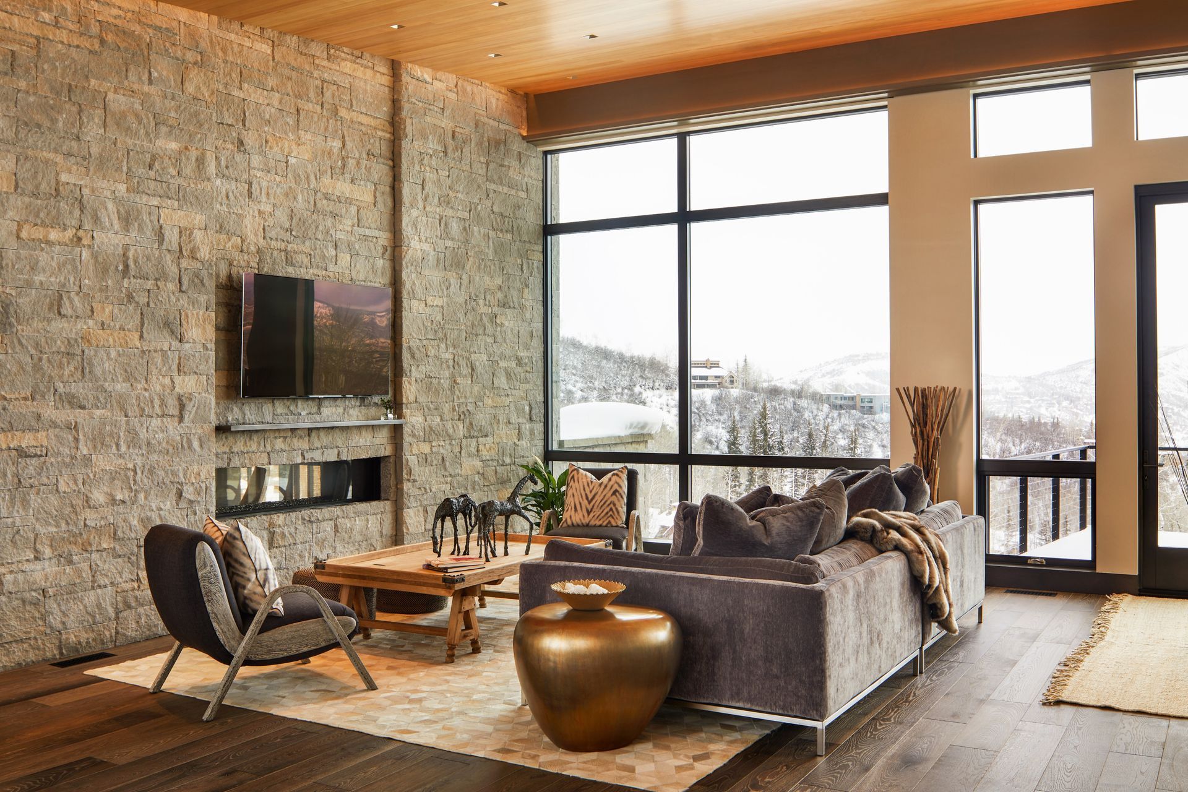
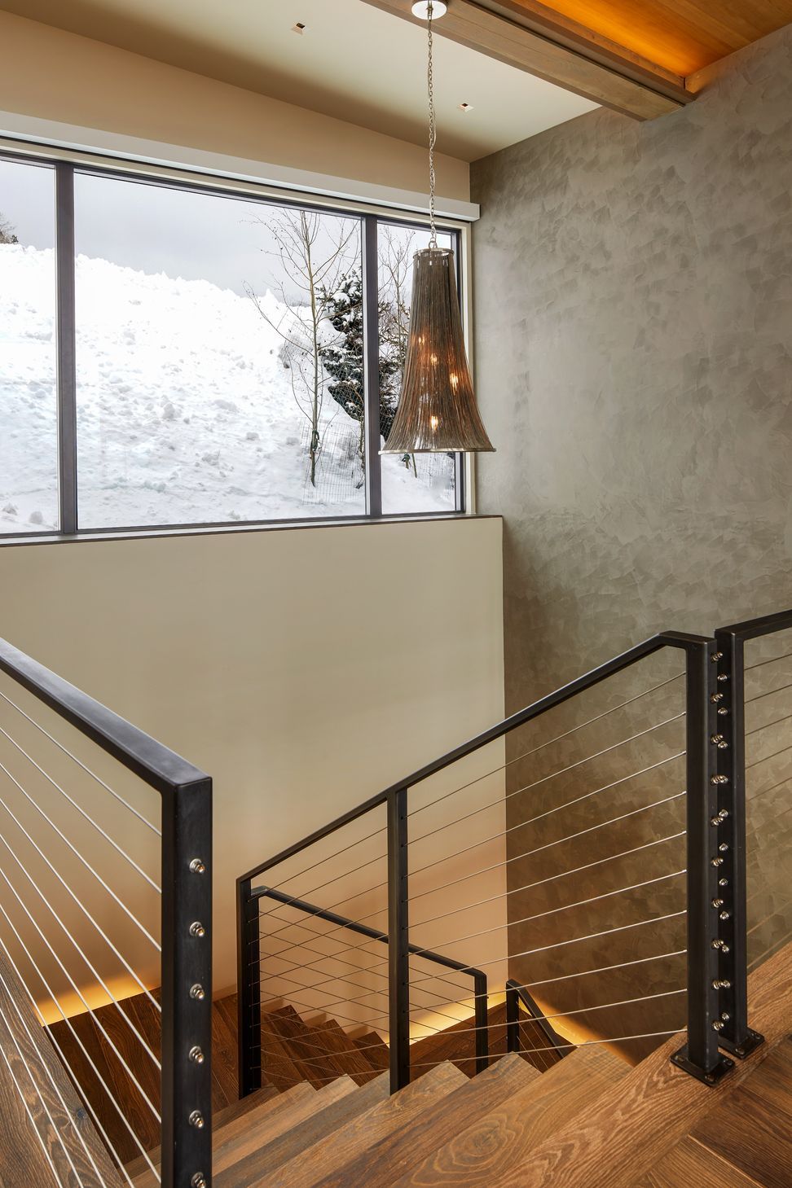
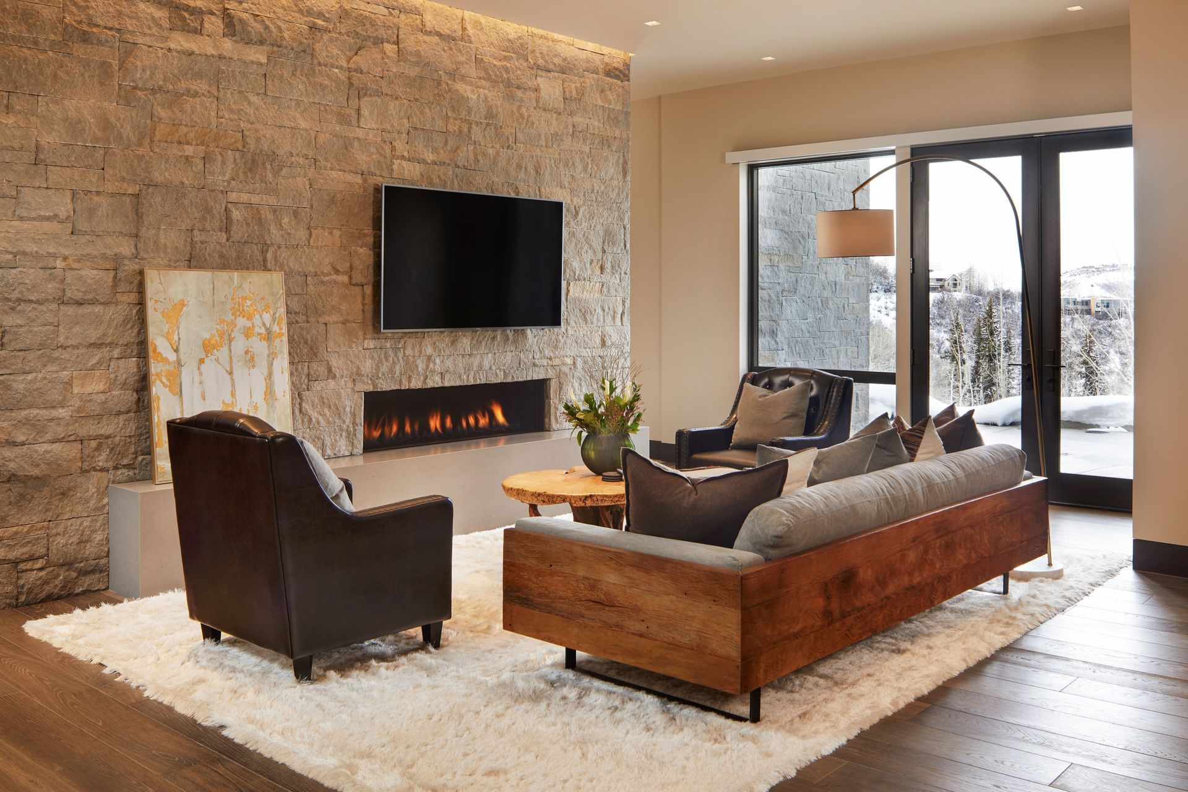
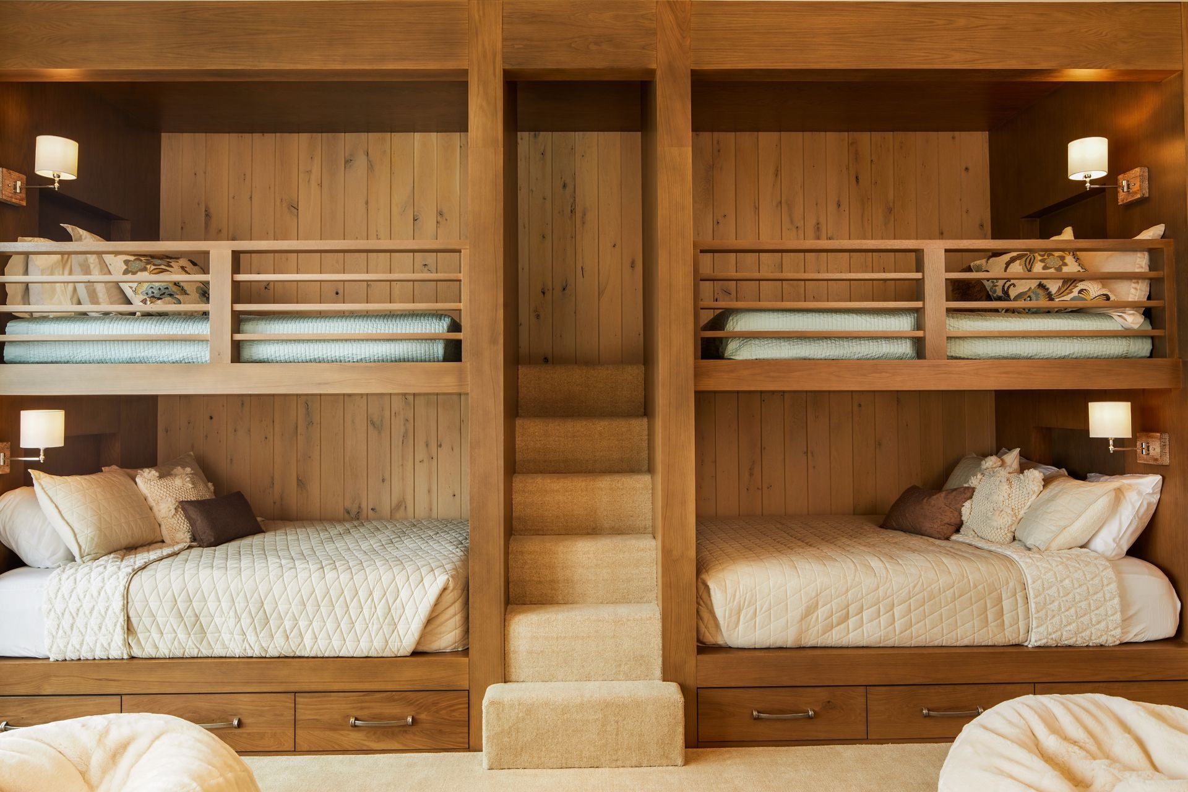
The main level centers around a spacious great room where oversized windows and a 16-foot folding glass wall open directly to an expansive deck designed for gathering, dining, and year-round outdoor living. A more private primary suite is positioned apart from the social spaces, buffered by a smaller office and connected to its own secluded outdoor areas. Below, the lower level was designed to support a more relaxed and family-oriented atmosphere, with a large family room, game area, bunkroom, guest suites, and direct ski access integrated into the experience of the home.
- Building style
- Modern






Like this Project?
Hire KA DesignWorks
Professionals used in
this project
The practices and trades credited on this project.

More projects from
KA DesignWorks
Other work by KA DesignWorks, across every category they build in.


More in
Single House
Everything else in Single House, from every practice on ArchiPro.


Next Project
Keep scrolling