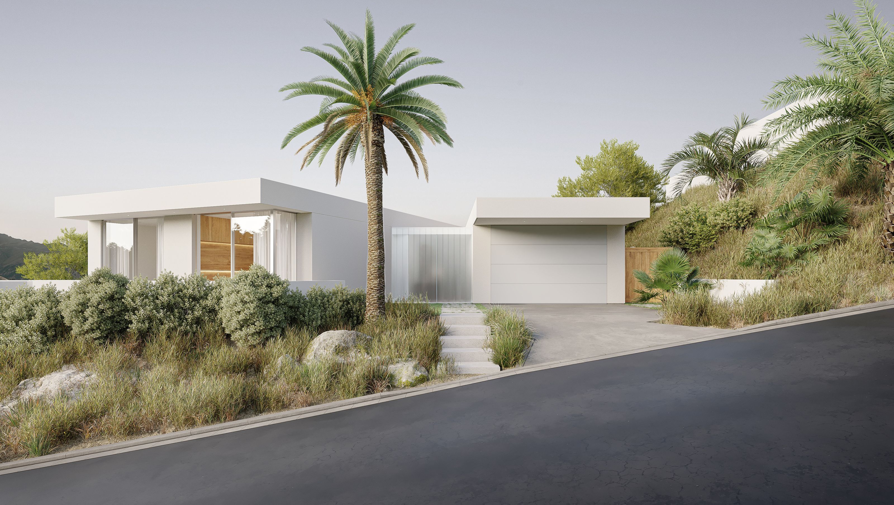

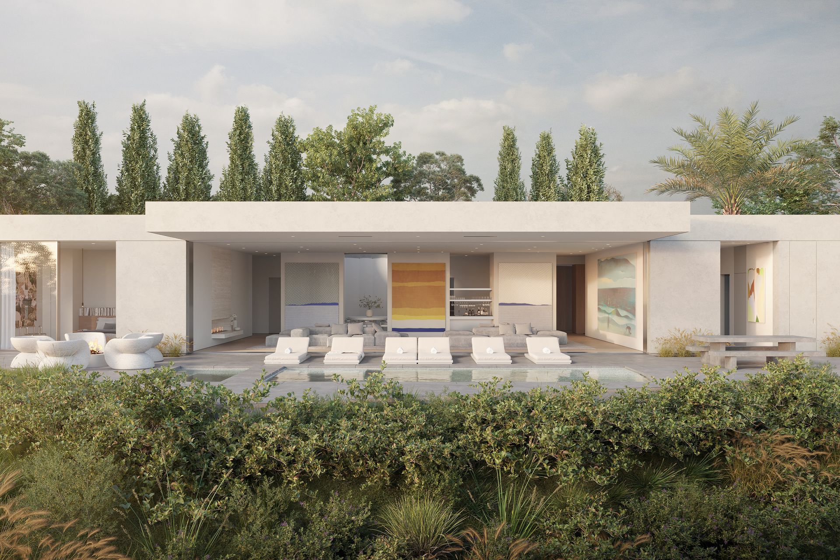
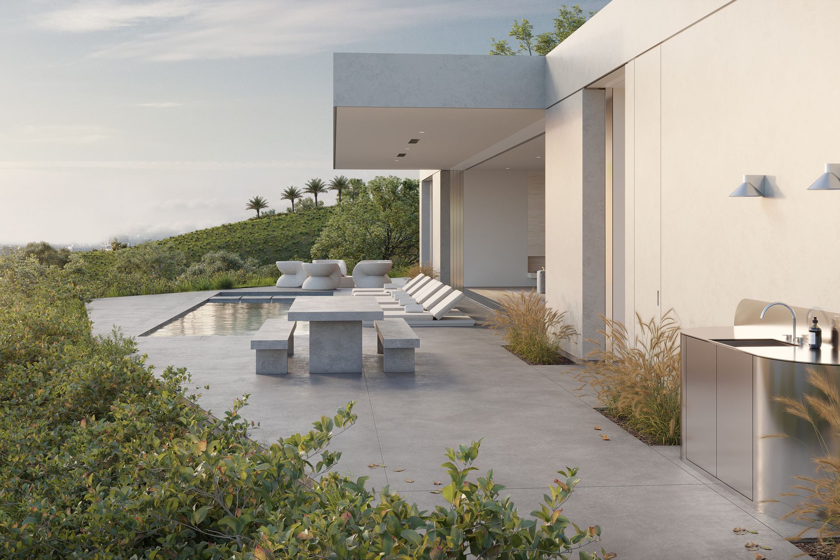
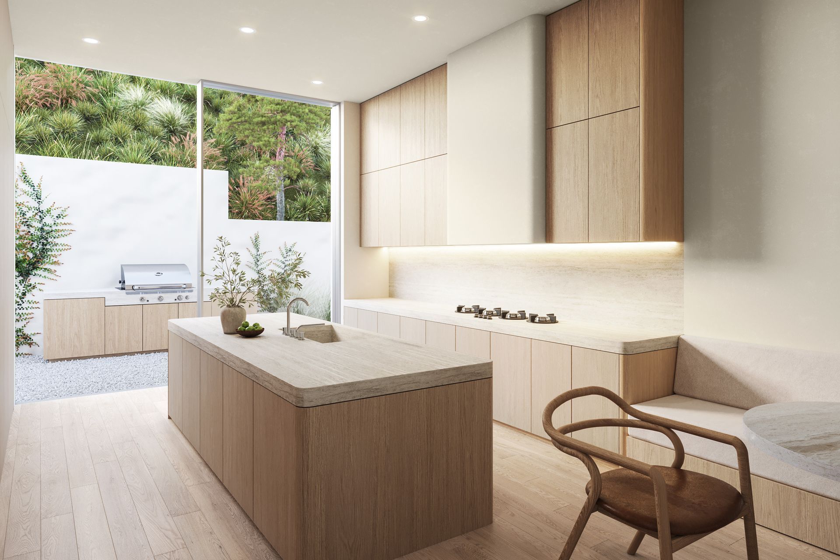
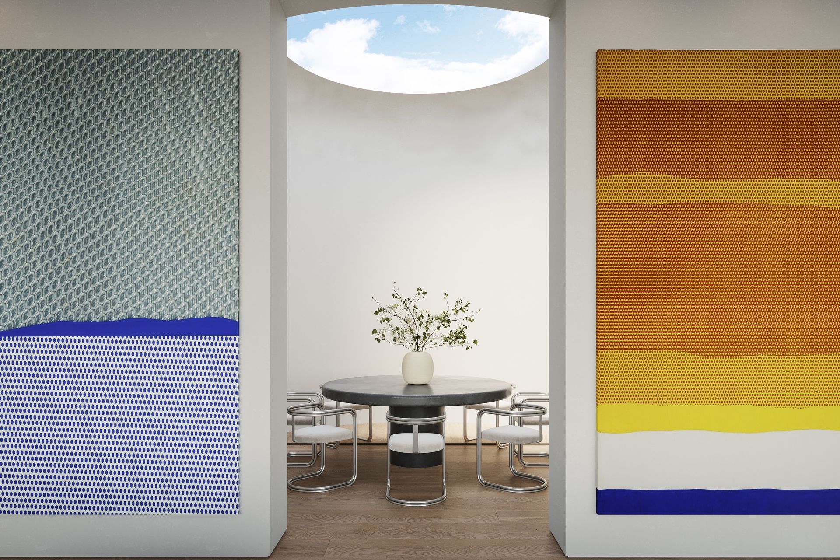
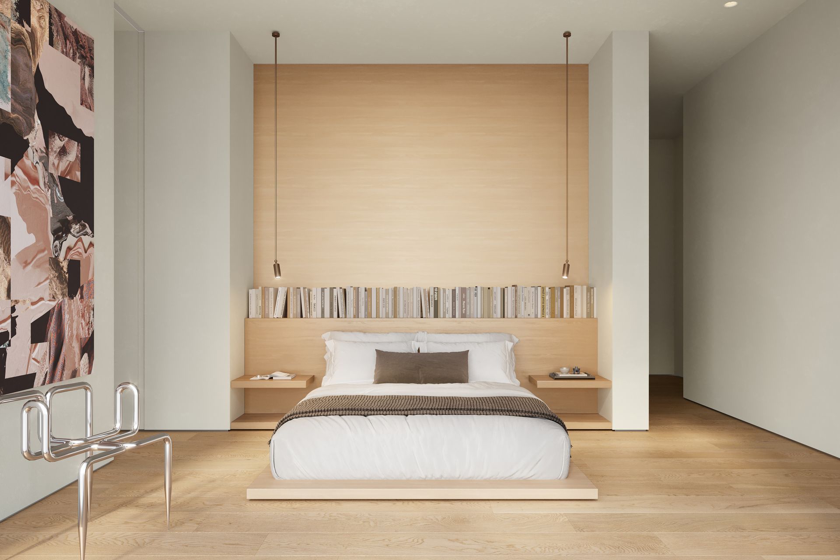
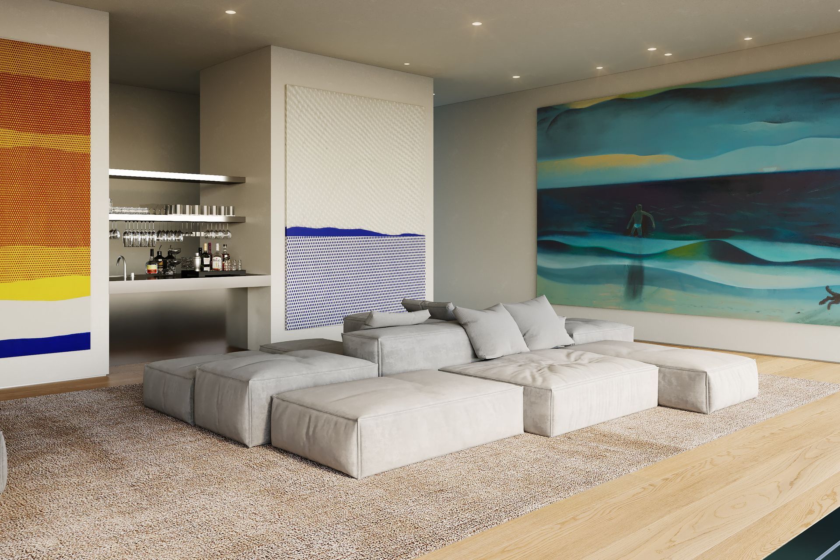
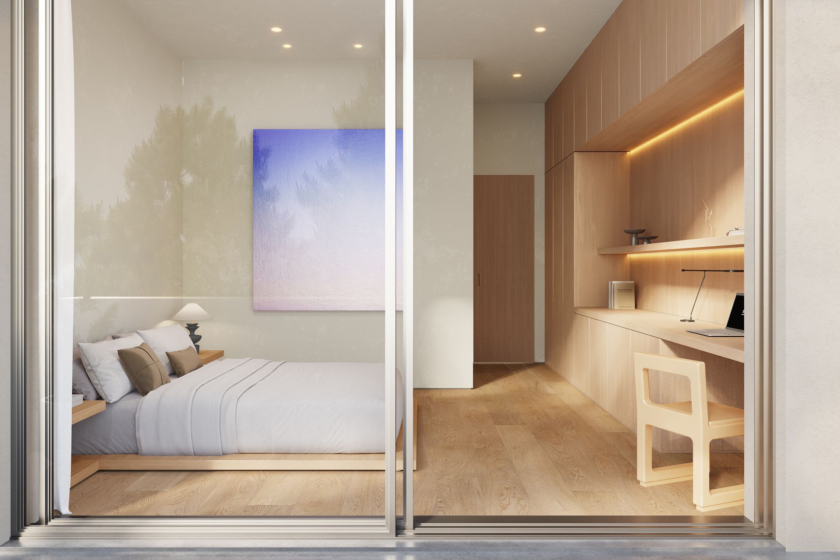
High in Trousdale Estates, this 5,000-square-foot house takes the shape of two rectangular volumes set at an angle to each other, hinged by a round dining room that connects them. A 45-foot sliding door opens the house to the outdoors, letting the living spaces run straight out to the terrace, pool and the ocean view beyond. It's built for entertaining and art — a media room, an indoor-outdoor bar, an outdoor kitchen with a built-in grill and pizza oven. The owners are collectors, and walls, sightlines, and lighting were all planned with the collection in mind.
- Building style
- Modern
Project team

Alex Sheft
Co-Founder

John Farrace
Co-Founder
Like this Project?
Hire Sheft Farrace
Professionals used in
this project
The practices and trades credited on this project.

More projects from
Sheft Farrace
Other work by Sheft Farrace, across every category they build in.


More in
Single House
Everything else in Single House, from every practice on ArchiPro.


Next Project
Keep scrolling