About
Tricroft Precision House.
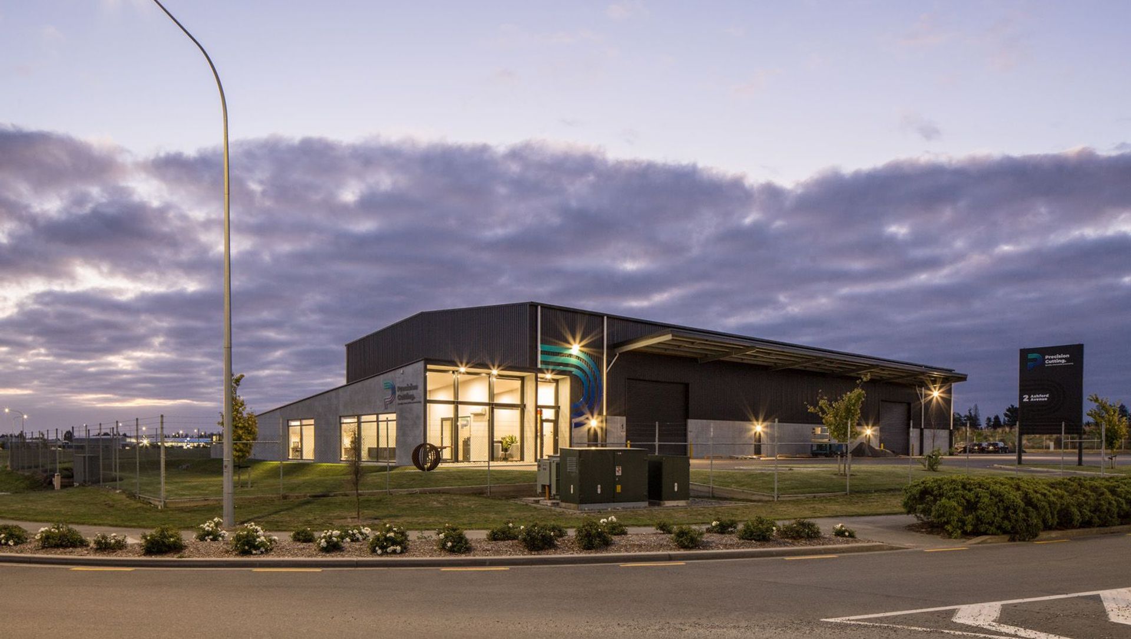
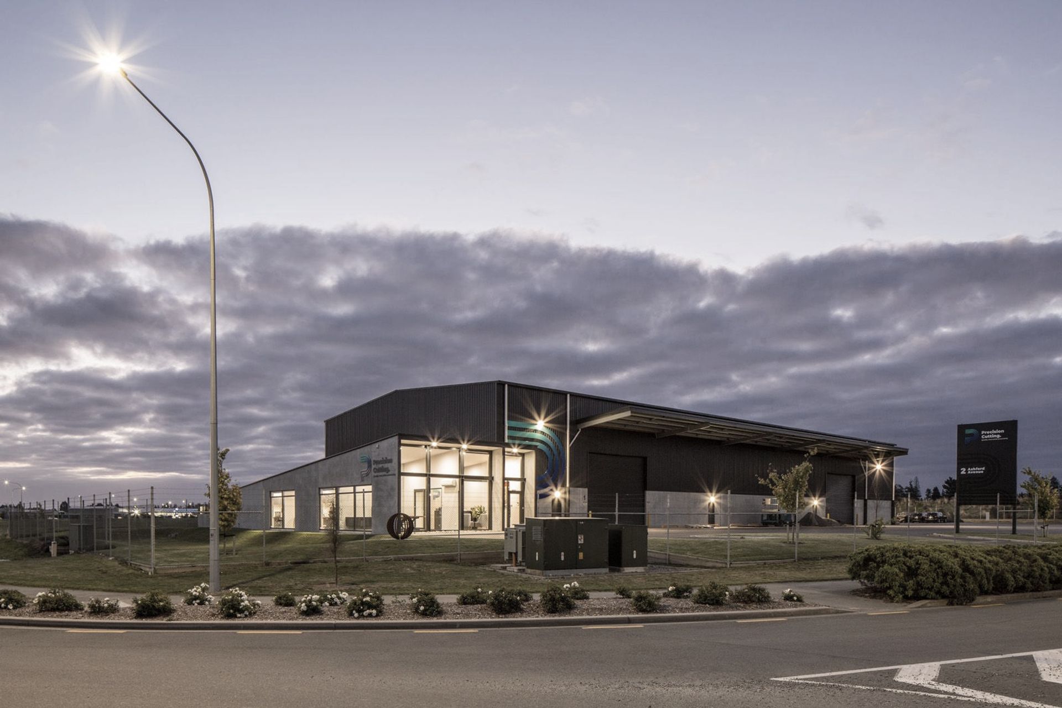
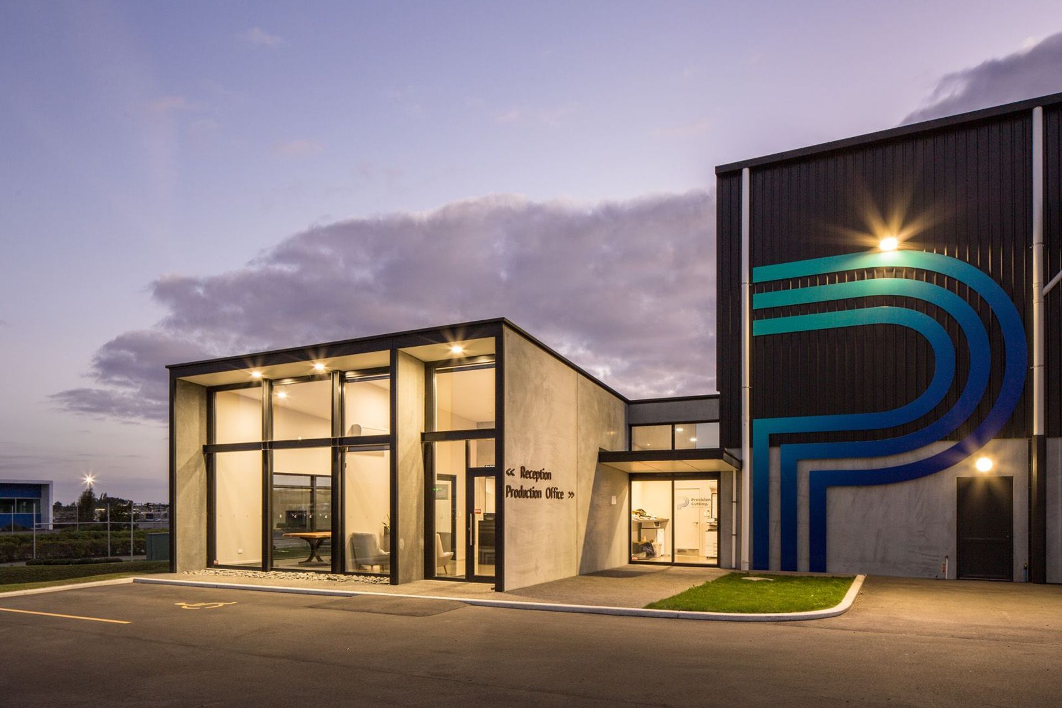
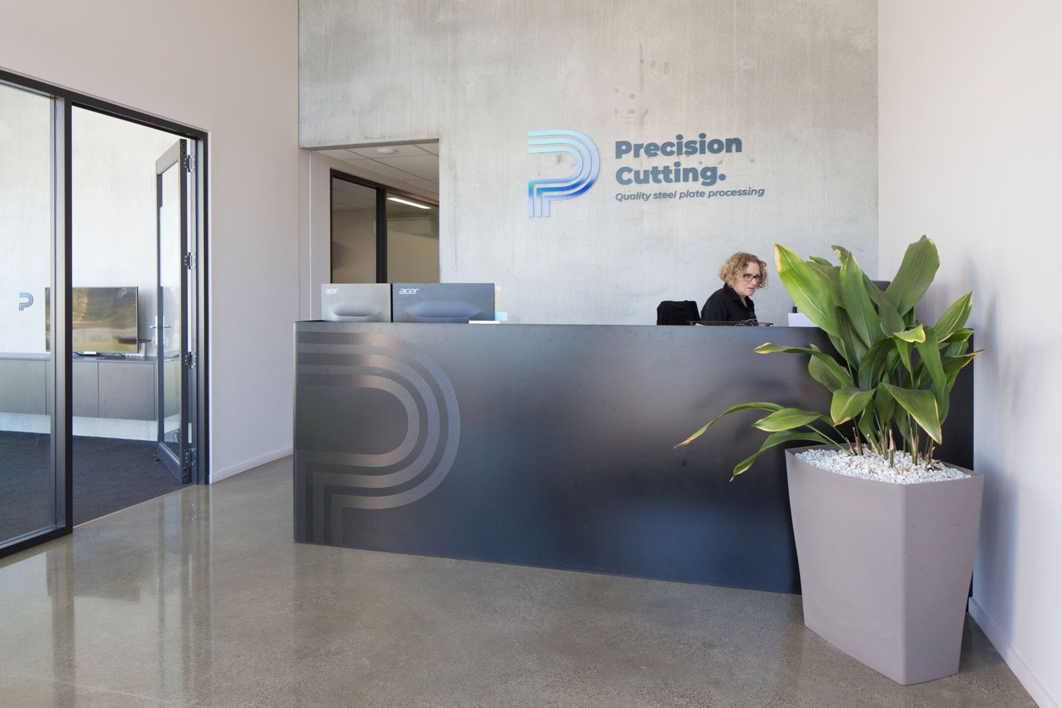
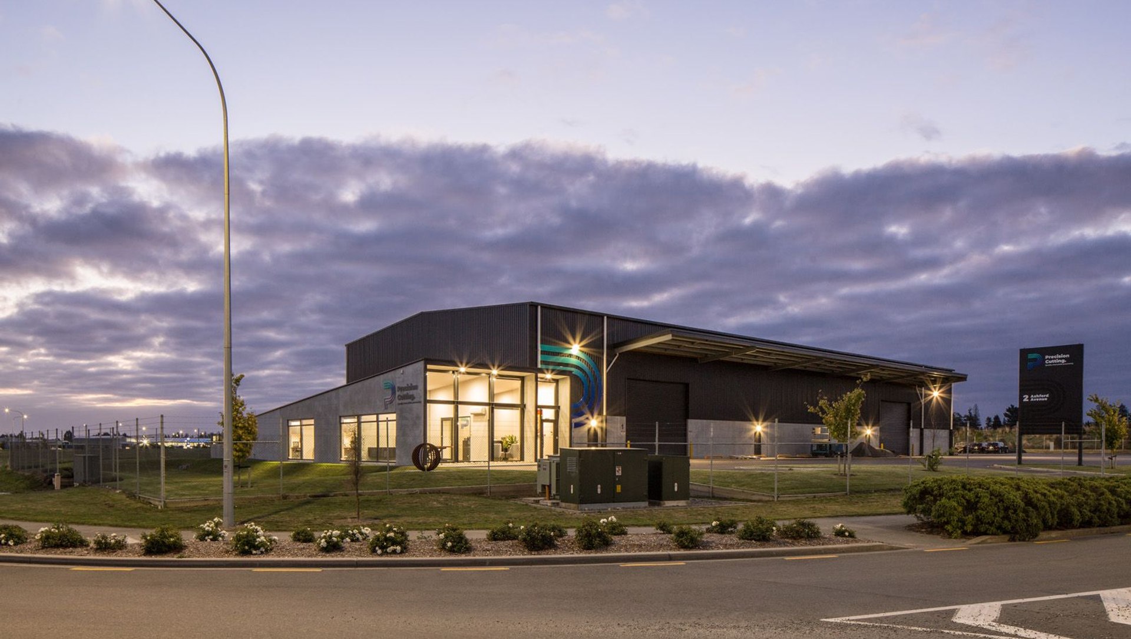
ArchiPro Project Summary - New office and factory in Ashburton Business Park featuring a 1,500m² cutting and processing facility with dual gantry cranes, complemented by a 238m² modern office designed to reflect the character of Precision Cutting.
- Title:
- Tricroft Precision House
- Architect:
- Chilton + Mayne Architecture Ltd
- Category:
- Commercial/Office
Project Gallery

Views and Engagement

Inspired by this project?Visit Chilton + Mayne Architecture Ltd


Chilton + Mayne Architecture Ltd. Chilton + Mayne Architecture is an Ashburton-based studio offering architectural and landscape design services across the South Island and throughout New Zealand.
We love working closely with our clients to bring ideas to life. Every project is different, and we’re all about finding the right solution for your site, your vision, and how you want to live or work.
For us, good design starts with listening—and ends with something you’ll be proud of.
Year Joined
2020
Established presence on ArchiPro.
Projects Listed
24
A portfolio of work to explore.

Chilton + Mayne Architecture Ltd.
Profile
Projects
Contact
Project Portfolio


