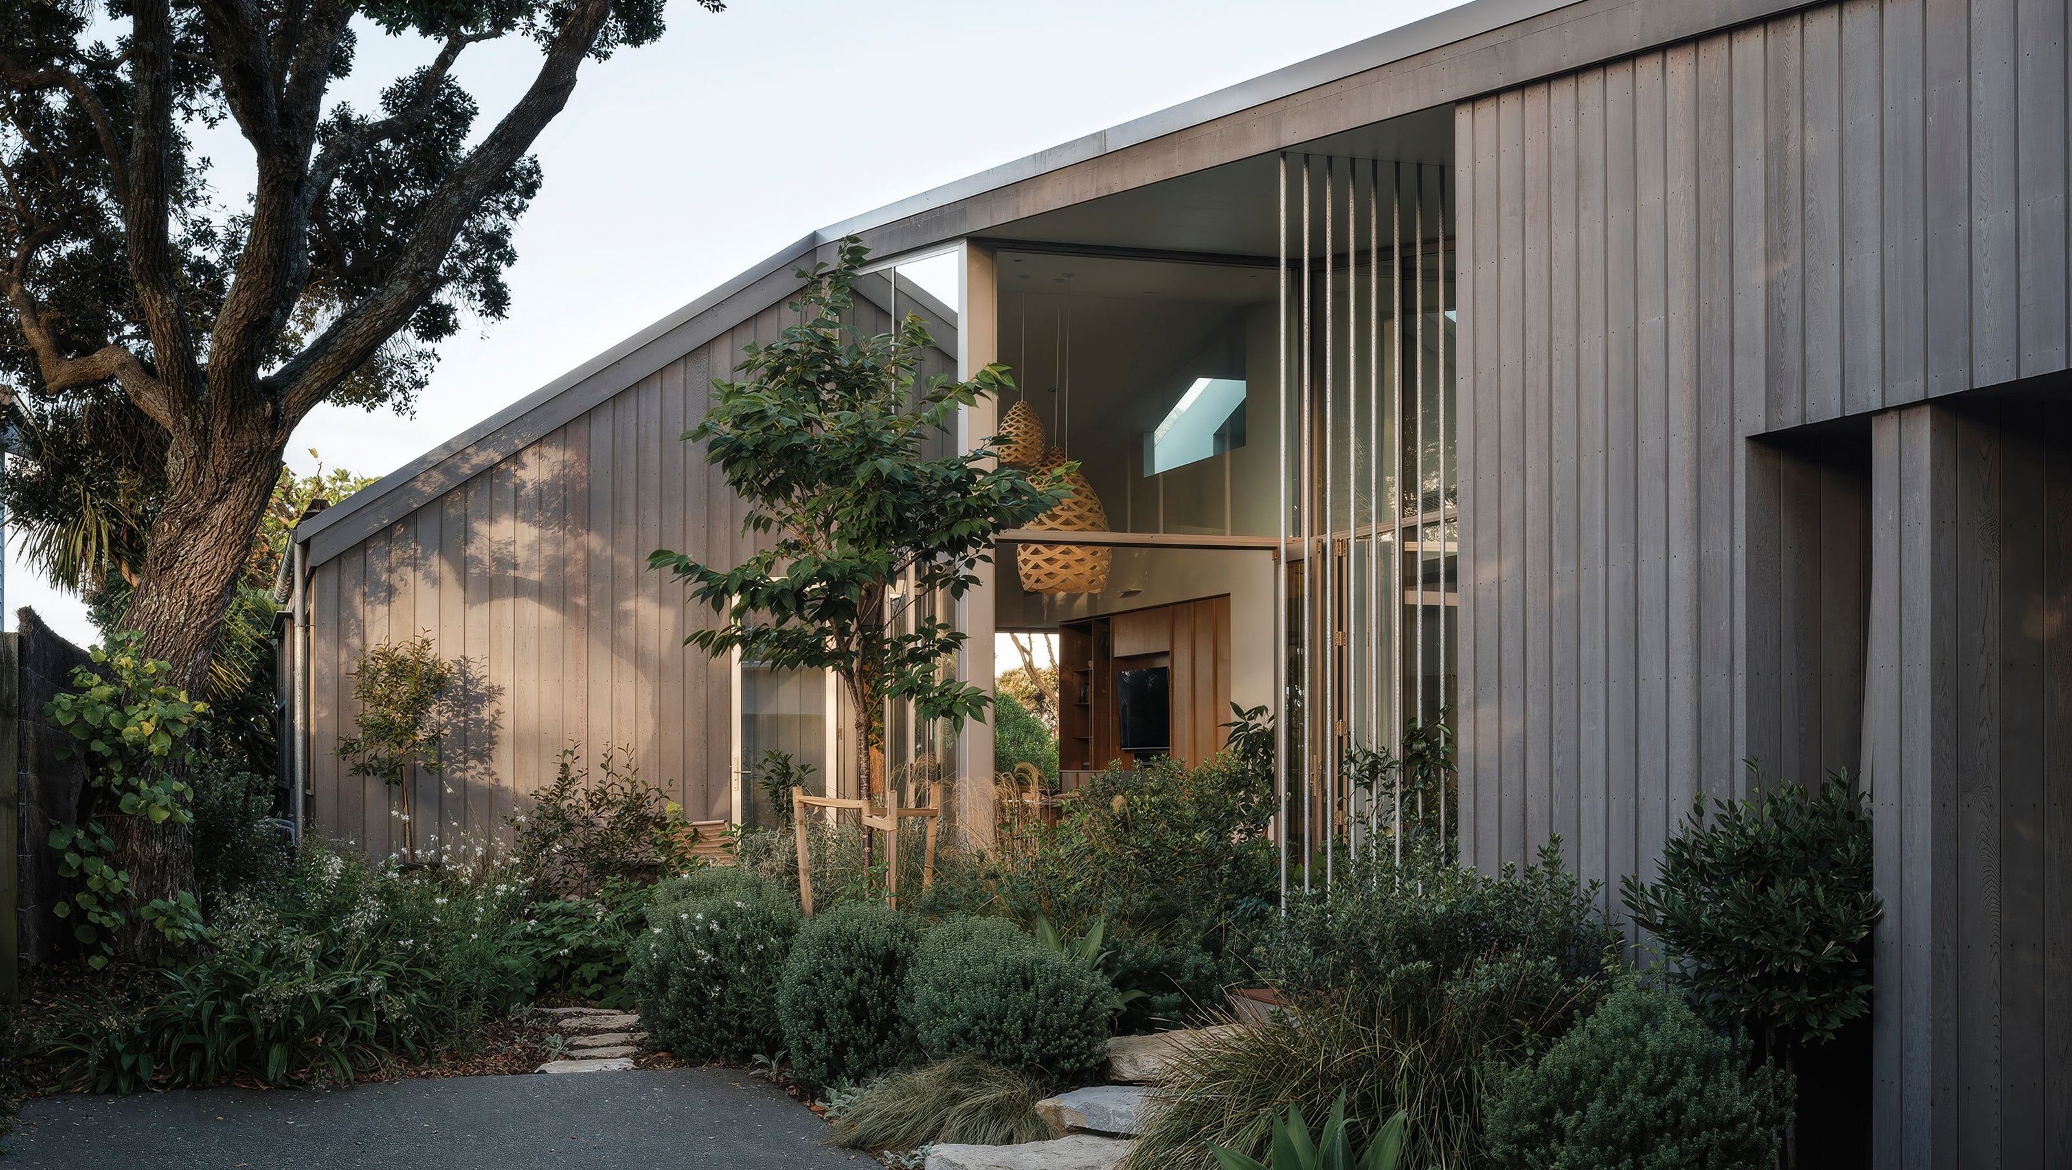

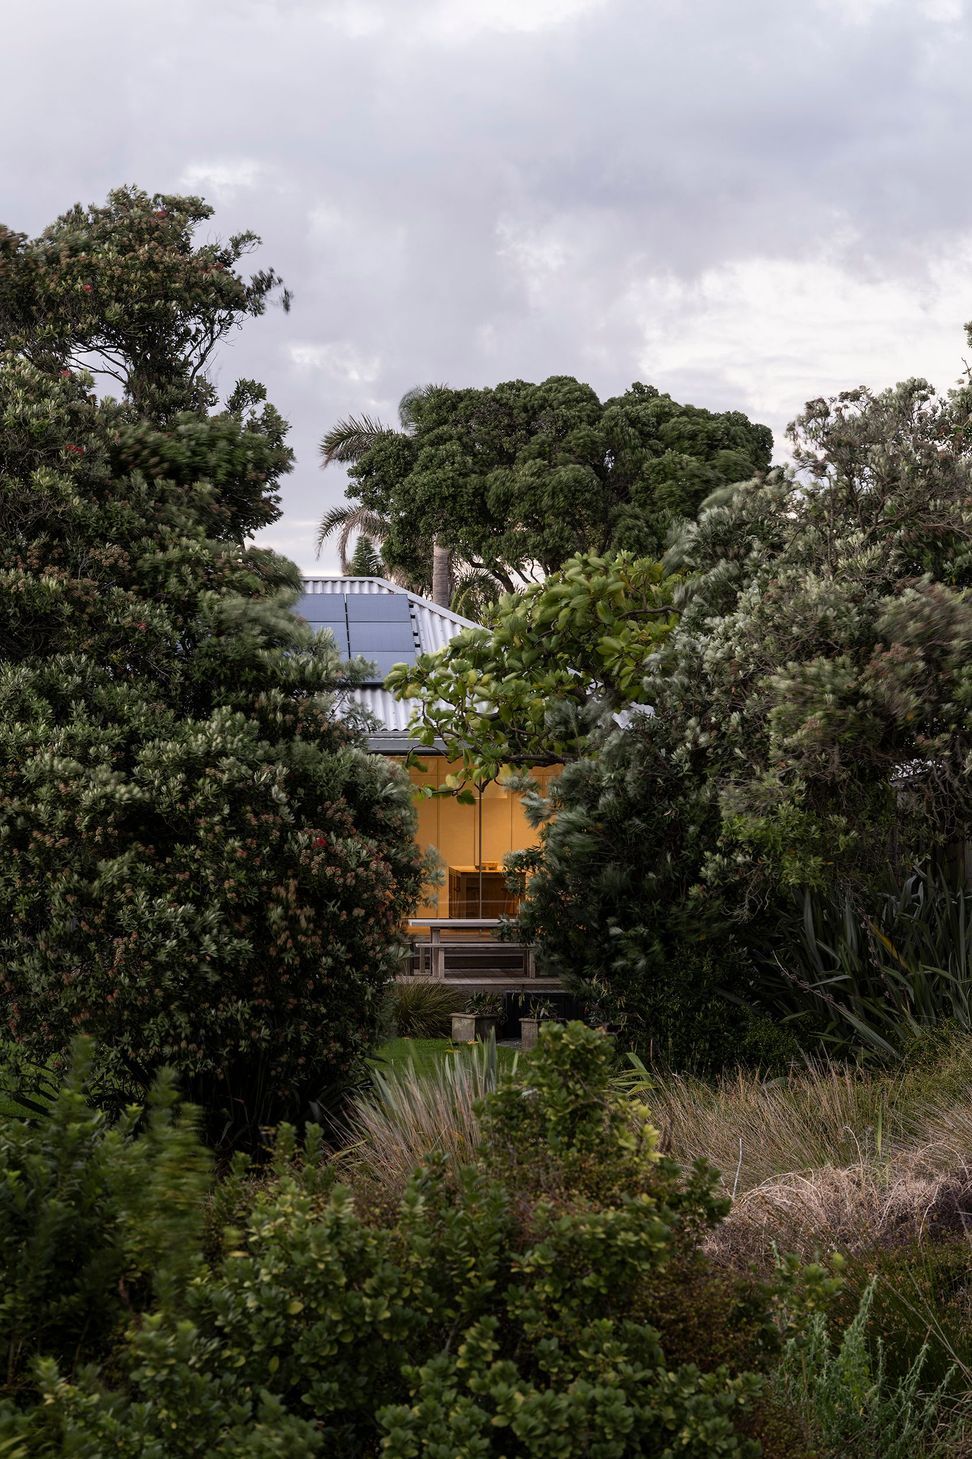
The Treefold site contained a 1950s bach, incrementally adapted over time, alongside a separate early-2000s garage with studio above. Together they formed an eclectic collection of buildings layered with decades of family use on a mature, heavily planted beachfront site in Mount Maunganui.
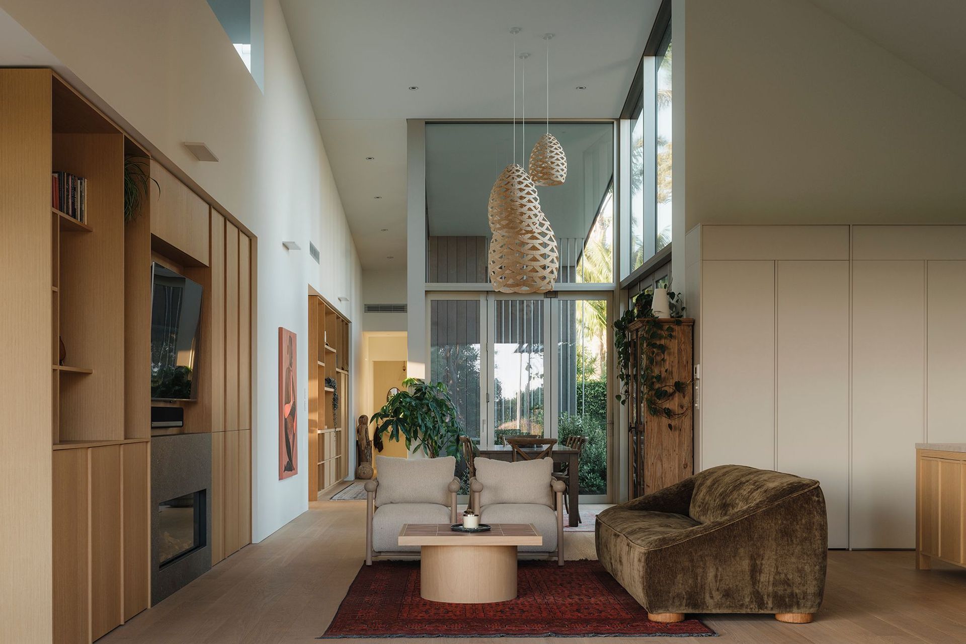
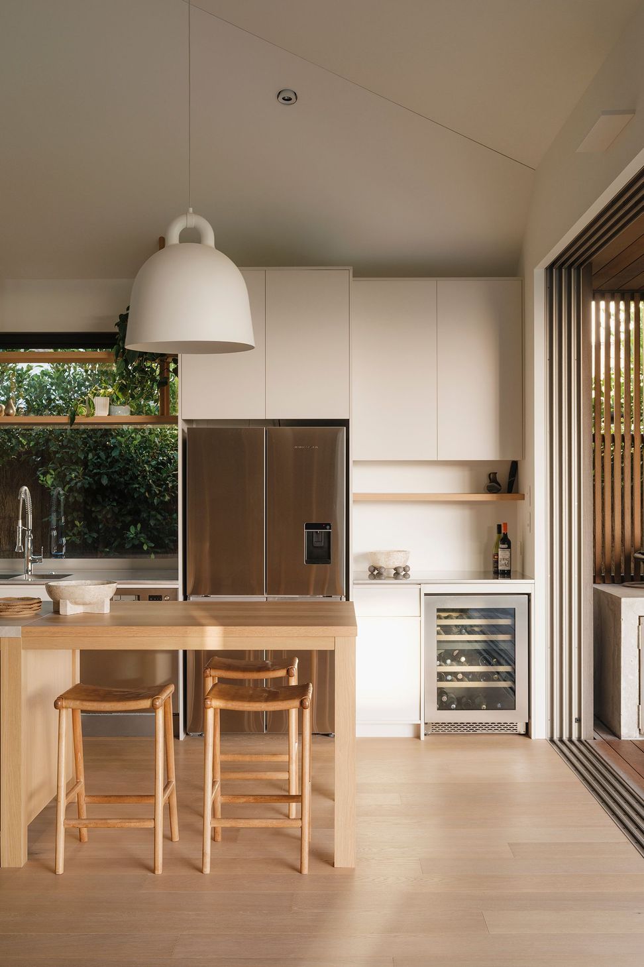
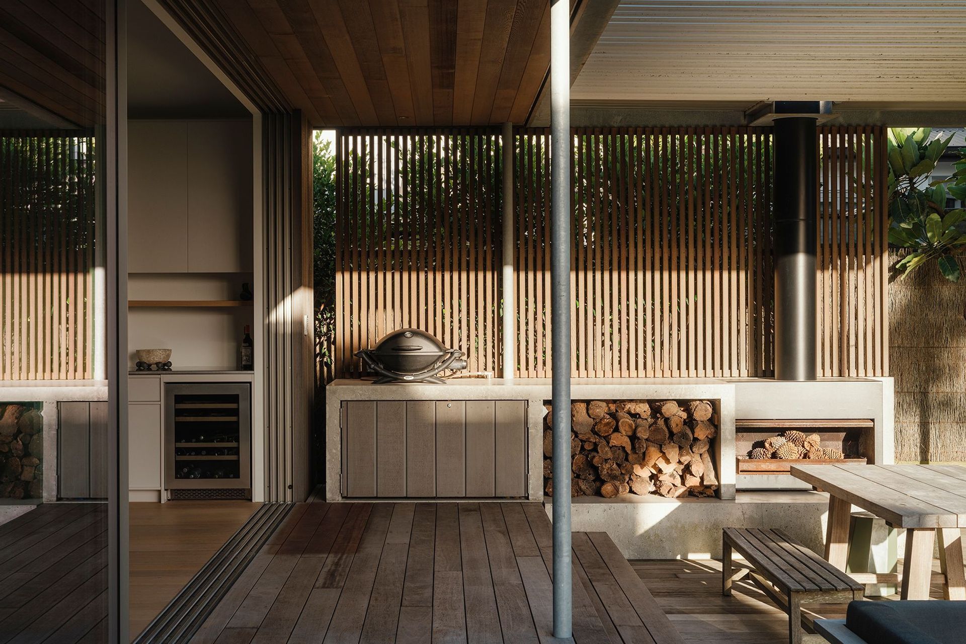
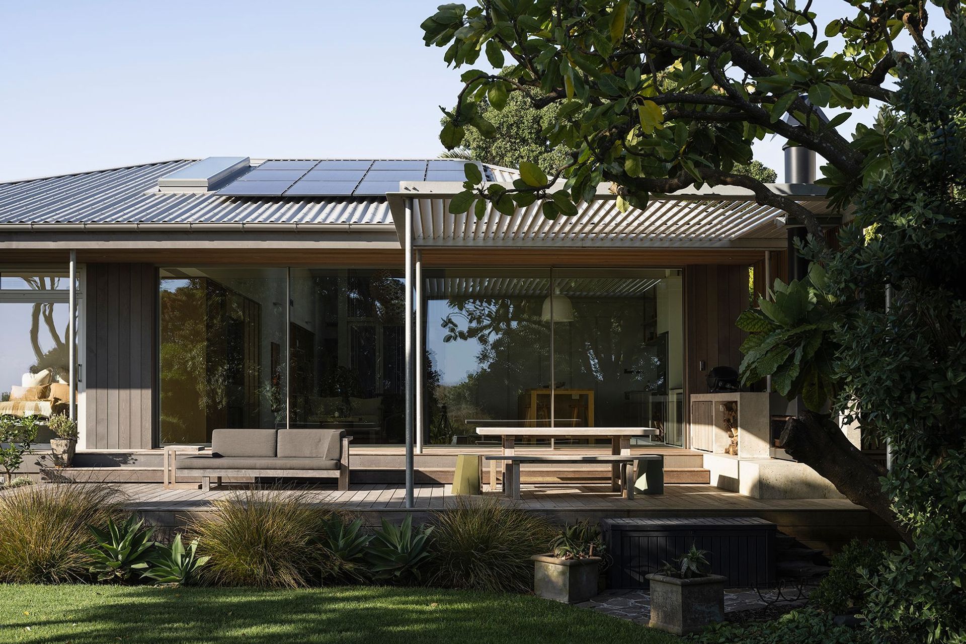
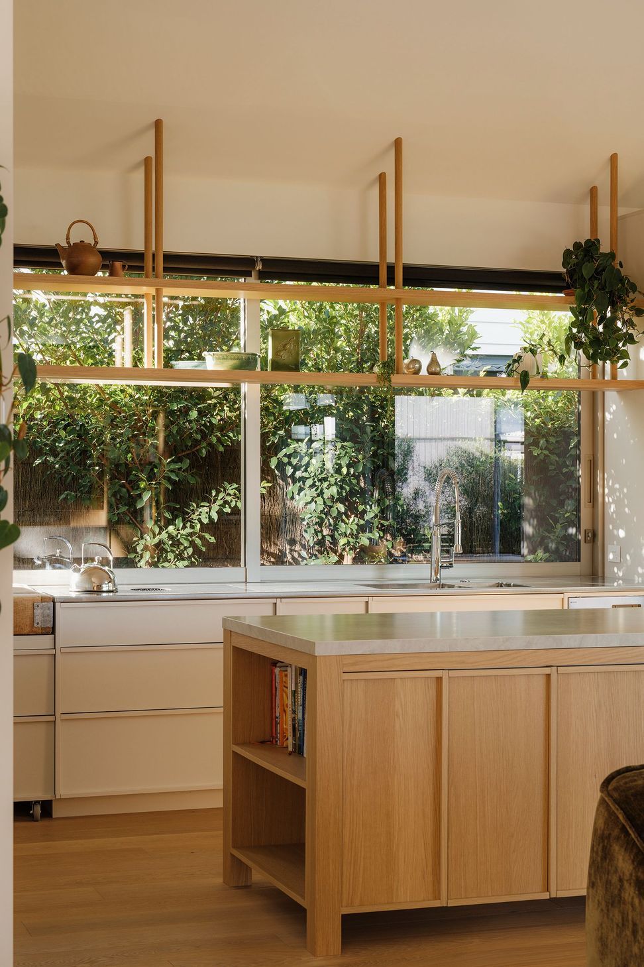
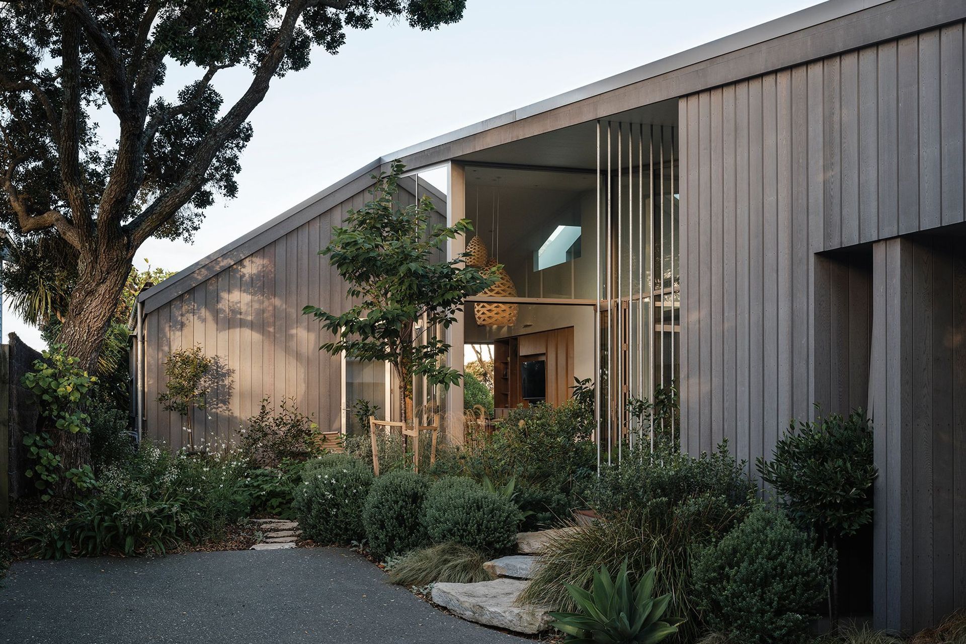
Through early investigation, a singular new build was identified as the most appropriate response. Conceived as a retreat for a semi-retired couple, the house also needed to accommodate extended family during holidays and summer. The brief sought to balance capacity with restraint — discrete, private and grounded within the landscape. Simplicity and robust coastal materiality were central, with the architecture working around established planting and mature trees. Subtle reference to the existing buildings was important, carrying forward a sense of familiarity within a new architectural expression.
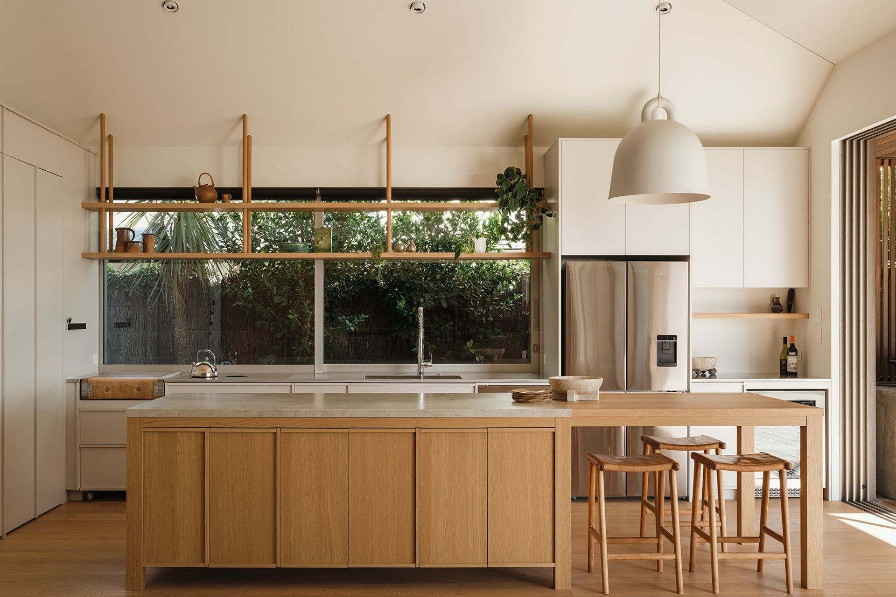
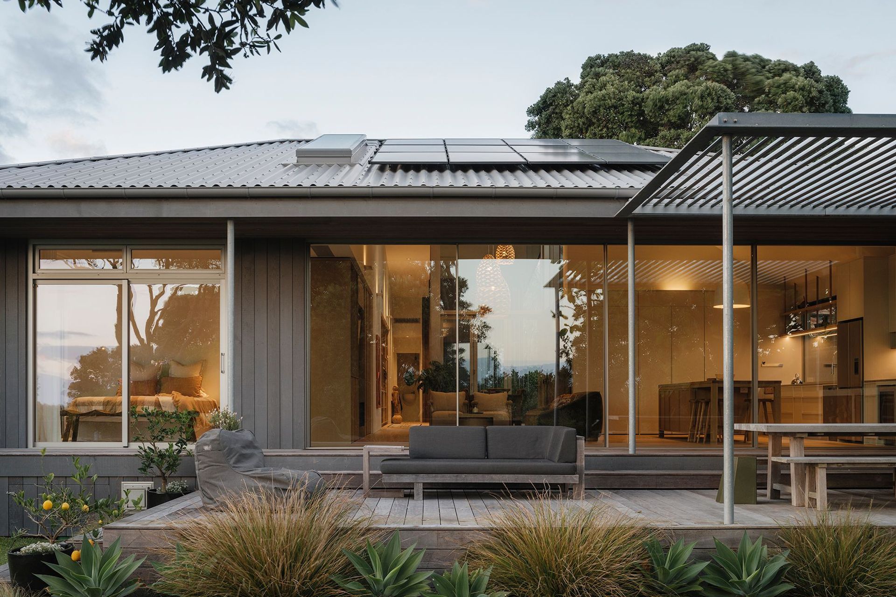
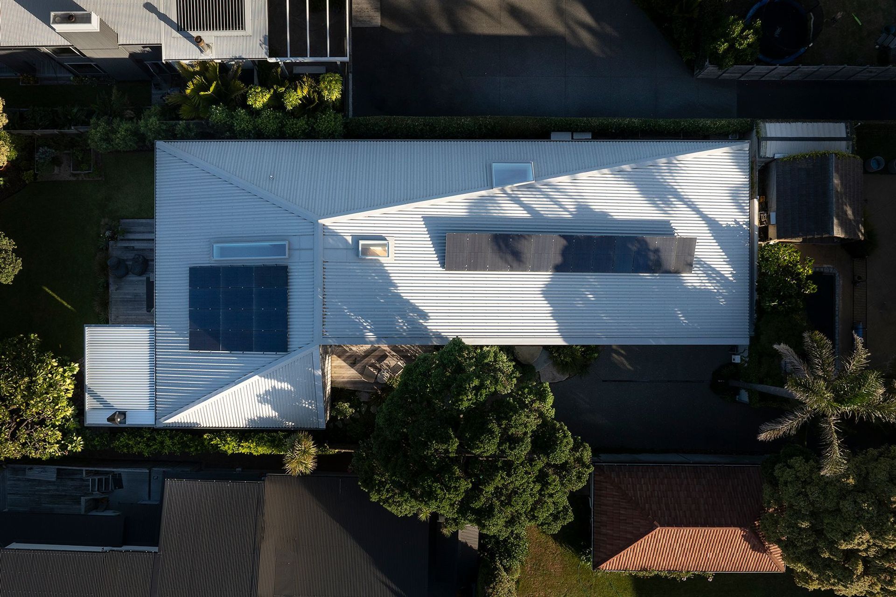
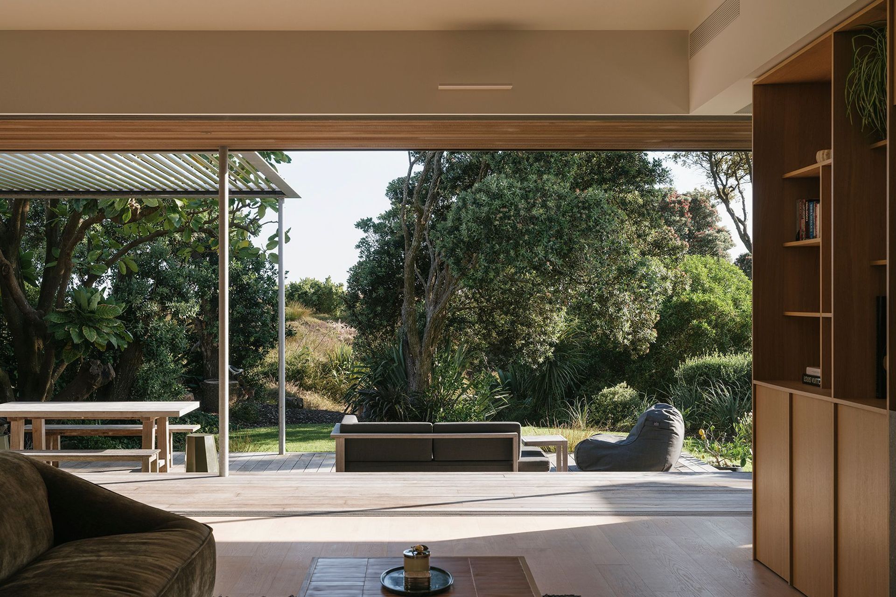
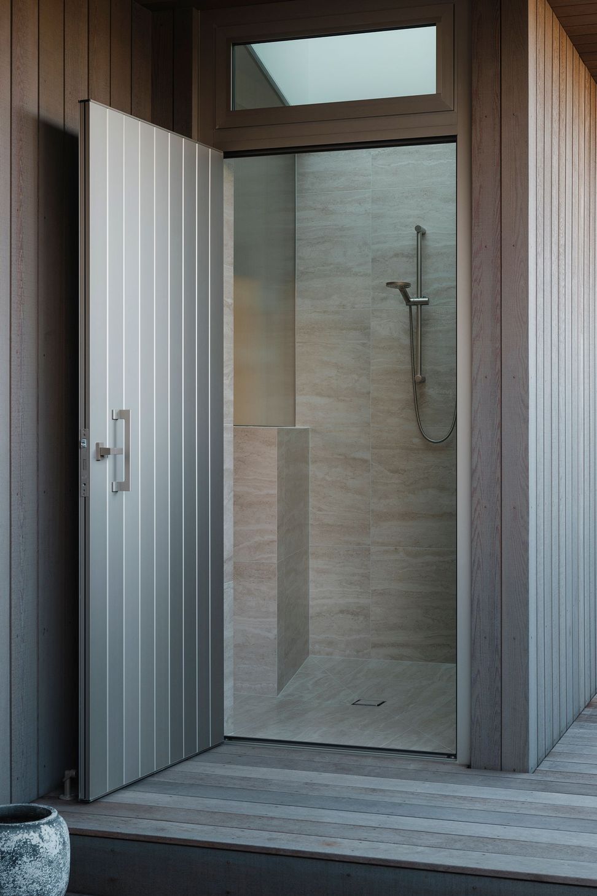
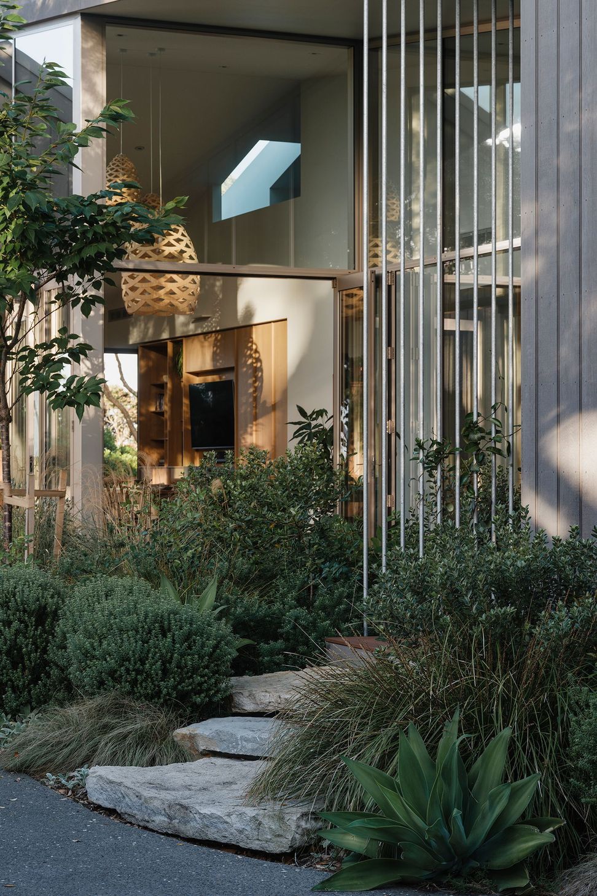
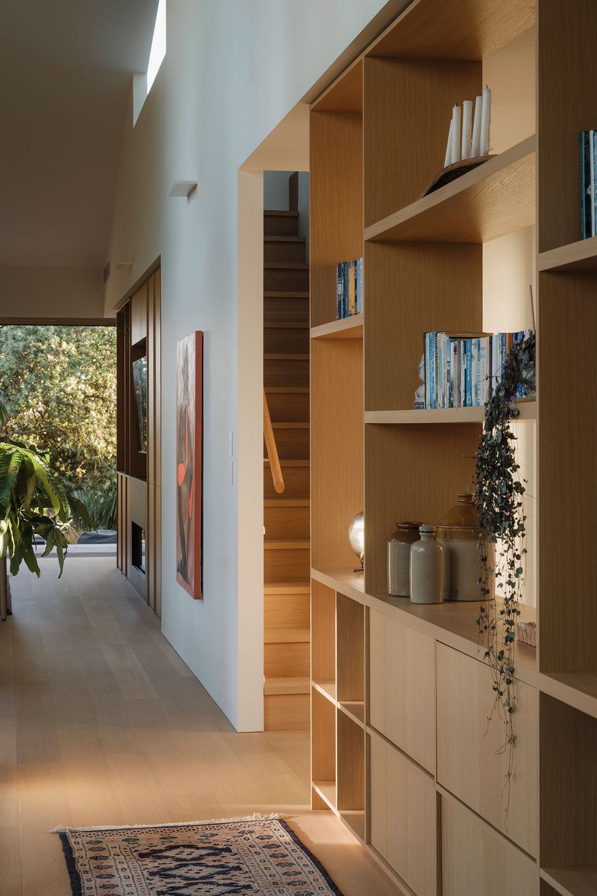
The dwelling is carefully massed to sit between and around existing trees, allowing them to remain integral to the composition. A simple L-shaped plan extends across the site to engage the beachfront, before turning to open toward the west. This arrangement enables service spaces and garaging to be absorbed along the edge, ensuring arrival remains quiet and landscape-led rather than dominated by built form. A singular roof plane unifies the dwelling, stepping from low edges to reduce perceived scale and reinforce a restrained, timeless form. Materiality is consistent and subdued, allowing the building to recede within its setting, while detailing provides durability and permanence appropriate to the coastal environment.
- Completed
- 2025
- Price range
- $2m - $3m
- Building style
- Contemporary
- Client
- Jenny and Bob Travis
Awards
BOP/Waikato Award for New Home 150-300m2
ADNZ
Like this Project?
Hire ata
Professional Reviews
Professionals used in
this project
The practices and trades credited on this project.

More projects from
ata
Other work by ata, across every category they build in.


More in
Beach House
Everything else in Beach House, from every practice on ArchiPro.


Next Project
Keep scrolling