

Project team
- Dynia Architects
- JC Buck and Michael DeLeon
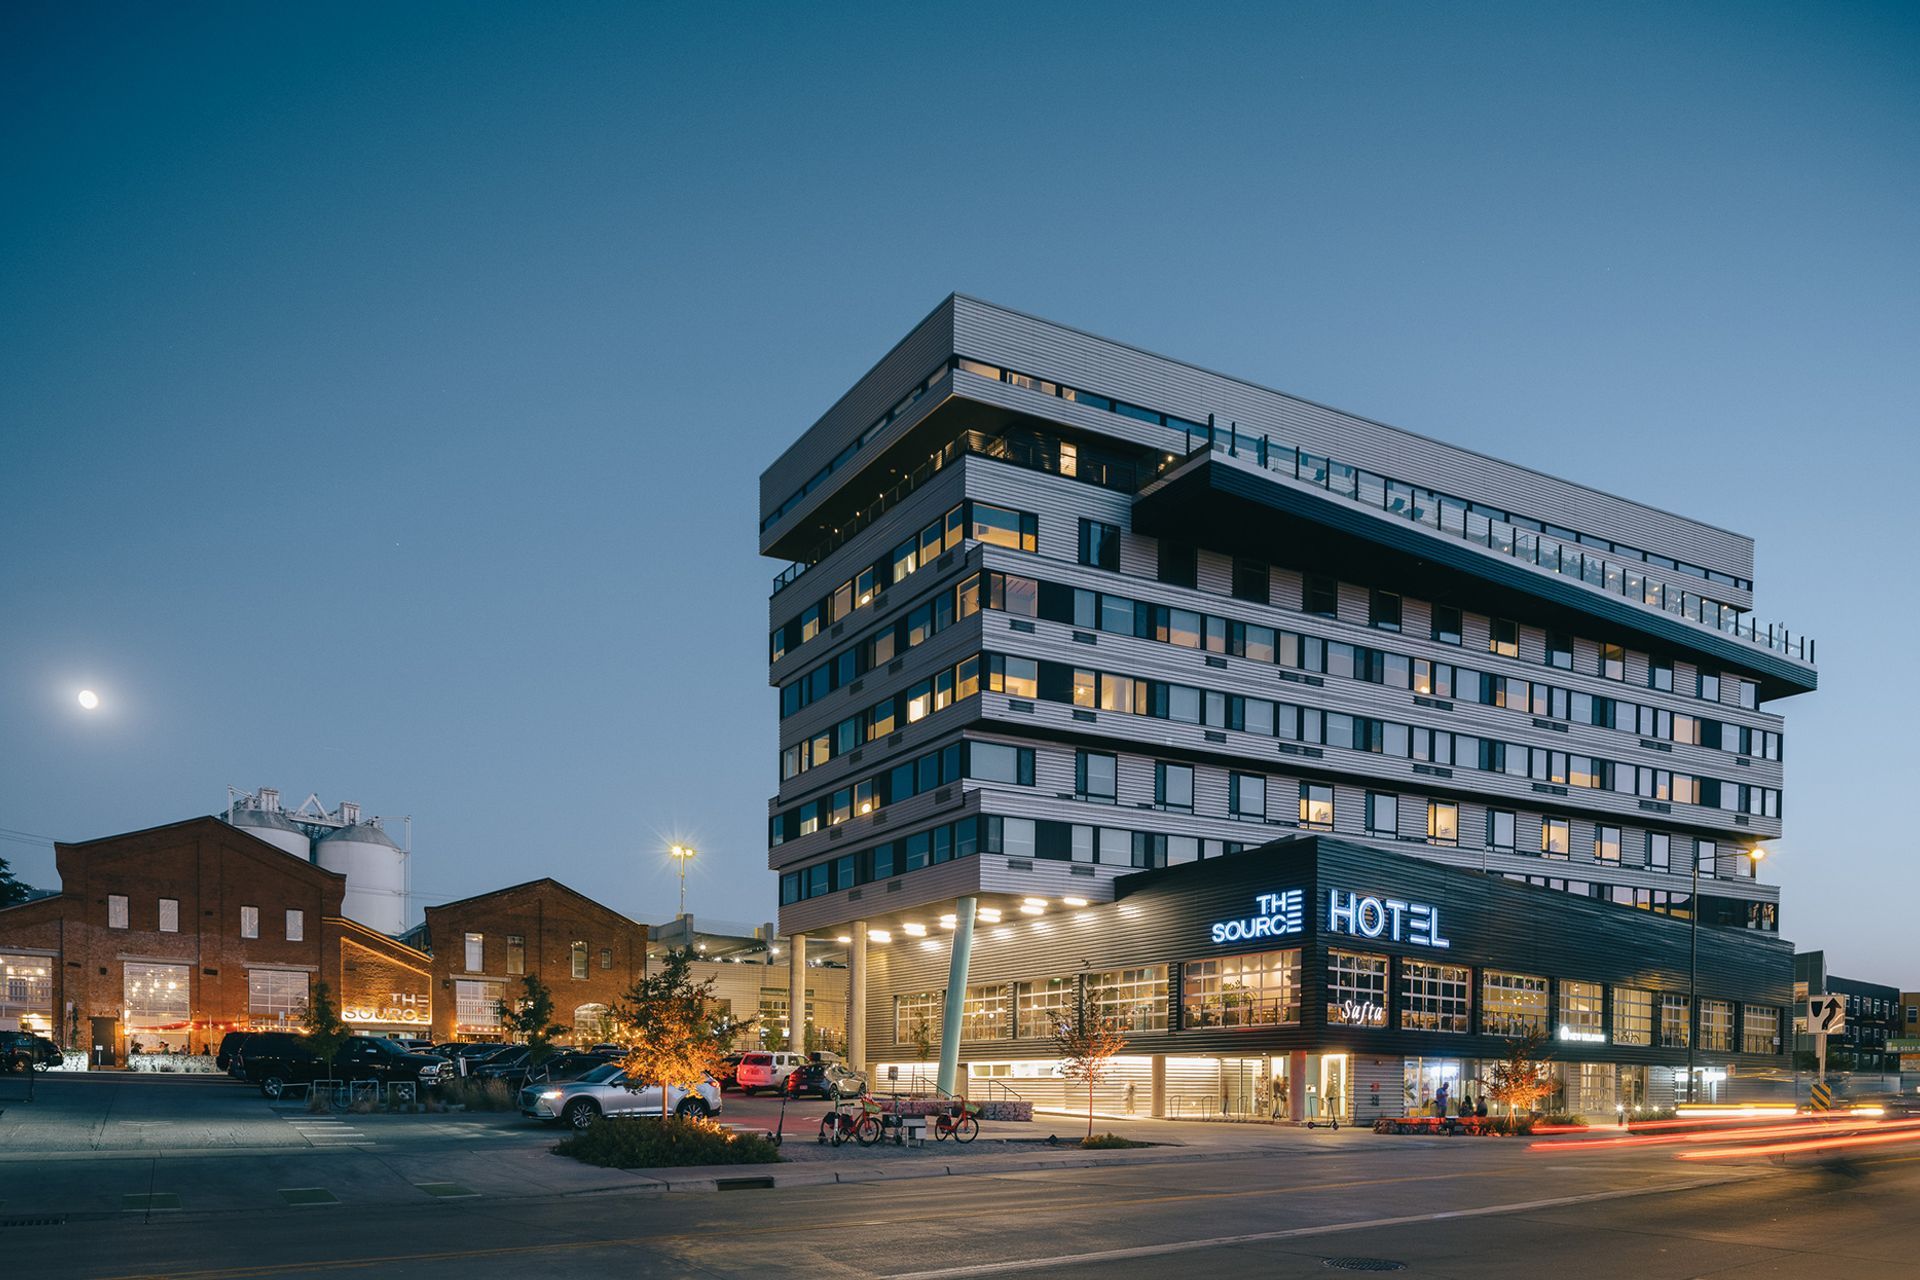
Building on the success of the adjoining Source market hall, the Source Hotel continues the effort to activate a former low-rise industrial area into Denver’s River North Art District (RiNo).
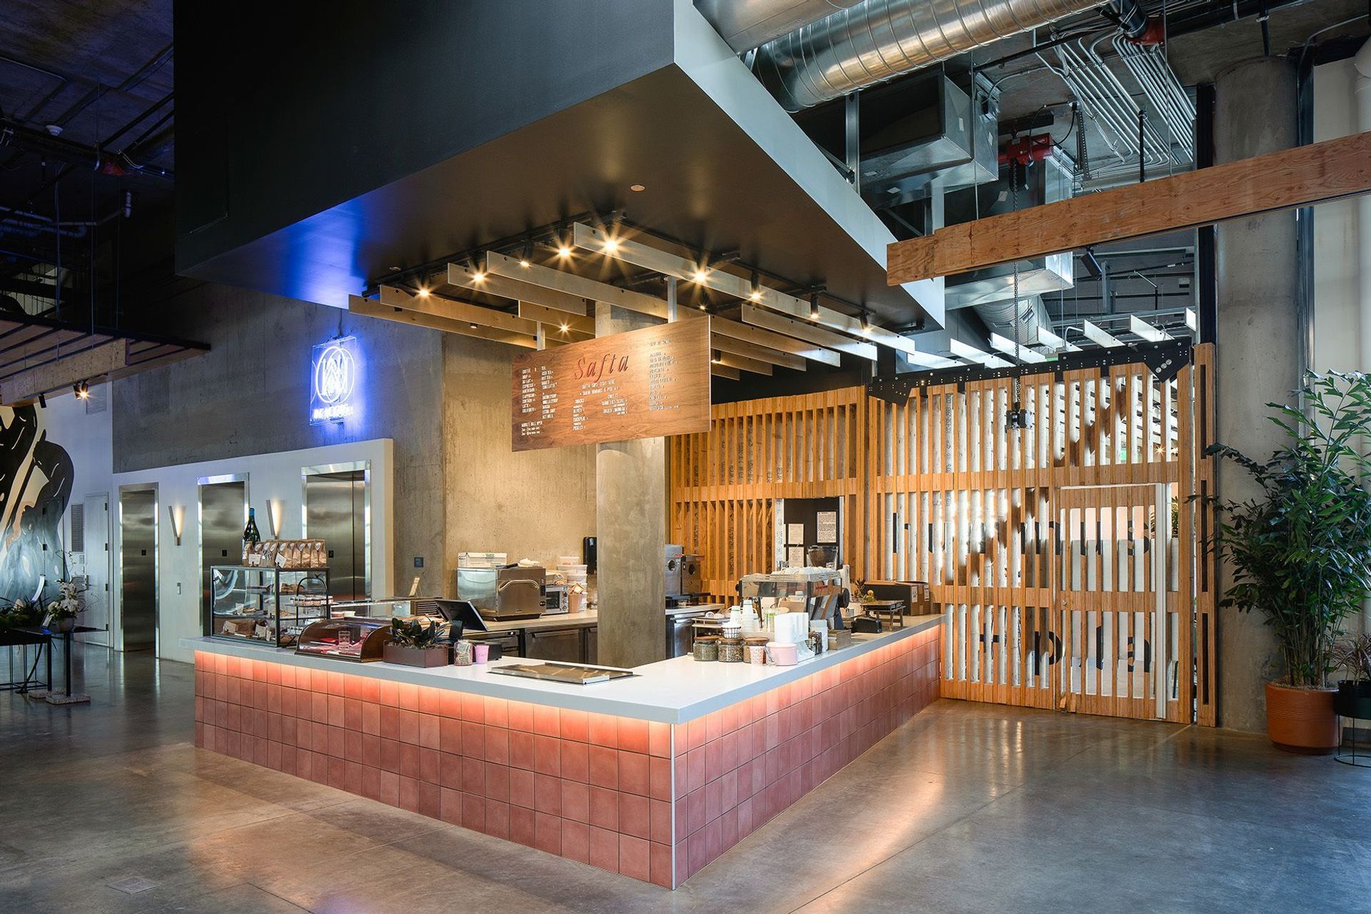
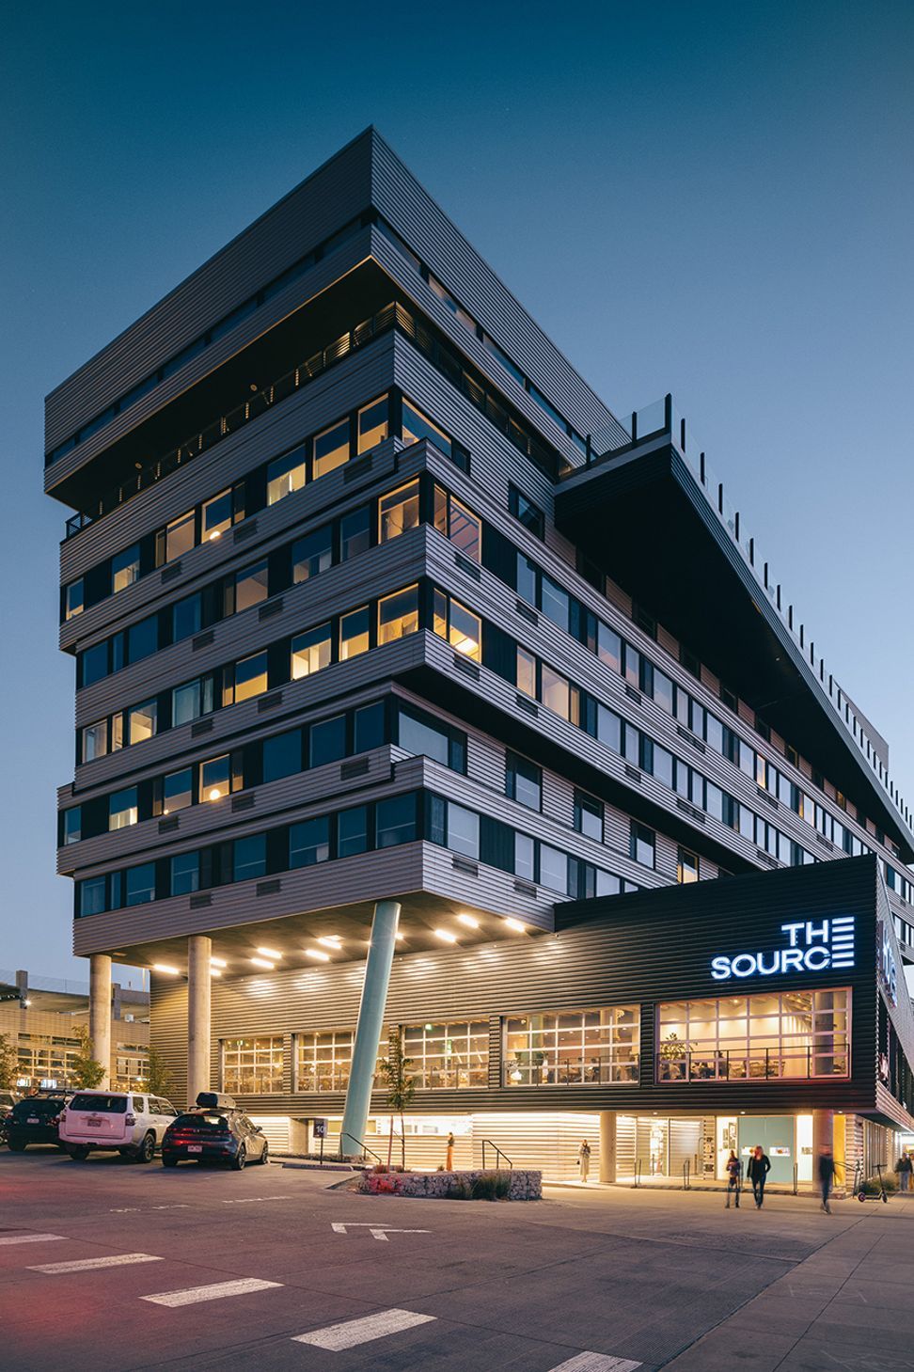
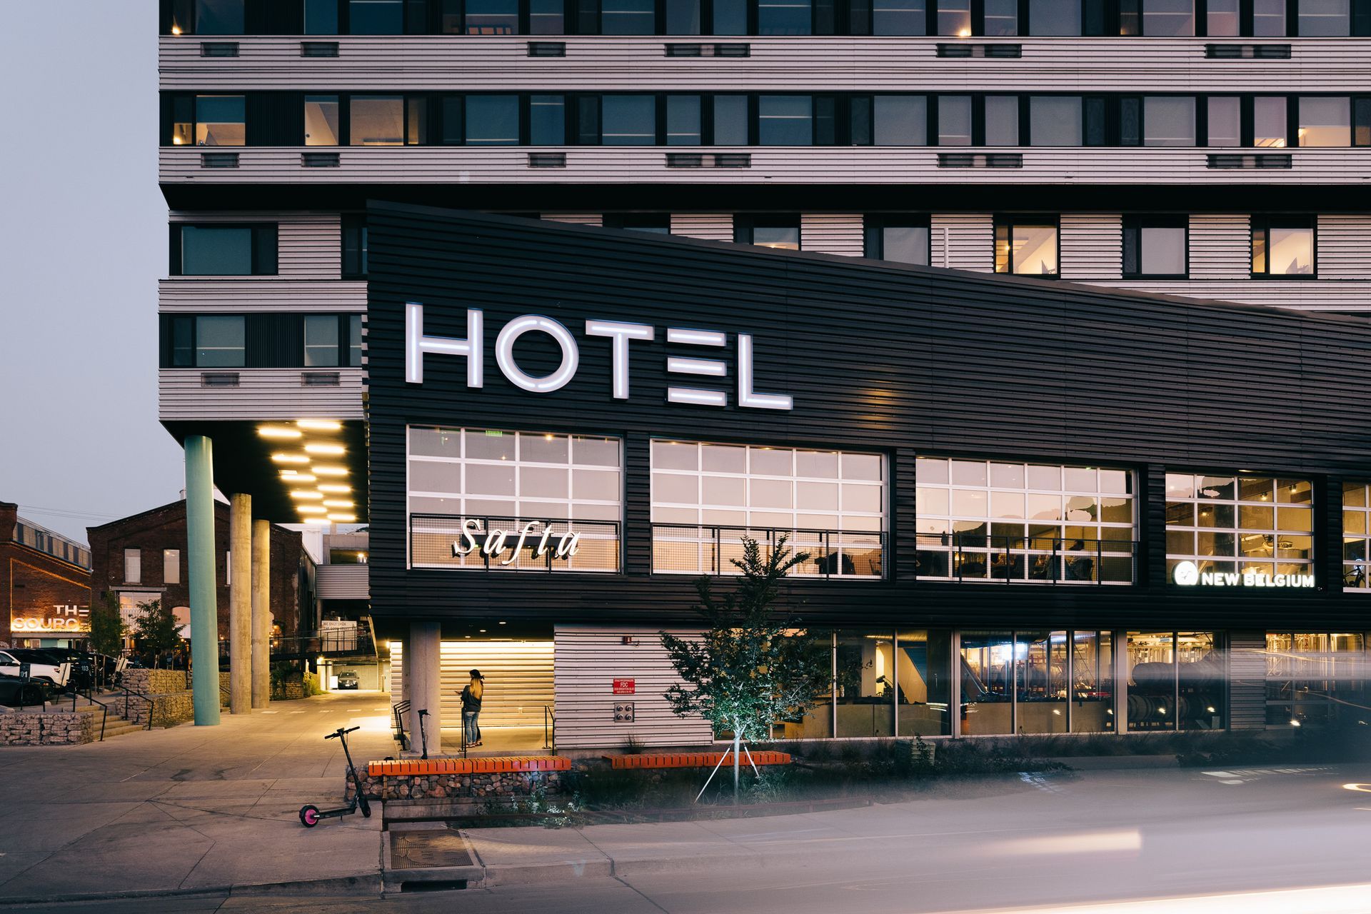
The building is planned with a variety of public spaces as the first priority. The two-story podium, connected by a bridge to the existing Source market hall, offers food and goods in a new market hall that overlooks a brewery.
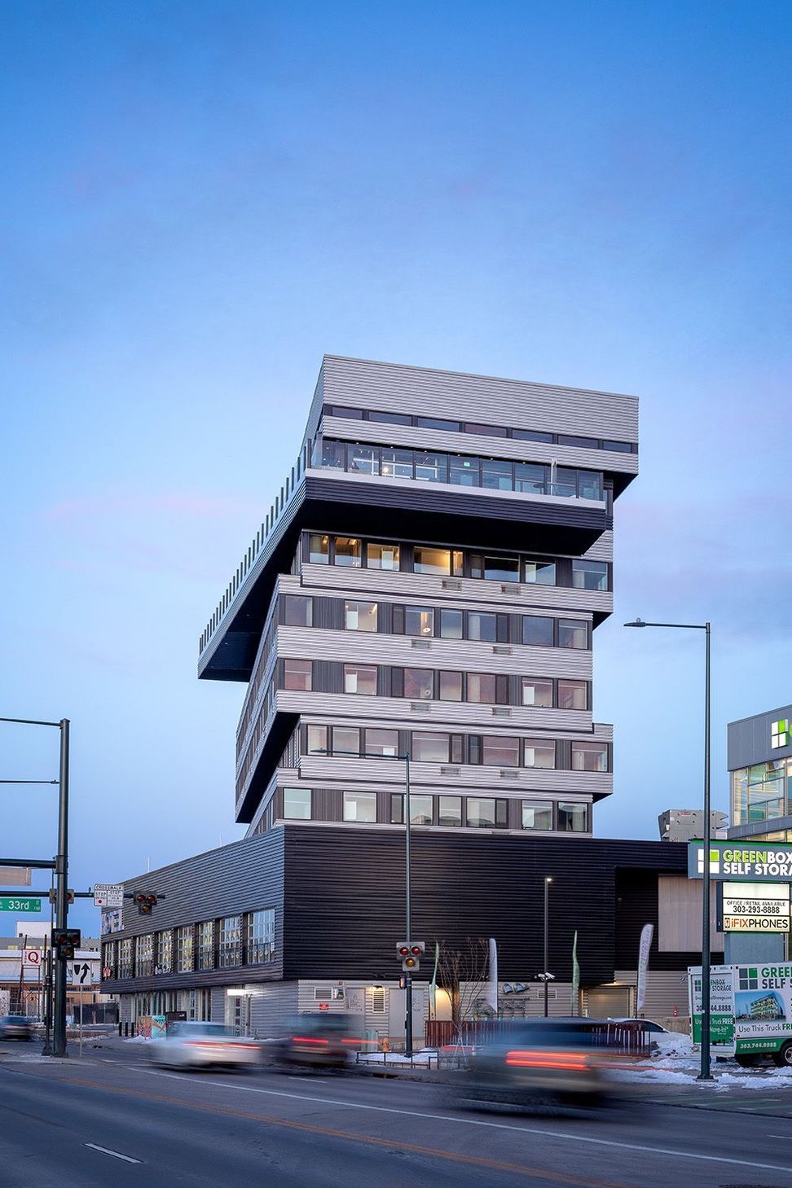
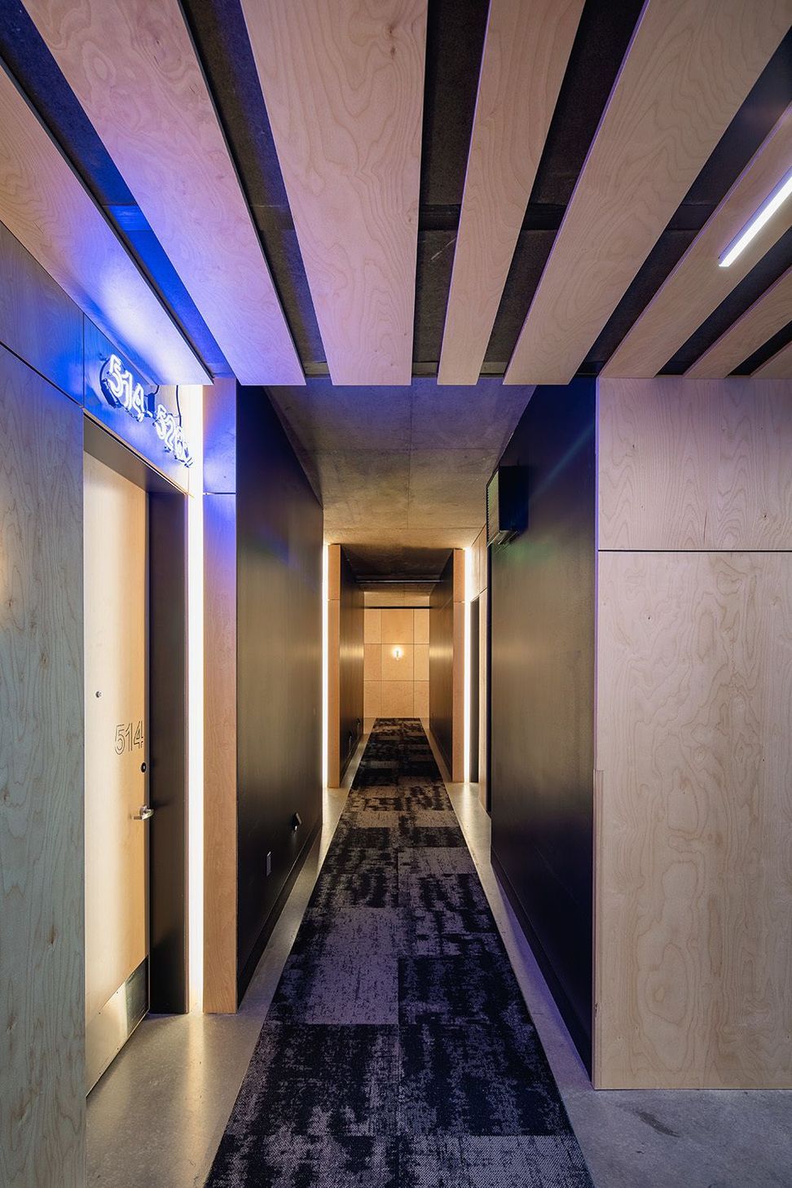
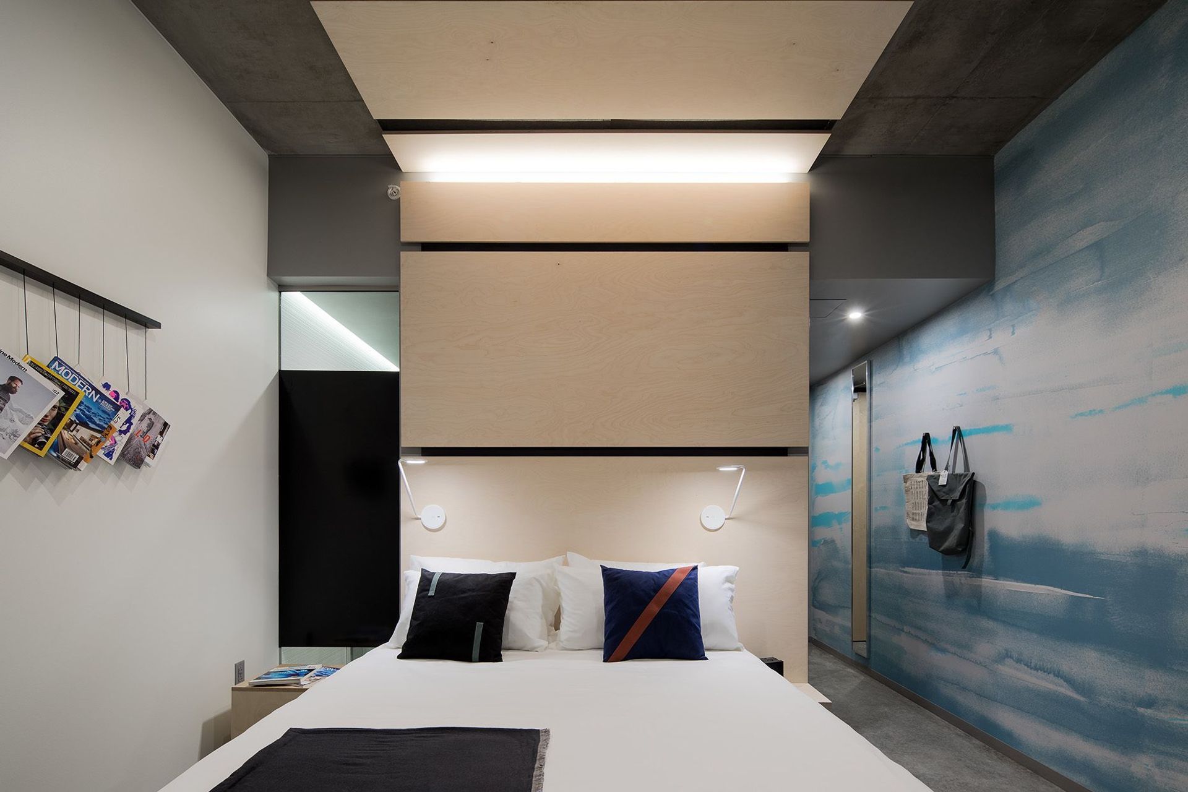
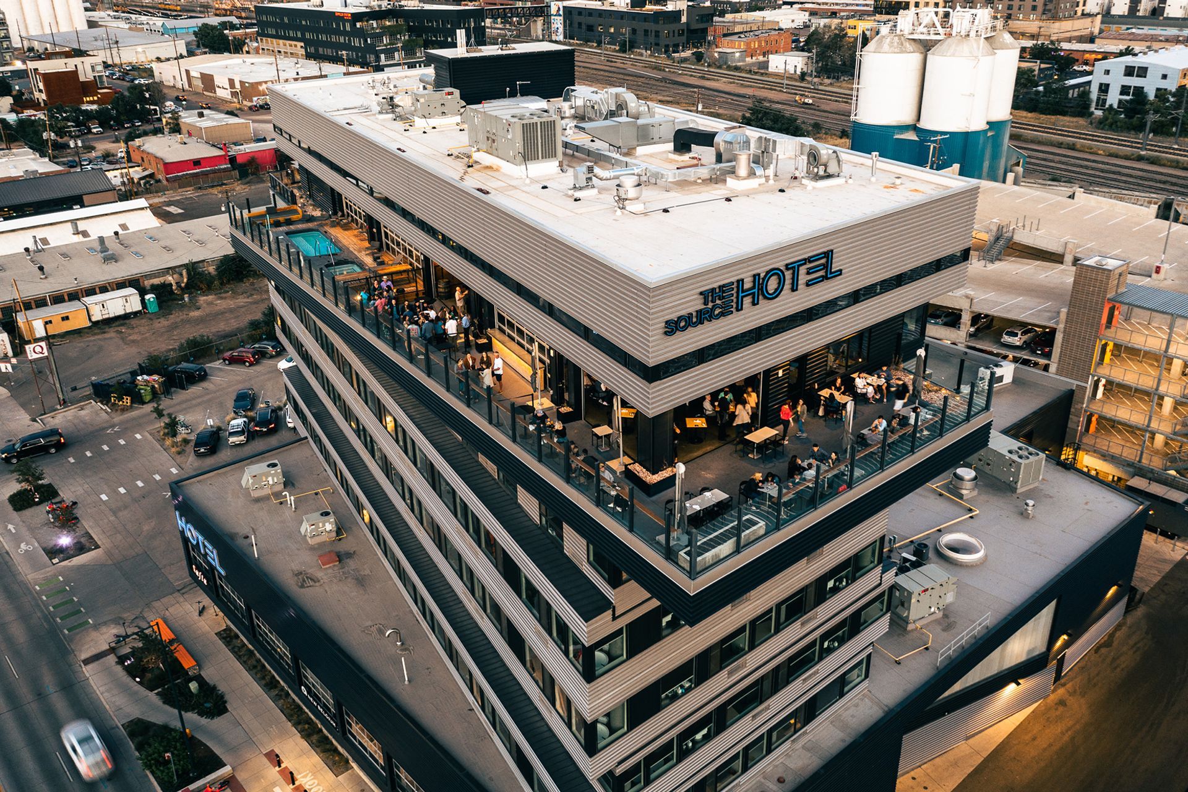
Each of the five floors above the market hall holds twenty guest rooms, four of which are corner suites wrapping the ends of the parallelogram-shaped plan. Each room is designed to maximize views to the guests. Responding to the challenge of placing a tall building in a low rise context, the building form utilizes shifting floors that appear as stacked single-story volumes emphasizing horizontality.
The eighth floor is available to the public with views of the mountains and city skyline. Glazed operable overhead doors open to a cantilevered terrace that holds a bar, restaurant, and soaking pools.
- Completed
- 2018
- Building style
- Contemporary






Like this Project?
Hire Dynia Architects
Professionals used in
this project
The practices and trades credited on this project.

More projects from
Dynia Architects
Other work by Dynia Architects, across every category they build in.


More in
Hotels, Motels and Resorts
Everything else in Hotels, Motels and Resorts, from every practice on ArchiPro.


Next Project
Keep scrolling