
Project team
- Unfold Architecture
- Hybrid Studio
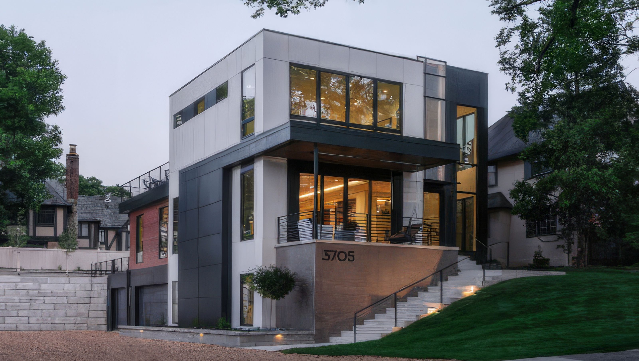
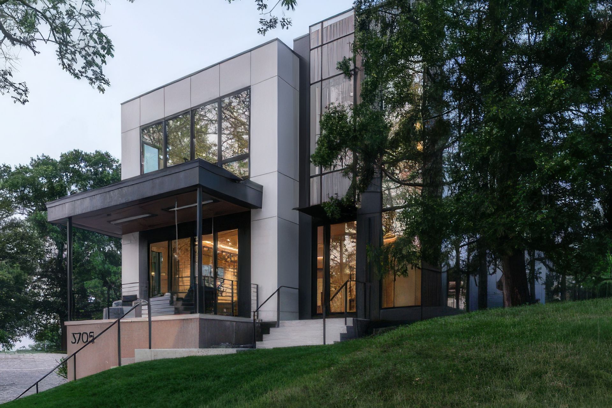
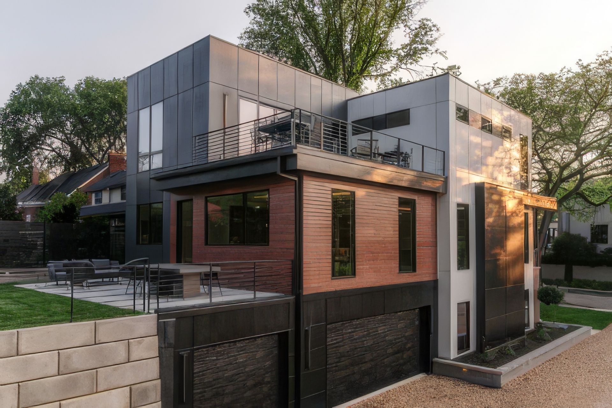
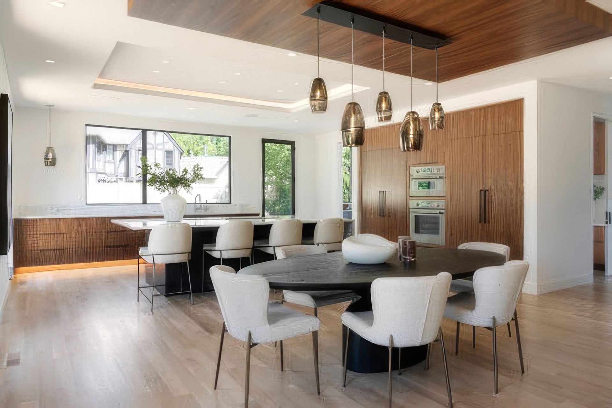
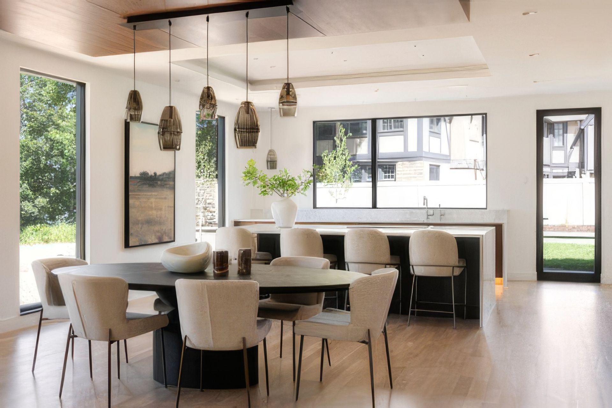
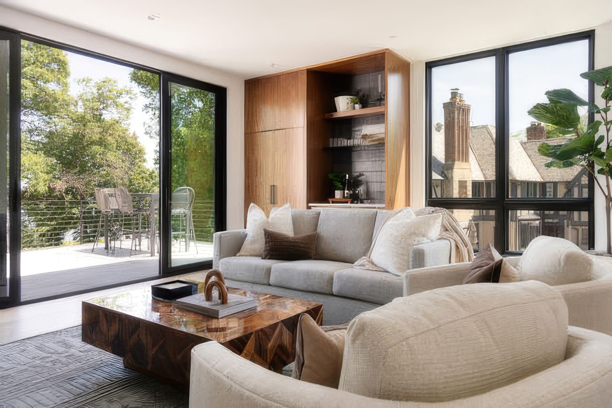
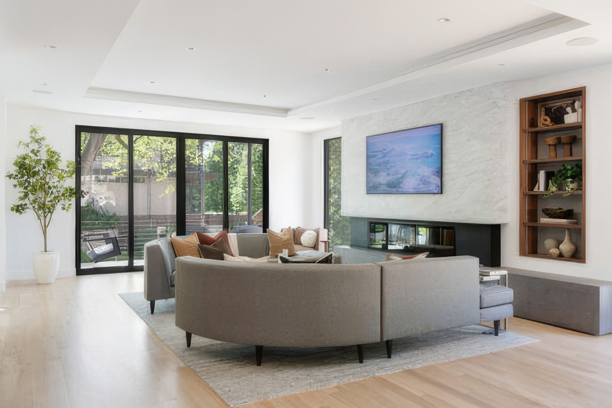
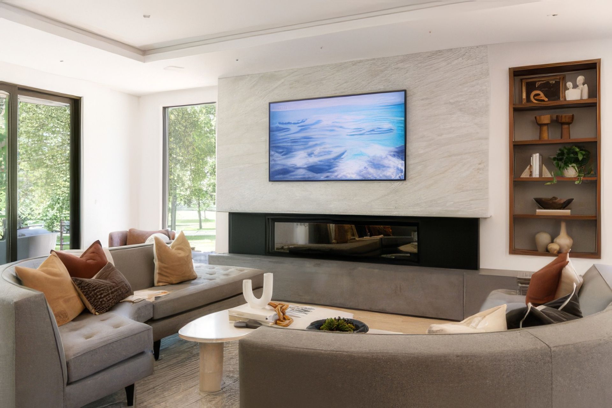
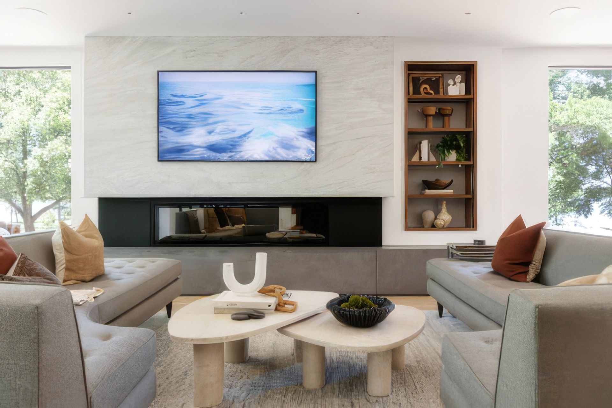
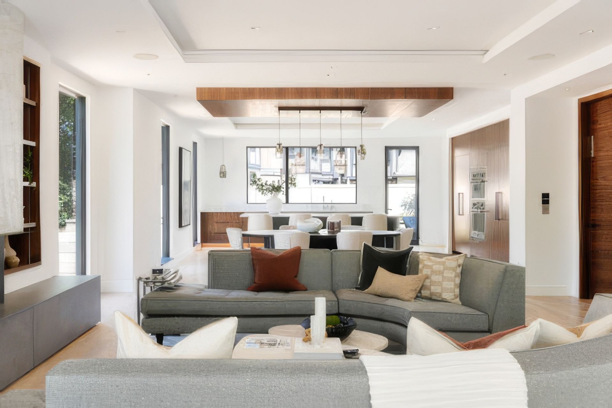
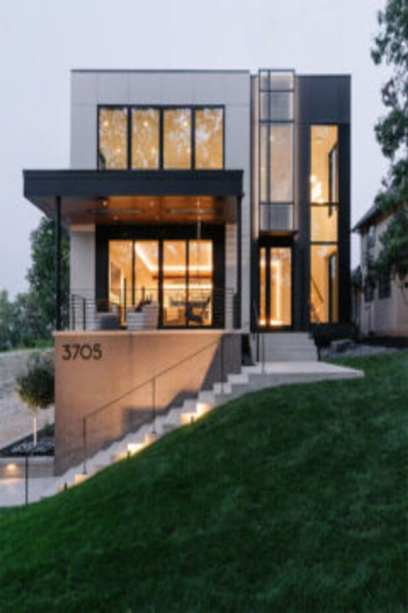
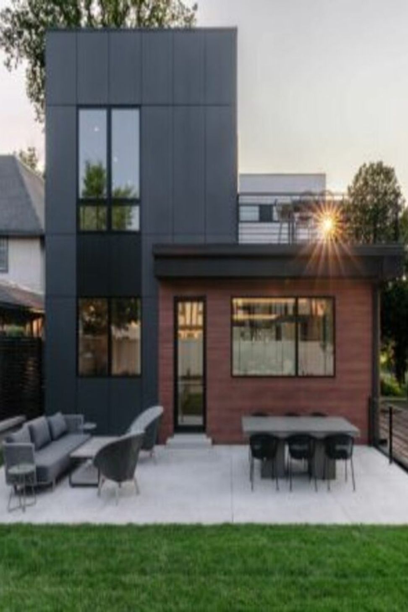
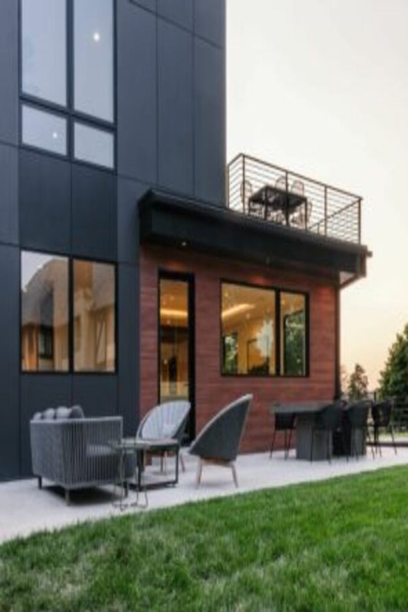
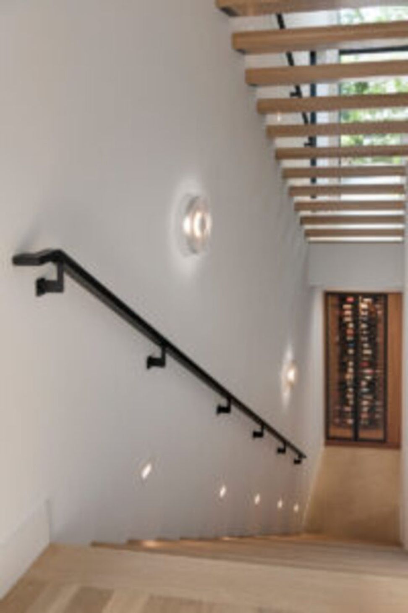
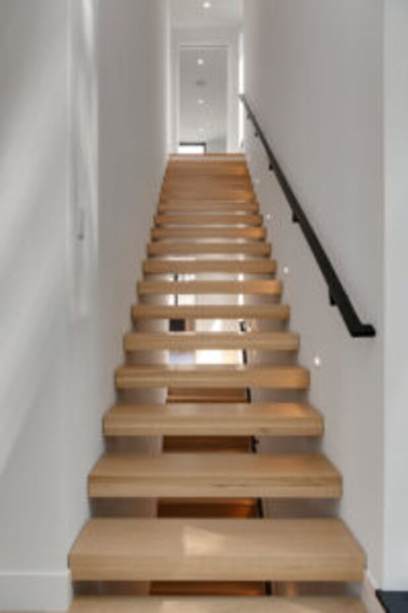
Nestled in the heart of Linden Hills, The Perch is a minimal, modern home centered on sweeping views of Bde Maka Ska and the downtown skyline. Across three stories, the residence pairs clean design with everyday function- triple-pane windows, a floating steel staircase, an elevator, and a rooftop deck built for entertaining.
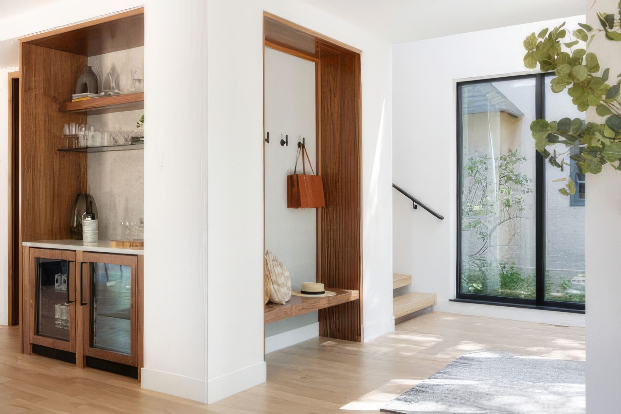
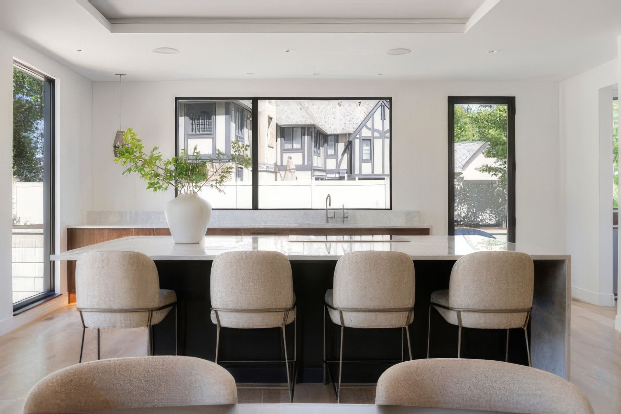
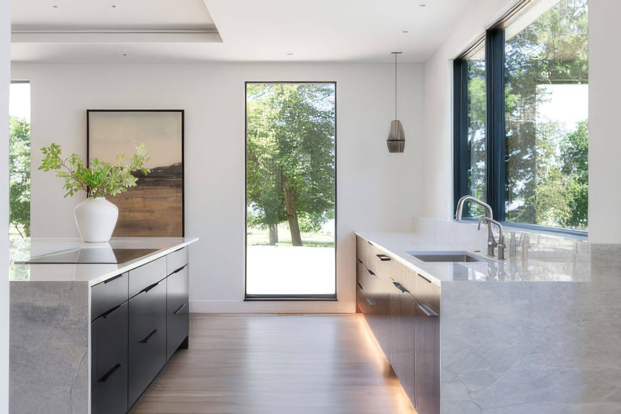
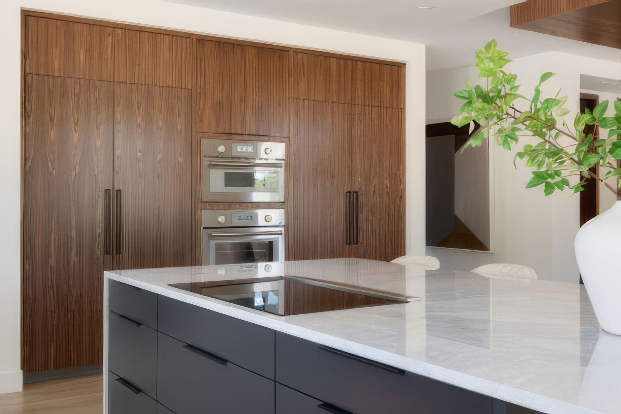
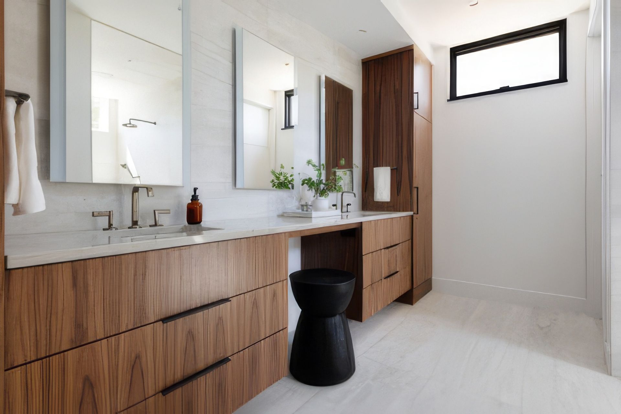
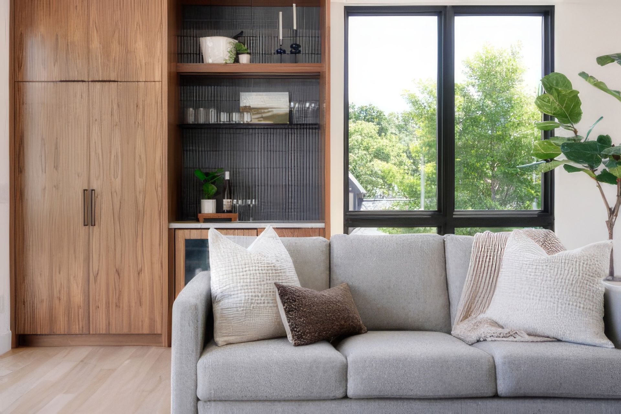
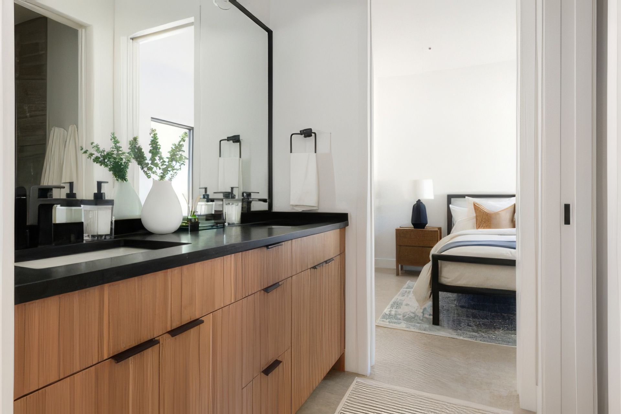
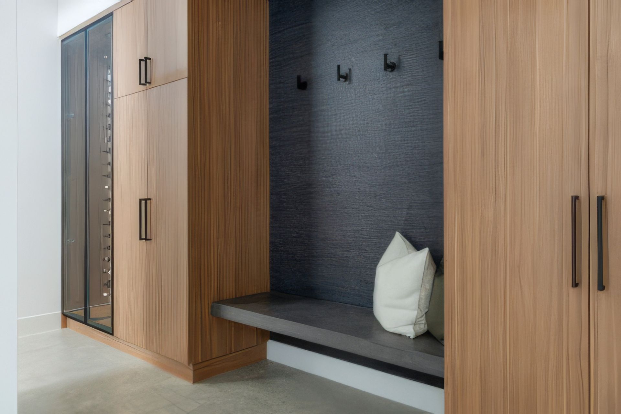
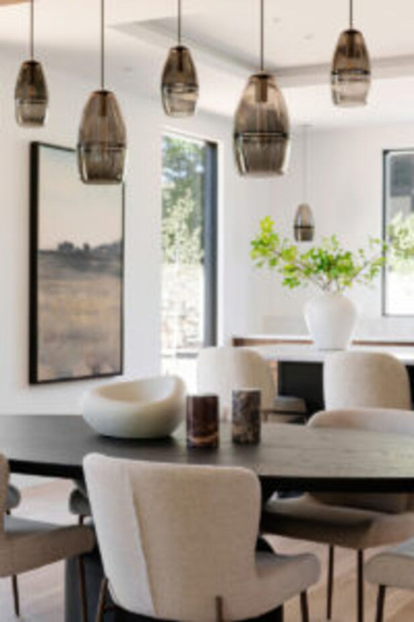
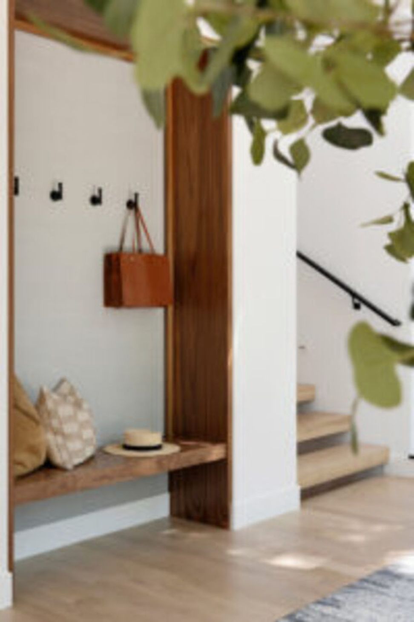
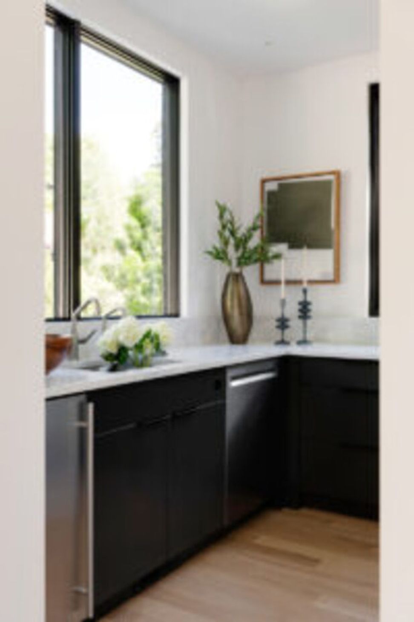
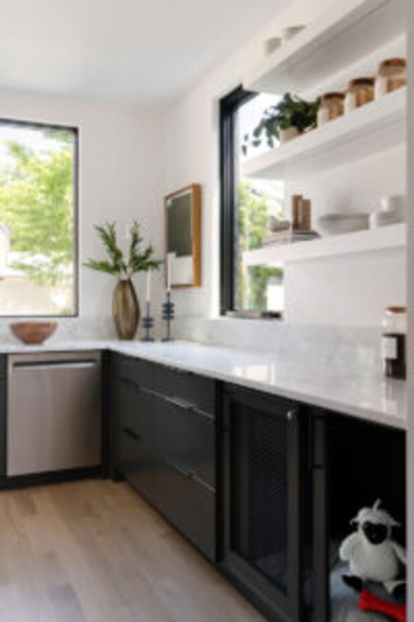
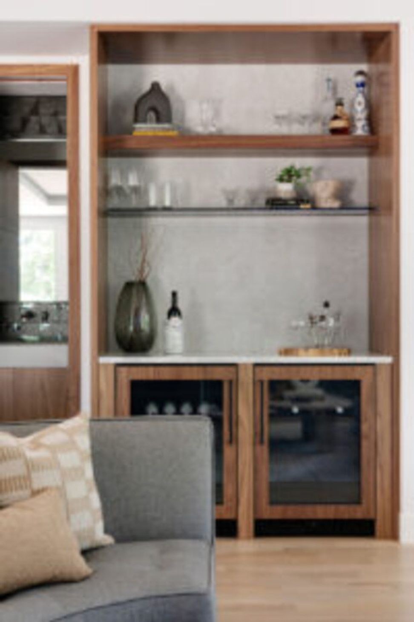
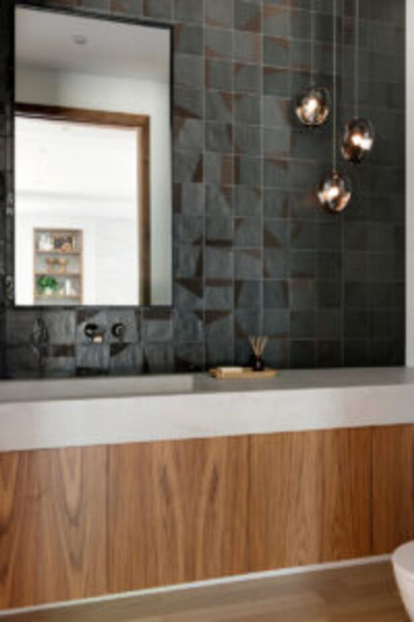
The owners sought a sustainable haven, prioritizing clean materials and minimal VOC emissions, while creating a home suited to hosting, preserving traditions, urban living, and aging in place. Natural quartzite stone, walnut cabinetry, and locally crafted glass fixtures by Hennepin Made bring warmth to the minimalist palette.
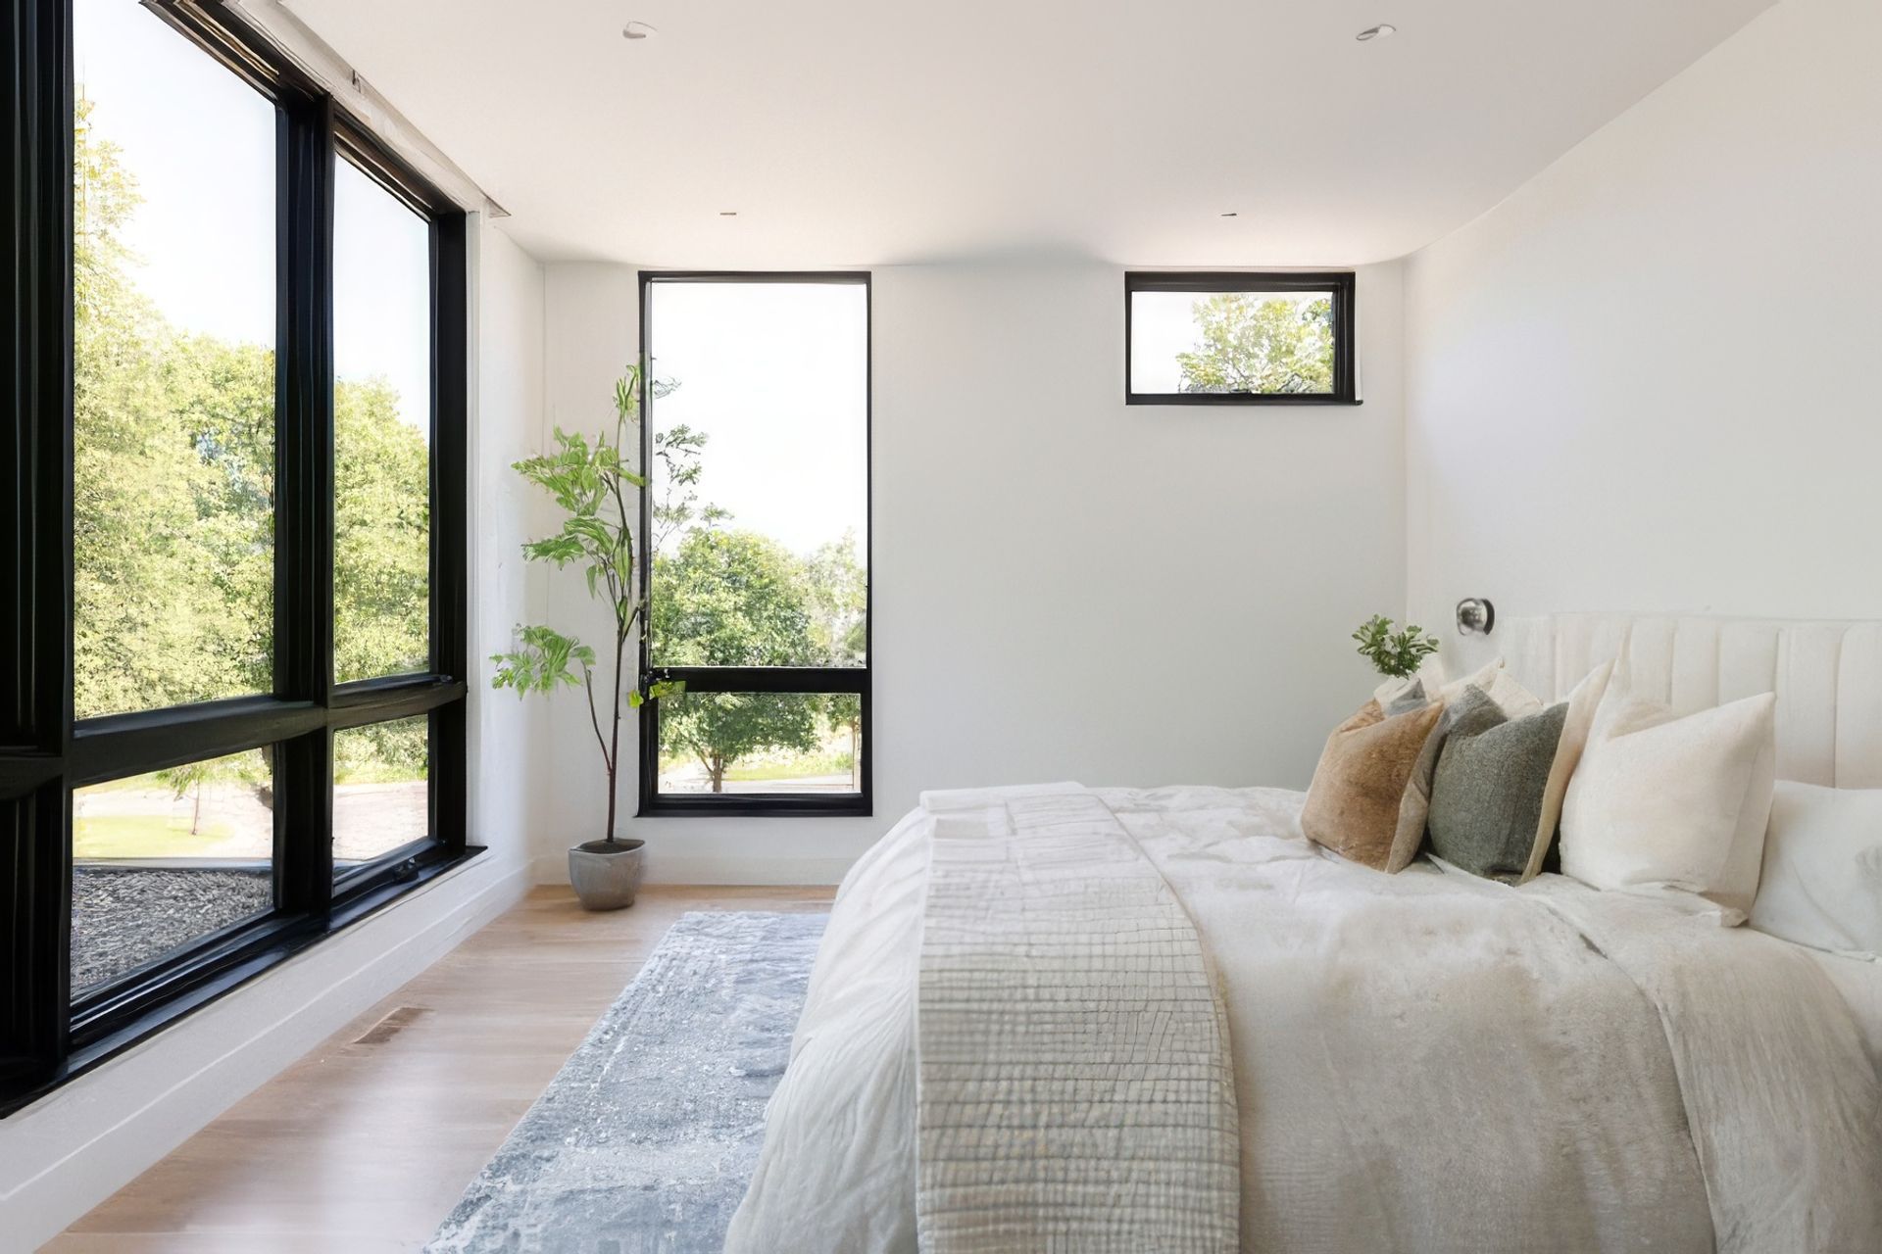
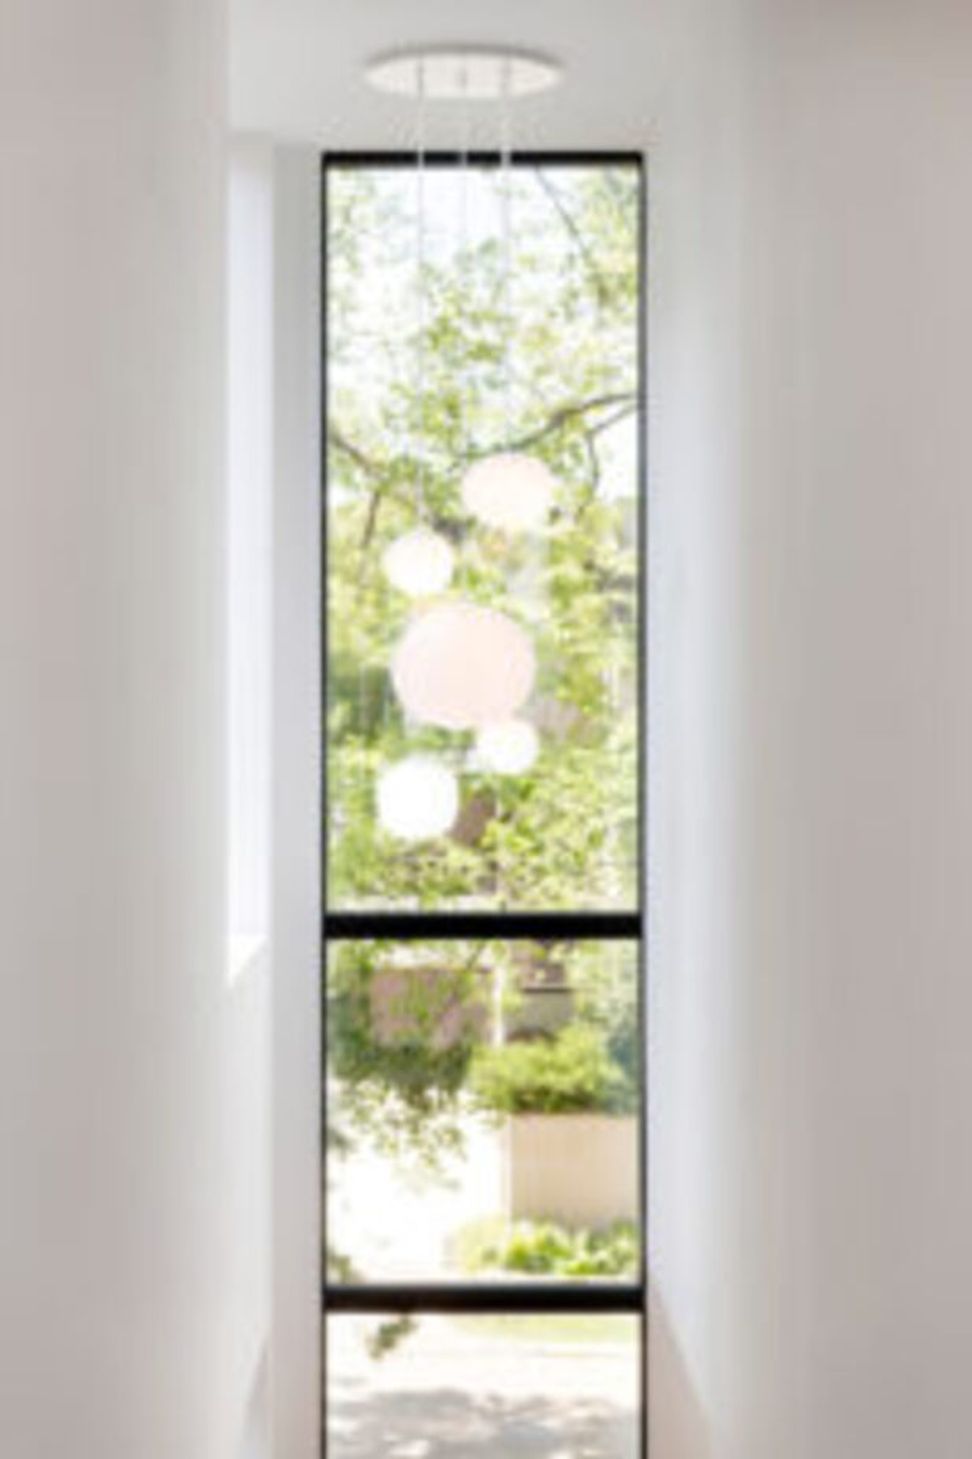
Floor-to-ceiling windows frame the lake, while an upper-level primary suite offers spa-inspired comfort alongside upstairs laundry and a flexible bonus room. The private rooftop deck completes the design - a place to entertain or unwind while taking in the view.
- Building style
- Modern
Like this Project?
Hire Unfold Architecture
Professionals used in
this project
The practices and trades credited on this project.

More projects from
Unfold Architecture
Other work by Unfold Architecture, across every category they build in.


More in
Single House
Everything else in Single House, from every practice on ArchiPro.


Next Project
Keep scrolling