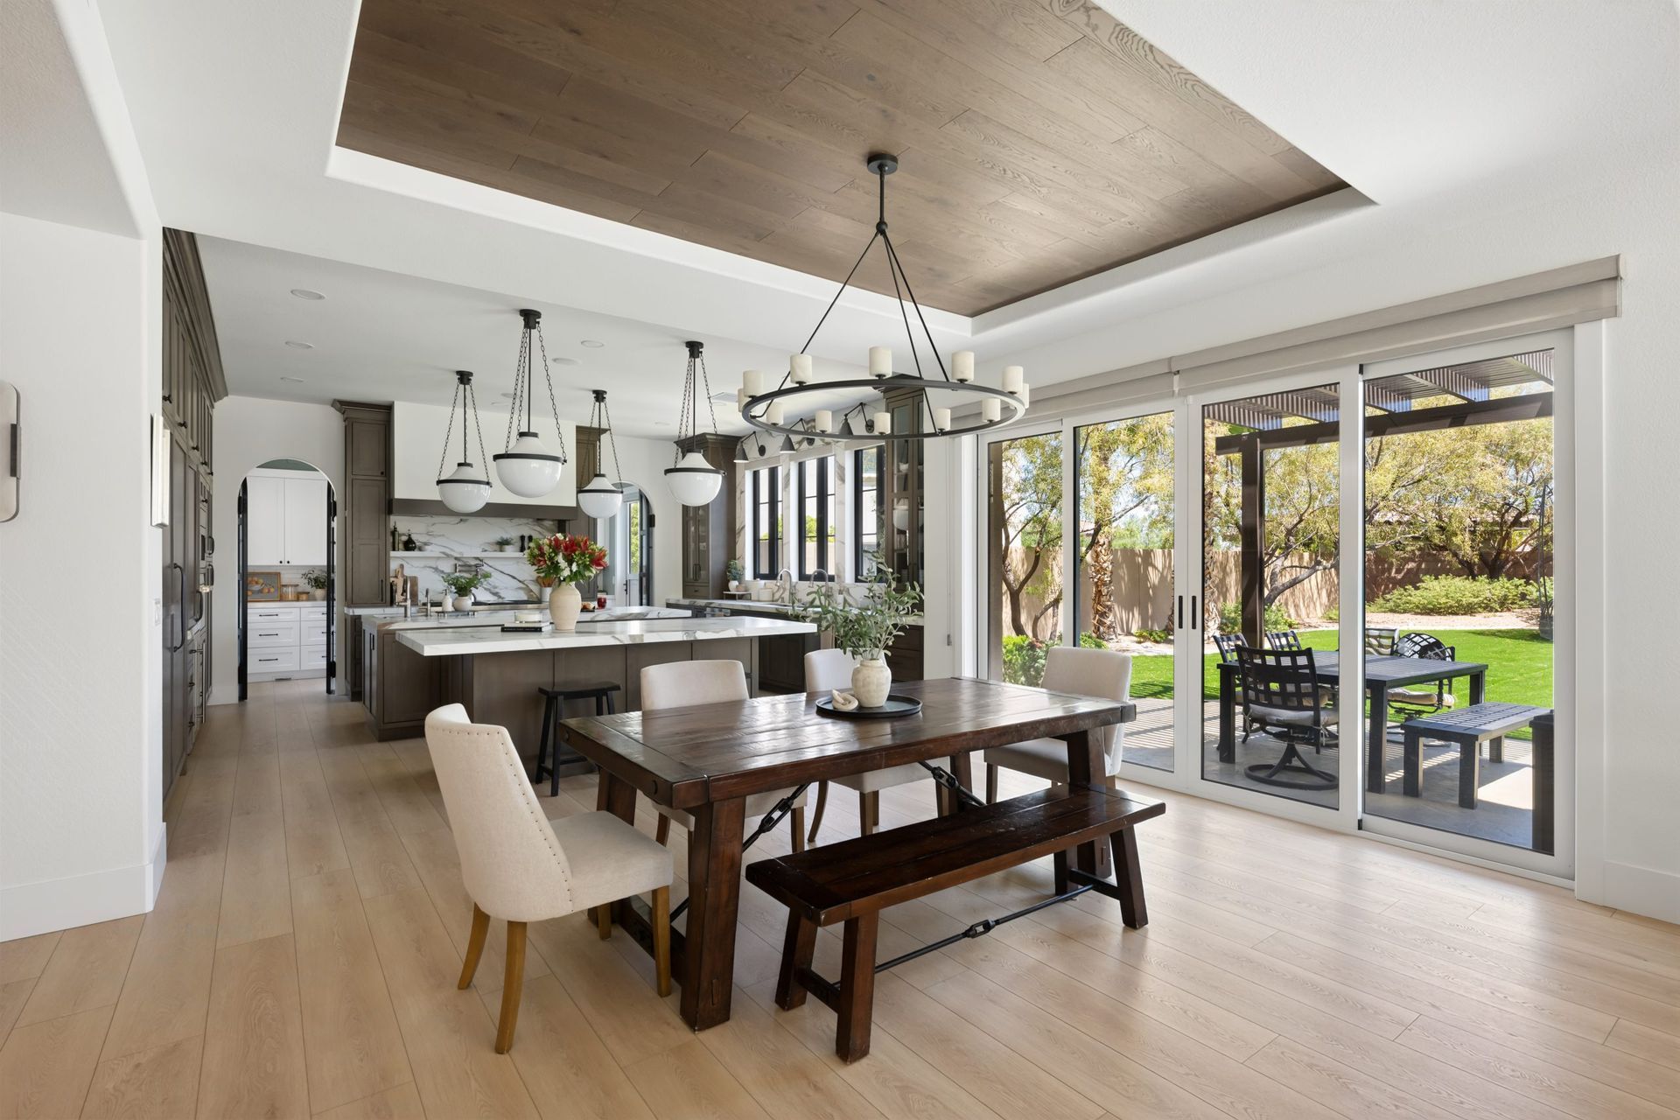
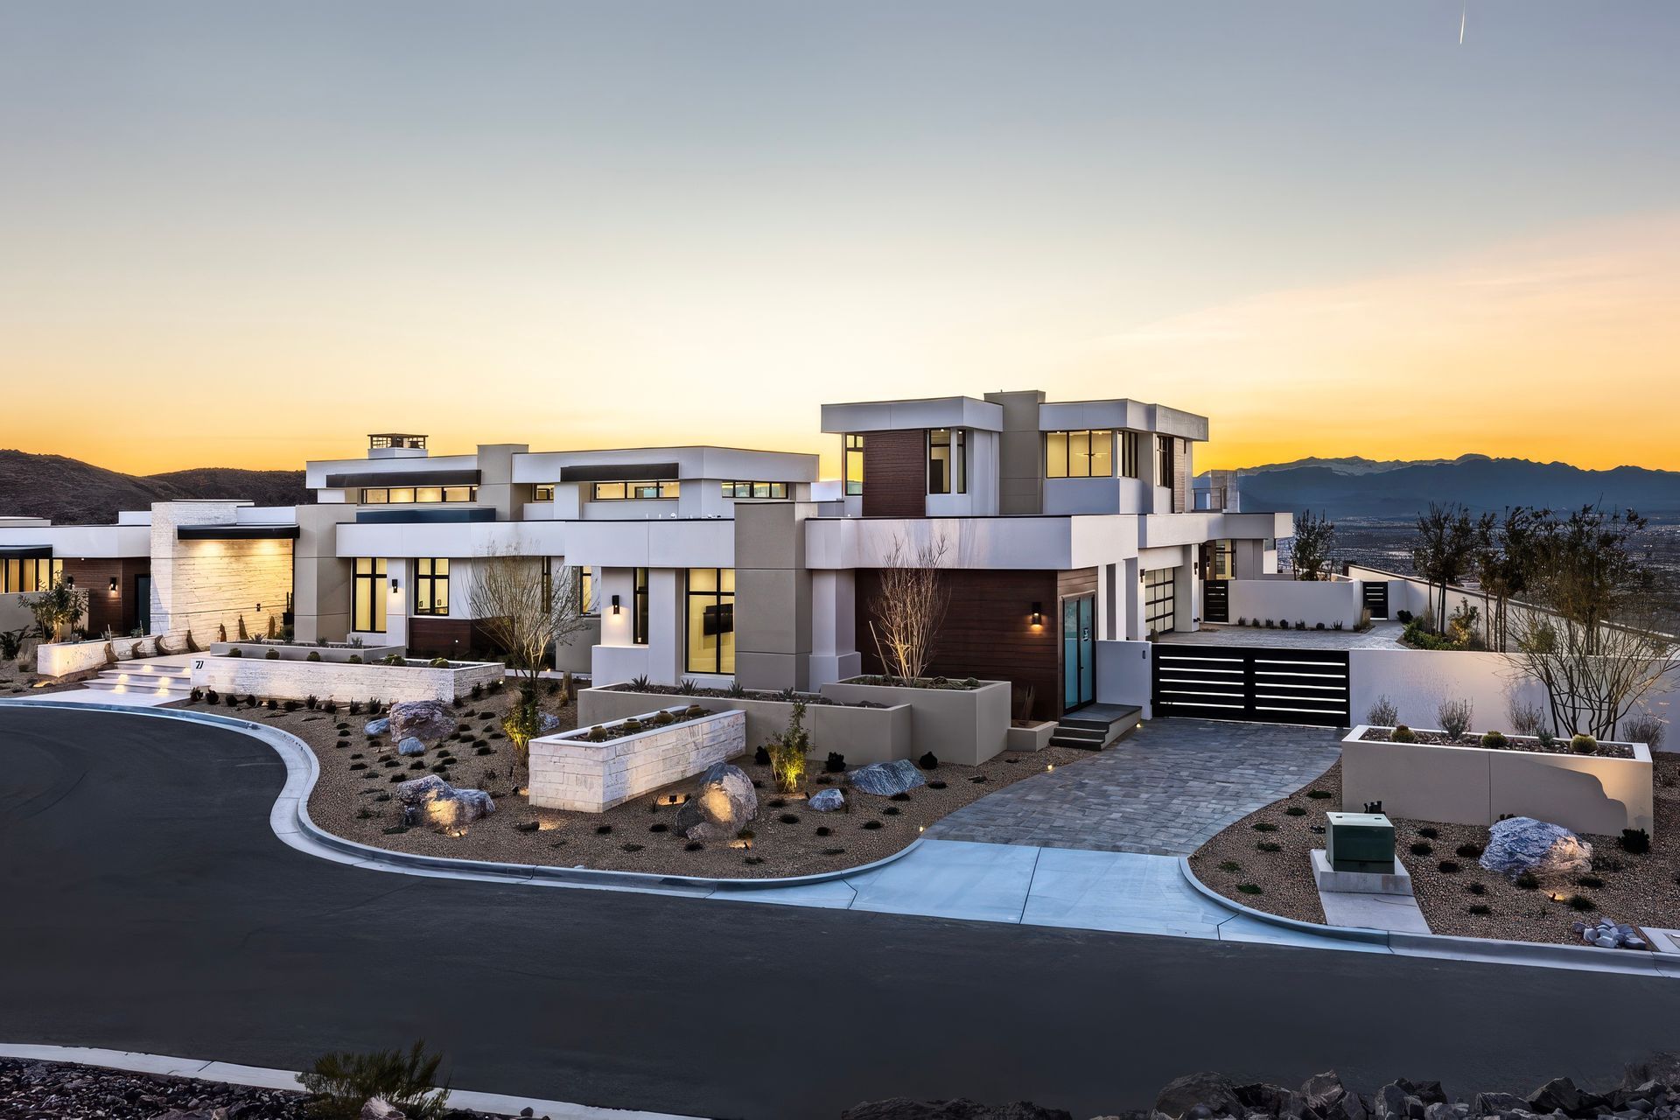
The Montecito is a 5,896-square-foot whole-home remodel in Southern Highlands, redesigned in a Modern Santa Barbara style with dark woods and warm tones throughout. The project turned a dated Tuscan interior into an inviting, functional home for a family with young children, anchored by a working kitchen built around a specific and demanding list of client requirements.
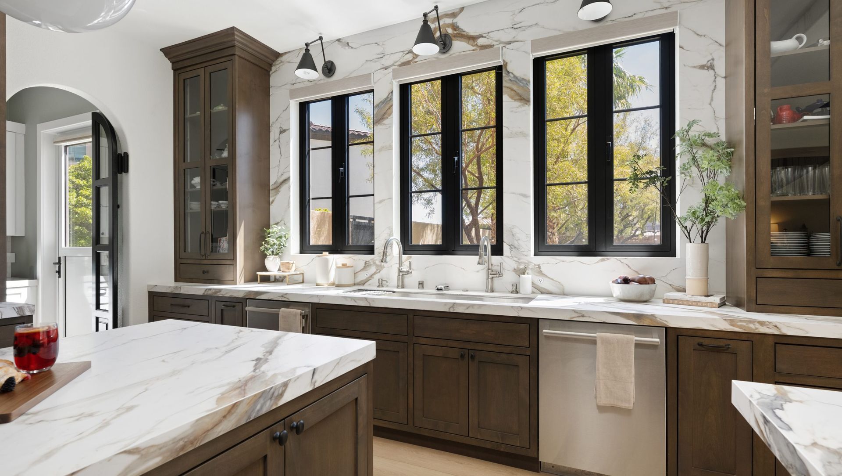
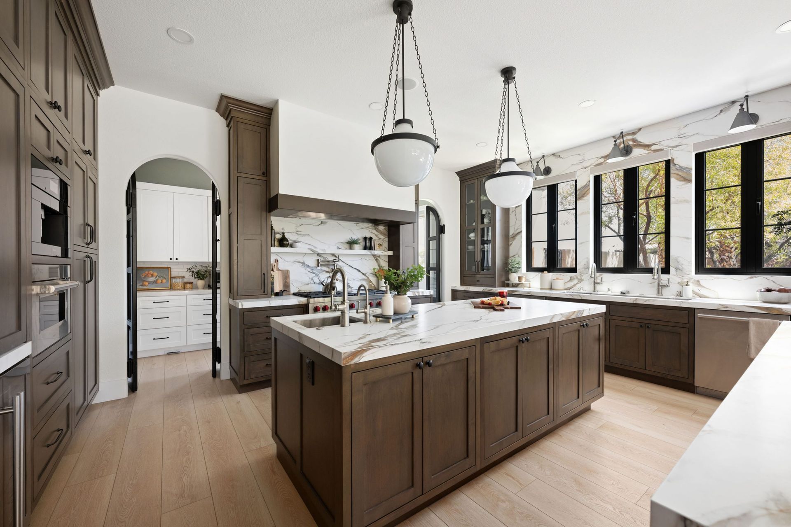
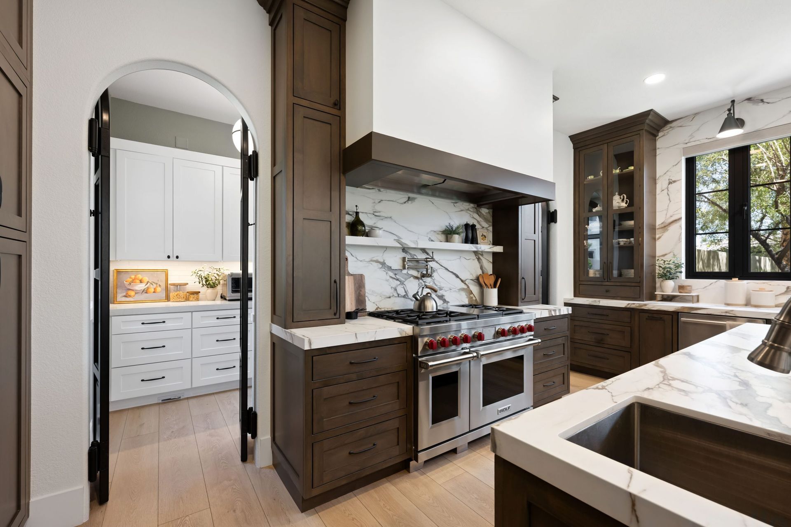
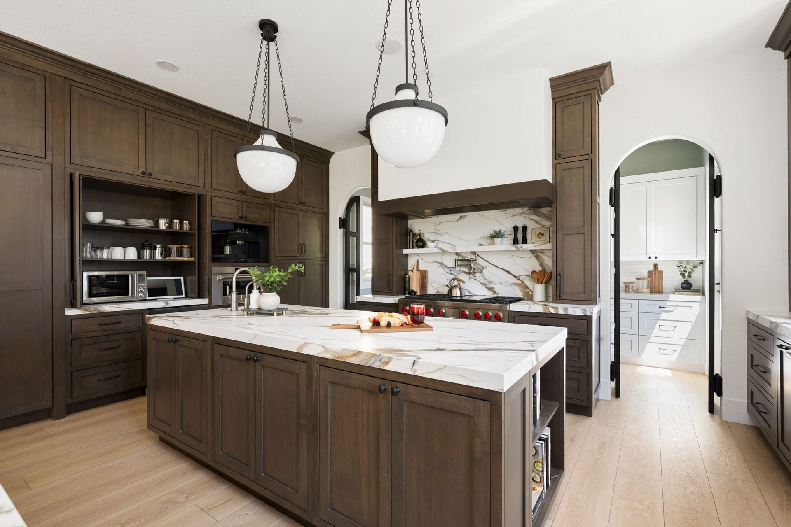
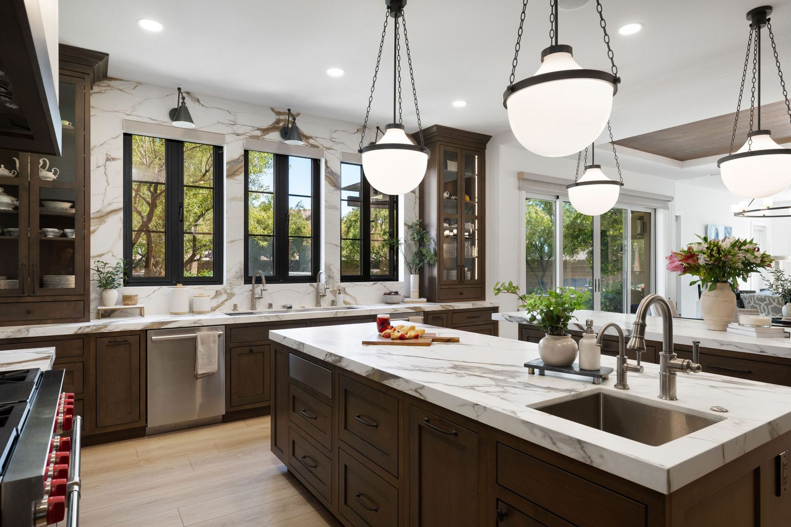
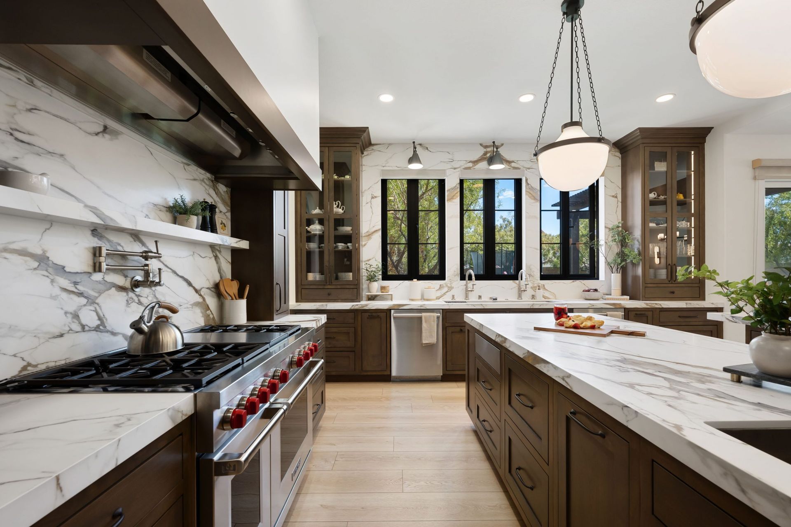
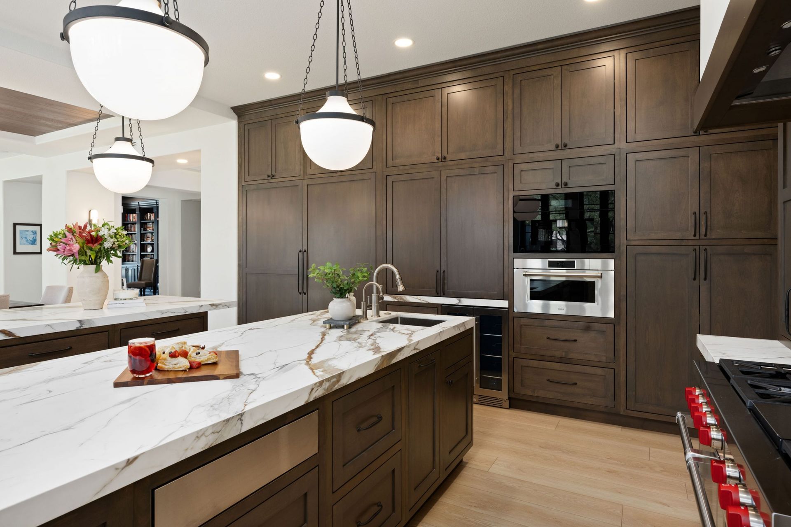
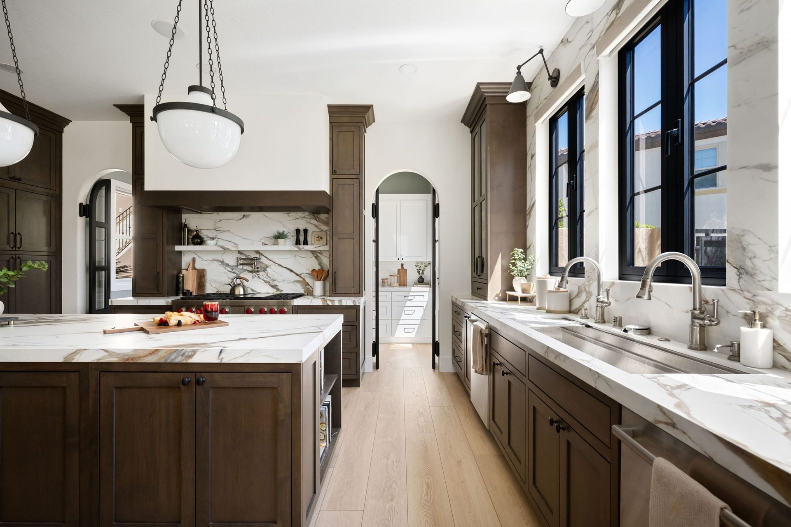
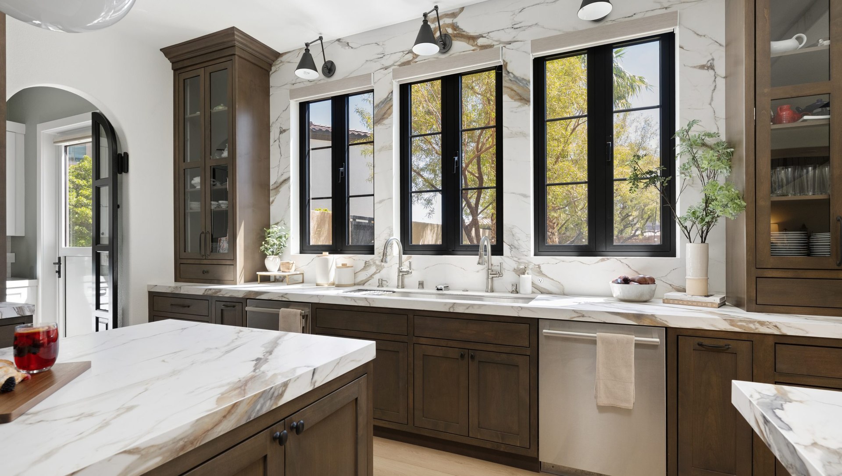
The kitchen was the center of the brief. The clients wanted the entire house updated, and they wanted a kitchen that actually functioned for a family with young children. Kingdom & Co. designed a layout around double islands and oversized pendant lighting, with all-custom cabinetry finished in dark wood.
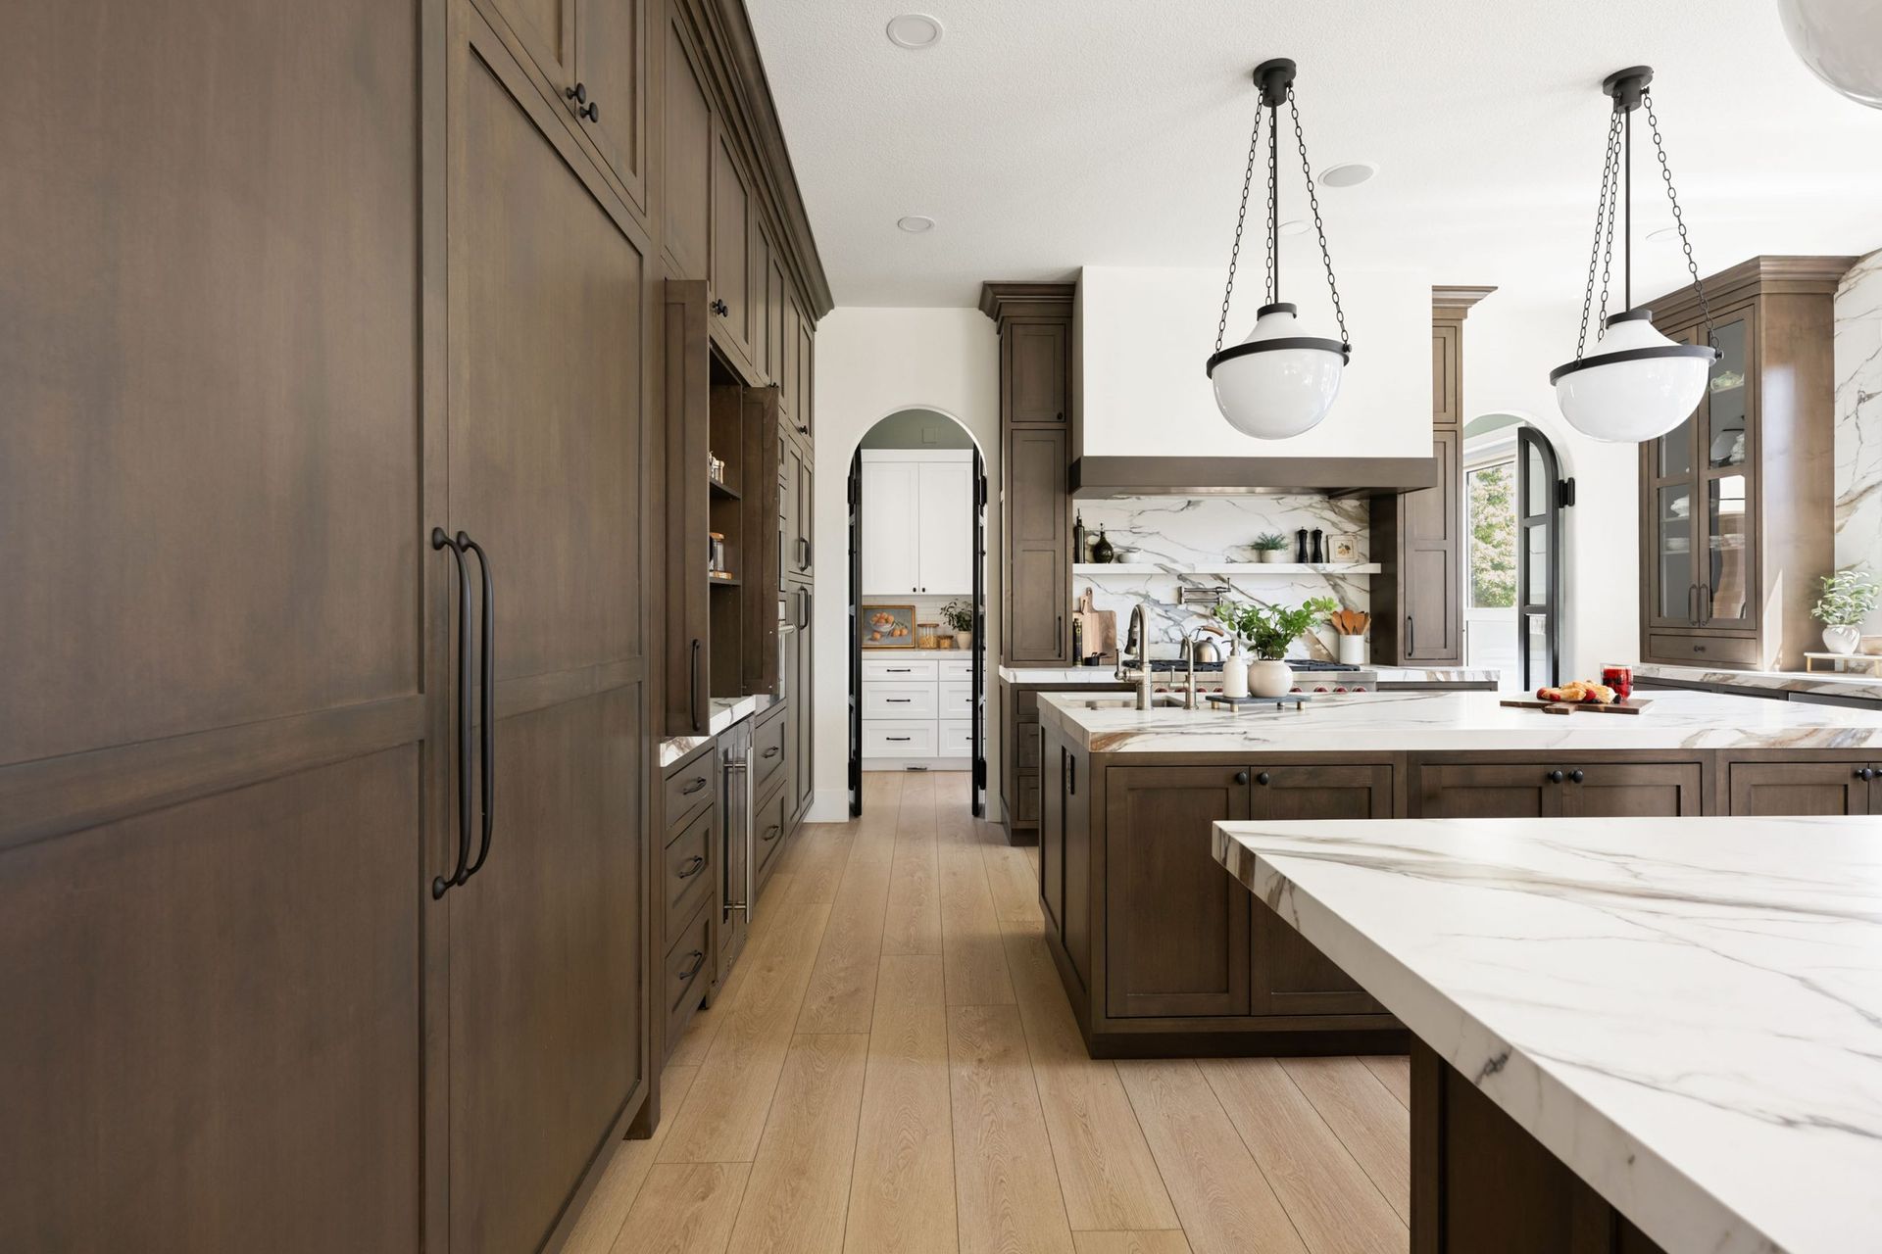
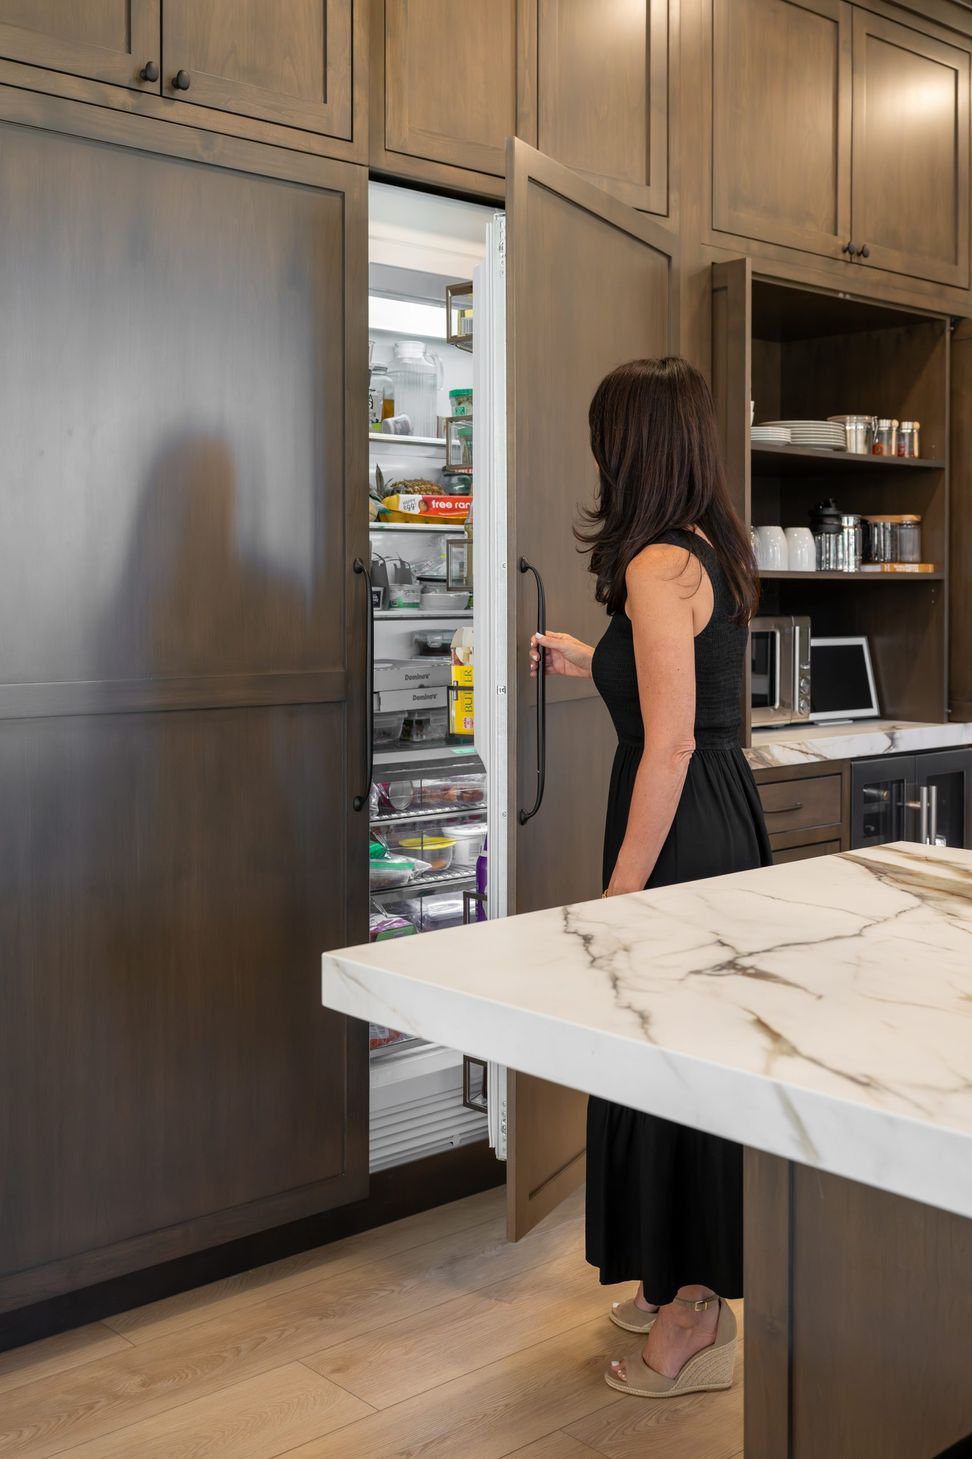
The layout folded in a long list of working details, most of them hidden until called for: a built-in coffee maker, a vacuum seal drawer, a charging drawer, a mixer pull-out, dedicated trash pull-outs, a hidden appliance garage, and spice and utensil pull-outs. The finished space reads as calm and open. Every function the clients asked for is inside the cabinetry, out of sight until it is needed.
The Kitchen: Built for the Way the Family Actually Uses It
The kitchen was the center of the brief. The clients wanted the entire house updated, and they wanted a kitchen that actually functioned for a family with young children. Kingdom & Co. designed a layout around double islands and oversized pendant lighting, with all-custom cabinetry finished in dark wood. The layout folded in a long list of working details, most of them hidden until called for: a built-in coffee maker, a vacuum seal drawer, a charging drawer, a mixer pull-out, dedicated trash pull-outs, a hidden appliance garage, and spice and utensil pull-outs. The finished space reads as calm and open. Every function the clients asked for is inside the cabinetry, out of sight until it is needed.
The Butler’s Pantry and the Arched Doors
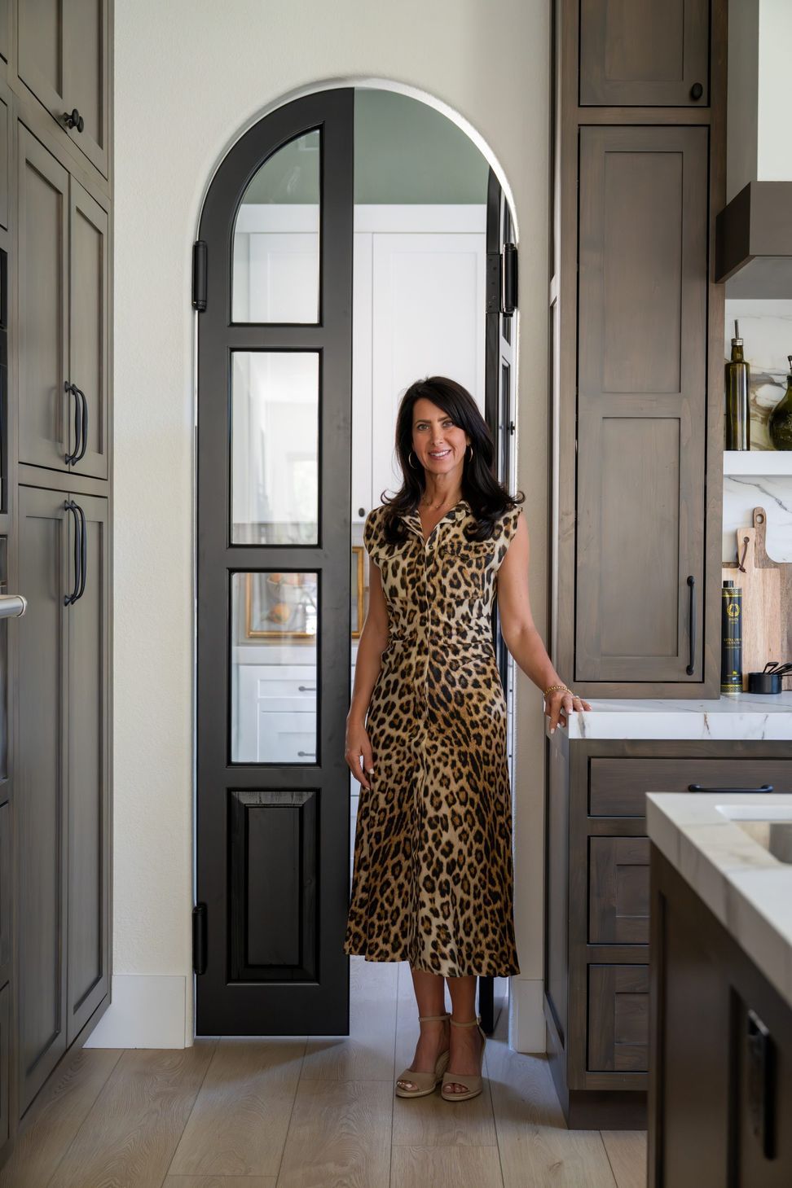
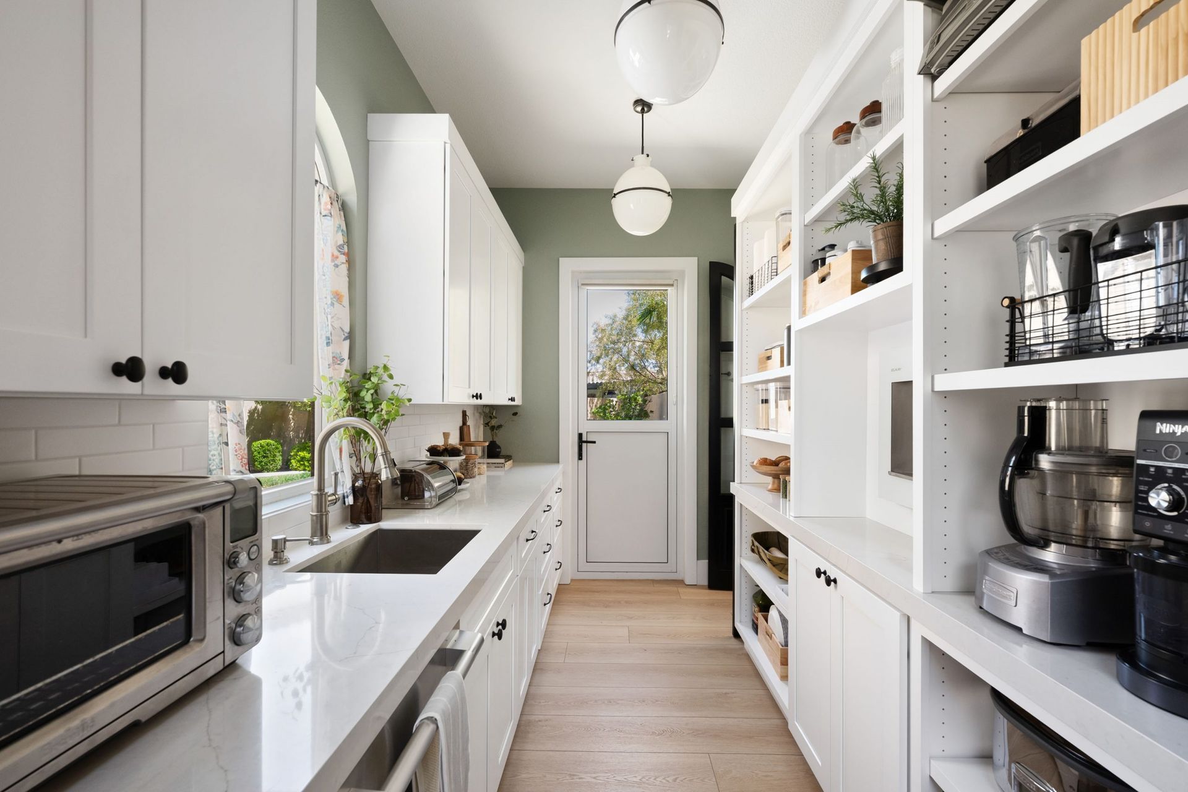
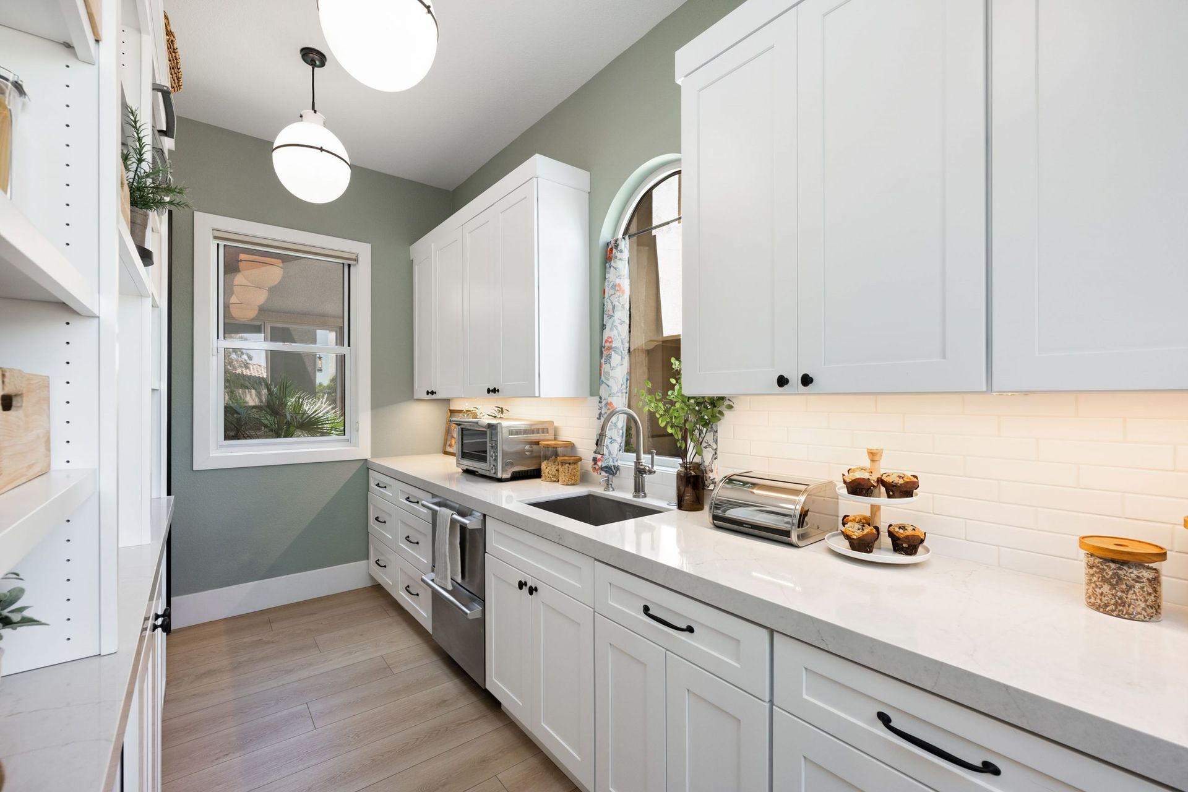
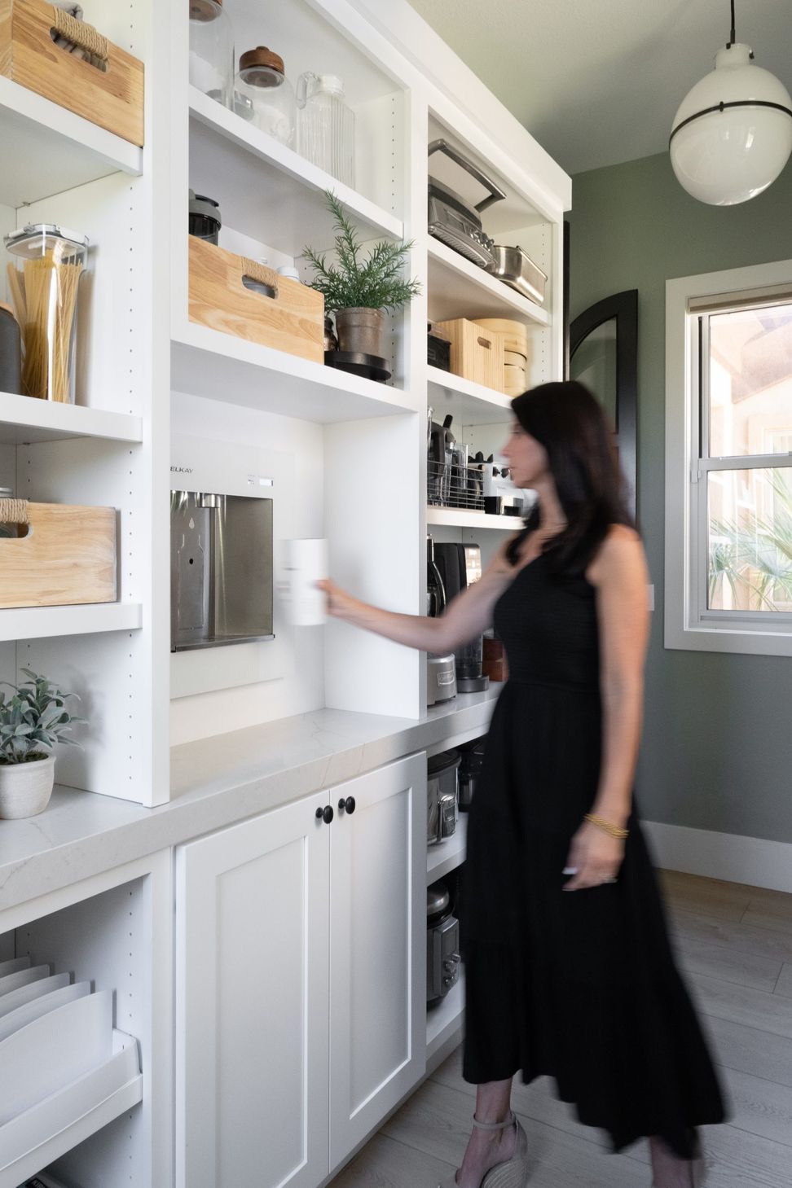
Adjacent to the kitchen, a dedicated butler’s pantry extends the kitchen’s working range. Arched doors sourced specifically for this project mark the transition. Inside the pantry, custom cabinetry holds a built-in water bottle filler and prep space that carries the overflow the main kitchen was not designed to absorb. The pantry finish stays consistent with the Modern Santa Barbara vocabulary of the rest of the home.
The Loft, the Full-Wall Slider, and the Structural Work
Two of the project’s biggest structural asks came from the family. The clients wanted a dedicated playroom loft for the children, and they wanted a full-wall slider to open the family room to the backyard. Both required new structural elements. Kingdom & Co.’s team engineered load transfers for the loft addition and for the wider slider opening, then hid the new steel and framing inside finished ceilings and jambs. From inside the finished house, neither the loft nor the slider reads as an addition. Both read as if they had always been there.
Custom Millwork Runs Through the House
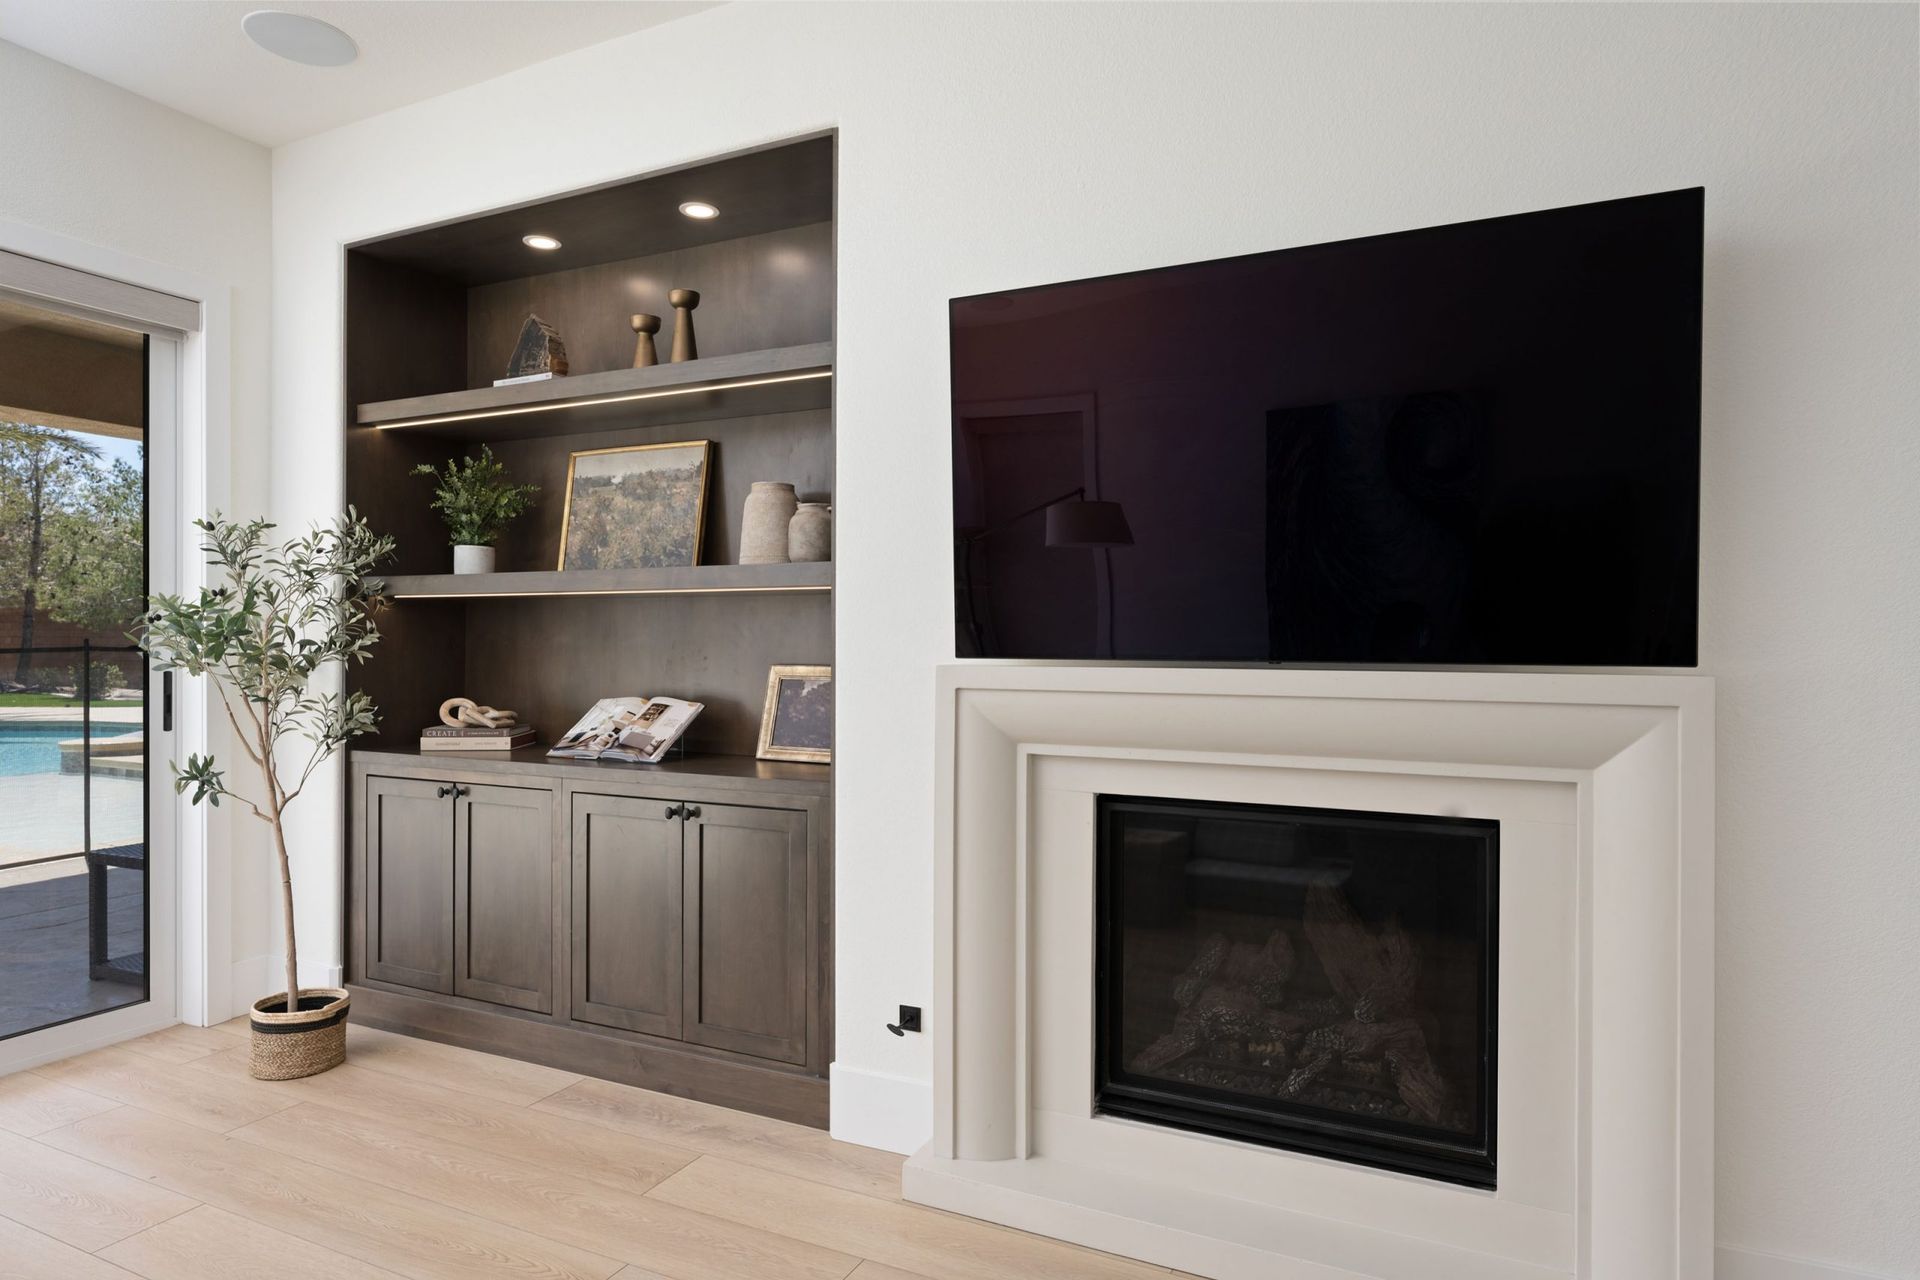
The custom millwork carries beyond the kitchen. Built-ins run through the Family Room, Study, Office, and Loft, each finished in the same dark wood language as the kitchen cabinetry. A custom precast fireplace surround anchors the family room. The powder bathroom features an integrated stone sink set into custom cabinets, one of the smaller detail moments that shows the level of coordination the project required.
Modern Santa Barbara, Dark Woods, Warm Tones
The Montecito is a modern reading of Santa Barbara architecture. The clients came to the project open on design but wanted the language of the home to tie back to Old-World architecture. The response was Modern Santa Barbara: the arched openings, plaster references, and warm-material palette of the source style, translated through darker woods and warmer tones instead of the white oak that dominates the current market. The result is a house that reads as inviting and lived-in rather than following the market default.
At final walkthrough the clients said the kitchen finally works the way they wanted it to, and the whole house has the beauty they were hoping for. Which is the sentence any design-build firm is trying to earn.
Why Design-Build Made This Southern Highlands Home Remodel Possible
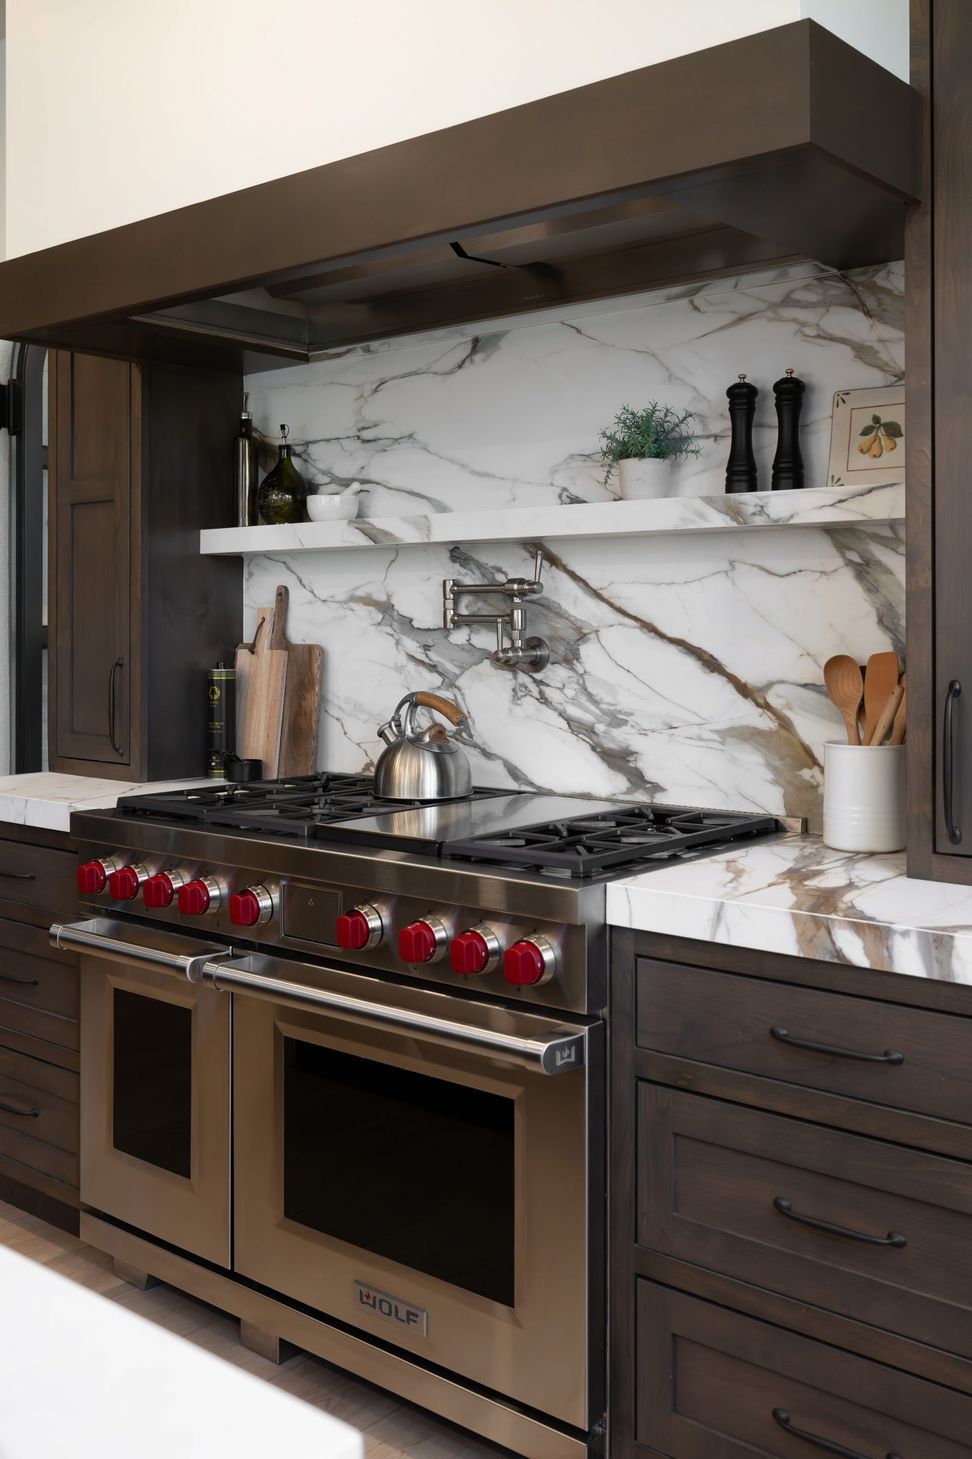
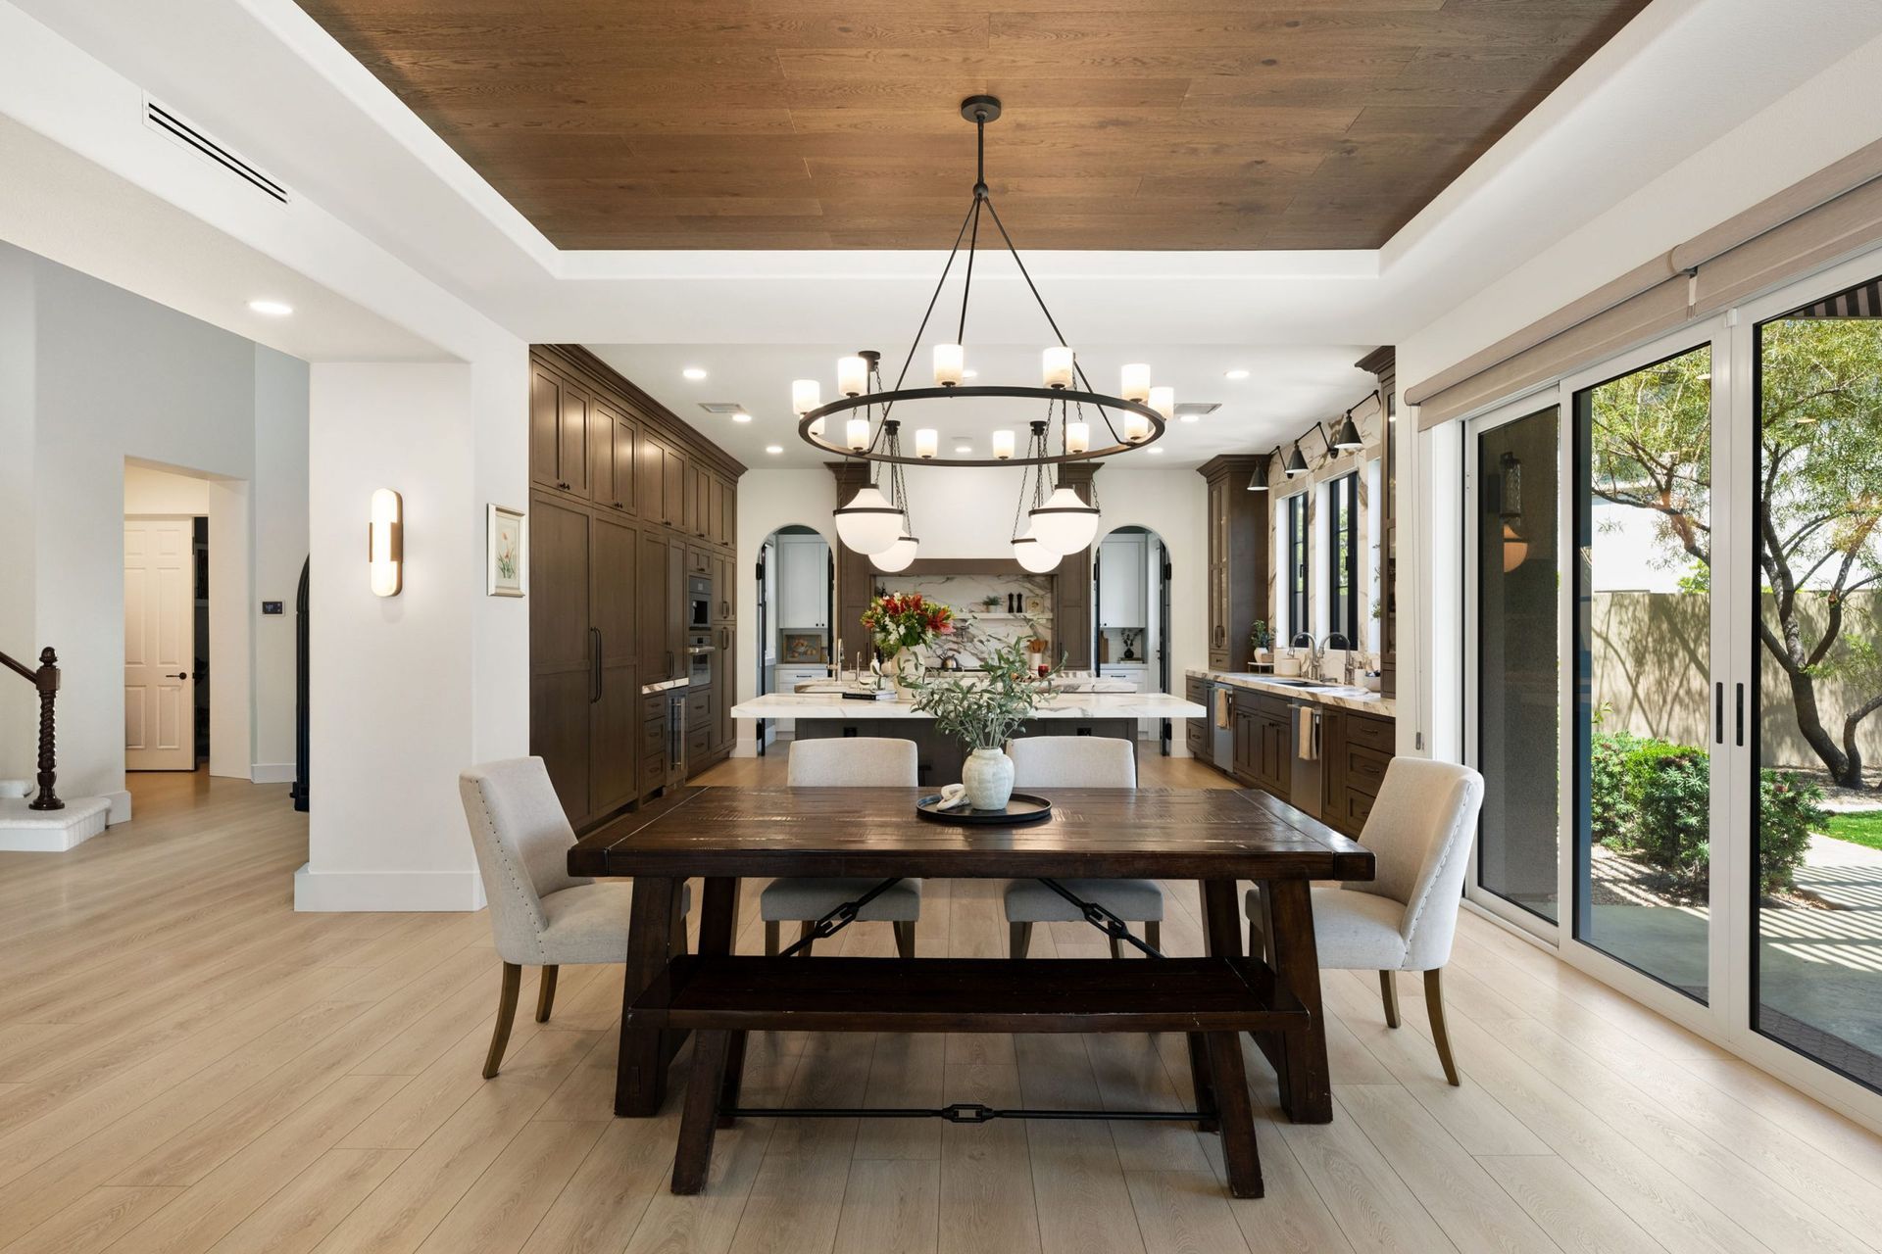
A project like The Montecito doesn’t come together by handing a set of drawings to a separate construction team and hoping the finished product matches the vision. This Southern Highlands home remodel was built on Kingdom & Co.’s design-build model — meaning the same team that selected the book-matched marble, specified the Wolf range, and designed the arched steel-and-glass pantry door also managed every phase of construction from demo through final styling. That single-team approach matters most when the scope touches every room. In a whole-home remodel, decisions in the kitchen ripple into the dining area, the butler’s pantry, and the living spaces. The wood-clad tray ceiling above the dining table, for example, had to be coordinated with the custom cabinetry heights in the adjacent kitchen — two different trades working from one unified design. When design and construction sit under one roof, those details get resolved in real time instead of through back-and-forth change orders.
Kingdom & Co.’s process for a Southern Highlands home remodel starts with an in-home consultation to evaluate the existing layout, discuss how the homeowners actually use each space, and define priorities. From there, the design team develops a concept that includes material selections, lighting plans, cabinetry layouts, and finish schedules — all before construction begins. That front-loaded design phase is what keeps a project like The Montecito on vision and on schedule, because the crew isn’t waiting on decisions mid-build.
For homeowners in Southern Highlands considering a home remodel of this scale, the biggest advantage of working with a design-build firm is transparency. Every material, every finish, and every timeline milestone is mapped before the first wall comes down. That’s how a kitchen with custom dark wood cabinetry, a dedicated butler’s pantry with sage green accents, and an open dining area with floor-to-ceiling glass all come together as one cohesive home — not a collection of disconnected renovation decisions.