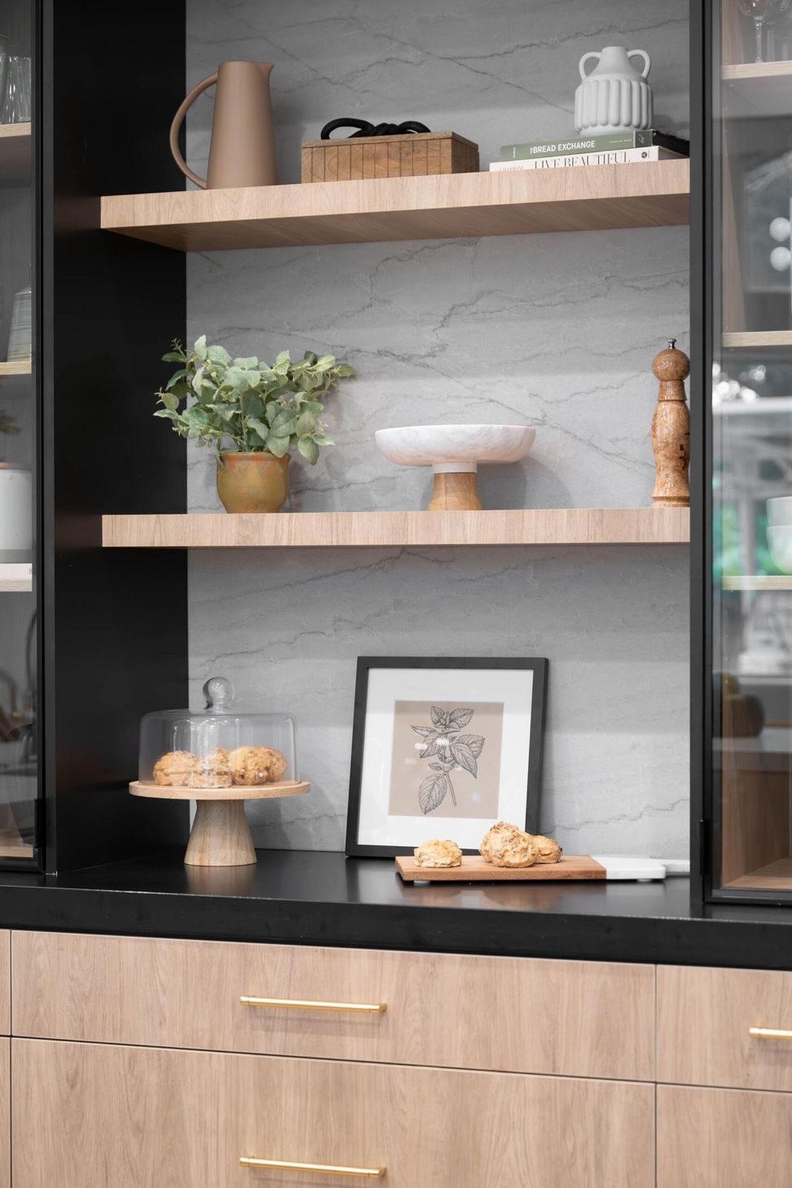
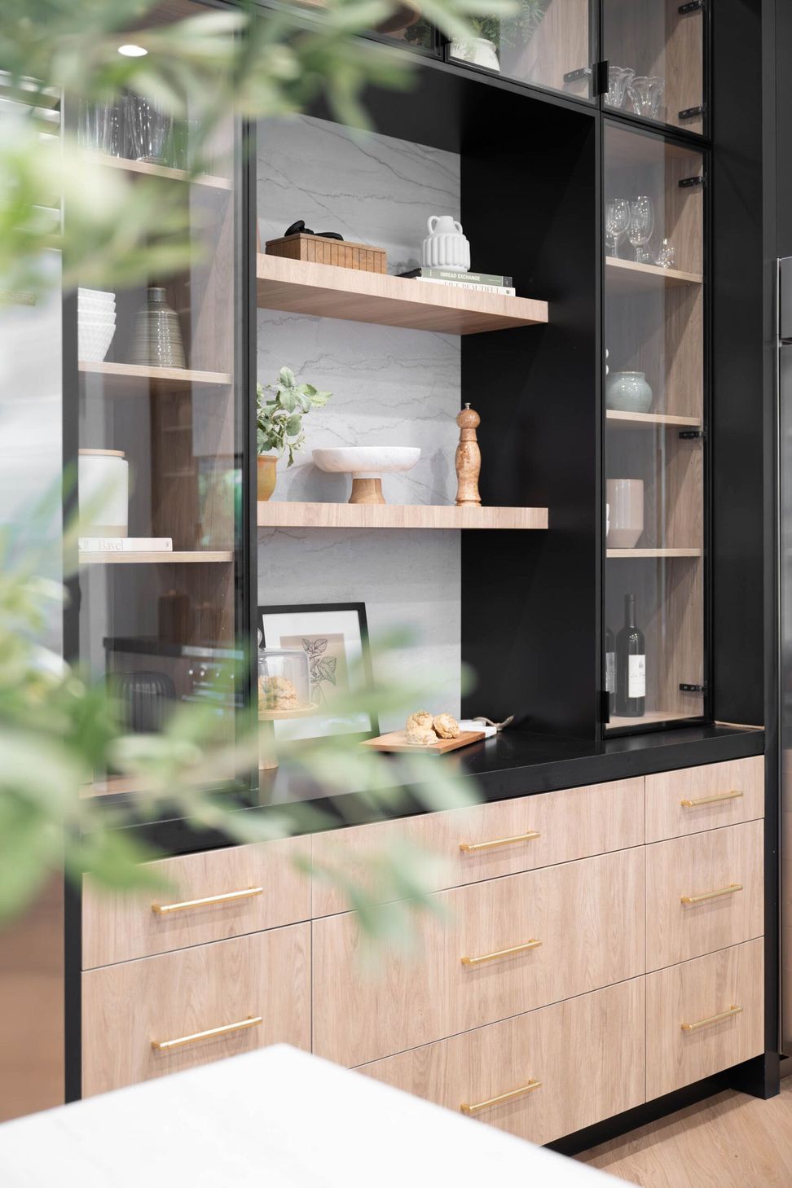
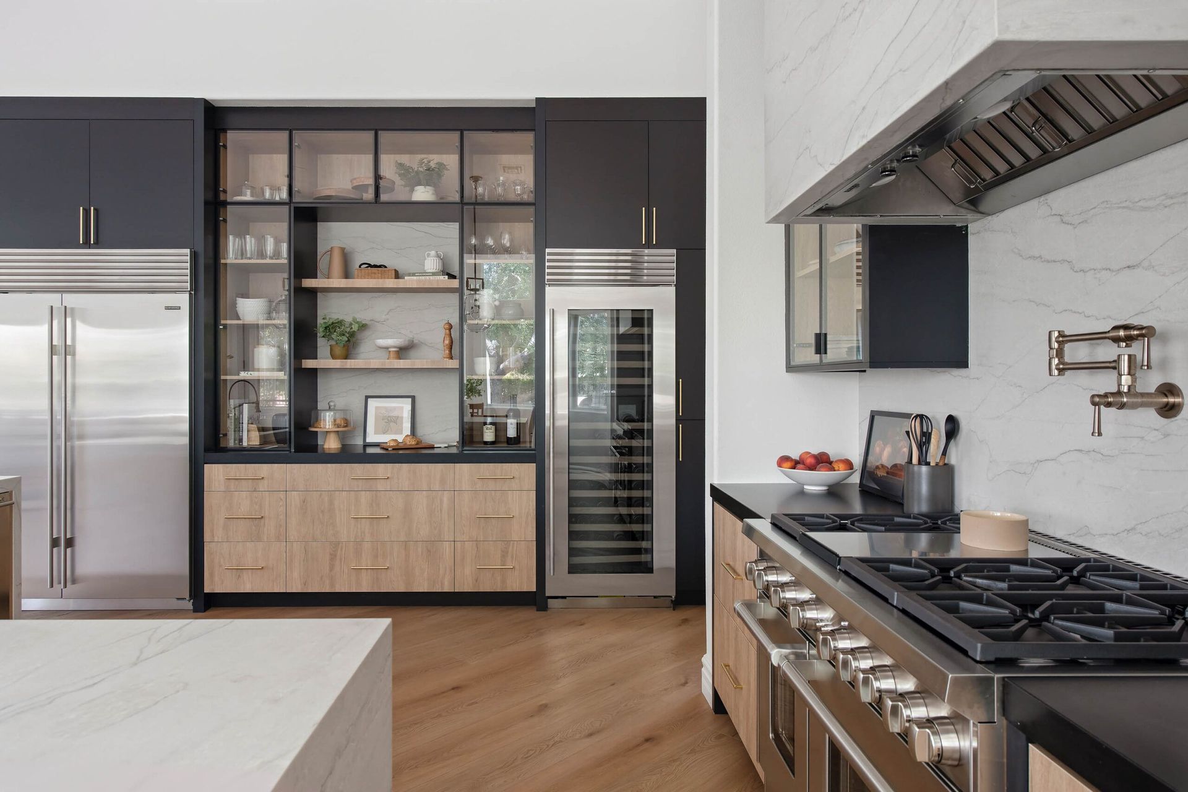
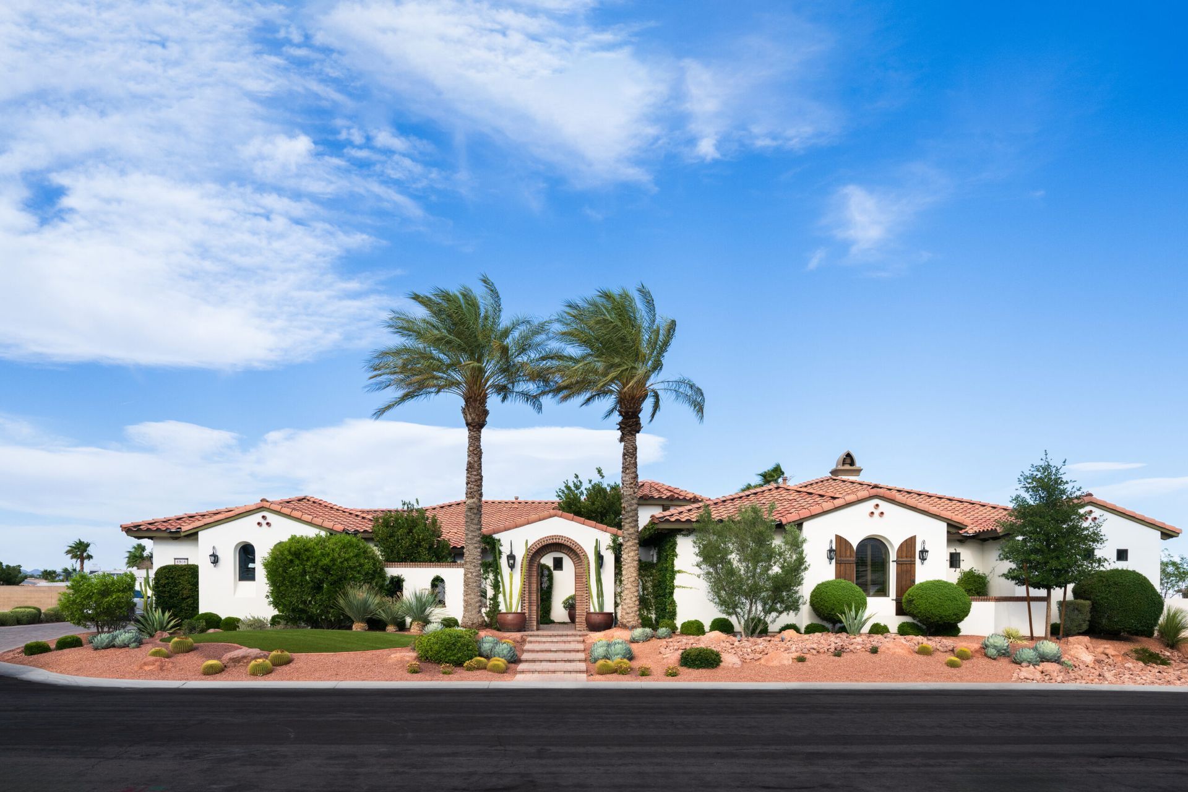
The Kyoto is a kitchen and living room remodel in Green Valley, Henderson, was a total transformation. The main focus was to make the most of the gorgeous golf course views from every angle of the kitchen. We reworked the layout to create a more open, connected space, so no matter where you are, the beautiful views are always in sight.
We started by reworking the layout entirely, removing walls and expanding the living spaces to enhance sightlines and connectivity. The result is a wide-open, airy environment where the kitchen and living room now function as a cohesive, welcoming space that draws your eyes to the stunning views of the course beyond.
Natural light floods the room from every direction, further elevating the sense of openness. Whether you're cooking, entertaining, or relaxing, the views are always front and center, making the space feel both luxurious and calming. This remodel is the perfect example of how thoughtful design can transform a space to take full advantage of its surroundings while offering a truly elevated living experience.
Designed Around the View
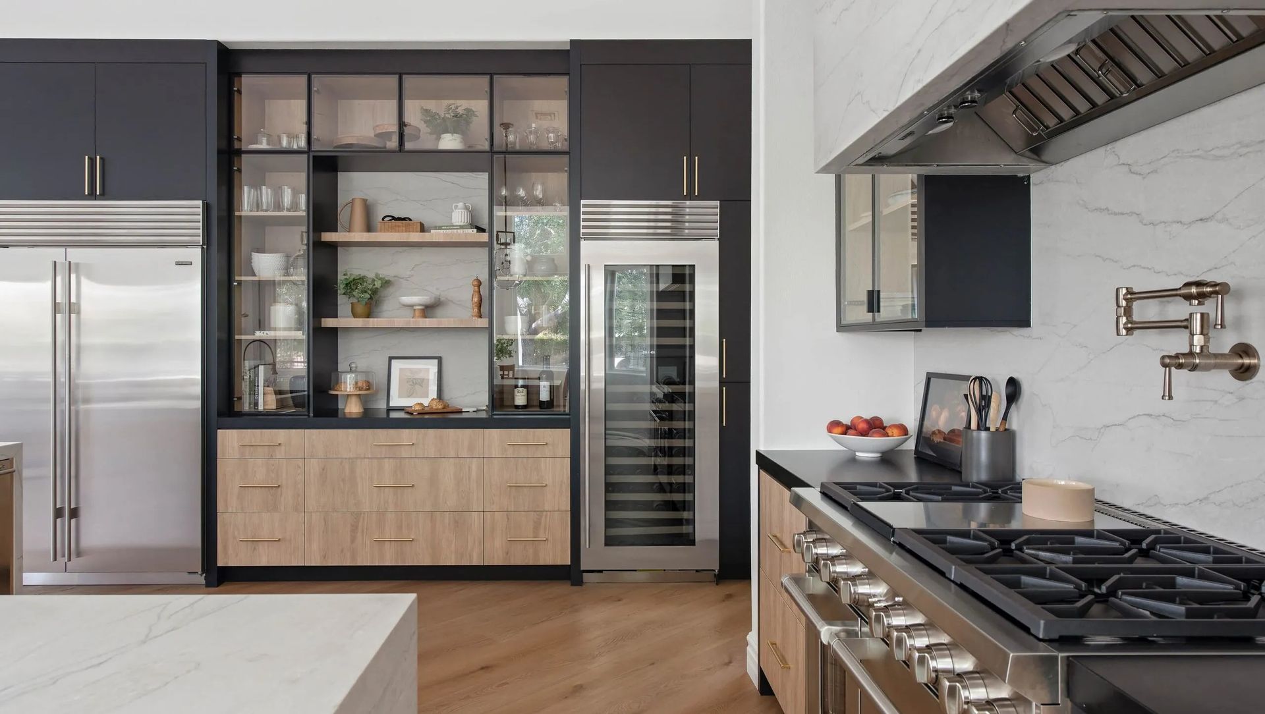
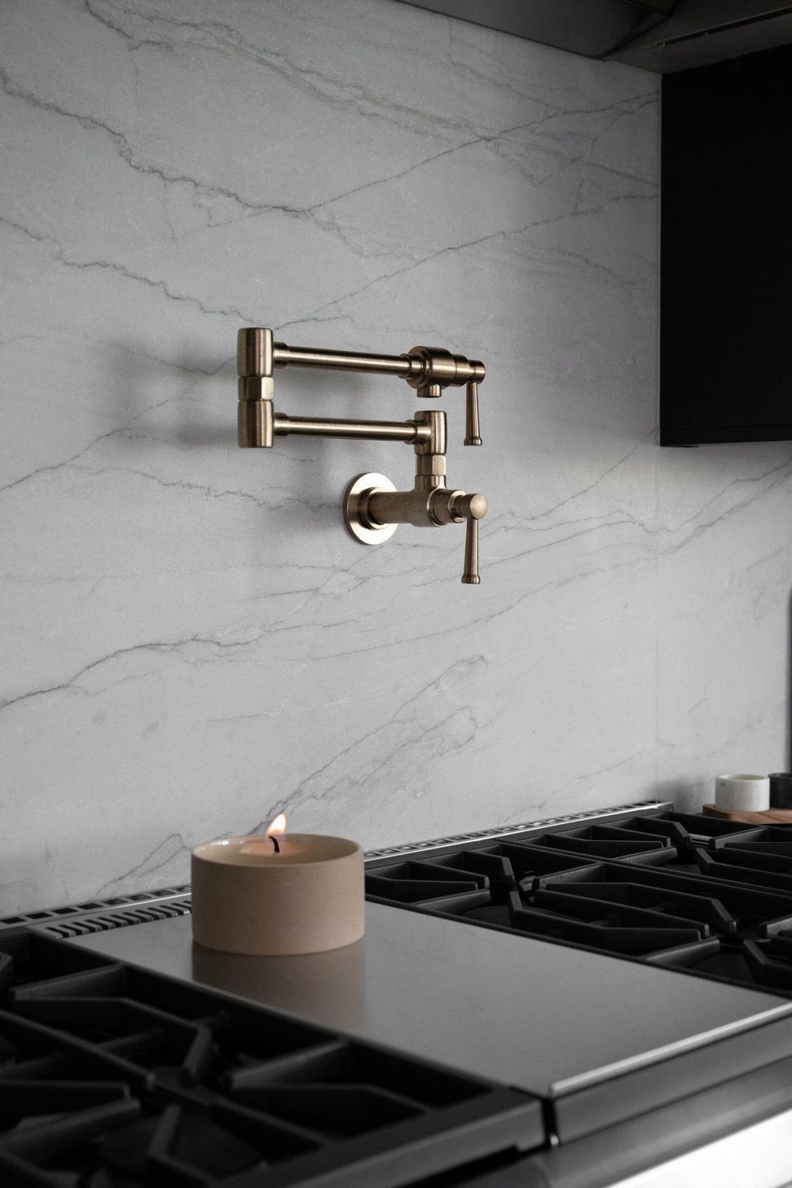
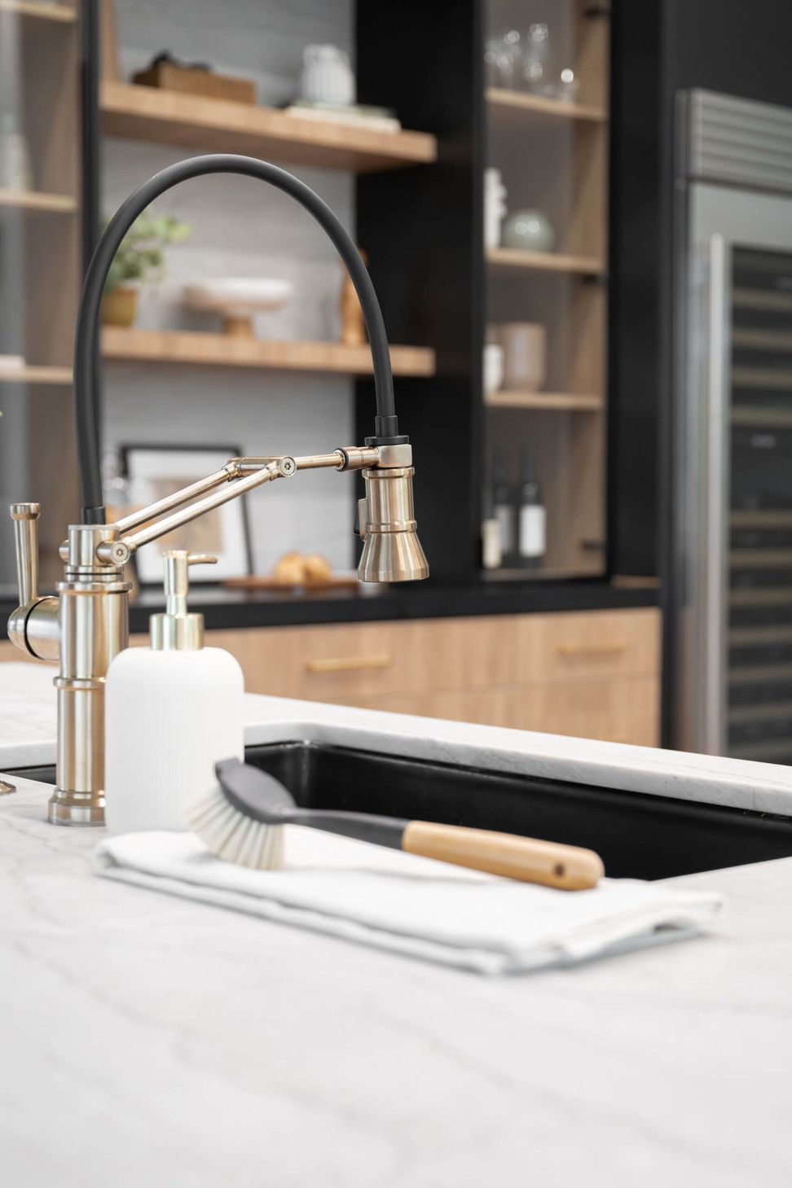
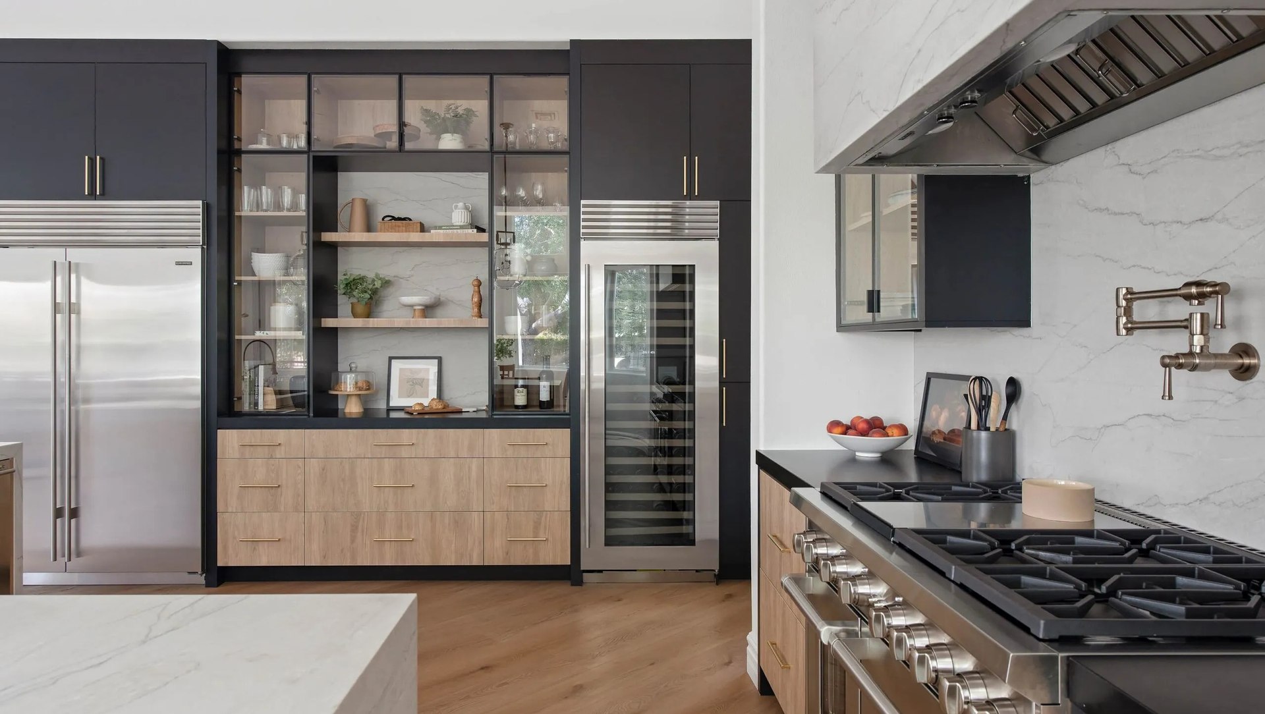
This open concept kitchen remodel in Las Vegas started with removing walls and rethinking how the space connects to the golf course views just beyond the windows. Kingdom & Co. designed a two-tone kitchen cabinet layout — dark navy uppers paired with light wood drawer fronts — that adds depth and contrast without pulling attention away from the scenery outside. A marble waterfall island anchors the center of the room and doubles as a gathering point, with globe pendant lights overhead and a brushed gold pot filler mounted behind the professional Wolf range. Every material and fixture was chosen to complement the natural light that now floods the space, not compete with it. For homeowners considering a kitchen remodel in Green Valley Ranch Henderson, The Kyoto is a clear example of how thoughtful design-build execution can turn an underperforming layout into the centerpiece of a home.
Where Every Seat Has a View
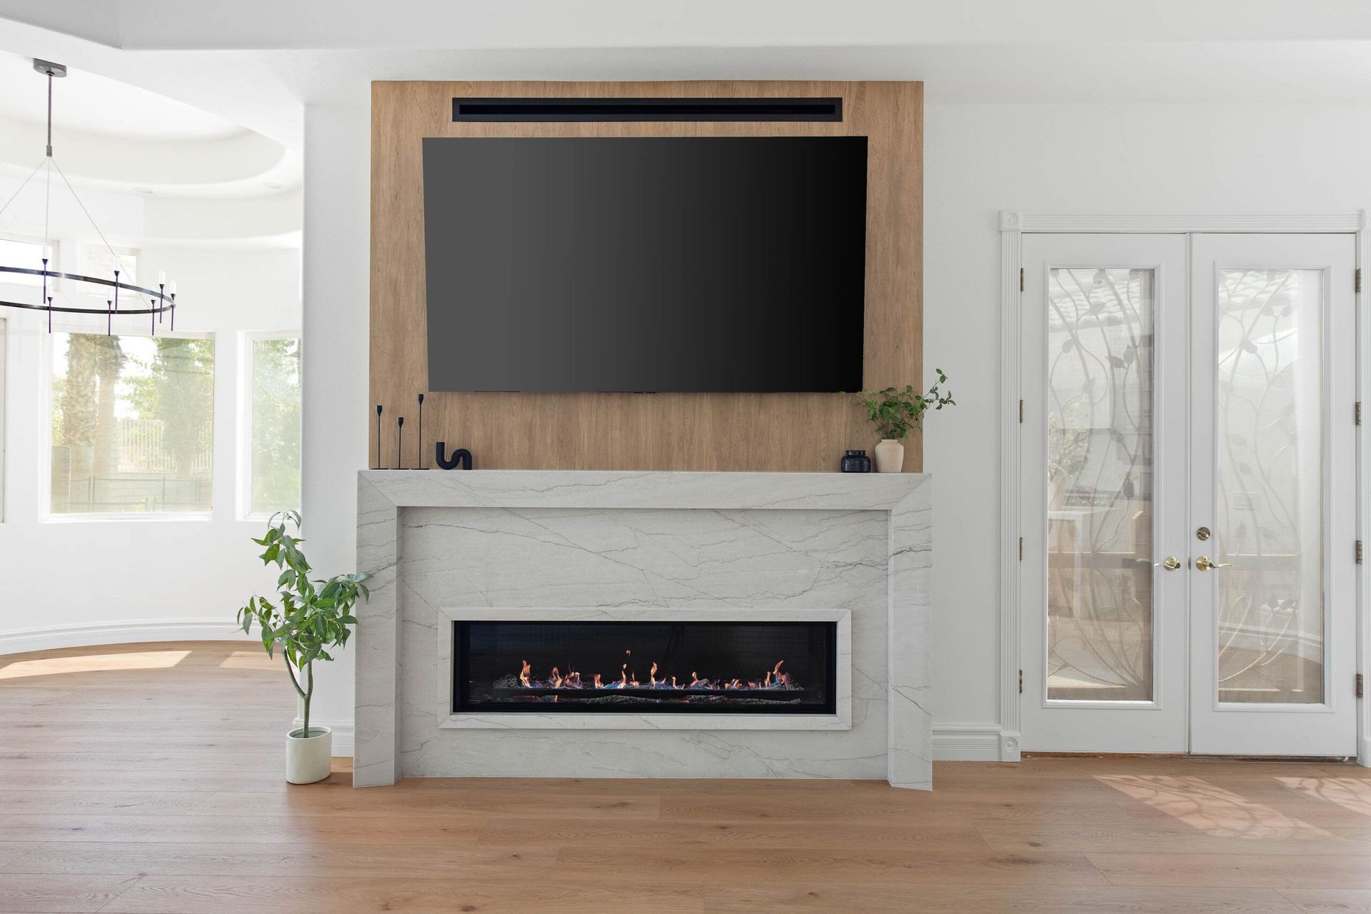
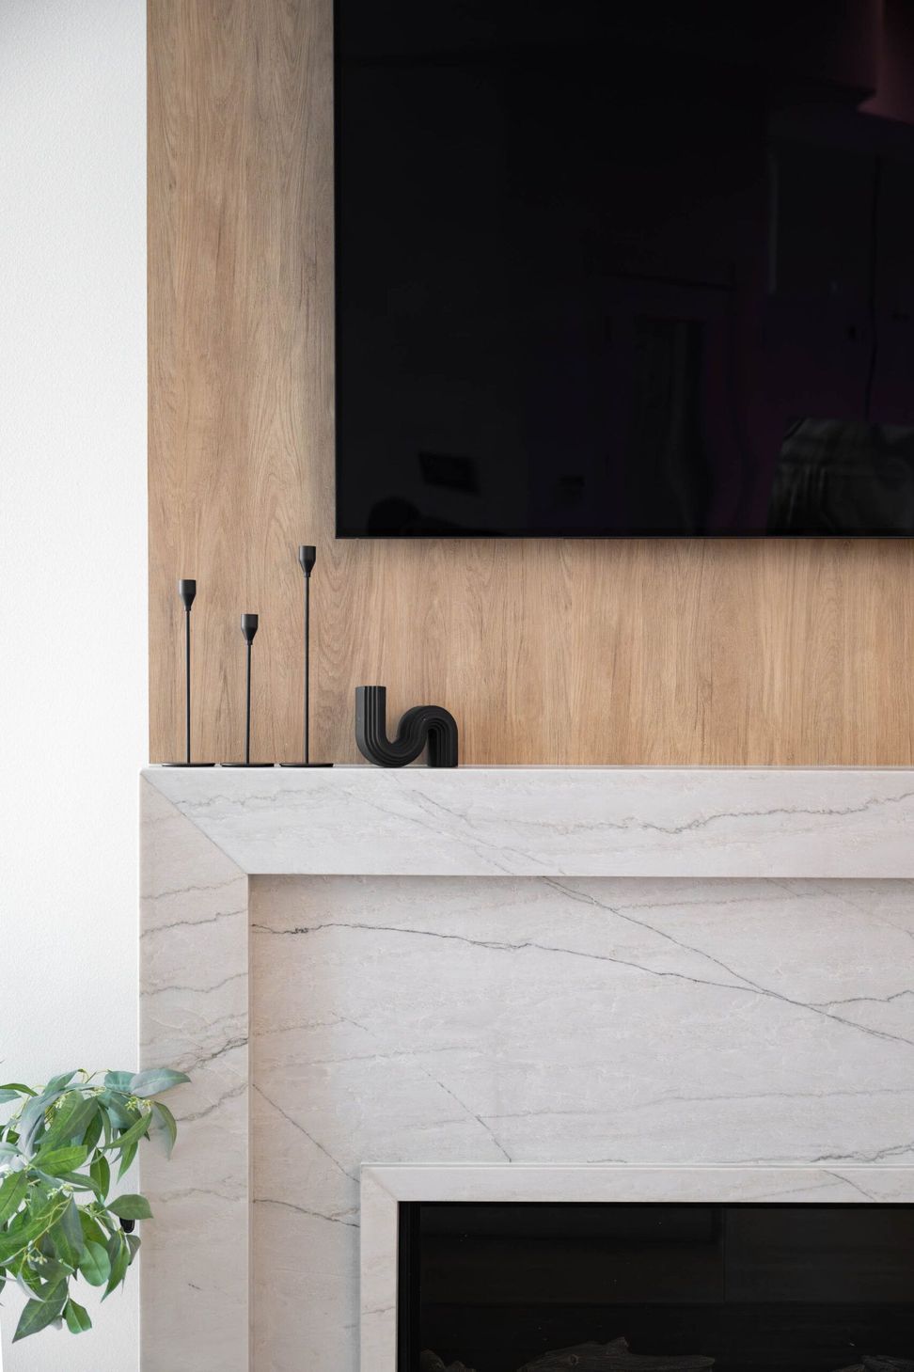
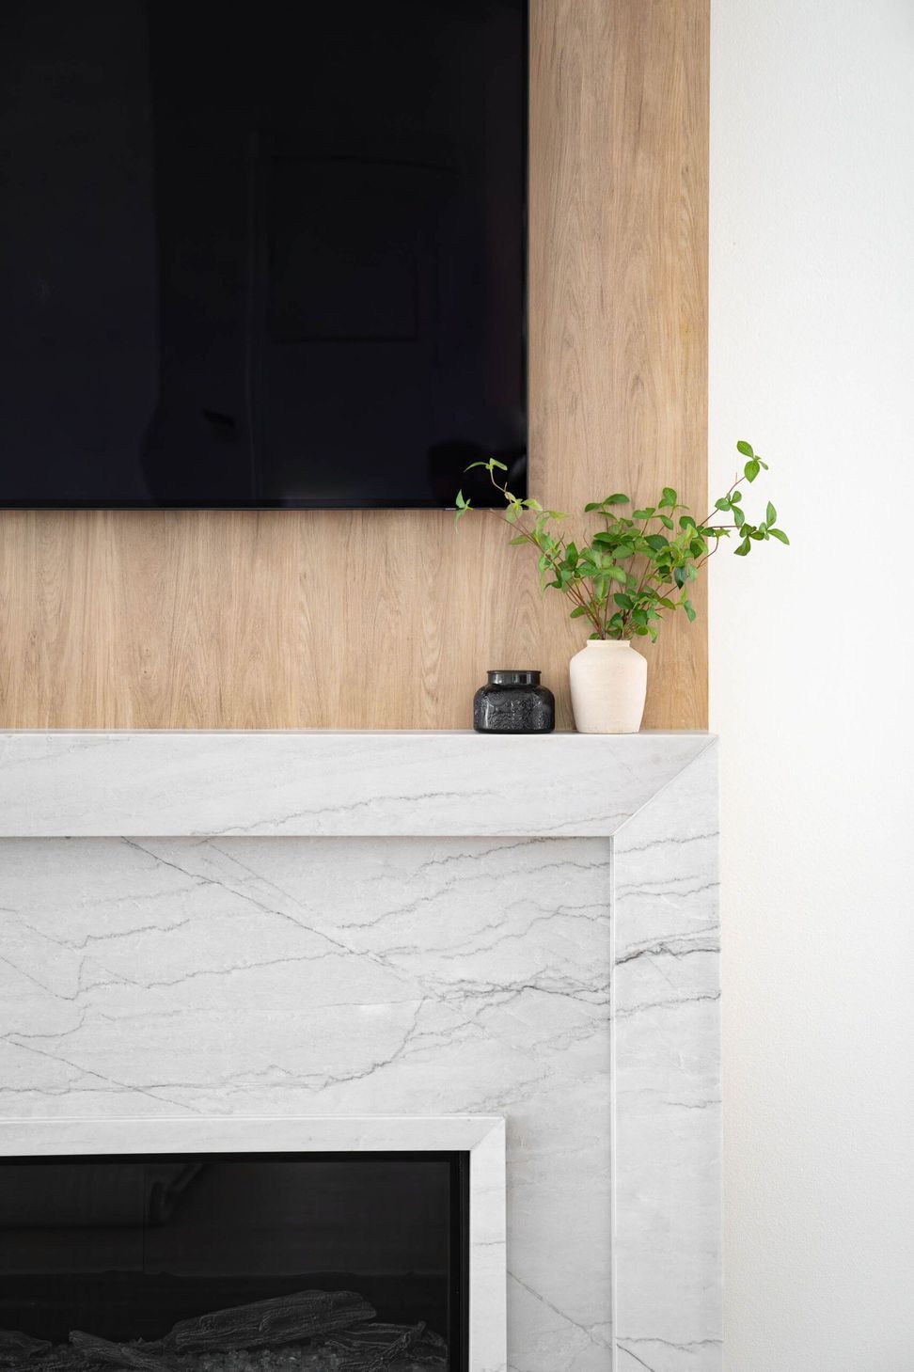
The living room carries the same material language into a space built around a marble fireplace surround with a linear gas insert. Light wood paneling flanks the fireplace wall, tying the warm wood tones from the two-tone kitchen cabinets into the adjacent living area. With the walls gone and the layout fully opened up, the kitchen, dining area, and living room flow together without interruption — which was the entire point of this open concept kitchen remodel in Henderson. The golf course views are visible from every seat in the room, and natural light reaches deep into every corner. Kingdom & Co. designed this kitchen and living room remodel in Henderson NV as a single cohesive environment, not two separate rooms stitched together. For anyone planning a design-build kitchen remodel in Las Vegas where the setting matters as much as the finishes, this is what that looks like when it is done right.