

Project team
- Unfold Architecture
- Hybrid Studio
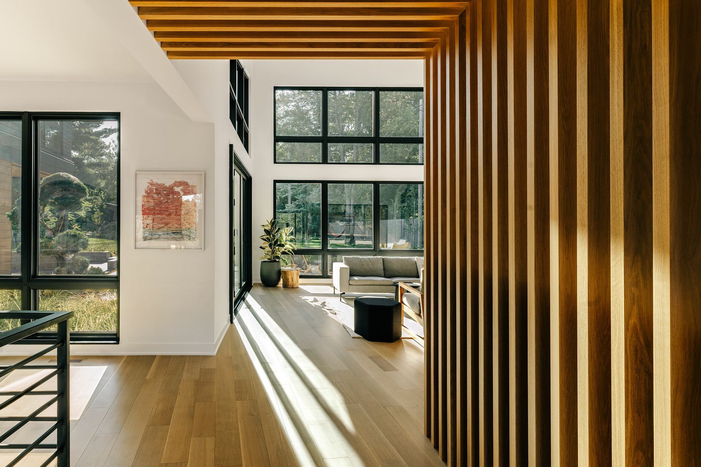
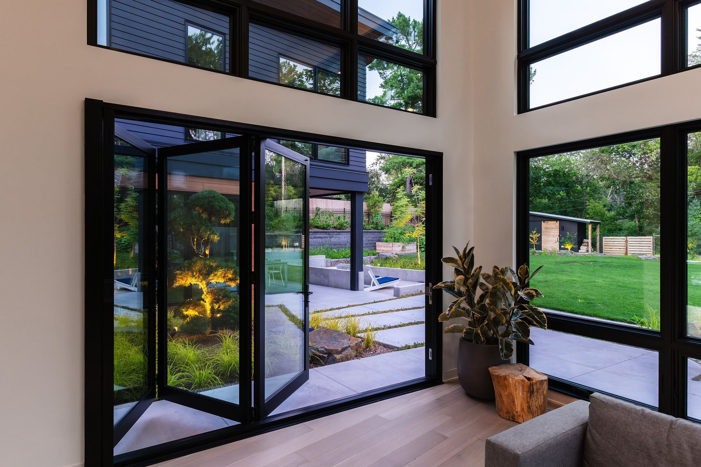
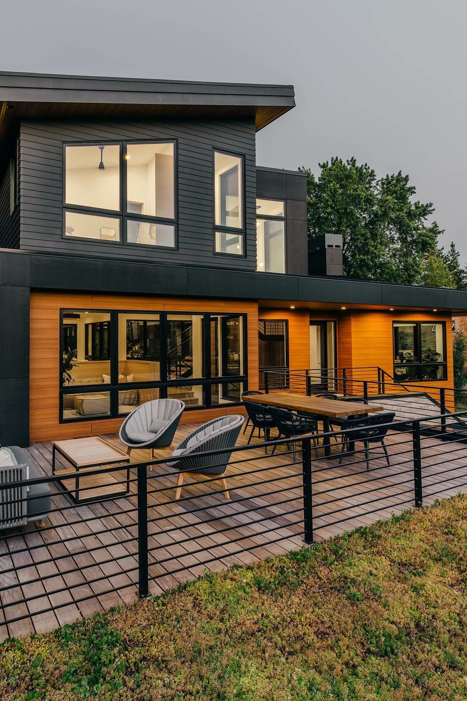
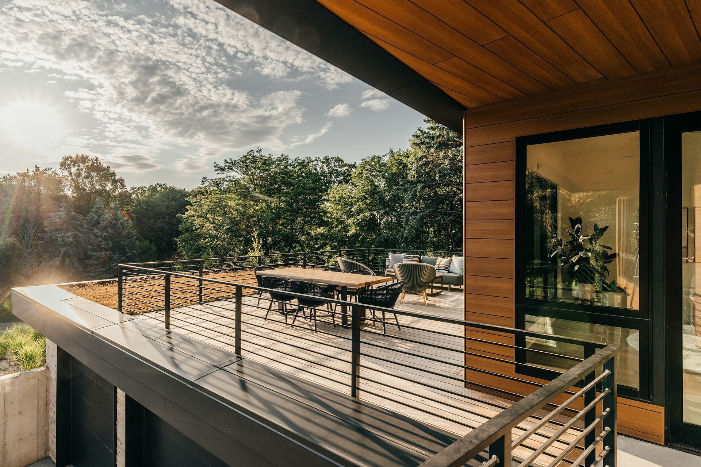
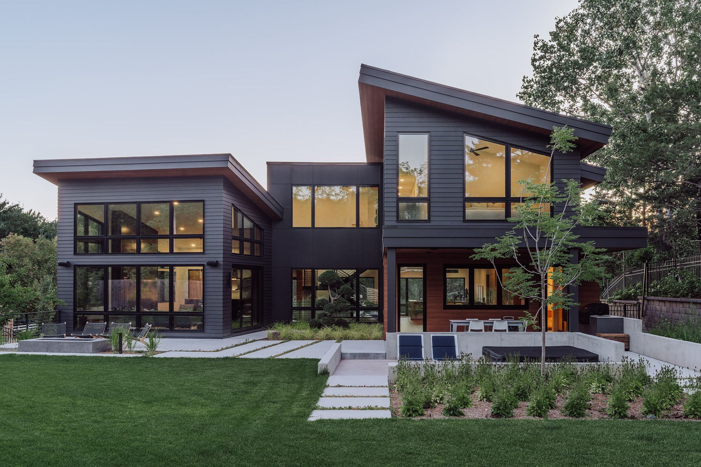
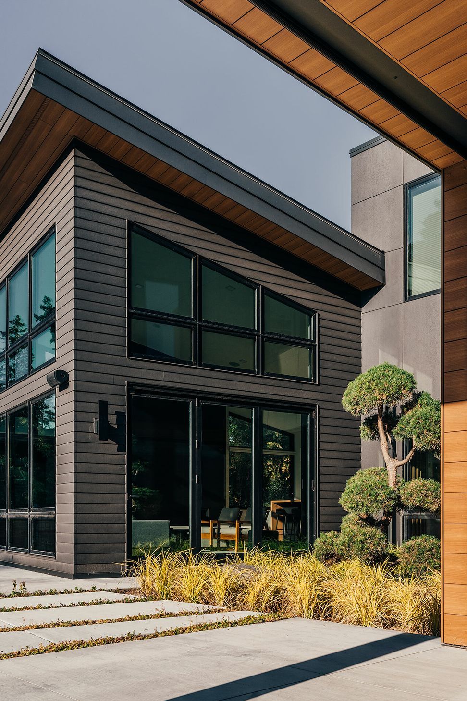
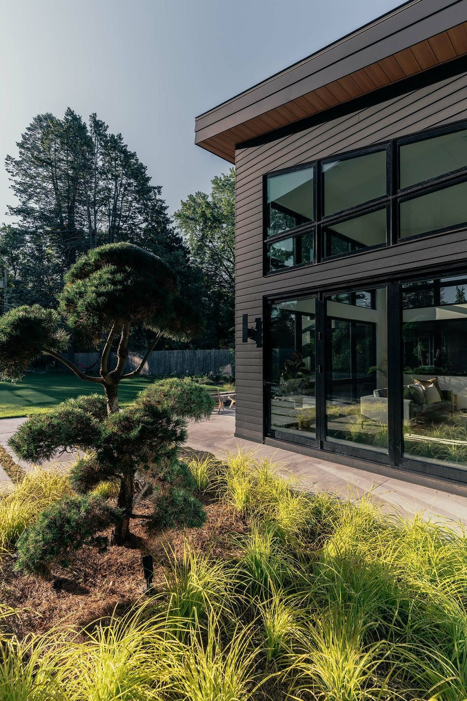
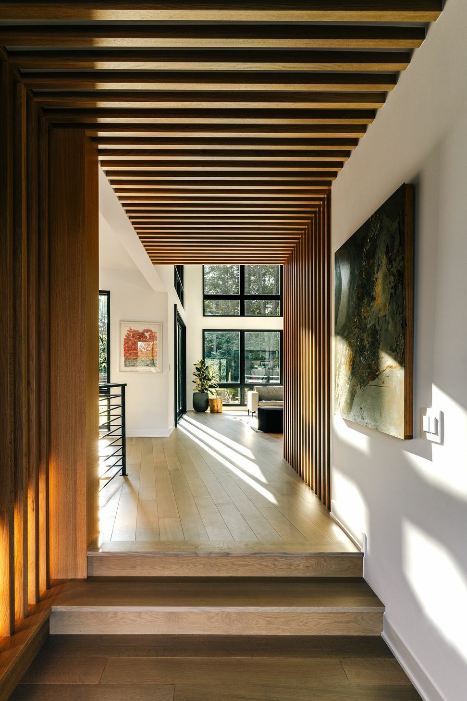
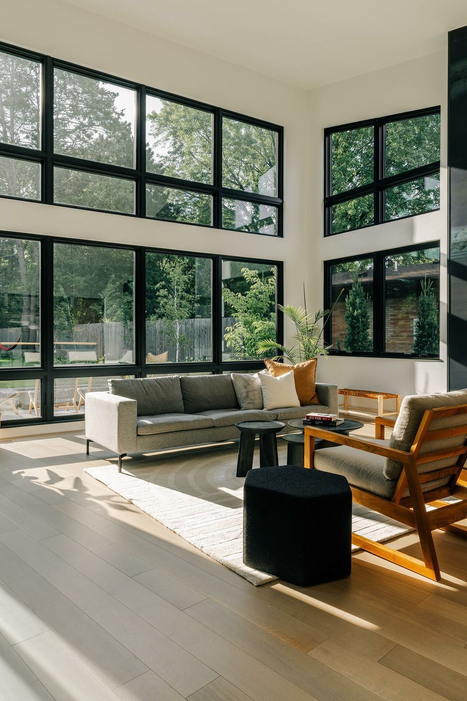
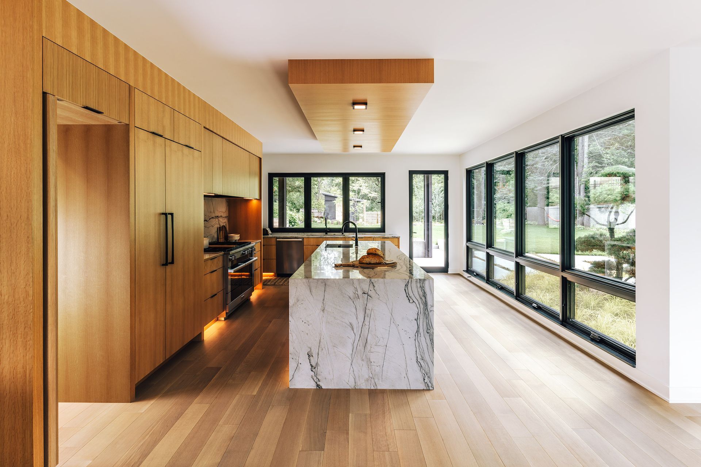
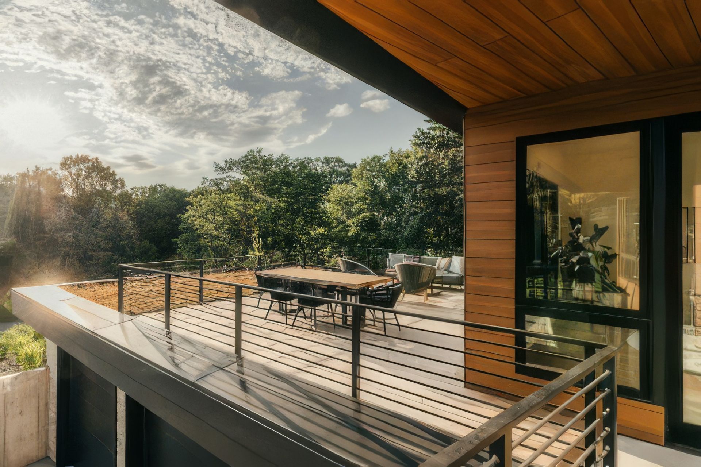
Nestled into a steep hill on an urban-sized lot, Switchback is a creative response to a set of unique site conditions. The house is terraced up the hill, providing multiple connections to the large urban lot. This allows the main living spaces to wrap around the greenspace, providing numerous visual and physical relationships to the backyard. With a direct connection to the largest public park in Minneapolis, the backyard transforms seasonally to support the families active, outdoor lifestyle.
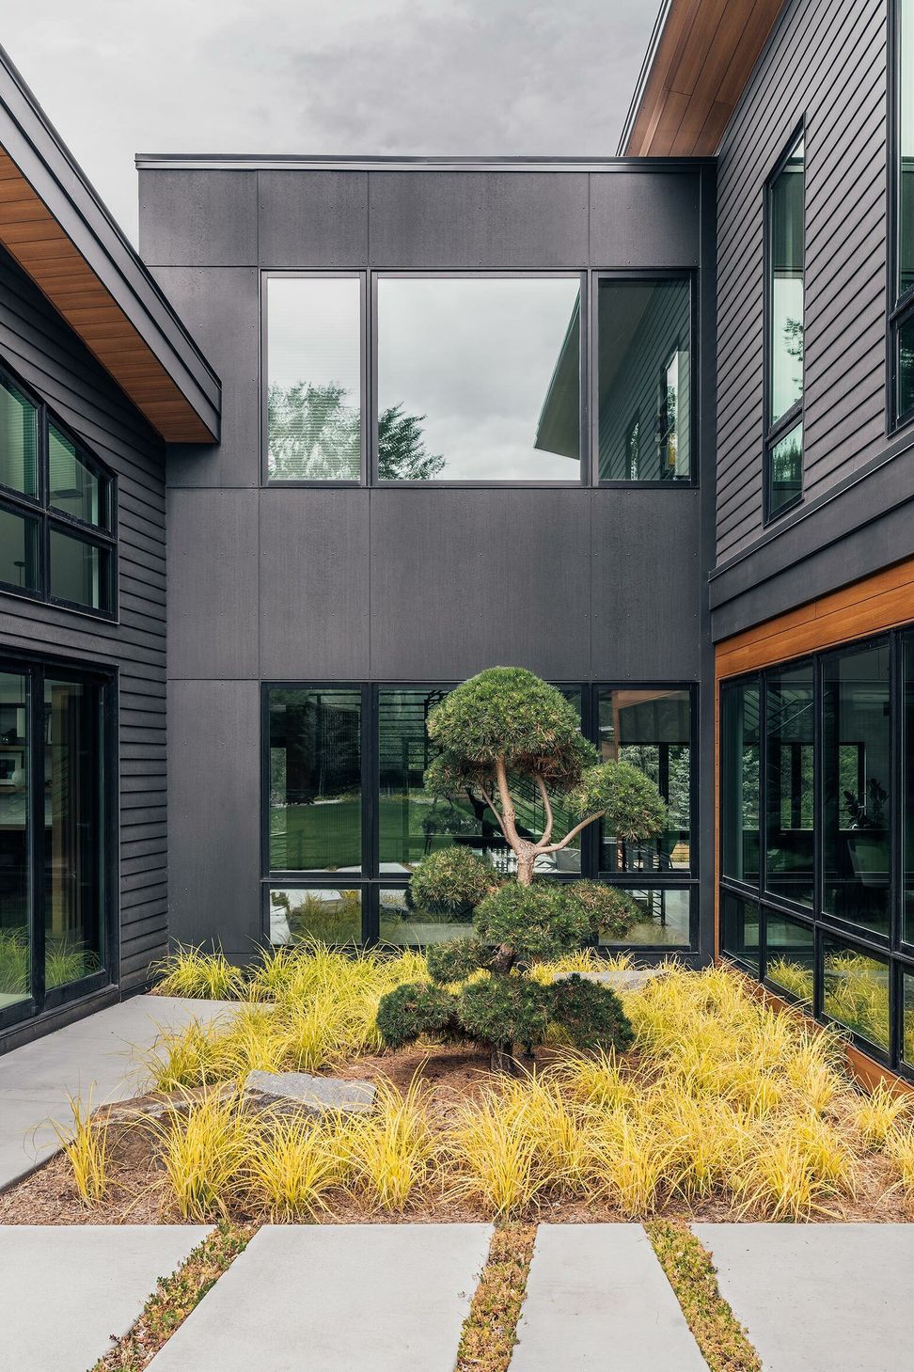
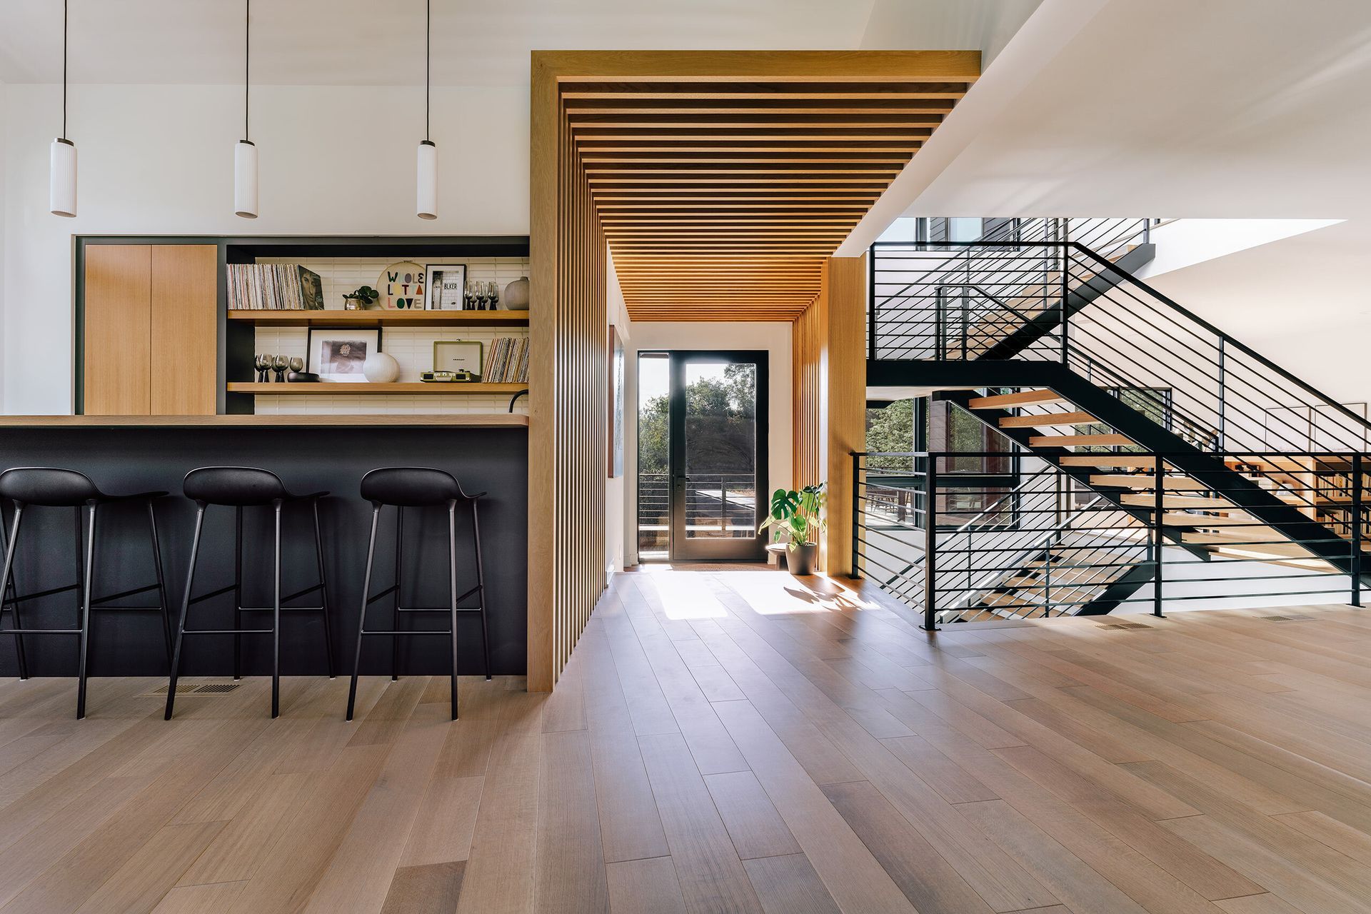
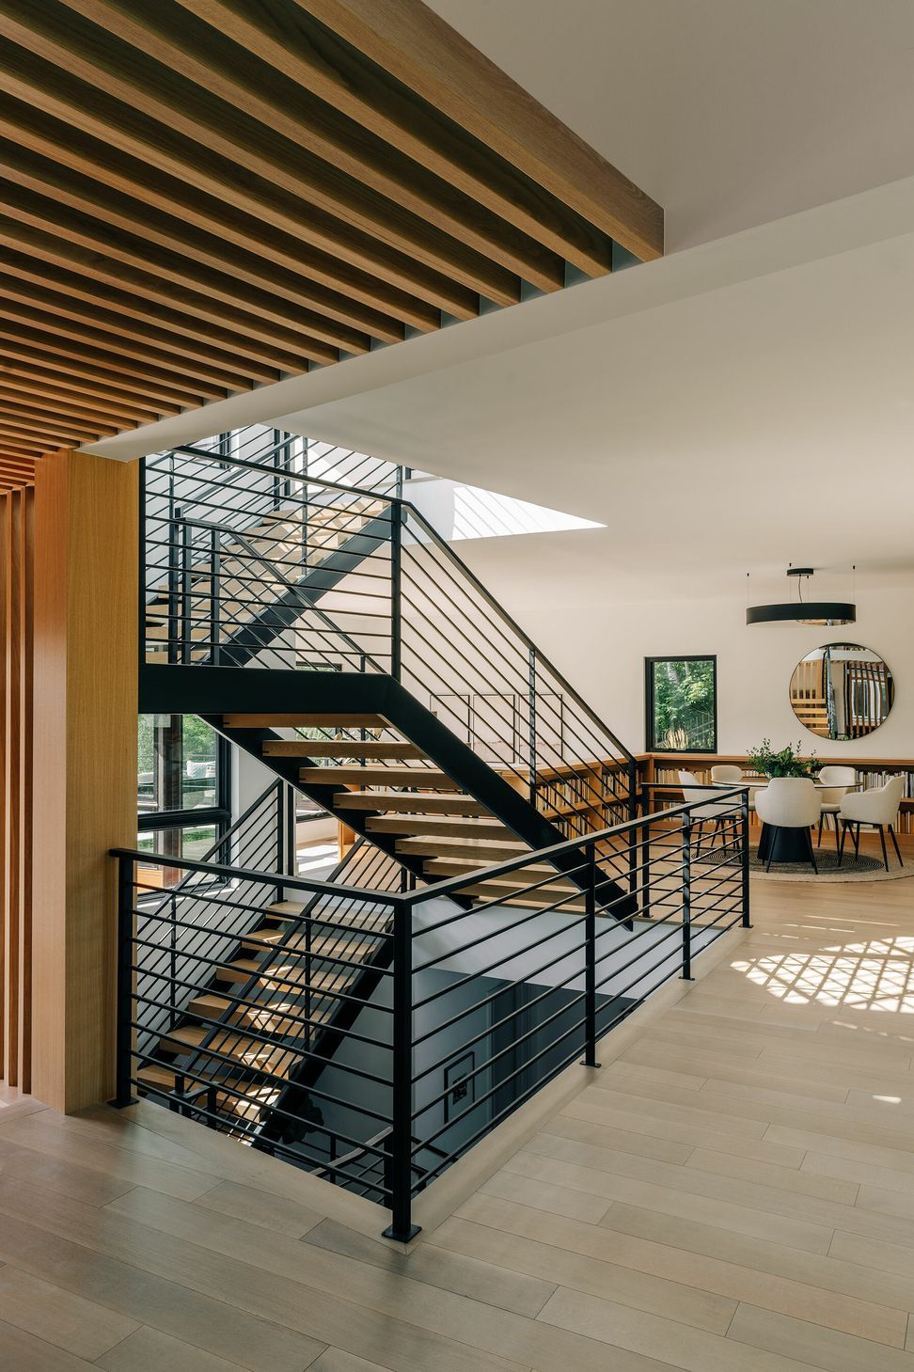
A grand, central staircase functions as a statement of modern design while windows simultaneously flood all three levels with light. The towering stair is framed by two distinct wings of the home, creating secluded, yet connected moments on each level.
- Completed
- 2022
- Building style
- Modern
Like this Project?
Hire Unfold Architecture
Professionals used in
this project
The practices and trades credited on this project.

More projects from
Unfold Architecture
Other work by Unfold Architecture, across every category they build in.


More in
Single House
Everything else in Single House, from every practice on ArchiPro.


Next Project
Keep scrolling