

Project team
- Dynia Architects
- Parrish Ruiz De Velasco
As a mountain retreat/weekend getaway for a young family, this project balances many disparate needs. Our clients wanted a home that could welcome their large friend group for mountain activities throughout the year, from mountain-biking and hiking in the summer, to skiing and snowmobiling the adjacent forest service roads in winter. At the same time, they needed it to function as a remote office for their Denver-based company.
Starting with a small renovation of the existing early 2000’s era home, the scope of the project grew to encompass the diverse needs of family and friends, work and play. Unlike a new construction, a renovation doesn’t start with a clean sheet and must accept the boundaries of design and construction imposed by the existing building.
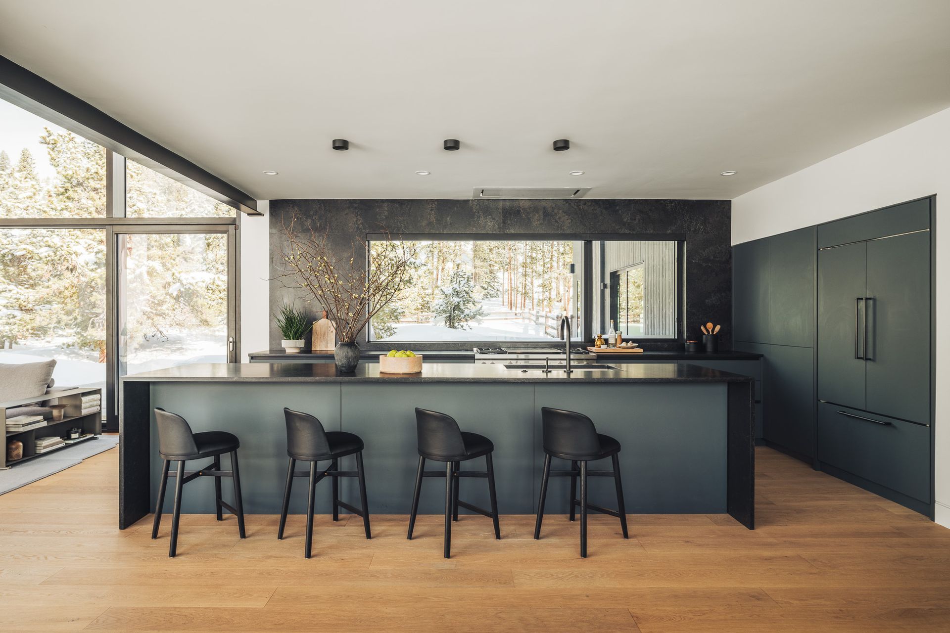
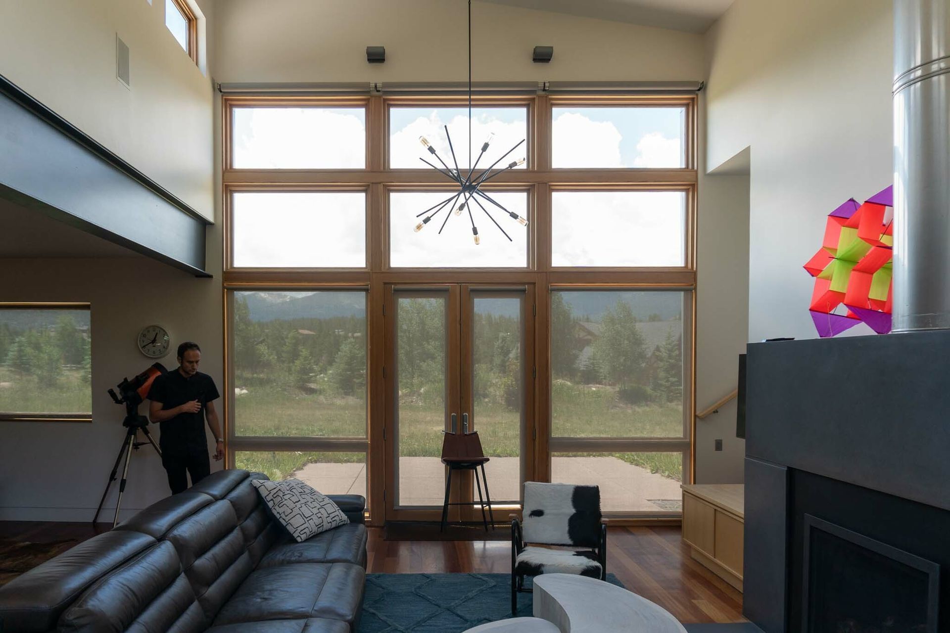
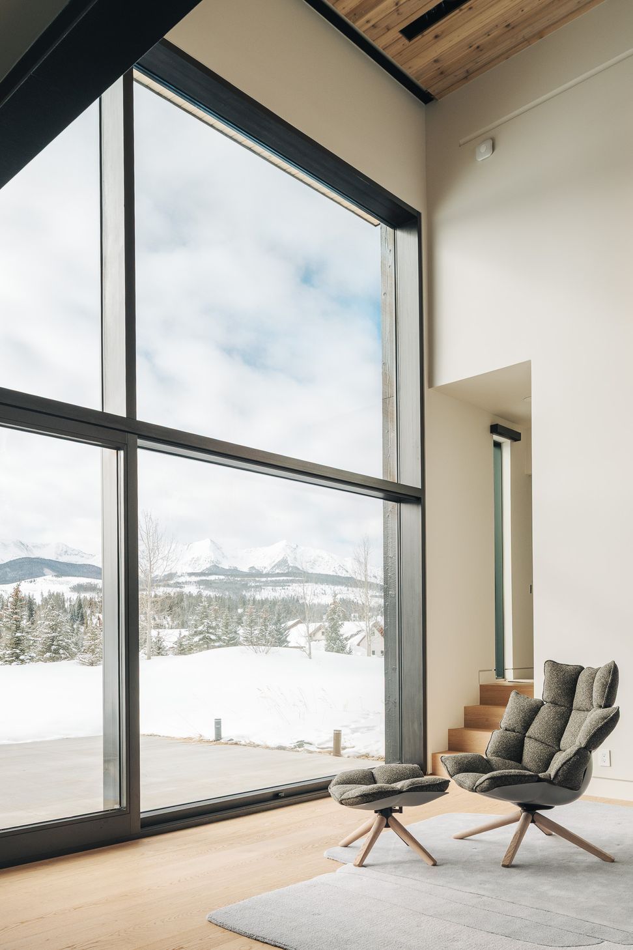
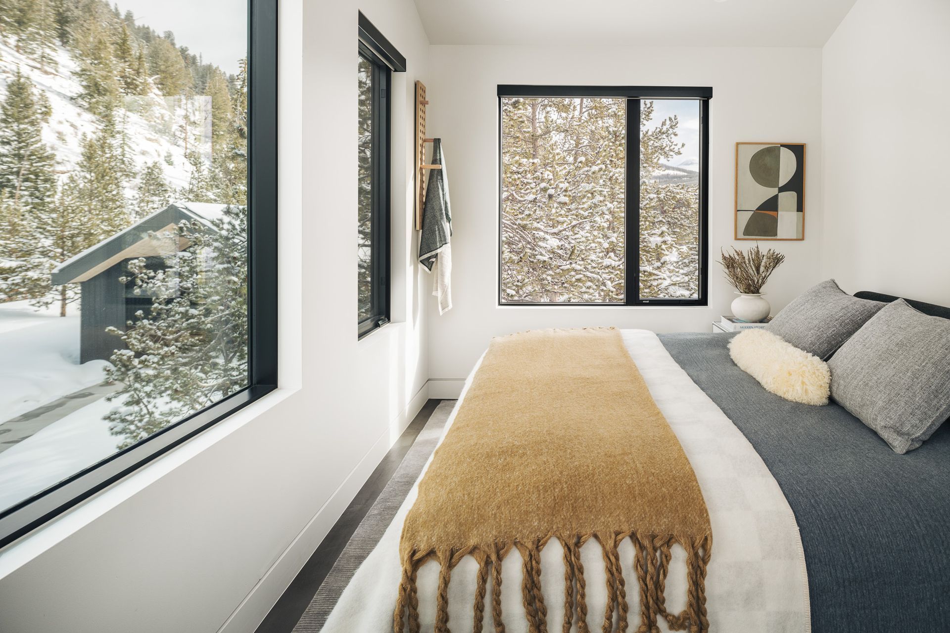
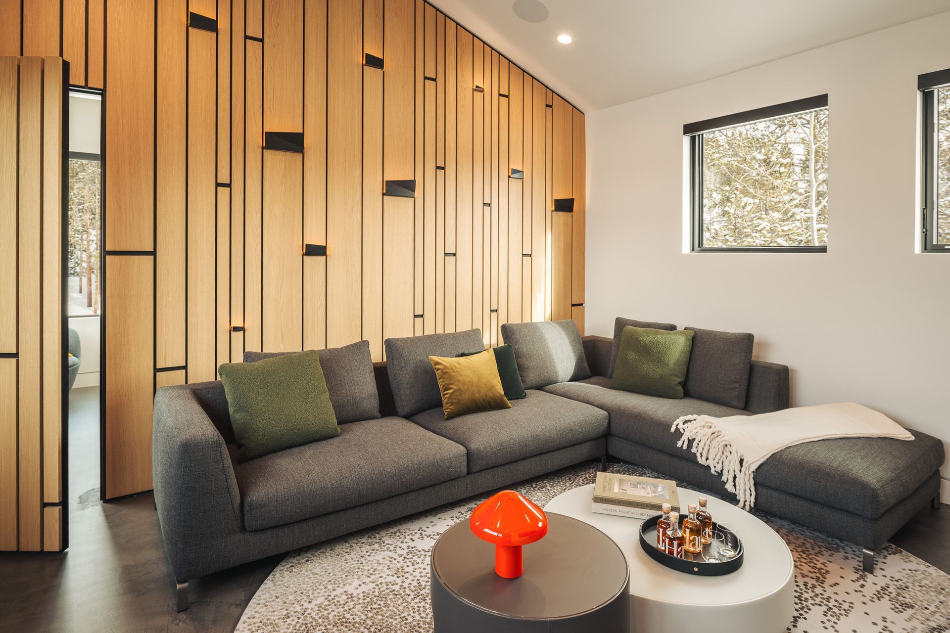
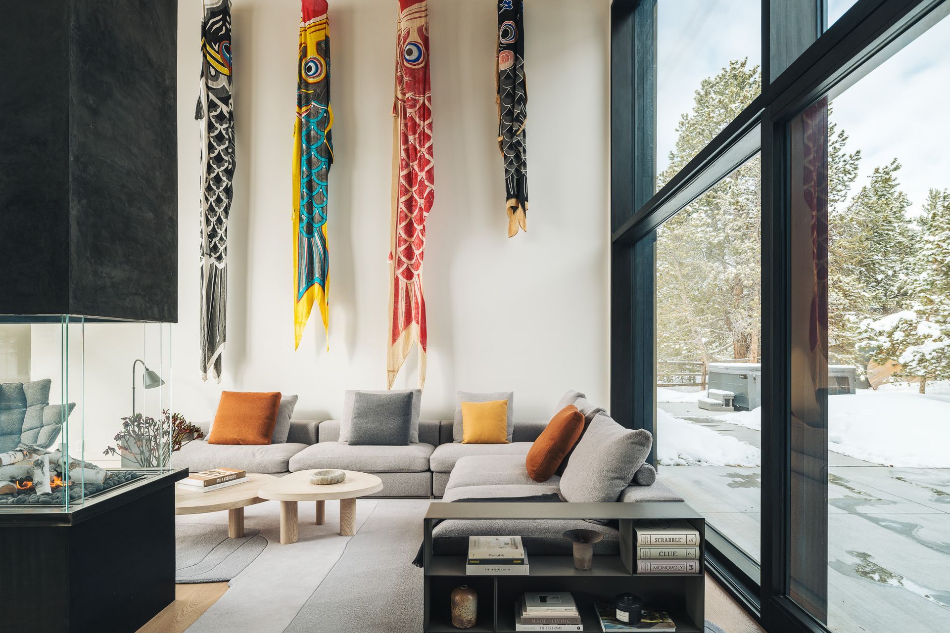
Our project maximizes connection with the outdoors, with large windows and materials effortlessly passing between interior and exterior spaces.
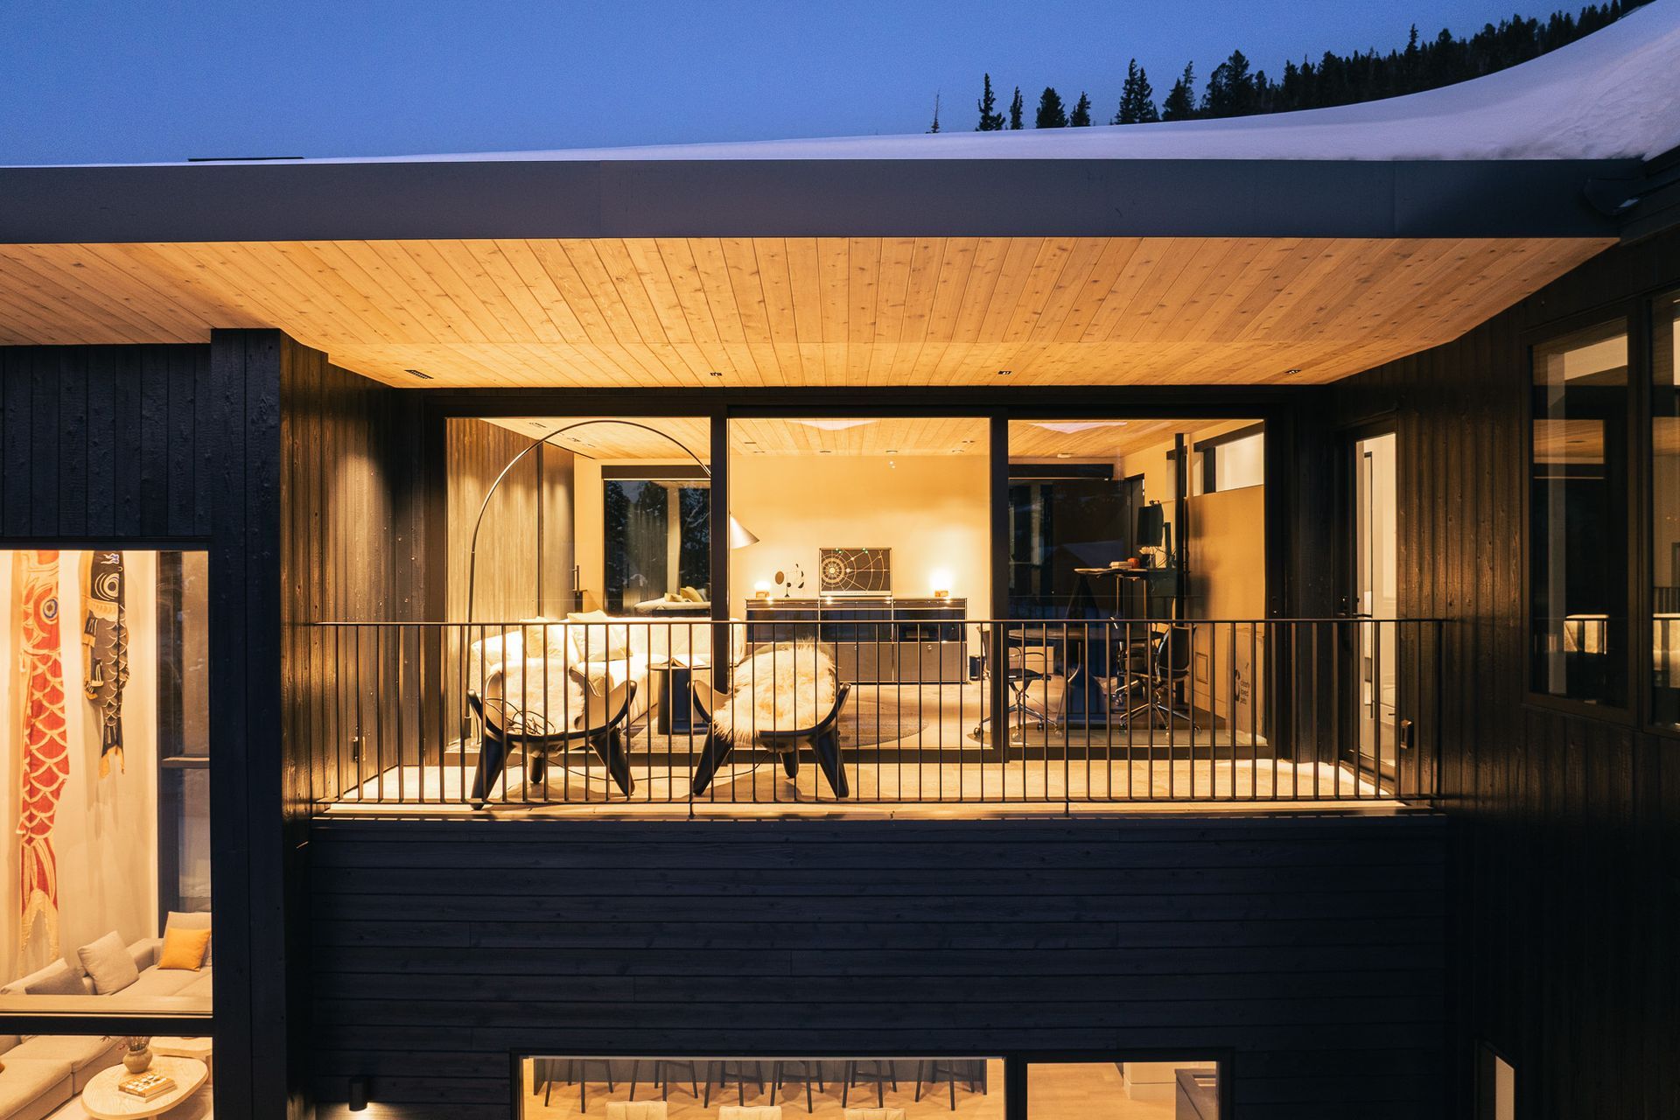
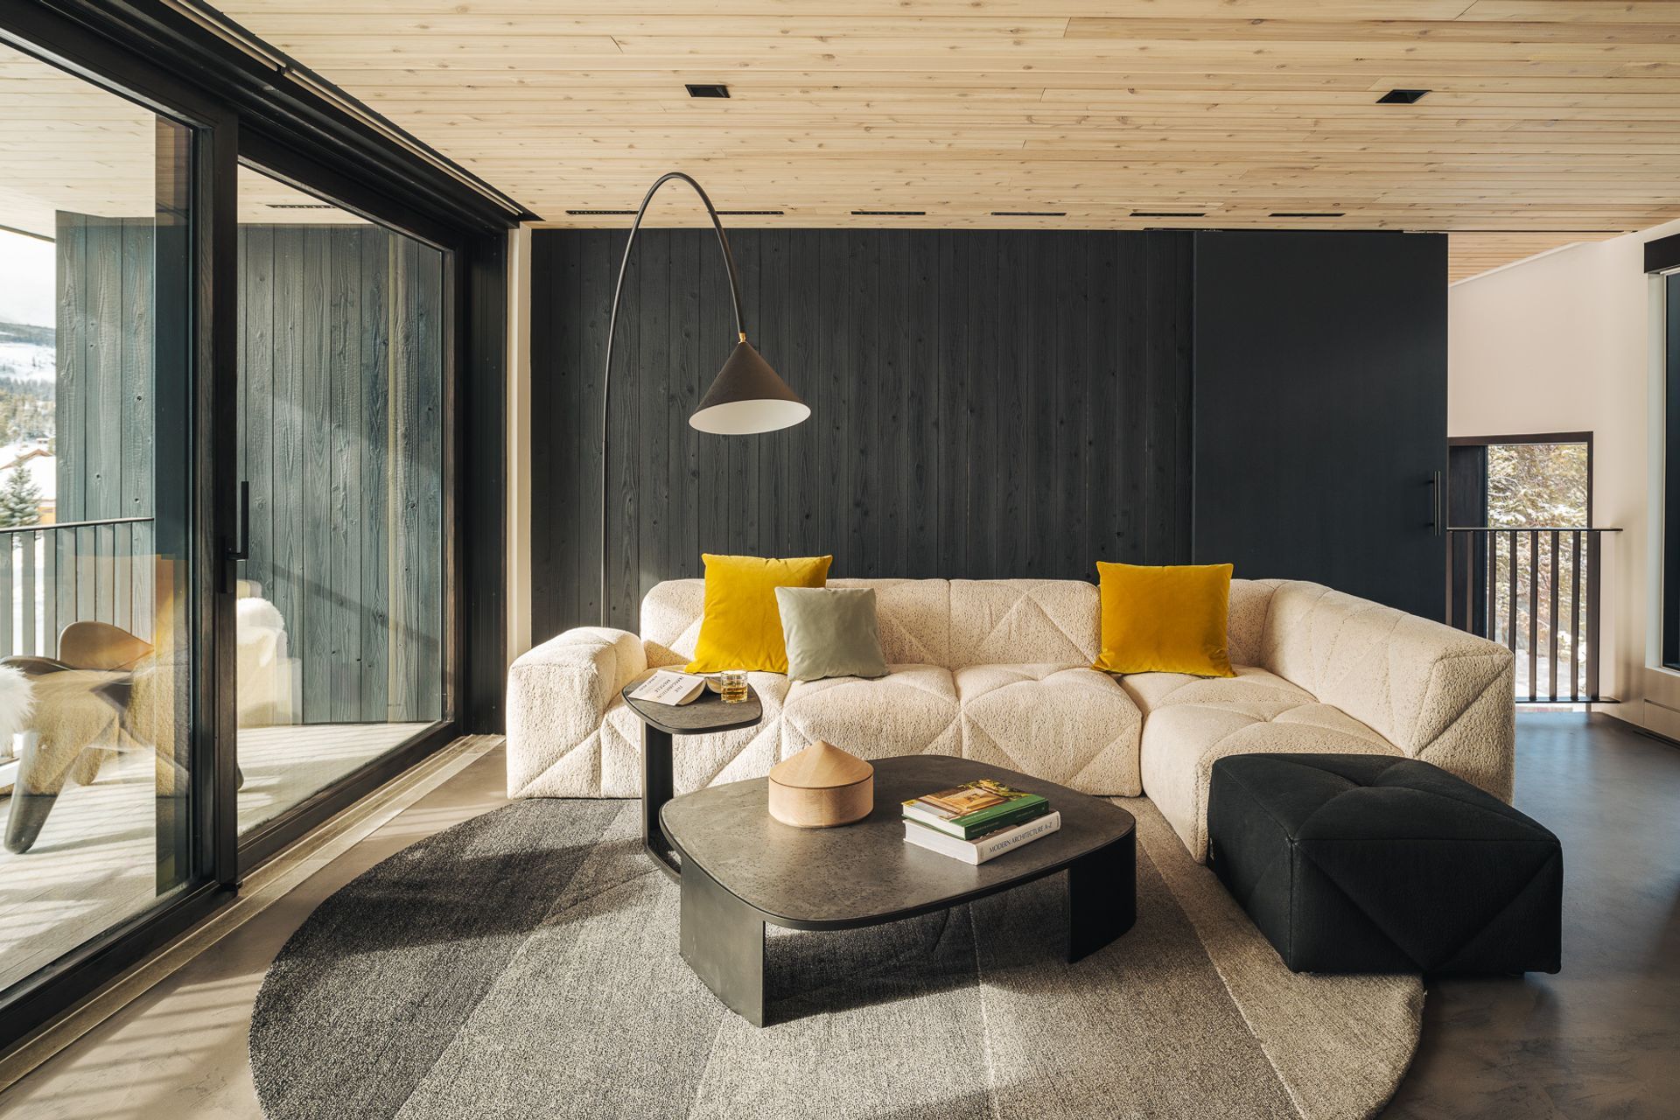
Key transformations include an outdoor deck on the upper level that was transformed into an office with expansive views of the nearby mountain range.
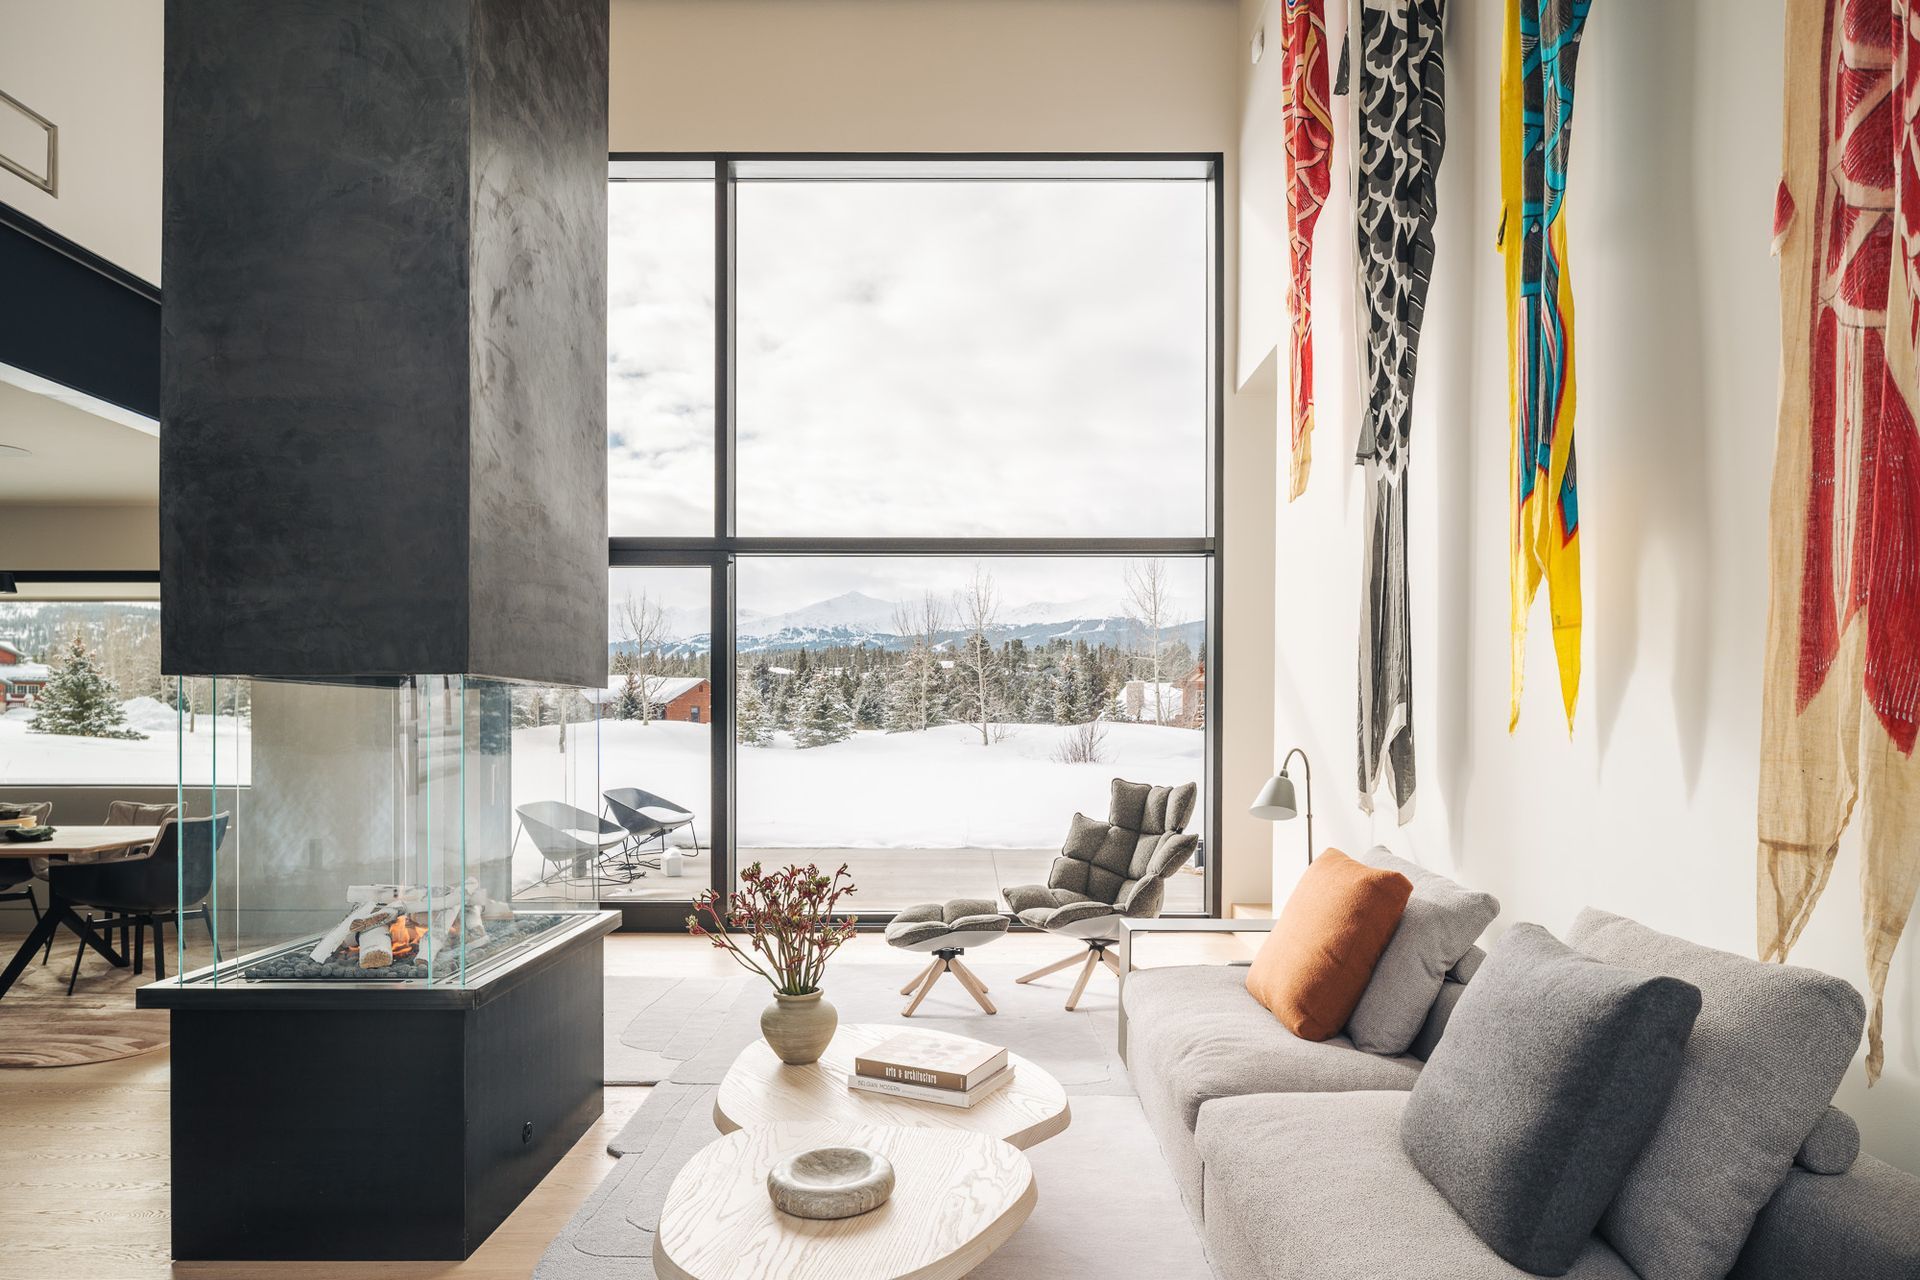
On the main level, the fireplace was shifted into the middle of the great room to provide a focal point for conversation.
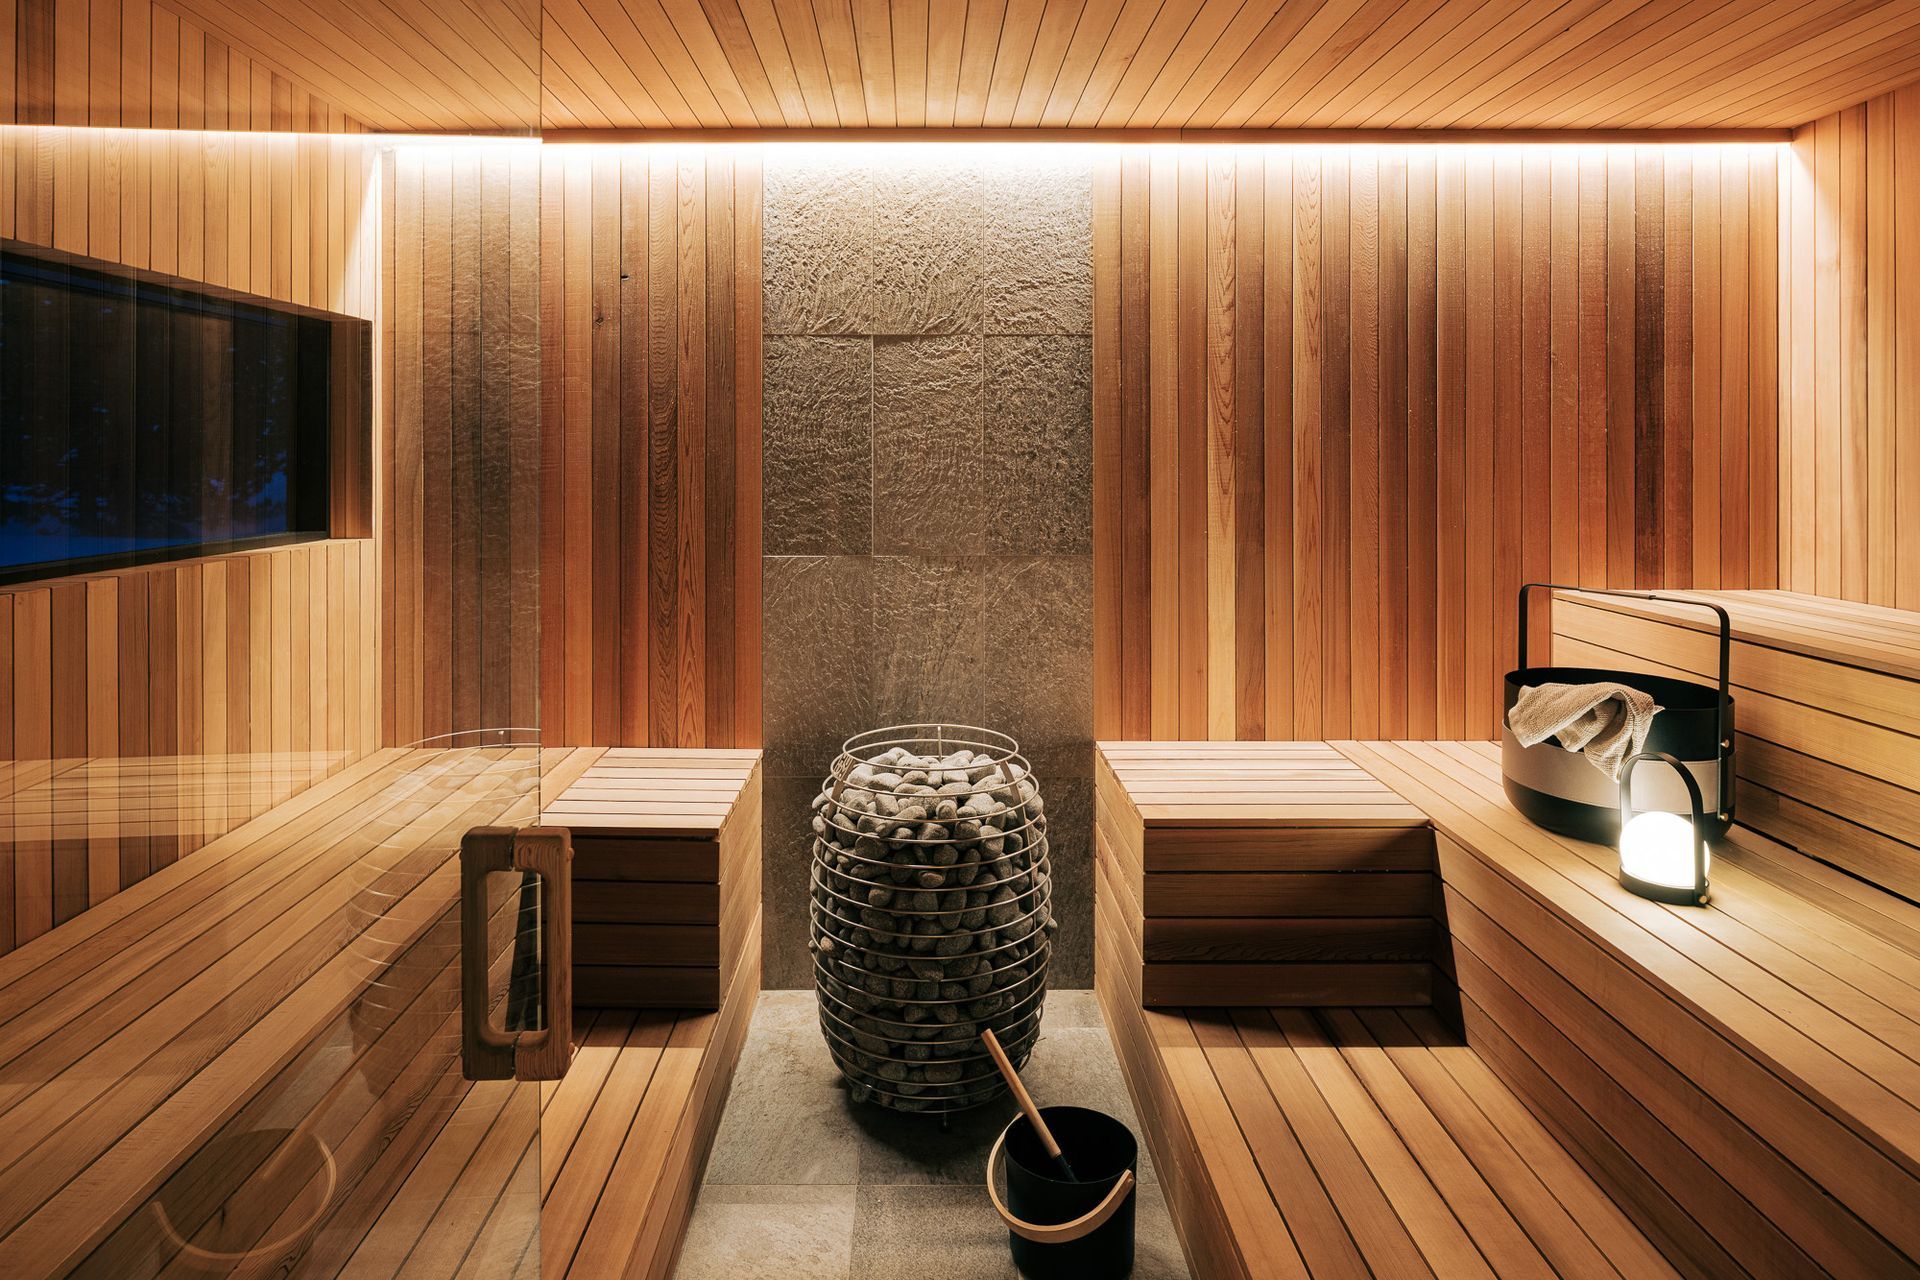
A separate outbuilding with 9-person sauna, cold plunge, and attached gym was later added to the project.
- Completed
- 2024
- Building style
- Modern





Like this Project?
Hire Dynia Architects
Professionals used in
this project
The practices and trades credited on this project.

More projects from
Dynia Architects
Other work by Dynia Architects, across every category they build in.


More in
Single House
Everything else in Single House, from every practice on ArchiPro.


Next Project
Keep scrolling