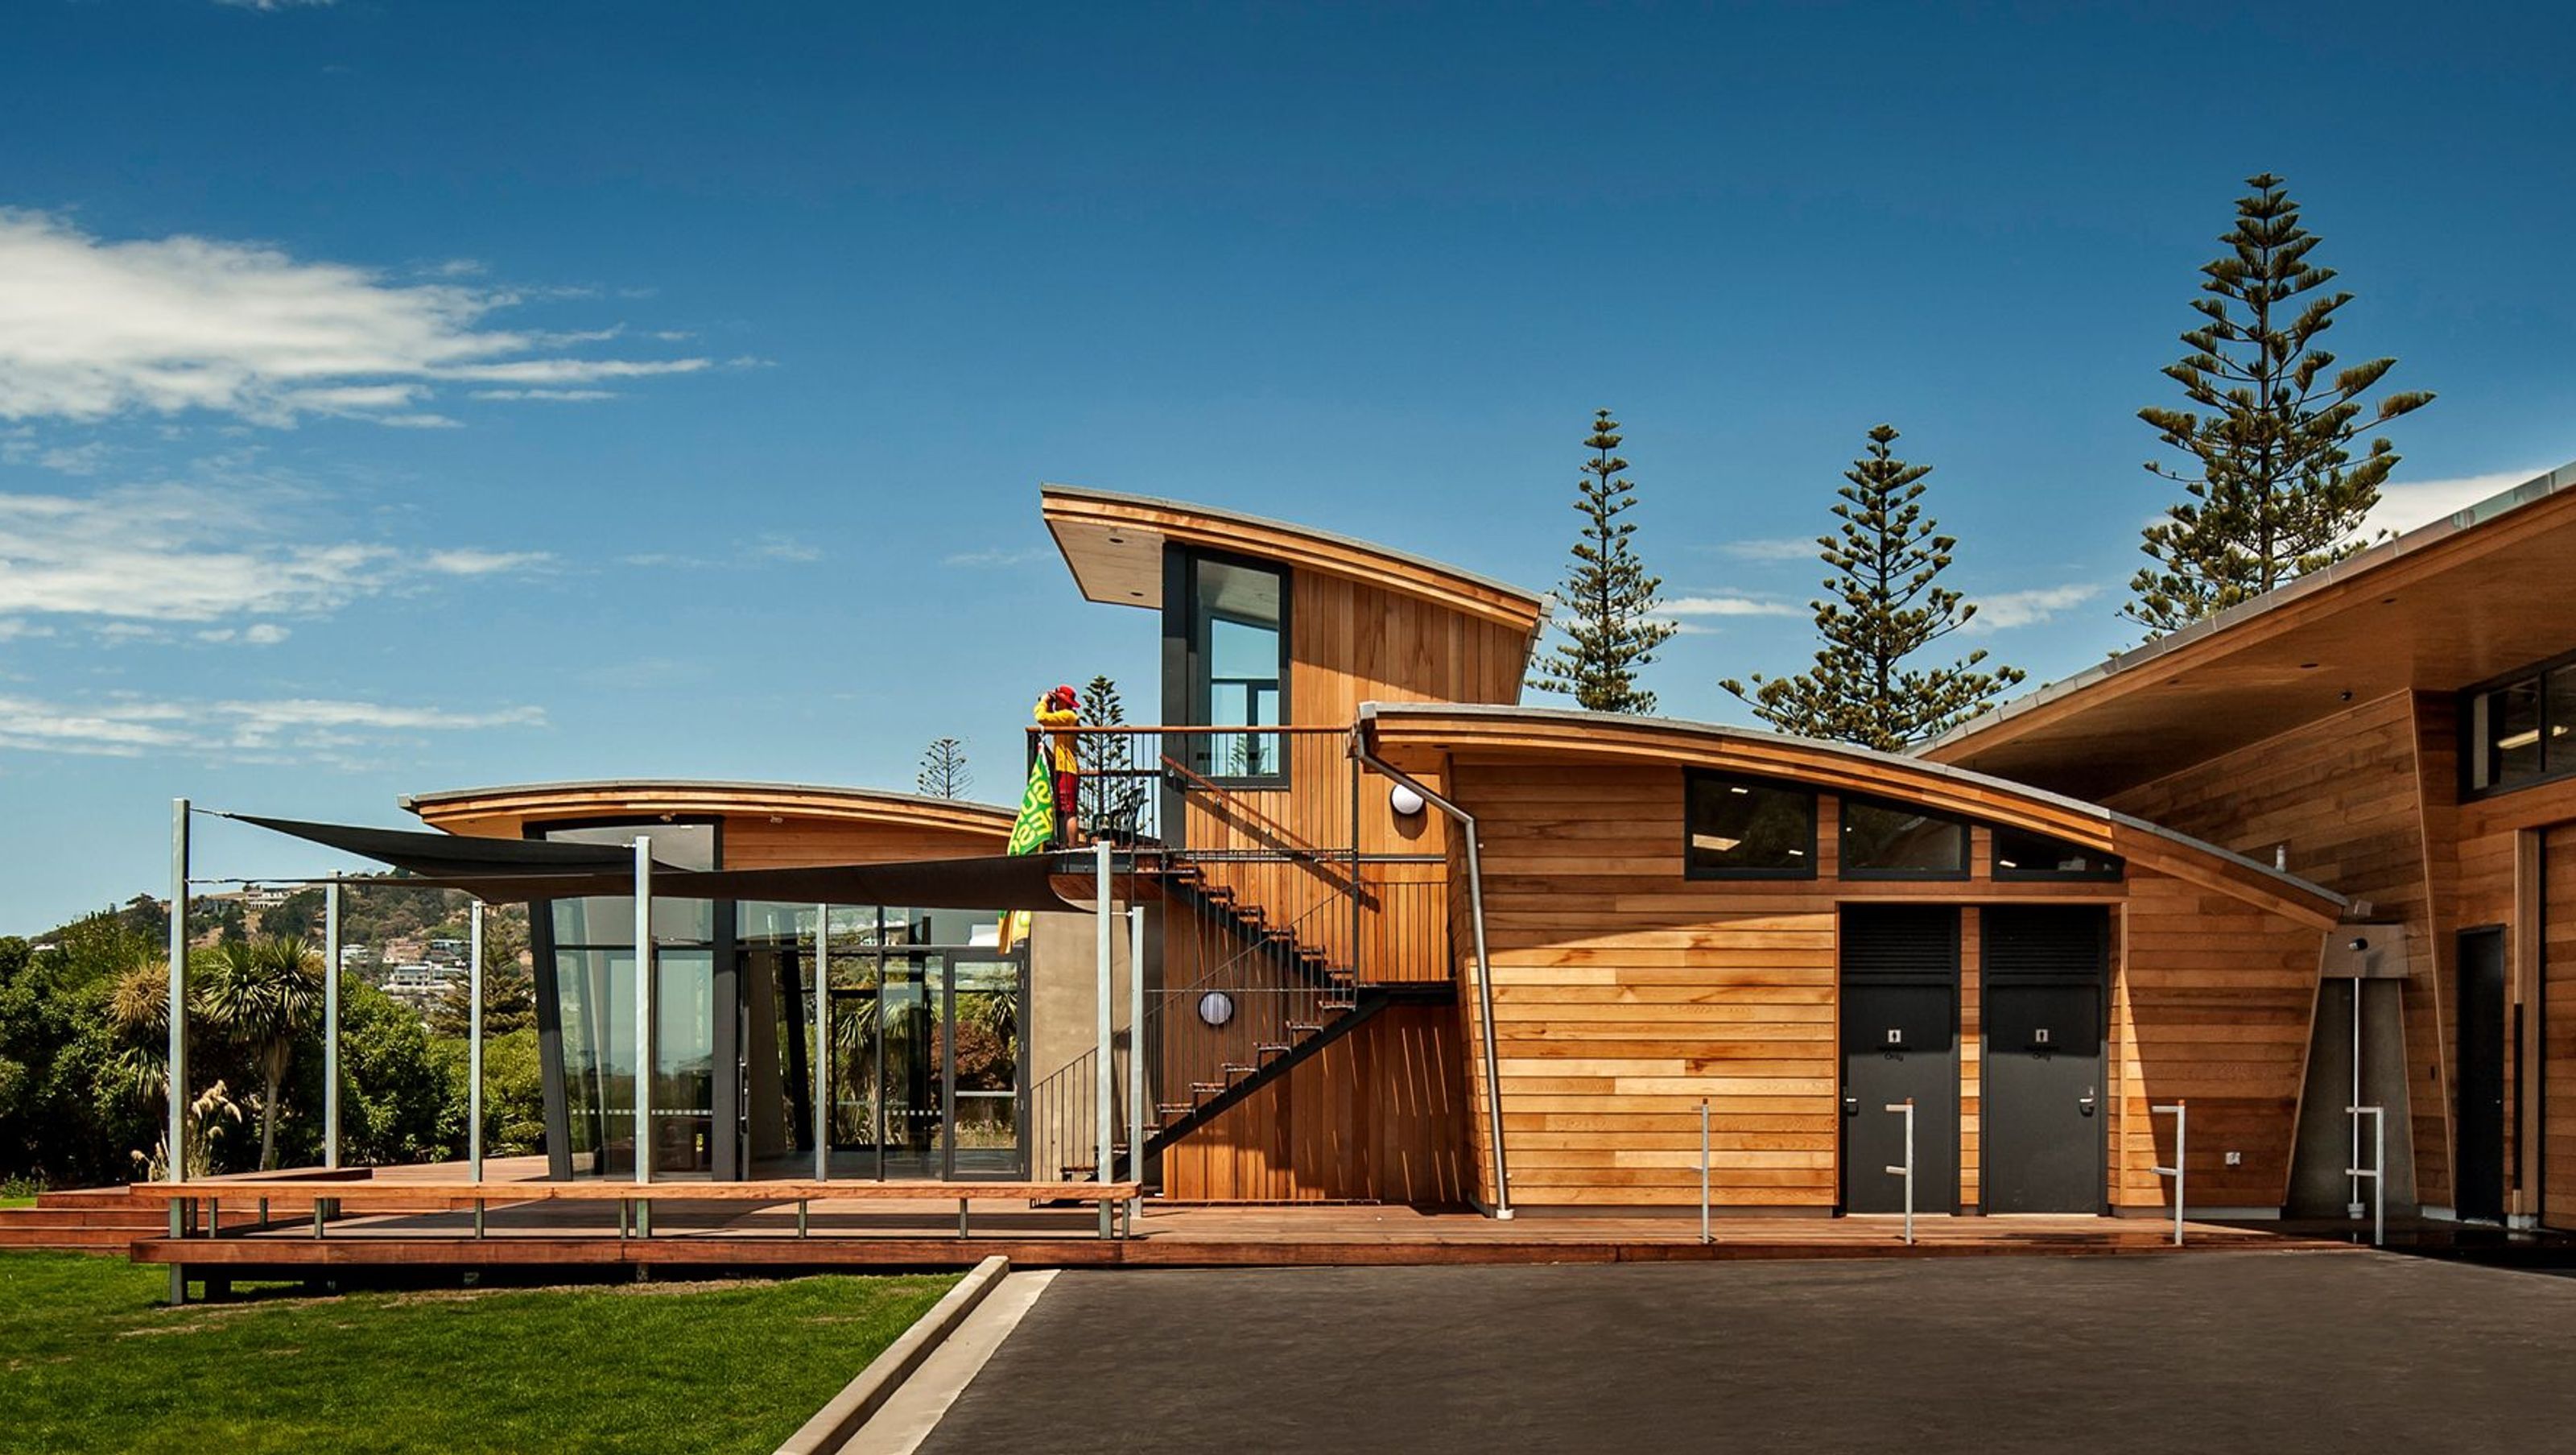

Sumner SLSC features a striking design with three parallel forms reminiscent of waves, capped with curved roofs, enhancing its coastal presence while integrating with the landscape and future coastal pathway.
We recognised the importance of this building with it being located at the entry to Sumner on a very public road and on a popular Christchurch beach. Other than the lifeguard tower, the building is all single level. It is made up of 3 lineal forms running parallel to the beach and each is capped with its own curved roof form. Expressing the building forms as 'waves' was deliberate.
The sloping walls at the back of each form, the angled soffits and the expressed 'ribs' on the membrane roof all contributing to this 'wave' form. The building sits behind the existing sand dunes and space has been provided in front of the building for the future coastal pathway.


Like this Project?
Hire Wilson & Hill Architects
Professionals used in
this project
The practices and trades credited on this project.


More projects from
Wilson & Hill Architects
Other work by Wilson & Hill Architects, across every category they build in.


More in
Club Rooms
Everything else in Club Rooms, from every practice on ArchiPro.


Next Project
Keep scrolling