
Project team
- Dynia Architects
- David Agnello
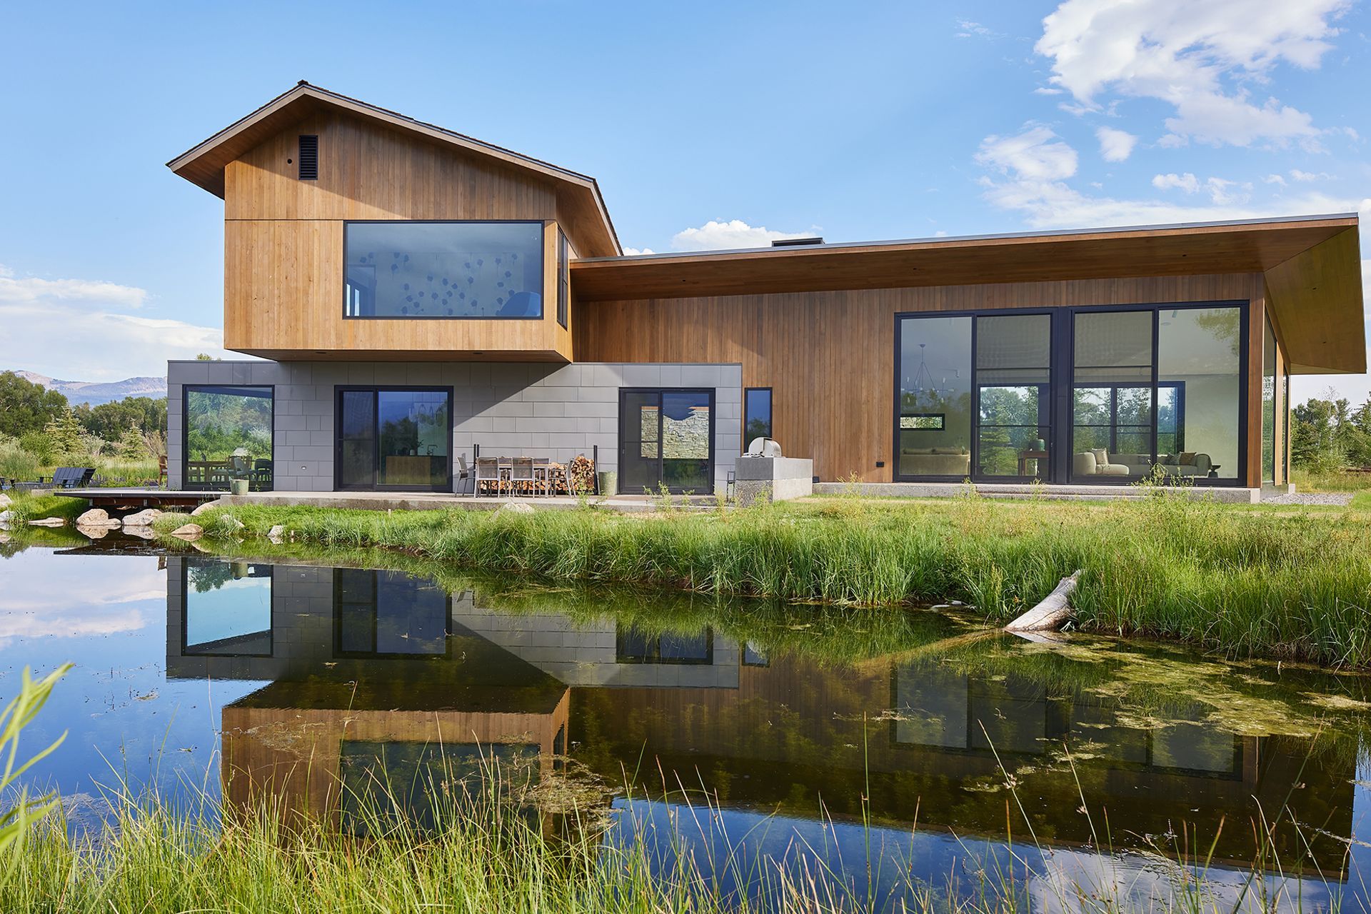
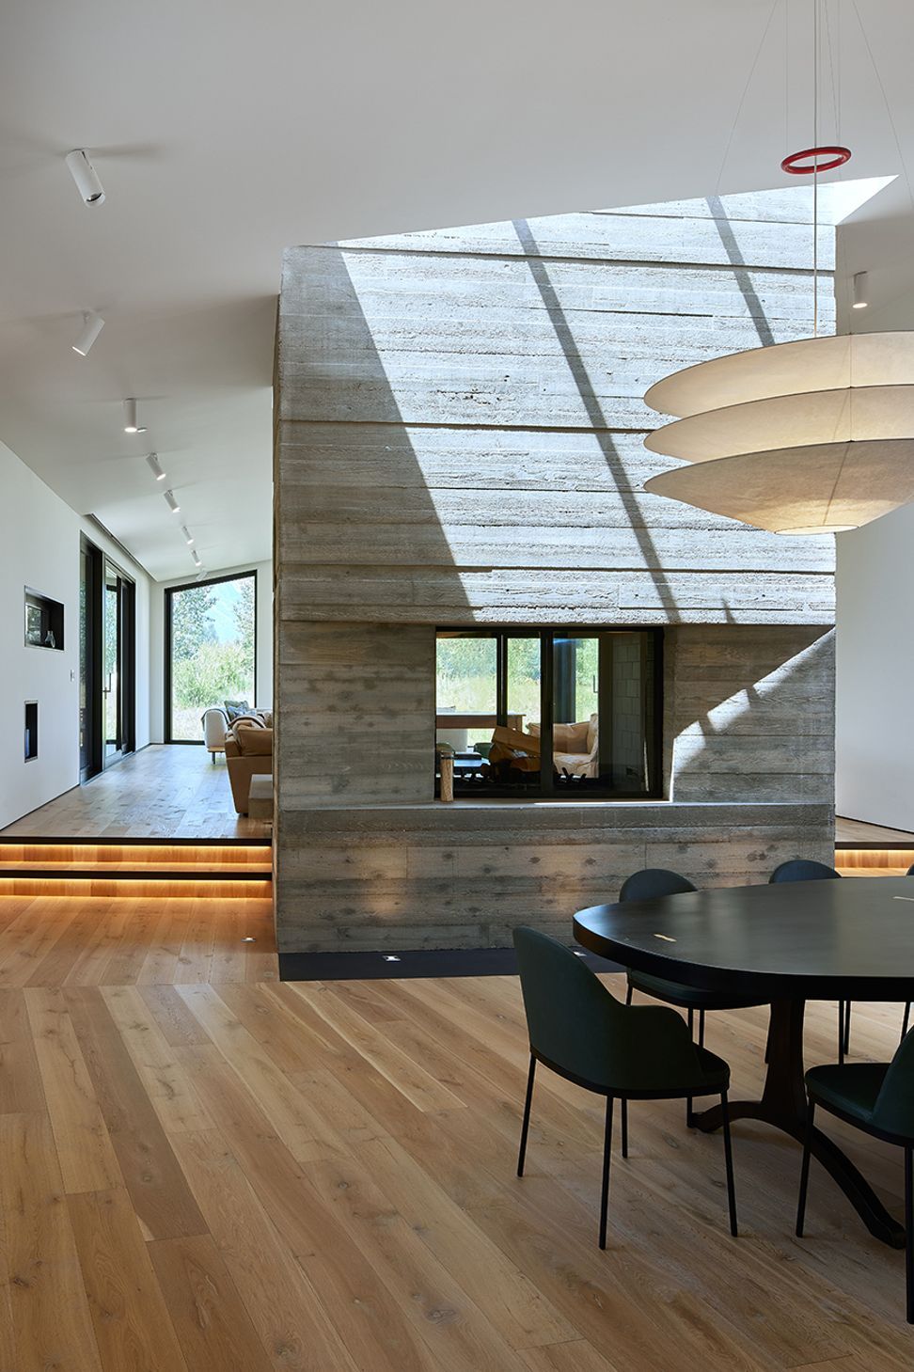
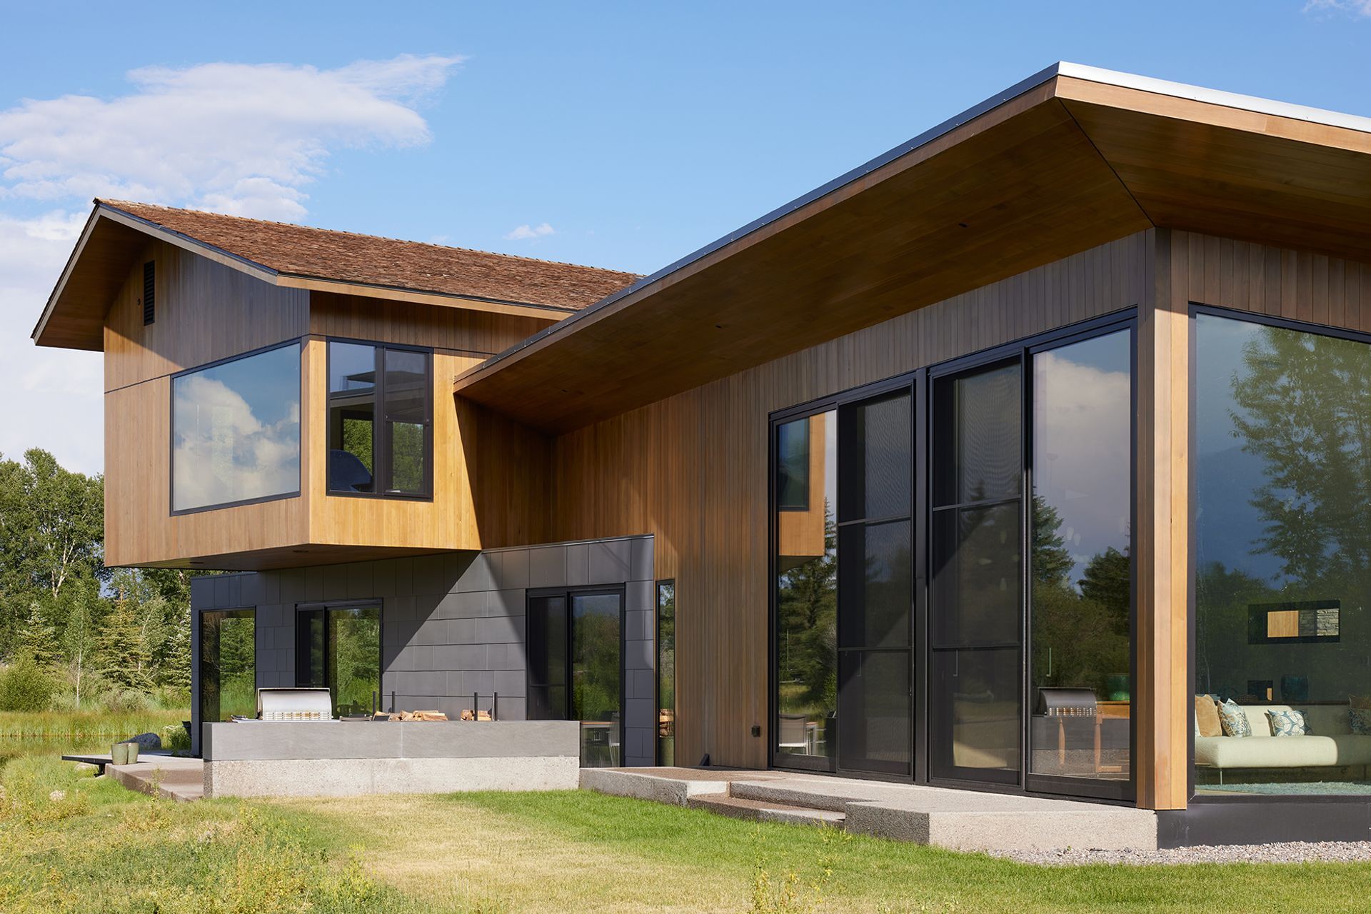
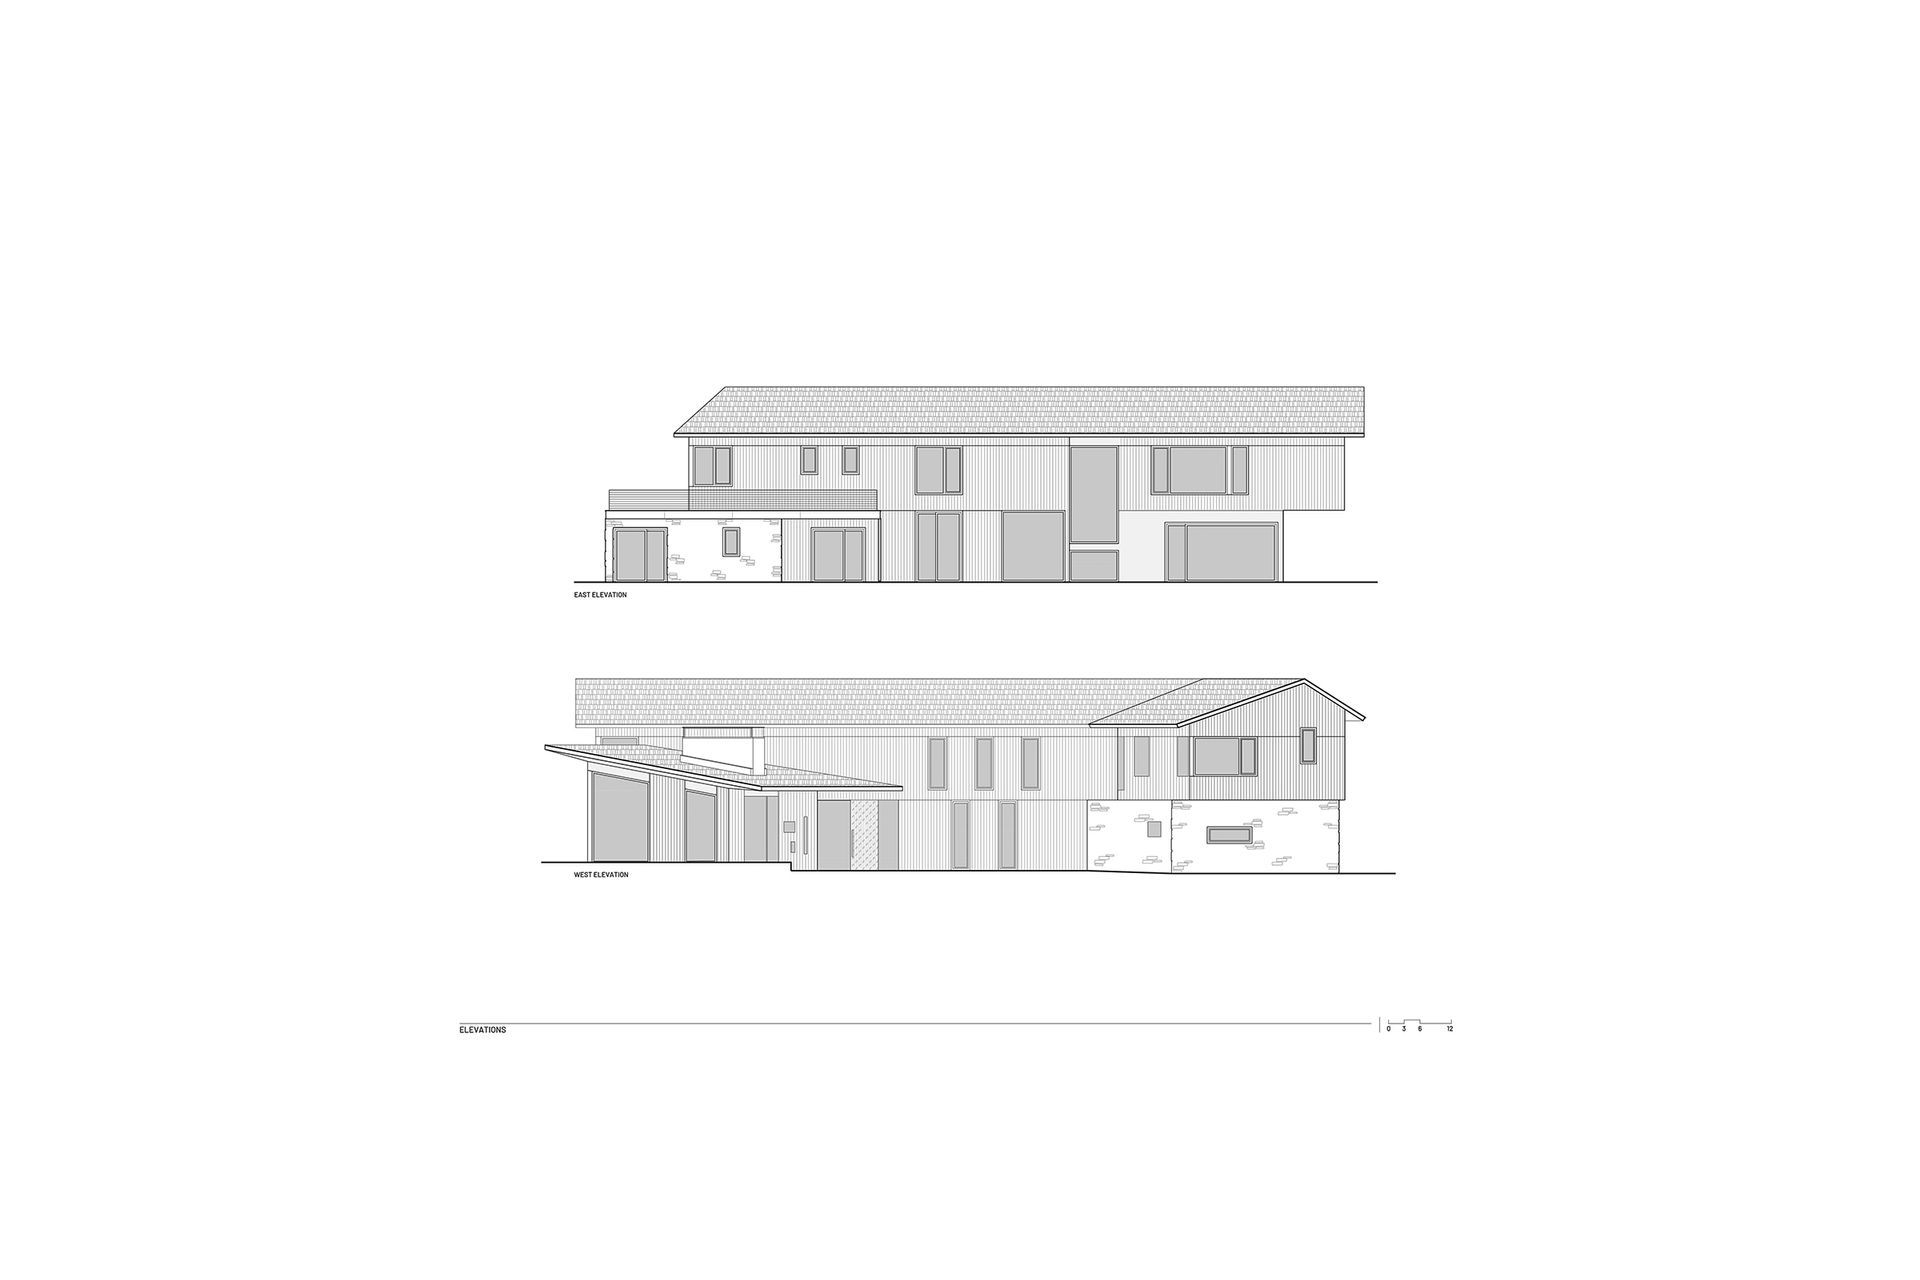
This residence focuses on views of the Teton Mountain Range to the north while allowing for plentiful natural light into the interior from the east, south and west.
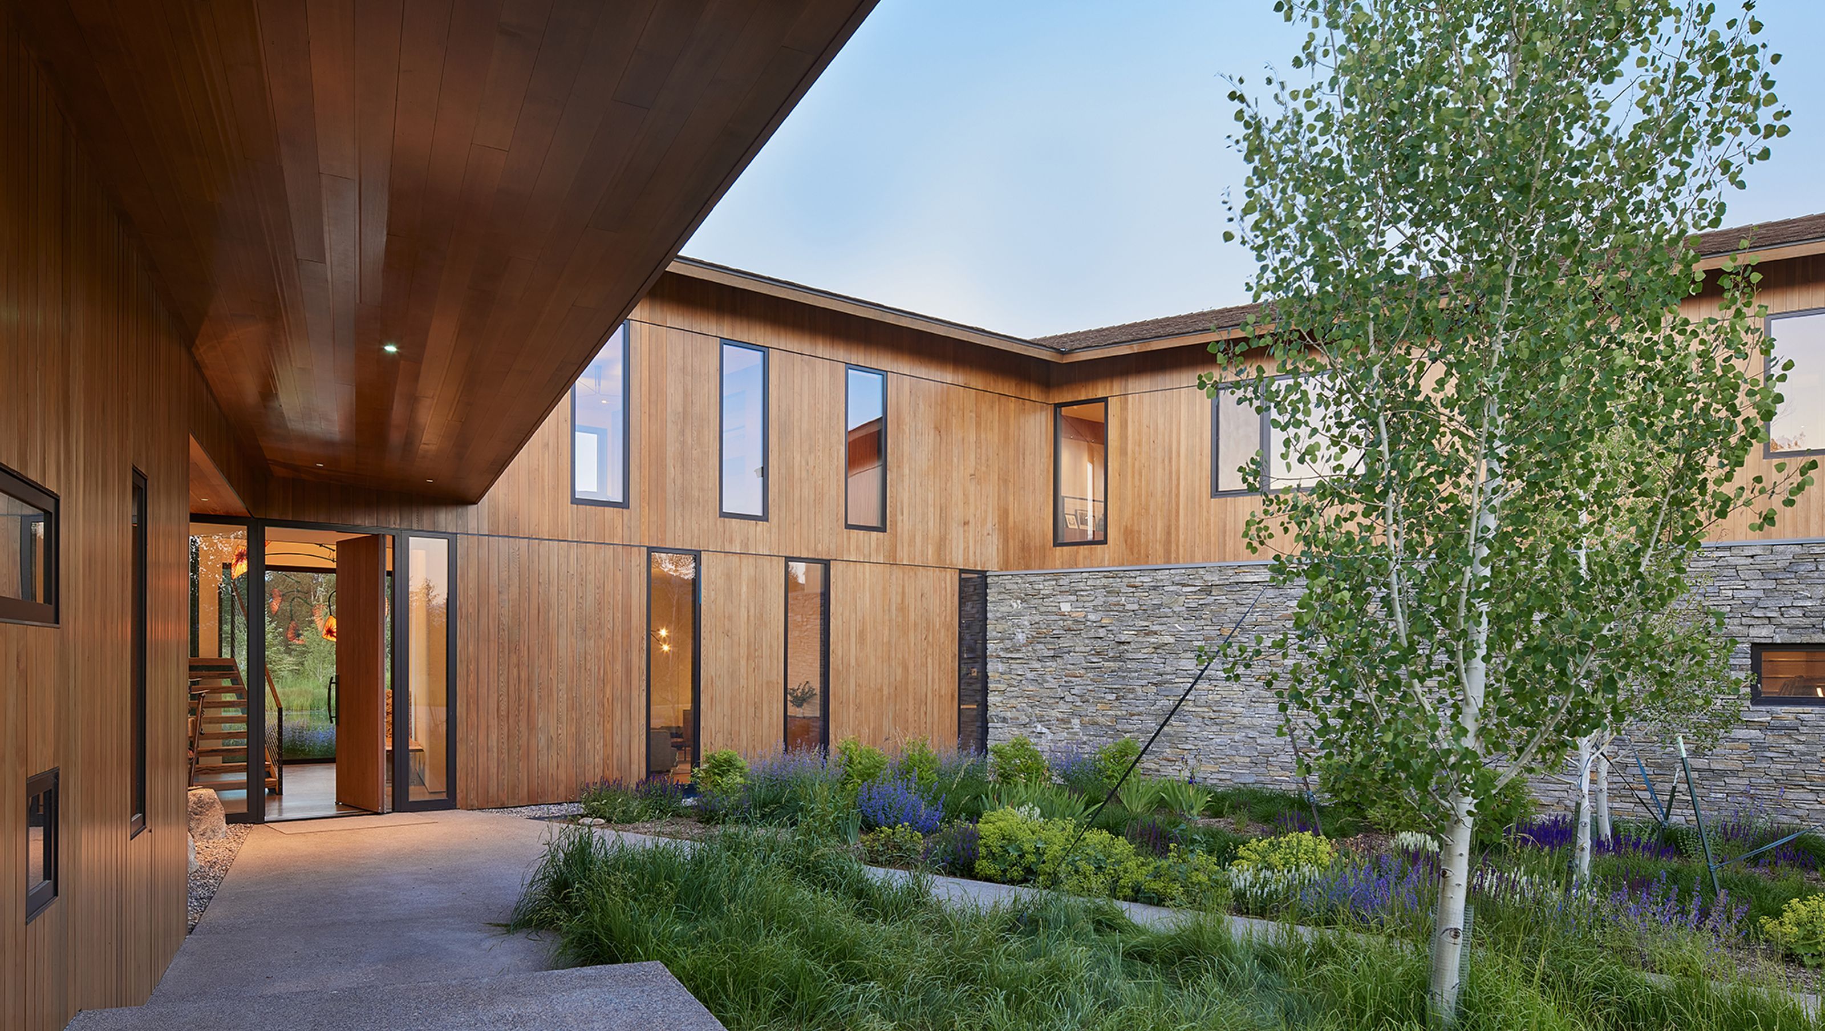
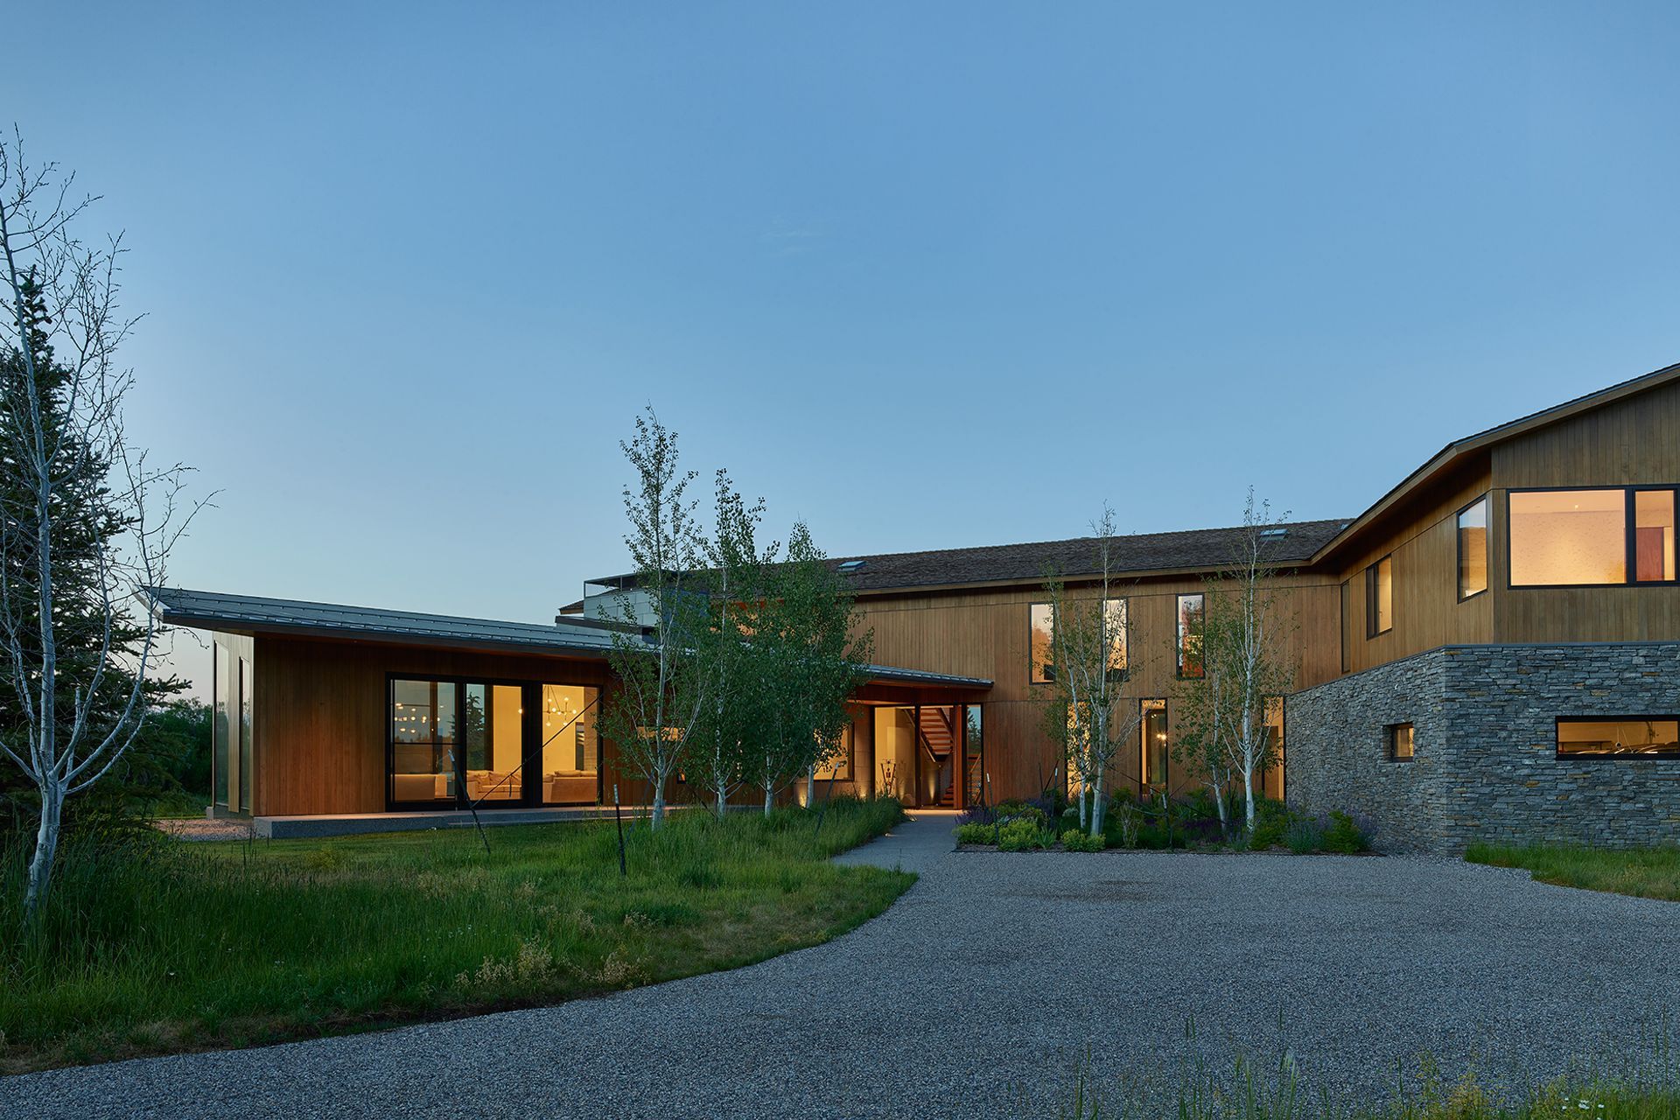
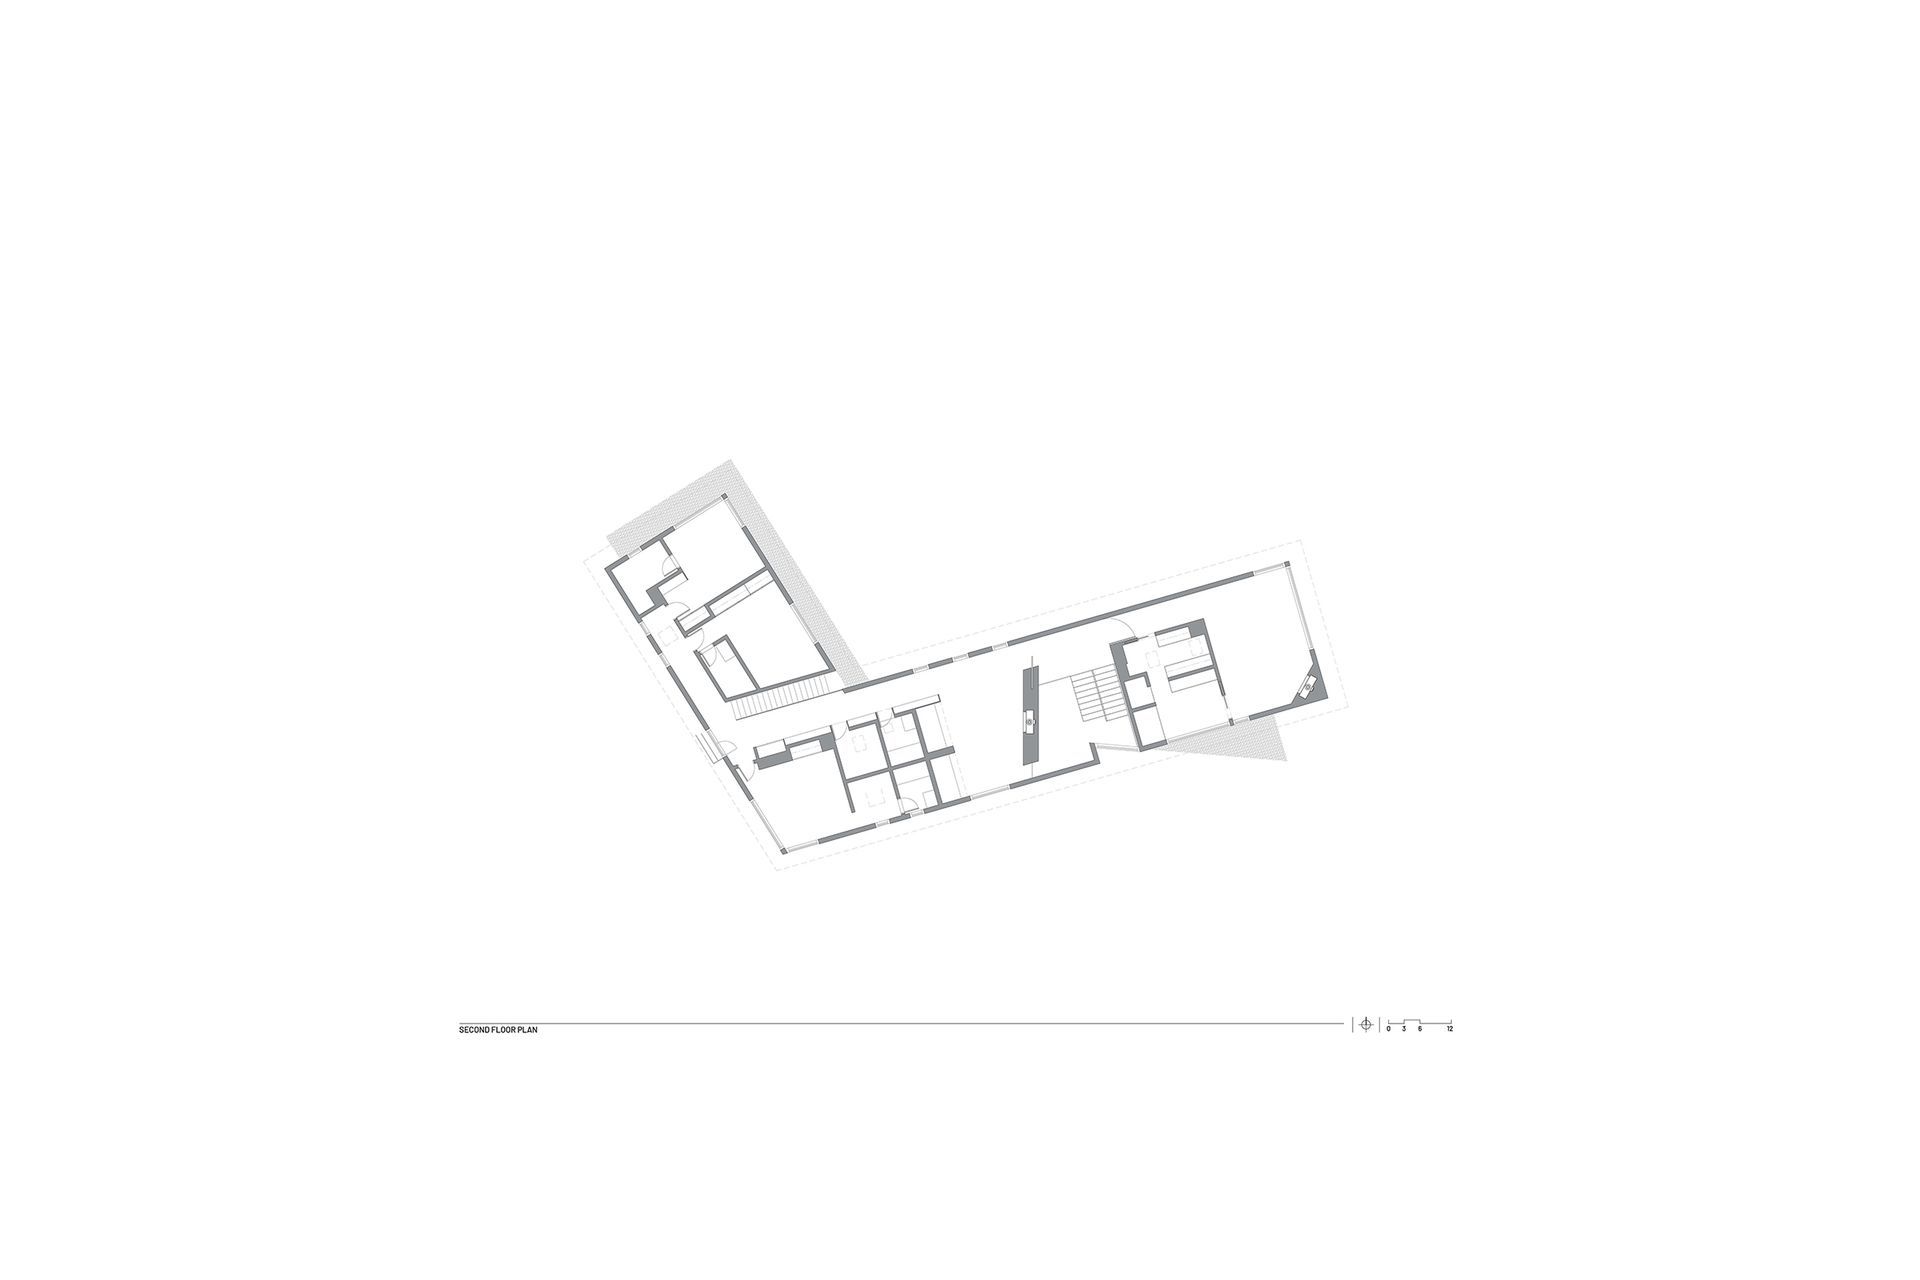
The house is organized to create a large and welcoming entry courtyard on one side with spaces that engage a large pre-existing pond on the other.
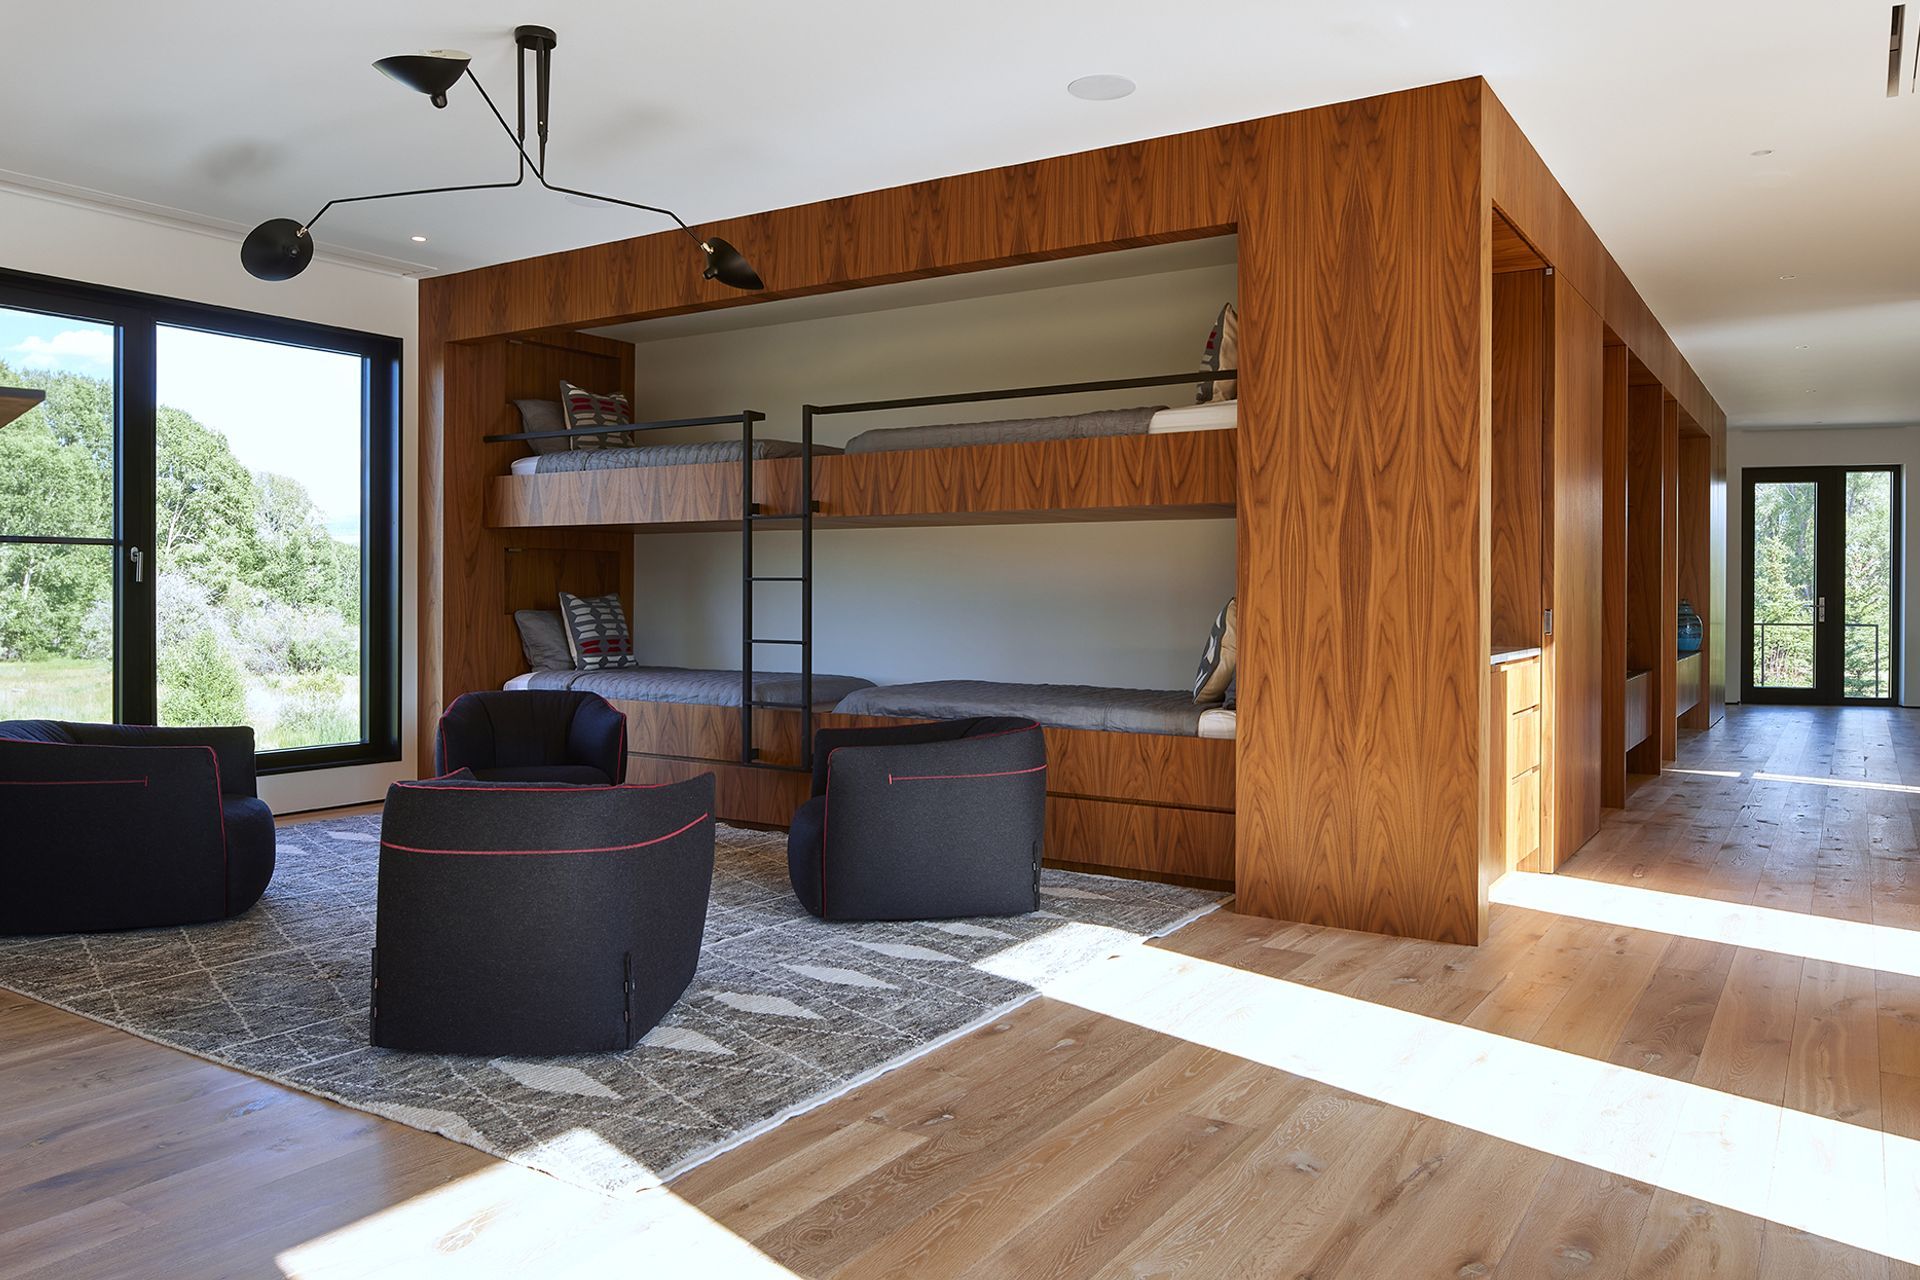
The various scales of interior spaces respond to the owners need for a home that works for their small immediate family, as well as their very large extended family.
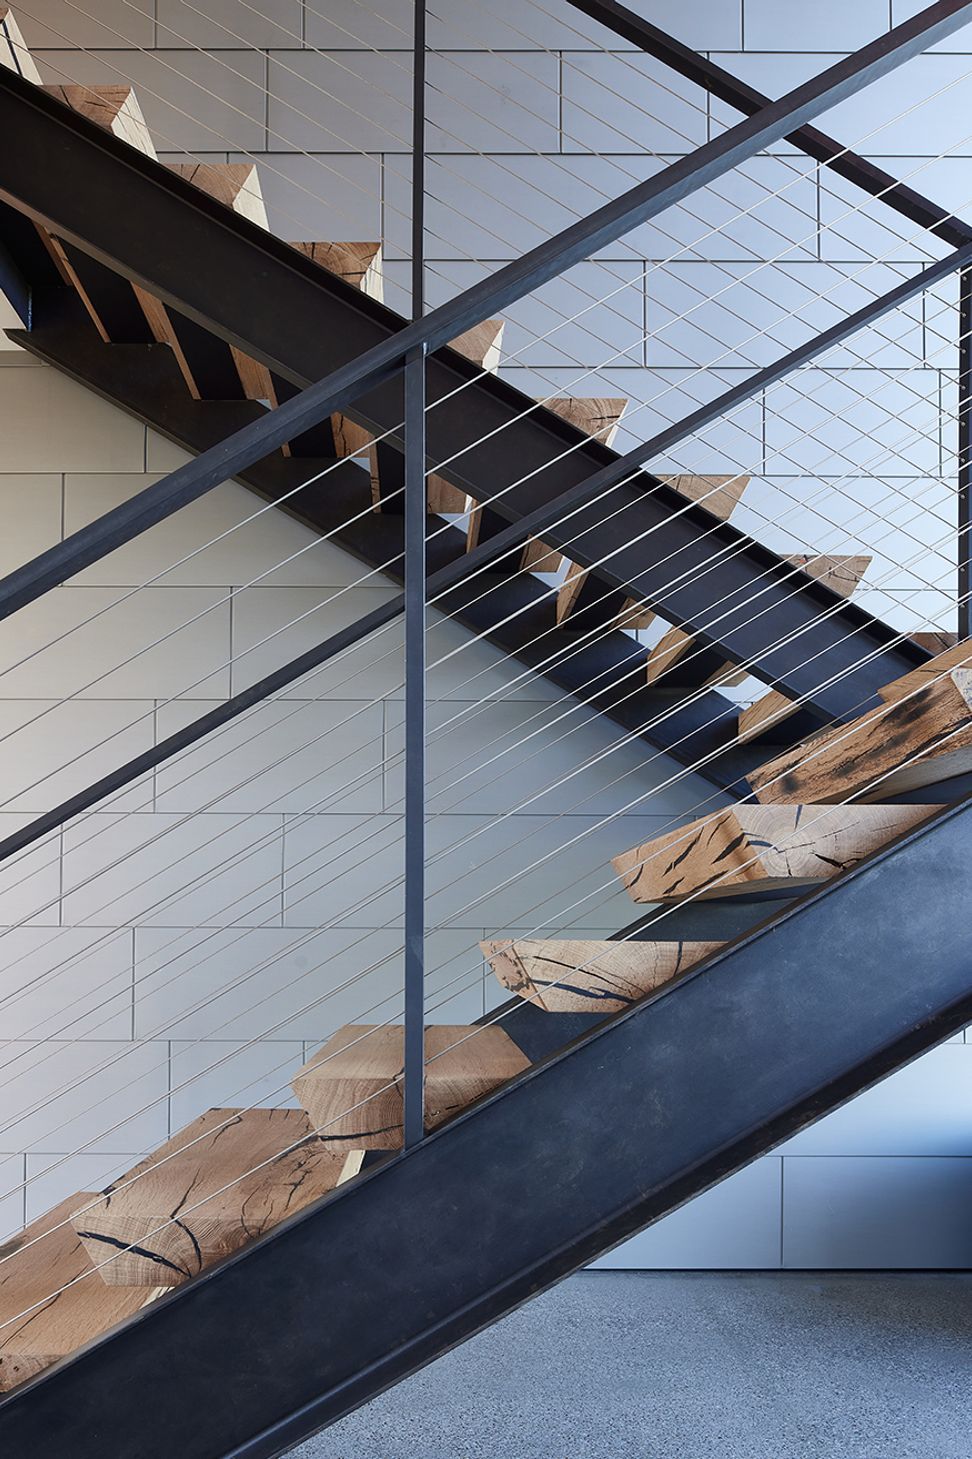
The more public zones of the house are interwoven to achieve both a sense of intimacy and connectivity. A simple and durable material palette of stone, concrete, wood and zinc runs throughout the house.
- Completed
- 2017
- Building style
- Modern





Awards
Merit Award
Wyoming AIA
Like this Project?
Hire Dynia Architects
Professionals used in
this project
The practices and trades credited on this project.

More projects from
Dynia Architects
Other work by Dynia Architects, across every category they build in.


More in
Single House
Everything else in Single House, from every practice on ArchiPro.


Next Project
Keep scrolling