

Project team
- Canterbury Clay Bricks
- Jolie Thomas
Product Suppliers
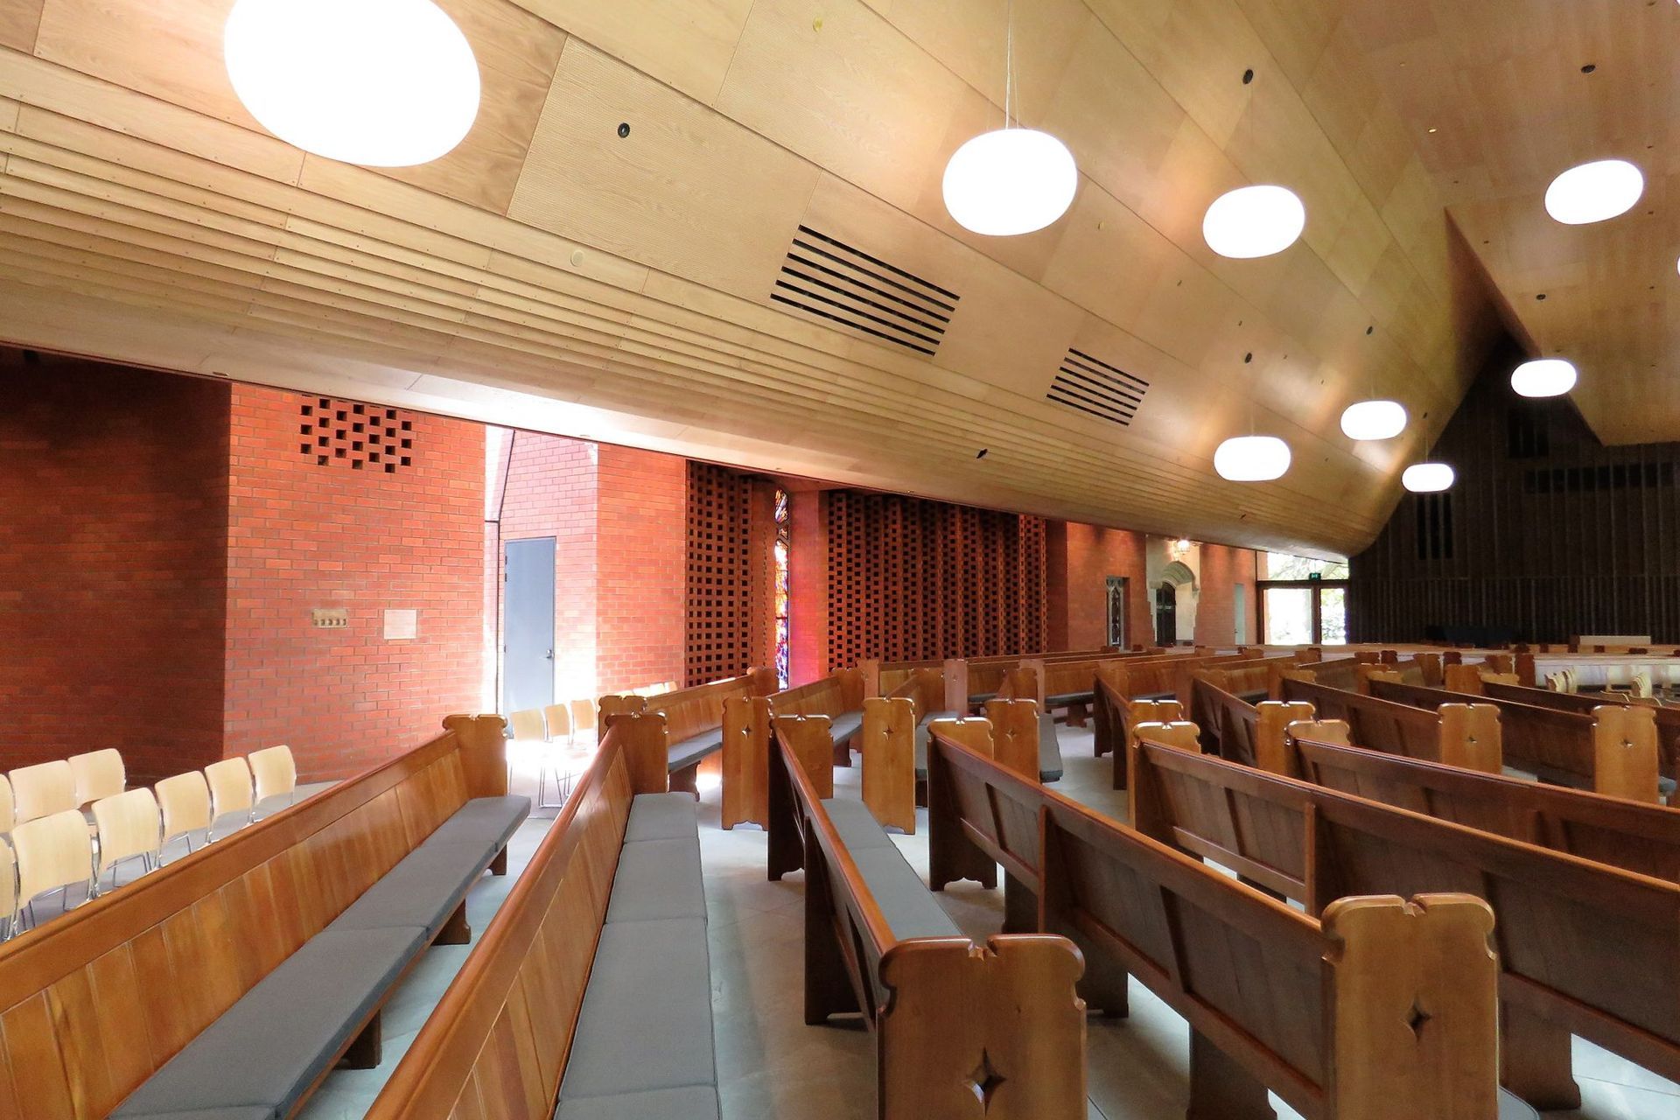
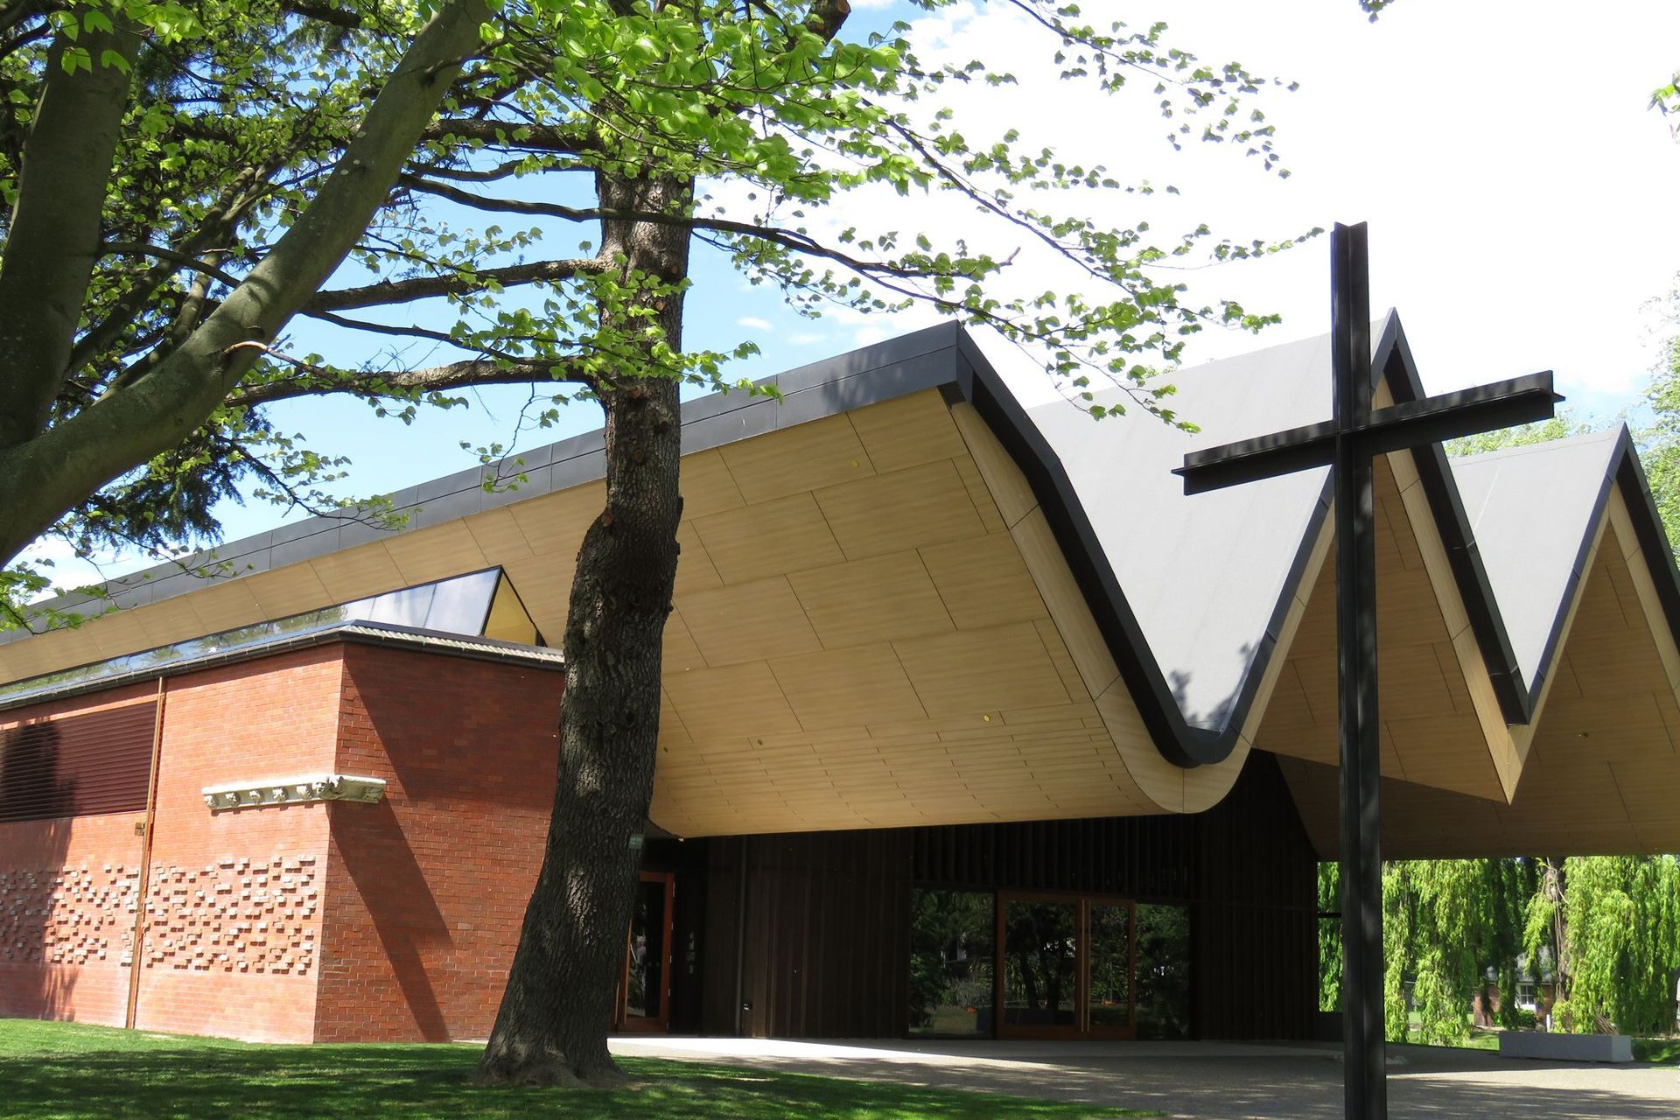
A modern architectural tribute, the St Andrews Centennial Chapel seamlessly integrates historical elements with contemporary design, featuring a striking memorial wall and expansive glass windows, serving as a versatile space for worship and community events.
Location: St Andrews College, Christchurch
Architects: Patrick Clifford - Architectus
General Contractor: Armitage Williams
Bricklayer: S A Thelning Brick and Block Laying Specialists
Photographer: Jolie Thomas
Brick: Russley
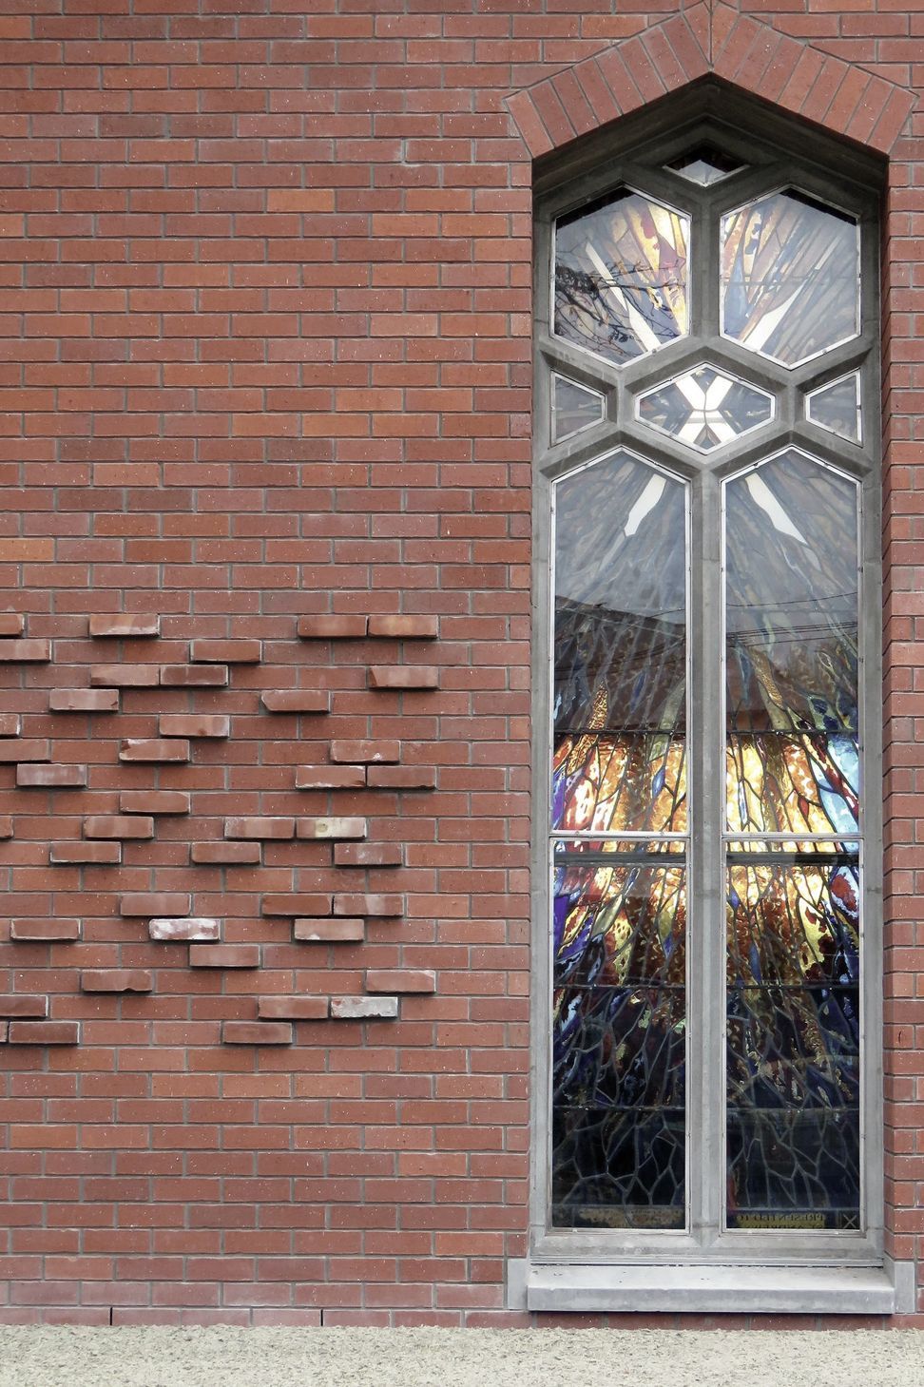
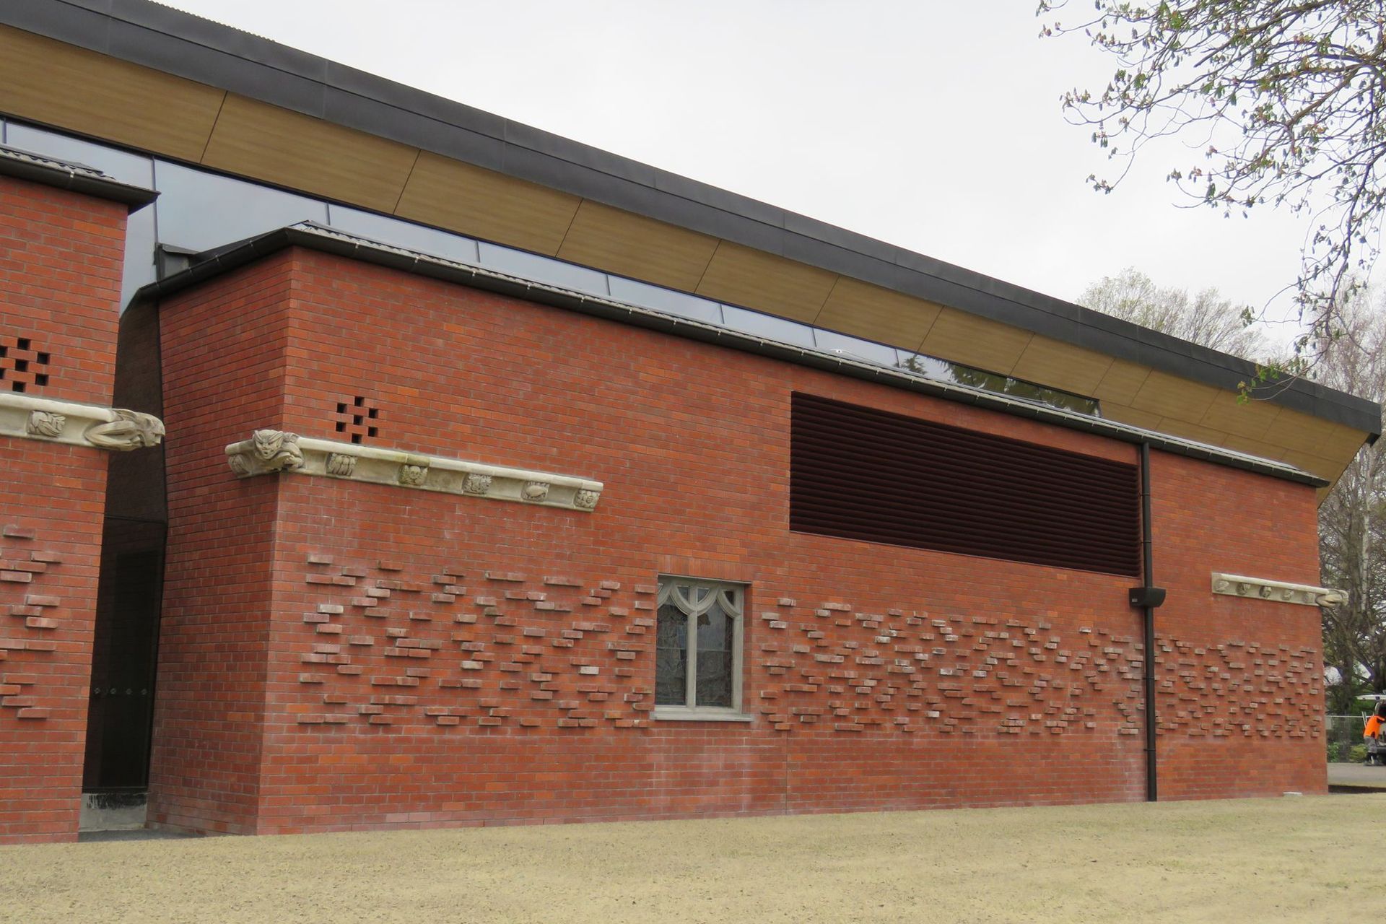
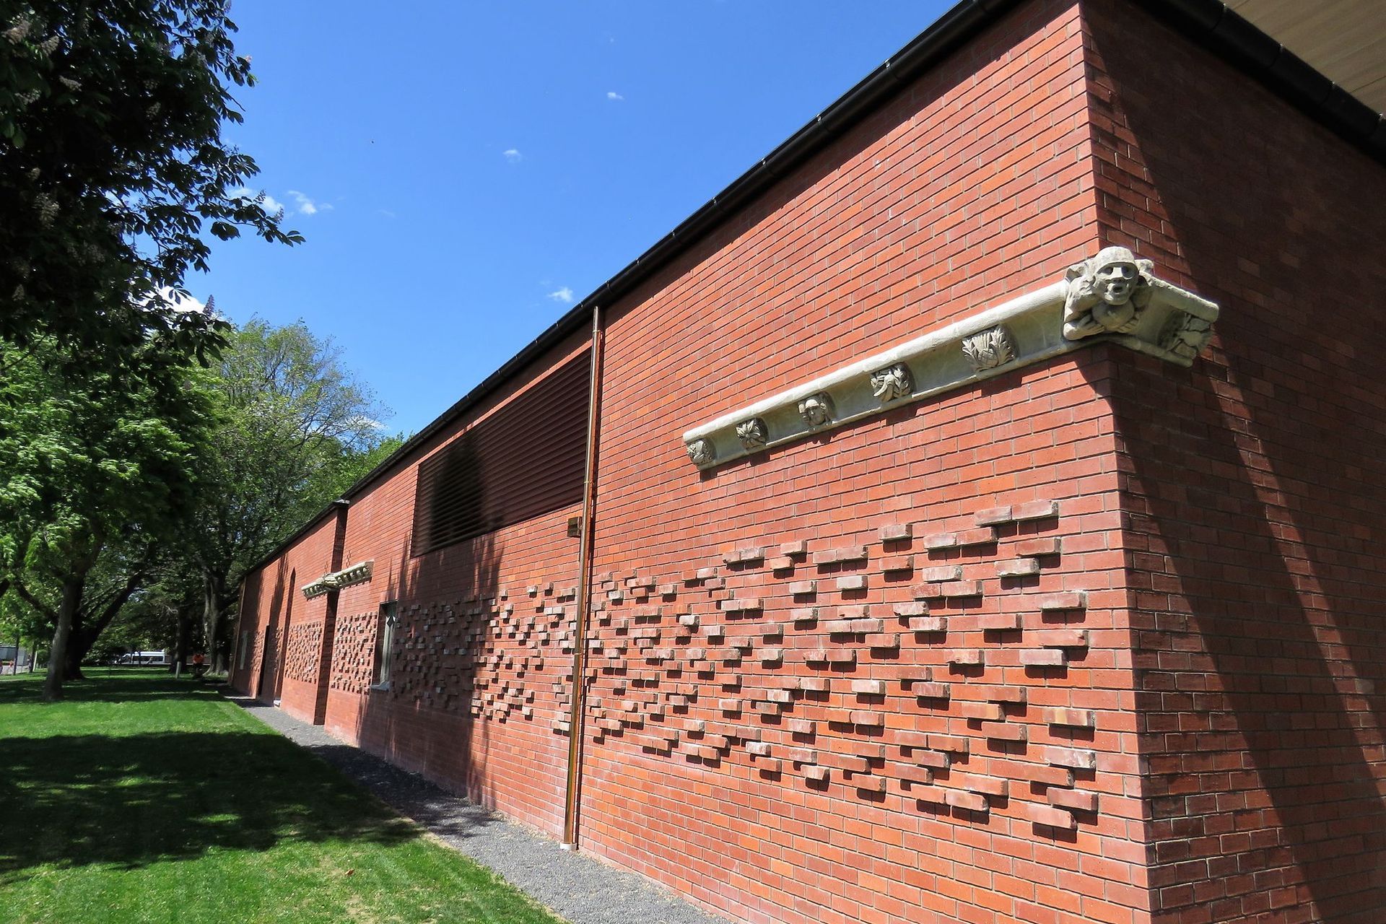
About the build: The 2011 earthquakes in Canterbury brought such damage to the St Andrews Memorial Chapel that it had to be decommissioned and pulled down. The loss of such an iconic landmark touched many even if they didn’t belong to the church or the school due to its beautiful location on the rolling green slopes by the Strowan stream that runs through the 100 year old St Andrews College. The original chapel built in 1955 was destroyed in the earthquakes and Patrick Clifford’s winning design incorporates stunning new architecture whilst incorporating some of the special features from the old chapel. St Andrews College wanted the chapel to embody the values, history, traditions and future aspirations of the College. So many different memorial aspects were incorporated into the design to honour the old history in this very modern building. Instead of scattering these wonderful pieces throughout the whole building a stunning long red brick memorial wall was designed and the historical pieces built into it, with the peaks and troughs roof seemingly floating above it.
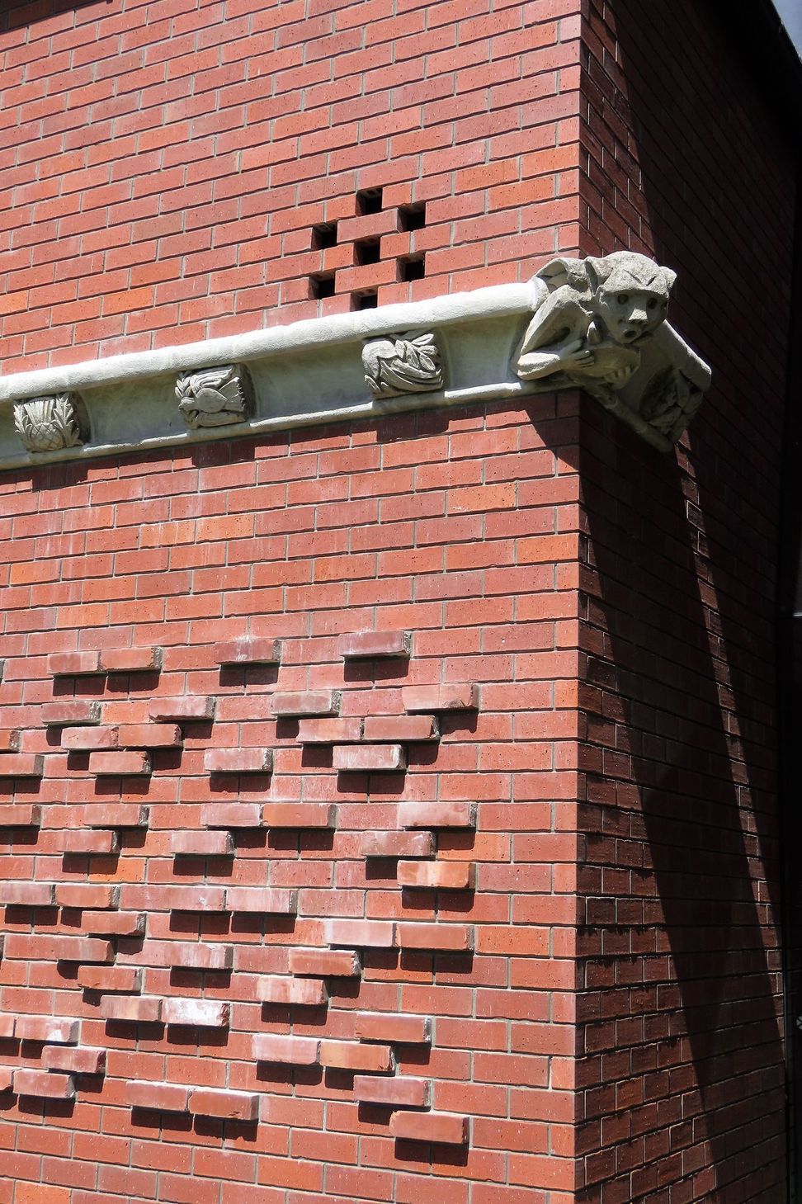
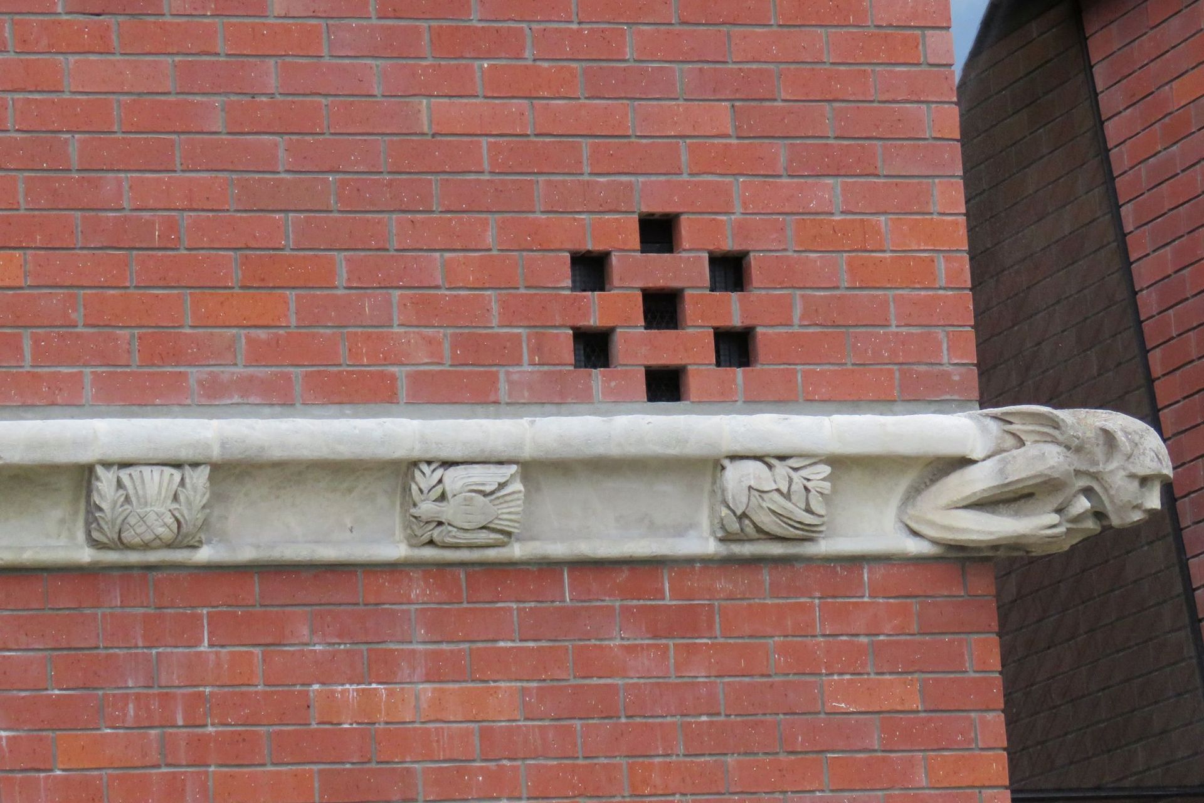
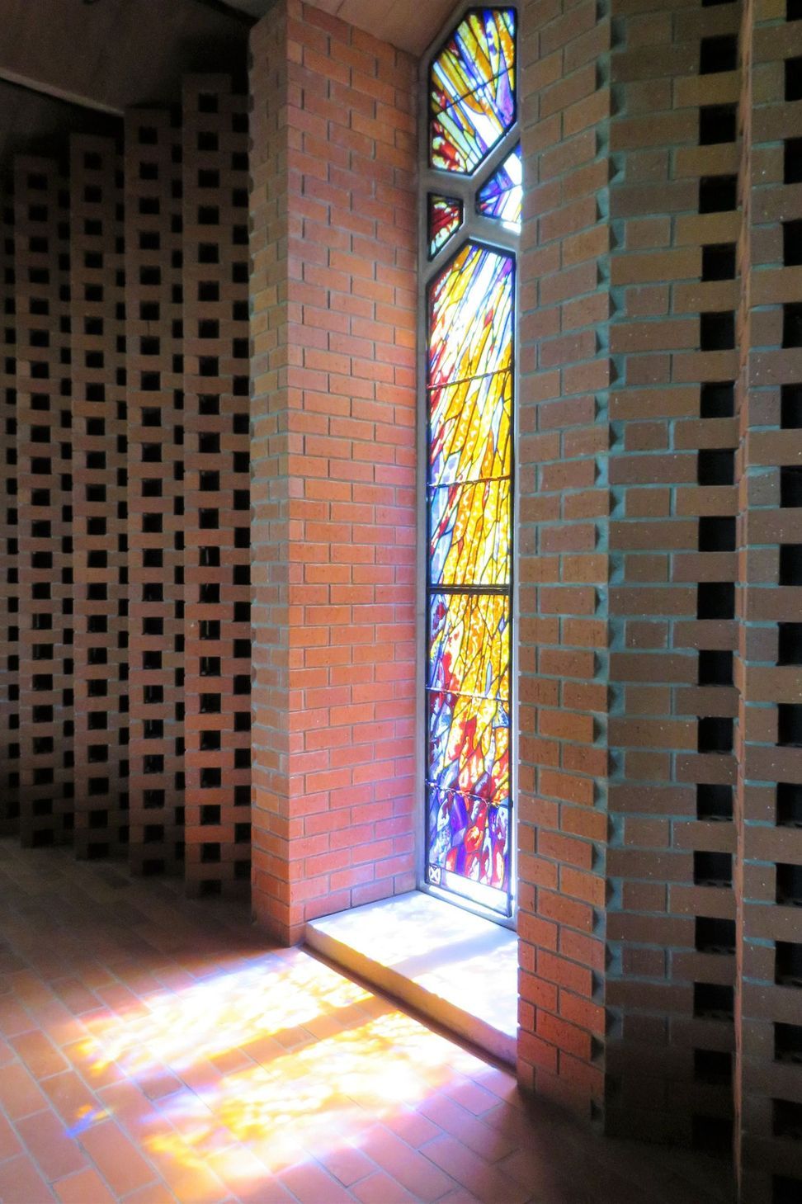
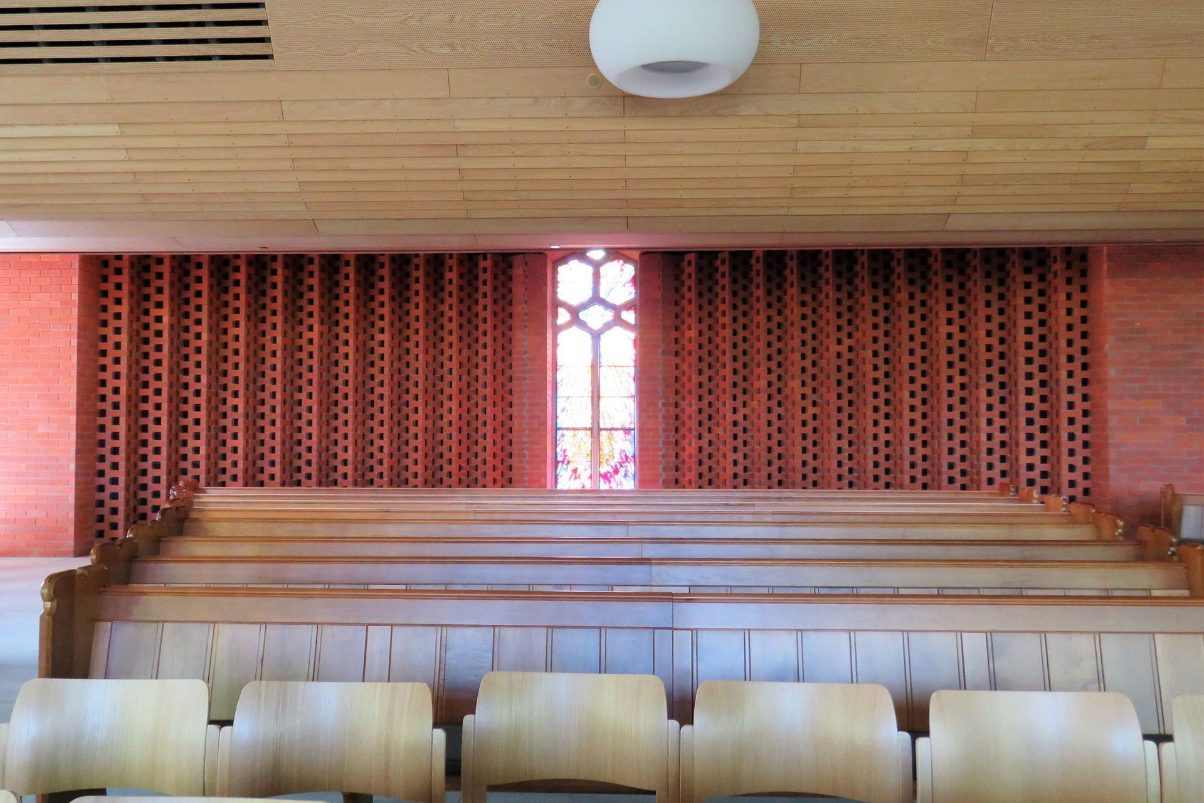
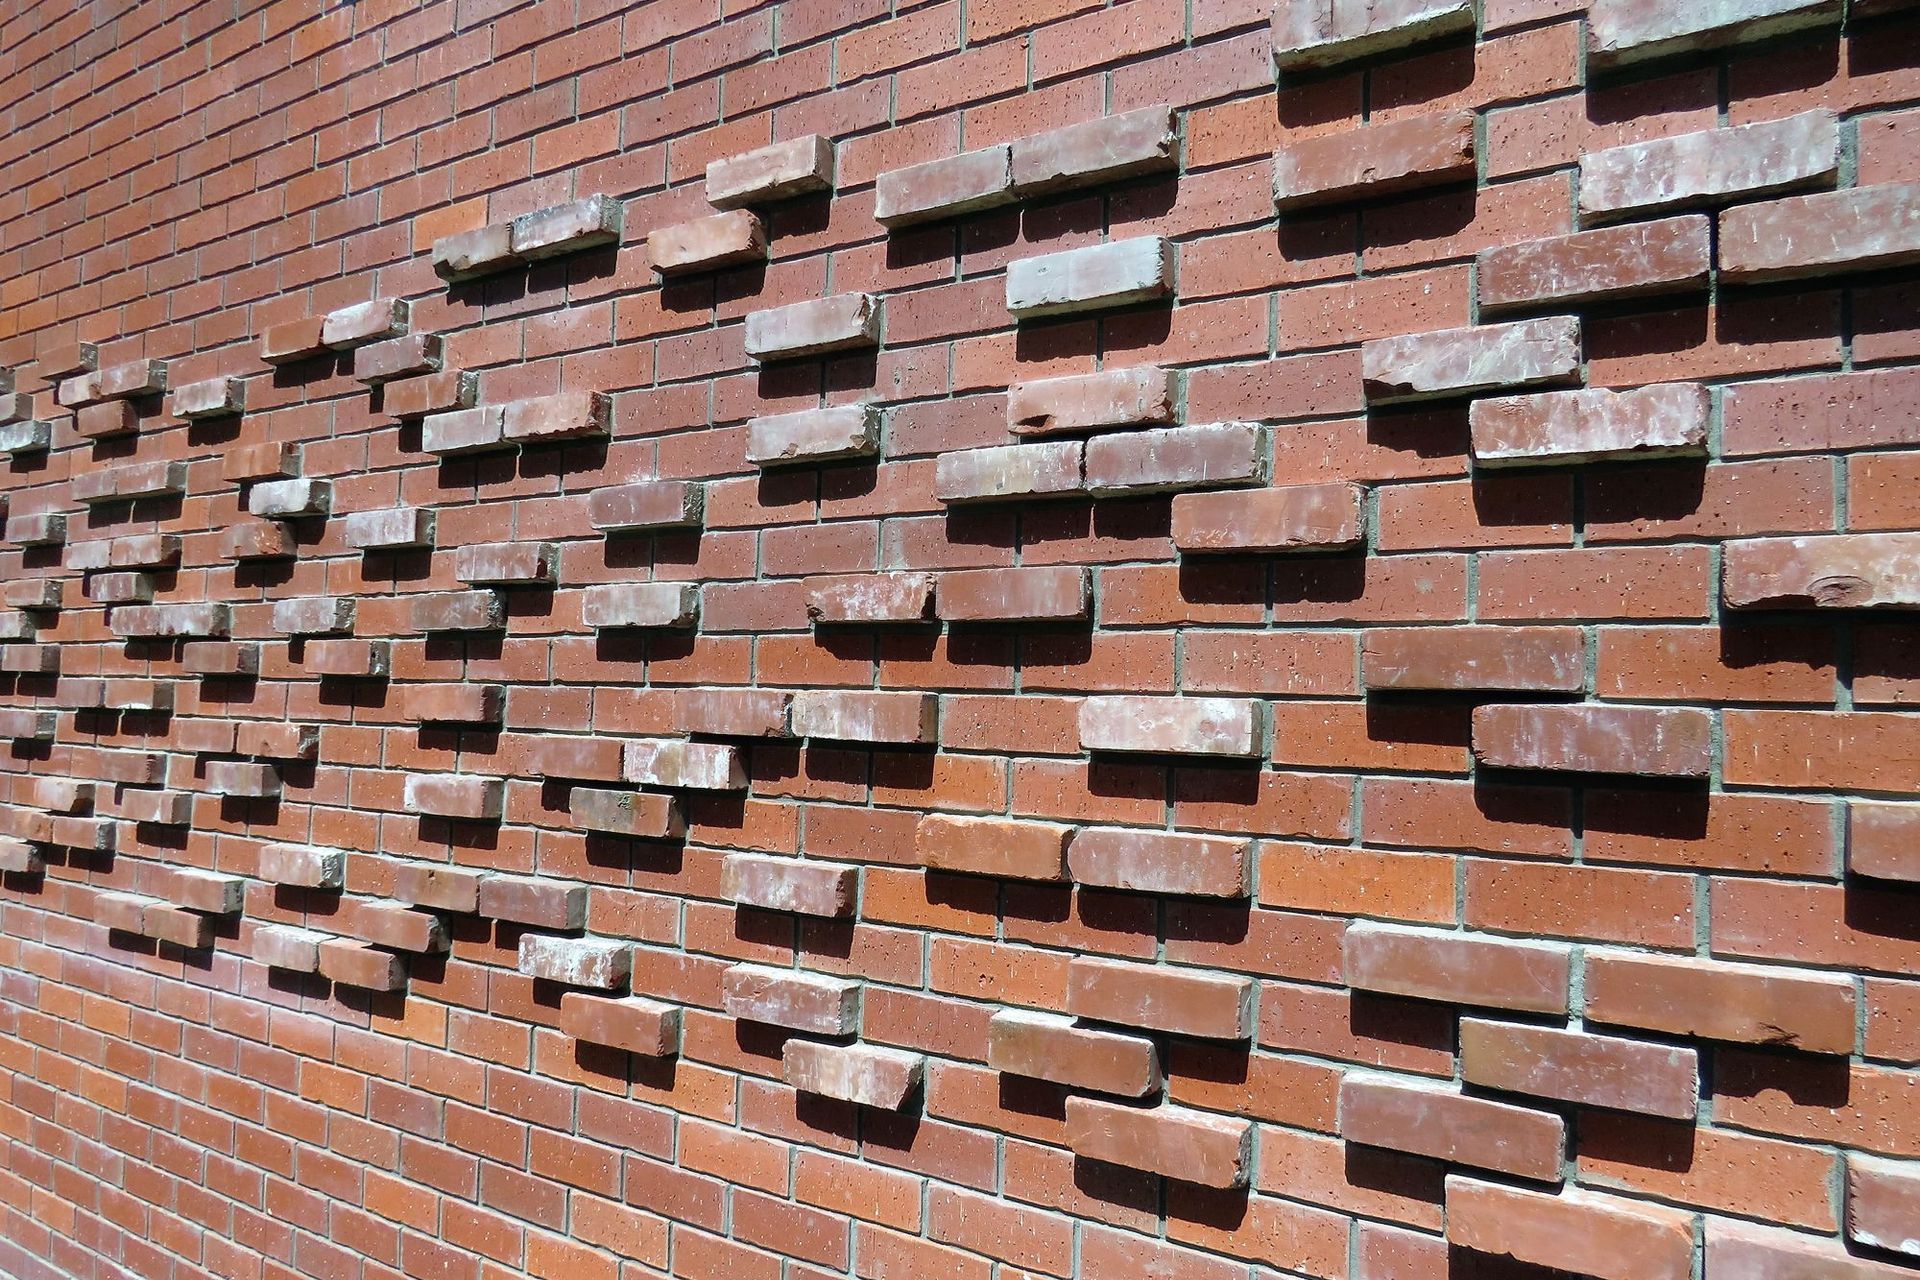
The brickwork on the 30 metre long, 4 metre wide Memorial Wall that Simon Thelning and his team built is an absolute piece of art. With the internal side of the memorial wall featuring a perforated brick wall creating a lattice effect, which plays with form and function hiding acoustic control panels beyond the perforated brick screen. On the exterior, over 2000 of the original bricks from the old Chapel were carefully salvaged and integrated, sitting out proud of the new Russley Red bricks. These bricks have a clever donation system set up with them, with ex-pupils, local companies and families becoming donors purchasing a brick, helping to fundraise for the extra needed on the $10 000 000 build, with their names permanently on a plaque inside the foyer.
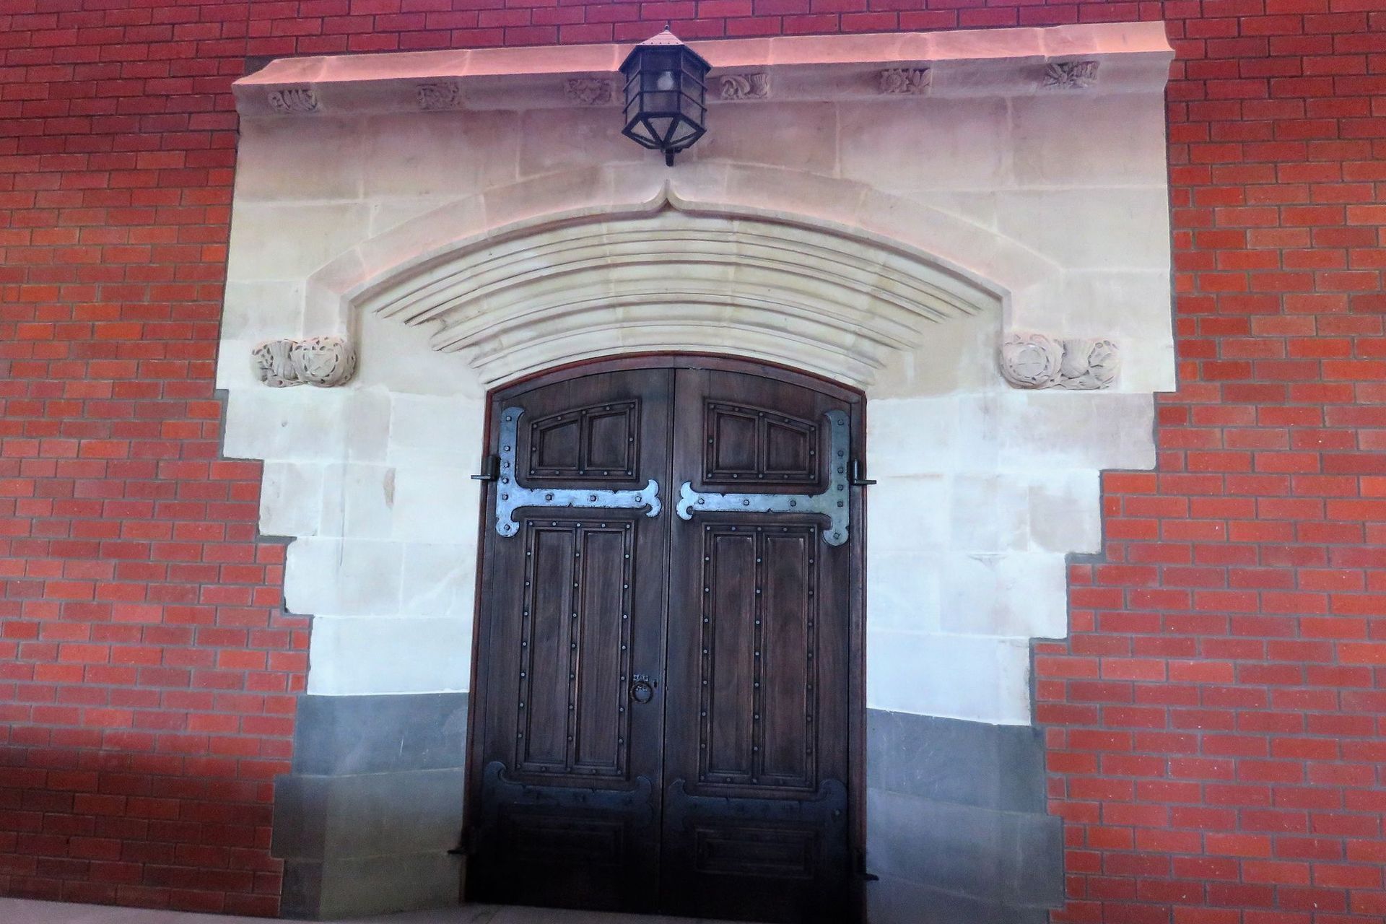
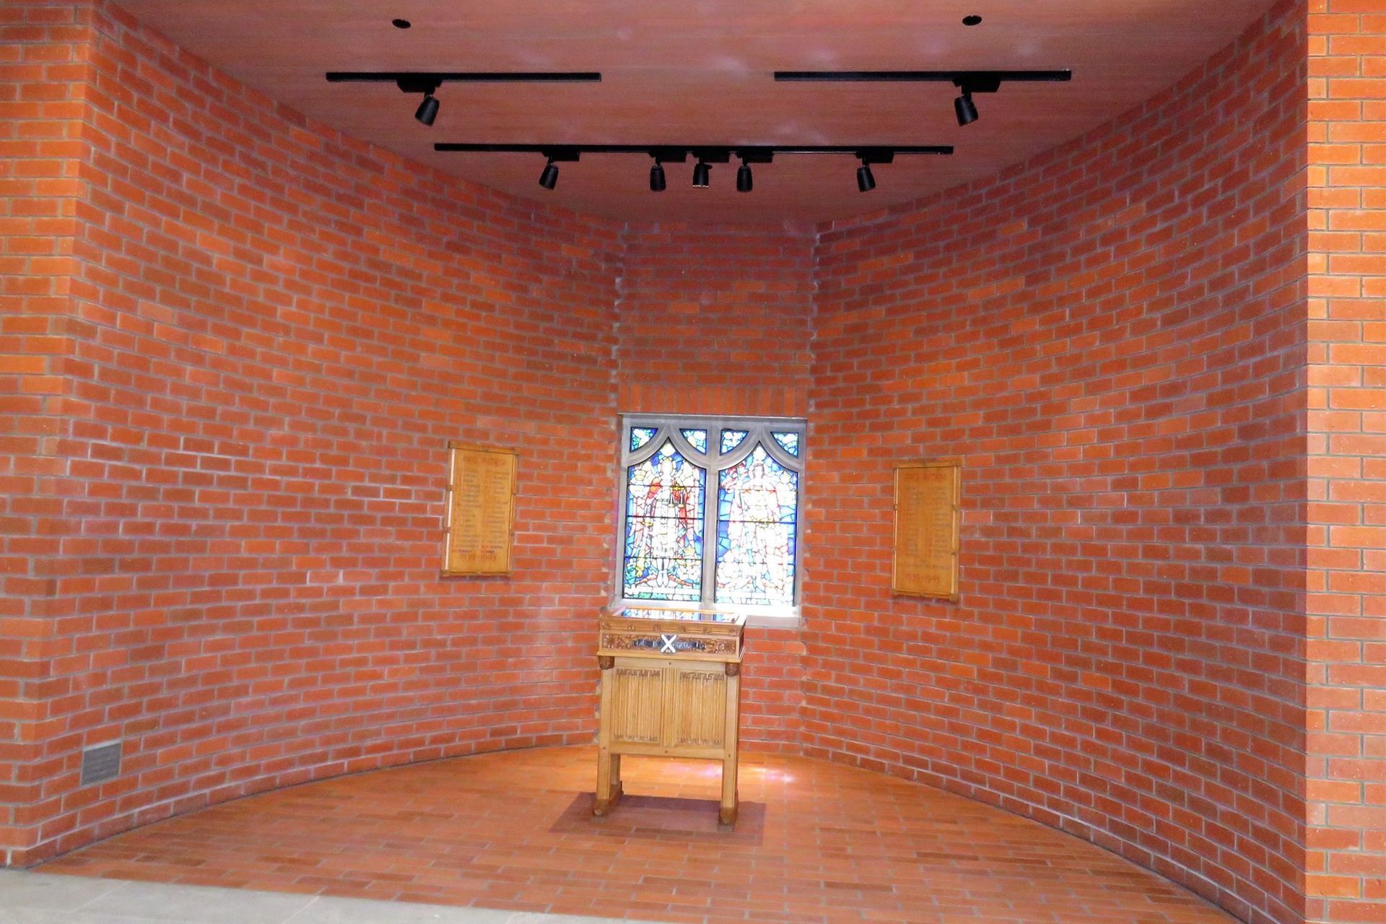
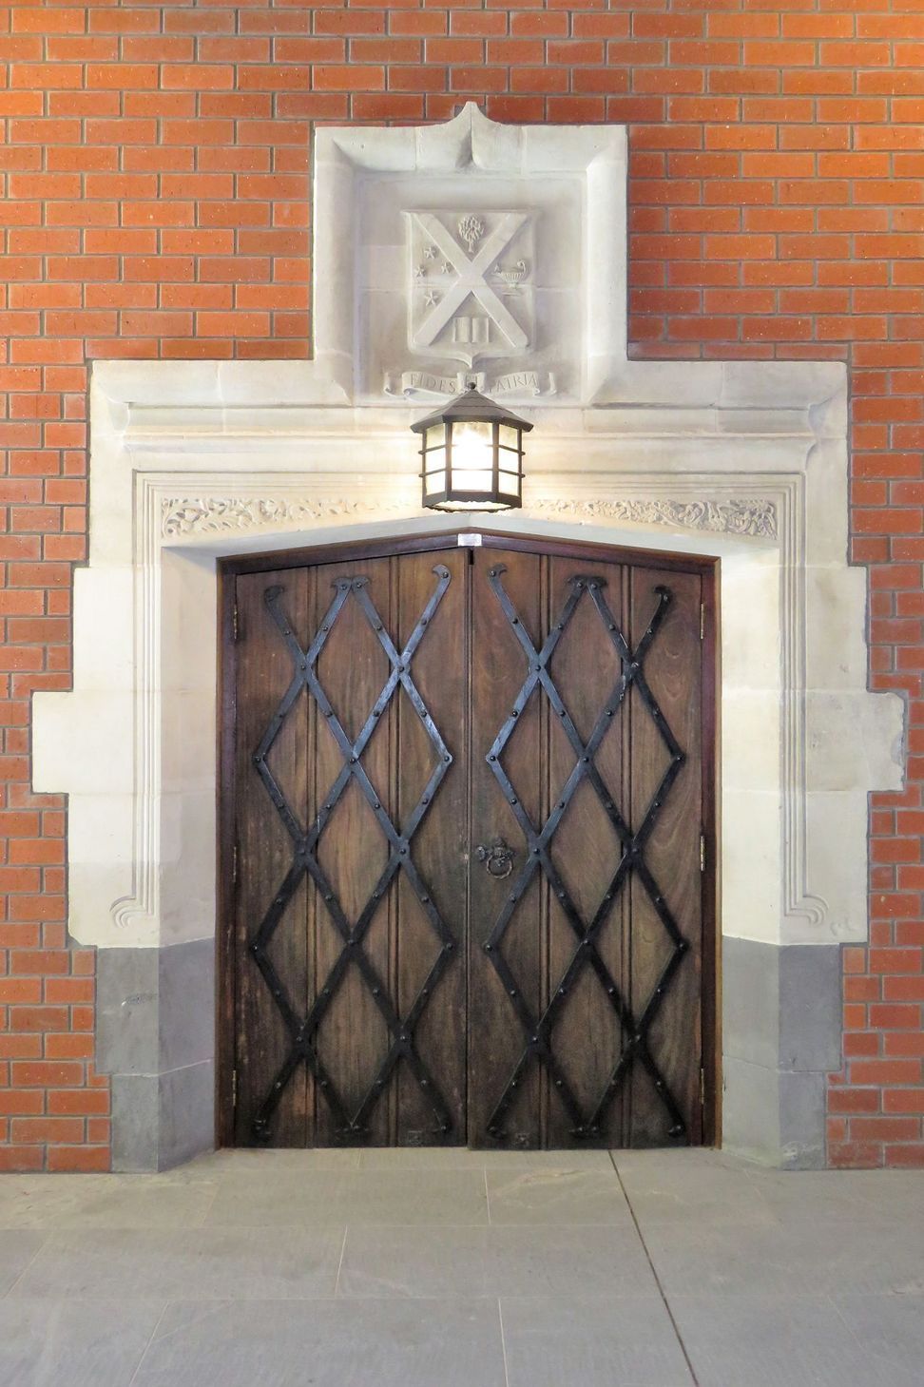
Historical stone gargoyles, stained glass windows, oak doors and window surrounds have also been utilised in the memorial wall which has rooms built into it to accommodate the baptismal font and Book of Remembrance. The solidity and feel of the brick memorial wall are in complete contrast to the opposite wall, with its folded glass, which is so light and ethereal. These huge windows create a beautiful portal through to the College and gardens along the stream. The lantern tower was also built to house the old chapel bell, which has been set in the same geographical location as it was in the old Memorial Chapel, helping to describe the memory of the old tower. The folded geometry of the ridges and valleys of the roof are reminiscent of the first church buildings in Canterbury called the “V Huts”. The Chapel now seats 750 and is primarily used for worship but will also be used for the celebrations, assemblies, presentations and special musical events for both the college and wider community. It will also be home to the Village Presbyterian Church on Sunday mornings. It is a beautiful building cleverly designed utilising shape, space and texture with its multitude of different materials that link so well together.
- Building style
- Modern




Like this Project?
Hire Canterbury Clay Bricks
The products behind the project
One product specified into this build from one supplier, a verified ArchiPro member. Tap through to specifications, suppliers and lead times.

Professionals used in
this project
The practices and trades credited on this project.


More projects from
Canterbury Clay Bricks
Other work by Canterbury Clay Bricks, across every category they build in.


Everything else in Religious Buildings and Memorials, from every practice on ArchiPro.


Next Project
Keep scrolling