
Project team
- Guggenheim Architecture + Design Studio
- Annie Brett, Kari Higgens
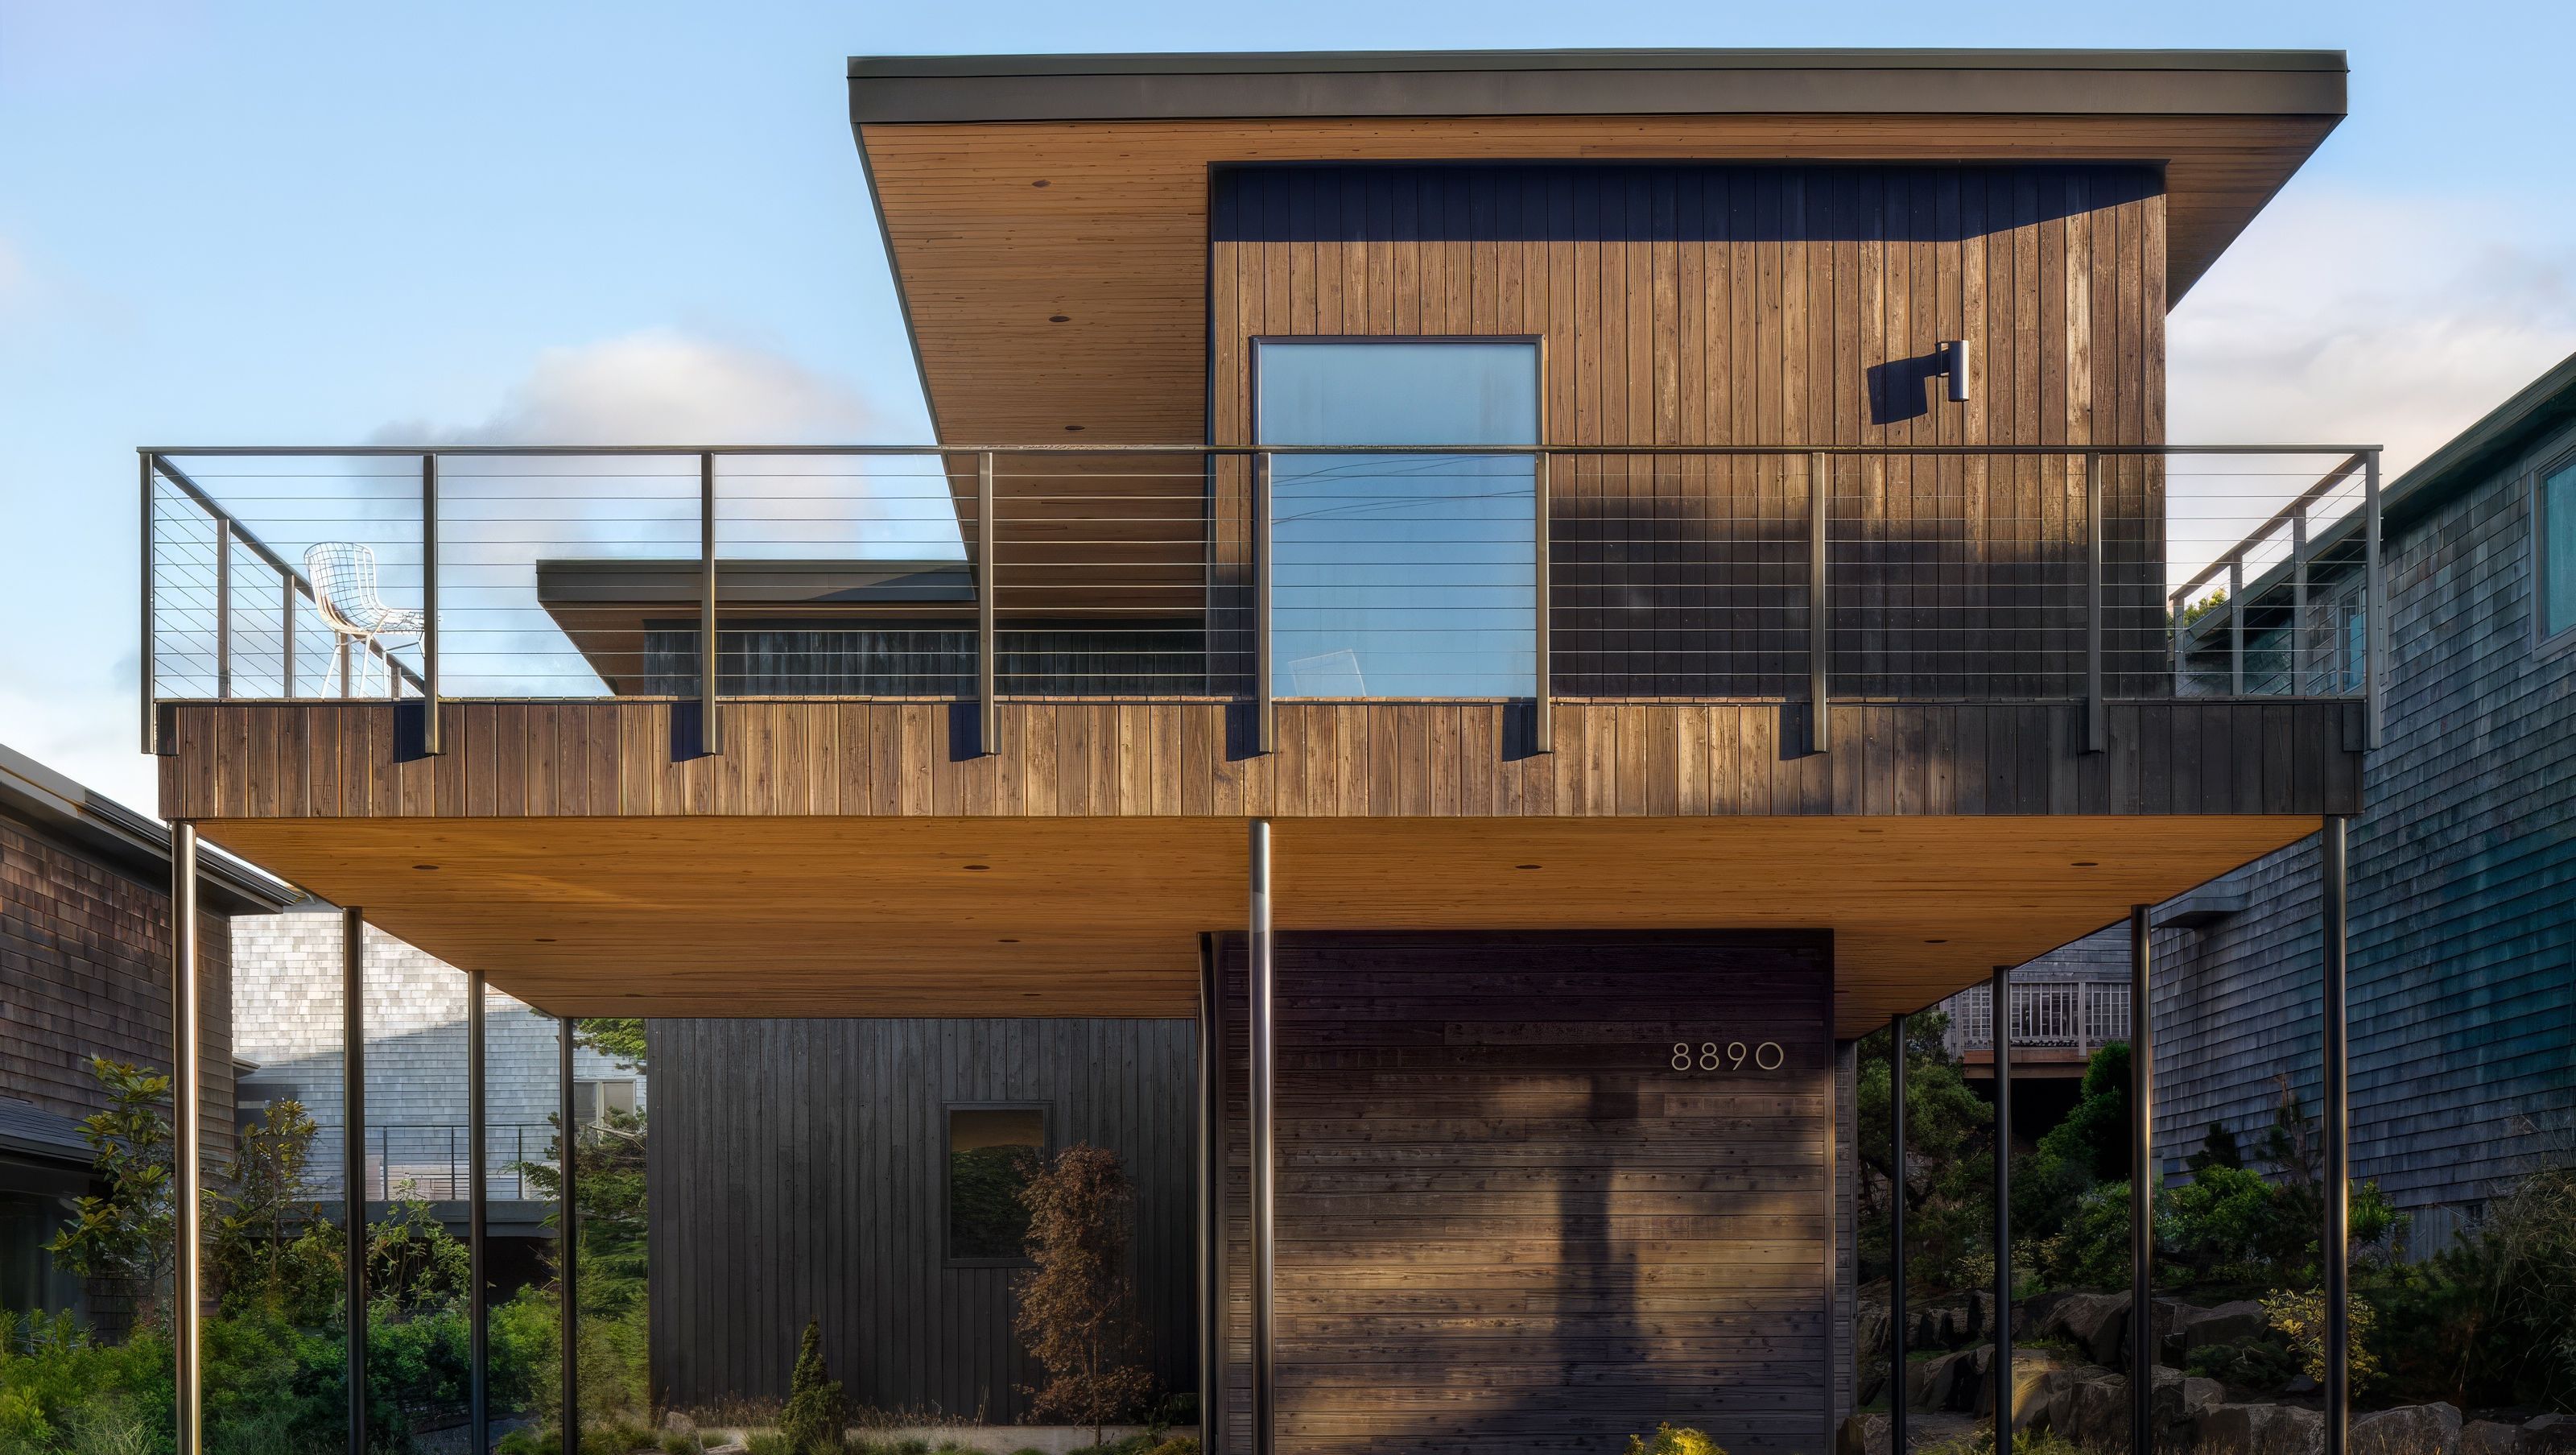
A carefully considered coastal retreat makes the most of a compact site, uncovering an unexpected connection to the ocean through a second-level terrace.
The Oregon coast retreat that found an unexpected view of the sea
When a young family bought their lot in Manzanita, Oregon, they were fairly certain they would never see the ocean from their new home. Tucked between existing houses on the Oregon coast, the unbuilt site seemed too enclosed to offer much of a connection to the sea.
Then Guggenheim Architecture + Design Studio started looking more closely.Through careful planning and a detailed review of the local zoning code, the studio discovered a possibility the clients had not expected: an ocean view could be achieved from an elevated outdoor space.
“It was one of the biggest surprises to all of us that we were able to get that ocean view,” says Jenny Guggenheim. “You can hear the waves and you really get nice breezes up there.”
For the clients, a couple with two children, the house was intended as a weekend retreat where they could escape busy professional lives. They wanted a warm, uncomplicated family home that could accommodate friends and relatives, with guest space that could eventually become part of a holiday rental as life evolves. Everything needed to be easy to live with, relaxed, and connected to the beach.
The location lends itself to that kind of lifestyle. The house is less than a five-minute walk from the sand, allowing the family to leave the car behind and walk to the beach, shops, and restaurants during their stay.
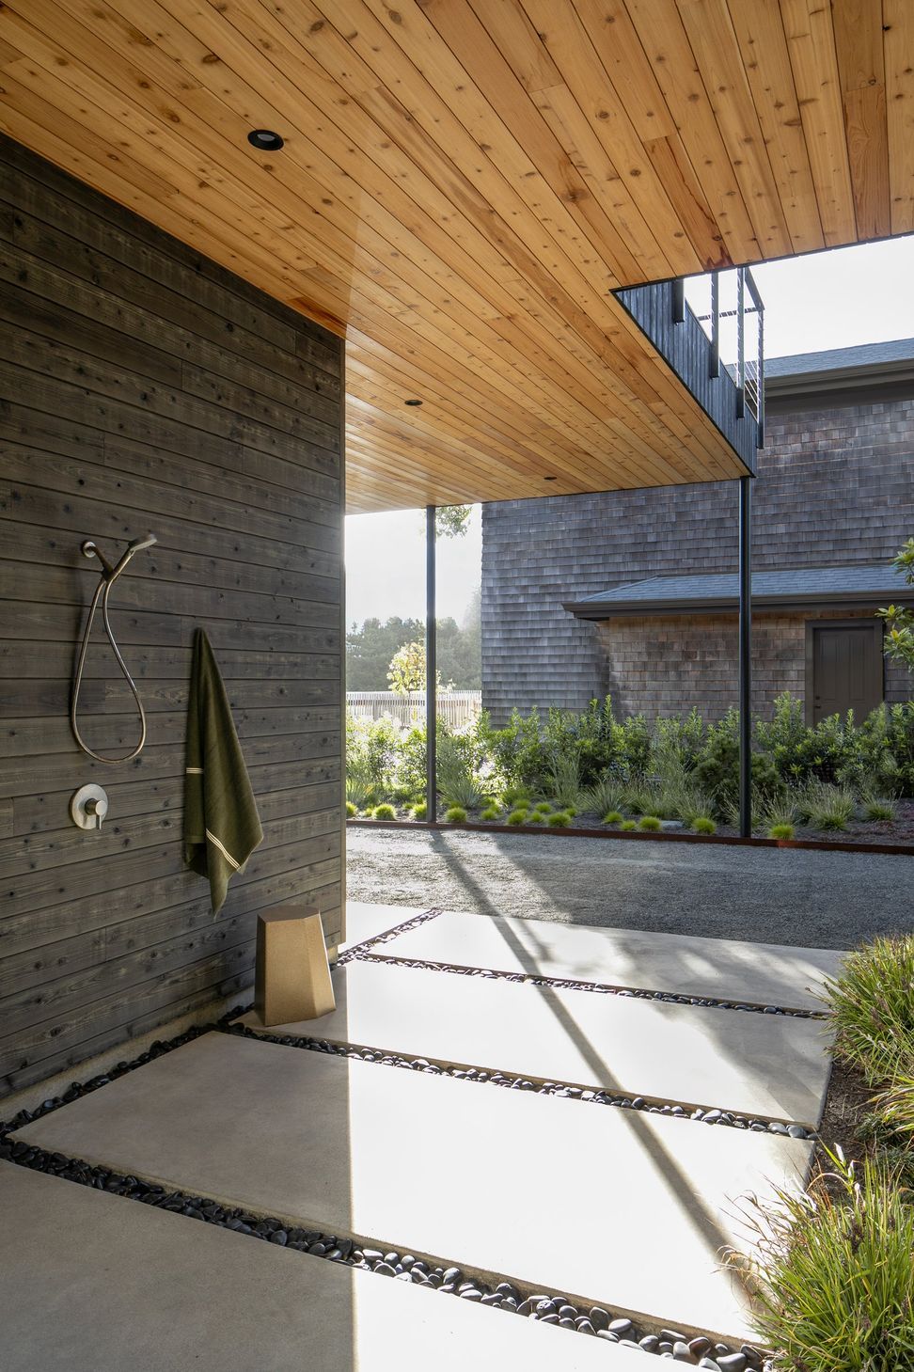
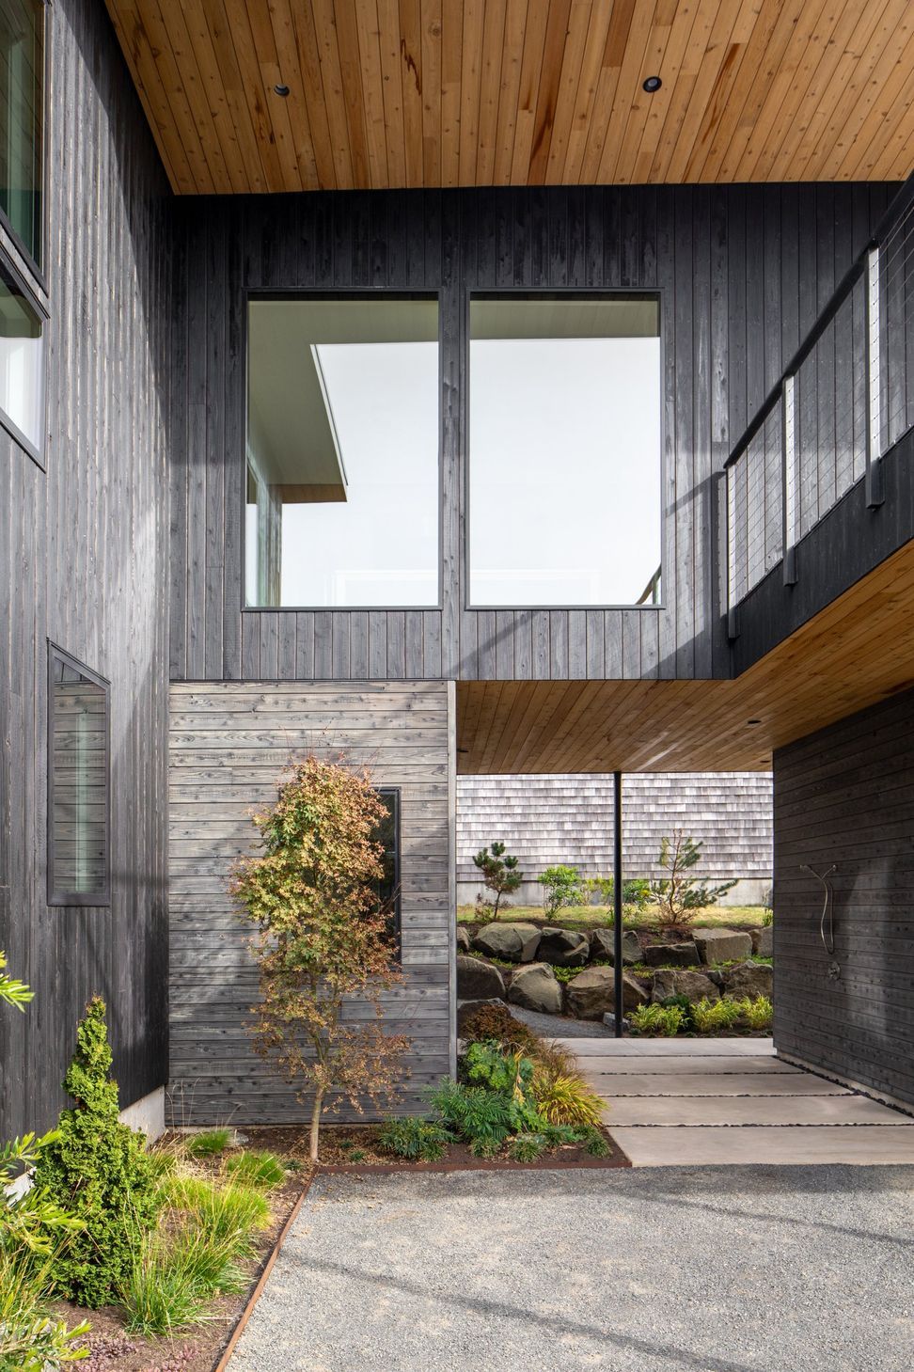
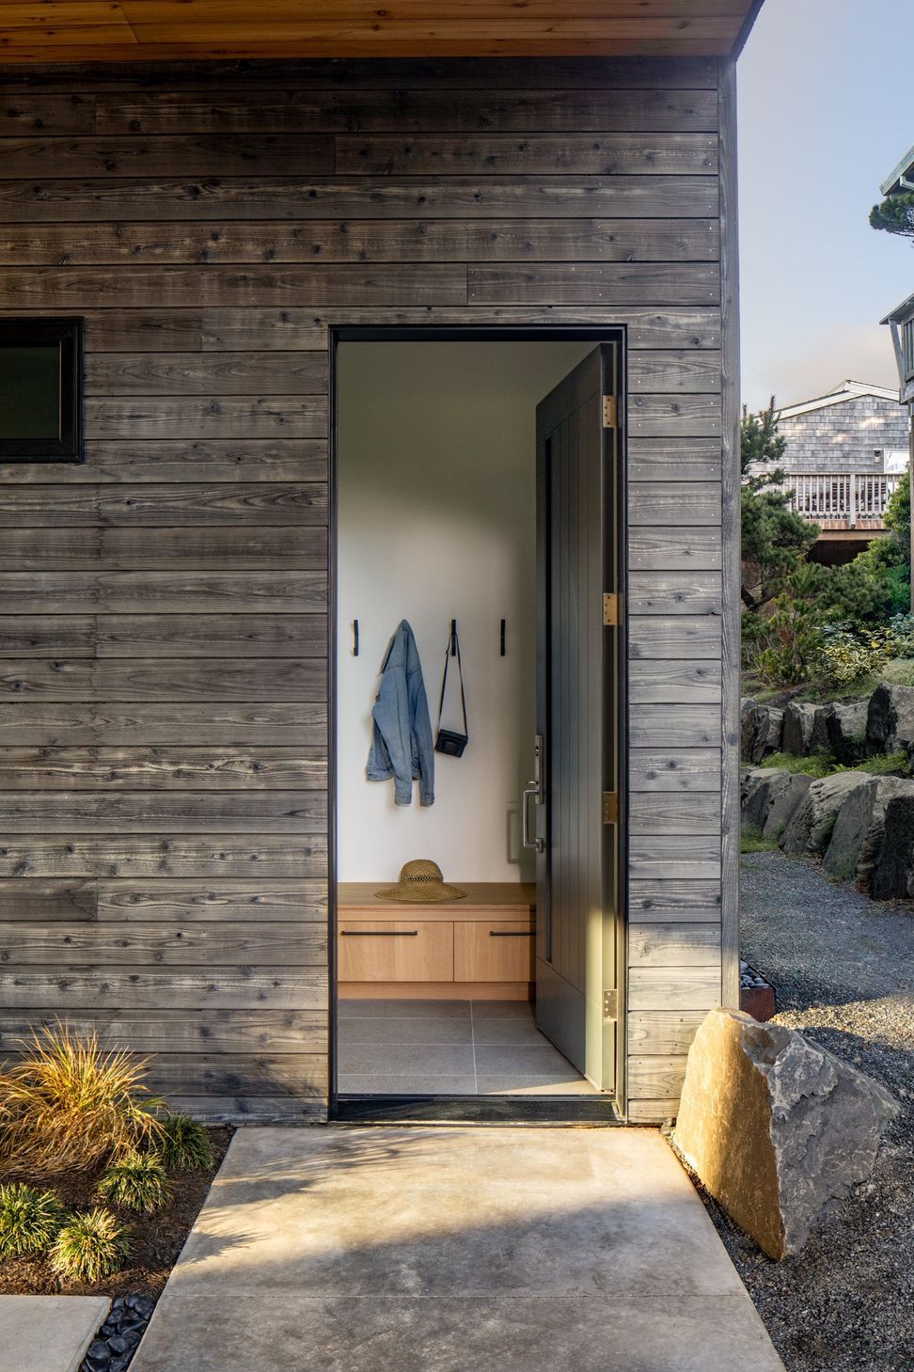
Architecture became a way of extending that outdoor experience into the house. The form is arranged as a series of simple volumes, with the street-facing side kept relatively private. A darker central base contains storage for surfboards and beach toys, while an outdoor shower sits behind, creating a screen for the entry.
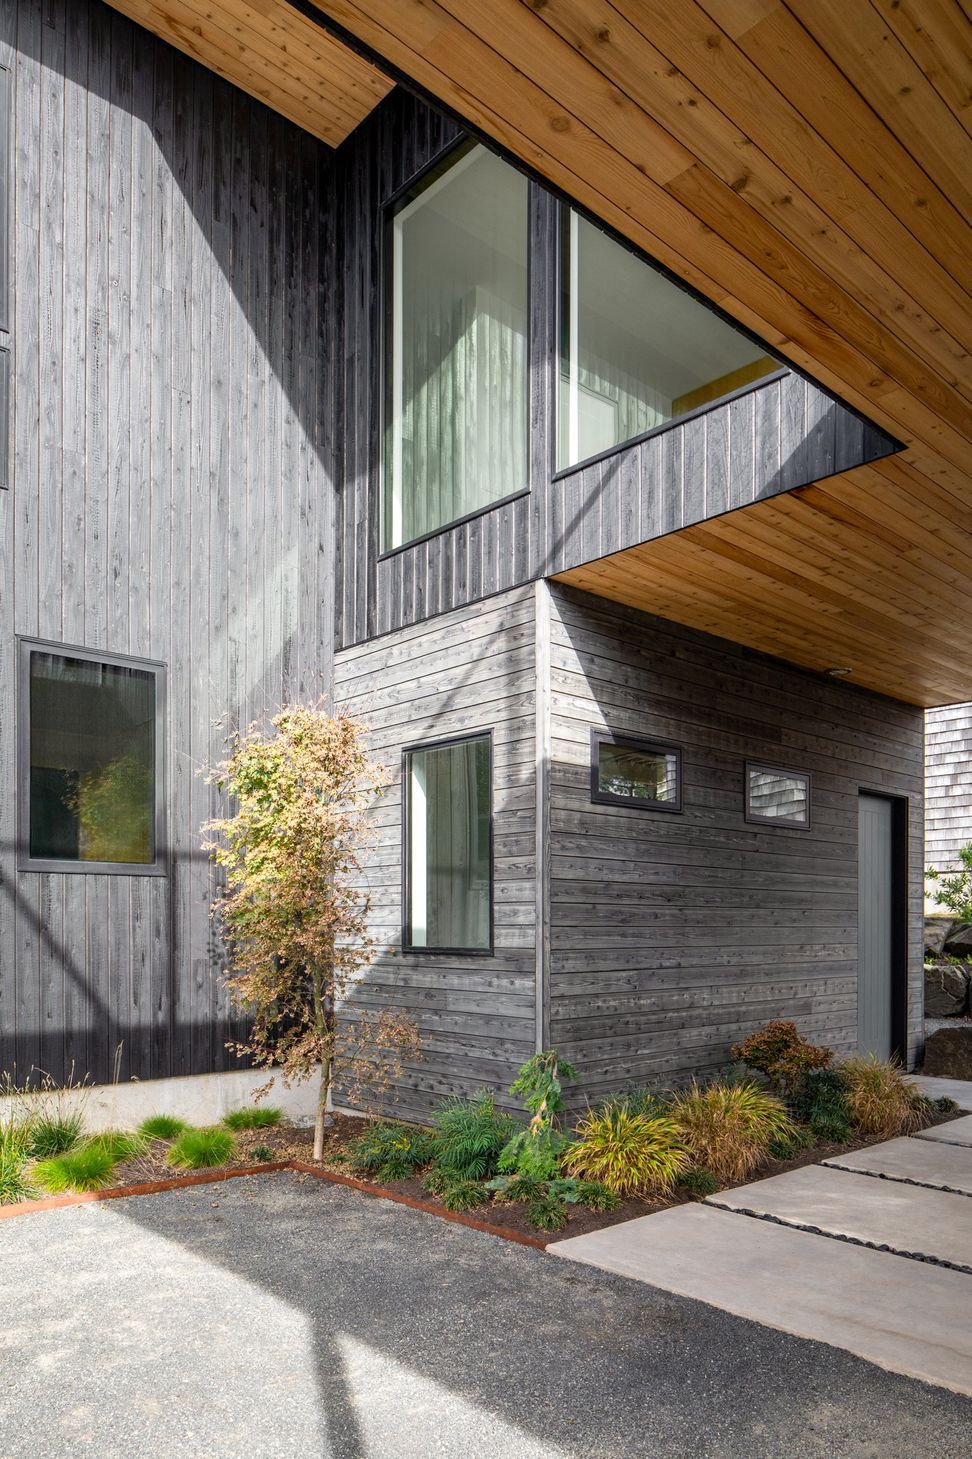
A covered area beneath the house was designed without a dedicated garage, reflecting the clients' decision that the holiday home did not need one. In practice, it has become a useful space for the children to play outdoors while remaining sheltered from the elements.
The elevated arrangement also has a practical purpose. With the site located in a tsunami zone, lifting the main public spaces above ground level provided an additional layer of resilience while creating the opportunity for the upper terrace and its unexpected views.
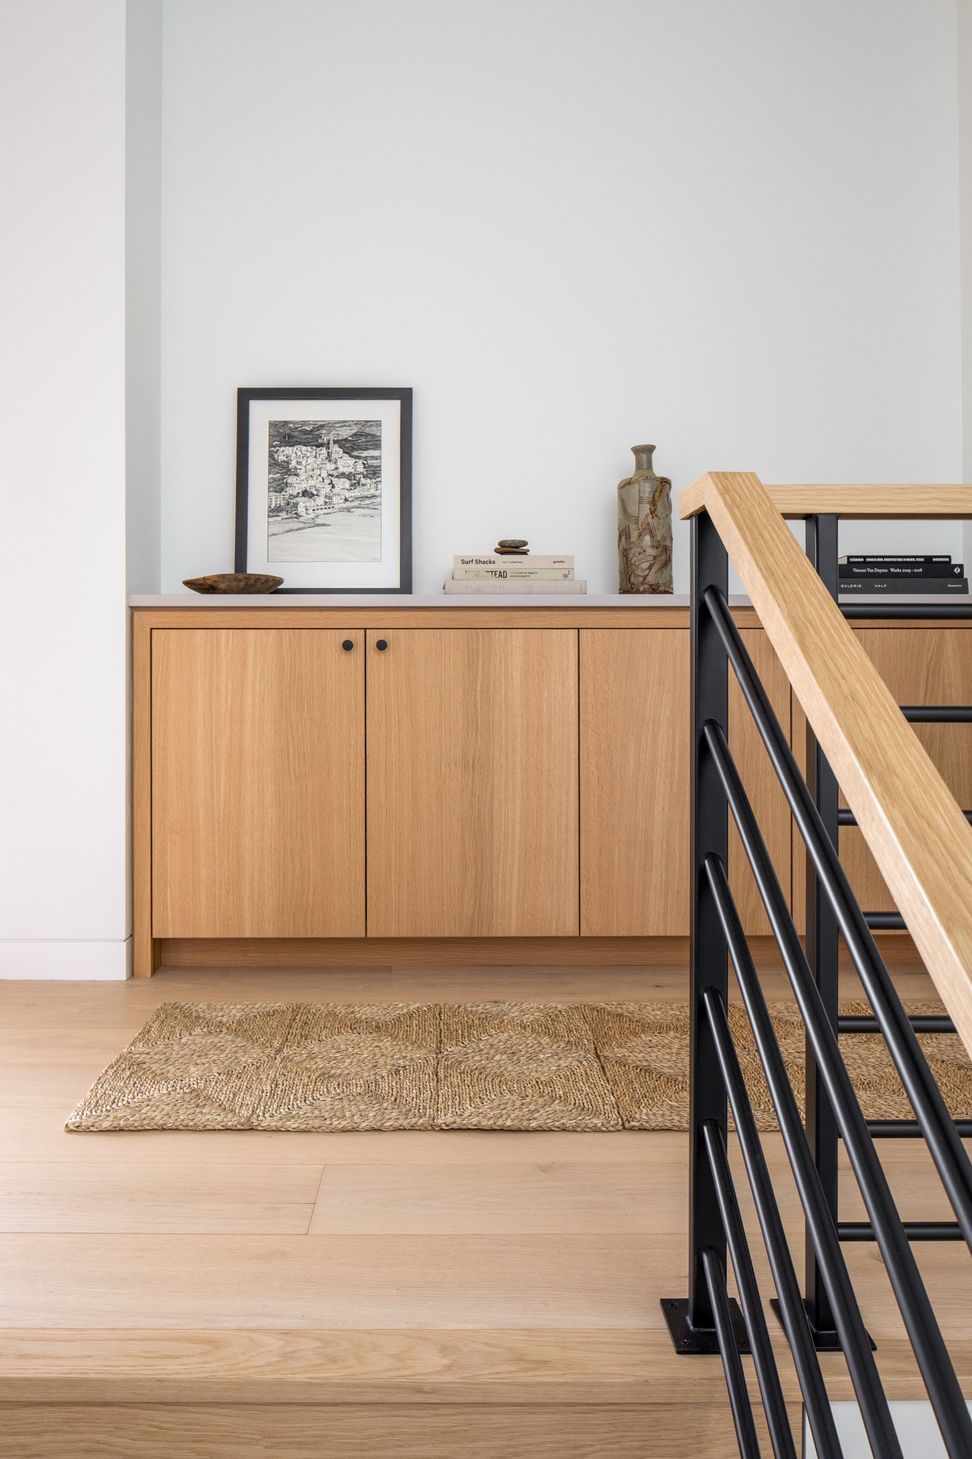
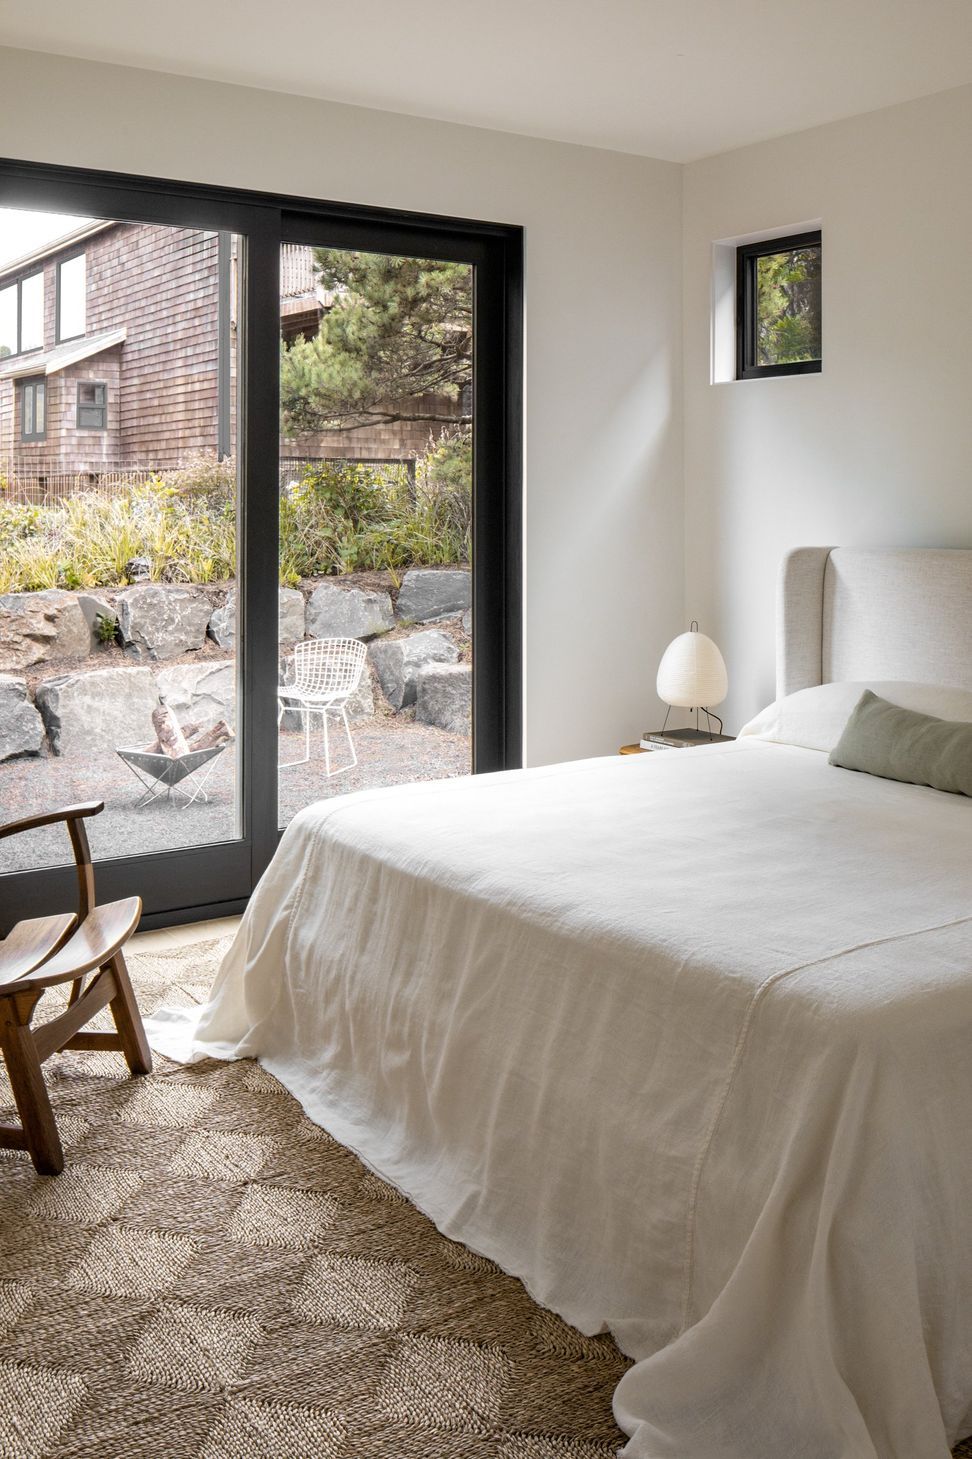
Inside, a central staircase organizes the compact plan. The children's and guest bedrooms sit one level below the primary suite and great room, while the kitchen, dining, and living spaces occupy the top floor.
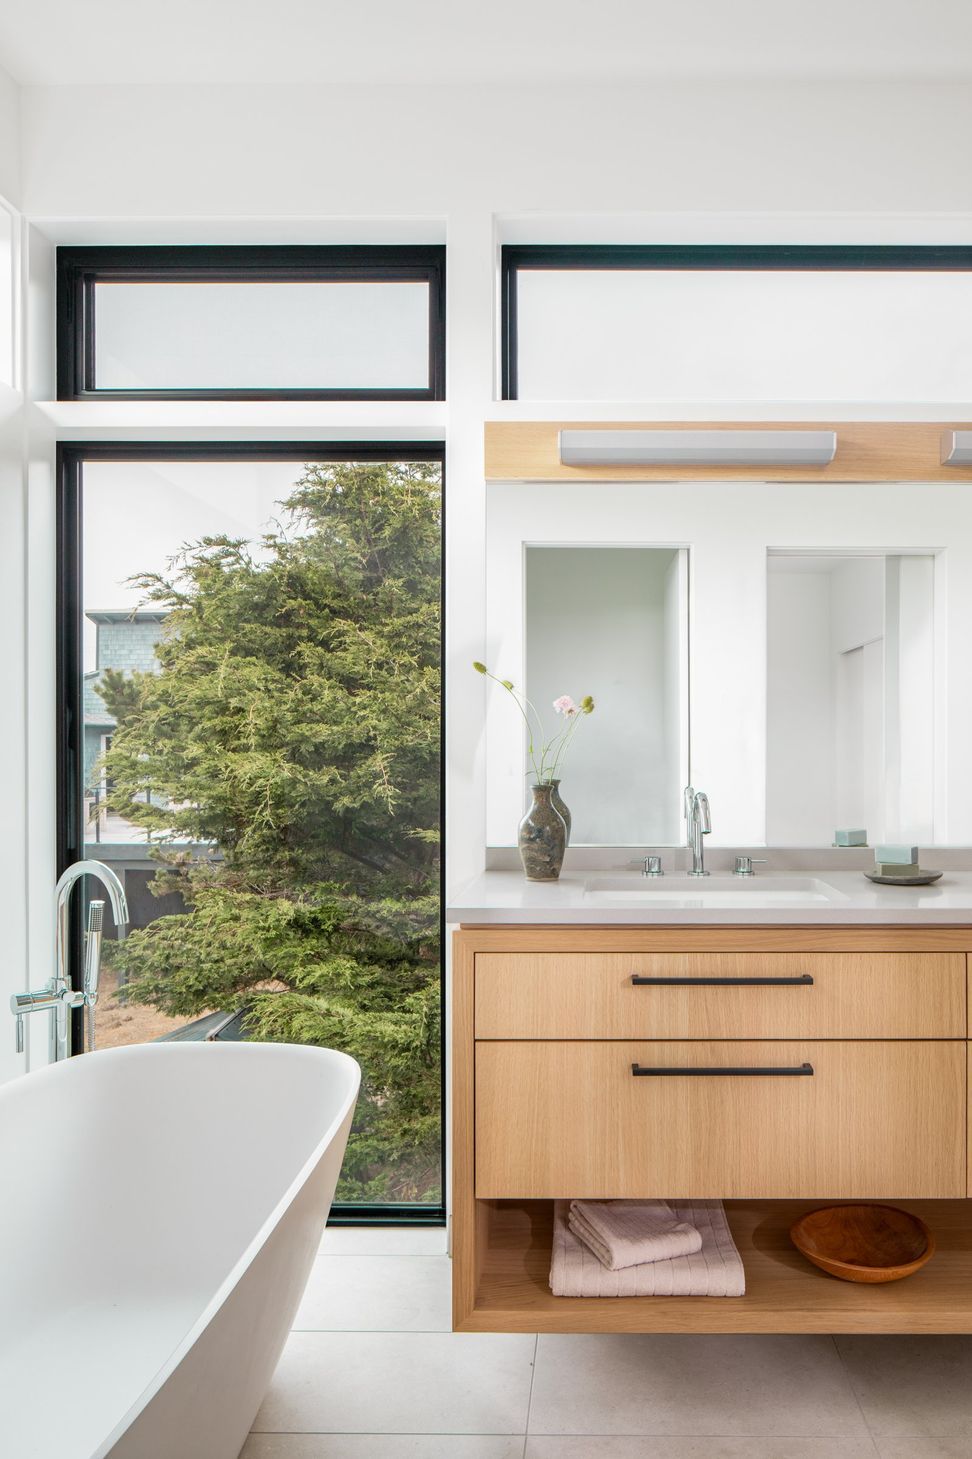
The arrangement is simple to navigate, but the experience changes as you move through the house. A terrace extends from the guest rooms, while the primary bathroom frames a mature tree through its main window. The client chose not to install a window covering, enjoying the sense of connection to the landscape.
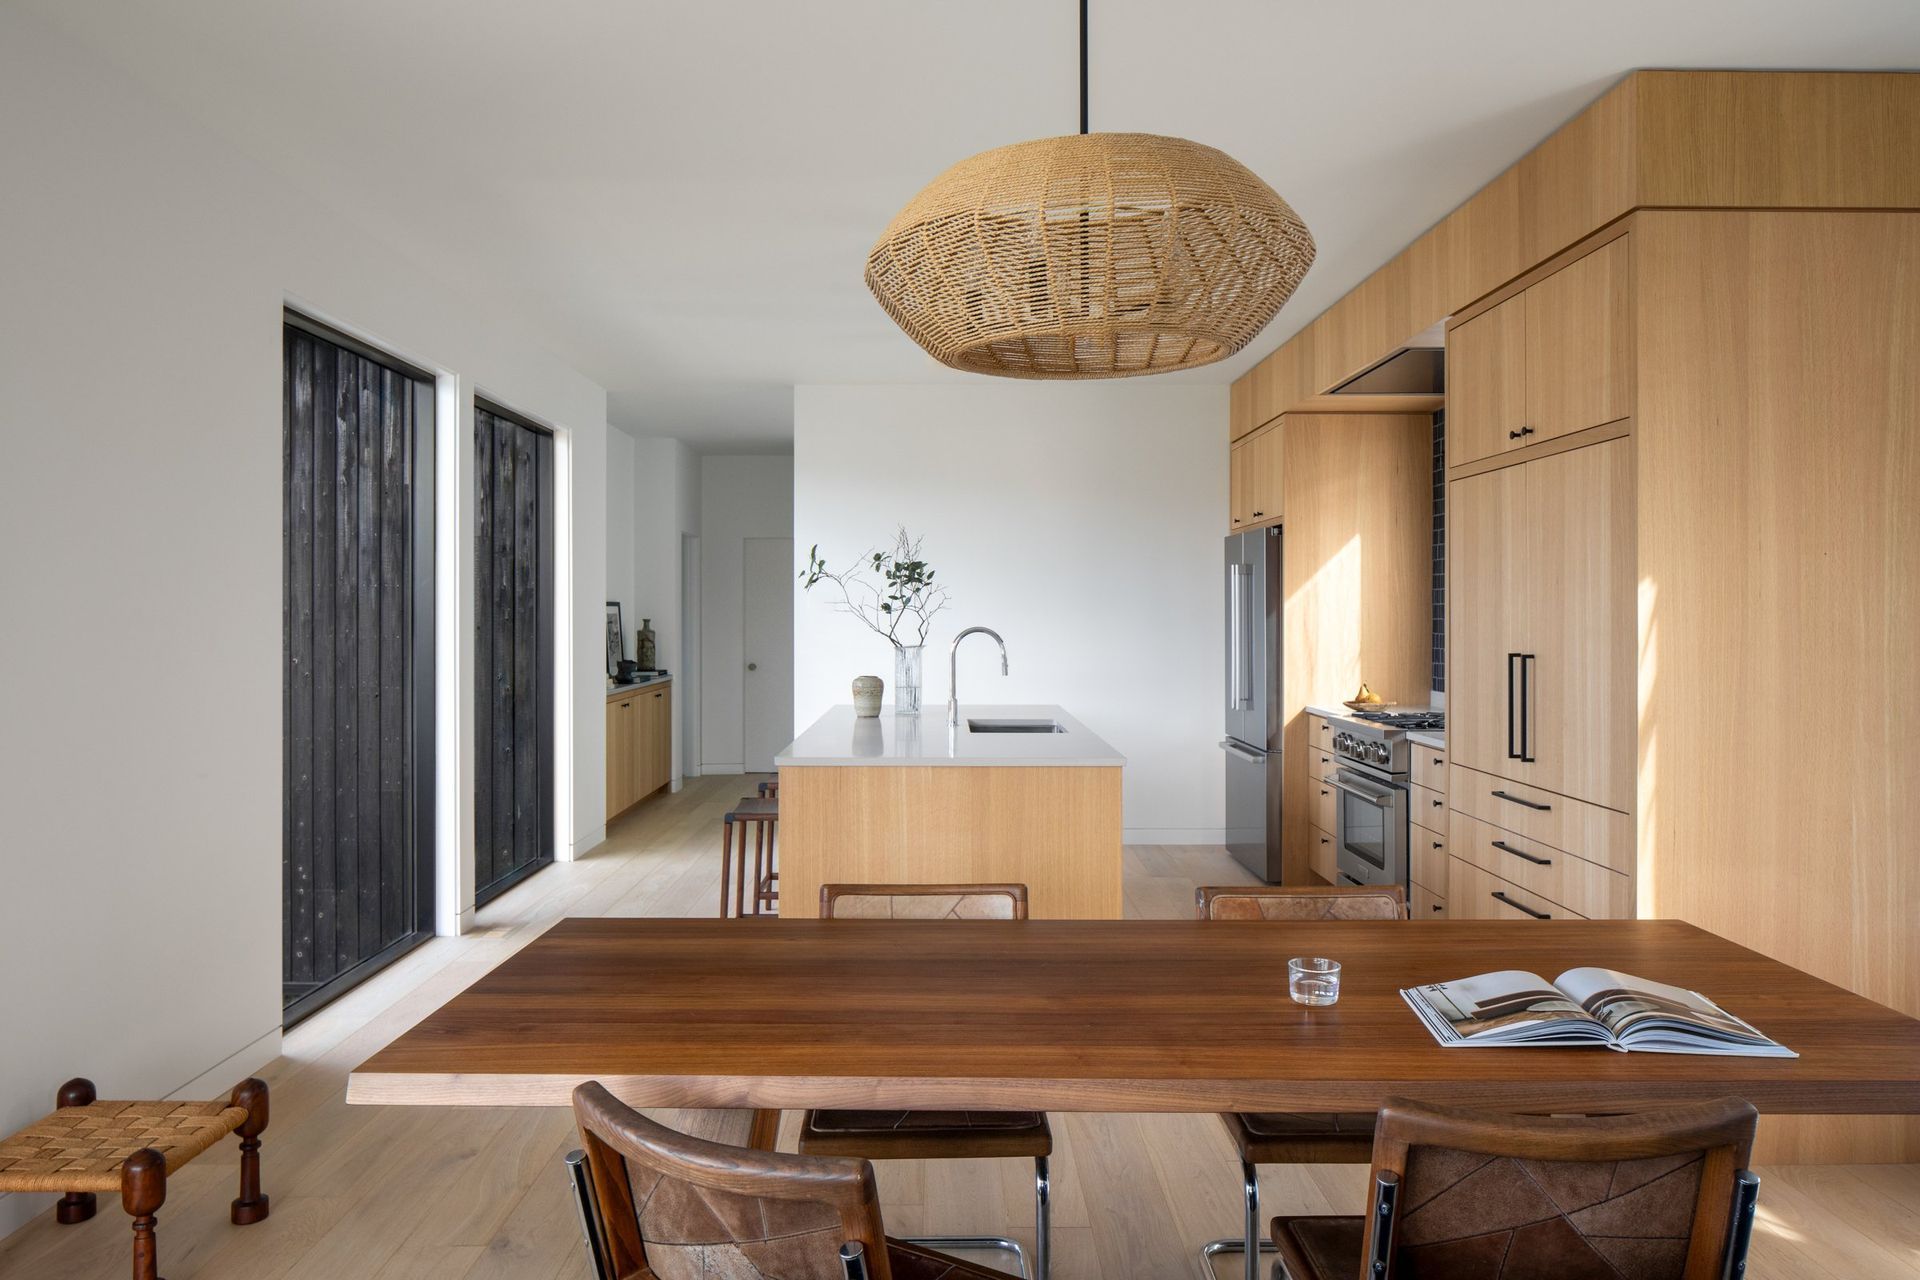
At the heart of the home, the great room brings kitchen, dining, and living together around a substantial limestone fireplace. Large openings draw the eye outside, reinforcing the sense that the house is part of the landscape rather than a retreat sealed away from it. “We wanted to capture as much of the outdoors as possible and create this as a space where they can arrive for the weekend and leave their worries behind,” says Guggenheim.
That simplicity continues through the material palette. The exterior is clad entirely in locally produced shou sugi ban, a charred cedar siding particularly well suited to the Pacific Northwest's demanding coastal conditions. The charred surface creates a protective seal that helps resist insects and the effects of salt water, while requiring very little maintenance.
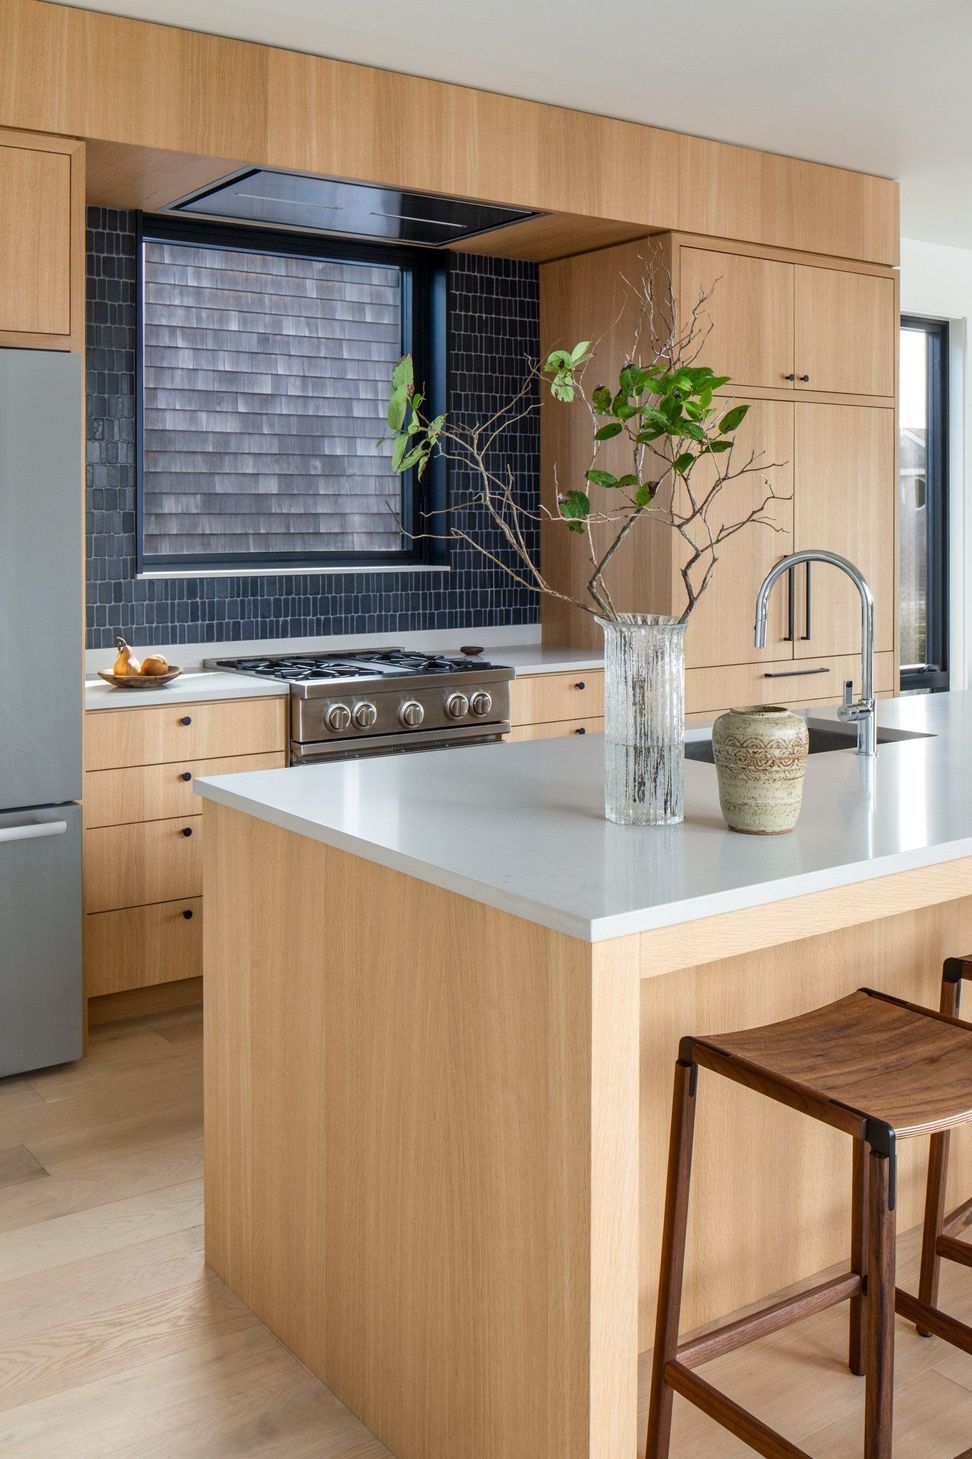
For a family looking for a low-maintenance retreat, it was a practical choice as well as a visual one. Inside, Oregon white oak cabinetry brings warmth to an otherwise restrained palette, while locally made tile around the kitchen range adds a small moment of texture.
The materials were selected with the realities of beachside living in mind, too, with flooring and finishes chosen to withstand sand, scratching, and the everyday wear of a family coming and going from the beach.
For Guggenheim, the greatest design challenge was ultimately one of restraint. “The biggest challenge was making sure that we kept things very simple for the client,” she says. “Their main goal was for it to feel minimalist and very reflective of this coastal space.”
The result is a house that makes a surprisingly generous experience from a compact site. The ocean view the clients never expected has become one of its defining features, with the terrace offering a place to gather, feel the breeze and listen to the waves.
For Guggenheim, however, the real achievement is the way the house connects to nature despite being surrounded by other homes. “I do love that ocean view and that terrace experience,” she says. “And then in addition to that, there's this really famous hiking mountain called Neahkahnie Mountain which you can see from the terrace. It was wonderful to be able to make those unexpected connections from the home to the environment.”
For more inspiration from architects and designers creating thoughtful responses to place, explore architecture and interior design projects on ArchiPro, from considered new builds to homes shaped by their landscape, climate, and the way their owners want to live.
- Building style
- Cabin





Like this Project?
Hire Guggenheim Architecture + Design Studio
Professionals used in
this project
The practices and trades credited on this project.

More projects from
Guggenheim Architecture + Design Studio
Other work by Guggenheim Architecture + Design Studio, across every category they build in.


More in
Beach House
Everything else in Beach House, from every practice on ArchiPro.


Next Project
Keep scrolling