
Project team
- Assembledge+
- Michael Weschler
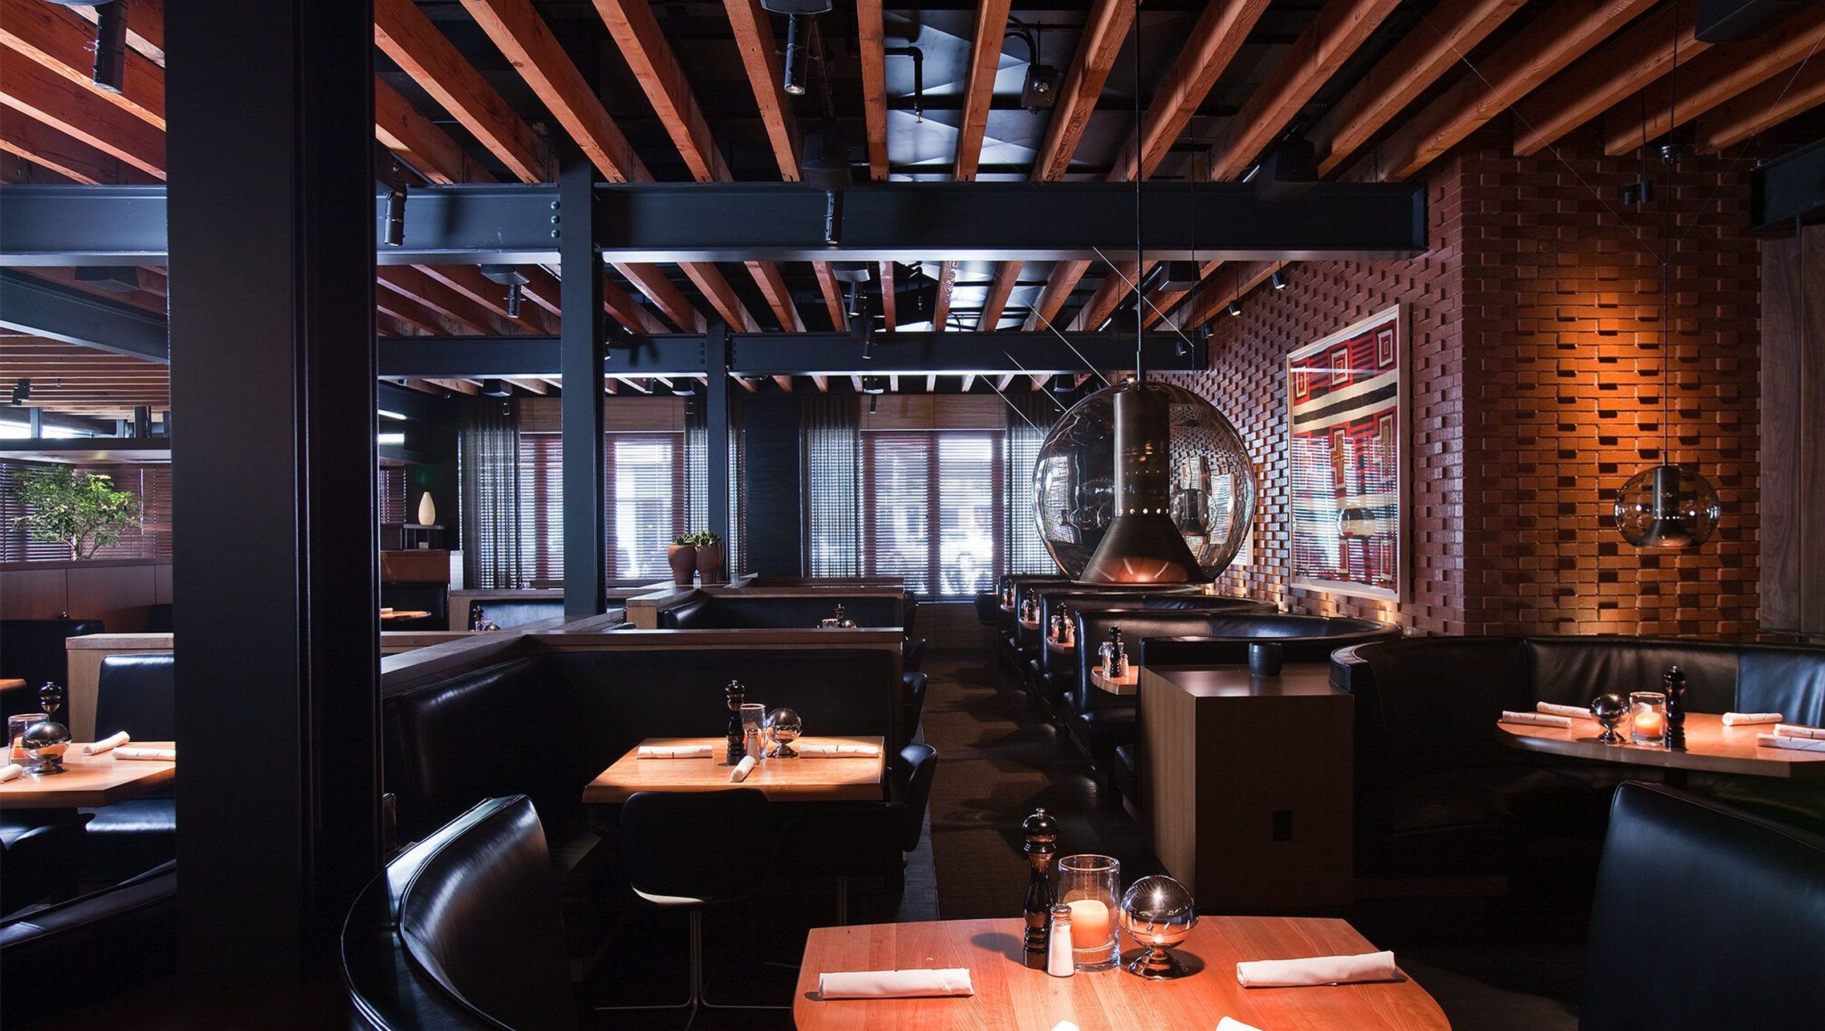
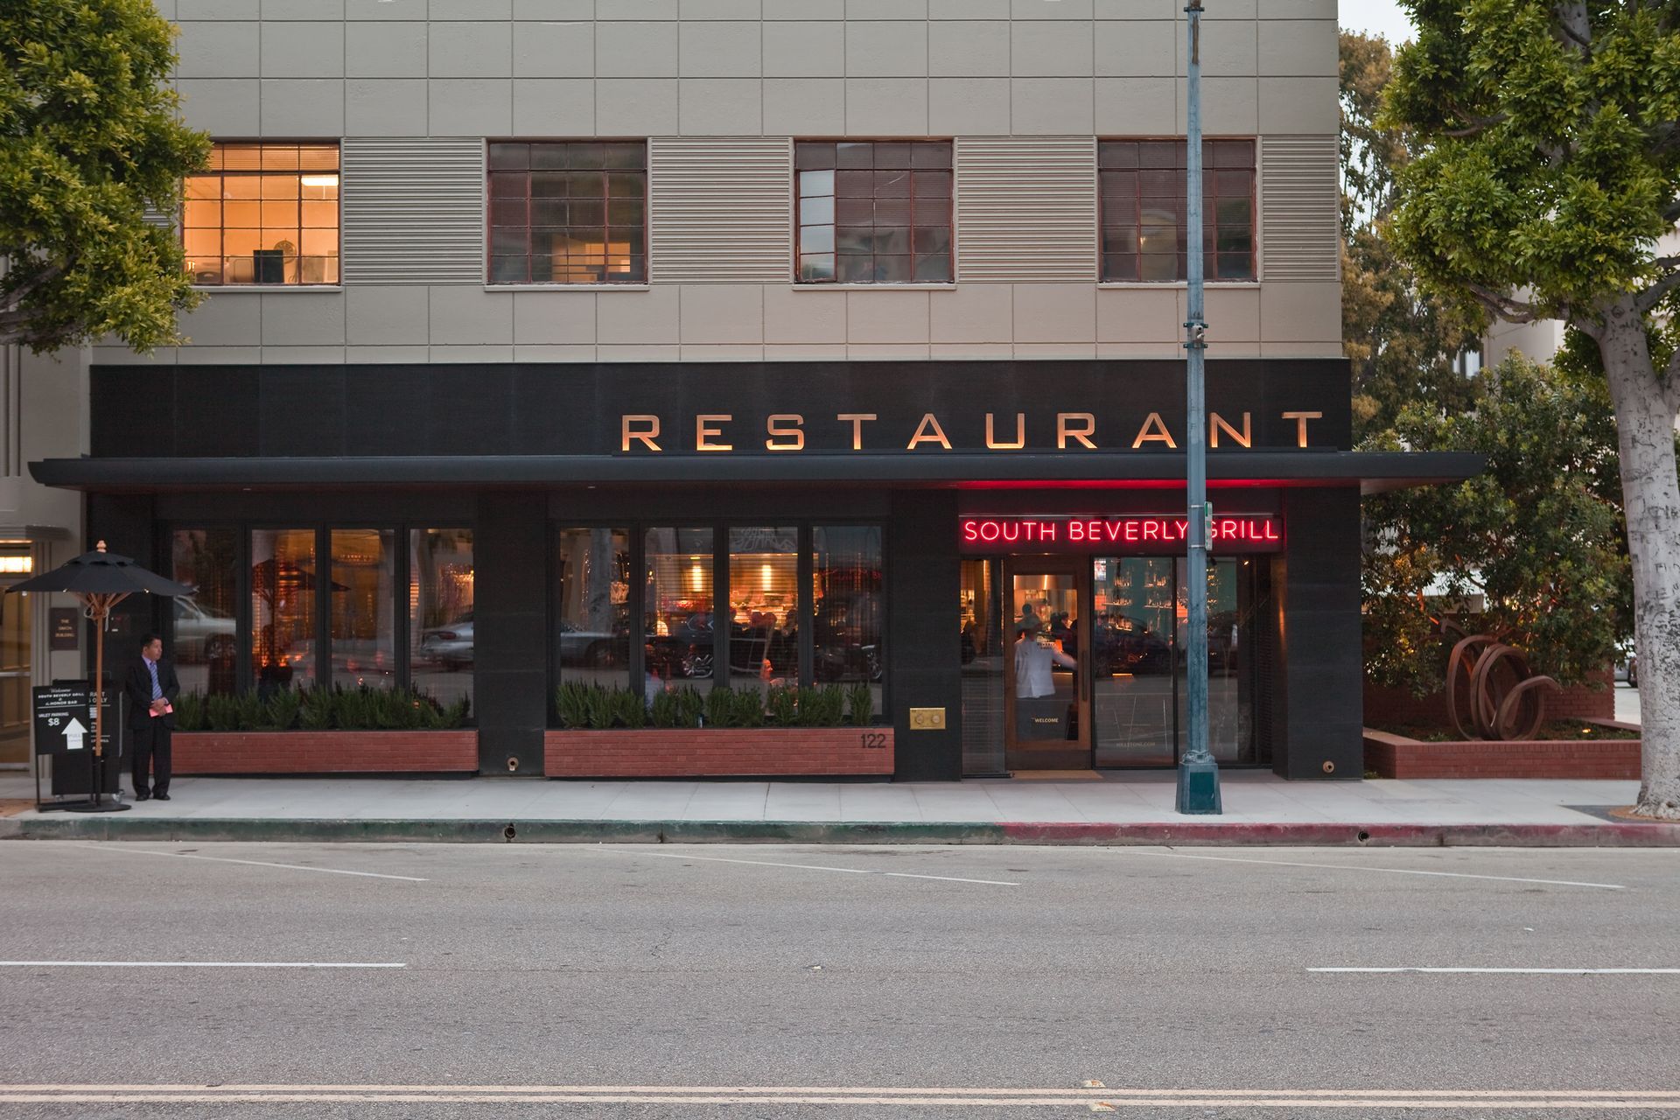
Marking their debut in Beverly Hills, the Hillstone Restaurant Group has chosen a location within a charming existing 1940’s structure situated on a vibrant, pedestrian-oriented street.
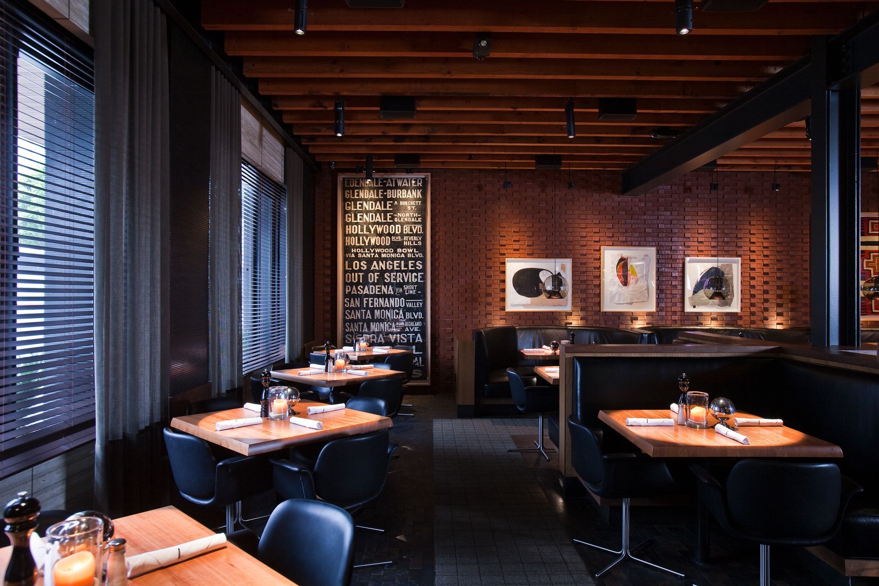
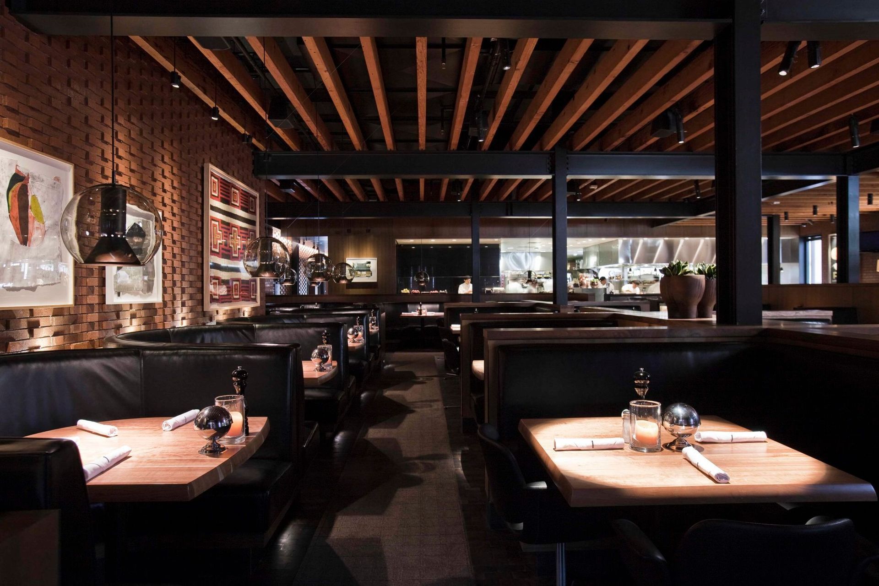
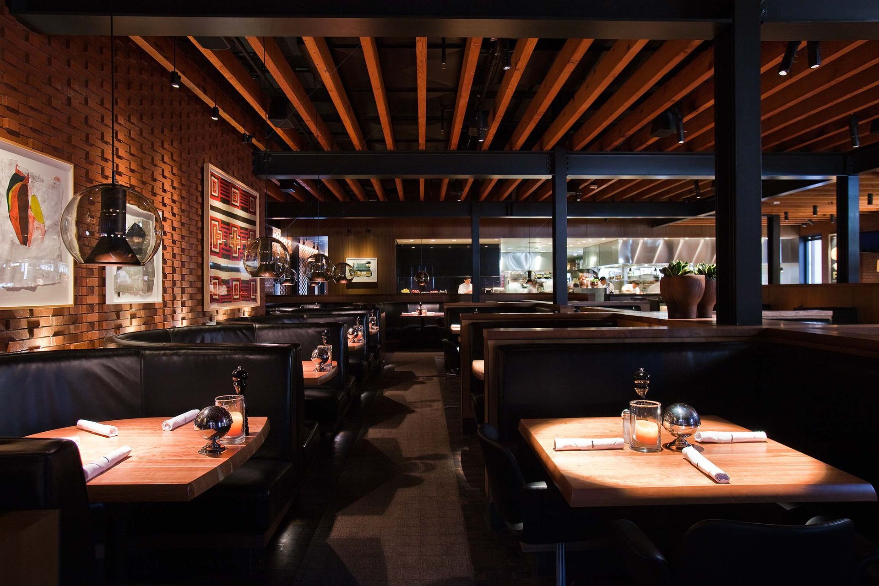
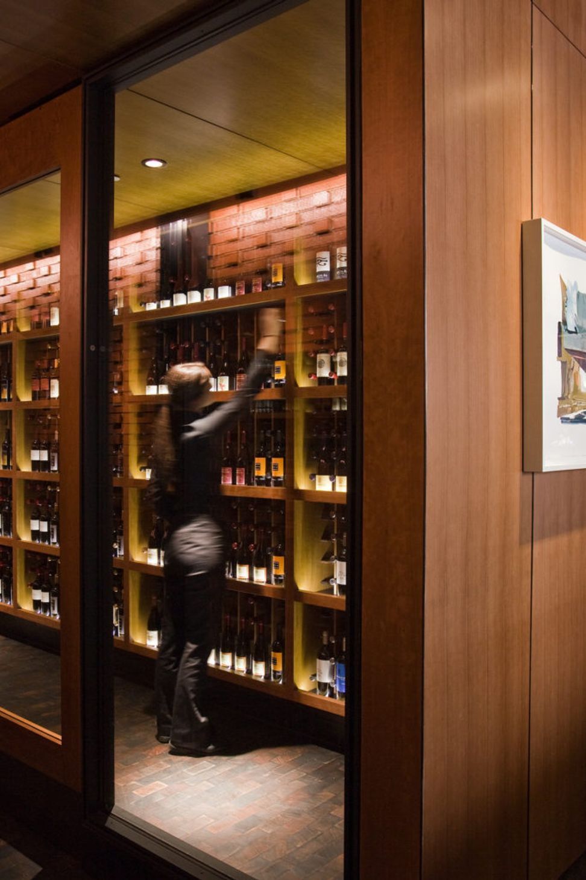
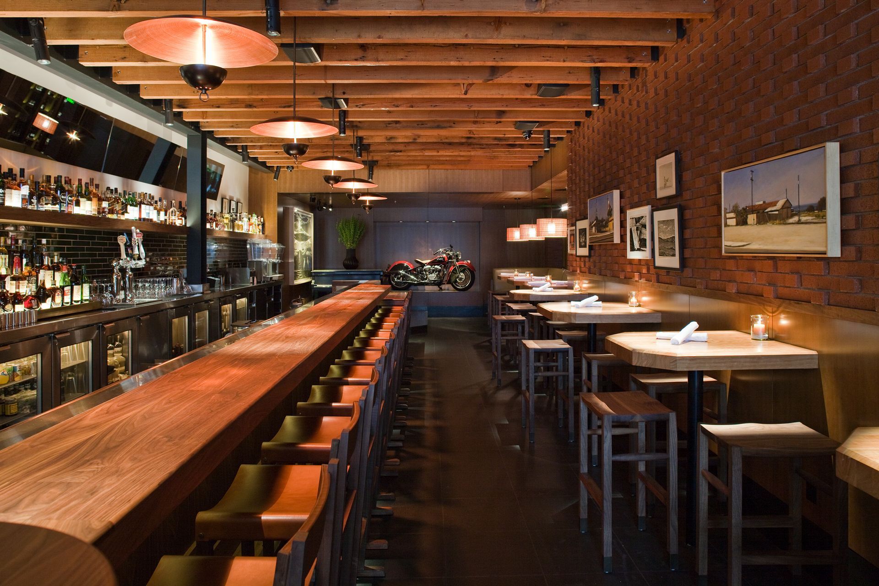
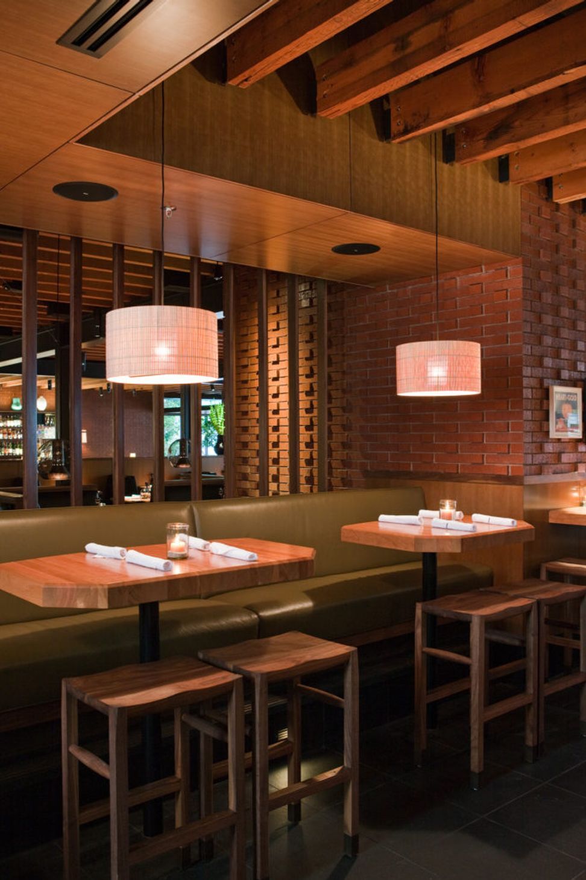
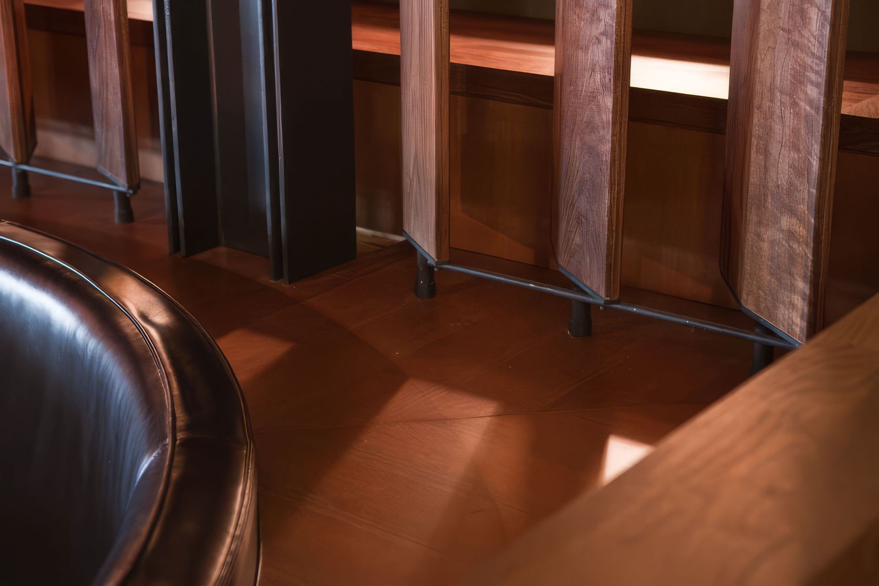
Inside the restaurant, the character is shaped by the warm embrace of reclaimed wood ceiling beams, harmoniously balanced with a selection of sumptuous, deep-toned materials. Rich walnut and cherry casework, coupled with chocolate-stained woodblock flooring, create a lavish ambiance that is elegantly accentuated by the interplay of natural light filtering through the front façade. The outcome is a contemporary reinterpretation of a classic dining club, an homage befitting the restaurant’s location on the periphery of Beverly Hills’ illustrious Golden Triangle.
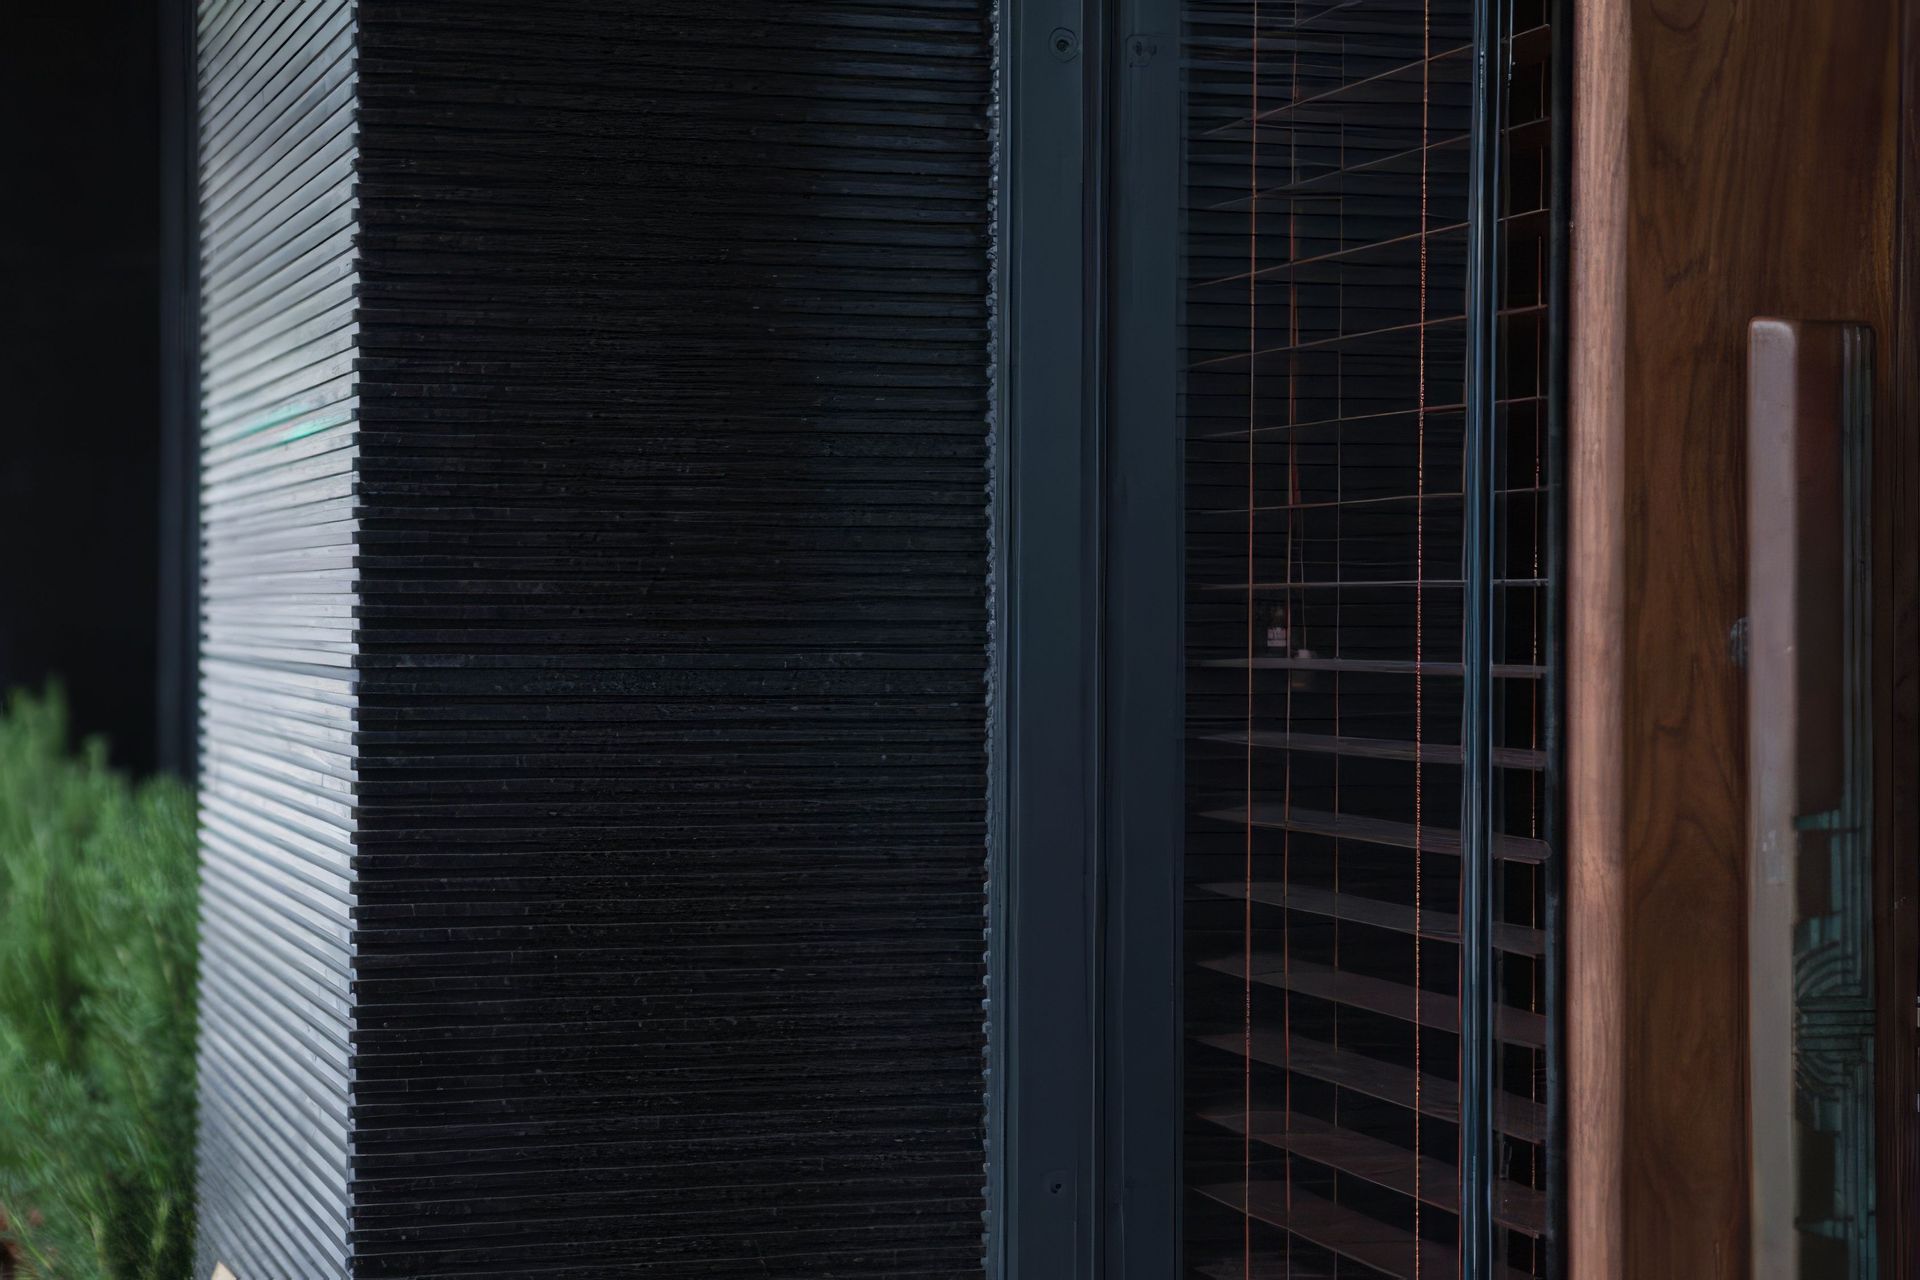
On the exterior, a canopy, thoughtfully integrated custom-designed steel windows, and artful brick planter boxes harmonize to craft a graceful experience that caters to both pedestrians and diners. Distinguished by a black steel framed window system, this feature provides an additional layer of architectural detail, further resonating with the intimate scale of the pedestrian-focused façade.
Awards
Award for Architectural Design
City of Beverly Hills
Award
Los Angeles Business Council Architectural
Los Angeles Restaurant Design Awards
AIA
Like this Project?
Hire Assembledge+
Professionals used in
this project
The practices and trades credited on this project.

More projects from
Assembledge+
Other work by Assembledge+, across every category they build in.


More in
Cafes and Restaurants
Everything else in Cafes and Restaurants, from every practice on ArchiPro.


Next Project
Keep scrolling