
Project team
- Dynia Architects
- Ron Johnson
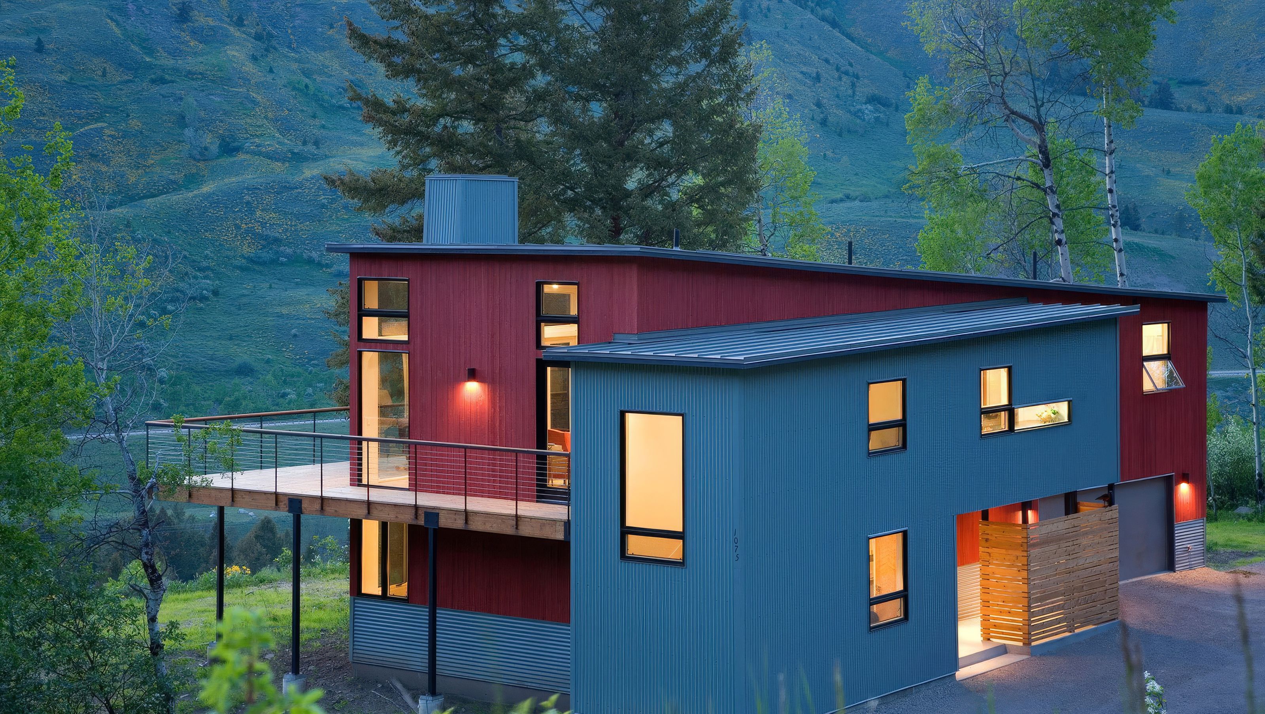
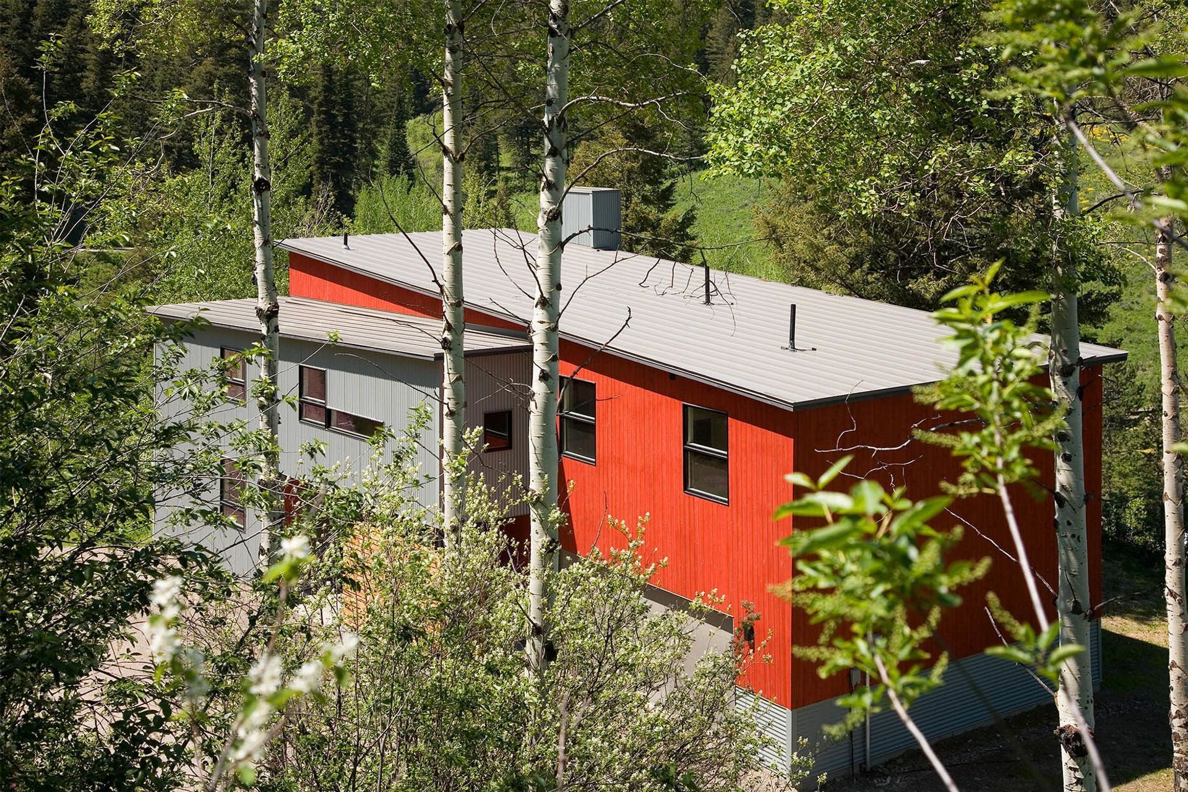
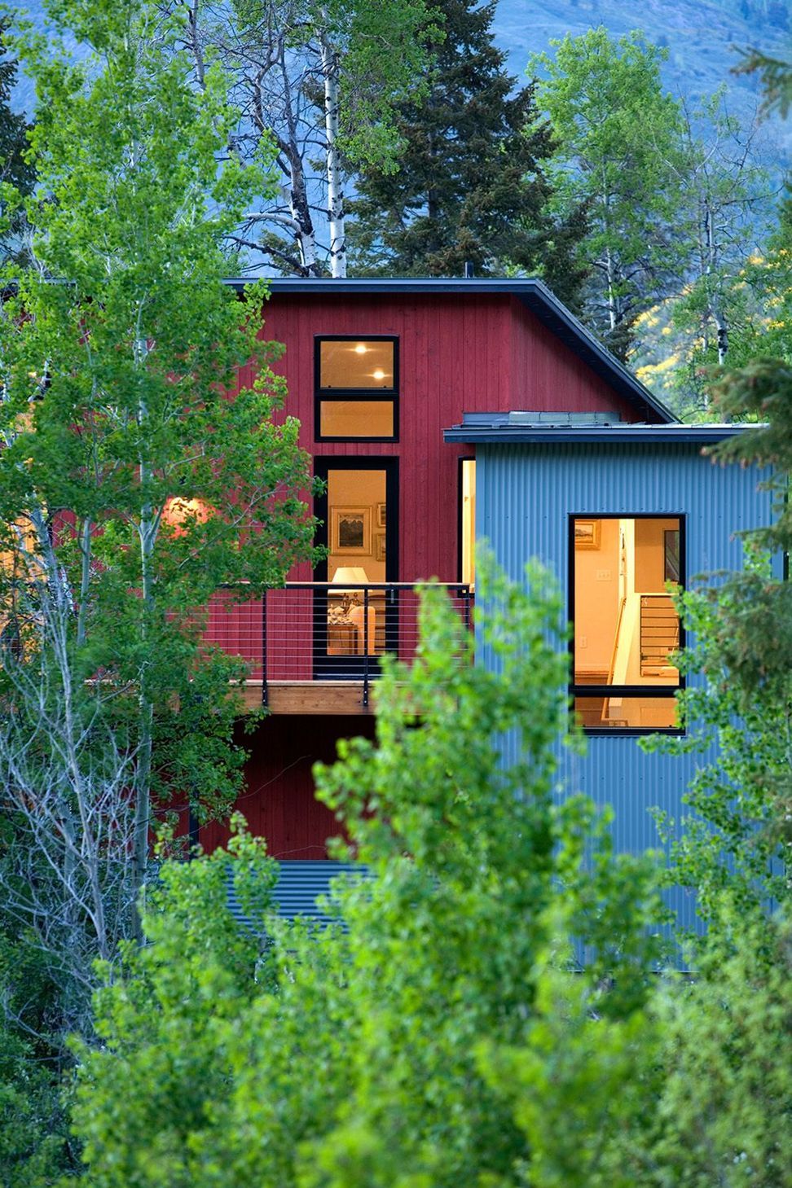
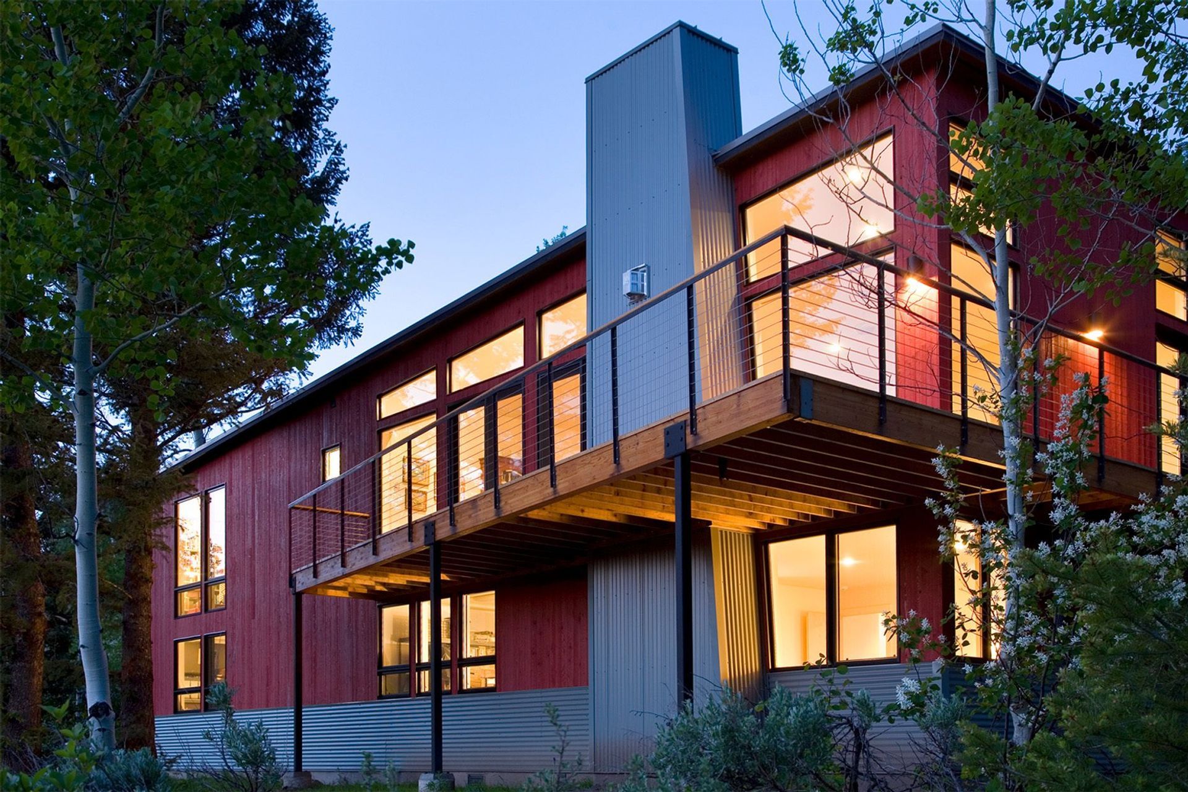
This residence, sited above a river canyon, is comprised of two intersecting building forms. The primary building form contains main living spaces on the upper floor and a guest bedroom, workroom, and garage at ground level.
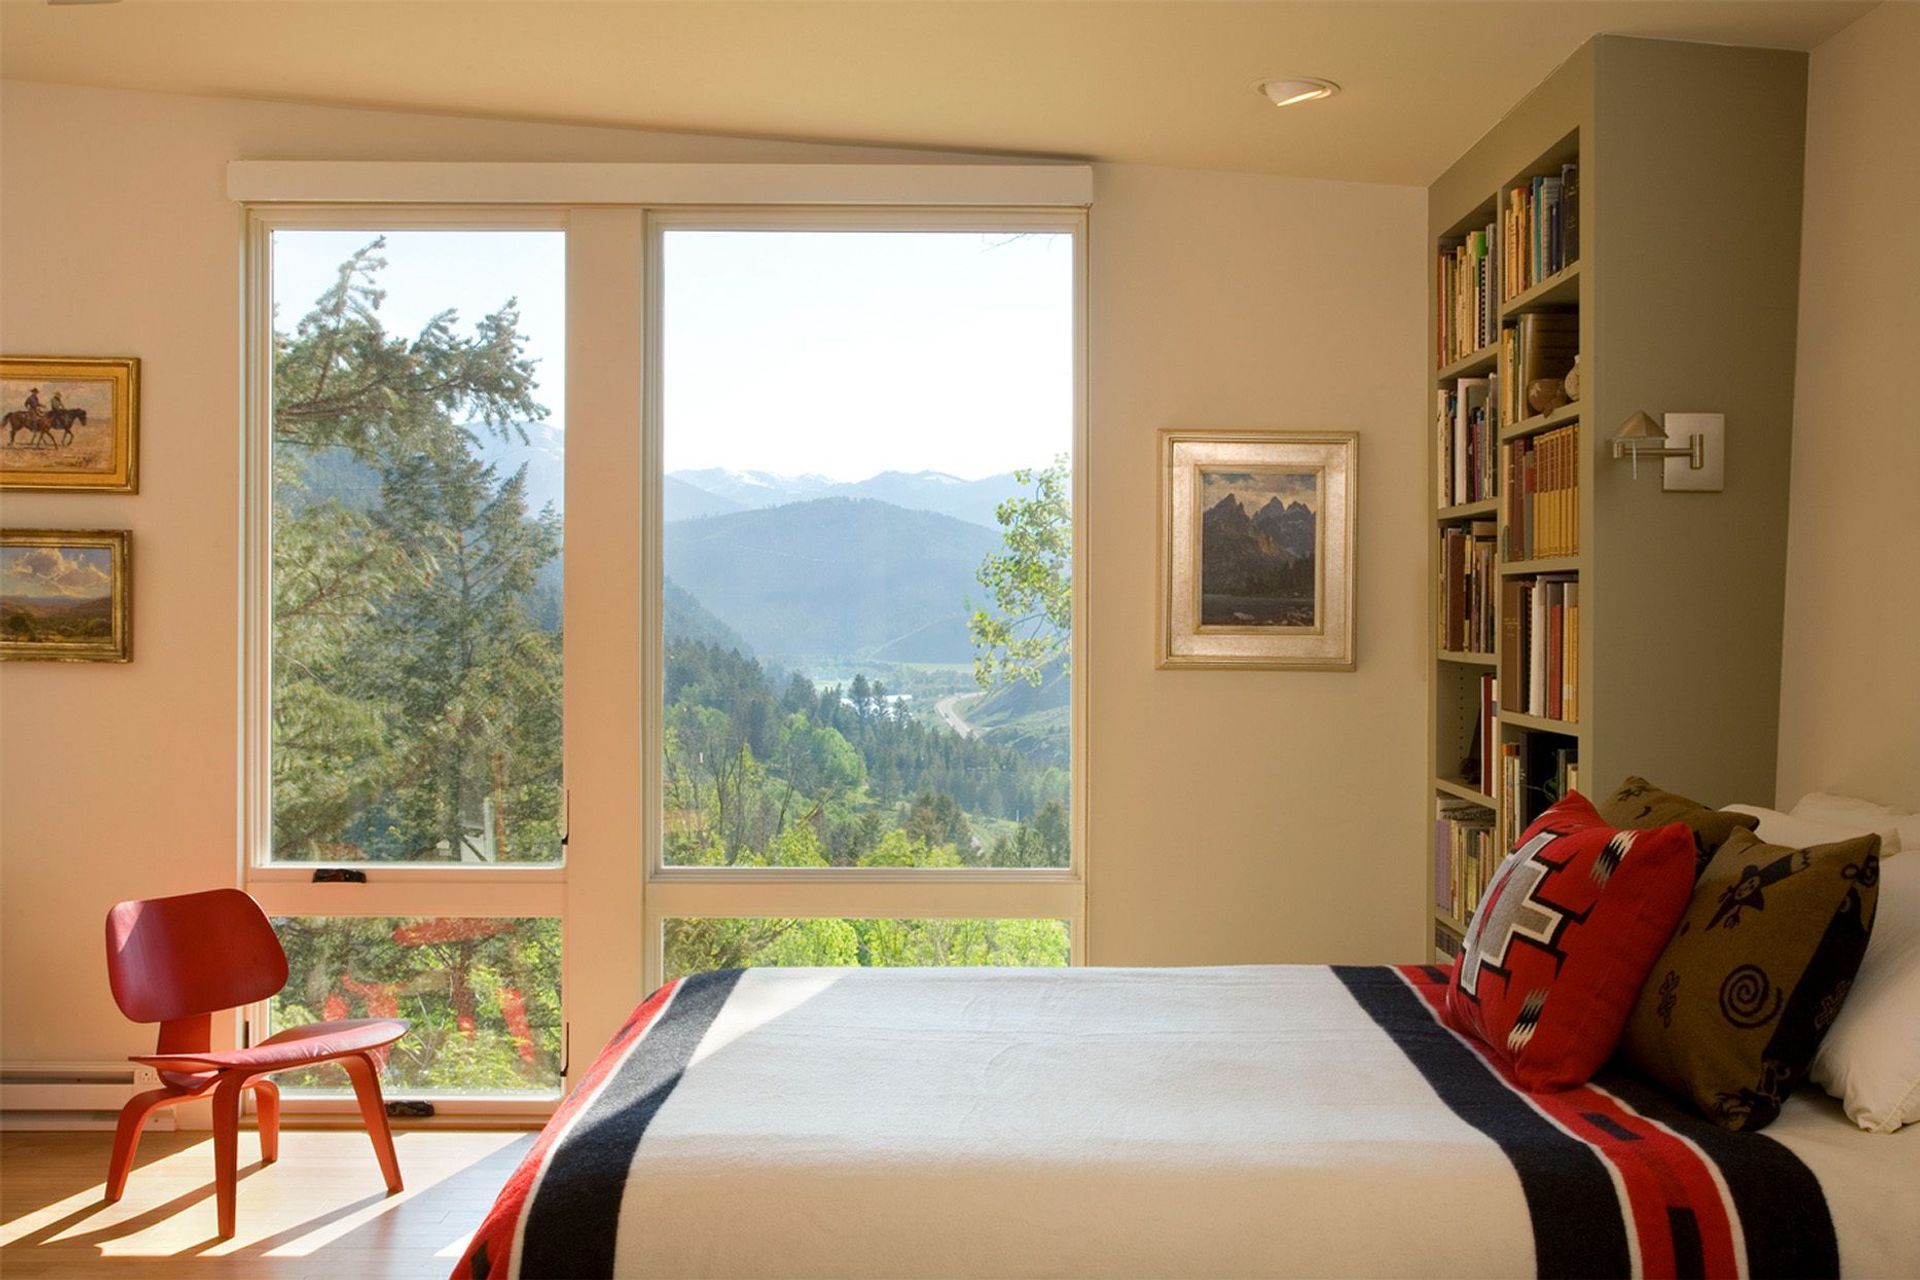
The roof rises from the intimacy of the master bedroom to provide a greater volume for the living room, while opening up to capture mountain views to the west and sun to the south.
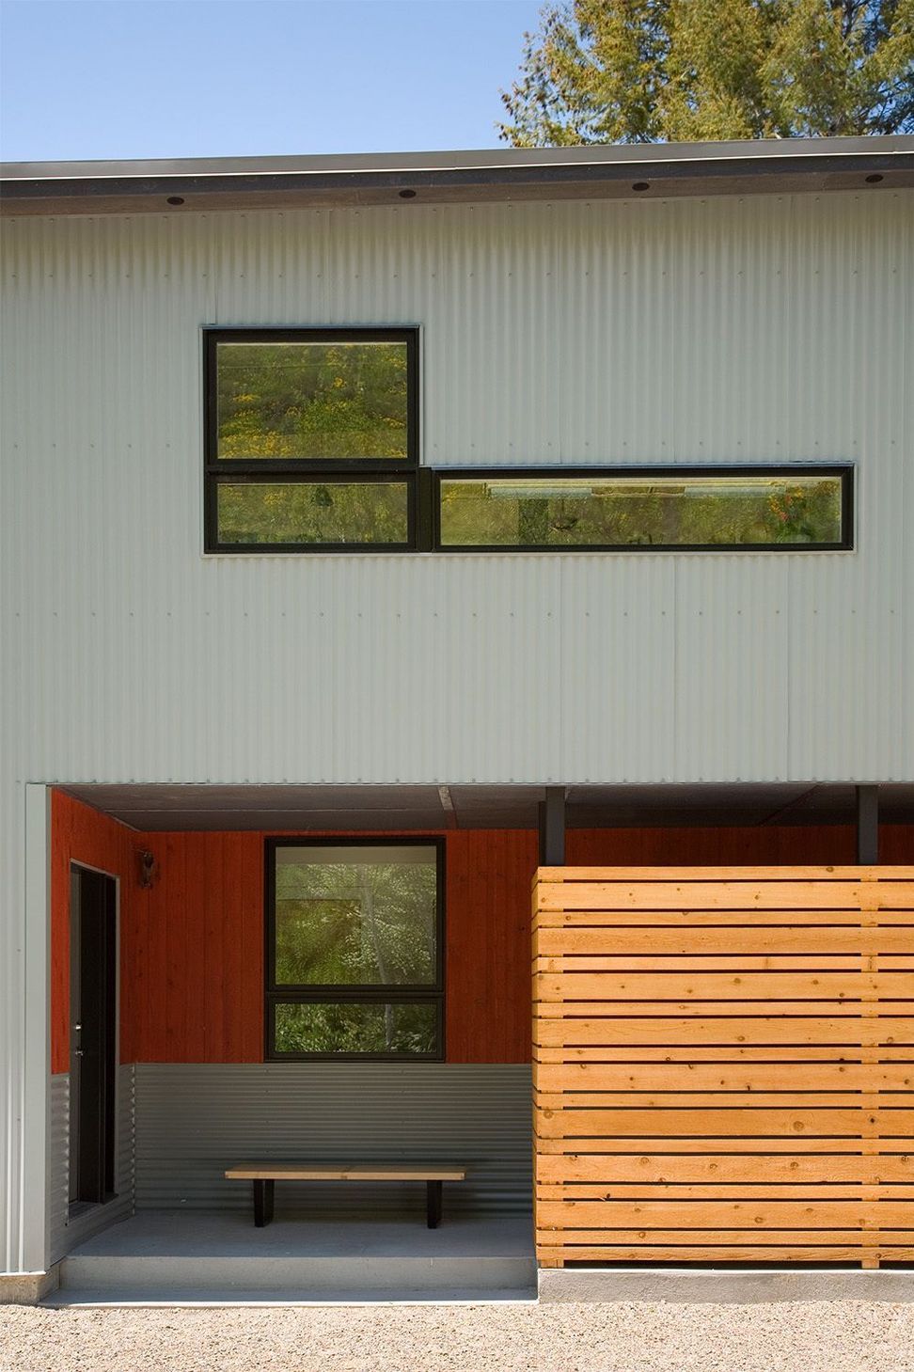
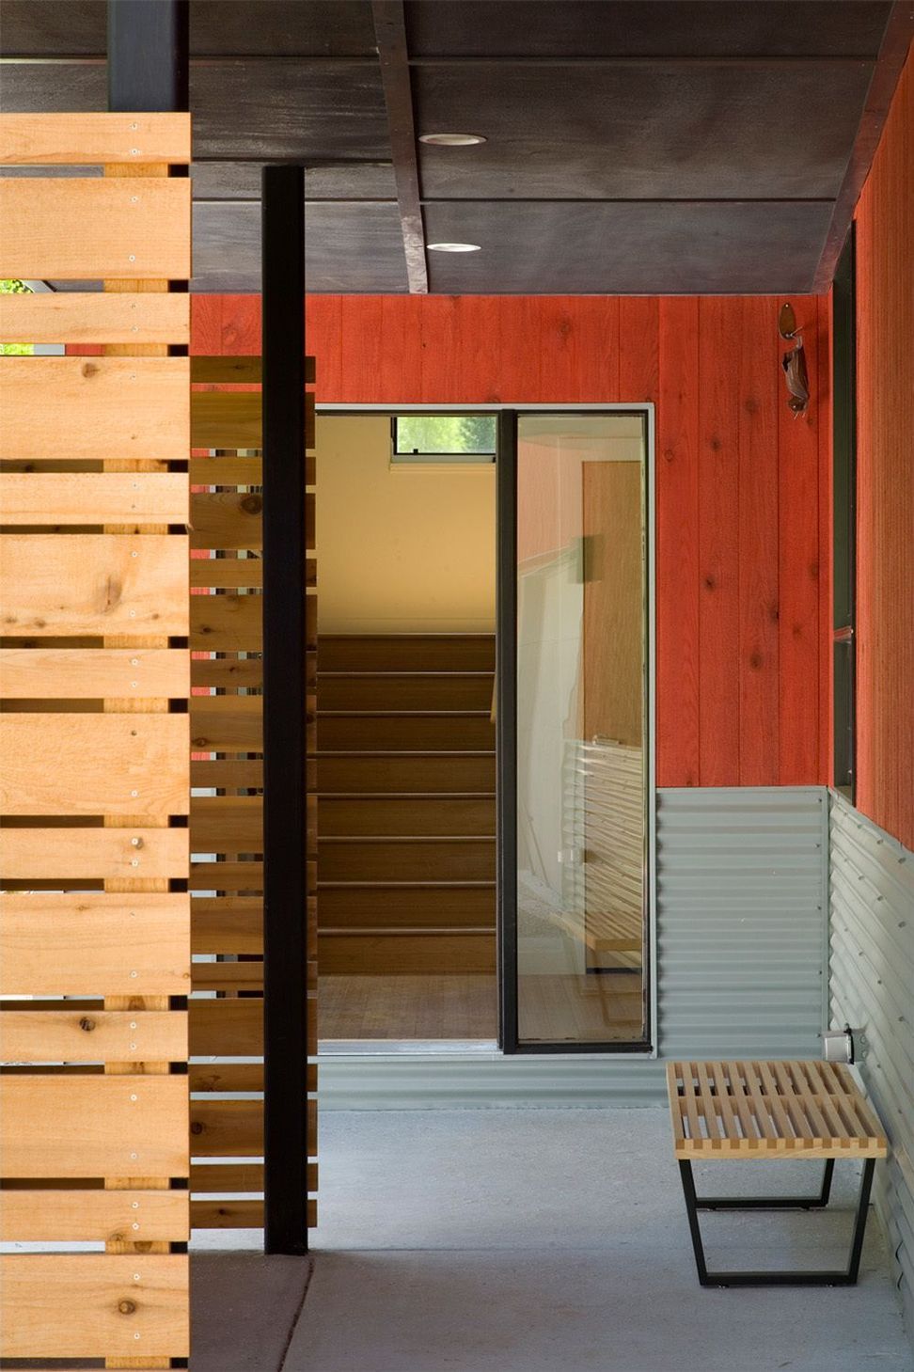
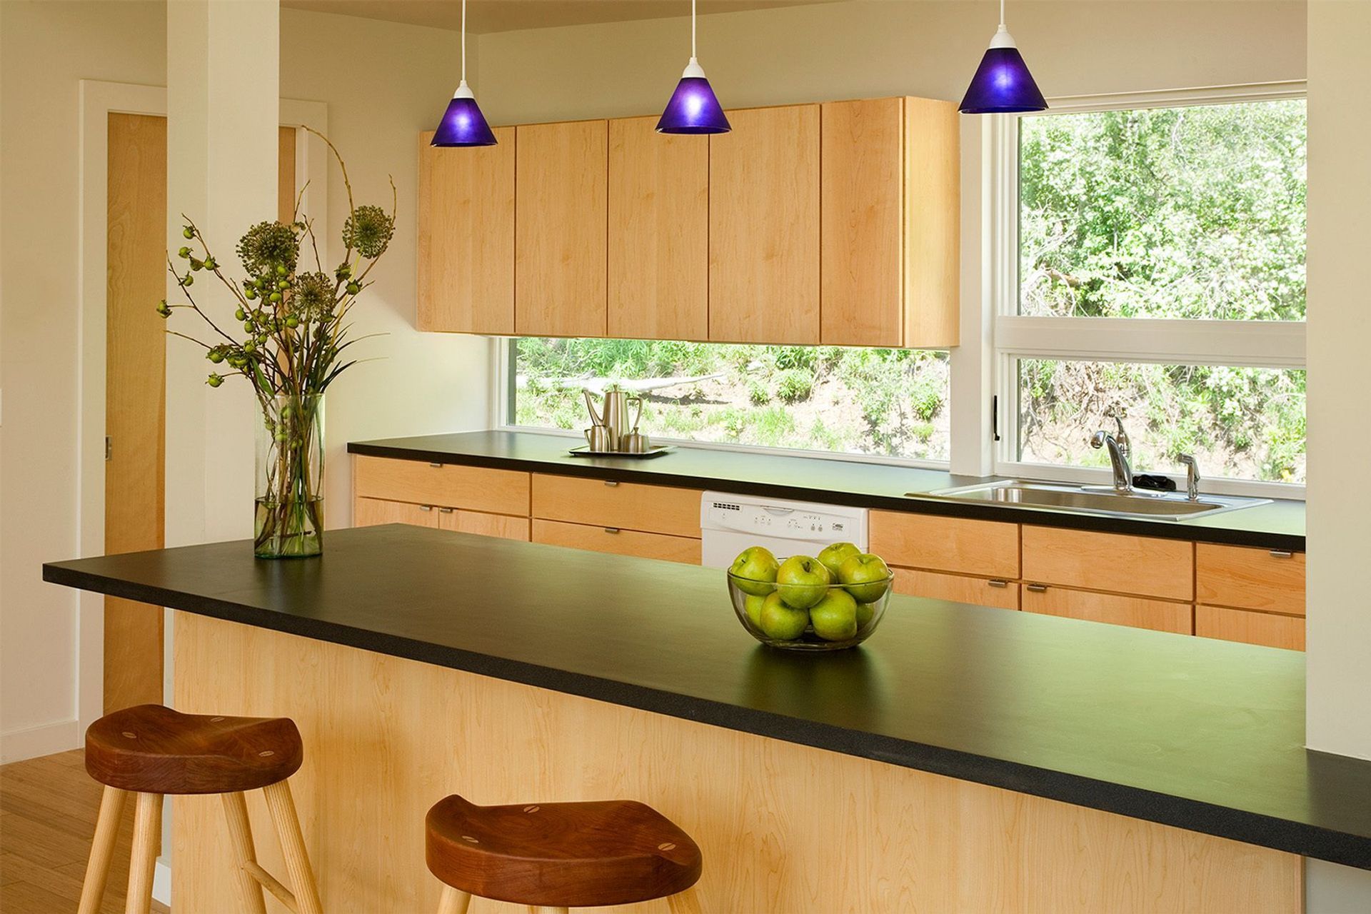
The secondary building form, with an opposing roof slope contains the kitchen, the entry, and the stair leading up to the main living space.
- Completed
- 2008
- Building style
- Modern
Awards
Design Merit Award
AIA Wyoming
Like this Project?
Hire Dynia Architects
Professionals used in
this project
The practices and trades credited on this project.

More projects from
Dynia Architects
Other work by Dynia Architects, across every category they build in.


More in
Single House
Everything else in Single House, from every practice on ArchiPro.


Next Project
Keep scrolling